

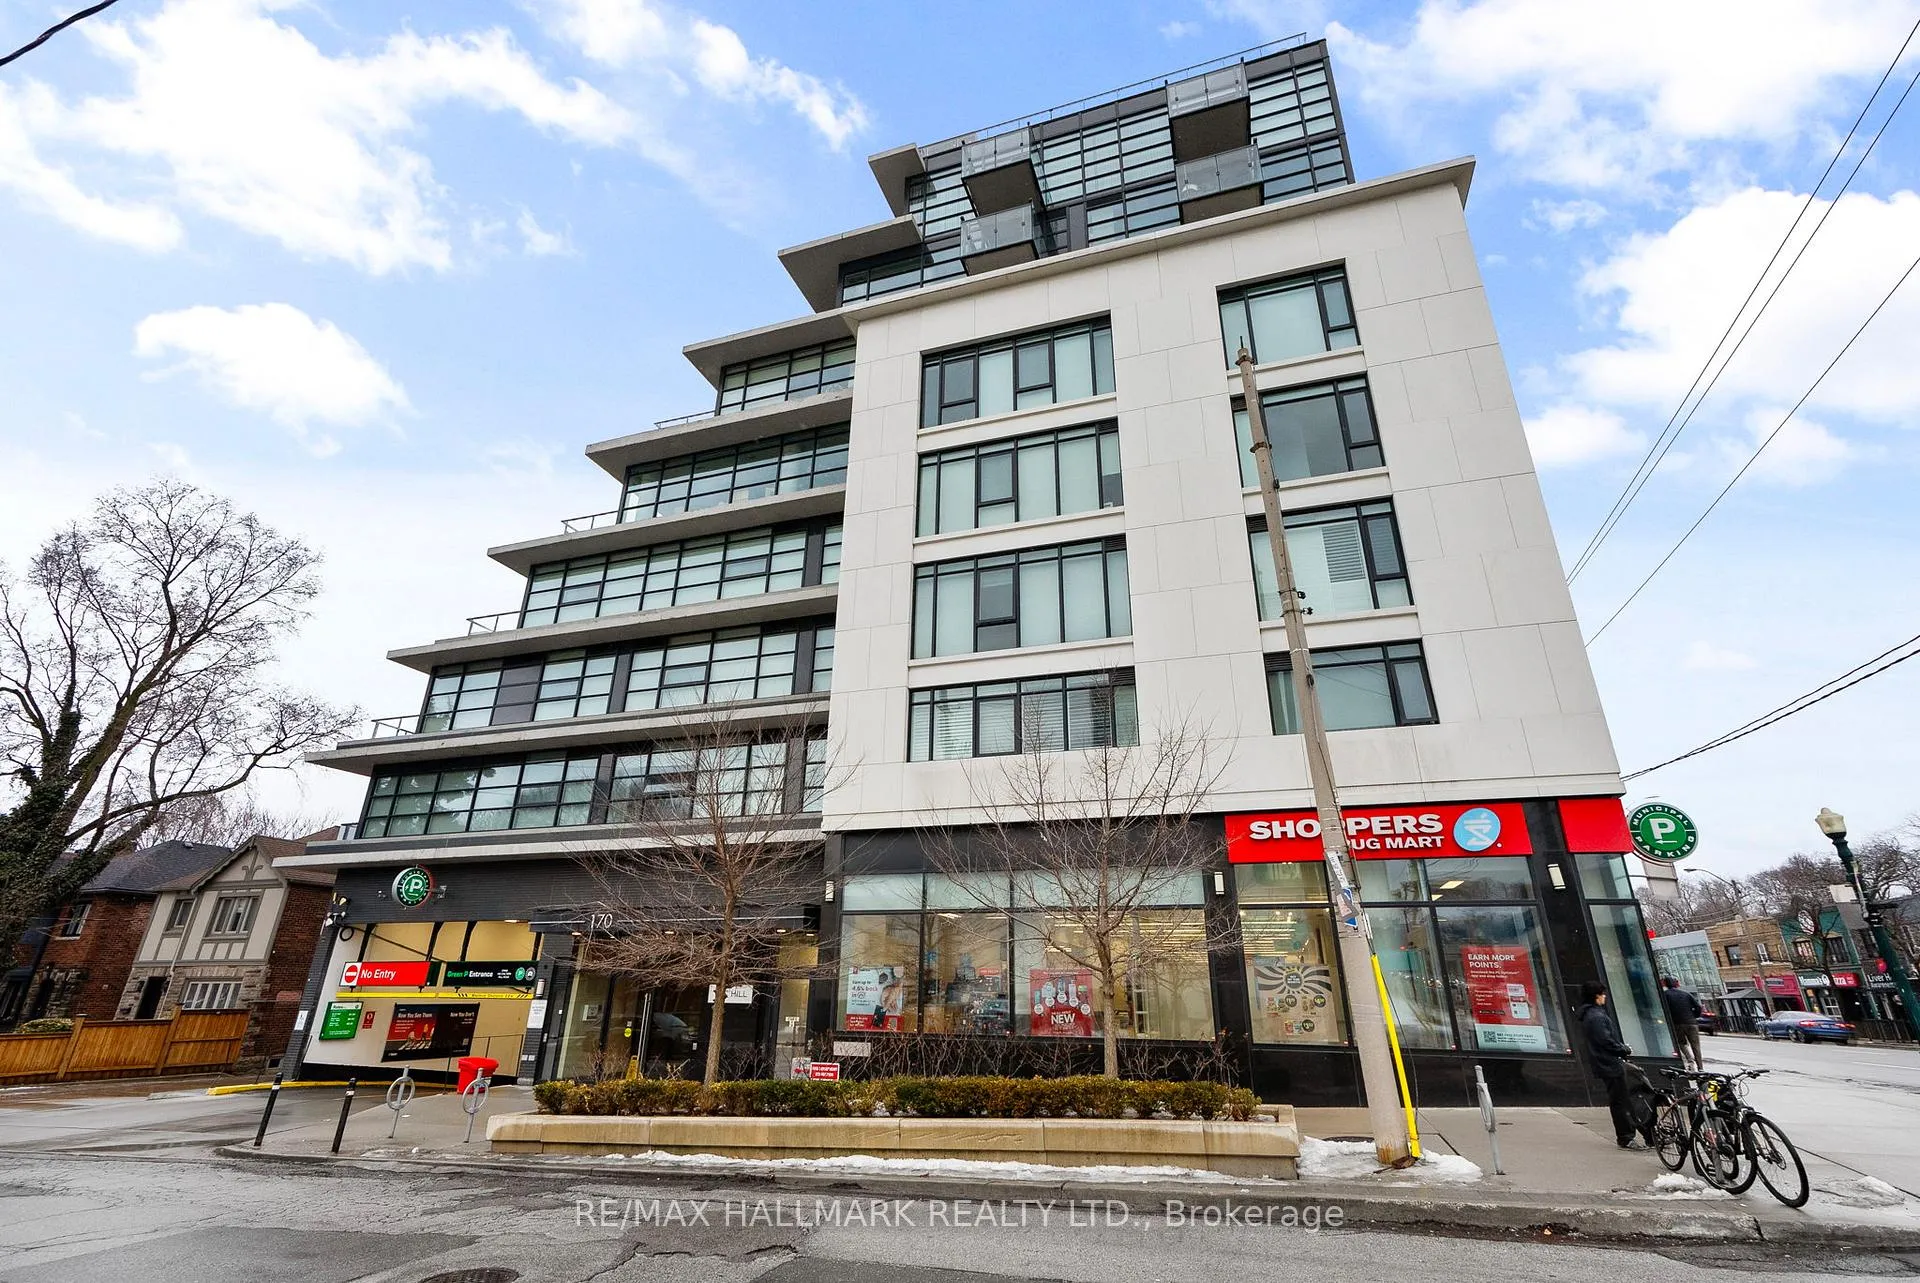
Unit 411, 170 Chiltern Hill Road
Unit 411, 170 Chiltern Hill Road
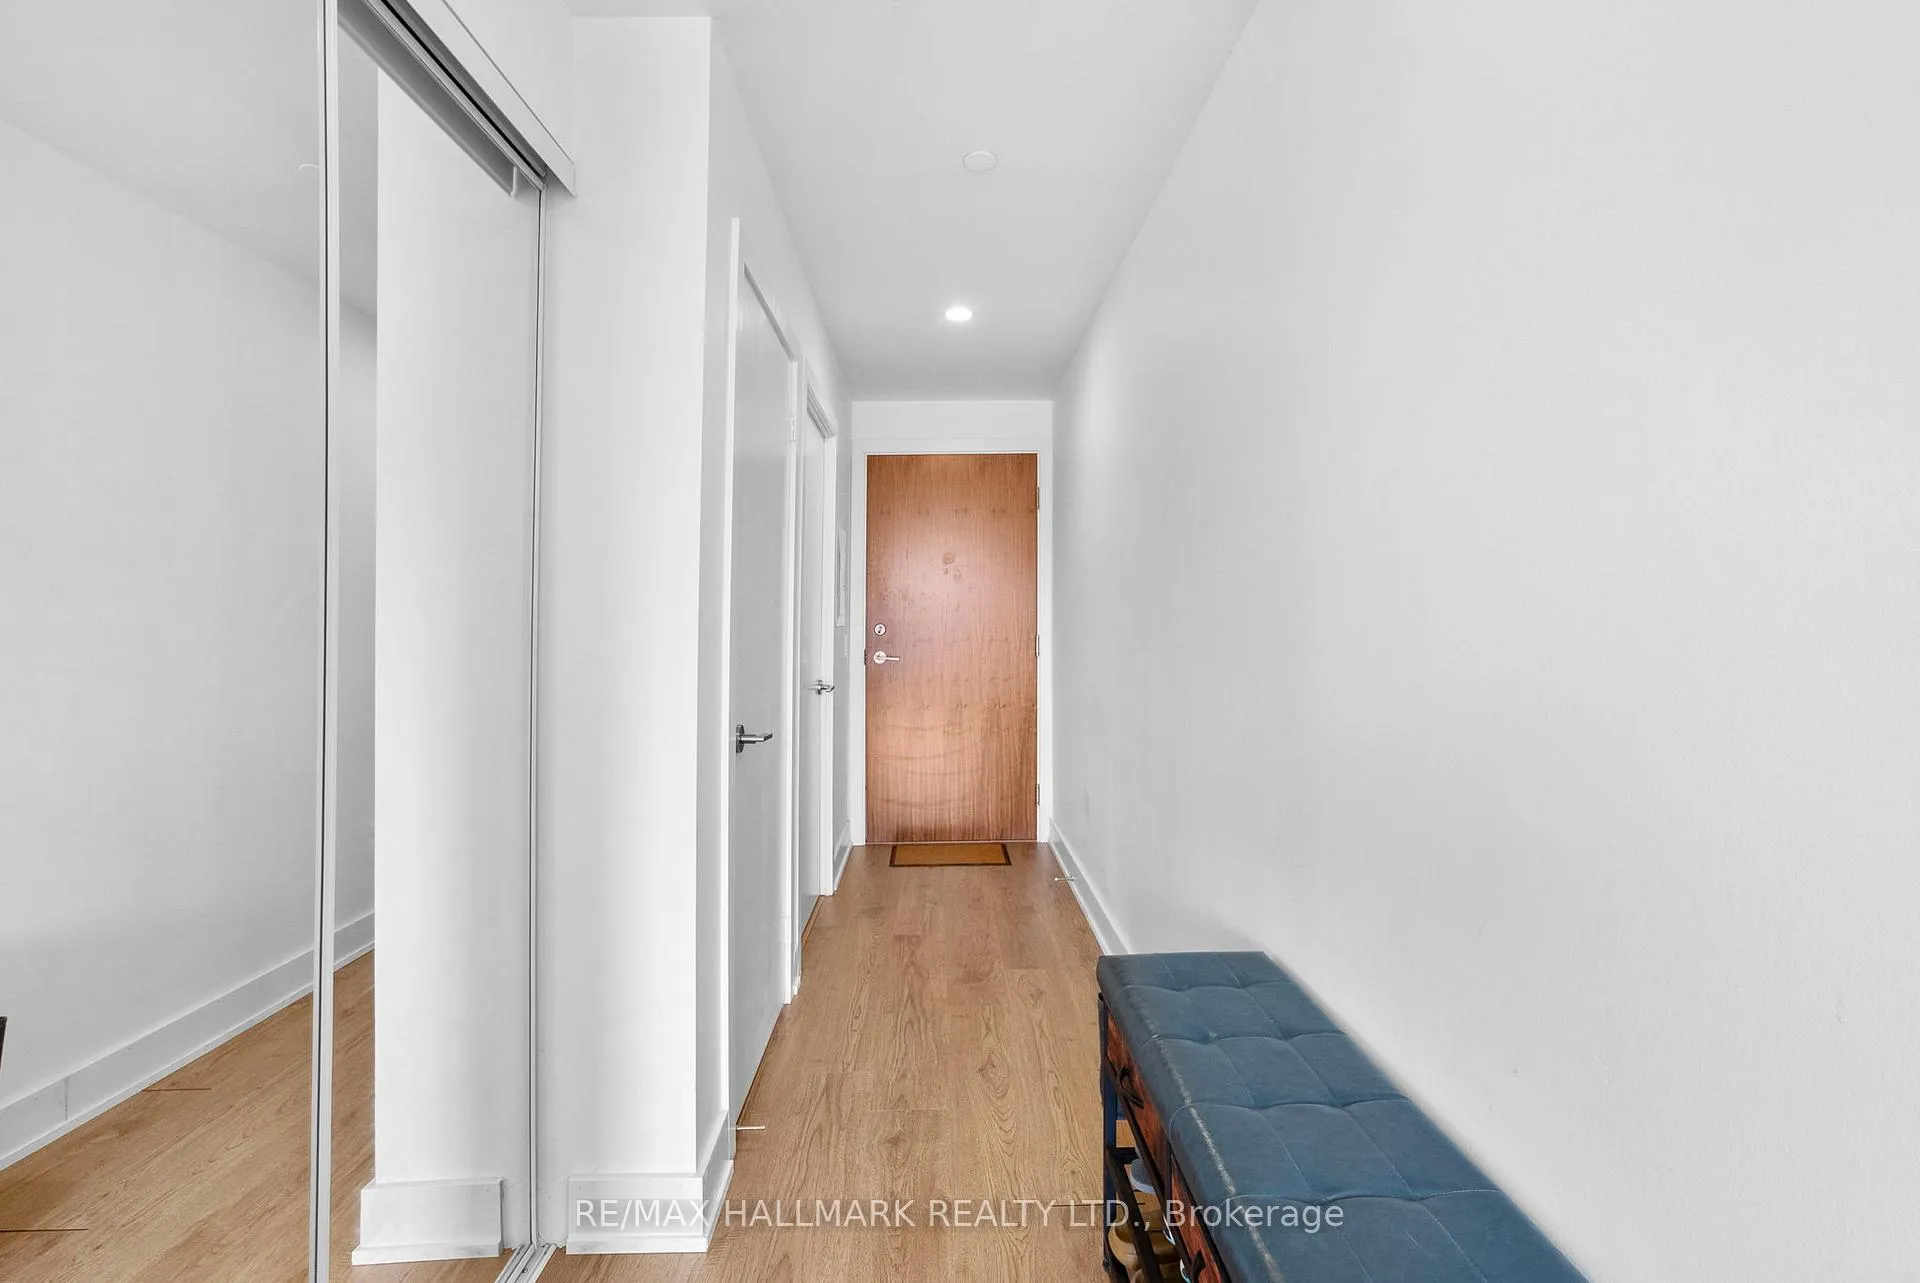 See all 50 photos
Property history
Facts and features
- ExposureNorth
- LaundryIn-suite laundry, closet
- LockerNone
- BalconyOpen
- Central air
- Concierge
- Gym
- Party room/meeting room
- Rooftop deck/garden
The homeCondo Apartment, 1 storey/apt, 600–699 sq ft
- TypeCondo Apartment
- Style1 storey/apt
- Living space600–699 sq ft
- BasementNone
- ExposureNorth
- ViewTrees/woods
InsideWindow floor to ceiling, In-suite laundry, laundry closet, Carpet free, primary bedroom - main floor
- FlooringWindow floor to ceiling
- LaundryIn-suite laundry, laundry closet
- FeaturesCarpet free, primary bedroom - main floor
- SecurityConcierge/security
- ElevatorYes
- Rooms above ground5
- Bedrooms1 + 1 in the basement
- Bathrooms1
- Kitchens1
OutsideConcrete, Open
- ExteriorConcrete
- BalconyOpen
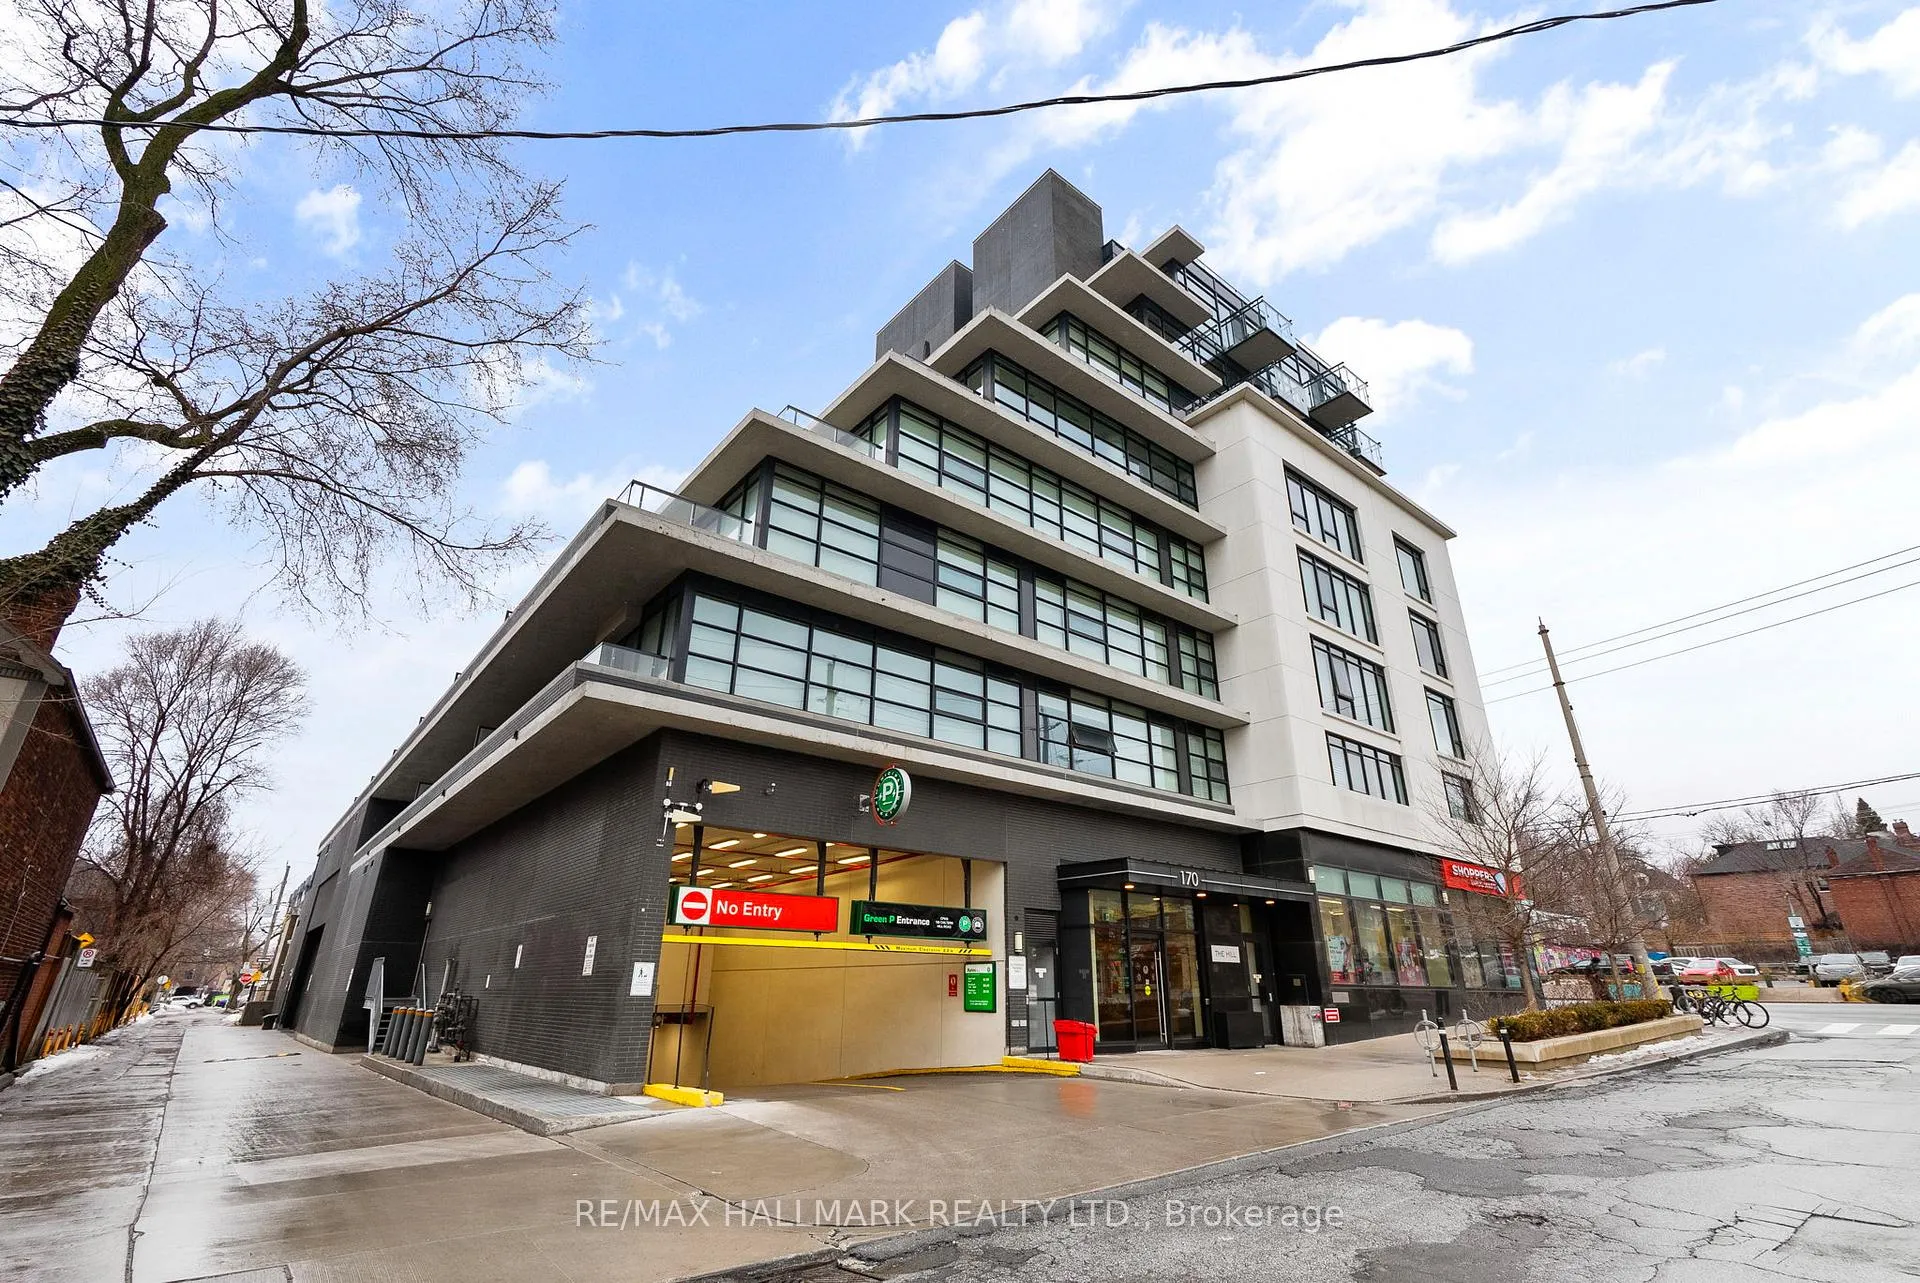
Parking and lockerUnderground, Parking type None, Locker None
- GarageUnderground
- Parking typeNone
- LockerNone
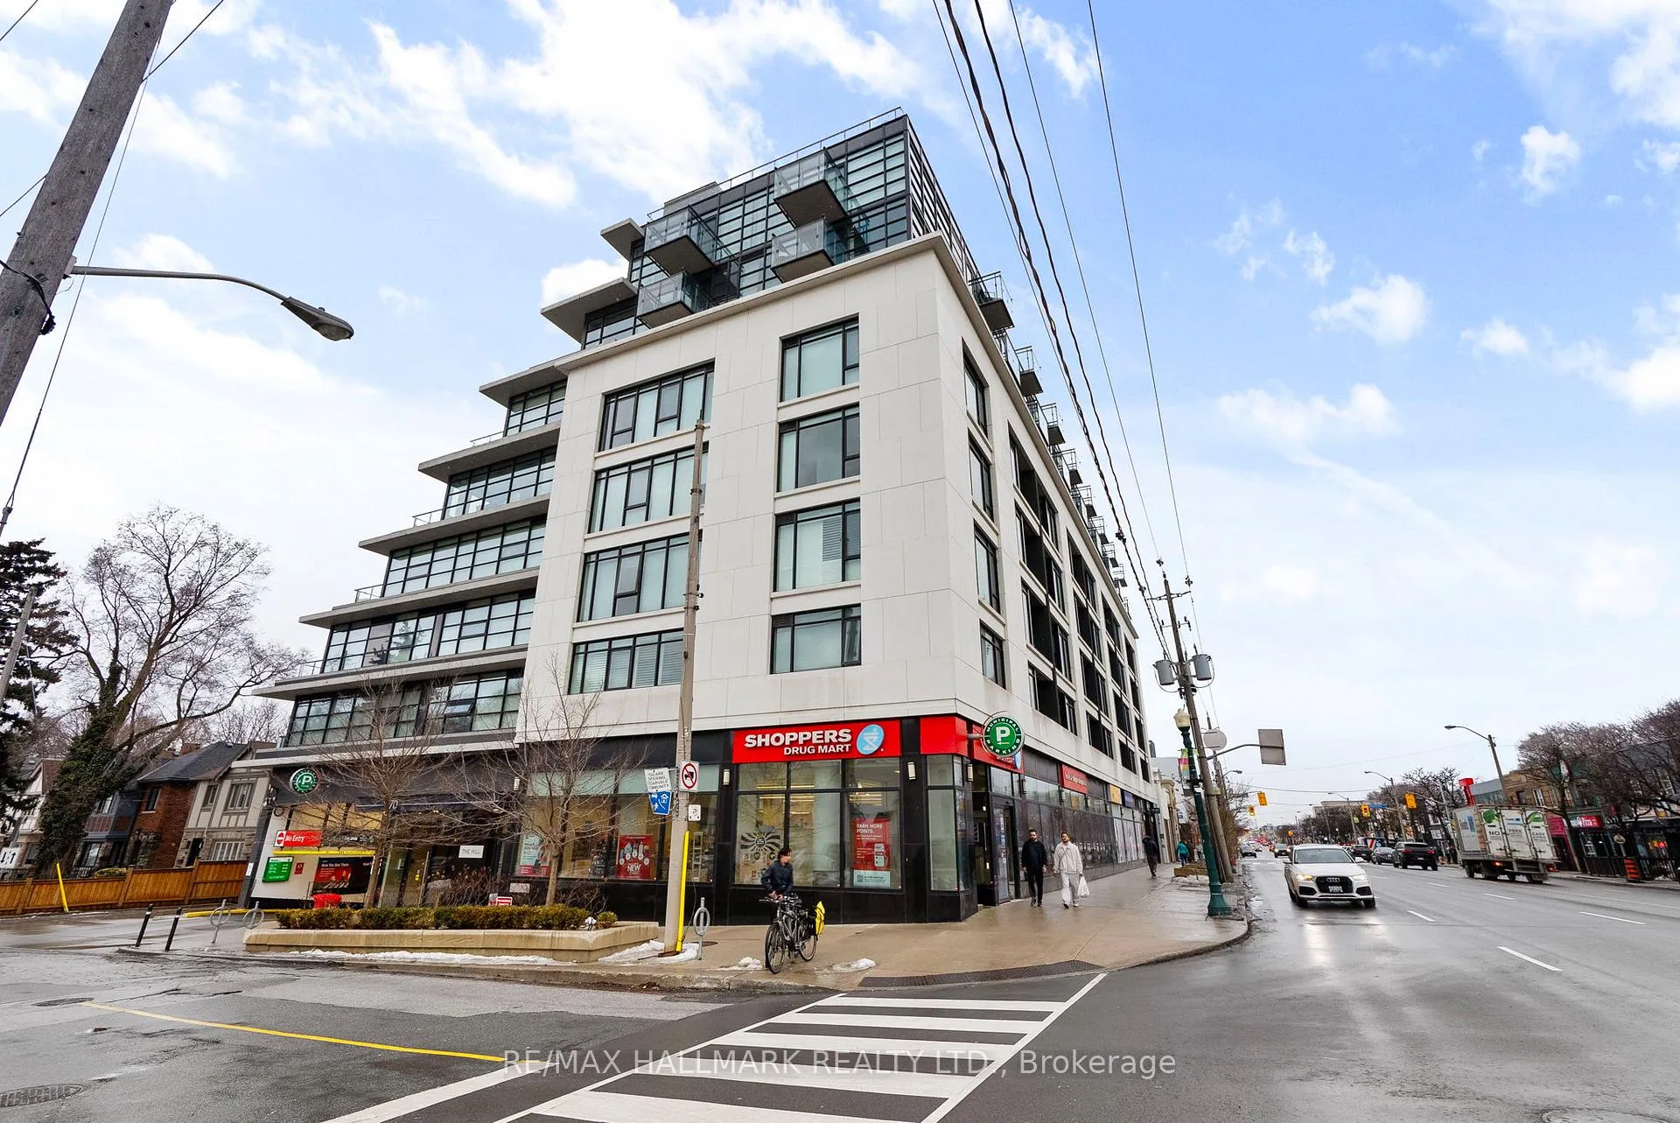
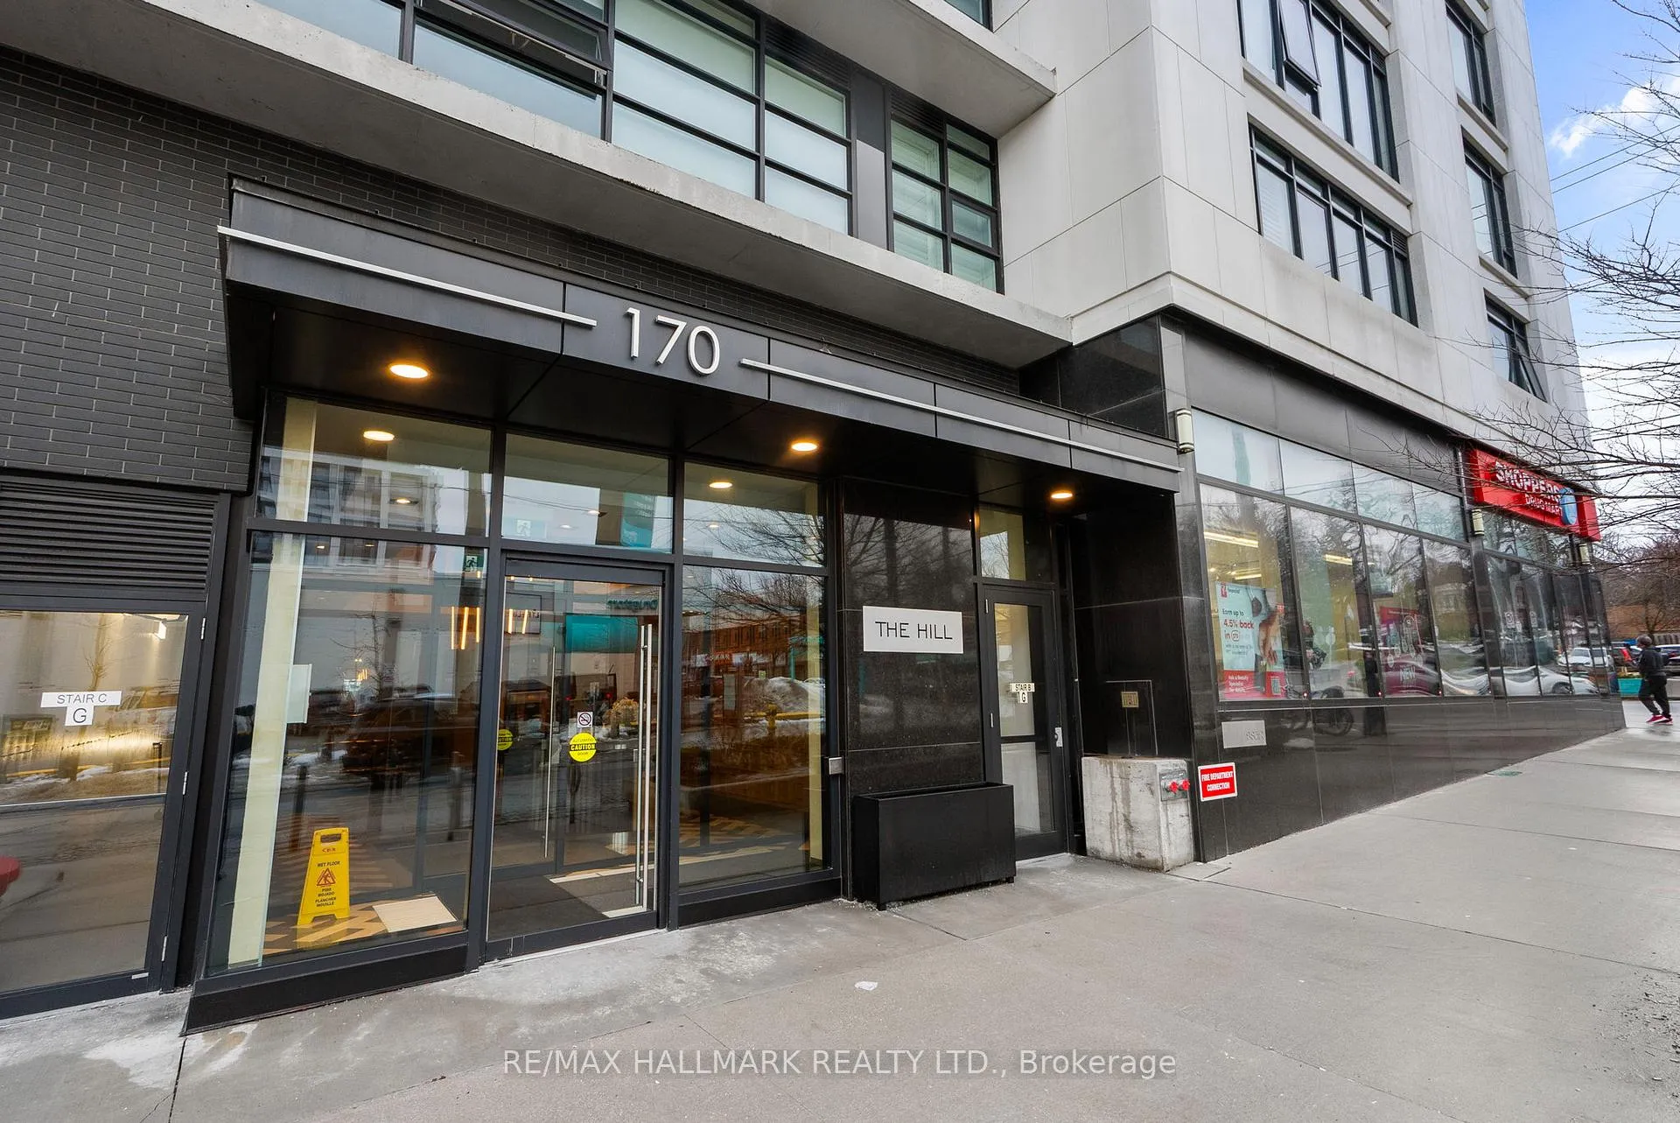
BuildingThe hill condominiums in the upper village, Storeys 9, Units 93
- NameThe hill condominiums in the upper village
- Storeys9
- Units93
- Registered2017
- Condo corporation2645
- AmenitiesConcierge, guest suites, gym, party room/meeting room, rooftop deck/garden, visitor parking
- PetsAllowed
Heating, water and powerForced air, gas, Central air
- HeatingForced air, gas
- CoolingCentral air
Rent and termsRent $2,295 a month, Entire property, Unfurnished
- Rent$2,295 a month
- Space for rentEntire property
- FurnishedUnfurnished
- Lease12 months
- PaidMonthly
- Rent includesBuilding insurance, heat, water
- DepositRequired
- Credit checkRequired
- Employment letterRequired
- Rental applicationRequired
- ReferencesRequired
IncludedStainless steel appliances: fridge, stove, dishwasher, microwave. washer & dryer, all electrical light fixtures, all window coverings. *option to purchase furniture*
- IncludedStainless steel appliances: fridge, stove, dishwasher, microwave. washer & dryer, all electrical light fixtures, all window coverings. *option to purchase furniture*
NearbyHospital, park, place of worship, school, rec./commun.centre, public transit
- Close toHospital, park, place of worship, school, rec./commun.centre, public transit
Listing detailsC12925830, Rented, Mar 26, 2026
- MLS® numberC12925830
- StatusRented
- Listed onMar 26, 2026
- Days on market20
- UpdatedApr 15, 2026
- PossessionFlexible
- Occupied byOwner
- Listing brokerageRE/MAX HALLMARK REALTY LTD.
About this home
Unit 411, 170 Chiltern Hill Road, Toronto (Humewood-Cedarvale), ON M6C 0A9
A bright and perfectly situated suite in the heart of Forest Hill's Upper Village! This 1-bedroom plus den unit offers a sophisticated open-concept design with floor-to-ceiling windows overlooking a serene backdrop of mature trees. The kitchen features granite countertops, a glass backsplash, and stainless steel appliances, flowing seamlessly into the living area with a private balcony. The primary bedroom is a true highlight, offering a rare walk-in closet and a convenient semi-ensuite. A versatile den serves as the perfect home office or dining area, while the functional layout makes the entire space feel open and inviting. Building residents enjoy amenities, including 24/7 concierge, a gym, guest suite, party room, dining room, billiards room, and a rooftop terrace. The location is unbeatable: steps to the new Eglinton Crosstown LRT (Cedarvale & Forest Hill Stations) and immediate access to Allen Rd and the 401. Minutes to grocery stores, boutique shopping, cafes, restaurants, and Cedarvale Park. Modern comfort meets total connectivity, your peaceful retreat in the heart of the city.
Ask about this home
A HOMEH agent will answer your questions about this home.
Know more about The Hill Condominiums
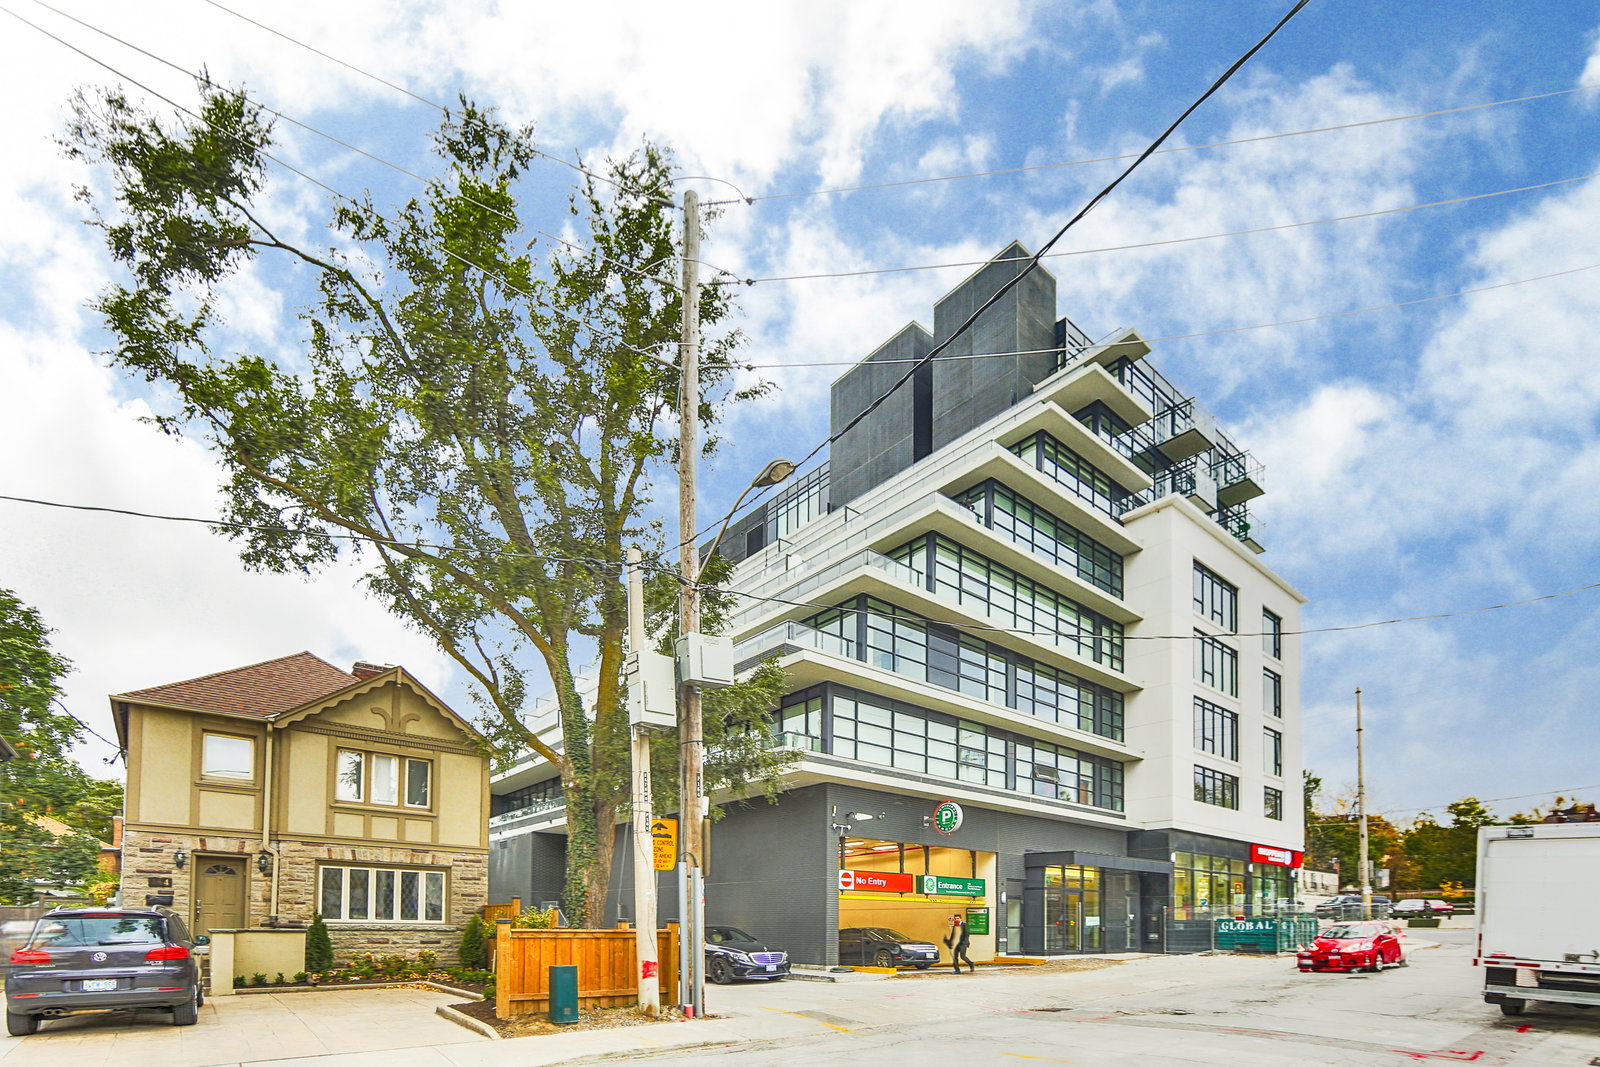
Condo building · 170 Chiltern Hill Road
The Hill Condominiums is a 9-storey condo with 93 suites, built in 2017 by BSaR Group of Companies. Right now 3 for sale are on the market here.
- 9storeys
- 93suites
- 2017built
No similar units for rent in The Hill Condominiums right now.
Around this home
Daily convenience, out of 100, from the distances below
Schools nearby
School rating, out of 10.
Helpful calculators
Your HOMEH agent

"I would see it this week."