

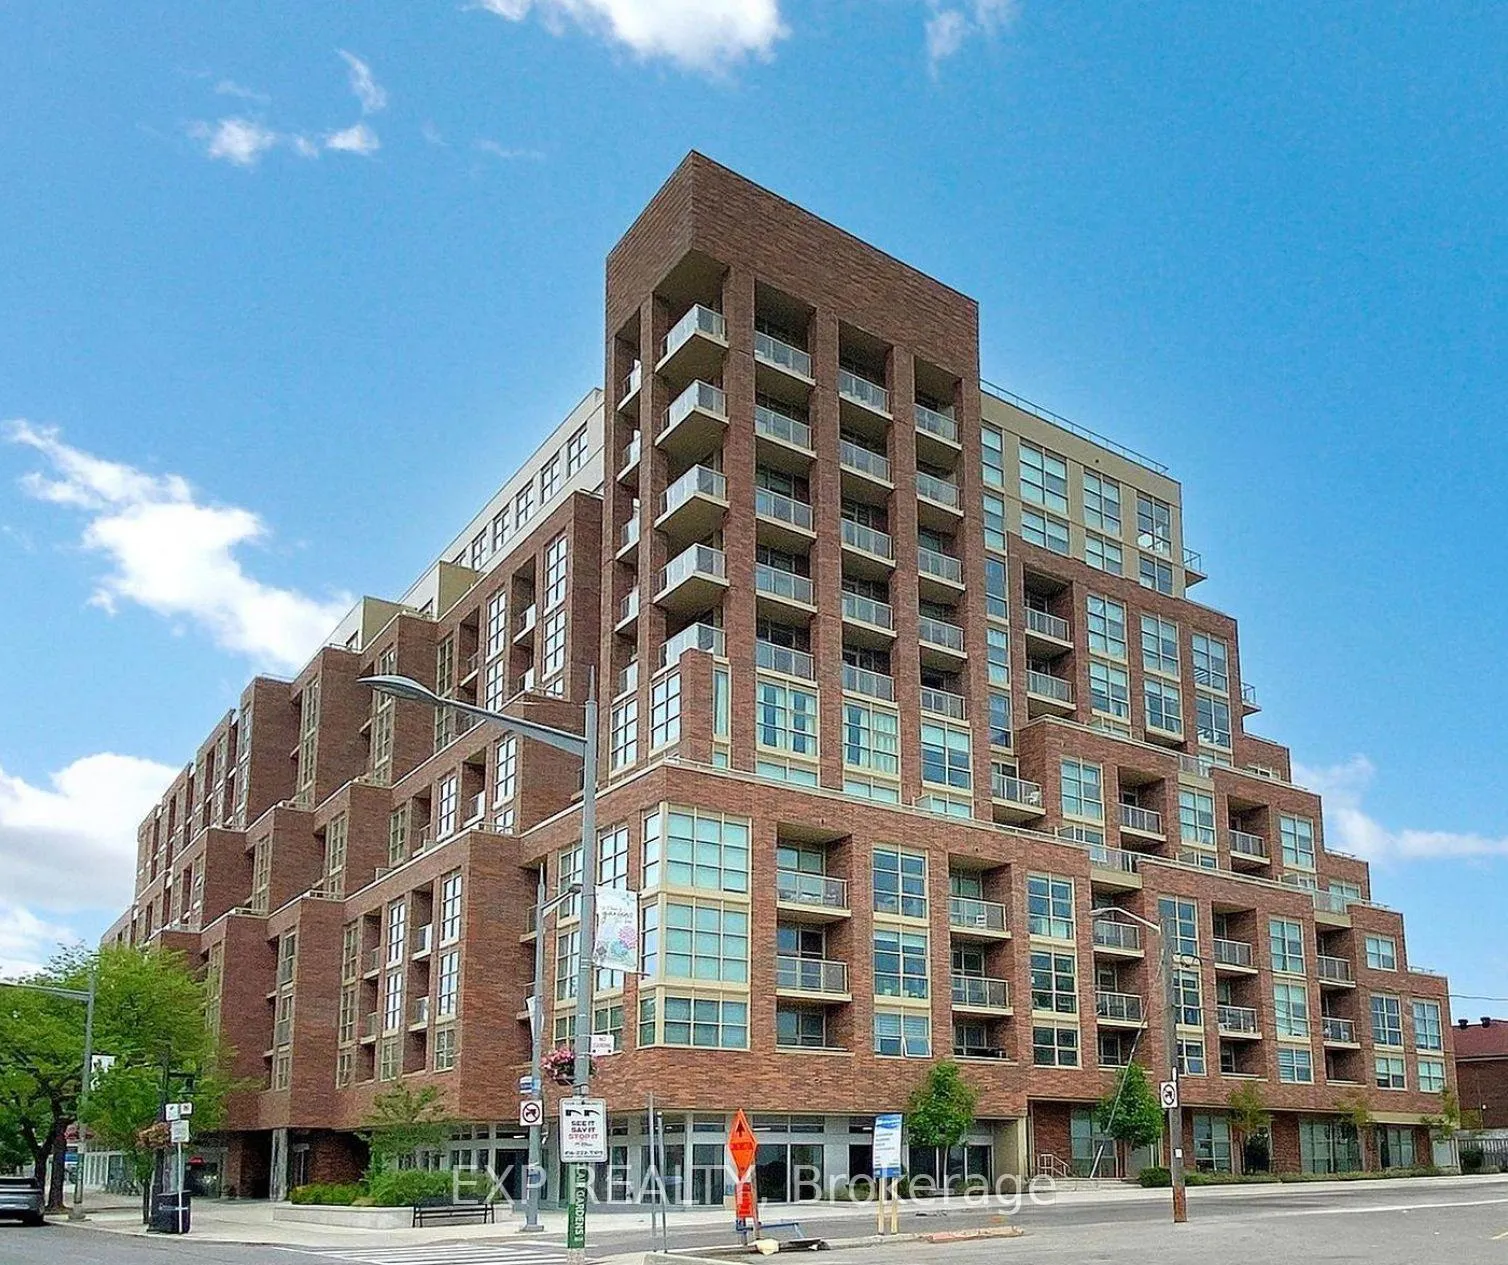
Unit 607, 1787 St Clair Avenue W
Unit 607, 1787 St Clair Avenue W
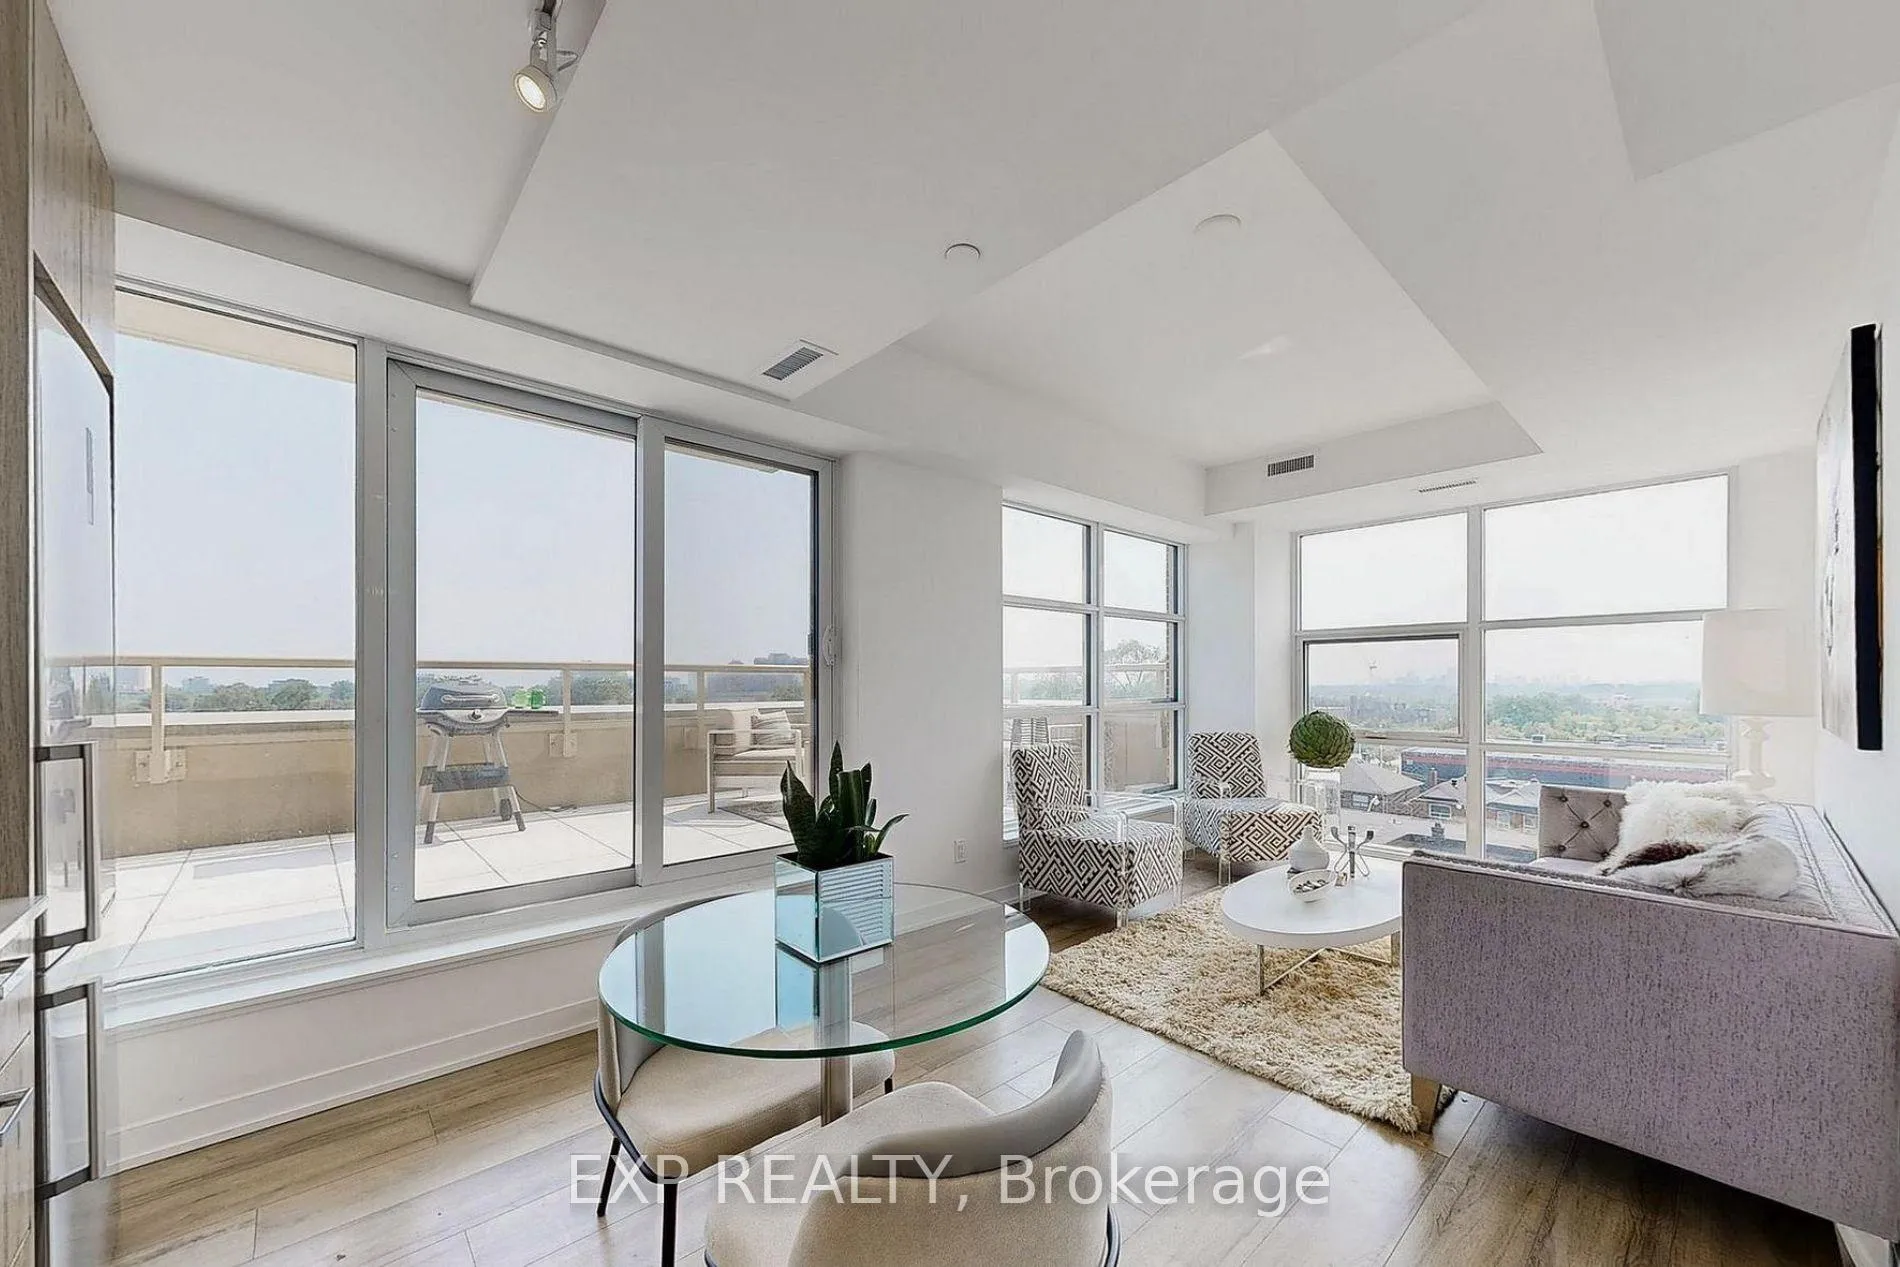 See all 35 photos
Facts and features
- ExposureSouth west
- LaundryEnsuite
- LockerOwned
- BalconyTerrace
- Central air
- Exercise room
- Gym
- Party room/meeting room
- Rooftop deck/garden
The homeCondo Apartment, Apartment, 1,000–1,199 sq ft
- TypeCondo Apartment
- StyleApartment
- Living space1,000–1,199 sq ft
- BasementNone
- ExposureSouth West
- ViewClear
- WaterfrontNone
InsideEnsuite, Built-in oven, carpet free, storage area lockers, Concierge/security, security system
- LaundryEnsuite
- FeaturesBuilt-in oven, carpet free, storage area lockers
- SecurityConcierge/security, security system
- Rooms above ground6
- Bedrooms2 + 1 in the basement
- Bathrooms2
- Kitchens1
OutsideBrick, Terrace
- ExteriorBrick
- BalconyTerrace
Parking and locker1 Parking, Underground, Parking type Owned
- Spaces1 Parking
- GarageUnderground
- Parking typeOwned
- Spot87
- LockerOwned
- Locker unit176
- Locker number177
- Locker levelB
BuildingScout Condos, Storeys 12, Units 269
- NameScout Condos
- Storeys12
- Units269
- Registered2022
- Condo corporation2971
- AmenitiesBike storage, exercise room, gym, party room/meeting room, visitor parking, rooftop deck/garden
- PetsAllowed
Heating, water and powerForced air, gas, Central air
- HeatingForced air, gas
- CoolingCentral air
Rent and termsRent $3,200 a month, Entire property, Unfurnished
- Rent$3,200 a month
- Space for rentEntire property
- FurnishedUnfurnished
- Lease12 months
- PaidMonthly
- Rent includesBuilding insurance, building maintenance, grounds maintenance, heat, parking, central air conditioning, common elements
- DepositRequired
- Credit checkRequired
- Employment letterRequired
- Rental applicationRequired
- ReferencesRequired
IncludedS/s fridge, s/s stove, s/s built in dishwasher, s/s built-in microwave, all electric light fixtures, one underground parking, two lockers.
- IncludedS/s fridge, s/s stove, s/s built in dishwasher, s/s built-in microwave, all electric light fixtures, one underground parking, two lockers.
NearbyClear view, library, school, public transit, terraced
- Close toClear view, library, school, public transit, terraced
Listing detailsW12766048, Rented, Feb 6, 2026
- MLS® numberW12766048
- StatusRented
- Listed onFeb 6, 2026
- Days on market24
- UpdatedMar 2, 2026
- PossessionImmediate
- Occupied byVacant
- Listing brokerageeXp Realty
About this home
Unit 607, 1787 St Clair Avenue W, Toronto (Weston-Pellam Park), ON M6N 1J6
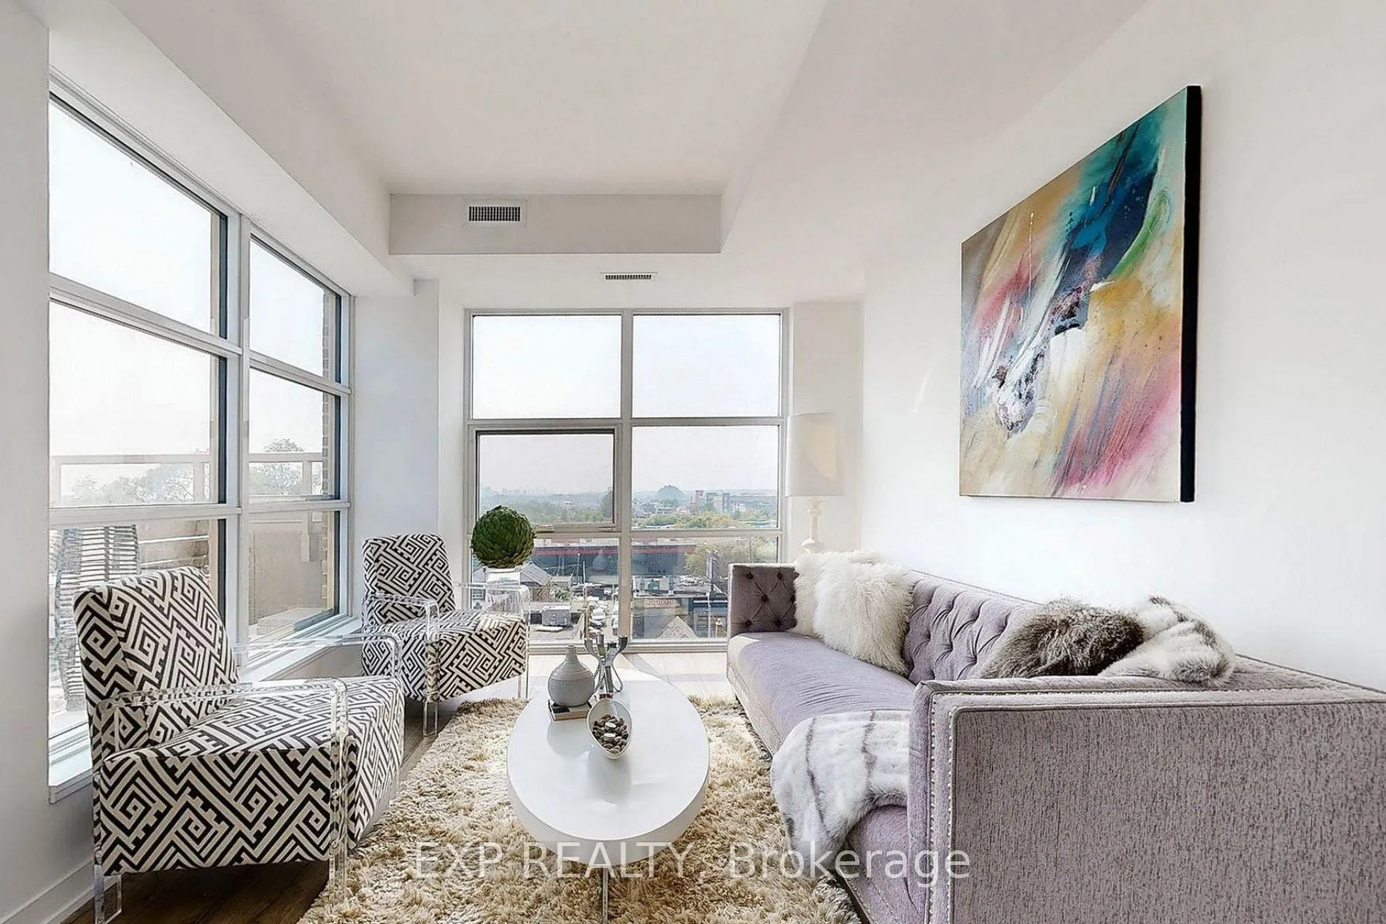
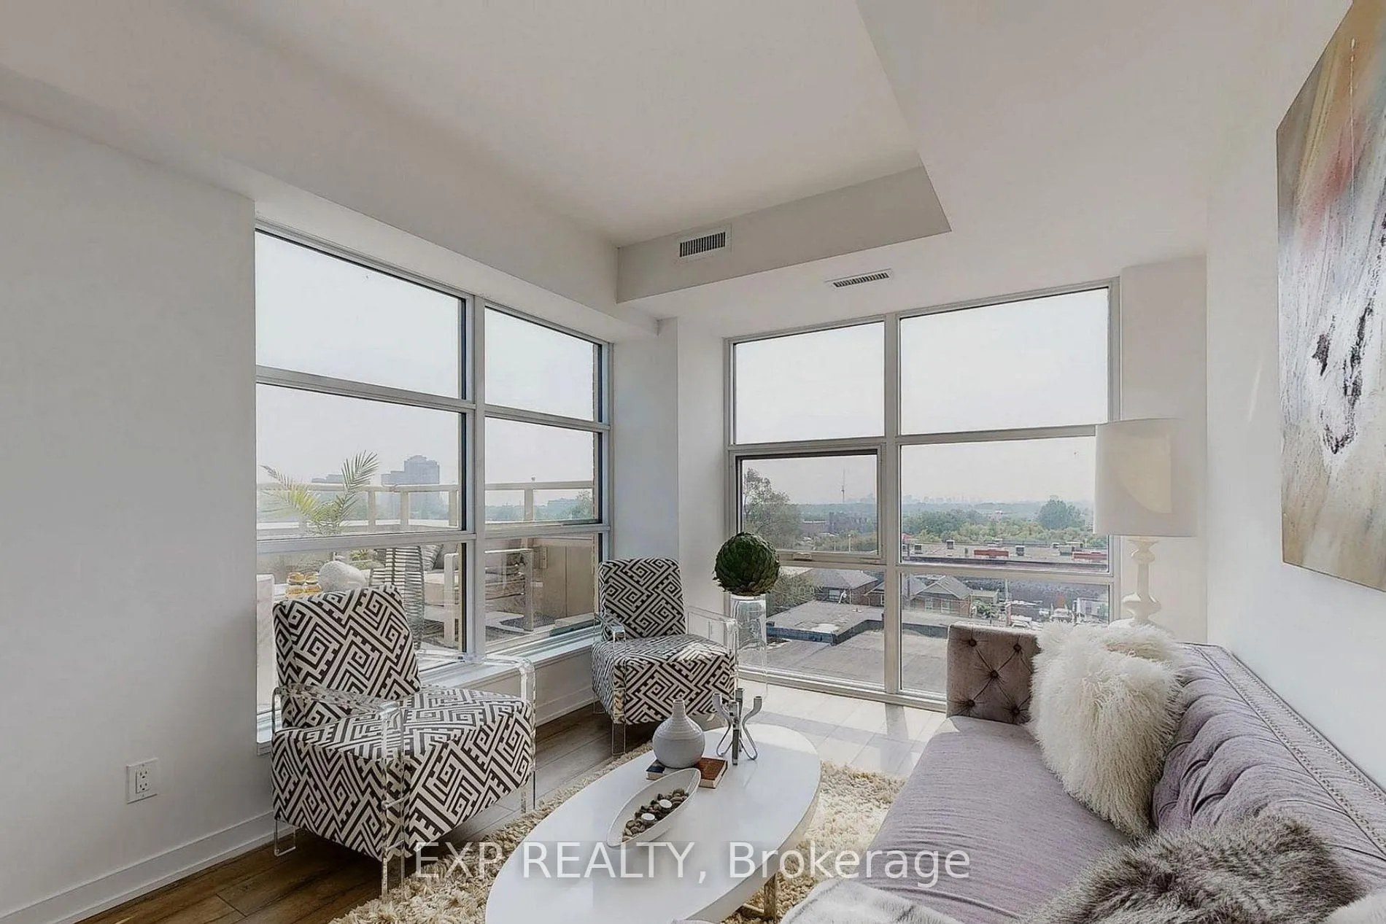
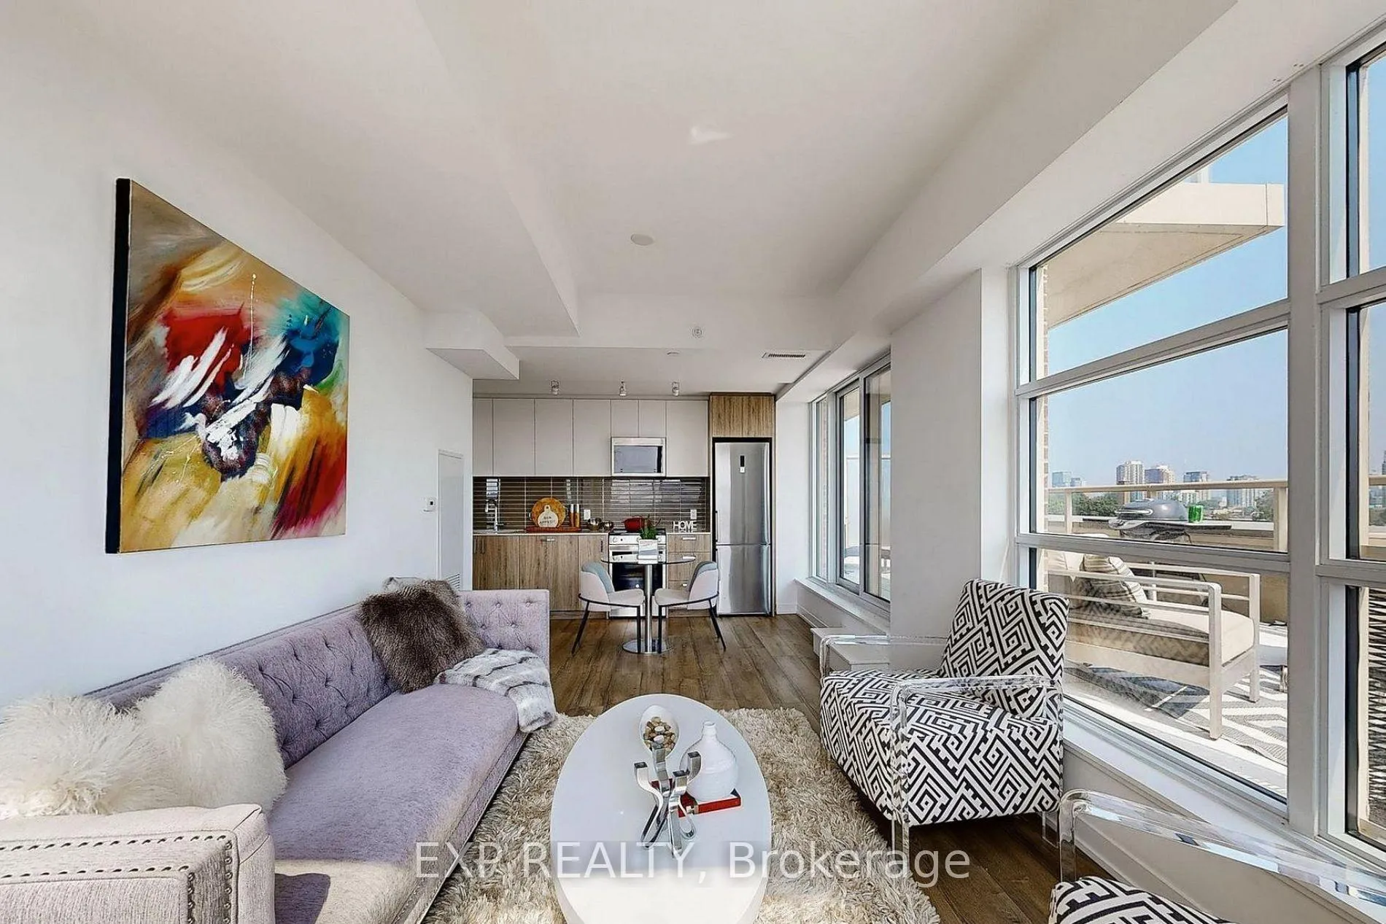
This rare lease opportunity is ideal for tenants seeking space, light, and lifestyle in one of the city's most vibrant corridors. Welcome to a truly exceptional 2-bedroom plus den, 2-bathroom residence offering 1,413 sq. ft. of total living space, including 1,058 sq. ft. of interior living and an expansive 355 sq. ft. private terrace with unobstructed views.Soaring 10-ft ceilings and floor-to-ceiling windows flood the home with natural light, creating an airy and modern atmosphere throughout. The open-concept layout is both functional and stylish, featuring a versatile den that easily serves as a home office or third bedroom.Step outside to a generously sized private terrace that seamlessly extends your living space-perfect for entertaining, relaxing, or enjoying city views in total privacy.The suite includes one parking space and two lockers, offering rare convenience and exceptional value for condo living. Located in the highly sought-after St. Clair West neighbourhood, you're surrounded by trendy cafés, boutique shopping, and everyday essentials, with transit right at your doorstep for effortless commuting.Residents enjoy 24-hour concierge service and excellent building amenities, providing comfort, security, and a true urban lifestyle. Bright, spacious, and impeccably located, this is condo living without compromise-perfect for professionals, executives, or anyone seeking space, light, and style in the heart of the city. **Furnished Option Negotiable**
Ask about this home
A HOMEH agent will answer your questions about this home.
Know more about Scout Condos
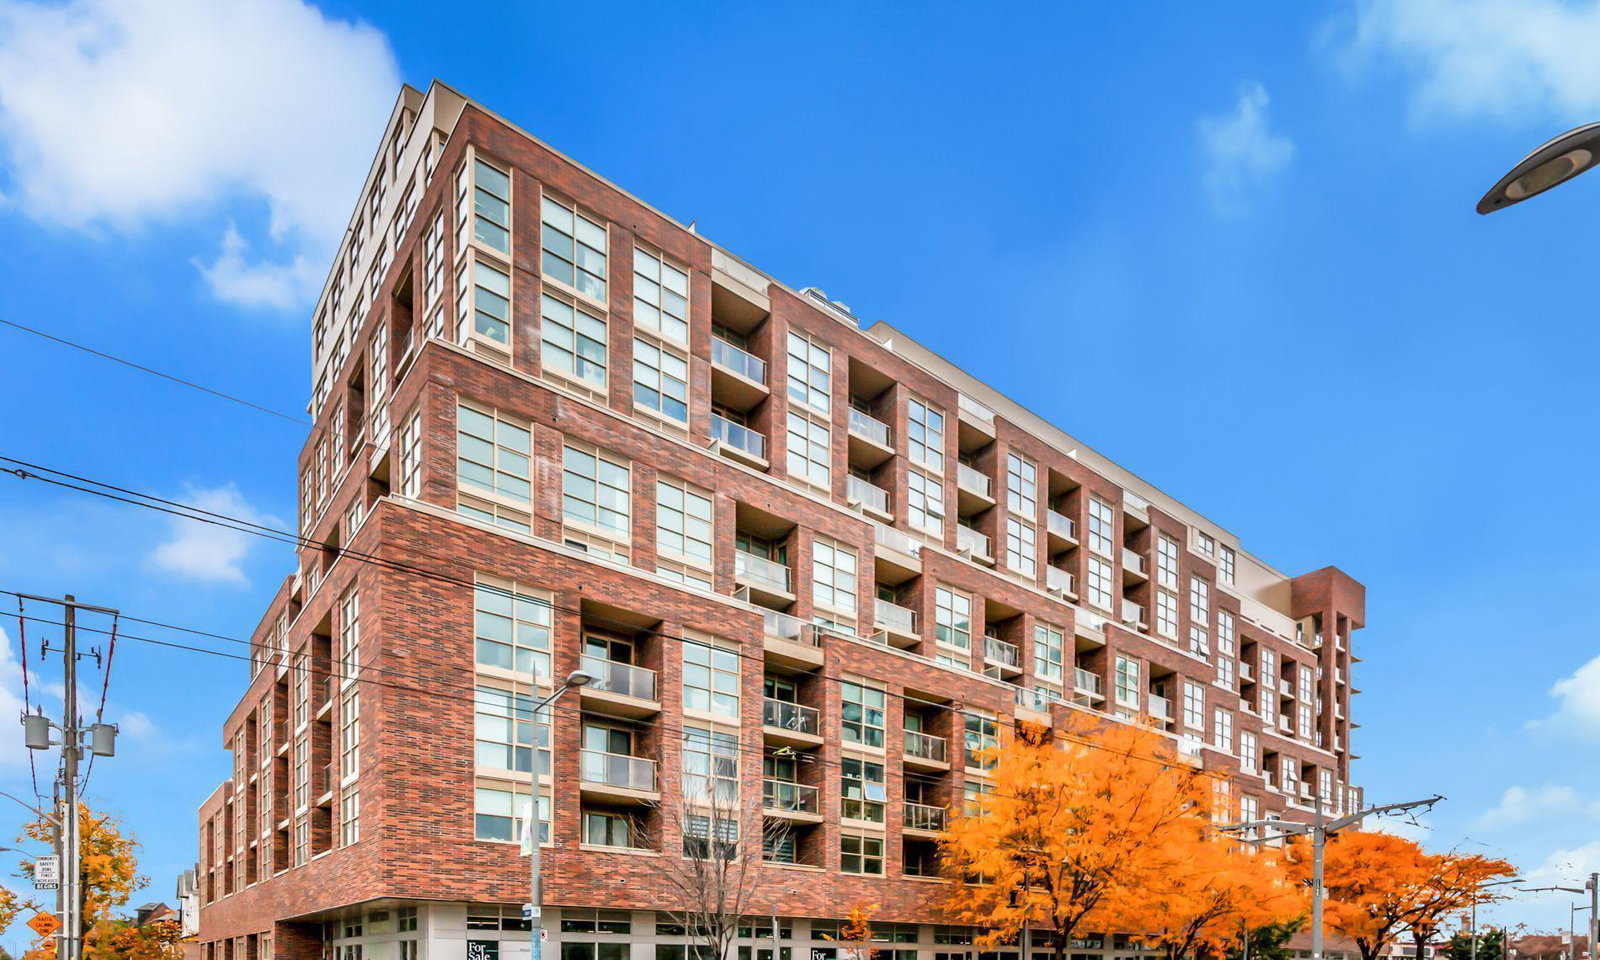
Condo building · 1779-1791 St Clair Avenue W
Scout Condos is a 12-storey condo with 269 suites, built in 2022 by Graywood Developments Ltd. Right now 2 for sale and 1 for rent are on the market here.
- 12storeys
- 269suites
- $791/sq ft
- 2022built
No similar units for rent in Scout Condos right now.
Around this home
Daily convenience, out of 100, from the distances below
Schools nearby
School rating, out of 10.
Helpful calculators
Your HOMEH agent

"I would see it this week."