Front of 57 Boon Avenue

57 Boon Avenue
Toronto (Corso Italia-Davenport)
Semi-Detached Rented
1/40
Front of 57 Boon Avenue

57 Boon Avenue
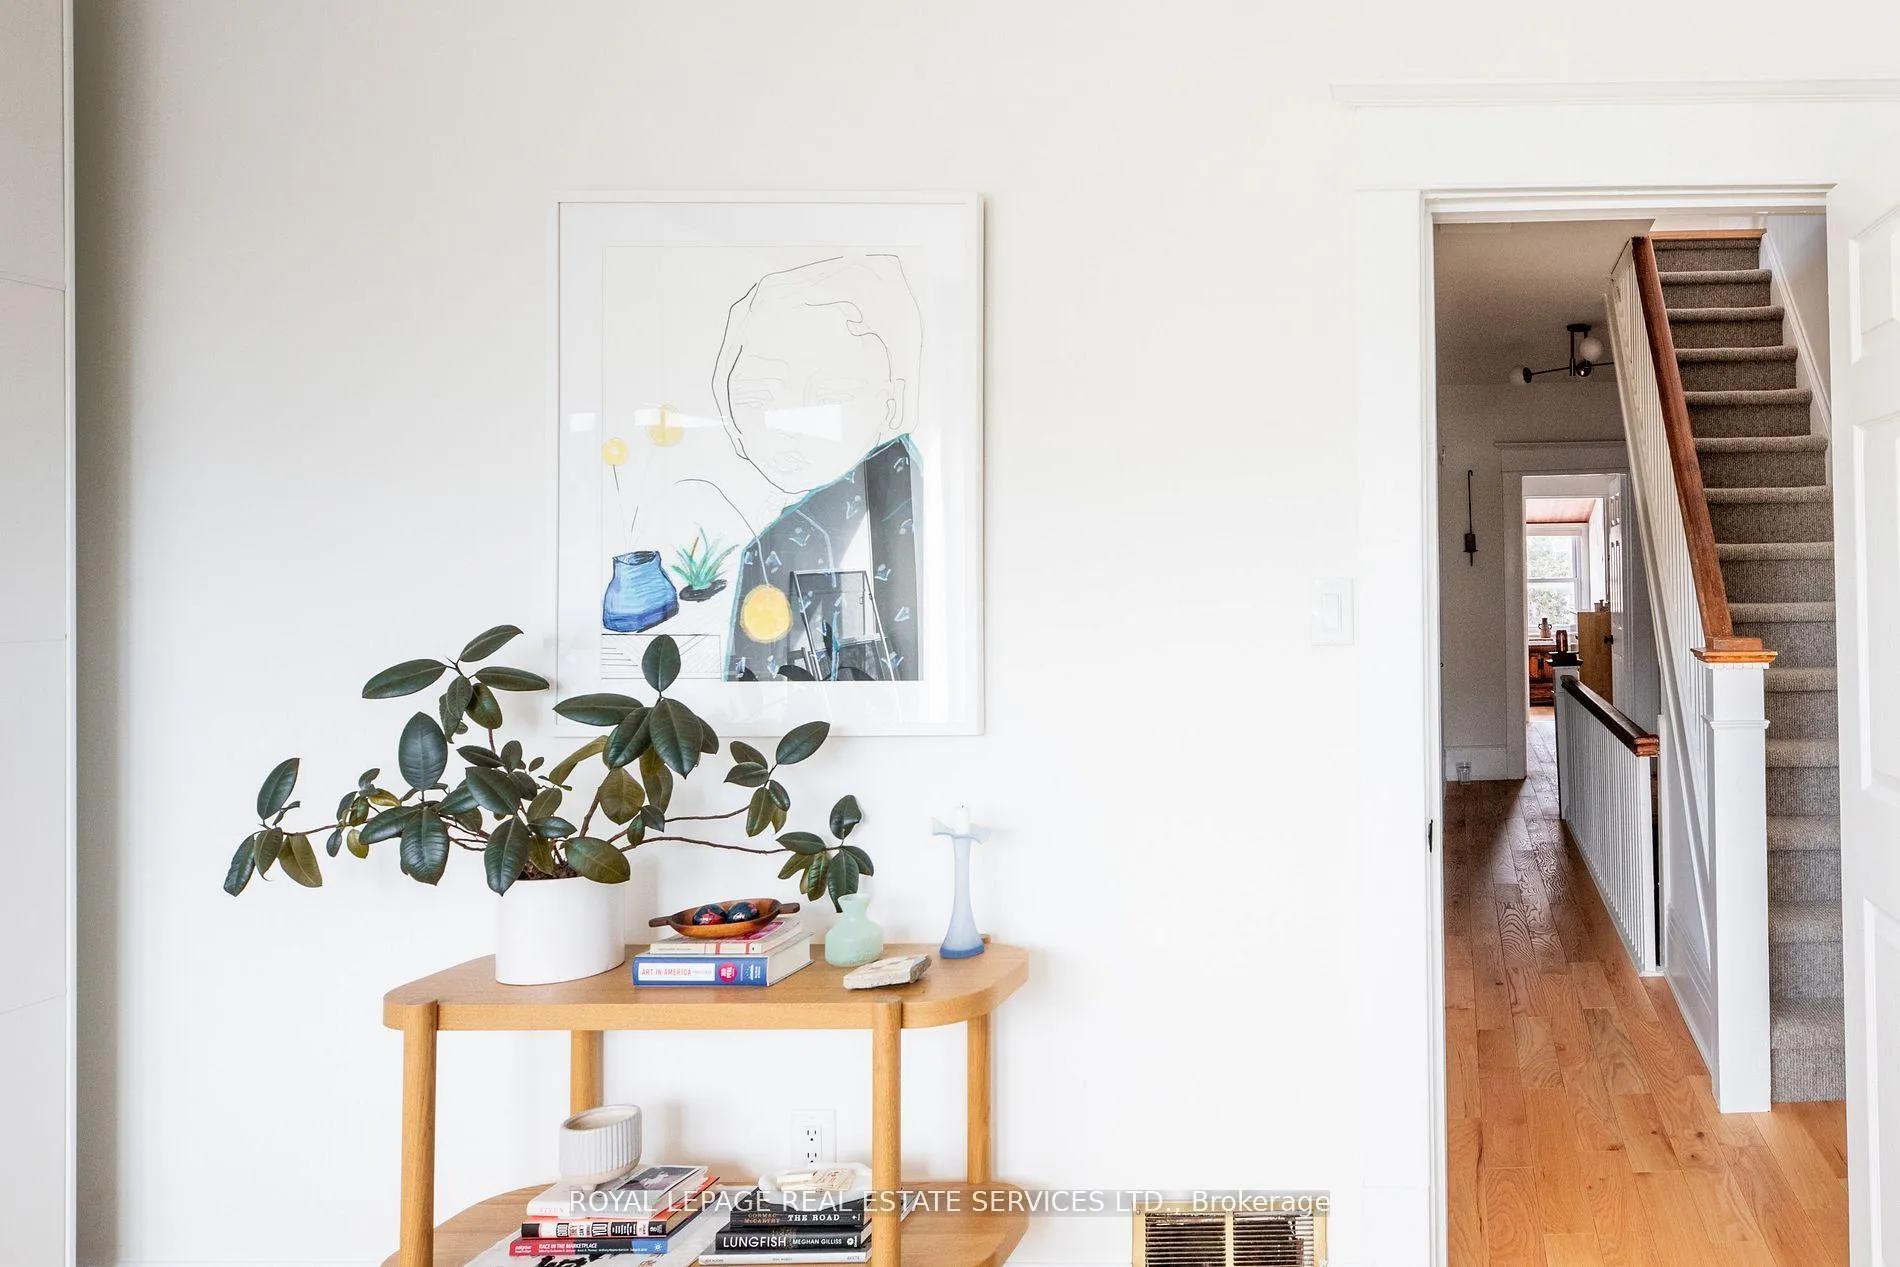
Toronto (Corso Italia-Davenport)
Semi-Detached Rented
Photo 2 of 40 – 57 Boon Avenue, TorontoPhoto 3 of 40 – 57 Boon Avenue, TorontoPhoto 4 of 40 – 57 Boon Avenue, TorontoPhoto 5 of 40 – 57 Boon Avenue, TorontoSee all 40 photos
Asked for: $4,400Rented Feb 18, 2026

Included in rent: Central Air Conditioning, Parking

4 Bedrooms
1 Bathroom
0 Garage
1.5K–2K sq.ft
Main, 2nd Fl…
— Unit

Property history

Facts and features

  • BasementFinished
  • Lease term12 months
  • FurnishedUnfurnished
  • LaundryIn basement
What stands out
  • Central air
The homeSemi-Detached, 2 1/2 storey, 1,500–2,000 sq ft
  • TypeSemi-Detached
  • Style2 1/2 storey
  • Living space1,500–2,000 sq ft
  • BasementFinished
InsideIn basement, Other, Rooms above ground 9
  • LaundryIn basement
  • FeaturesOther
  • Rooms above ground9
  • Bedrooms4
  • Bathrooms1
  • Kitchens1
Outside and lotBrick, Unknown, Other
  • ExteriorBrick
  • RoofUnknown
  • FoundationOther
Parking1 Parking, Lane
  • Spaces1 Parking
  • DrivewayLane
Heating, water and powerForced air, gas, Central air, Municipal water
  • HeatingForced air, gas
  • CoolingCentral air
  • WaterMunicipal water
  • SewerMunicipal sewer
  • CableAvailable
Rent and termsRent $4,400 a month, Main, 2nd floor, 3rd floor, Unfurnished
  • Rent$4,400 a month
  • Space for rentMain, 2nd floor, 3rd floor
  • FurnishedUnfurnished
  • Lease12 months
  • Rent includesCentral air conditioning, parking
Listing detailsW12767684, Rented, Feb 6, 2026
  • MLS® numberW12767684
  • StatusRented
  • Listed onFeb 6, 2026
  • Days on market12
  • UpdatedFeb 18, 2026
  • Possession2026-04-01 / 30-59 days
  • Occupied byTenant
  • Listing brokerageROYAL LEPAGE REAL ESTATE SERVICES LTD.

About this home

57 Boon Avenue, Toronto (Corso Italia-Davenport), ON M6E 3Z2

Other

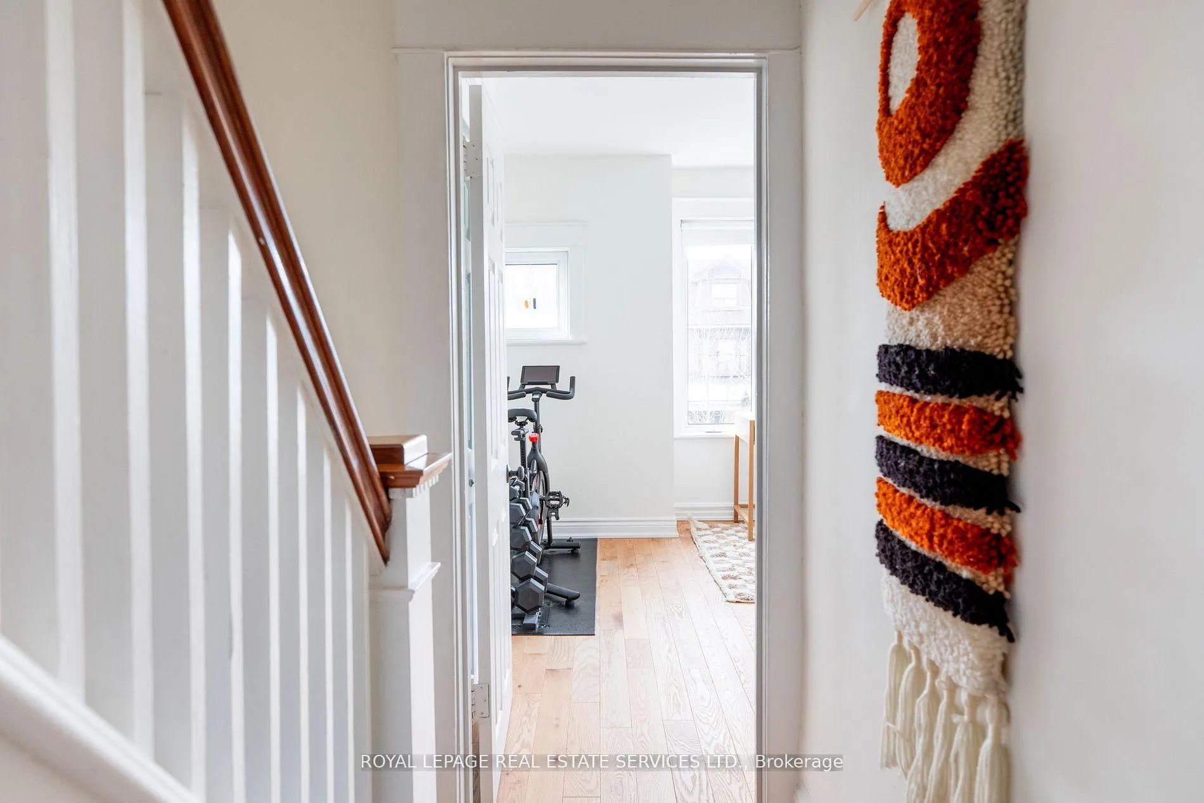
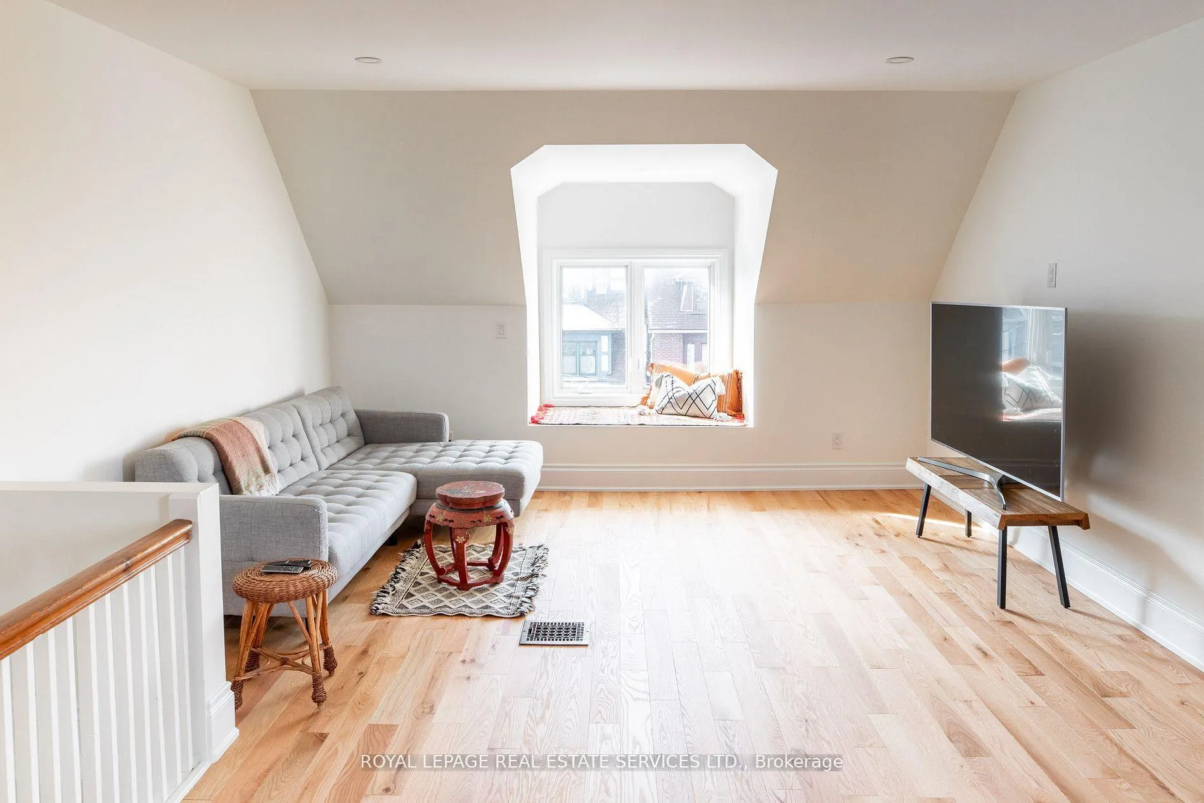
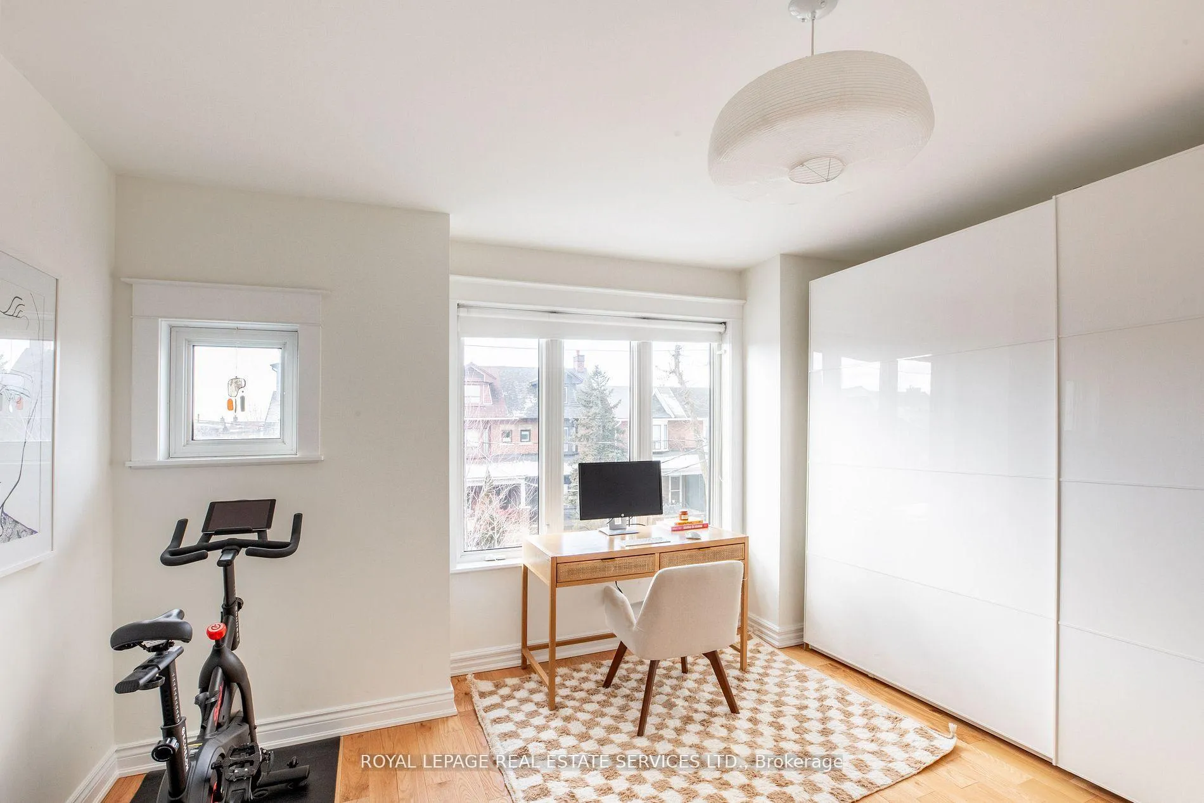
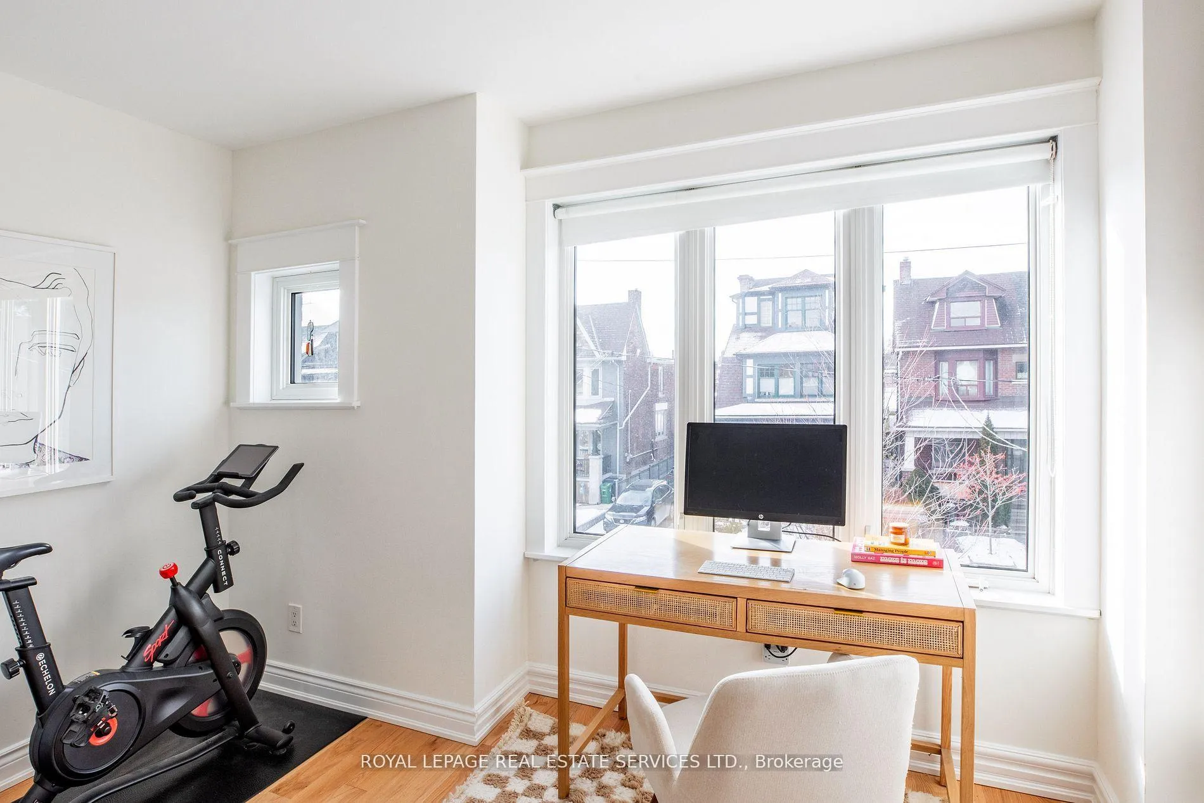
Spacious & Stylish 4-Bedroom, 1-Bathroom House in Prime St. Clair West Location. This stunning multi-level home combines modern upgrades with timeless charm, offering new solid hardwood flooring throughout the second and third floors, elegant lime wash paint accents, and a brand-new open-concept third floor renovation with spray foam insulation, a cozy day-bed window nook, and ample crawl space storage. Key Features include: Custom built-in walnut wardrobe unit with matching ceiling panels in the dressing room. Extra-large wardrobe unit in the second bedroom. Double-sink vanity for added convenience.Lovely, low-maintenance backyard with perennial flowers and plants.Just steps away from fantastic transit, local shops, and some of the city's best cafs andrestaurants 1-minute walk to the St. Clair streetcar, 4-minute walk to the Dufferin bus, 3-minute walk to the beloved Tres Marie Bakery, 2-minute walk to Dark Horse Espresso (artisanal groceries + natural wines). 5-minute walk to top-rated restaurants like True History Brewery, Atomic Ten, Rosas, and Canoe.15-minute walk to the vibrant Geary Avenue strip (Blood Brothers Brewery, Paradise Grapevine, North of Brooklyn Pizza, and more) 7-minute walk to Earlscourt Park This is the perfect home for anyone looking for character, convenience, and comfort in one of Torontos most sought-after neighborhoods. **EXTRAS** includes appliances and laundry in the basement.

Ask about this home

A HOMEH agent will answer your questions about this home.

Ask a question

Around this home

Dufferin & St. Clair
100Errands
100Transit
90Parks
100Schools

Daily convenience, out of 100, from the distances below

ParkSanta Chiara Parkette · 10 within 1 km7 min walk426 m
GroceryLily's Variety2 min walk97 m
SchoolChild Development Institute3 min walk170 m
Train stationEarlscourt3 min walk171 m
PharmacyShoppers Drug Mart3 min walk187 m
Cafés & foodLittle Free Library · 15 within 1 km1 min walk73 m
Gym & rec centreUptown Fitness Centre5 min walk322 m
LibraryToronto Public Library - Dufferin/St. Clair6 min walk377 m
WalkDriveStraight-line distance, open map data
Grocery0.1 km
Park0.4 km
Coffee0.1 km
Dining0.1 km
Gym0.3 km
Earlscourt0.2 km

Schools nearby

School rating, out of 10.

Child Development Instituteelementary · Public · 0.2 km
—
Hudson Collegeelementary · Private · 0.2 km
—
Stella Maris Catholic Schoolelementary · Catholic · 0.2 km
3.7/10Low
Contact agent

Helpful calculators

Rent vs buy
Affordability
Mortgage
Down payment
Stress test
CMHC insurance

Your HOMEH agent

NimaHOMEH agent · Toronto

"I would see it this week."

Ask Nima

© 2026 HOMEH Inc., Brokerage · RECO Registration #6000380 · 505 Highway 7 East, Unit 308, Thornhill, ON L3T 7T1 · Listing data courtesy of the MLS® System of the listing brokerage, deemed reliable but not guaranteed.

Disclaimers and terms

HOMEH is operated by HOMEH Inc., a licensed Ontario real estate brokerage regulated by the Real Estate Council of Ontario (RECO) under the Trust in Real Estate Services Act, 2002 (TRESA). Under TRESA, consumers are entitled to the RECO Information Guide before entering into a representation agreement. Broker of Record Licence #5034208. Toronto Regional Real Estate Board Member #20004000.

Mortgage. Payment figures are estimates for illustration only, not an offer to lend; all financing is on approved credit (OAC). HOMEH Inc., Brokerage is not a mortgage broker, agent or lender; mortgage products and advice come from independent professionals licensed by the Financial Services Regulatory Authority of Ontario (FSRA).

Hestimate. Worked out with automated tools from recent nearby sales of similar homes. For information only, not an appraisal.

Accuracy. Listings, market data, photos, school, transit and neighbourhood information come from sources believed reliable, including the MLS® System and the Toronto Regional Real Estate Board (TRREB), but are not warranted accurate, current or complete. MLS® listing data is copyright TRREB. It must only be used by consumers with a bona fide interest in the purchase, sale or lease of real estate, and not for any commercial purpose.

Programs. Programs, incentives and benefits on this website are privately administered, may change or end without notice, and imply no government authority, endorsement or affiliation.

Not intended to solicit clients currently under contract with another brokerage.

The trademarks REALTOR®, REALTORS® and the REALTOR® logo are controlled by The Canadian Real Estate Association (CREA) and identify real estate professionals who are members of CREA. The trademarks MLS®, Multiple Listing Service® and the associated logos are owned by CREA and identify the quality of services provided by real estate professionals who are members of CREA. Used under licence.