

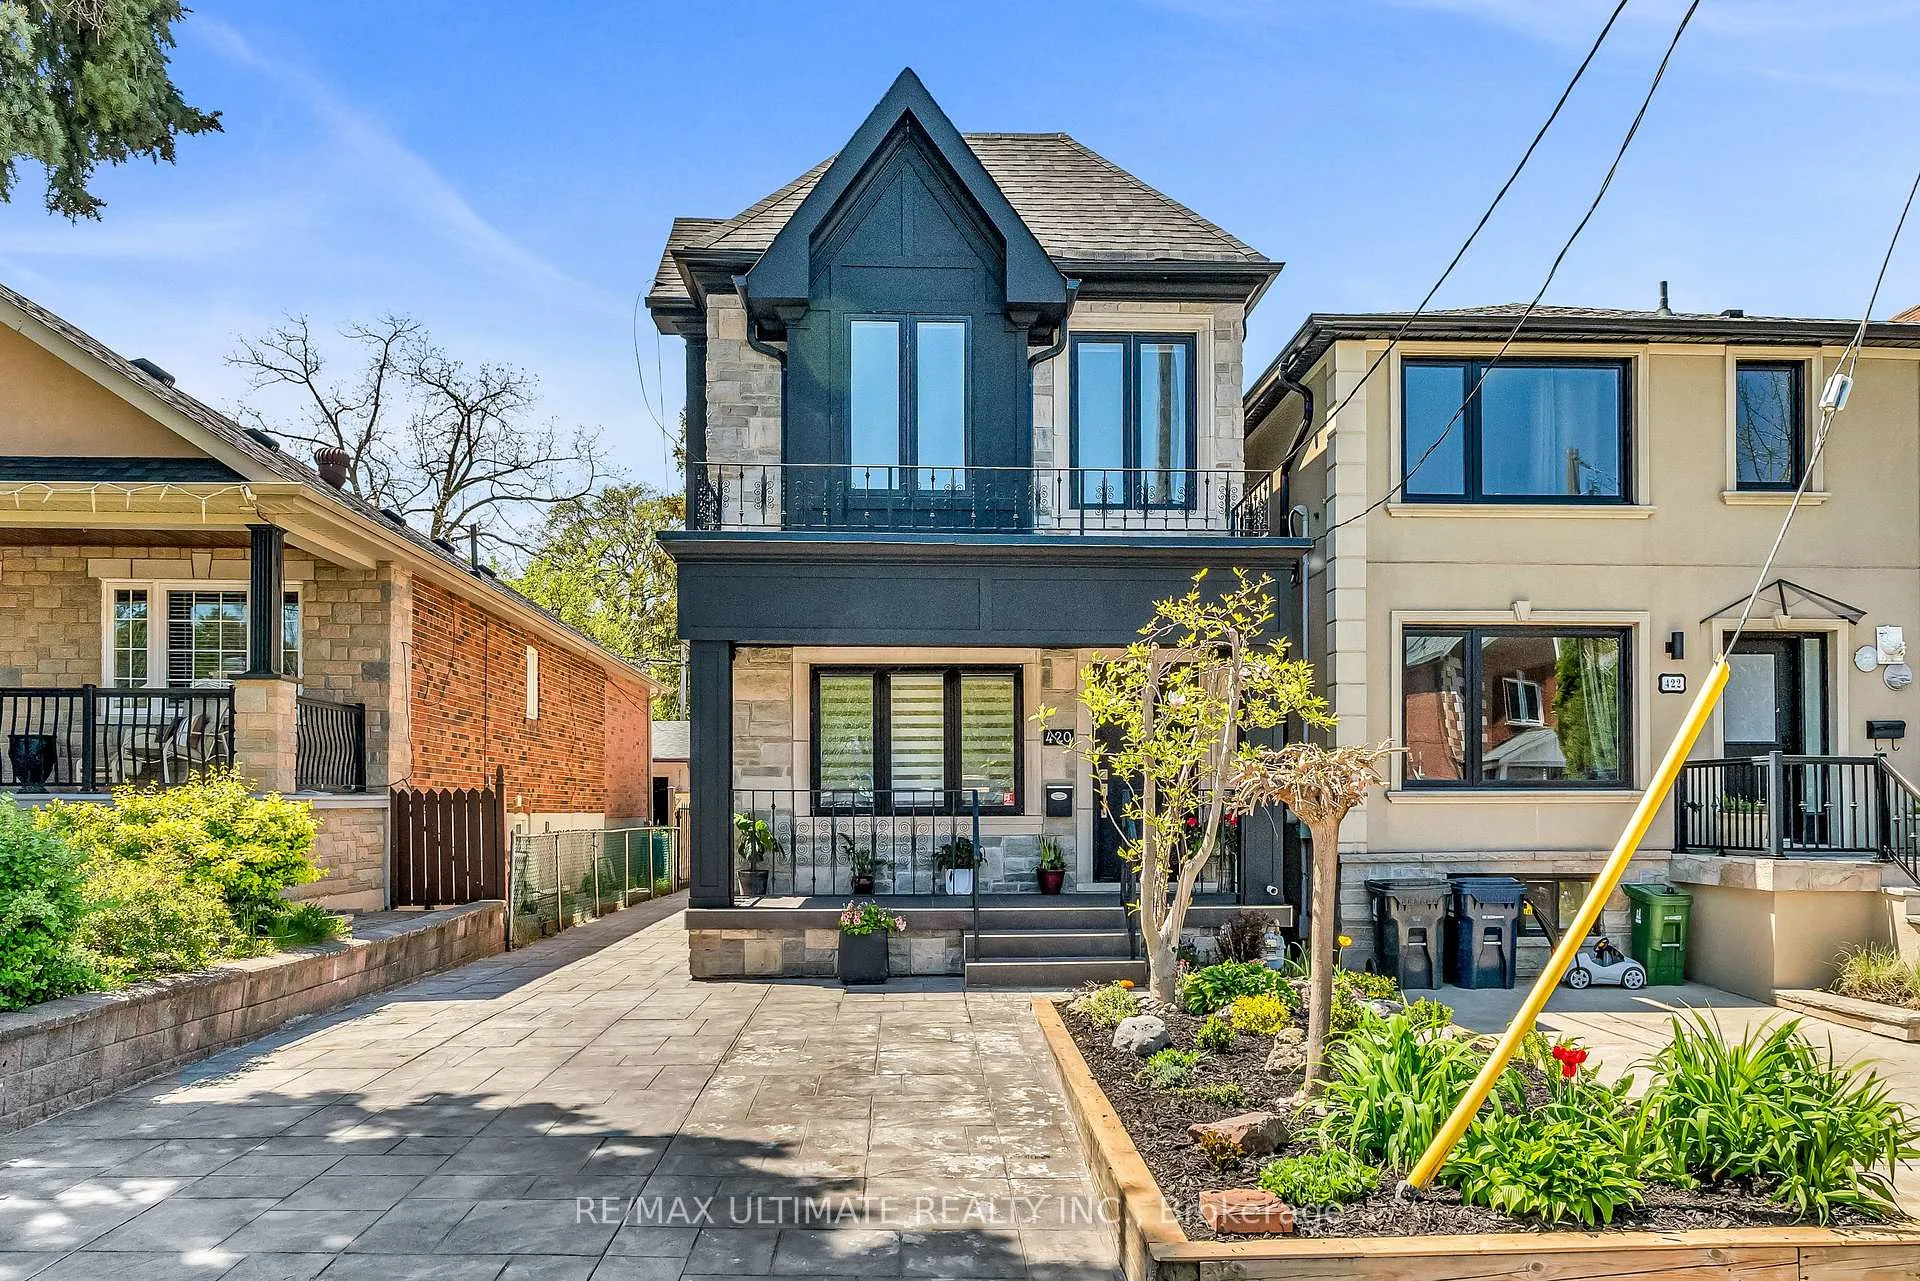
420 Harvie Avenue
420 Harvie Avenue
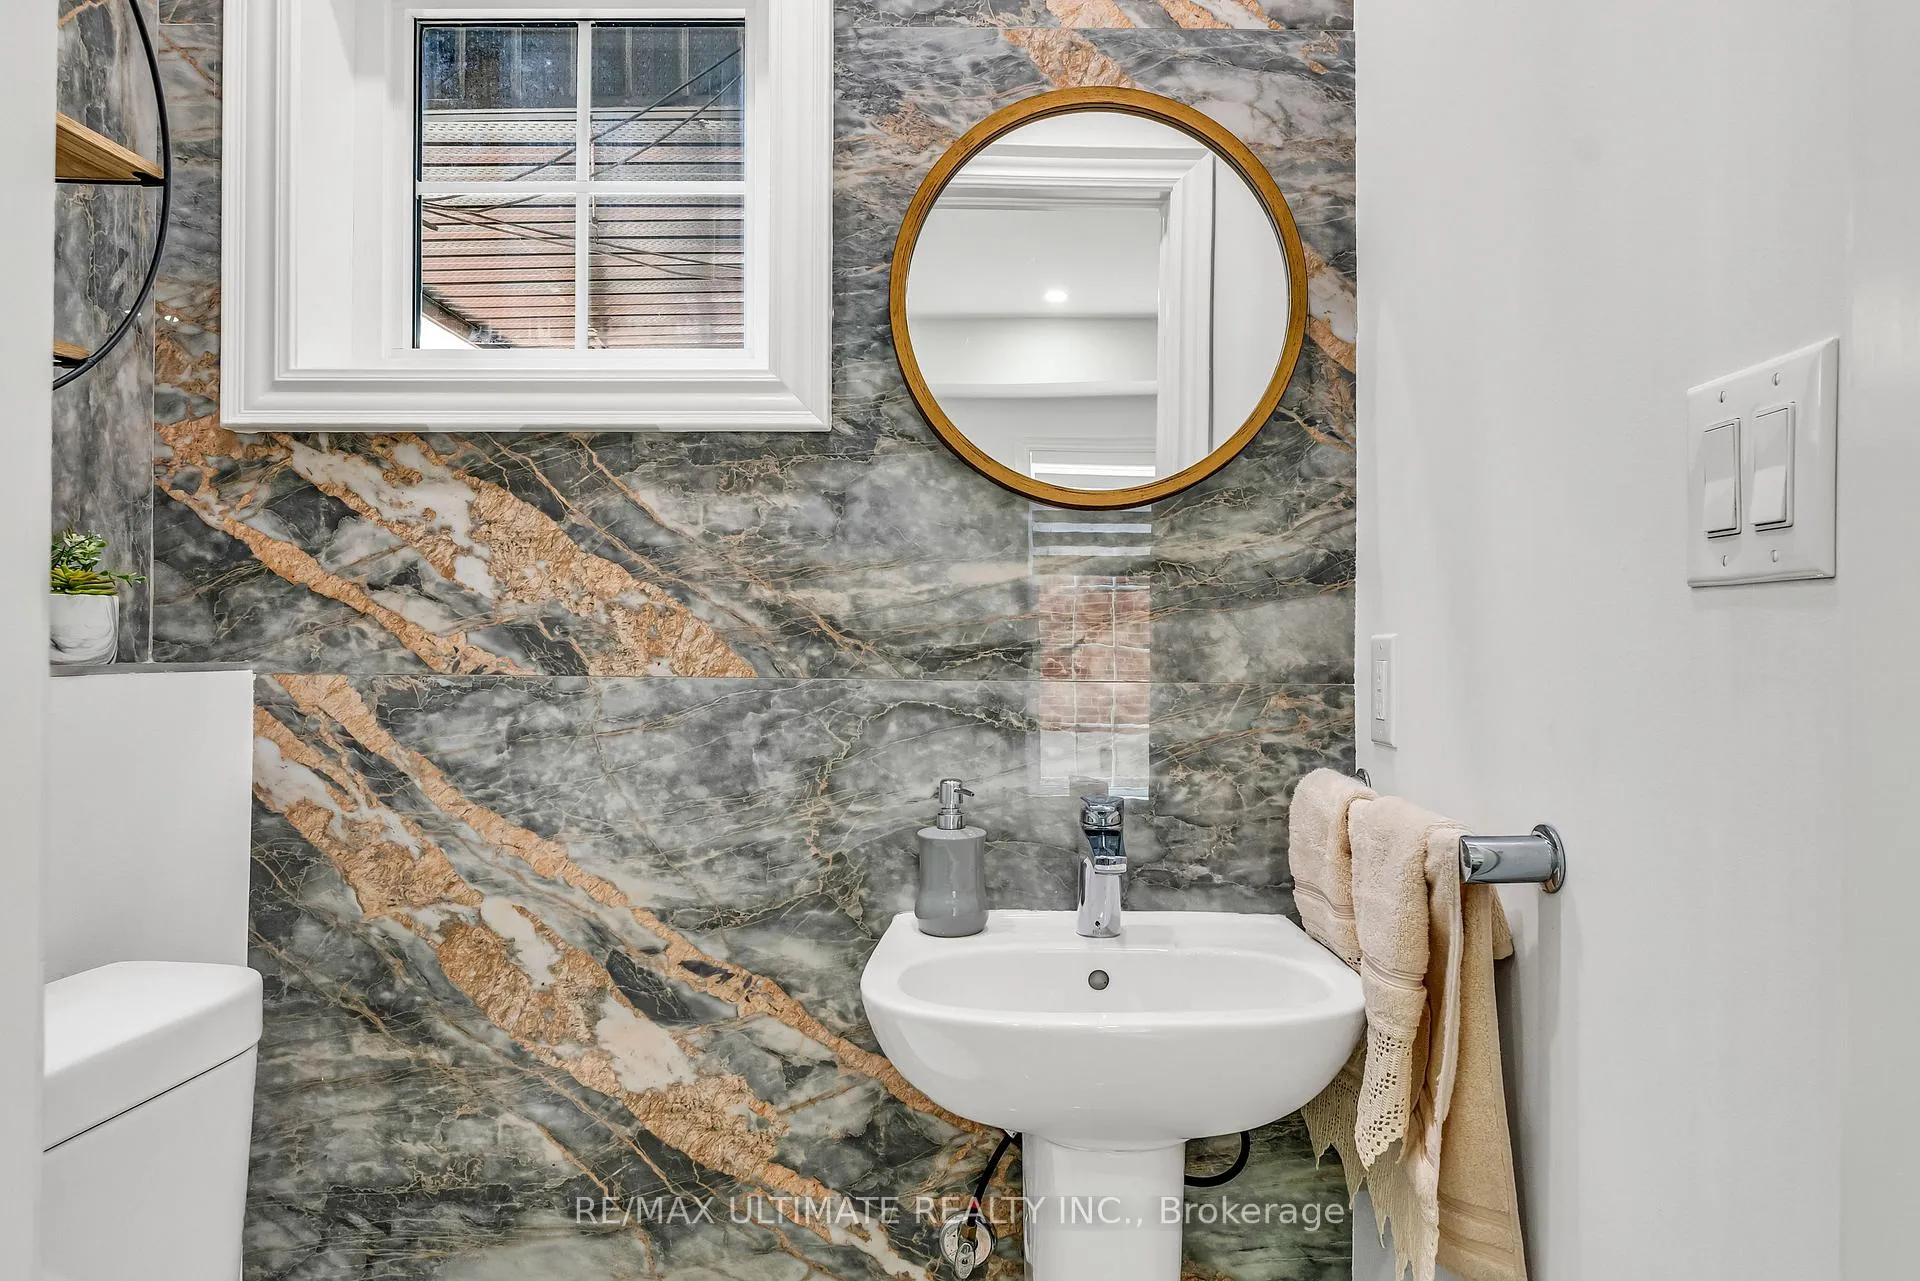 See all 30 photos
Property history
Facts and features
- BasementApartment
- Water, sewerMunicipal
- HeatingForced air
- CoolingCentral air
- Second kitchen
- Separate entrance
- Hardwood floors
- Central air
The homeDetached, 2-storey, 1,500–2,000 sq ft
- Type: Detached
- Style: 2-storey
- Living space: 1,500–2,000 sq ft
- Basement: Apartment, separate entrance
InsideHardwood, Ceramic, Upper level, Bar fridge, carpet free, in-law suite, storage area lockers, water heater owned
- Flooring: Hardwood, Ceramic
- Laundry: Upper level
- Features: Bar fridge, carpet free, in-law suite, storage area lockers, water heater owned
- Rooms above ground: 6
- Rooms in the basement: 4
- Bedrooms: 3 + 2 in the basement
- Bathrooms: 4
- Kitchens: 2
Outside and lotStone, stucco (plaster), Asphalt shingle, Other
- Exterior: Stone, stucco (plaster)
- Roof: Asphalt shingle
- Foundation: Other
- Features: Built-in-bbq, landscaped, patio, paved yard, privacy, porch
- Other structures: Shed, storage
- Size: 25 × 138.25 ft
- Zoning: Res
Parking5 Parking, Private
- Spaces: 5 Parking
- Driveway: Private
Heating, water and powerForced air, gas, Central air, Municipal water
- Heating: Forced air, gas
- Cooling: Central air
- Water: Municipal water
- Sewer: Municipal sewer
Costs and taxesTaxes $7,579 a year, HST included in the price, Rental items None
- Taxes, 2025: $7,579 a year
- HST: HST included in the price
- Rental items: None
Included in the saleExisting: stainless steel: french door fridge, gas stove, built-in dishwasher, 2nd floor washer and dryer. basement: stainless steel: fridge and stove. clothes washer and dryer. high efficiency gas furnace (2024), central air conditioner (2024), and hot water tank. all electrical light fixtures. all window blinds and coverings., Not included None
- Included: Existing: stainless steel: french door fridge, gas stove, built-in dishwasher, 2nd floor washer and dryer. basement: stainless steel: fridge and stove. clothes washer and dryer. high efficiency gas furnace (2024), central air conditioner (2024), and hot water tank. all electrical light fixtures. all window blinds and coverings.
- Not included: None
NearbyFenced yard, park, school
- Close to: Fenced yard, park, school
Listing detailsW12767804, Sold, Feb 6, 2026
- MLS® number: W12767804
- Status: Sold
- Listed on: Feb 6, 2026
- Days on market: 26
- Updated: Mar 4, 2026
- Possession: Flexible
- Occupied by: Owner+tenant
- Listing brokerage: RE/MAX ULTIMATE REALTY INC.
About this home
420 Harvie Avenue, Toronto (Caledonia-Fairbank), ON M6E 4L8
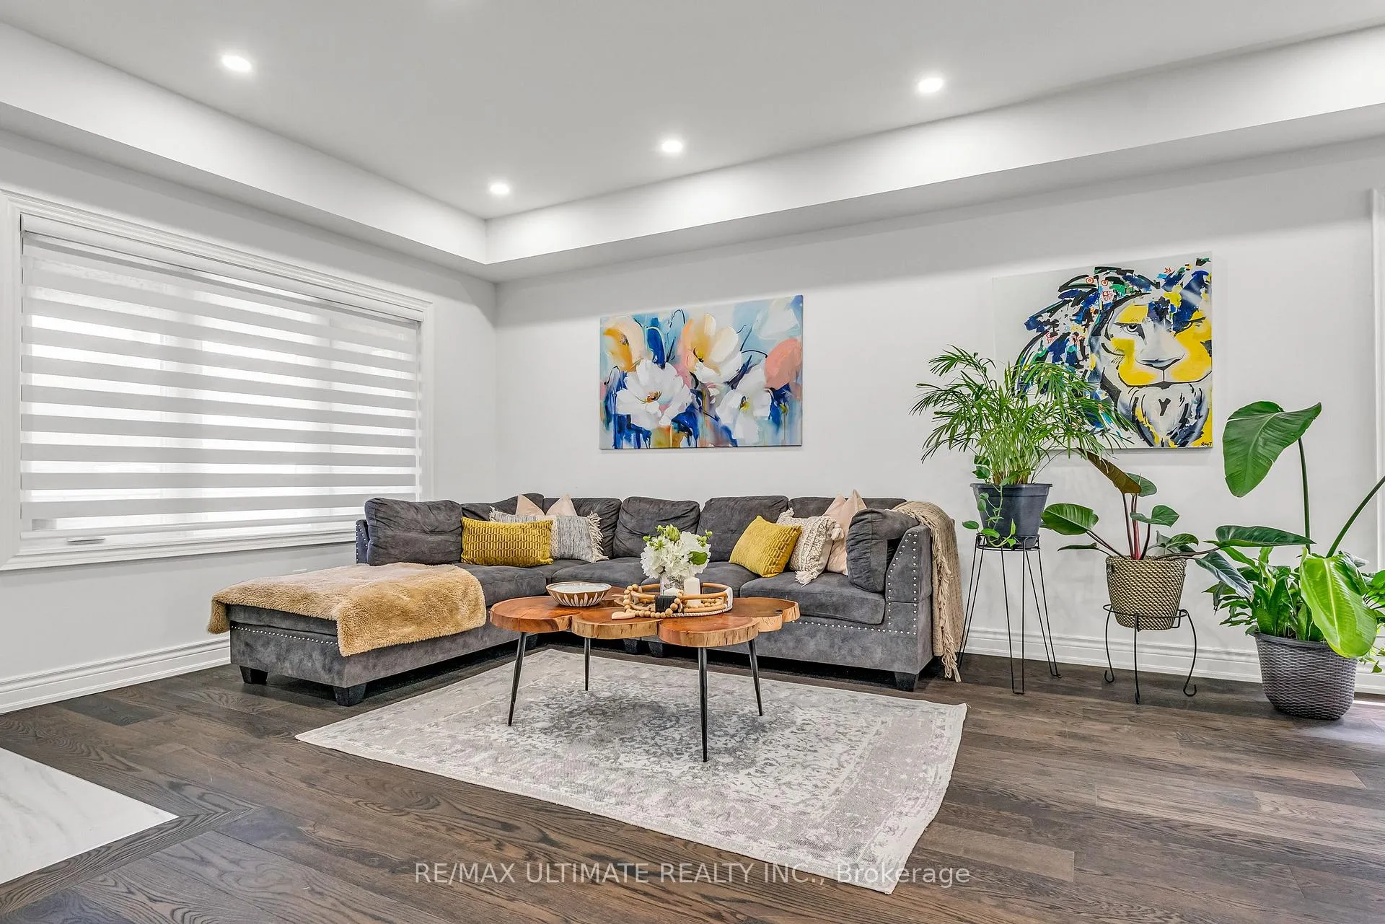
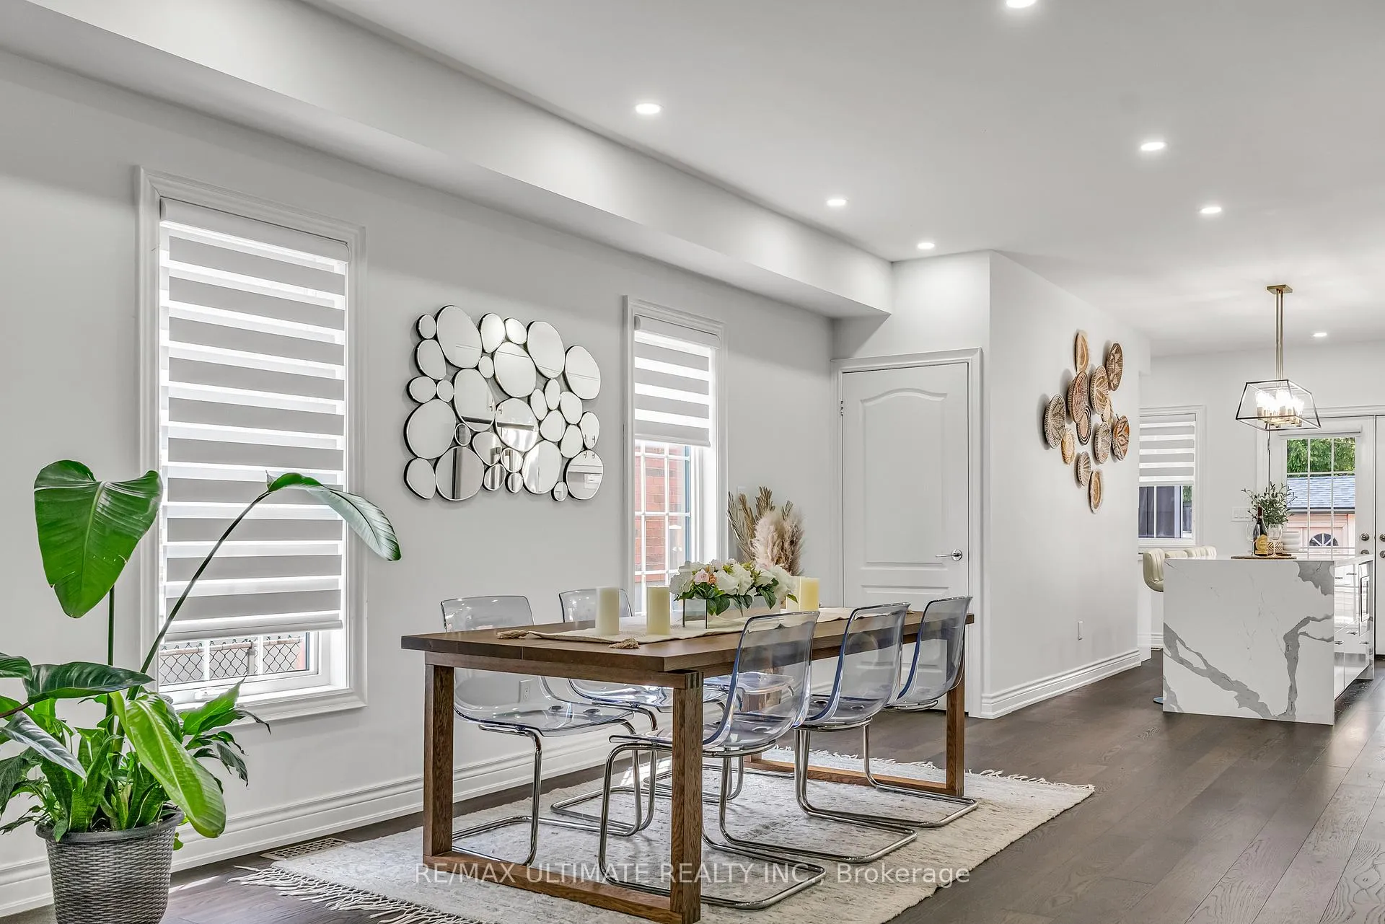
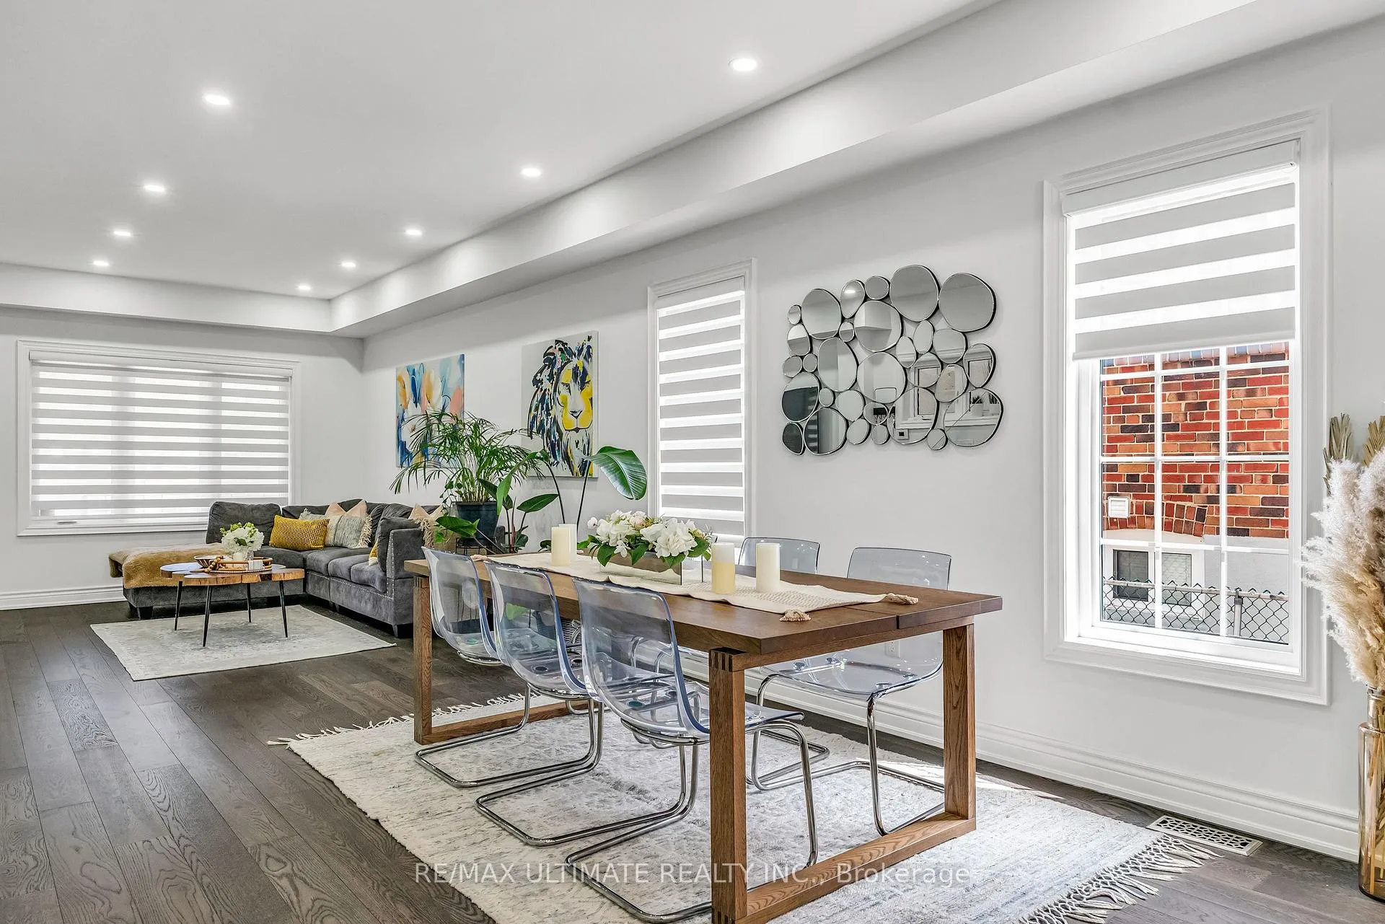
Fantastic Detached Family Home in a Caledonia-Fairbank Neighborhood! This truly custom-built home features an open-concept main floor designed for entertaining and everyday living. Enjoy soaring 9-foot ceilings on both the main and second floors, with an impressive 83-inch basement ceiling height. The gourmet modern kitchen is a chef's dream, complete with a large island featuring a quartz waterfall countertop and backsplash, a dedicated coffee station, and direct access to a covered patio. Elegant details include glass railings, 43-inch-wide stairs, potlights throughout, 5 inch baseboards, and classic colonial doors. All bedrooms boast double closets, and the convenience of second-floor laundry adds to the home's functionality. Electric blinds on the main floor complement the abundance of natural light streaming in from east and west exposures through numerous windows. The finished basement includes a separate 1 bedroom apartment with ensuite laundry and side access, while the main-floor stairs remain intact for easy conversion back to a single-family layout if desired. Currently rented to reliable tenant sat $2,000 per month, who will stay or vacate. Step outside to an amazing backyard oasis featuring patterned concrete, a covered patio with custom millwork, a built-in charcoal BBQ(gas line available), a garden area, and two sheds. Additional amenities include rough-in for a central vacuum system. Located directly across from Charles Caccia Park, enjoy easy access to a playground and wading pool. This home offers the perfect blend of style, comfort, and location-don't miss this exceptional opportunity!
Ask about this home
A HOMEH agent will answer your questions about this home.
Around this home
Daily convenience, out of 100, from the distances below
Schools nearby
School rating, out of 10.
Helpful calculators
Your HOMEH agent

"I would see it this week."