

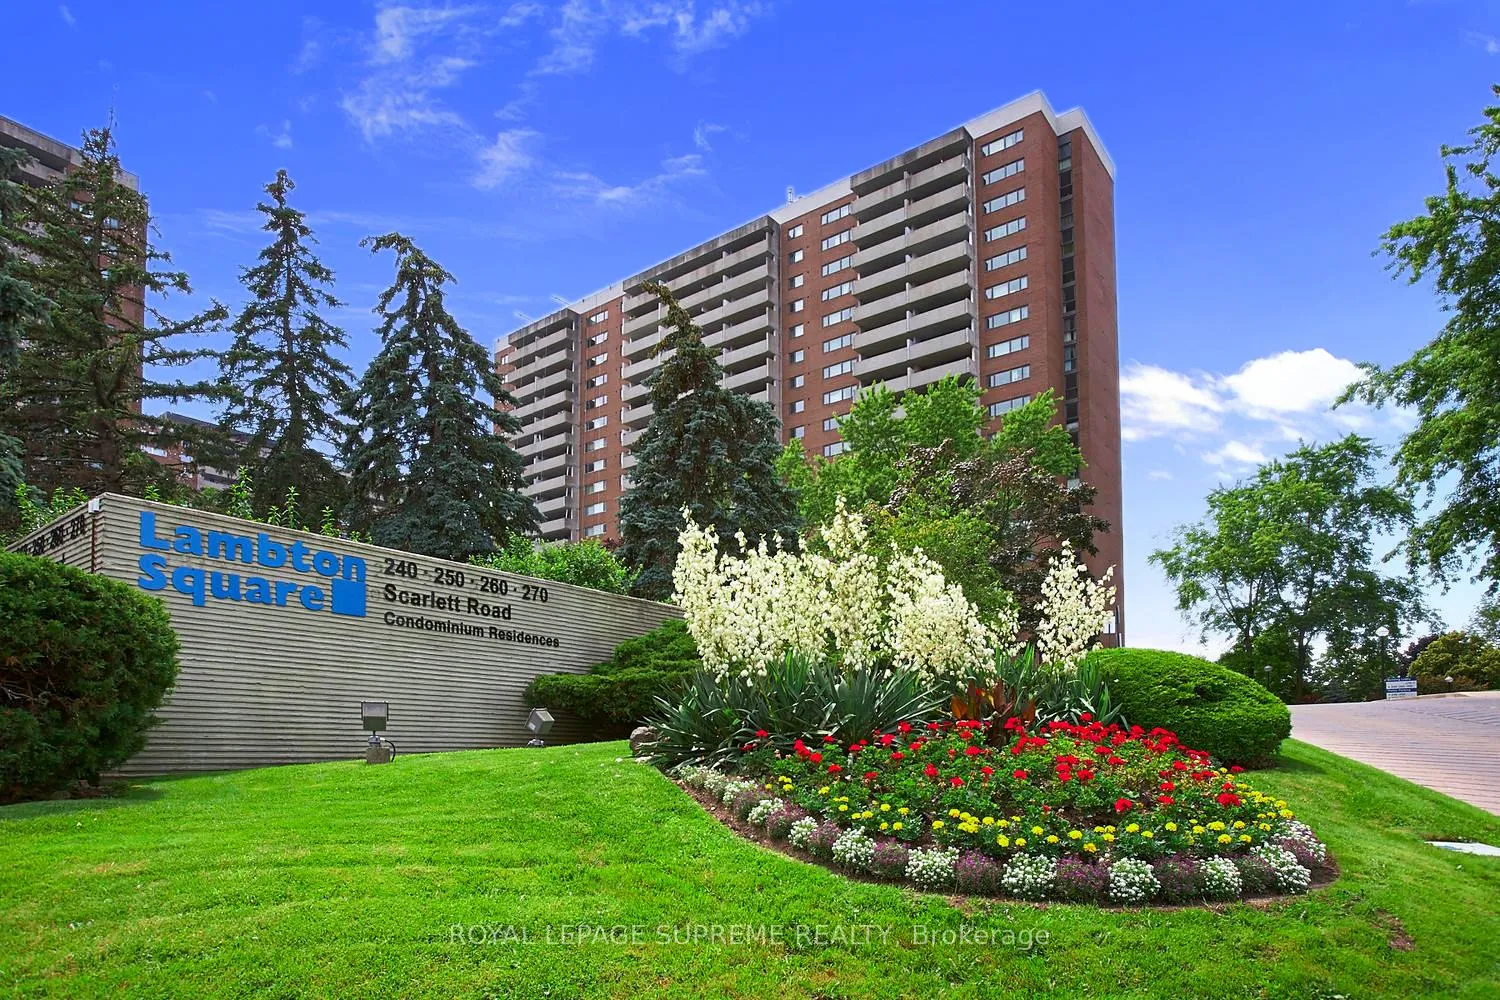
Unit 804, 270 Scarlett Road
Unit 804, 270 Scarlett Road
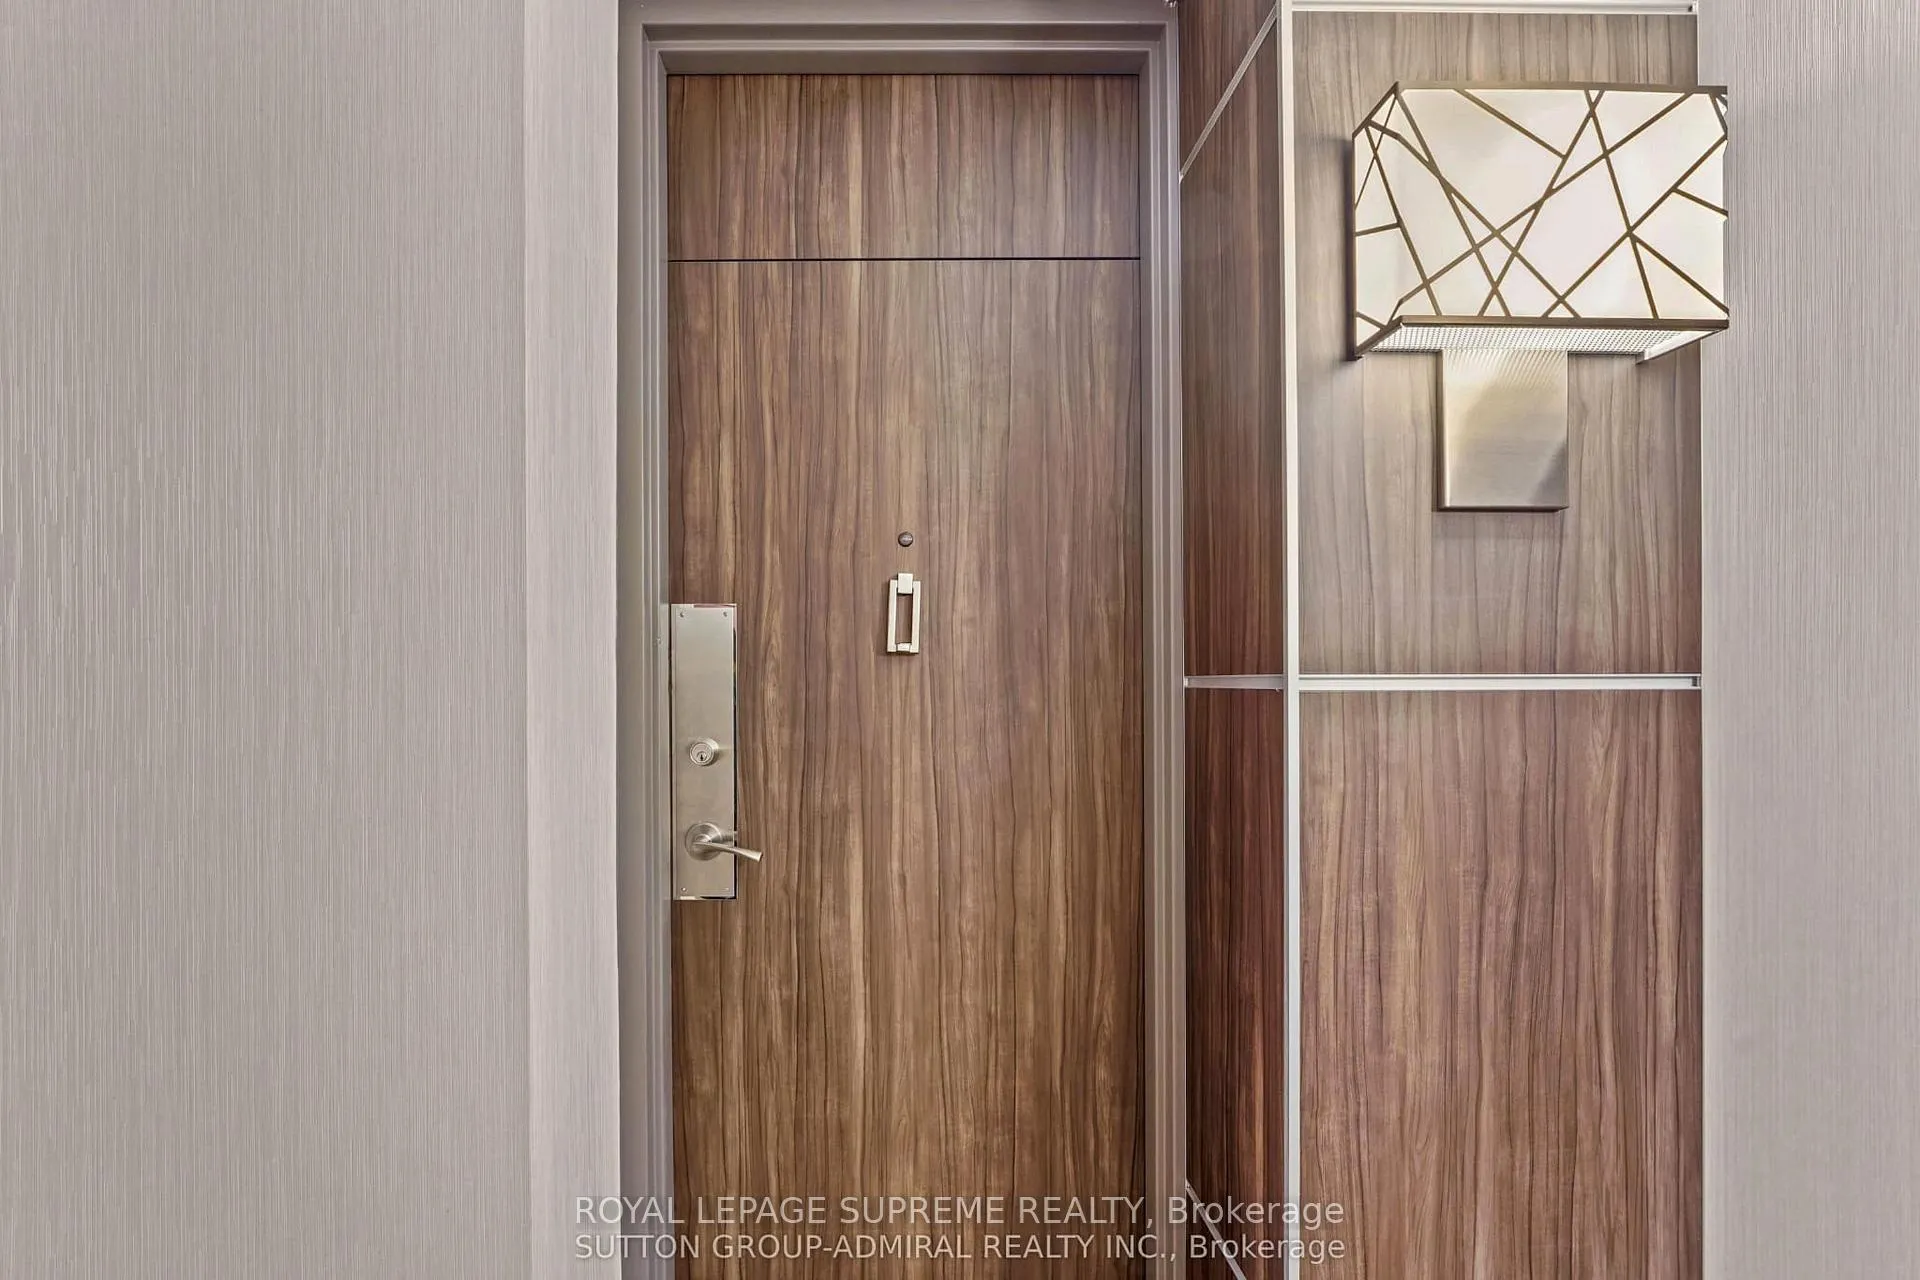 See all 17 photos
Property history
Facts and features
- ExposureSouth east
- LaundryEnsuite
- LockerNone
- BalconyOpen
- Central air
The homeCondo Apartment, Apartment, Age 31–50 years
- Type: Condo Apartment
- Style: Apartment
- Age: 31–50 years
- Living space: 1,000–1,199 sq ft
- Basement: None
- Exposure: South East
- View: City, river
InsideEnsuite, Carpet free, sauna, Rooms above ground 9
- Laundry: Ensuite
- Features: Carpet free, sauna
- Rooms above ground: 9
- Bedrooms: 3
- Bathrooms: 2
- Kitchens: 1
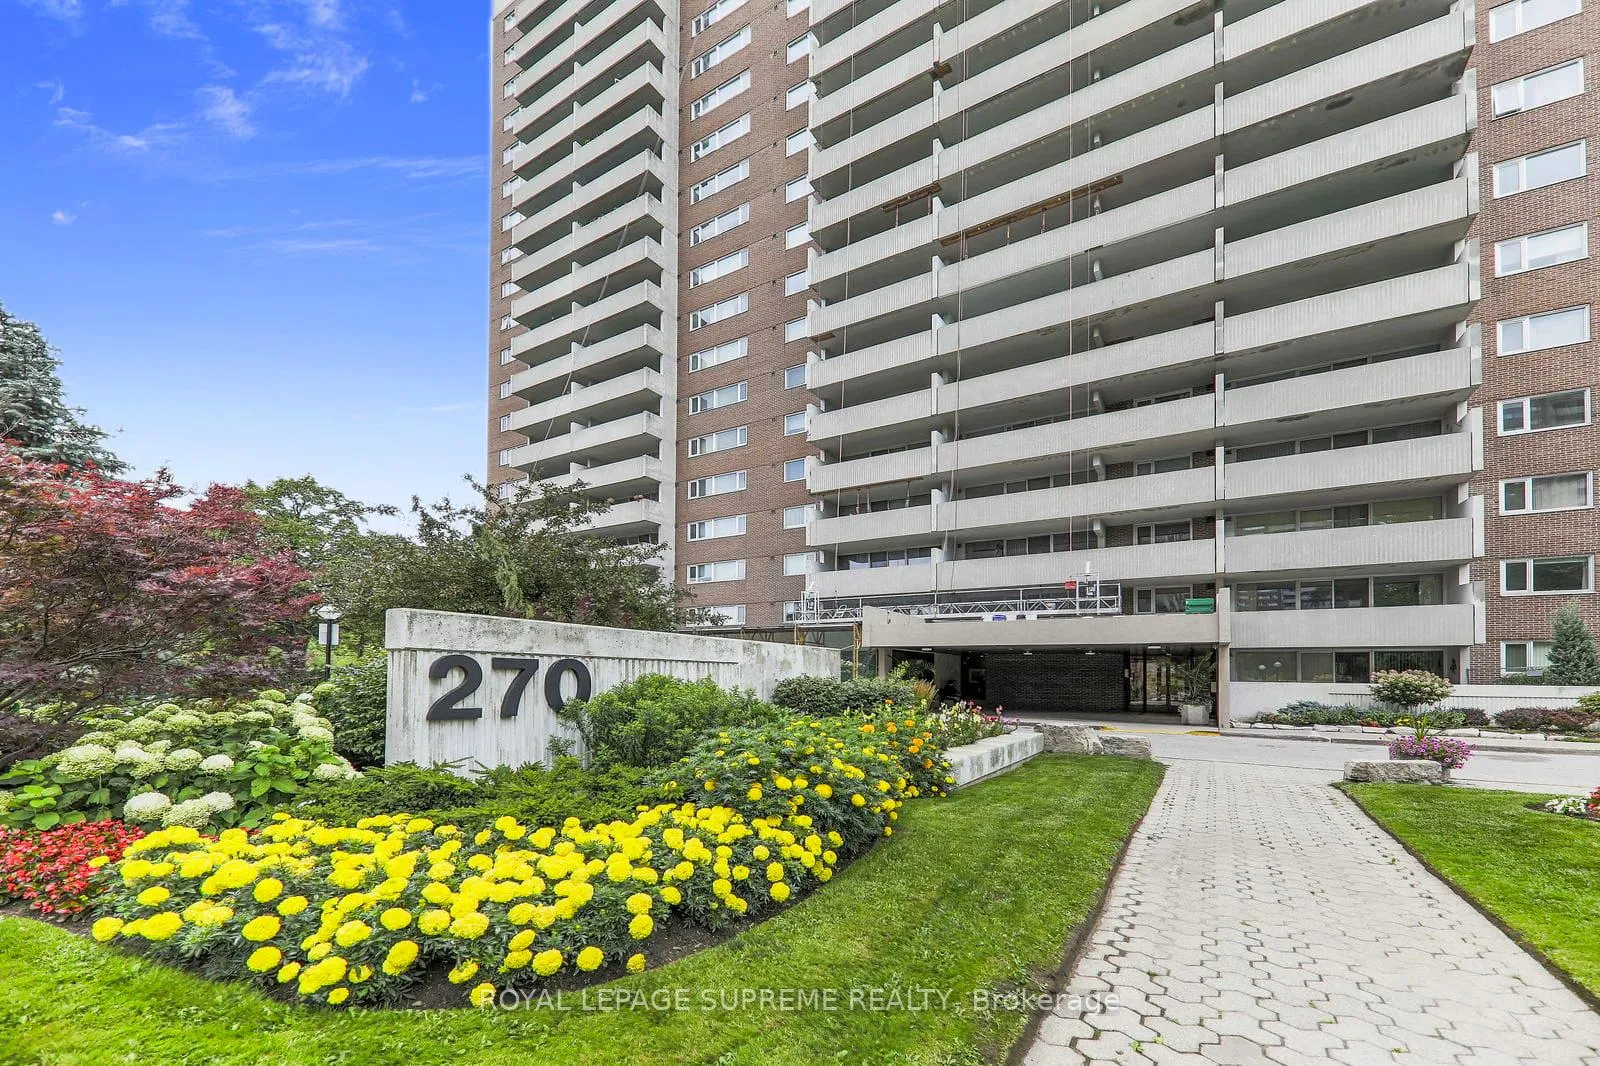
OutsideBrick, Open
- Exterior: Brick
- Balcony: Open
Parking and locker1 Parking, Underground, Exclusive
- Spaces: 1 Parking
- Garage: Underground
- Parking type: Exclusive
- Locker: None
BuildingLambton Square IV Condos, Storeys 20, Units 256
- Name: Lambton Square IV Condos
- Storeys: 20
- Units: 256
- Registered: 1978
- Condo corporation: 394
- Pets: Allowed
Heating, water and powerForced air, gas, Central air
- Heating: Forced air, gas
- Cooling: Central air
Rent and termsRent $3,400 a month, Entire property, Unfurnished
- Rent: $3,400 a month
- Space for rent: Entire property
- Furnished: Unfurnished
- Lease: 12 months
- Paid: Monthly
- Rent includes: High speed internet, hydro, heat, central air conditioning, cable tv, common elements, parking, water
- Deposit: Required
- Credit check: Required
- Employment letter: Required
- Rental application: Required
- References: Required
- Rental items: Na
IncludedIncludes: fridge, stove, clothes washer & dryer, all existing light fixtures and all window coverings., Na
- Included: Includes: fridge, stove, clothes washer & dryer, all existing light fixtures and all window coverings.
- Not included: Na
Listing detailsW12767830, Rented, Feb 6, 2026
- MLS® number: W12767830
- Status: Rented
- Listed on: Feb 6, 2026
- Days on market: 20
- Updated: Feb 26, 2026
- Possession: Immediate
- Occupied by: Vacant
- Listing brokerage: ROYAL LEPAGE SUPREME REALTY
About this home
Unit 804, 270 Scarlett Road, Toronto (Rockcliffe-Smythe), ON M6N 4X7
Beautiful and sun-filled 3-bedroom corner unit located in the highly sought-after and well-managed Lambton Square community. This spacious end-unit condo is one of the larger layouts in the building and boasts a desirable south-east exposure, allowing natural light to pour in throughout the day and creating a warm, airy feel from sunrise to sunset. Tastefully renovated, the unit features a functional 3-bedroom layout, with a generous den complete with closets ideal for families, guests, or a home office. The expansive open-concept living and dining areas are perfect for both everyday living and entertaining, seamlessly flowing into a large, updated kitchen with ample storage and workspace. The primary bedroom is bright and inviting, offering a large window, spacious closet, and a private 4-piece ensuite bathroom. A second full bathroom adds convenience, along with an ensuite laundry for effortless day-to-day living. Thoughtful upgrades and lighting throughout enhance both comfort and style. All utilities are included in the maintenance fees, including heat, hydro, water, cable, and high-speed internet, offering exceptional value and a predictable monthly cost. The unit also comes with a dedicated parking spot. Residents enjoy resort-style amenities, including a beautifully maintained outdoor pool, party room, gym, sauna, car wash and bike storage. The building is renowned for its exceptional management and care, boasting a long-standing on-site superintendent of over 15 years, which reflects pride of ownership and stability. Ideally located near public transit, major highways, scenic golf courses, and the Humber River trails, this home offers the perfect blend of convenience, nature, and community living. A rare opportunity to own a spacious, move-in-ready corner unit in an exceptional building. All Utilities, as well as cable and internet included!
Ask about this home
A HOMEH agent will answer your questions about this home.
Know more about Lambton Square IV Condos
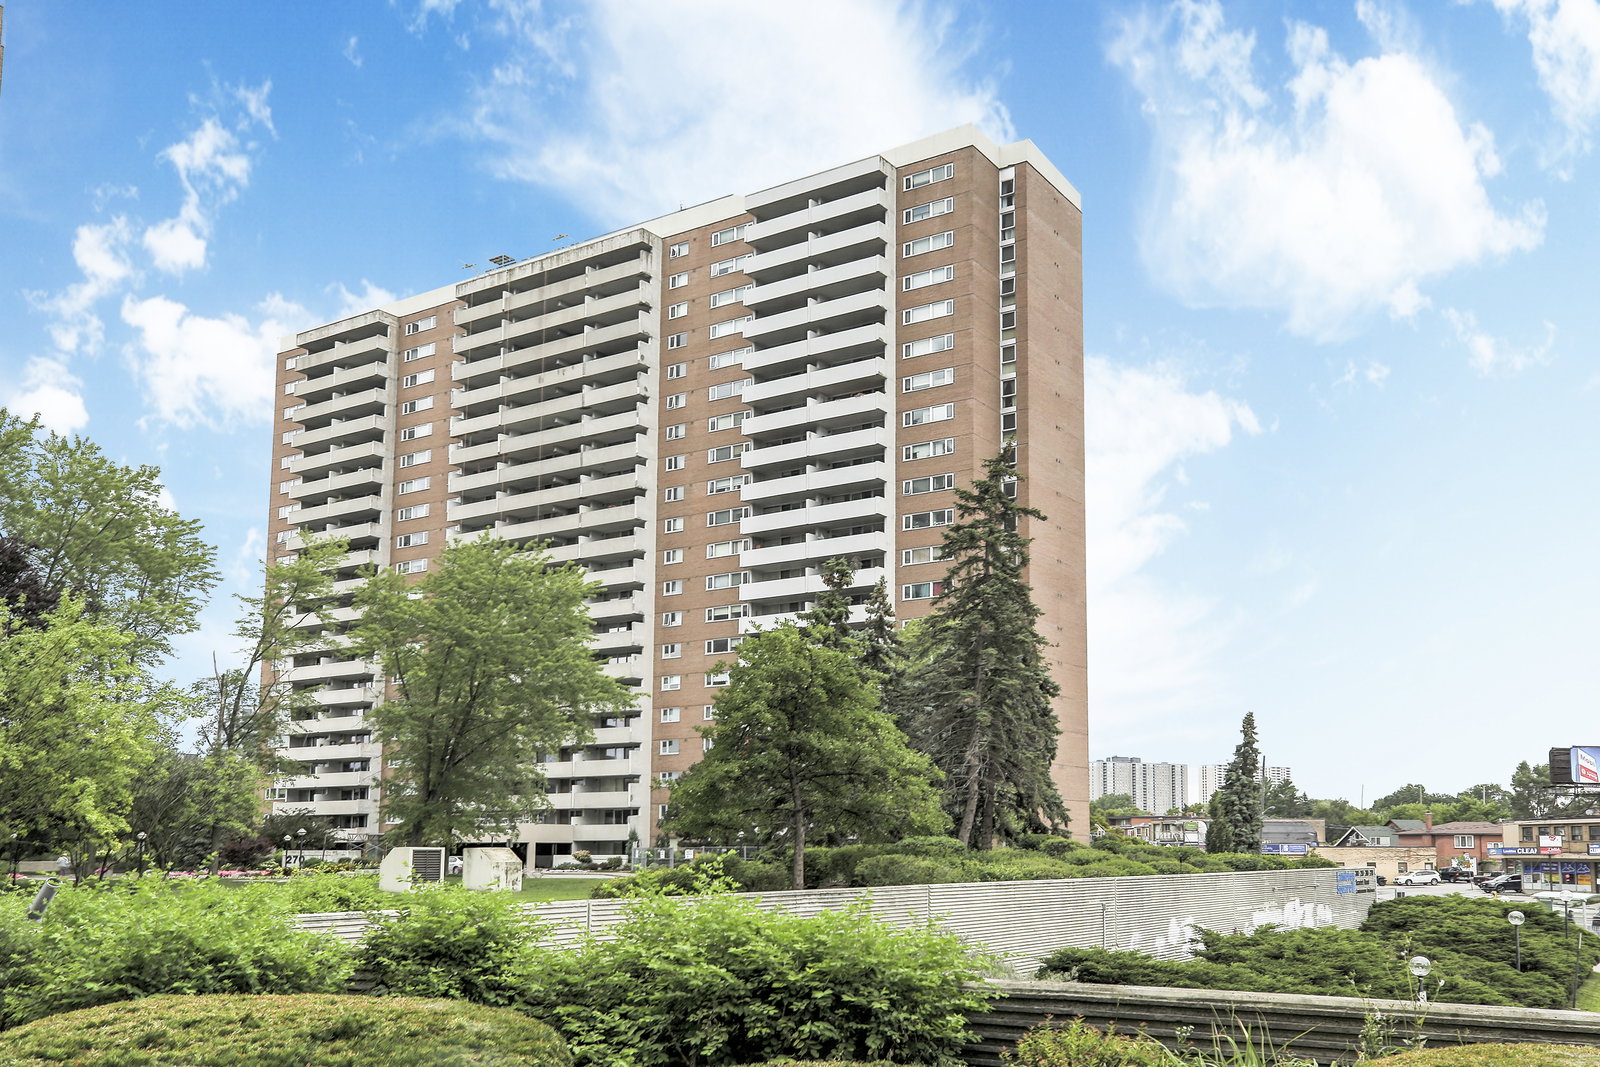
Condo building · 270 Scarlett Road
Lambton Square IV Condos is a 20-storey condo with 256 suites, built in 1978 by Cadillac Fairview Corporation Limited. No units are on the market here right now.
- 20storeys
- 256suites
- $561/sq ft
- 1978built
No similar units for rent in Lambton Square IV Condos right now.
Around this home
Daily convenience, out of 100, from the distances below
Schools nearby
School rating, out of 10.
Helpful calculators
Your HOMEH agent

"I would see it this week."