

Unit 801, 1787 St Clair Avenue W
Unit 801, 1787 St Clair Avenue W
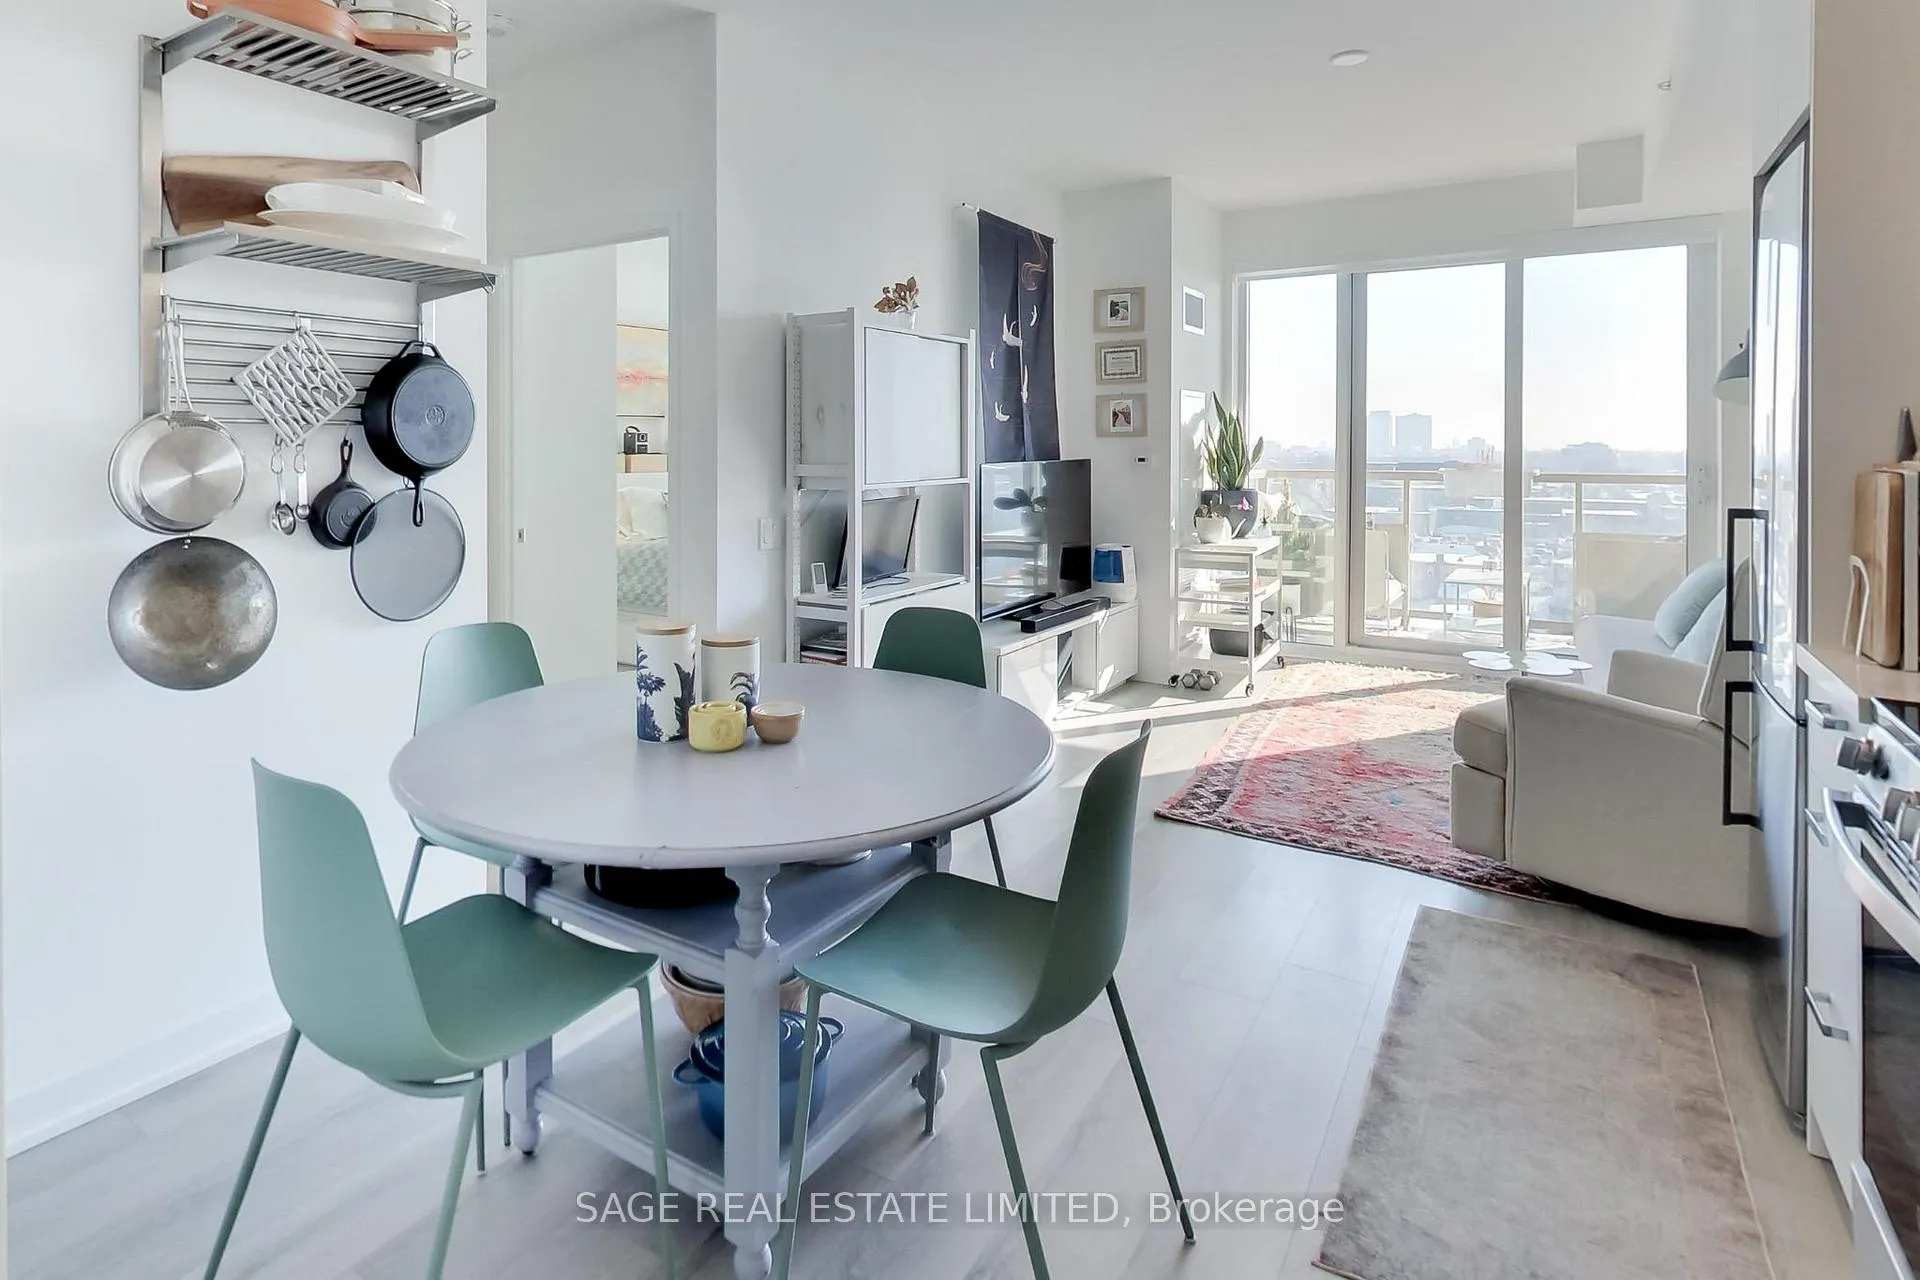 See all 45 photos
Property history
Facts and features
- ExposureSouth
- LaundryEnsuite
- LockerNone
- BalconyOpen
- Central air
- Concierge
- Gym
- Party room/meeting room
- Rooftop deck/garden
The homeCondo Apartment, Apartment, 500–599 sq ft
- Type: Condo Apartment
- Style: Apartment
- Living space: 500–599 sq ft
- Basement: None
- Exposure: South
- View: Clear
InsideWindow floor to ceiling, Ensuite, Carpet free
- Flooring: Window floor to ceiling
- Laundry: Ensuite
- Features: Carpet free
- Rooms above ground: 4
- Bedrooms: 1
- Bathrooms: 1
- Kitchens: 1
OutsideBrick, Open
- Exterior: Brick
- Balcony: Open
Parking and lockerUnderground, Parking type None, Underground
- Garage: Underground
- Parking type: None
- Driveway: Underground
- Locker: None
BuildingScout condos, Storeys 12, Units 269
- Name: Scout condos
- Storeys: 12
- Units: 269
- Registered: 2022
- Condo corporation: 2971
- Amenities: Bike storage, concierge, gym, party room/meeting room, rooftop deck/garden, visitor parking
- Pets: Allowed
Heating, water and powerForced air, gas, Central air
- Heating: Forced air, gas
- Cooling: Central air
Costs and taxesTaxes $2,142 a year, Condo fee $463 a month, Cac included, common elements included, building insurance included, heat included
- Taxes, 2025: $2,142 a year
- Condo fee: $463 a month
- Fee includes: Cac included, common elements included, building insurance included, heat included
- HST: No HST
- Rental items: None
Included in the saleRefer to schedule b: reverse osmosis water filter, roller shades, all built-ins (except where excluded), refrigerator, dishwasher, stove, combination microwave/hood vent, washer/dryer., Refer to schedule b
- Included: Refer to schedule b: reverse osmosis water filter, roller shades, all built-ins (except where excluded), refrigerator, dishwasher, stove, combination microwave/hood vent, washer/dryer.
- Not included: Refer to schedule b
NearbySchool, public transit, park
- Close to: School, public transit, park
Listing detailsW12758512, Sold, Feb 4, 2026
- MLS® number: W12758512
- Status: Sold
- Listed on: Feb 4, 2026
- Days on market: 47
- Updated: Mar 23, 2026
- Possession: Flexible
- Occupied by: Owner
- Listing brokerage: SAGE REAL ESTATE LIMITED
About this home
Unit 801, 1787 St Clair Avenue W, Toronto (Weston-Pellam Park), ON M6N 1J6
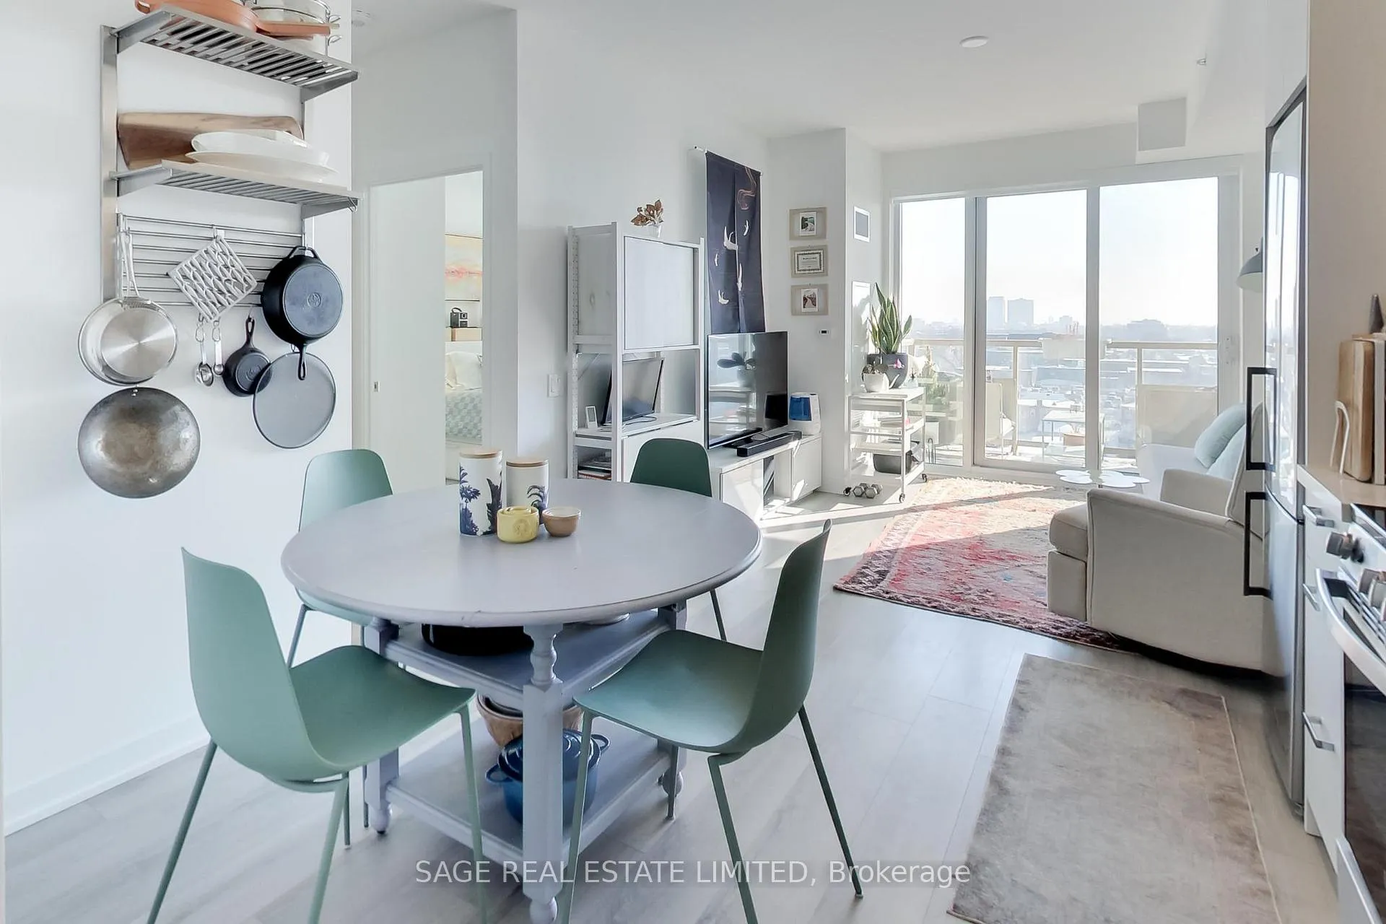
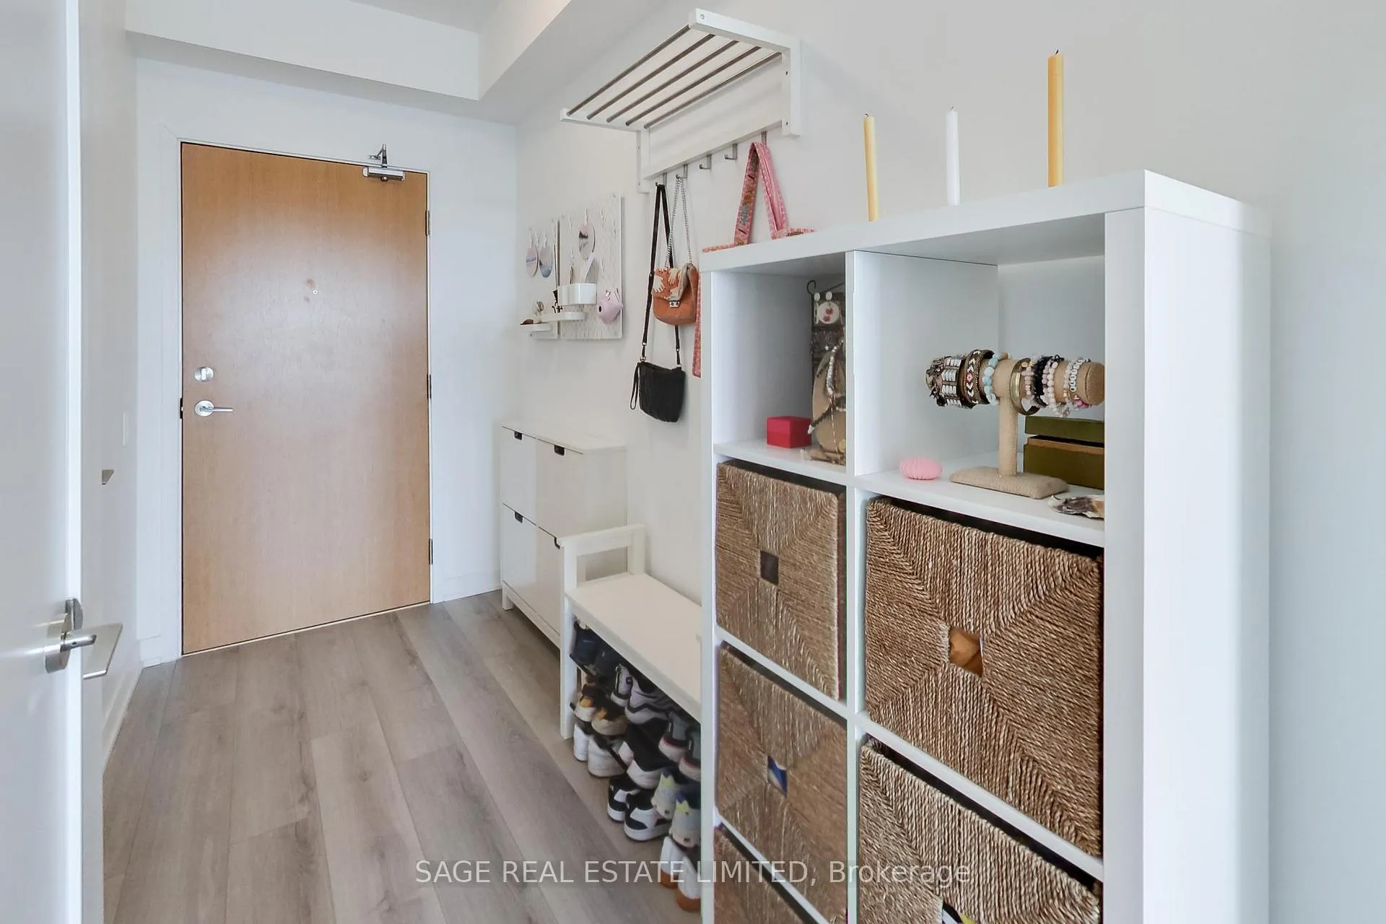
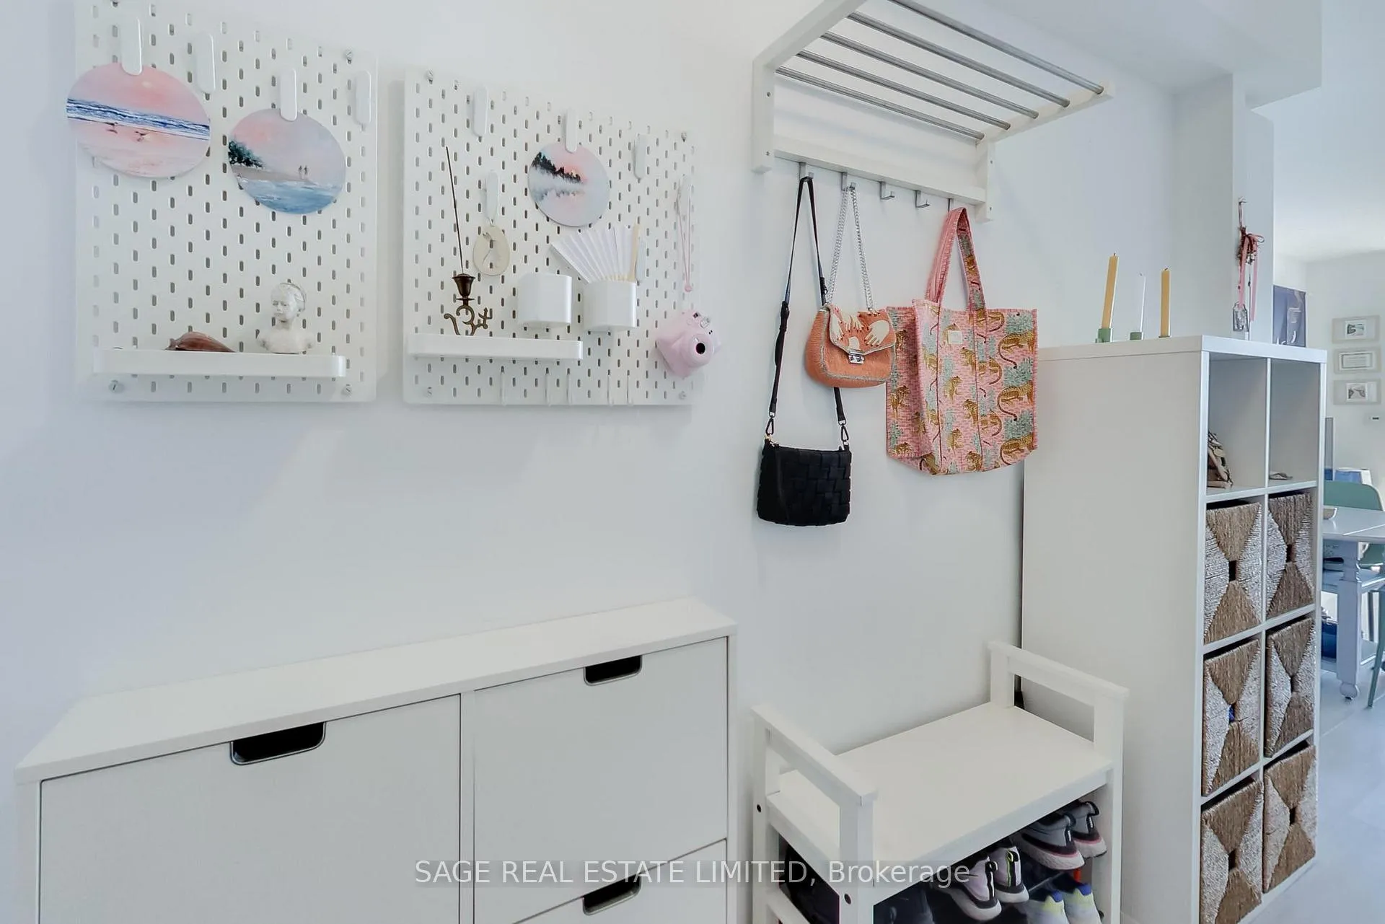
Set in Toronto's vibrant St Clair West Corridor, near The Junction and Stockyards District, this south-facing 1-bed, 1-bath condo blends modern design with dynamic city living. A proper foyer with built-in storage leads into one of the building's best layouts - open, efficient, and framed by floor-to-ceiling windows that flood the space with so much natural light, you'll rarely need to turn the lights on. The kitchen impresses with stainless-steel appliances, a large custom pantry, quartz counters/backsplash, a marble accent backsplash, and a reverse osmosis water filter. Integrated storage and built-ins continue throughout, complemented by sleek roller shades on all the windows for a polished finish. The spacious living area opens to a balcony overlooking a tree-lined neighbourhood, with unobstructed skyline views and beautiful sunrises. The bedroom shares the same view through floor-to-ceiling windows and includes a generous walk-in closet, while the four-piece bath pairs clean, modern design with function and more built-in storage. Steps from your front door, enjoy local cafés, restaurants, and everyday conveniences along St Clair West, or head to Stockyards Village for shopping and dining. The TTC streetcar is right outside, connecting you seamlessly to the rest of the city. High Park is a short ride or scenic walk away, and nearby Earlscourt Park offers pools, rinks, sports fields, and fitness facilities. Building amenities include a concierge, gym, party room, playroom, and rooftop deck with more unobstructed skyline views. A perfect balance of style, comfort, and community - this is west-end living done right.
Ask about this home
A HOMEH agent will answer your questions about this home.
Know more about Scout Condos
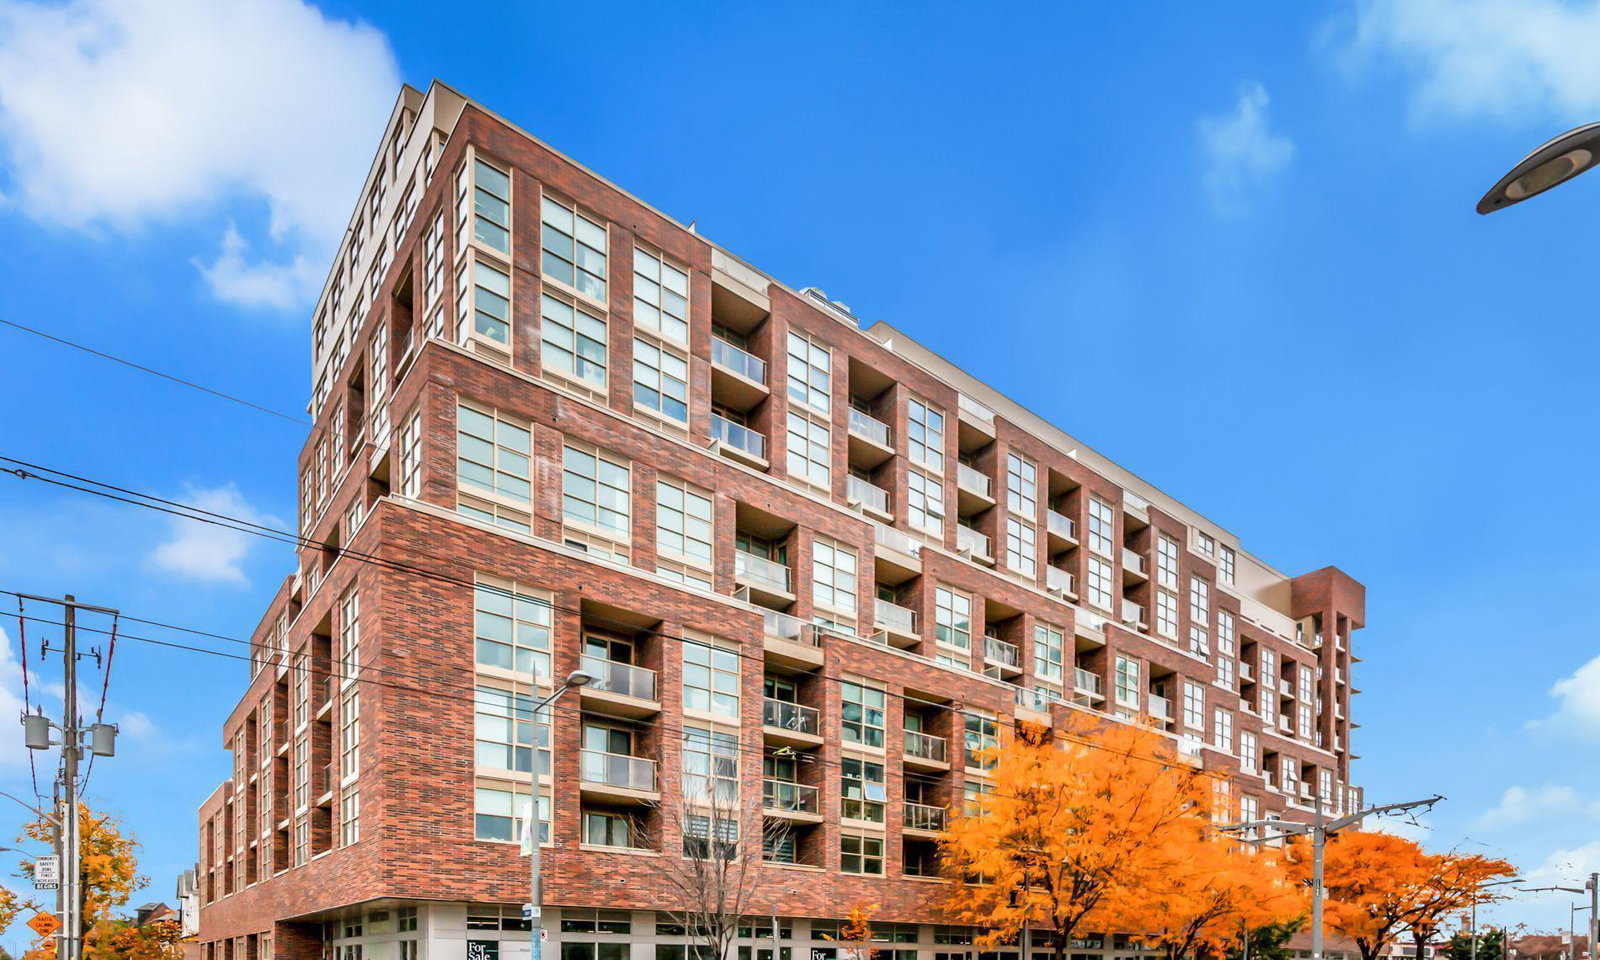
Condo building · 1779-1791 St Clair Avenue W
Scout Condos is a 12-storey condo with 269 suites, built in 2022 by Graywood Developments Ltd. Right now 2 for sale and 1 for rent are on the market here.
- 12storeys
- 269suites
- $791/sq ft
- 2022built
No similar units for sale in Scout Condos right now.
Around this home
Daily convenience, out of 100, from the distances below
Schools nearby
School rating, out of 10.
Helpful calculators
Your HOMEH agent

"Priced 11% over the Hestimate. I would see it this week."