

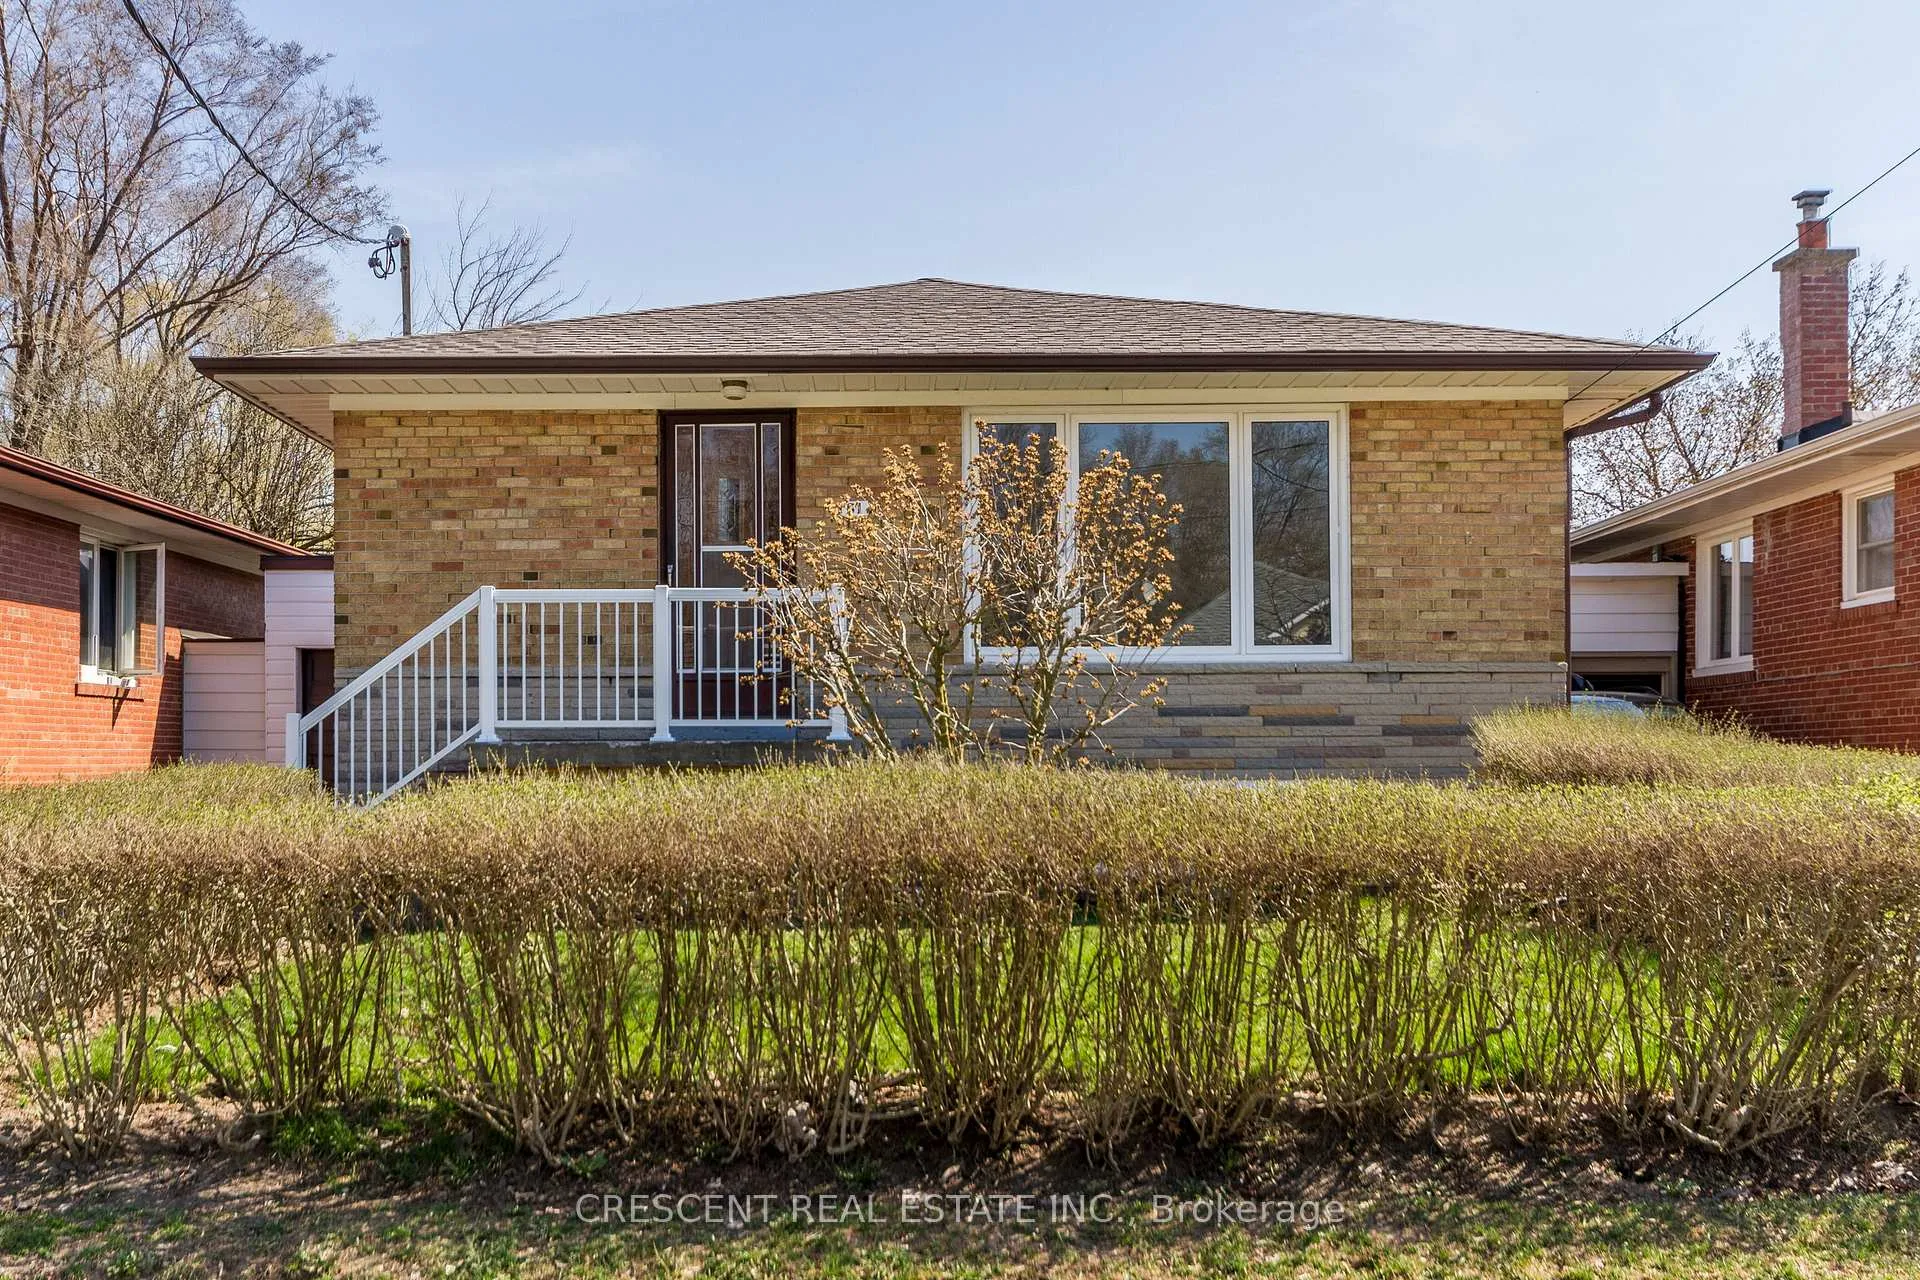
Upper, 51 Black Creek Boulevard
Upper, 51 Black Creek Boulevard
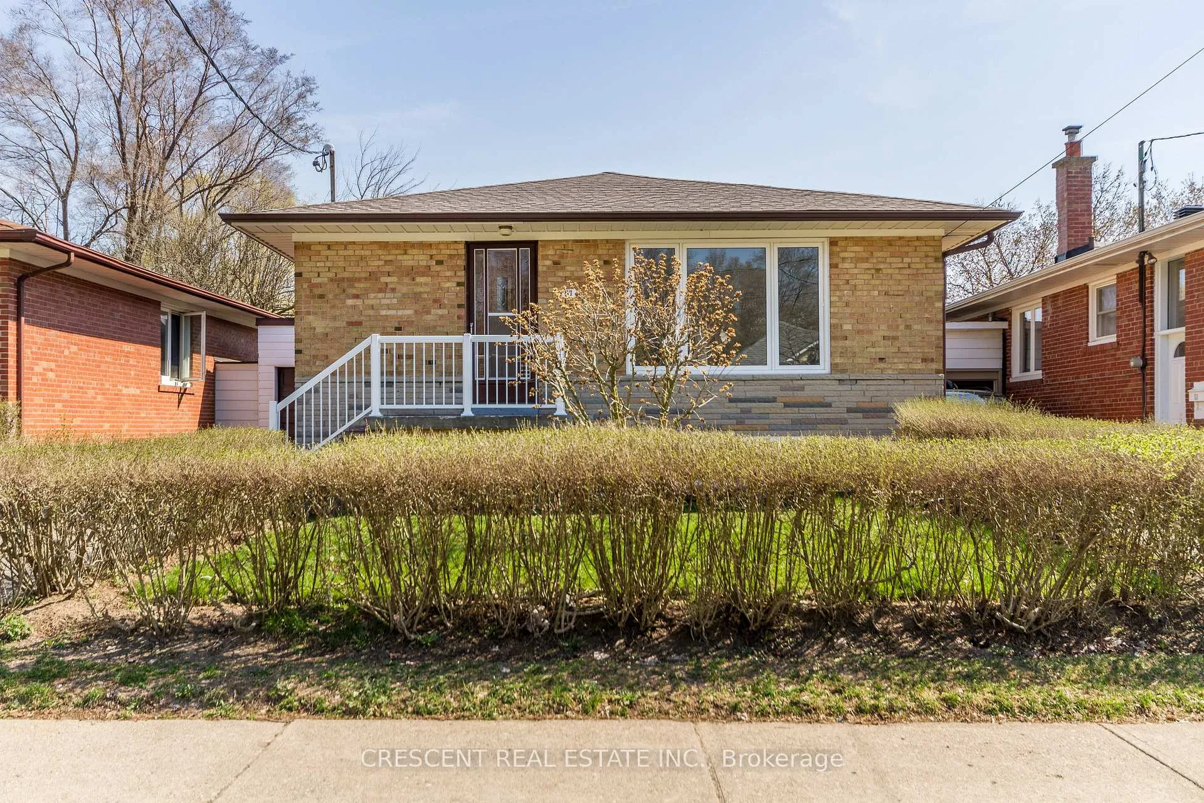
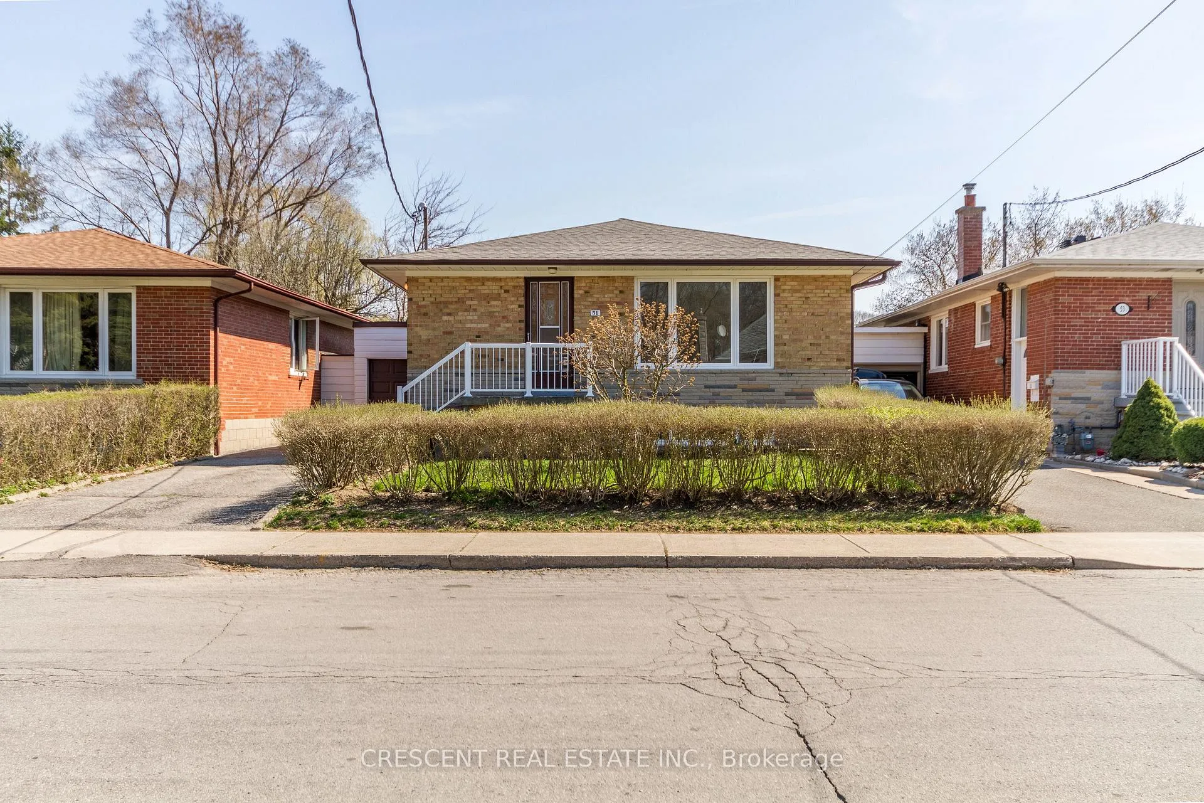
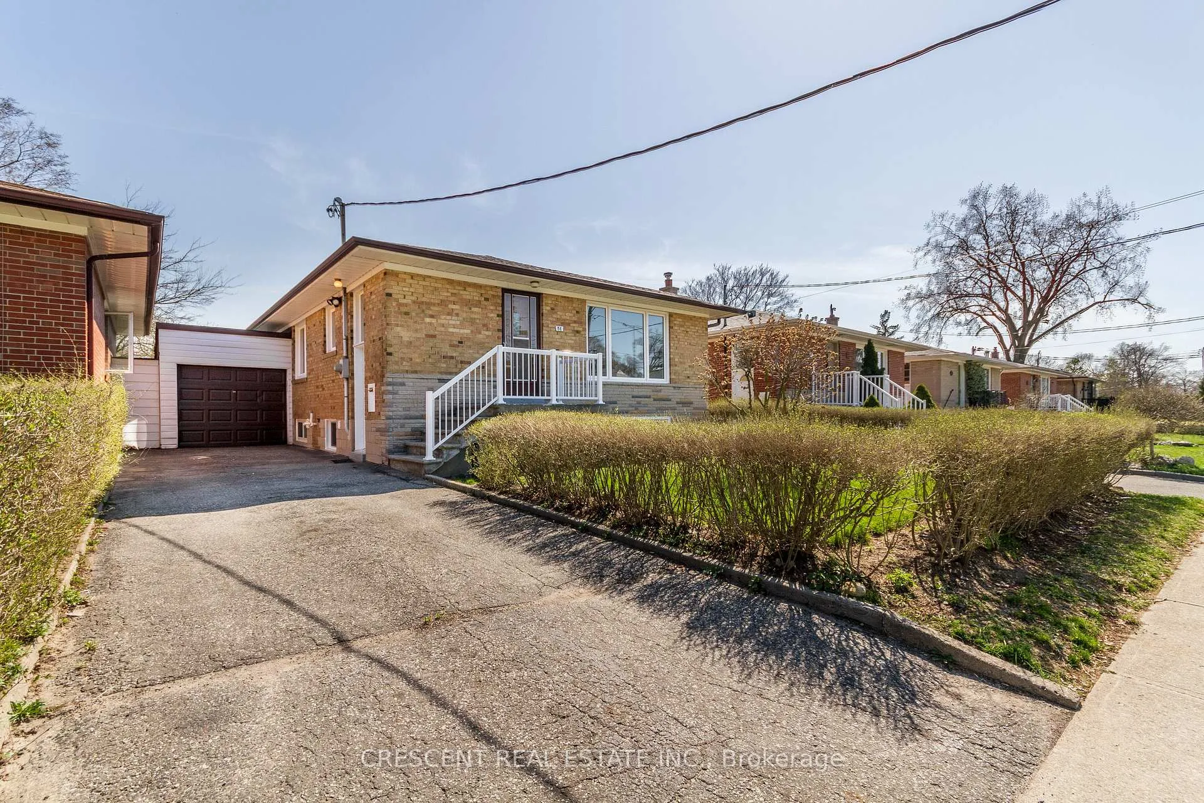
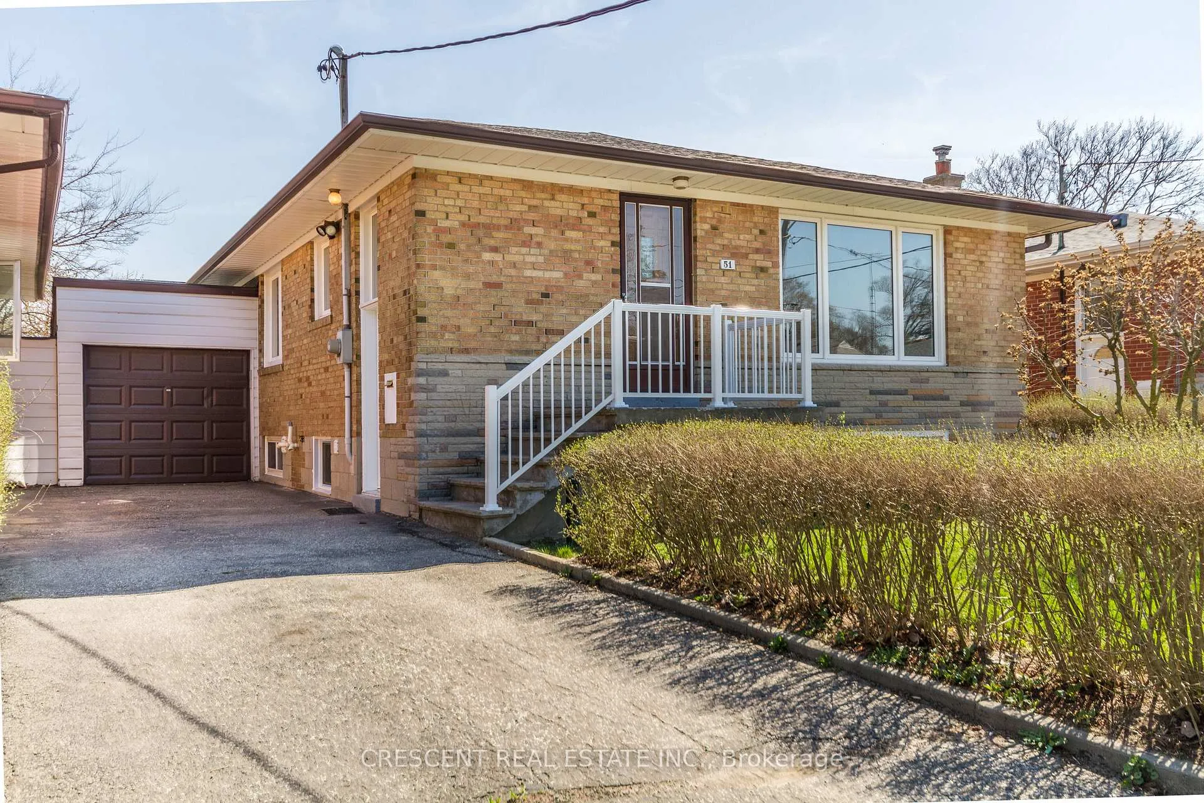 See all 35 photos
Property history
Facts and features
- BasementNone
- Lease term12 months
- FurnishedUnfurnished
- LaundryEnsuite
- Hardwood floors
- Central air
The homeDetached, Bungalow, 700–1,100 sq ft
- Type: Detached
- Style: Bungalow
- Living space: 700–1,100 sq ft
- Basement: None
- Waterfront: None
InsideHardwood, Tile, Ensuite, main level, Carpet free, primary bedroom - main floor
- Flooring: Hardwood, Tile
- Laundry: Ensuite, main level
- Features: Carpet free, primary bedroom - main floor
- Rooms above ground: 6
- Bedrooms: 4
- Bathrooms: 1
- Kitchens: 1
Outside and lotBrick, Asphalt shingle, Concrete block
- Exterior: Brick
- Roof: Asphalt shingle
- Foundation: Concrete block
Parking1 Parking, Detached, Private
- Spaces: 1 Parking
- Garage: Detached
- Driveway: Private
Heating, water and powerForced air, gas, Central air, Municipal water
- Heating: Forced air, gas
- Cooling: Central air
- Water: Municipal water
- Sewer: Municipal sewer
- Natural gas: No
- Hydro: No
- Cable: No
- Telephone: No
Rent and termsRent $2,700 a month, Main, Unfurnished
- Rent: $2,700 a month
- Space for rent: Main
- Furnished: Unfurnished
- Lease: 12 months
- Deposit: Required
- Credit check: Required
- Employment letter: Required
- Rental application: Required
- References: Required
IncludedGarage is shared for storage., Tenant to pay 60% of all property utilities and is responsible for all winter and summer maintenance of property or additional fees apply.
- Included: Garage is shared for storage.
- Not included: Tenant to pay 60% of all property utilities and is responsible for all winter and summer maintenance of property or additional fees apply.
NearbyGolf, library, park, public transit, school
- Close to: Golf, library, park, public transit, school
Listing detailsW12750212, Rented, Feb 2, 2026
- MLS® number: W12750212
- Status: Rented
- Listed on: Feb 2, 2026
- Days on market: 38
- Updated: Mar 12, 2026
- Possession: 2026-03-01 / Flexible
- Occupied by: Tenant
- Listing brokerage: CRESCENT REAL ESTATE INC.
About this home
Upper, 51 Black Creek Boulevard, Toronto (Rockcliffe-Smythe), ON M6N 2K6
Step into comfort & everyday convenience w/this self-contained 4-bedroom Main Fl unit, featuring a private entrance and highlighted by a backyard retreat, ideal for enjoying the upcoming summer months. Inside, the spacious living/dining area provides ample room to entertain guests or unwind comfortably w/family & friends after a long day. The thoughtfully laid-out 4 bedrooms each include their own window, most w/closet space, all offering flexible functionality & privacy for families or a group of professionals sharing the home. The kitchen is equipped w/in-unit stacked laundry machines for added ease & day-to-day efficiency. Situated just west of Jane St, this well-located home places you a short walk from transit, making commuting simple while keeping you close to nearby shops, restaurants & a wide range of recreational amenities to explore year-round. Put your green thumb to work in the tiered garden ravine overlooking Smythe park, a true outdoor enthusiast's oasis that's also exceptional for kids & families, complete w/the Black Creek Trail walking path, baseball diamond, outdoor pool & expansive green space to relax, play or soak up the sun all day. Well maintained throughout, this move-in-ready residence offers the perfect balance of indoor comfort & outdoor enjoyment, allowing you to settle in quickly & start creating lasting memories. A fantastic opportunity to lease a home in a vibrant, family and commuter friendly community close to everything you need. Basement rented separately.
Ask about this home
A HOMEH agent will answer your questions about this home.
Around this home
Daily convenience, out of 100, from the distances below
Schools nearby
School rating, out of 10.
Helpful calculators
Your HOMEH agent

"I would see it this week."