

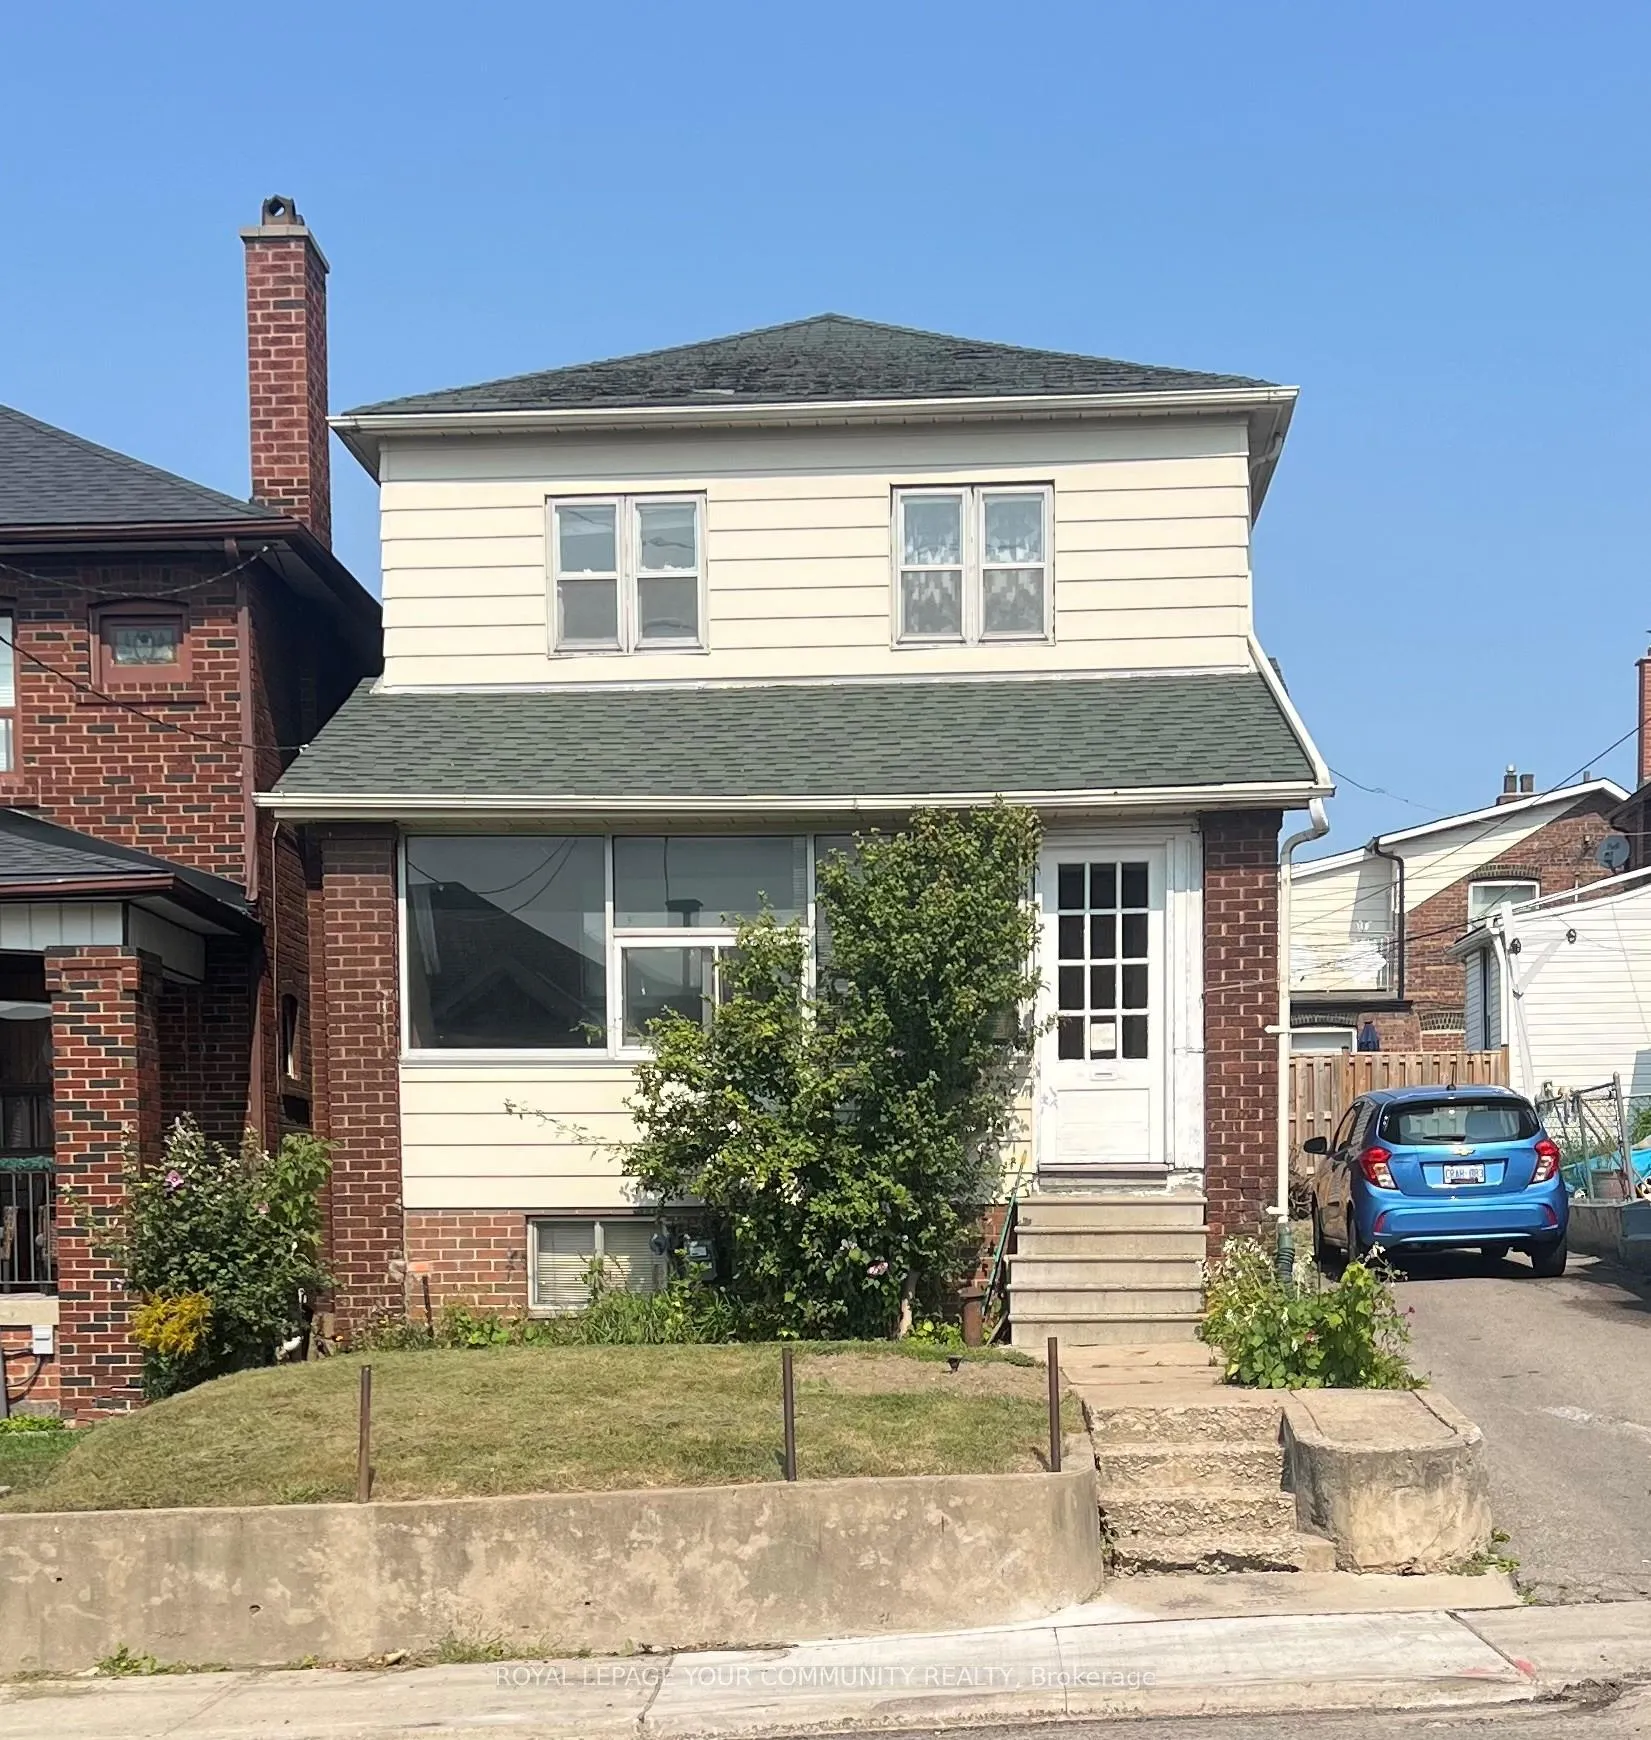
42 Innes Avenue
Detached Sold
1/942 Innes Avenue
Detached Sold
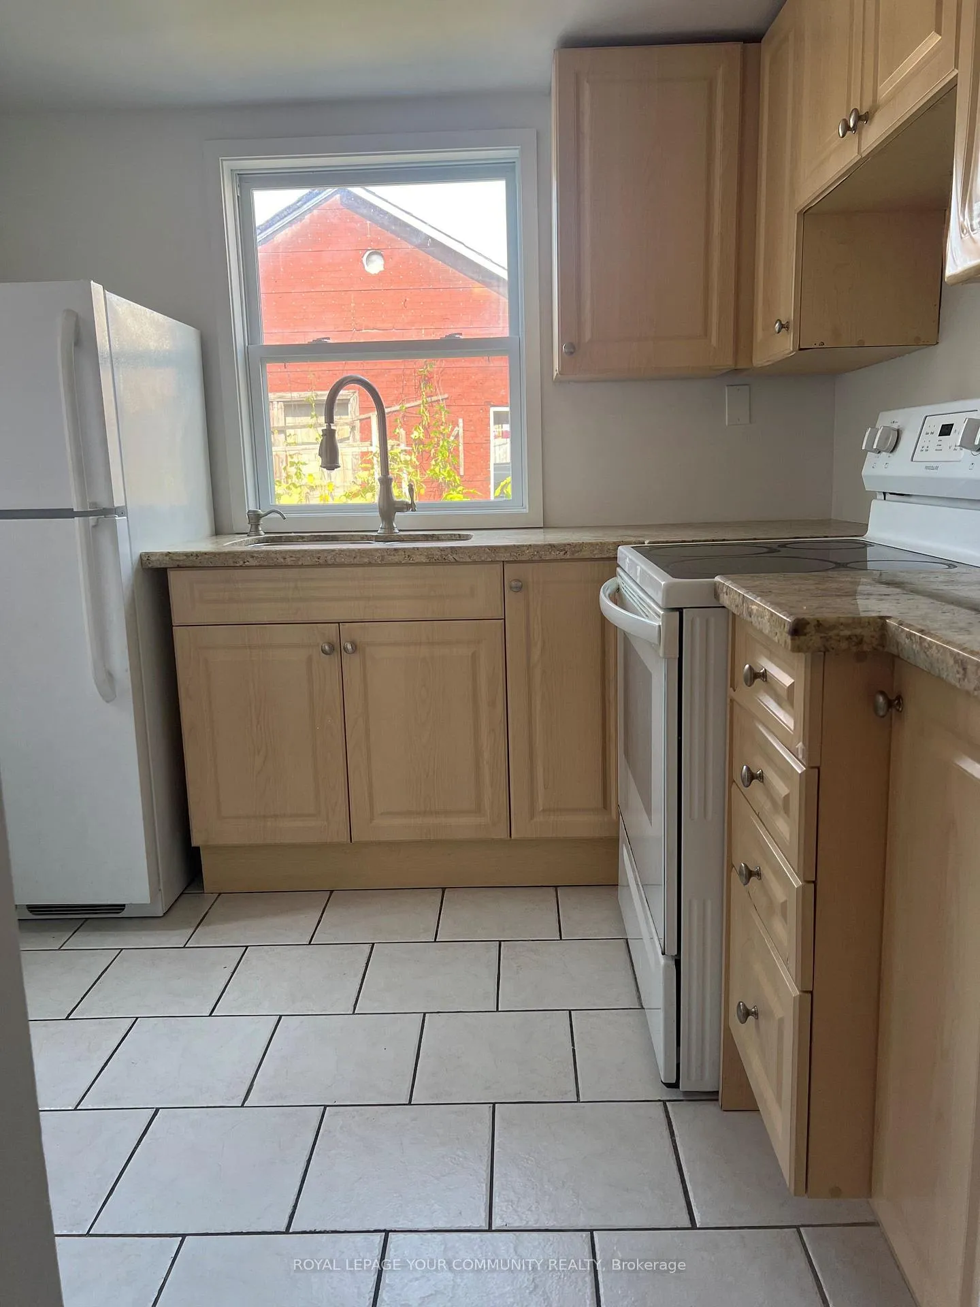
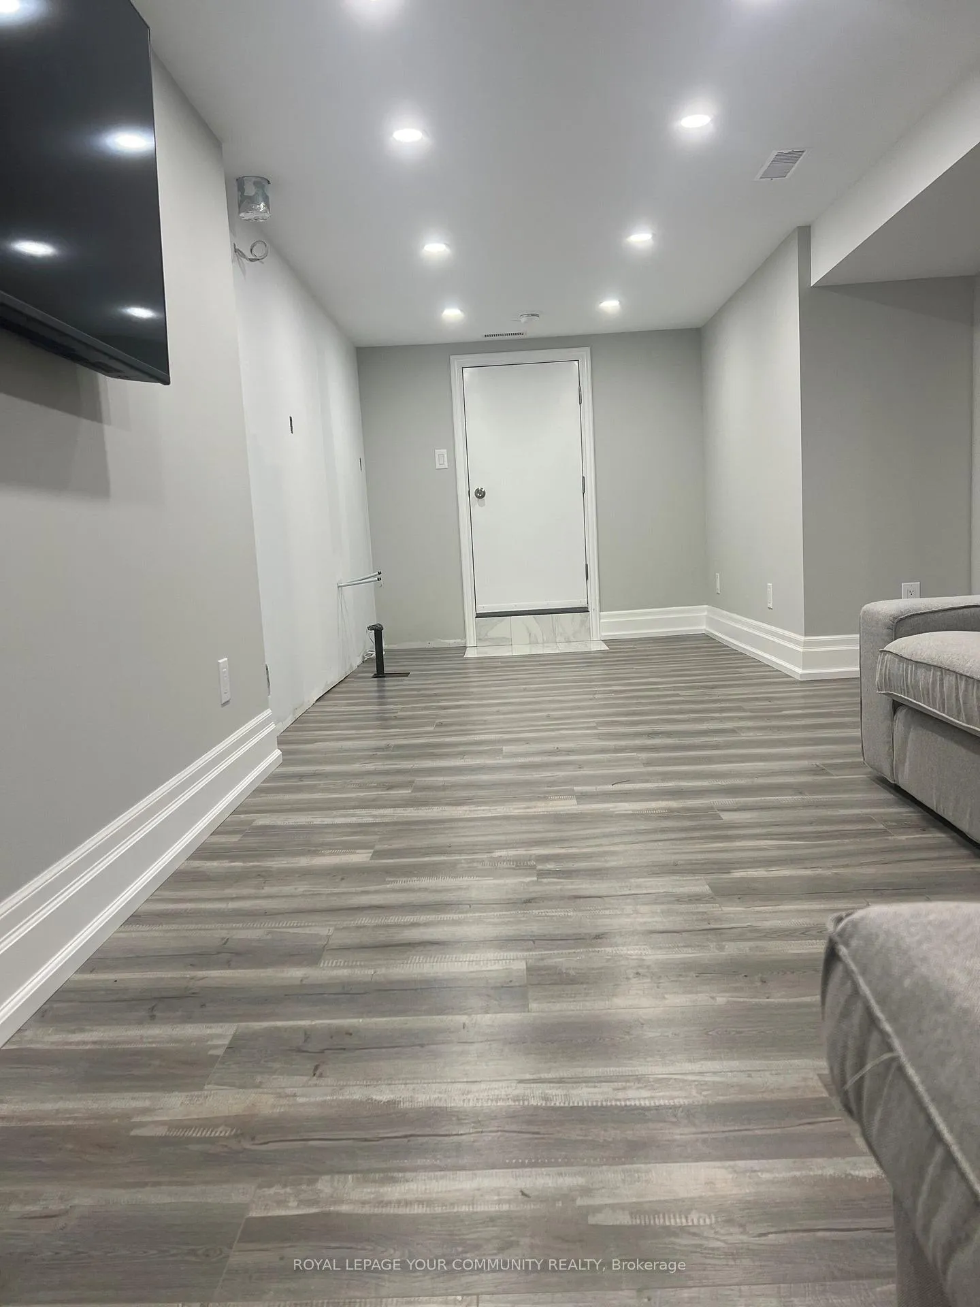
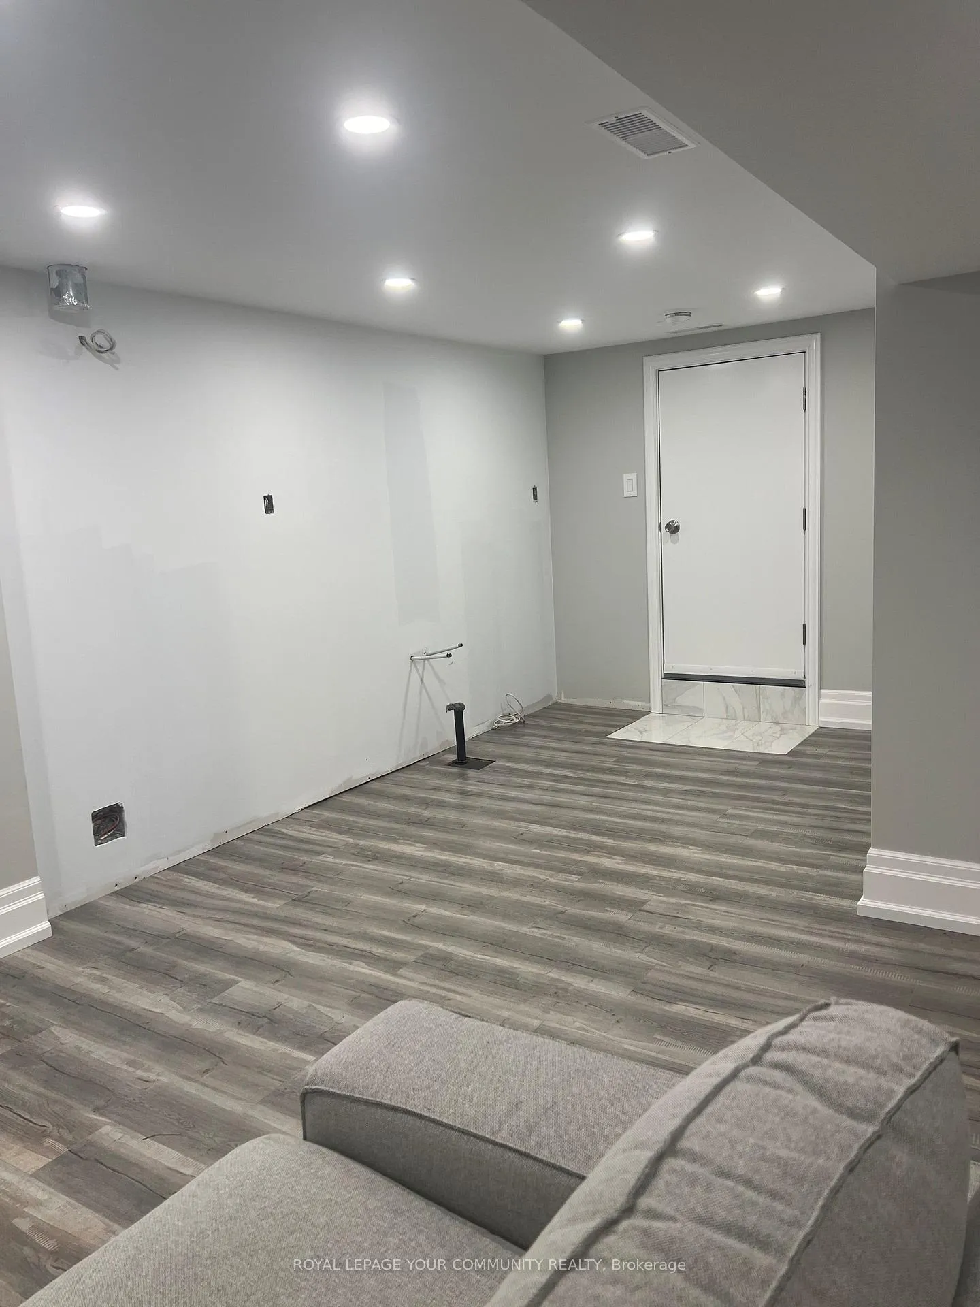
 See all 9 photos
3 Bedrooms
2 Bathrooms
2 Garage
1.1K–1.5K sq.ft
23×108 ft
$3,731/yr
Property history
Facts and features
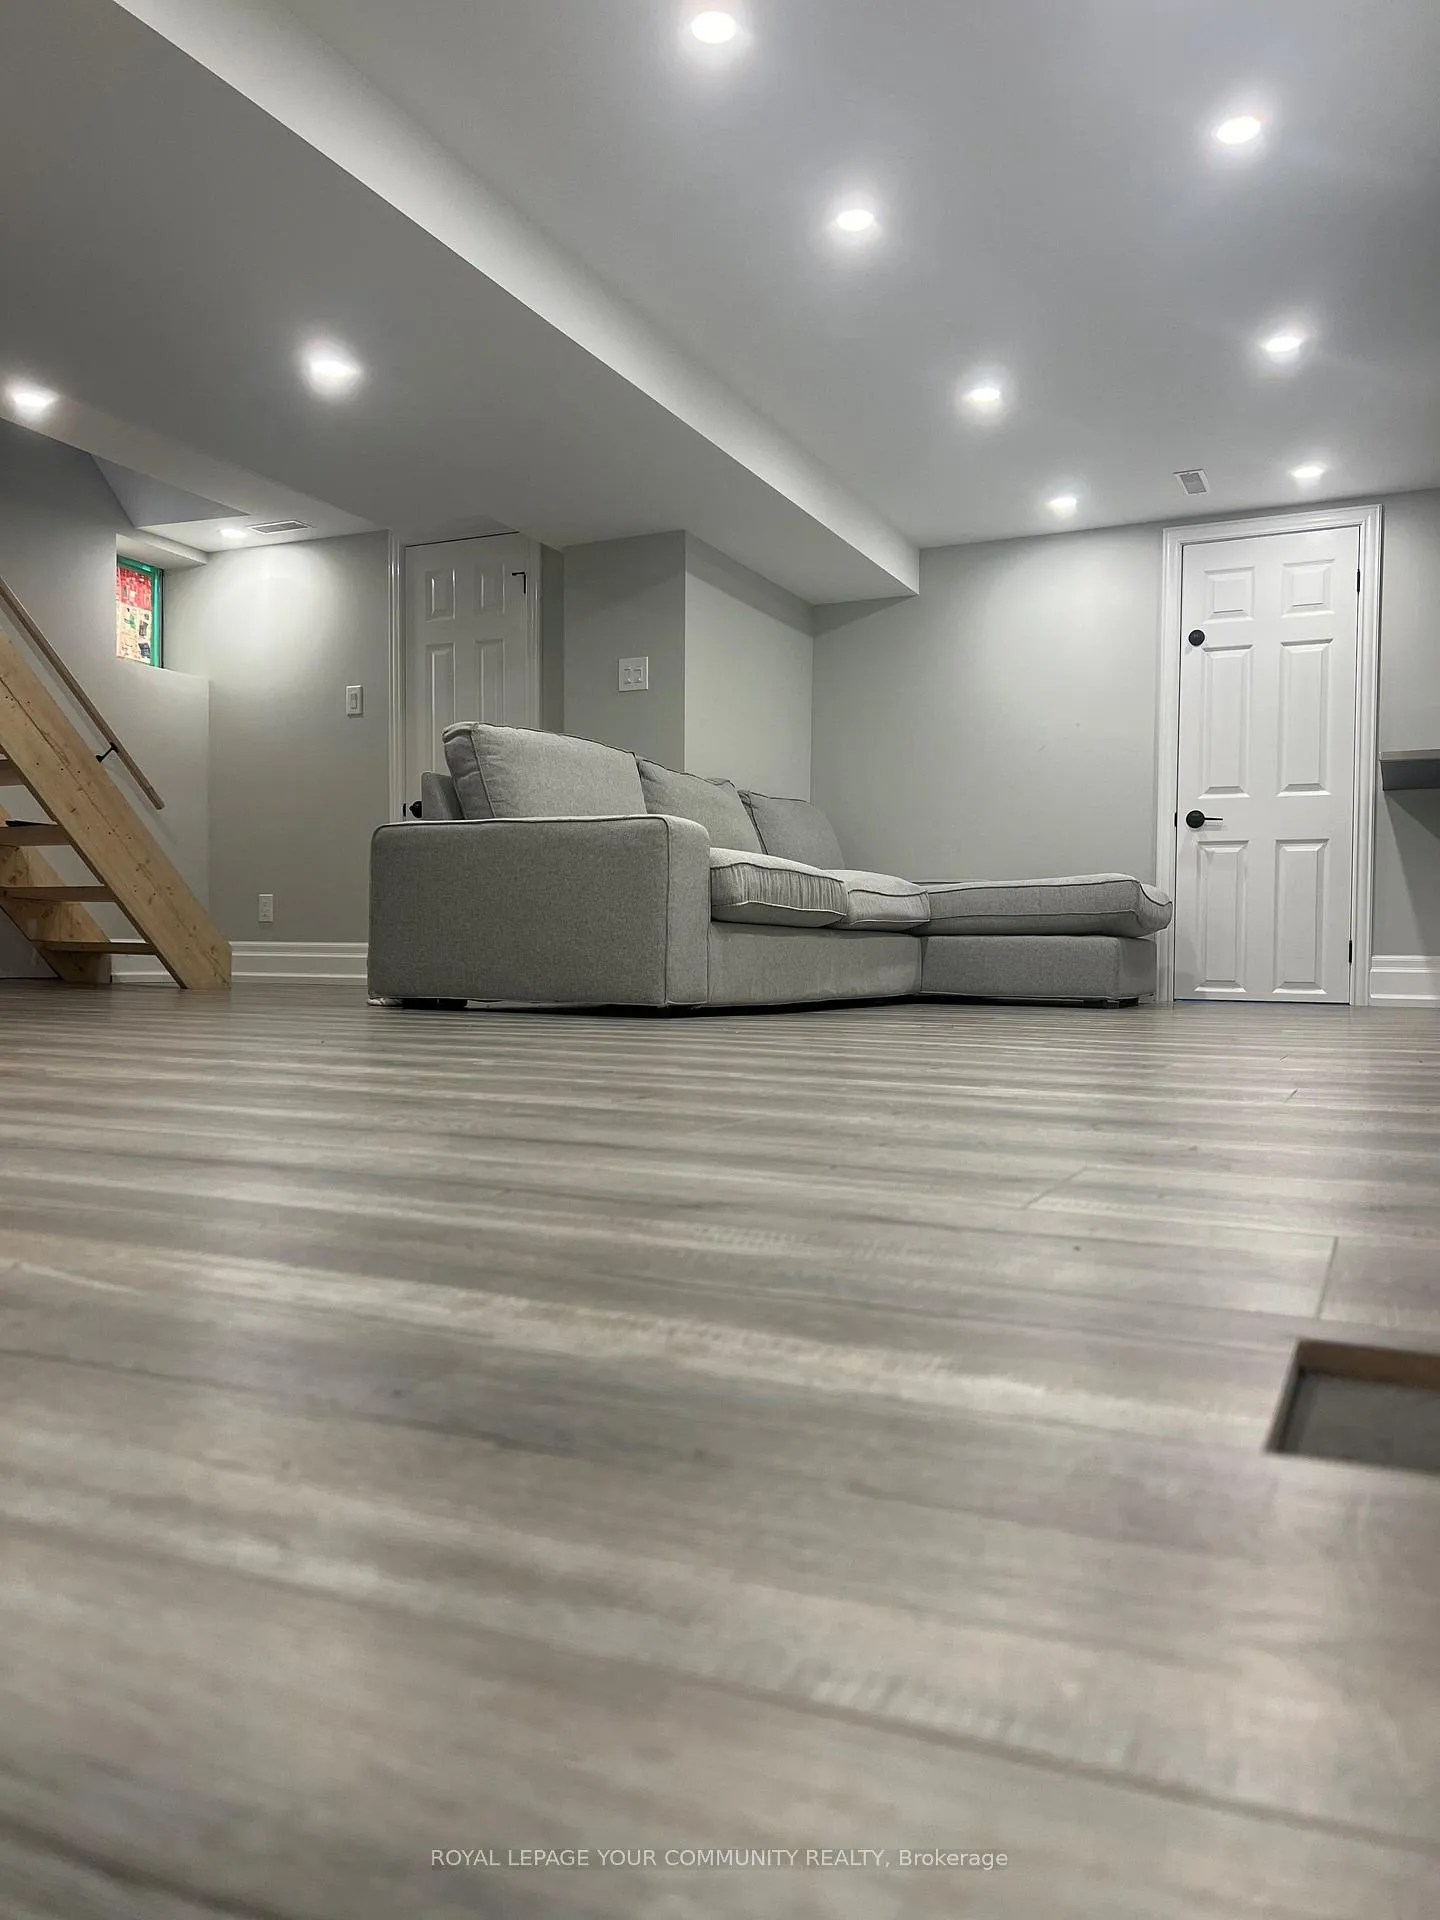
- BasementPart finished
- Age of home100+
- Water, sewerMunicipal
- HeatingForced air
What stands out
- Separate entrance
- Central air
The homeDetached, 2-storey, 100+
- Type: Detached
- Style: 2-storey
- Age: 100+
- Living space: 1,100–1,500 sq ft
- Basement: Partially finished, separate entrance
InsideLower level, Other, Rooms above ground 7
- Laundry: Lower level
- Features: Other
- Rooms above ground: 7
- Rooms in the basement: 2
- Bedrooms: 3
- Bathrooms: 2
- Kitchens: 1
- Family room: Yes
Outside and lotAluminum siding, brick, Unknown, Unknown
Outside
- Exterior: Aluminum siding, brick
- Roof: Unknown
- Foundation: Unknown
- Size: 23 × 108 ft
Parking2 Garage, Detached
- Spaces: 2 Garage
- Garage: Detached
Heating, water and powerForced air, gas, Central air, Municipal water
- Heating: Forced air, gas
- Cooling: Central air
- Water: Municipal water
- Sewer: Municipal sewer
- Natural gas: Yes
- Hydro: Yes
- Cable: Yes
- Telephone: Yes
Costs and taxesTaxes $3,731 a year, Hot water tank - $56.74
- Taxes, 2023: $3,731 a year
- Rental items: Hot water tank - $56.74
NearbyLibrary, park, place of worship, public transit, rec./commun.centre, school
- Close to: Library, park, place of worship, public transit, rec./commun.centre, school
Listing detailsW9348896, Sold, Sep 13, 2024
- MLS® number: W9348896
- Status: Sold
- Listed on: Sep 13, 2024
- Days on market: 75
- Updated: Nov 27, 2024
- Possession: Flexible
- Occupied by: Vacant
- Listing brokerage: ROYAL LEPAGE YOUR COMMUNITY REALTY
About this home
42 Innes Avenue, Toronto (Corso Italia-Davenport), ON M6E 1M9
OtherLibraryParkPlace Of WorshipPublic TransitRec./Commun.Centre
ATTENTION INVESTORS! Do NOT miss out on this Detached home sitting on a 23x108 ft Lot. 2 car garage with lane way access in the beautiful, sought after Corso Italia neighborhood. Possibilities are endless! Construct your dream or multi unit building and laneway dwelling. Main w/Upper level floor can be leased and the home has a separate entrance unit in basement for extra income. Close to all Amenities: Schools, REC Center, Restaurants, Shopping, Parks and Public Transit.
Read more
Ask about this home
A HOMEH agent will answer your questions about this home.
Ask a question
Thinking of selling your home?See what your home is worth today.
Around this home
Caledonia Rd & St. Clair Ave
Errands
Parks
Schools
Daily convenience, out of 100, from the distances below
ParkS.A.D.R.A. Park · 12 within 1 km10 min walk598 m
GroceryAngel's Bakery5 min walk278 m
SchoolSt Nicholas of Bari Catholic School6 min walk360 m
PharmacyPharmacyGo8 min walk496 m
Cafés & foodReggio · 15 within 1 km4 min walk274 m
Gym & rec centreHomegrown Fitness11 min walk697 m
LibraryToronto Public Library - St. Clair/Silverthorn12 min walk749 m
WalkDriveStraight-line distance, open map data
Grocery0.3 km
Park0.6 km
Coffee0.5 km
Dining0.5 km
Gym0.7 km
Schools nearby
School rating, out of 10.
St Nicholas of Bari Catholic Schoolelementary · Catholic · 0.4 km
4.4/10Low
F H Miller Junior Public Schoolelementary · Public · 0.4 km
—
General Mercer Junior Public Schoolelementary · Public · 0.5 km
2.4/10Low
Contact agent
Helpful calculators
Mortgage
Affordability
Closing costs
Land transfer tax
Property tax
Down payment
CMHC insurance
Stress test
Cashback Rebate
Your HOMEH agent

NimaHOMEH agent · Toronto
"I would see it this week."
Ask Nima