

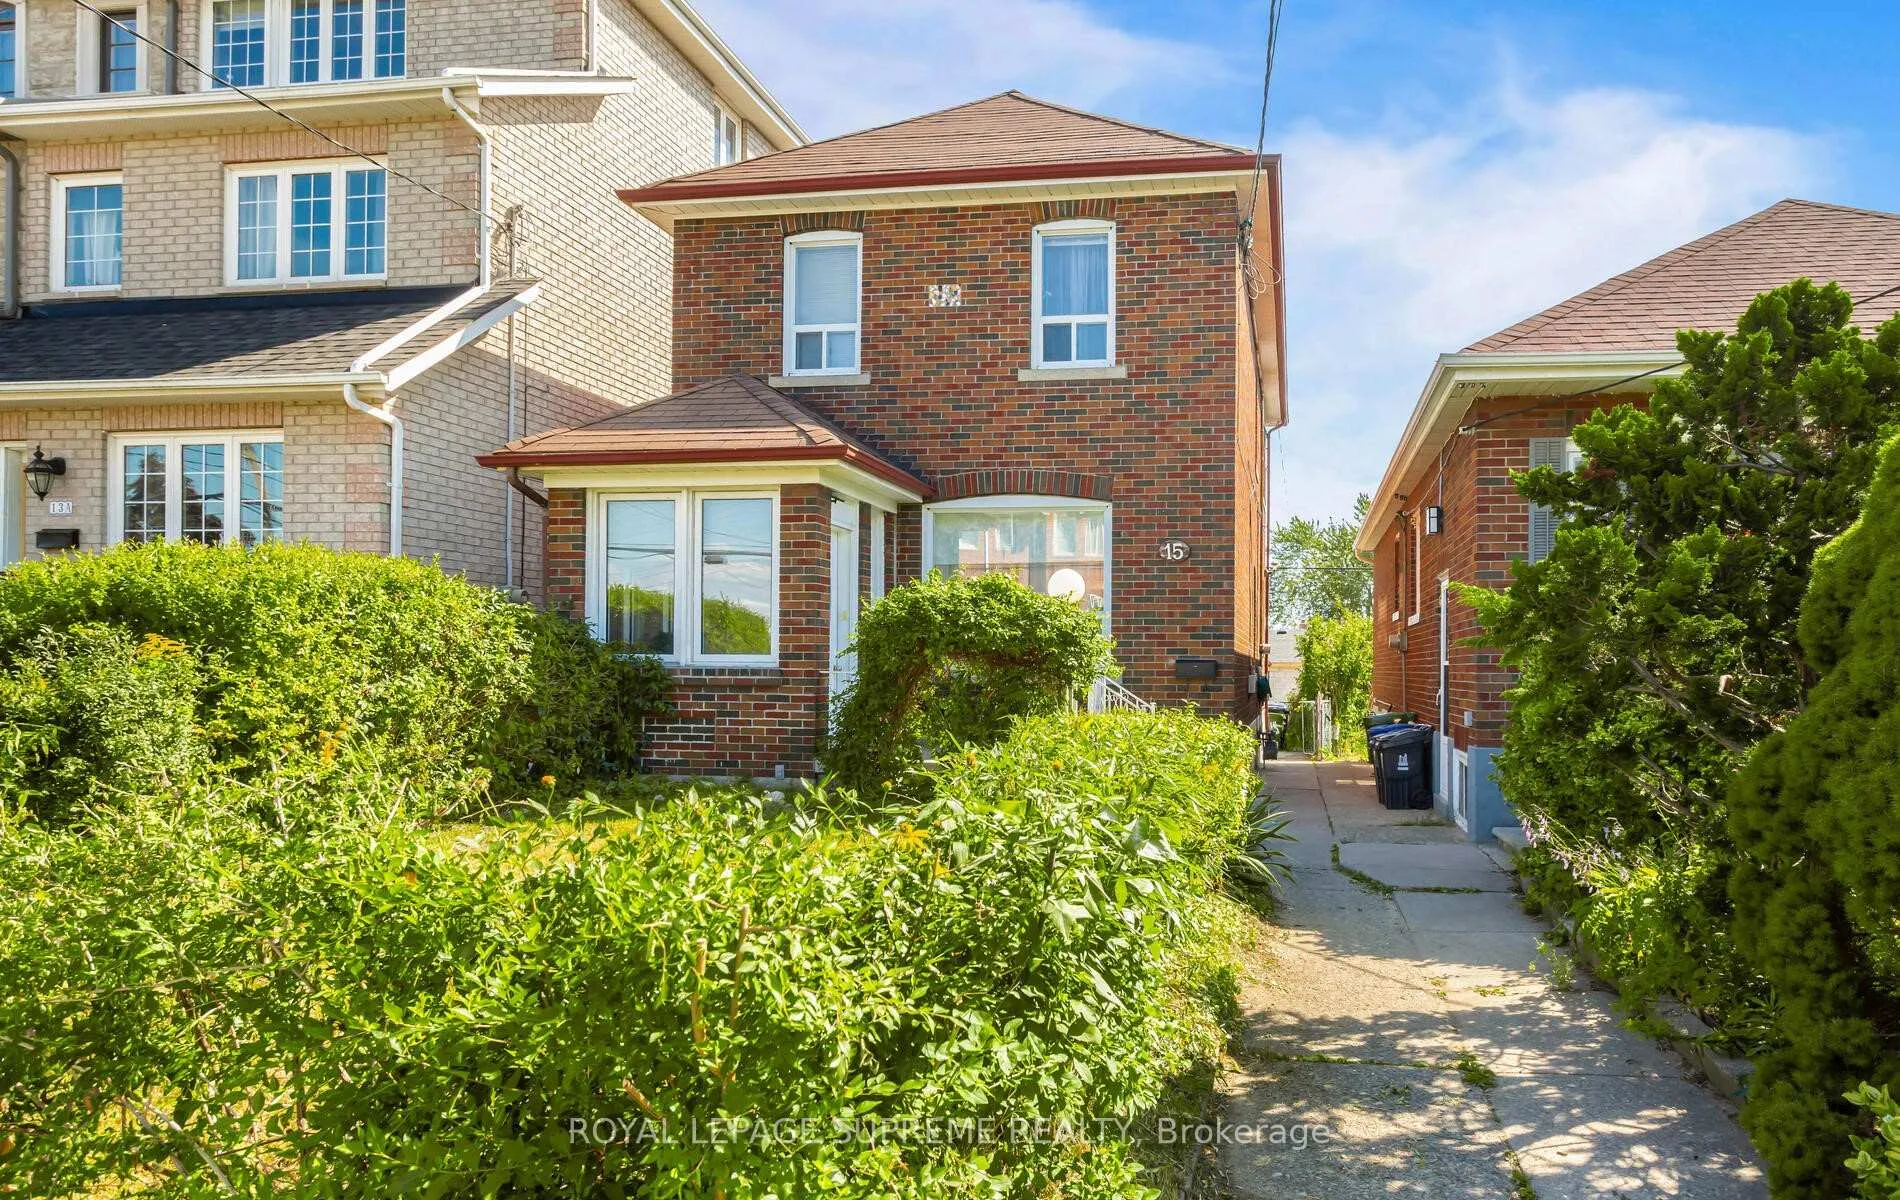
15 Corbett Avenue
15 Corbett Avenue
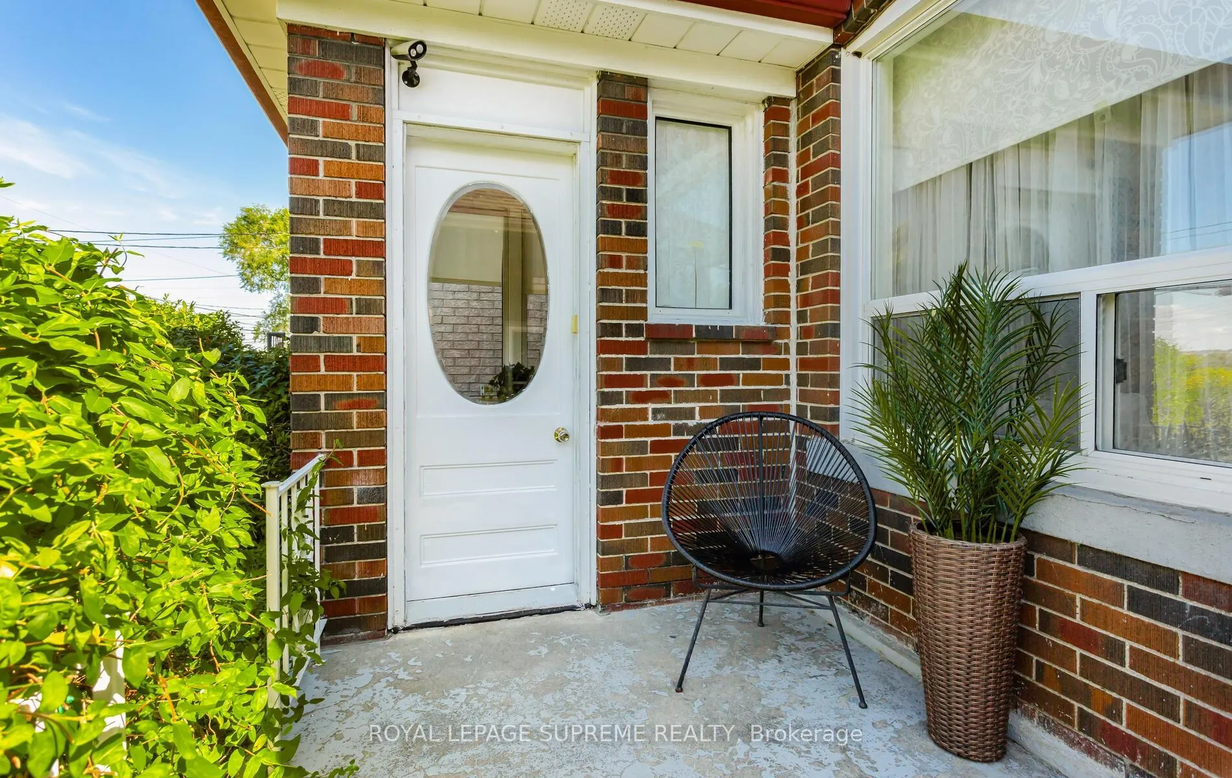
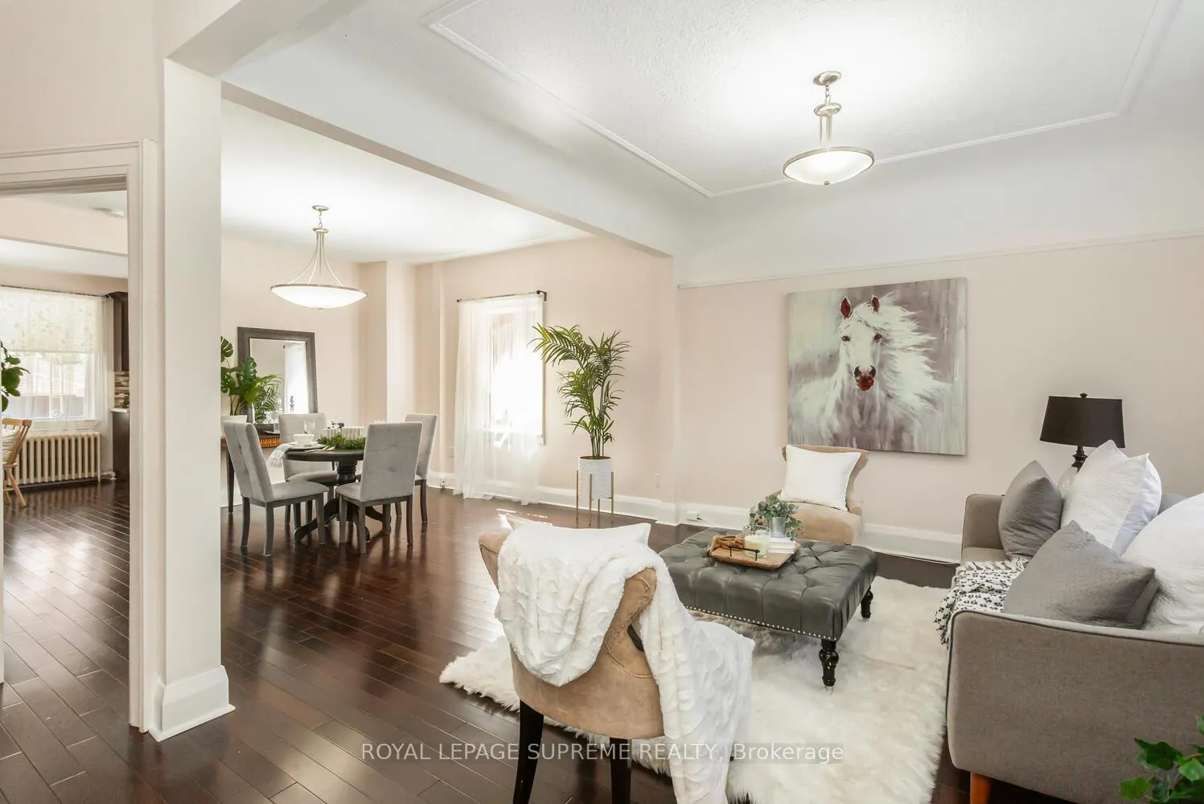
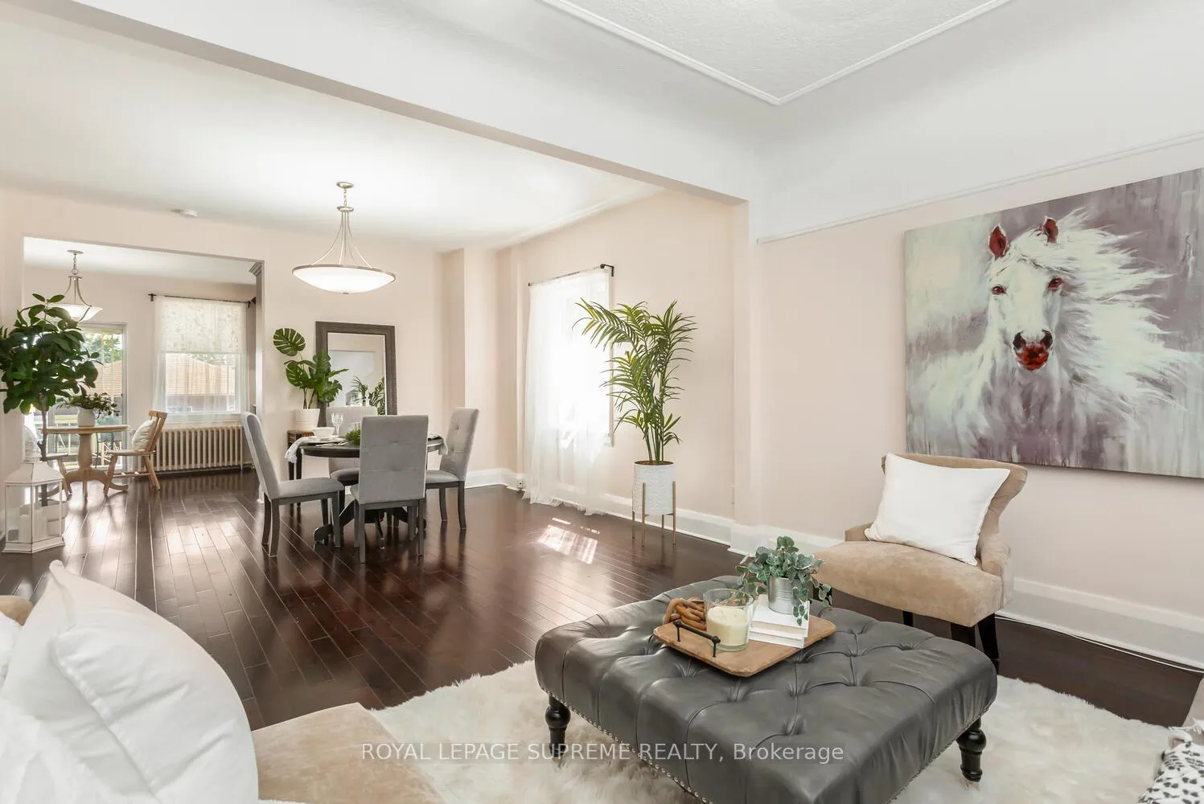
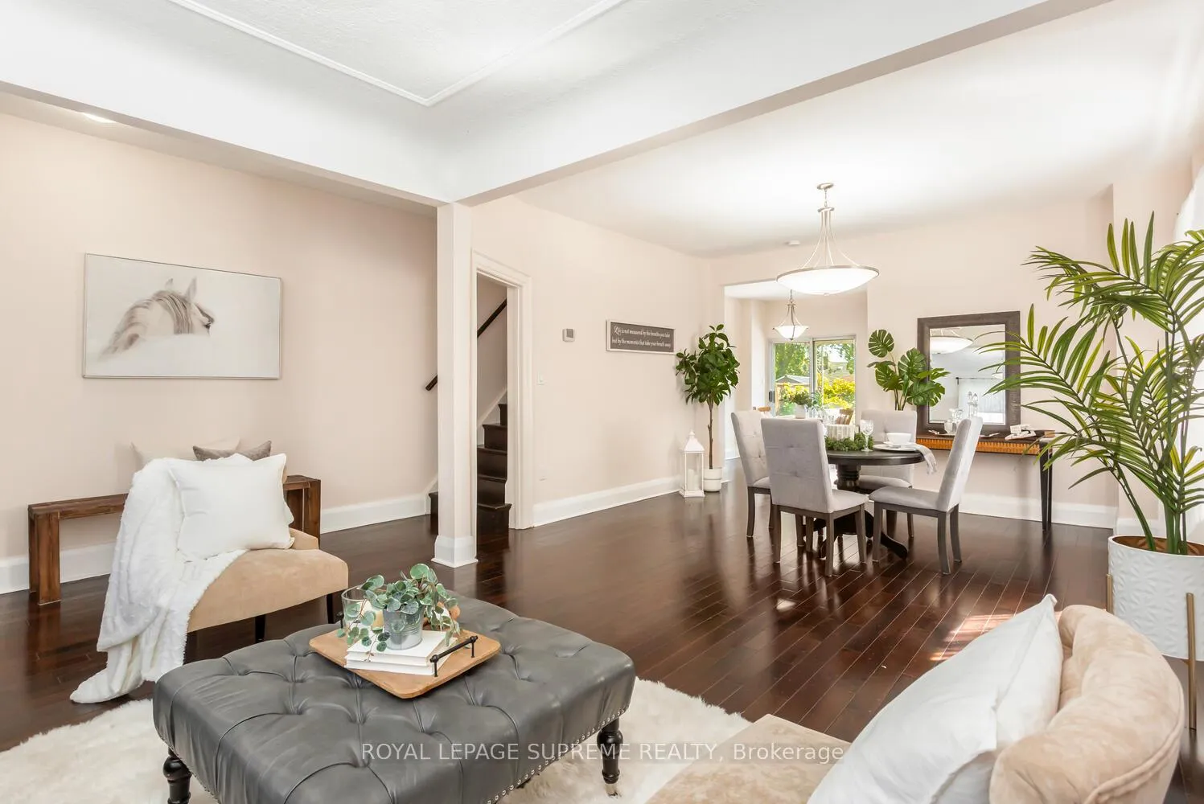 See all 40 photos
Property history
Facts and features
- BasementWalk-up
- Water, sewerMunicipal
- HeatingWater
- Type of homeDetached
- Second kitchen
- Hardwood floors
The homeDetached, 2-storey, Finished, walk-up
- Type: Detached
- Style: 2-storey
- Basement: Finished, walk-up
InsideHardwood, Ceramic, Carpet free, Rooms above ground 7
- Flooring: Hardwood, Ceramic
- Features: Carpet free
- Rooms above ground: 7
- Rooms in the basement: 3
- Bedrooms: 4 + 1 in the basement
- Bathrooms: 2
- Kitchens: 2
Outside and lotOther, Asphalt shingle, Other
- Exterior: Other
- Roof: Asphalt shingle
- Foundation: Other
- Size: 24 × 112 ft
Parking1 Garage, Detached, Private
- Spaces: 1 Garage
- Garage: Detached
- Driveway: Private
Heating, water and powerWater, gas, Municipal water, Municipal sewer
- Heating: Water, gas
- Water: Municipal water
- Sewer: Municipal sewer
Costs and taxesTaxes $4,306 a year, HST included in the price
- Taxes, 2024: $4,306 a year
- HST: HST included in the price
Included in the saleAll existing appliances including s/s appliances. all existing window coverings. all existing elf's.
- Included: All existing appliances including s/s appliances. all existing window coverings. all existing elf's.
NearbyLibrary, park, place of worship, public transit, rec./commun.centre, school
- Close to: Library, park, place of worship, public transit, rec./commun.centre, school
Listing detailsW9508375, Sold, Oct 23, 2024
- MLS® number: W9508375
- Status: Sold
- Listed on: Oct 23, 2024
- Days on market: 57
- Updated: Dec 19, 2024
- Possession: To Be Arranged
- Occupied by: Owner
- Listing brokerage: ROYAL LEPAGE SUPREME REALTY
About this home
15 Corbett Avenue, Toronto (Rockcliffe-Smythe), ON M6N 1V2
An incredible opportunity to own a spacious 4-bedroom, 2-storey home featuring a beautifully finished 1 bedroom basement apartment. This sun-filled home boasts a bright, open concept layout that seamlessly connects the generous living & dining areas, perfect for entertaining. The upgraded kitchen comes with granite countertops, stainless steel appliances, a stylish backsplash, and a walkout to a lovely patio. On the second floor, you'll find four oversized bedrooms, all with large windows, closet space, and hardwood floors throughout. The basement apartment is move-in ready. The property includes laneway access to the garage with the potential to add a laneway house at the rear! Situated in a prime location, it's just steps to transit, a short ride to Runnymede Station, and minutes from the St. Clair streetcar, the Junction, Bloor West Village, High Park, and major retailers. Don't miss this opportunity!
Ask about this home
A HOMEH agent will answer your questions about this home.
Around this home
Daily convenience, out of 100, from the distances below
Schools nearby
School rating, out of 10.
Helpful calculators
Your HOMEH agent

"I would see it this week."