

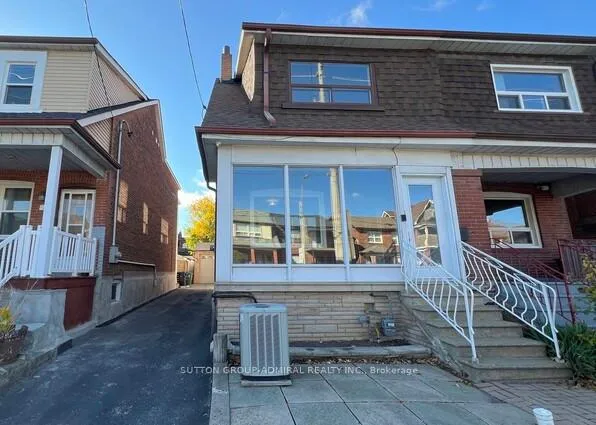
1836 Dufferin Street
Semi-Detached Sold
1/221836 Dufferin Street
Semi-Detached Sold
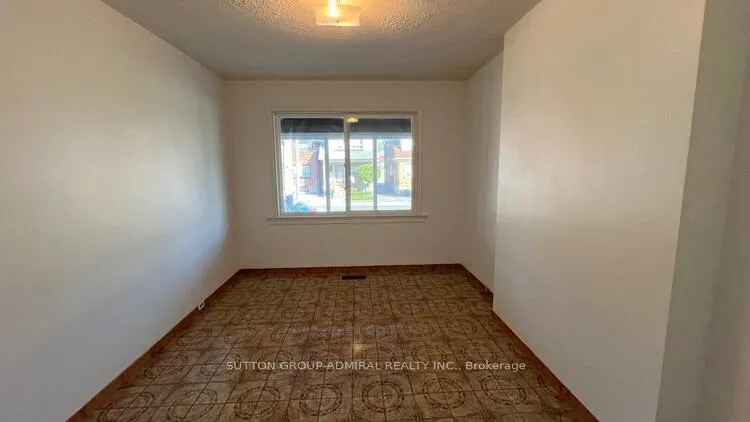 See all 22 photos
5+1 Bedrooms
3 Bathrooms
2 Garage
1.5K–2K sq.ft
25×100 ft
$3,878/yr
Property history
Facts and features
- BasementApartment
- Age of home51–99 years
- Water, sewerMunicipal
- HeatingForced air
What stands out
- Second kitchen
- Central air
The homeSemi-Detached, 2-storey, Age 51–99 years
- Type: Semi-Detached
- Style: 2-storey
- Age: 51–99 years
- Living space: 1,500–2,000 sq ft
- Basement: Apartment
- Special designation: Other
InsideOther, Rooms above ground 9, Rooms in the basement 2
- Features: Other
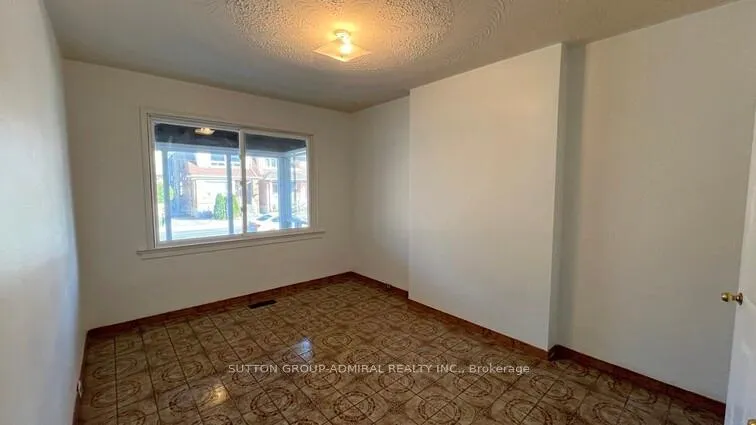
- Rooms above ground: 9
- Rooms in the basement: 2
- Bedrooms: 5 + 1 in the basement
- Bathrooms: 3
- Kitchens: 2
Outside and lotBrick, Other, Other
Outside
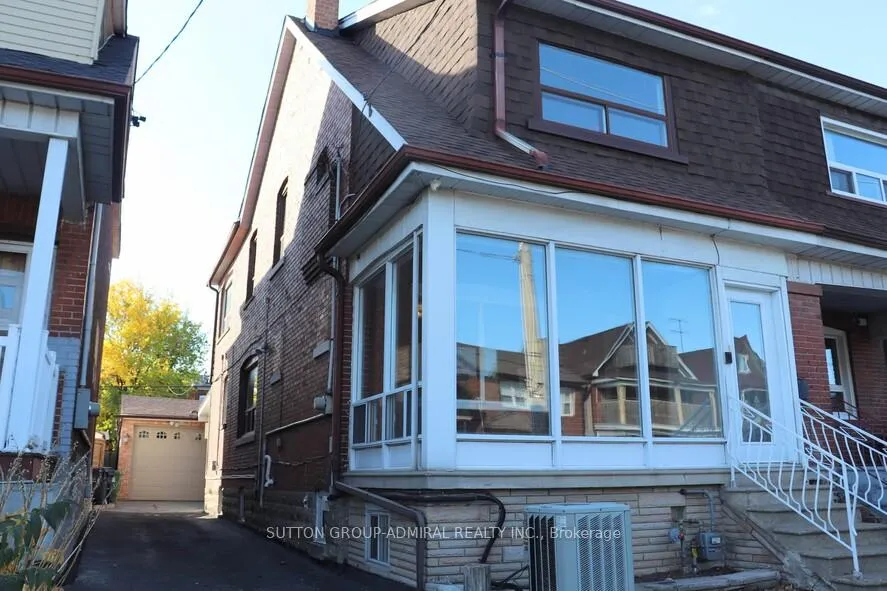
- Exterior: Brick
- Roof: Other
- Foundation: Other
- Size: 25 × 100 ft
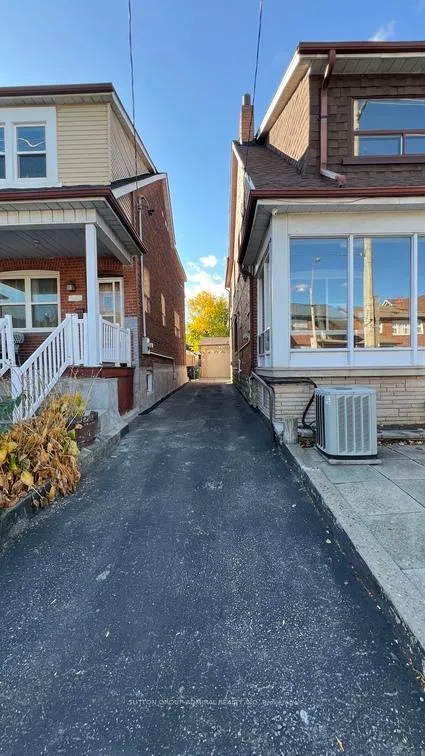
Parking2 Garage, Detached, Private
- Spaces: 2 Garage
- Garage: Detached
- Driveway: Private
Heating, water and powerForced air, gas, Central air, Other
- Heating: Forced air, gas
- Cooling: Central air
- Water: Other
- Sewer: Municipal sewer
Costs and taxesTaxes $3,878 a year
- Taxes, 2024: $3,878 a year
Included in the saleElf's, central air conditioning, 2 fridges, 2 stoves, washer and dryer
- Included: Elf's, central air conditioning, 2 fridges, 2 stoves, washer and dryer
NearbySchool
- Close to: School
Listing detailsW10416304, Sold, Nov 6, 2024
- MLS® number: W10416304
- Status: Sold
- Listed on: Nov 6, 2024
- Days on market: 84
- Updated: Jan 29, 2025
- Possession: Immediately,TBA
- Occupied by: Vacant
- Listing brokerage: SUTTON GROUP-ADMIRAL REALTY INC.
About this home
1836 Dufferin Street, Toronto (Corso Italia-Davenport), ON M6H 3L5
OtherSchool
1.Excellent Solid Brick Property, Well Kept. Private Driveway And Laneway, New Roof (2022). Perfect Location With Ttc At The Door Step. Shows Well Inclusions: Elf's,Central Air Conditioning, 2 Fridges, 2 Stoves, Washer And Dryer, Hot Water Tank. Broker Rmks: Steps To St. Clair. Large Home With Private Drive And Laneway. In Good Condition. Just Move In. Easy To Show. Shows Well. Seller And Sellers Agent Do Not Warrant Retrofit Status
Read more
Ask about this home
A HOMEH agent will answer your questions about this home.
Ask a question
Thinking of selling your home?See what your home is worth today.
Around this home
DUFFERIN & ST. CLAIR
Errands
Transit
Parks
Schools
Daily convenience, out of 100, from the distances below
ParkSanta Chiara Parkette · 6 within 1 km8 min walk520 m
GroceryQQ Convenience1 min walk6 m
SchoolStella Maris Catholic School5 min walk300 m
Train stationDufferin Street8 min walk520 m
PharmacyGuardian7 min walk447 m
Cafés & foodLittle Free Library · 15 within 1 km6 min walk390 m
Gym & rec centreUptown Fitness Centre8 min walk507 m
LibraryToronto Public Library - Dufferin/St. Clair10 min walk642 m
WalkDriveStraight-line distance, open map data
Grocery0.0 km
Park0.5 km
Coffee0.5 km
Dining0.5 km
Gym0.5 km
Dufferin Street0.5 km
Schools nearby
School rating, out of 10.
Stella Maris Catholic Schoolelementary · Catholic · 0.3 km
3.7/10Low
Hudson Collegeelementary · Private · 0.3 km
—
Child Development Instituteelementary · Public · 0.3 km
—
Contact agent
Helpful calculators
Mortgage
Affordability
Closing costs
Land transfer tax
Property tax
Down payment
CMHC insurance
Stress test
Cashback Rebate
Your HOMEH agent

NimaHOMEH agent · Toronto
"I would see it this week."
Ask Nima