

39 Boon Avenue
Semi-Detached Sold
1/1039 Boon Avenue
Semi-Detached Sold
 See all 10 photos
5 Bedrooms
2 Bathrooms
0 Garage
— sq.ft
21×105 ft
$4,317/yr
Property history
Facts and features
- BasementFull
- Water, sewerMunicipal
- HeatingForced air
- CoolingCentral air
What stands out
- Second kitchen
- Central air
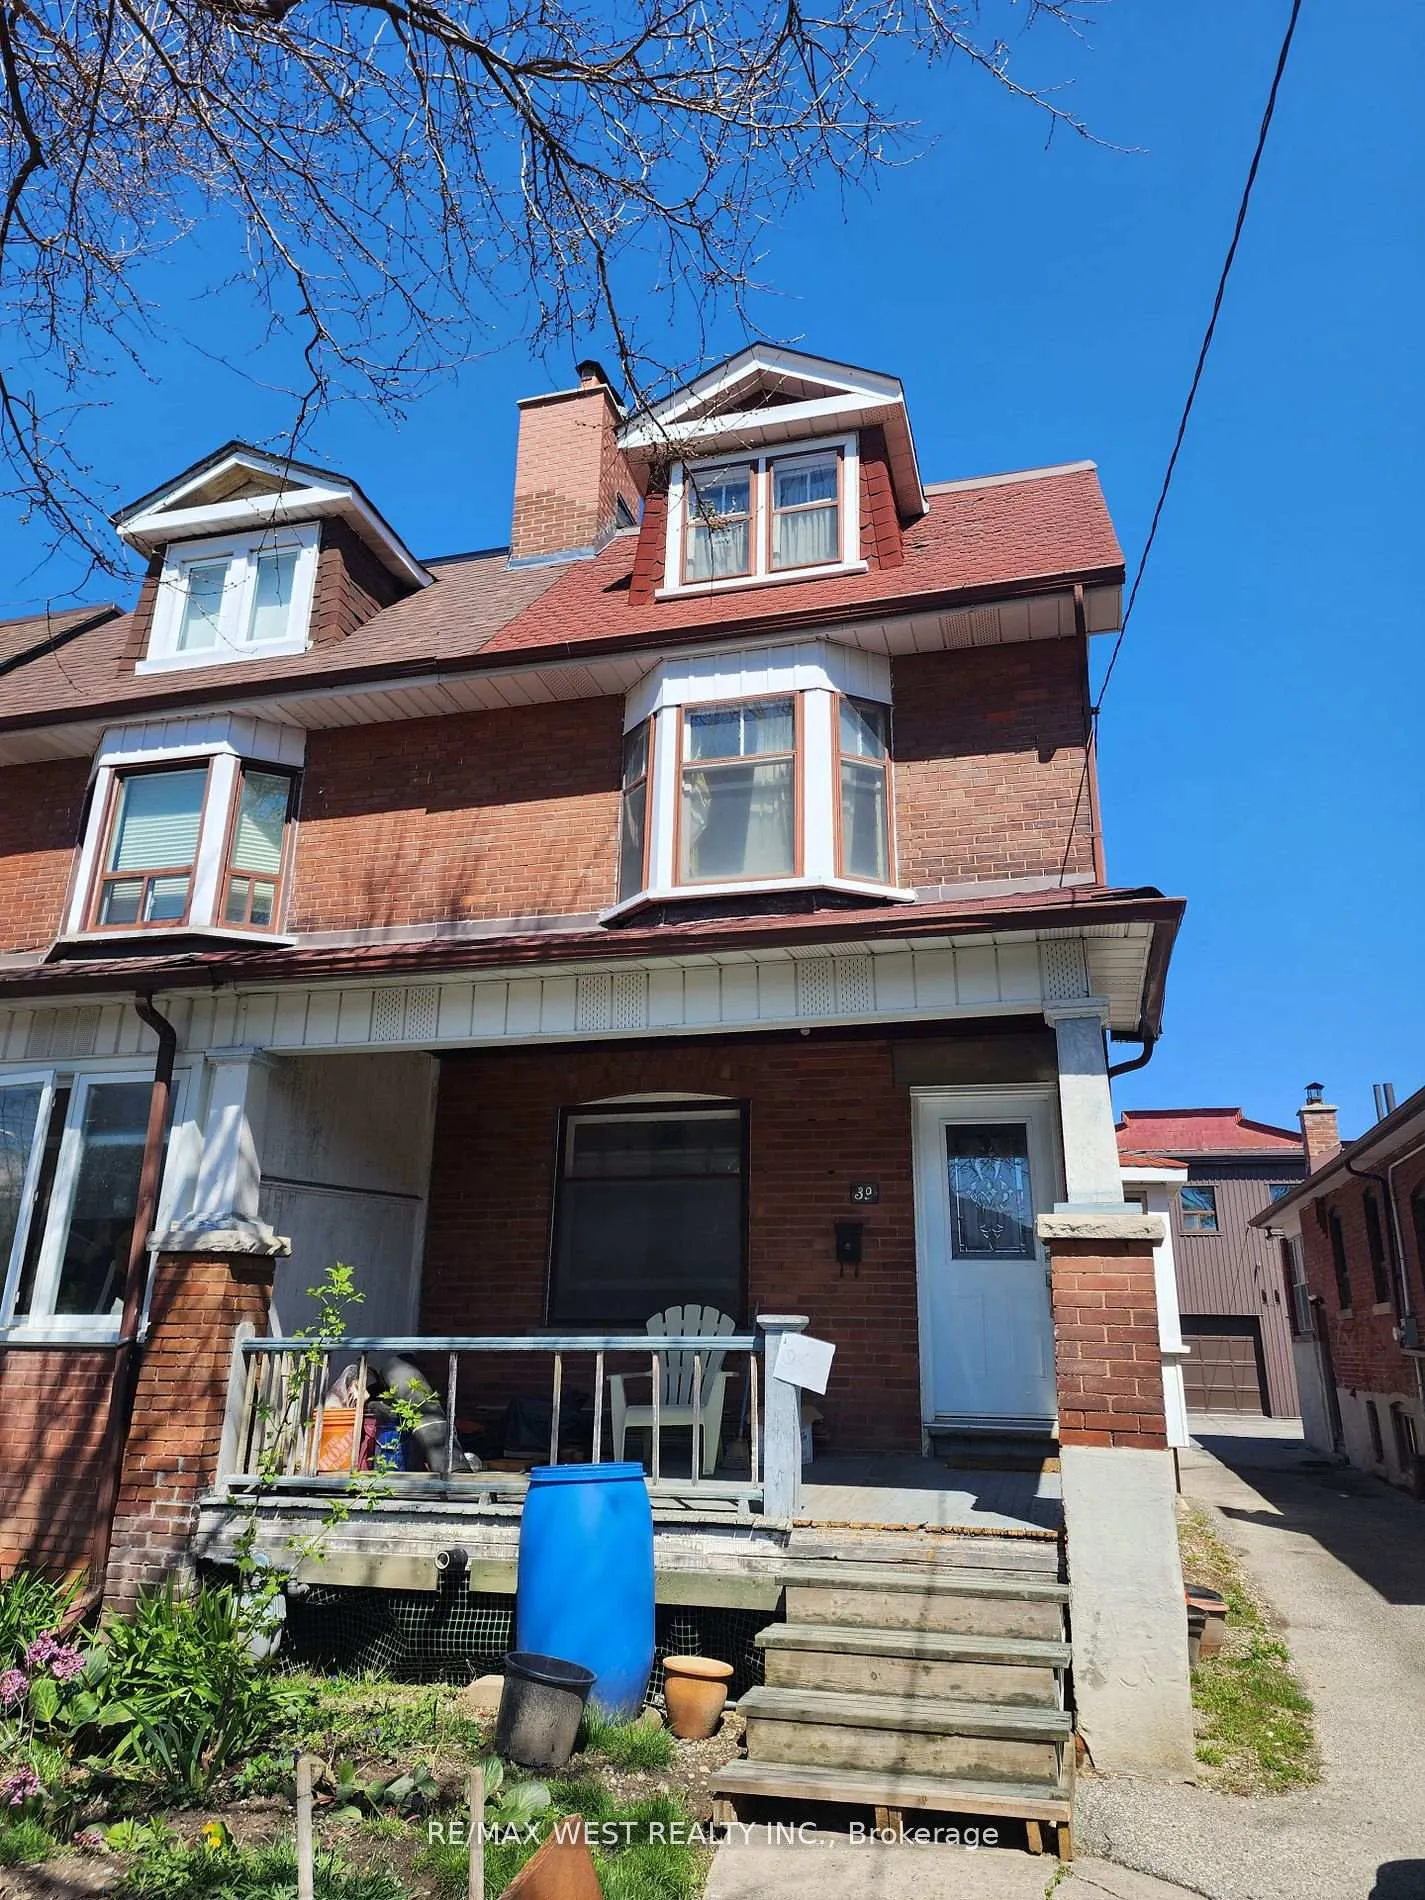
The homeSemi-Detached, 2 1/2 storey, Full
- Type: Semi-Detached
- Style: 2 1/2 storey
- Basement: Full
InsideOther, Rooms above ground 10, Bedrooms 5
- Features: Other
- Rooms above ground: 10
- Bedrooms: 5
- Bathrooms: 2
- Kitchens: 2
Outside and lotBrick, Shingles, Other
Outside
- Exterior: Brick
- Roof: Shingles
- Foundation: Other
- Size: 21 × 105 ft
Parking2 Parking, Mutual
- Spaces: 2 Parking
- Driveway: Mutual
Heating, water and powerForced air, gas, Central air, Municipal water
- Heating: Forced air, gas
- Cooling: Central air
- Water: Municipal water
- Sewer: Municipal sewer
Costs and taxesTaxes $4,317 a year, Rental items None
- Taxes, 2024: $4,317 a year
- Rental items: None
Included in the saleHigh effienacy furnace, central air conditioning all chattles and fixtures "in as is conditon", High effienacy furnace, central air conditioning all chattles and fixtures "in as is conditon"
- Included: High effienacy furnace, central air conditioning all chattles and fixtures "in as is conditon"
- Not included: High effienacy furnace, central air conditioning all chattles and fixtures "in as is conditon"
Listing detailsW9284246, Sold, Aug 30, 2024
- MLS® number: W9284246
- Status: Sold
- Listed on: Aug 30, 2024
- Days on market: 84
- Updated: Nov 22, 2024
- Possession: Flexible
- Occupied by: Owner
- Listing brokerage: RE/MAX WEST REALTY INC.
About this home
39 Boon Avenue, Toronto (Corso Italia-Davenport), ON M6E 3Z2
Other
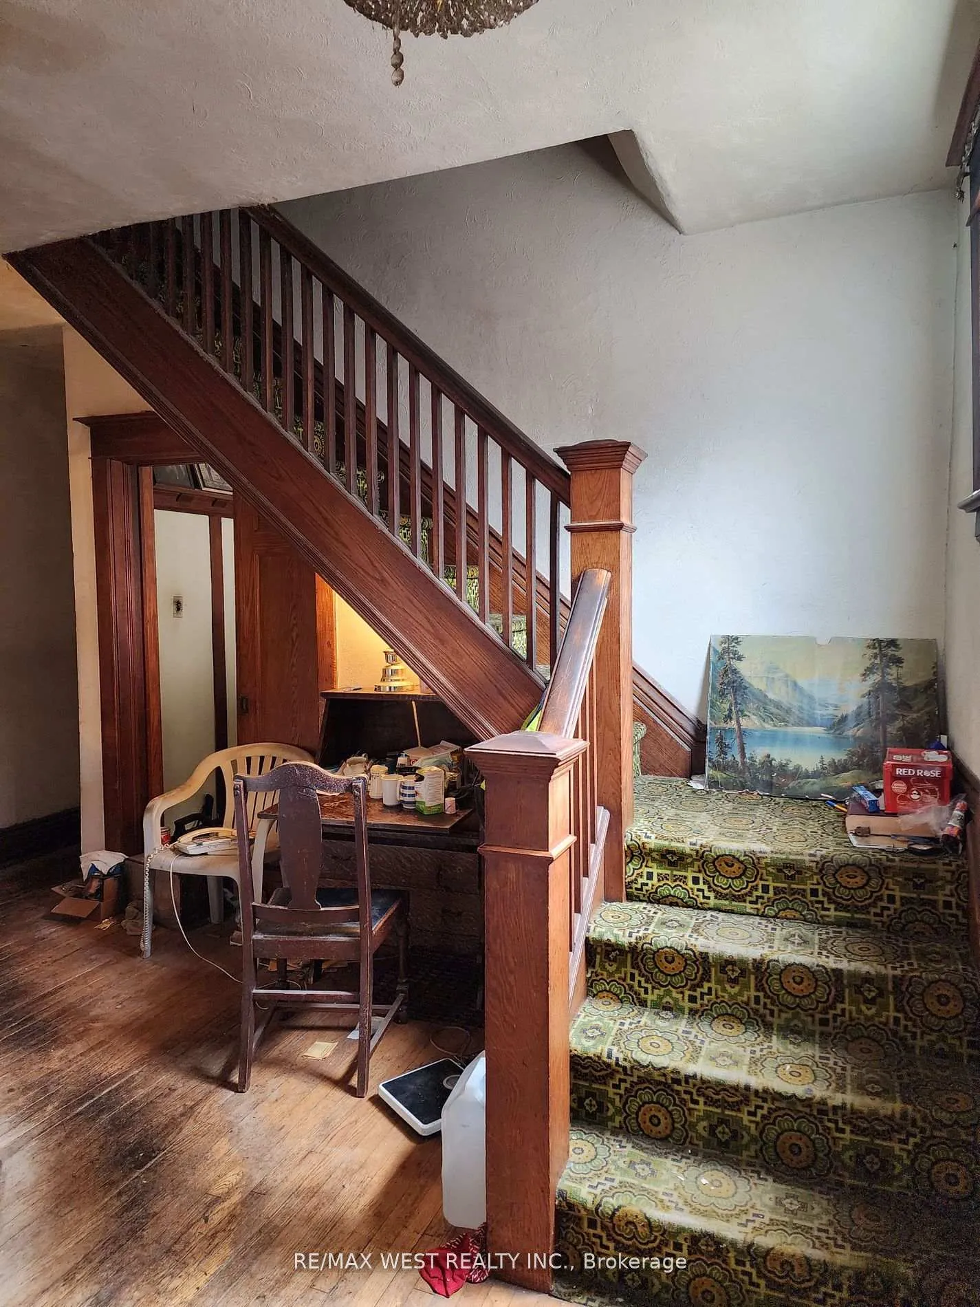
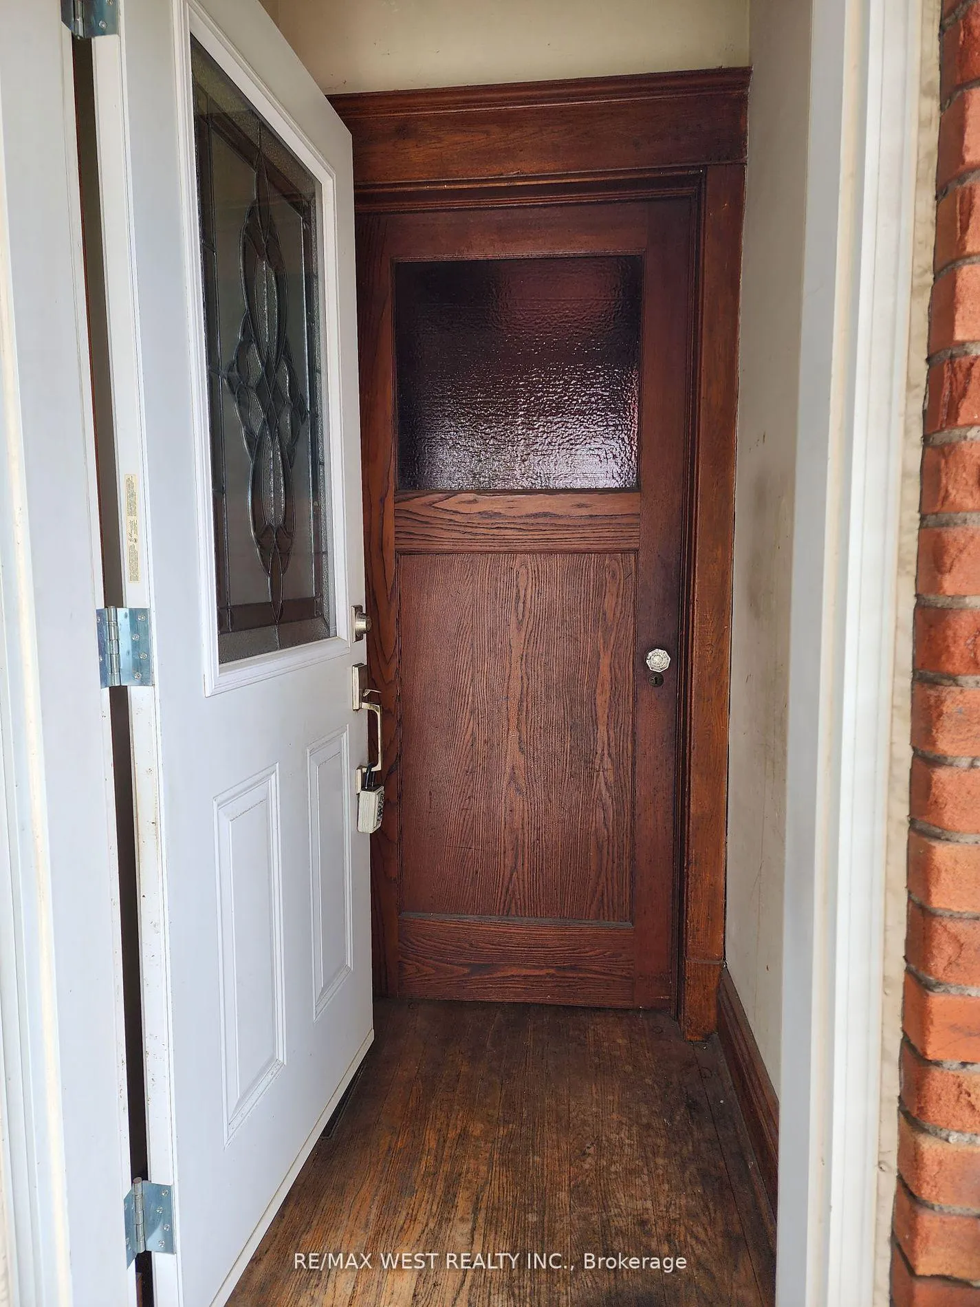
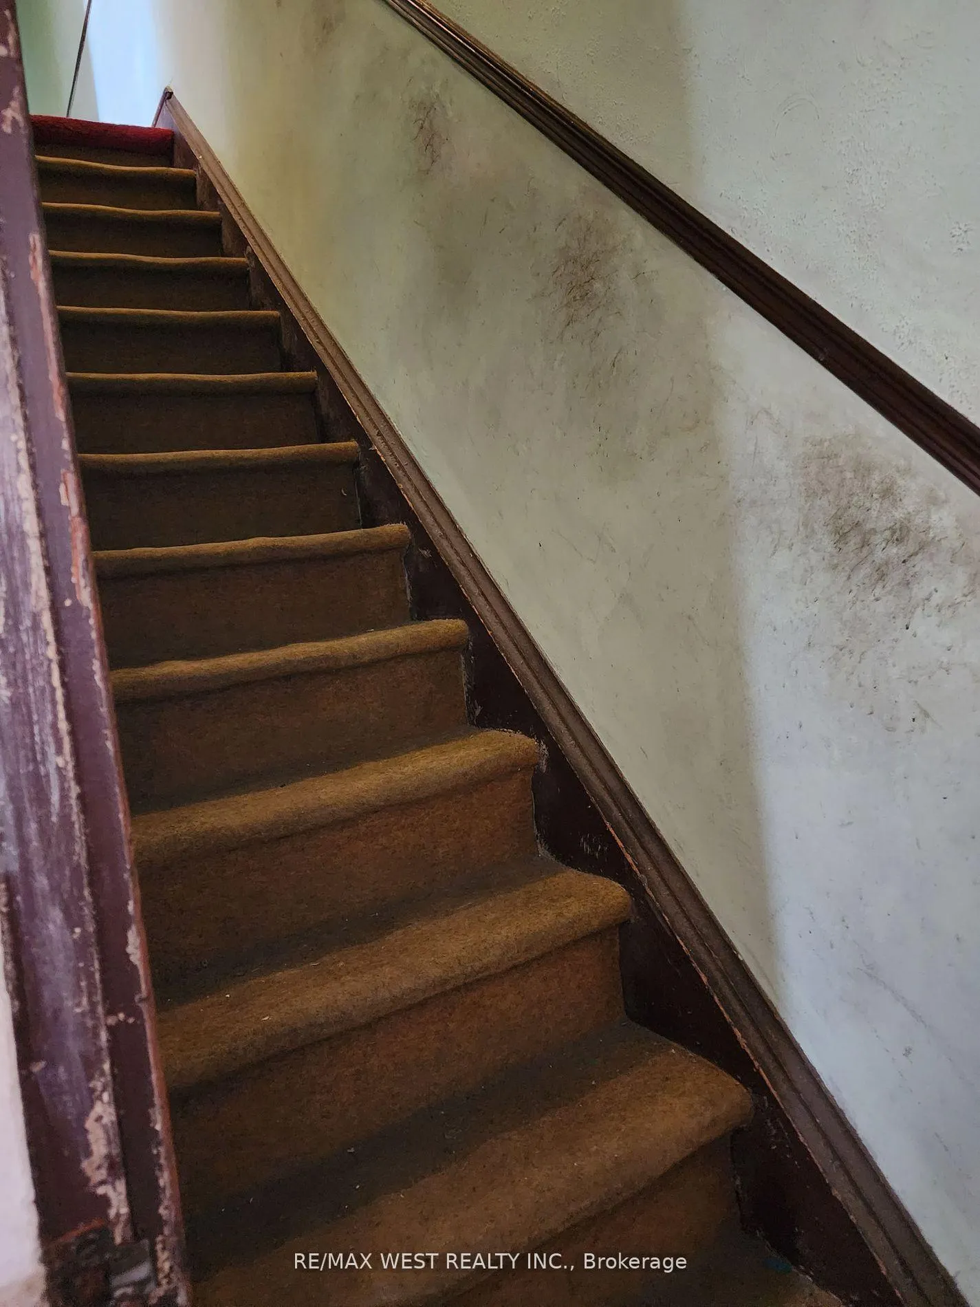
Attention all Renovators and Contractors 1759 sq. foot (Per Mpac) house in need of renovations (TLC). Large 2 1/2 Story home owned by the same family for over 50 Years. Lots of Original Character. 2 Staircases to second floor. Mutual driveway. Close to Shopping, Corso Italia, Earlscourt Park, Joseph Piccininni Community Recreation Center, Ice Rink, Pool, Schools, Bus, Subway and much more. All In as Is Condition.
Read more
Ask about this home
A HOMEH agent will answer your questions about this home.
Ask a question
Thinking of selling your home?See what your home is worth today.
Around this home
St. Clair Ave W & Dufferin St
Errands
Transit
Parks
Schools
Daily convenience, out of 100, from the distances below
ParkSanta Chiara Parkette · 11 within 1 km7 min walk411 m
GroceryLily's Variety2 min walk125 m
SchoolChild Development Institute3 min walk180 m
Train stationEarlscourt3 min walk154 m
PharmacyShoppers Drug Mart3 min walk159 m
Cafés & foodLittle Free Library · 15 within 1 km1 min walk61 m
Gym & rec centreUptown Fitness Centre5 min walk304 m
LibraryToronto Public Library - Dufferin/St. Clair6 min walk353 m
WalkDriveStraight-line distance, open map data
Grocery0.1 km
Park0.4 km
Coffee0.1 km
Dining0.1 km
Gym0.3 km
Earlscourt0.2 km
Schools nearby
School rating, out of 10.
Child Development Instituteelementary · Public · 0.2 km
—
Hudson Collegeelementary · Private · 0.2 km
—
Stella Maris Catholic Schoolelementary · Catholic · 0.2 km
3.7/10Low
Contact agent
Helpful calculators
Mortgage
Affordability
Closing costs
Land transfer tax
Property tax
Down payment
CMHC insurance
Stress test
Cashback Rebate
Your HOMEH agent

KimHOMEH agent · Toronto
"I would see it this week."
Ask Kim