

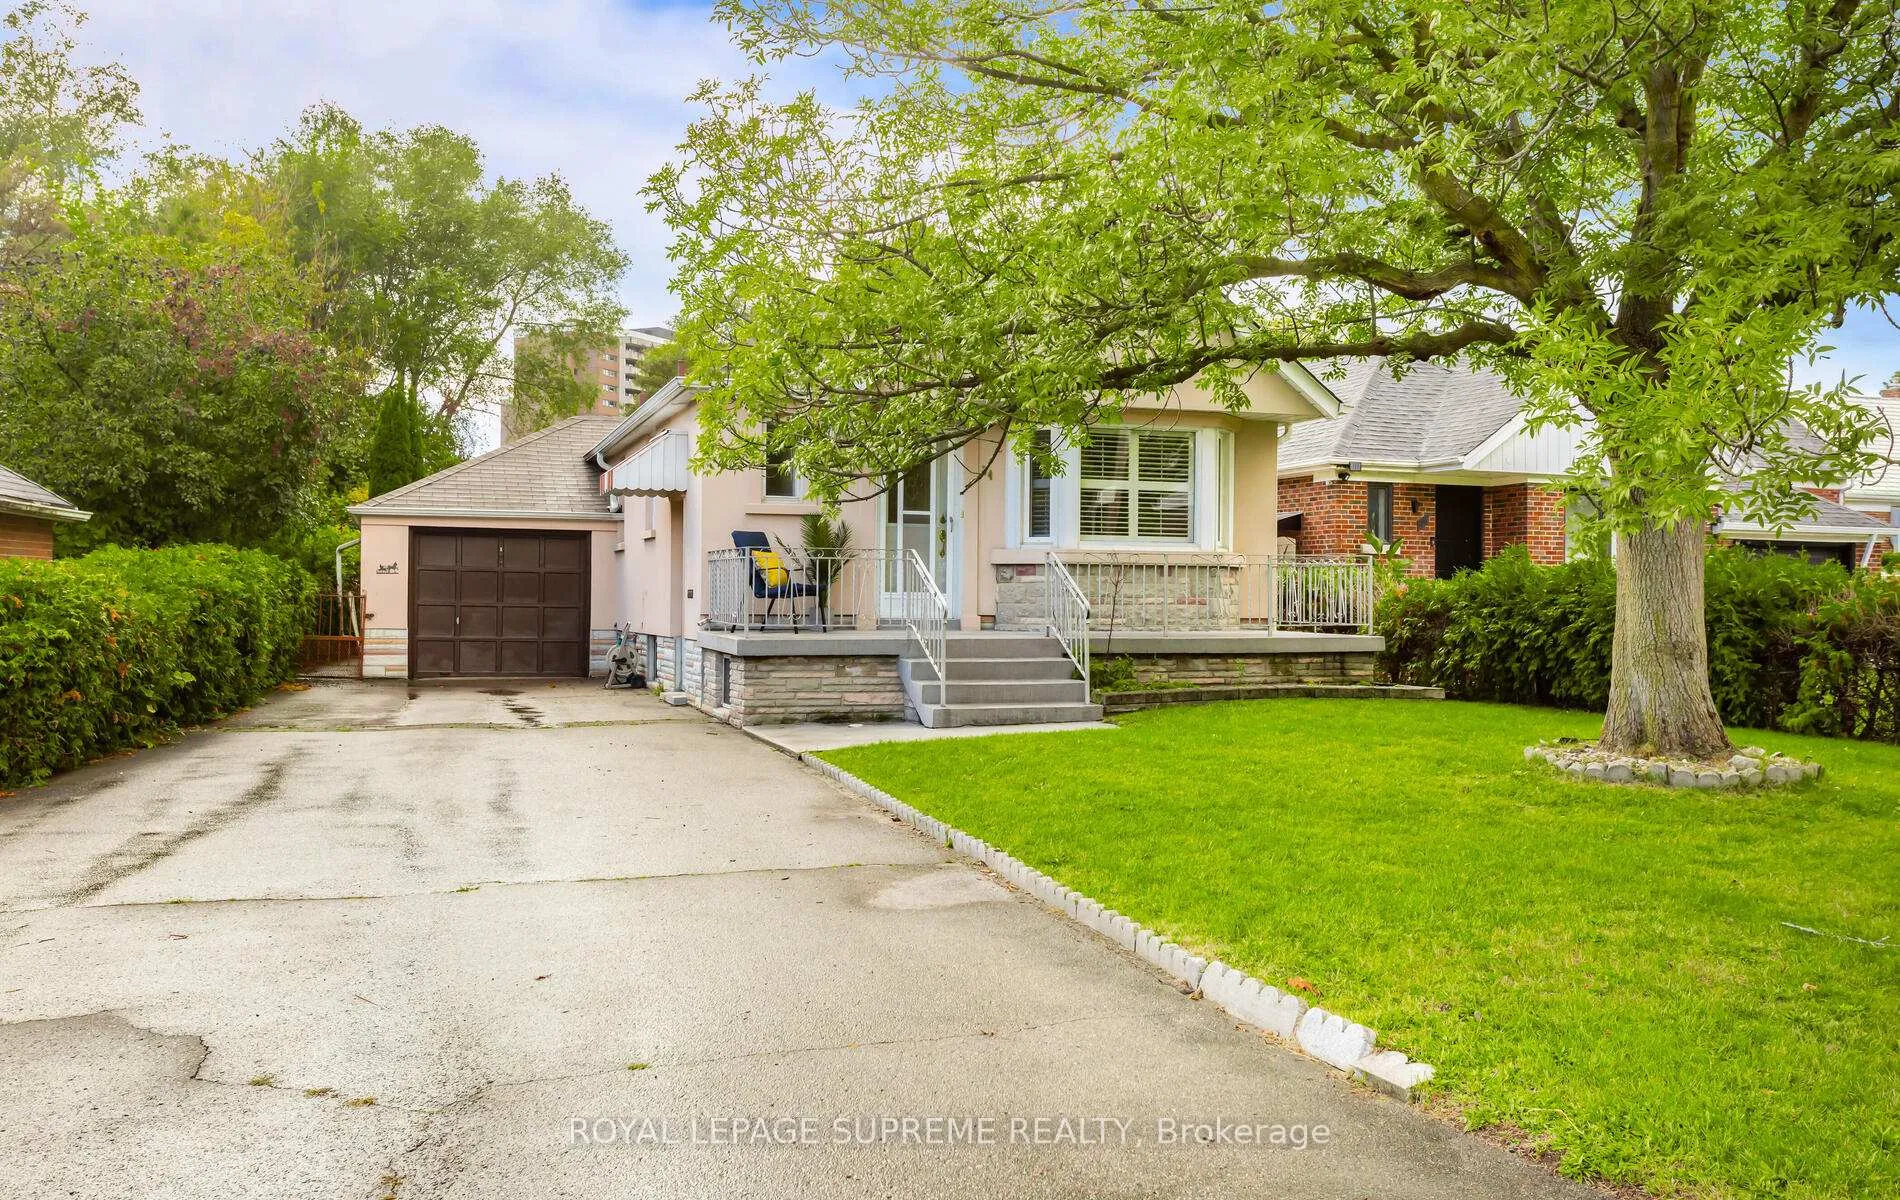
34 Woodgate Drive
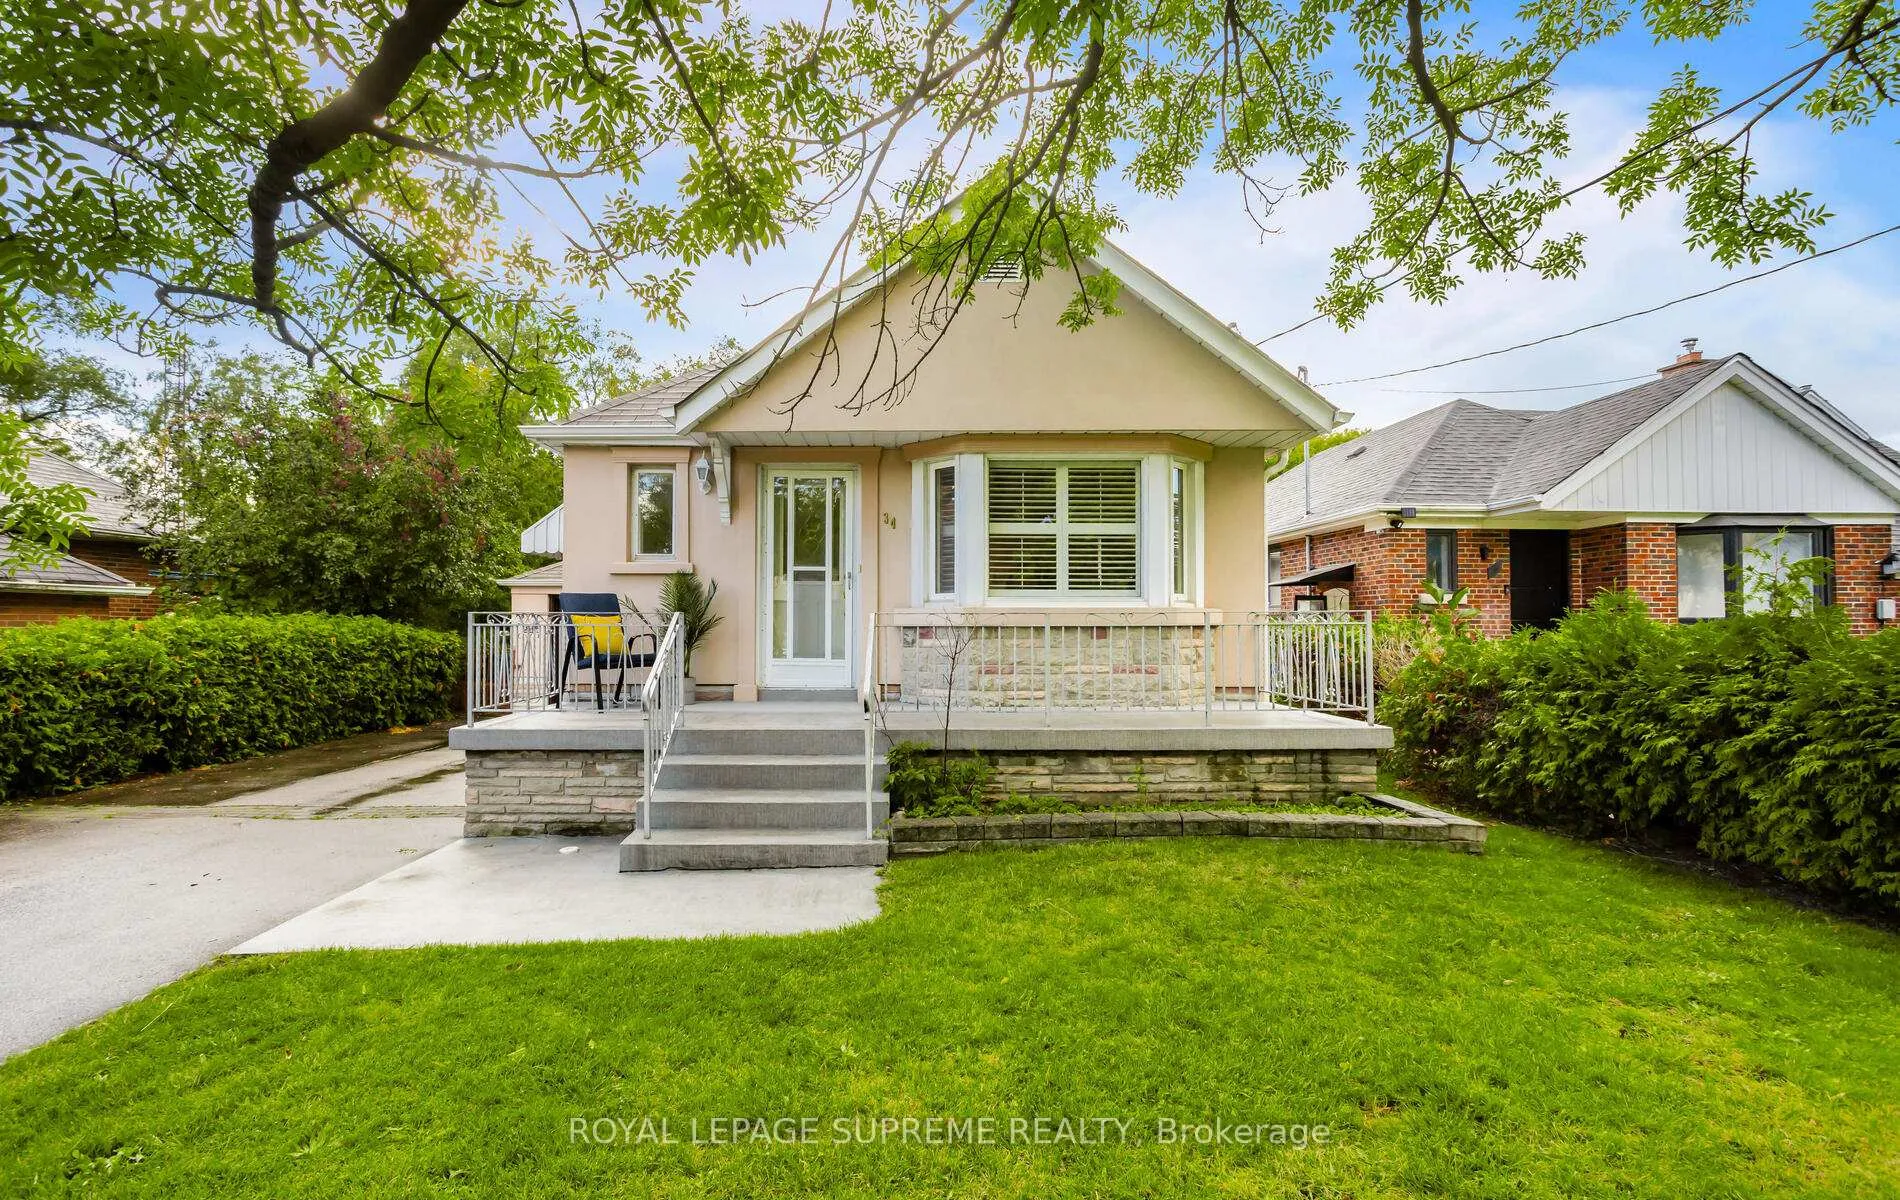
34 Woodgate Drive
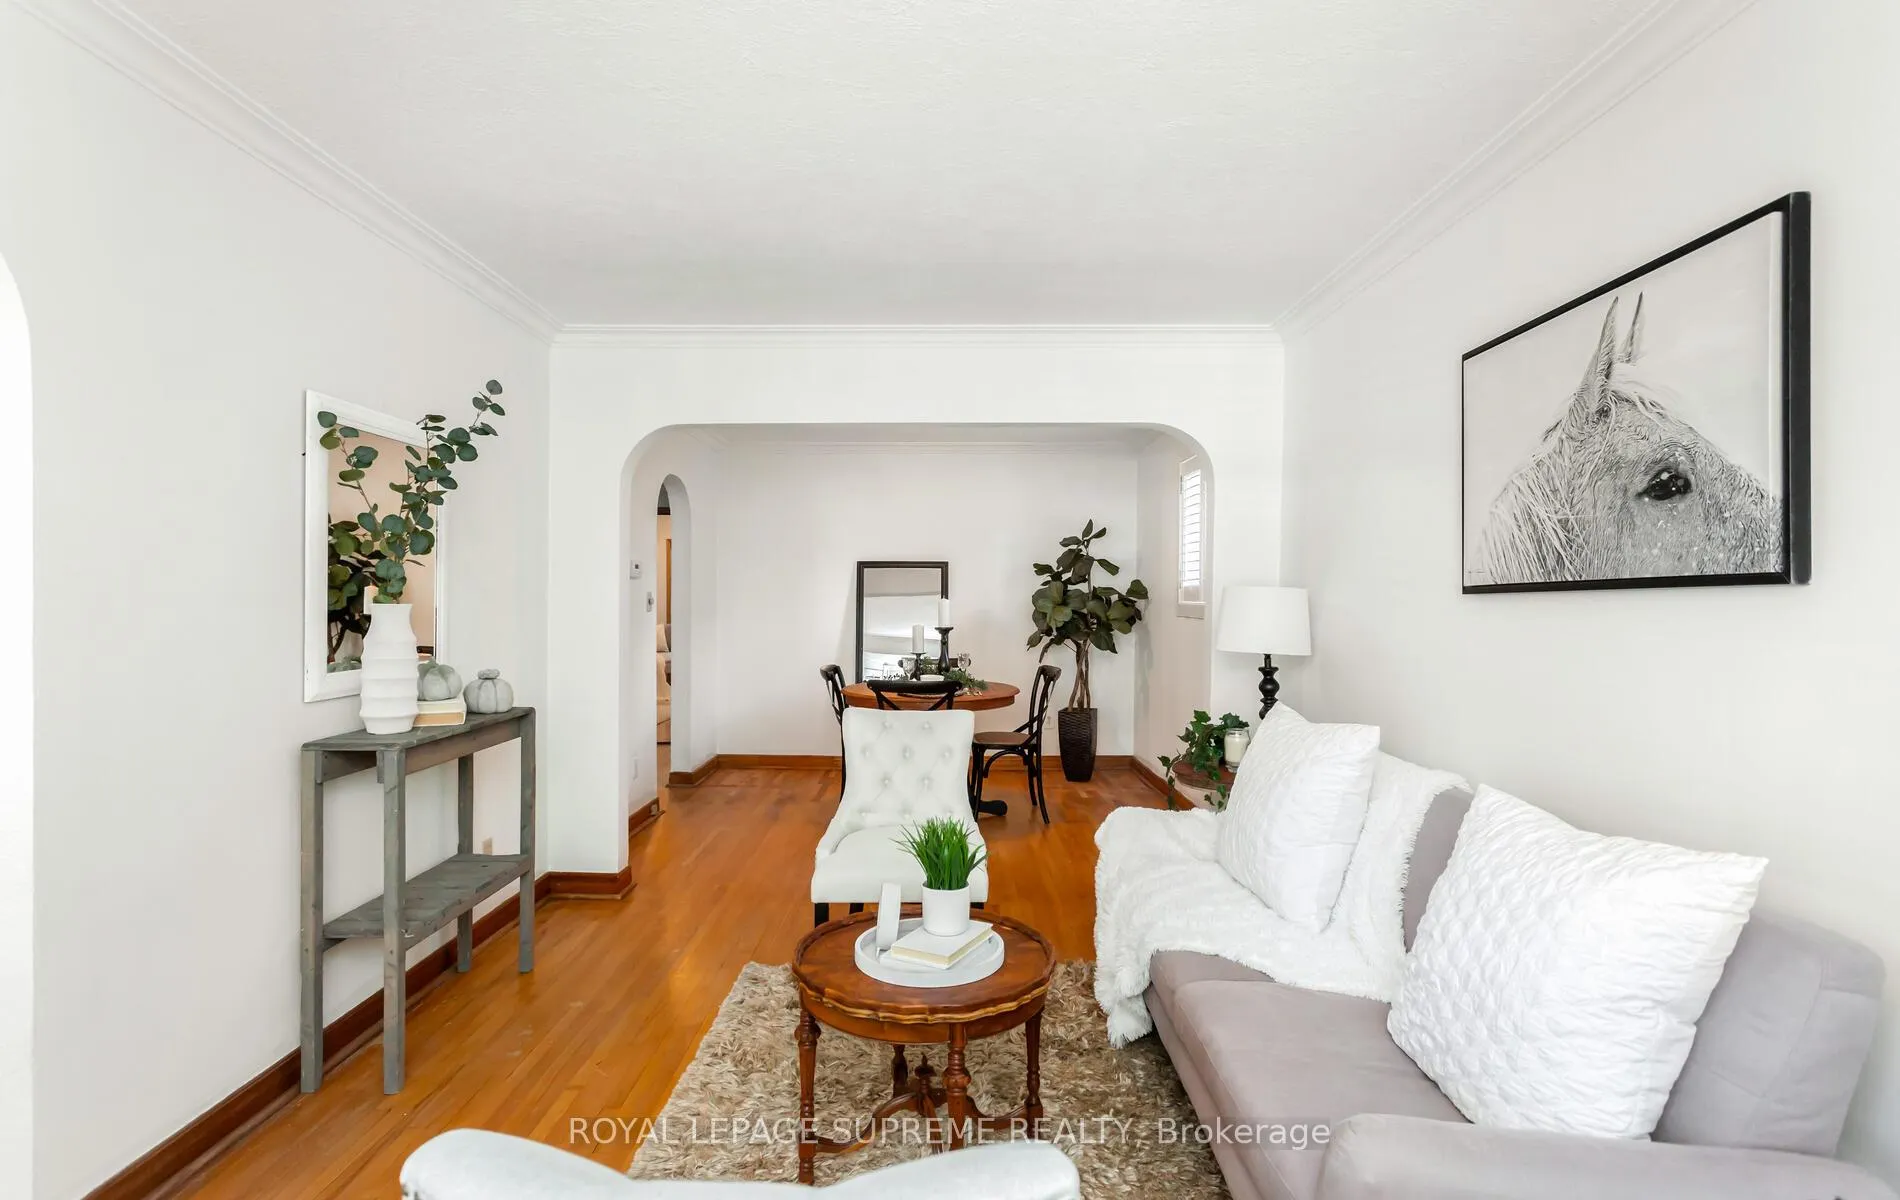 See all 36 photos
Property history
Facts and features
- BasementSeparate entrance
- Age of home51–99 years
- Water, sewerMunicipal
- HeatingRadiant
- Separate entrance
The homeDetached, Bungalow, Age 51–99 years
- Type: Detached
- Style: Bungalow
- Age: 51–99 years
- Living space: 700–1,100 sq ft
- Basement: Separate entrance
- View: Panoramic
InsideCeramic, Carpet free, Rooms above ground 6
- Flooring: Ceramic
- Features: Carpet free
- Rooms above ground: 6
- Bedrooms: 2
- Bathrooms: 2
- Kitchens: 1
Outside and lotBrick front, Shingles, unknown, Unknown
- Exterior: Brick front
- Roof: Shingles, unknown
- Foundation: Unknown
- Features: Landscaped, patio, porch
- Size: 50 × 160 ft
Parking1 Garage, Detached, Private
- Spaces: 1 Garage
- Garage: Detached
- Driveway: Private
Heating, water and powerRadiant, gas, Other, Municipal water
- Heating: Radiant, gas
- Cooling: Other
- Water: Municipal water
- Sewer: Municipal sewer
Costs and taxesTaxes $4,120 a year, HST included in the price, Boiler
- Taxes, 2024: $4,120 a year
- HST: HST included in the price
- Rental items: Boiler
- Under contract: Hot water heater
NearbyFenced yard, golf, library, park, public transit, school
- Close to: Fenced yard, golf, library, park, public transit, school
Listing detailsW9389176, Sold, Oct 9, 2024
- MLS® number: W9389176
- Status: Sold
- Listed on: Oct 9, 2024
- Days on market: 121
- Updated: Feb 7, 2025
- Possession: To Be Arranged
- Occupied by: Vacant
- Listing brokerage: ROYAL LEPAGE SUPREME REALTY
About this home
34 Woodgate Drive, Toronto (Rockcliffe-Smythe), ON M6N 4W3
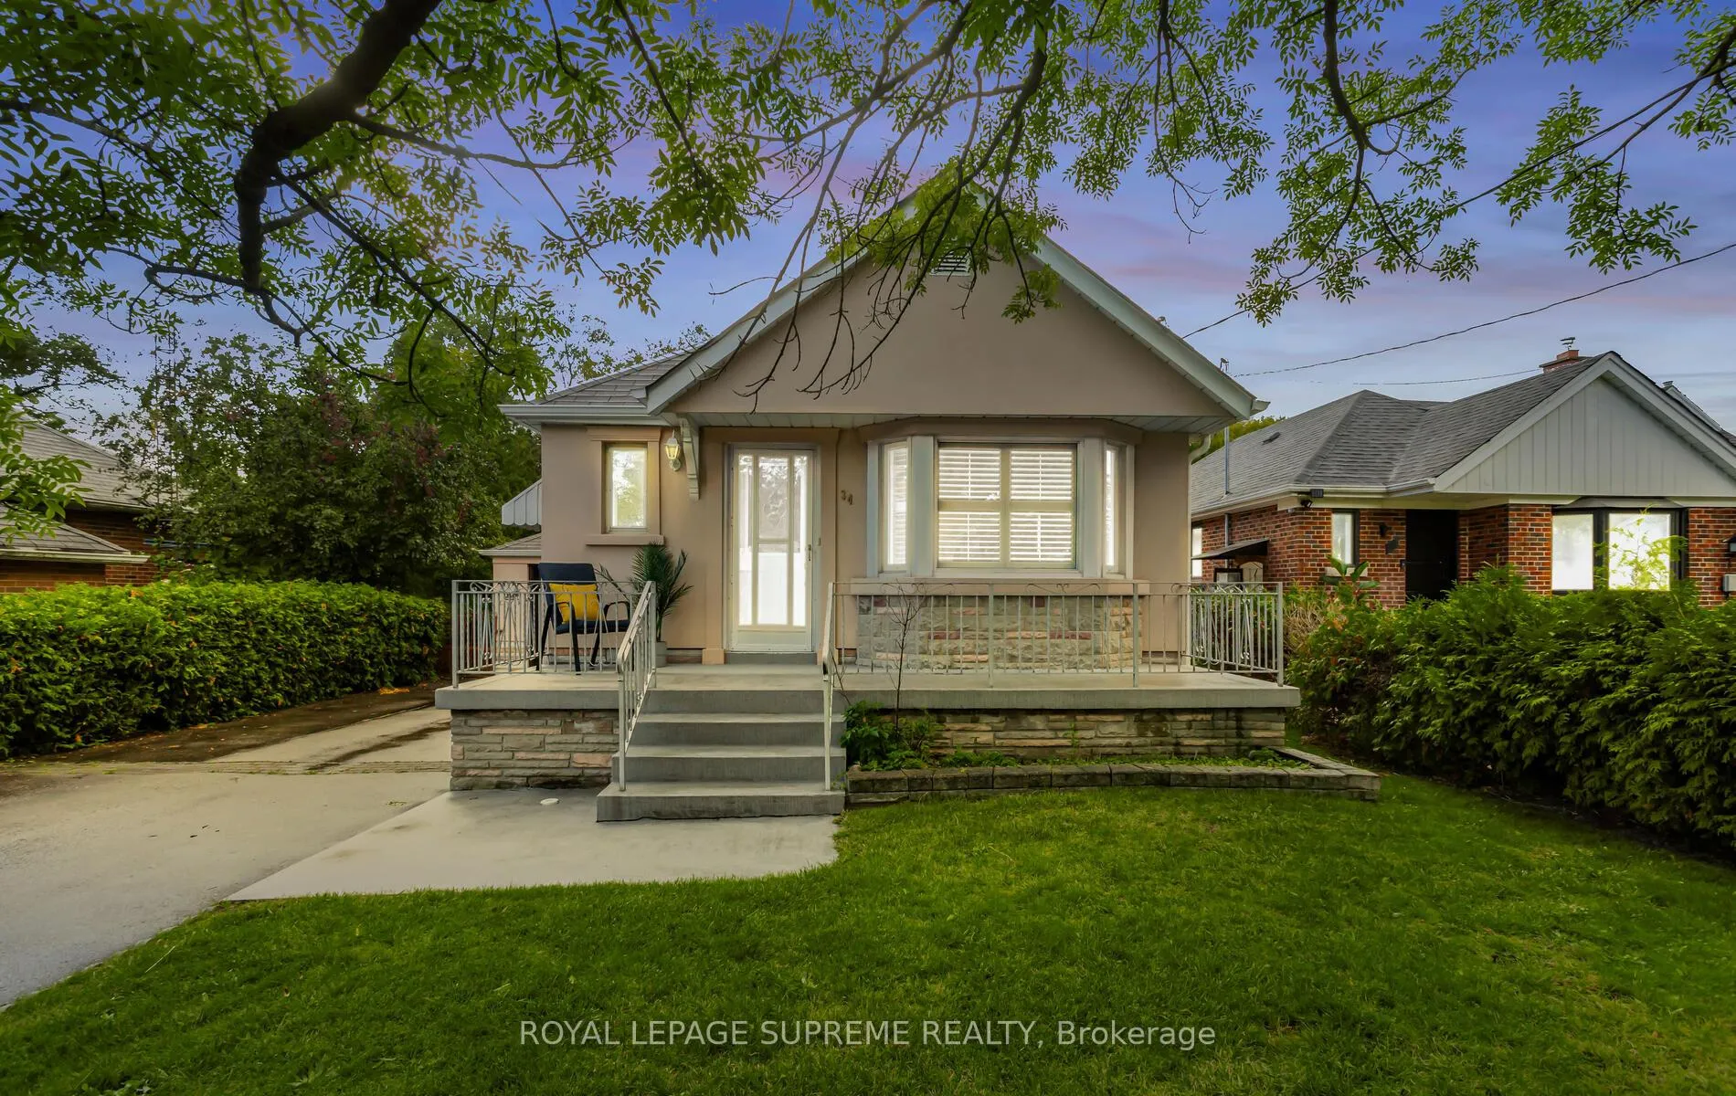
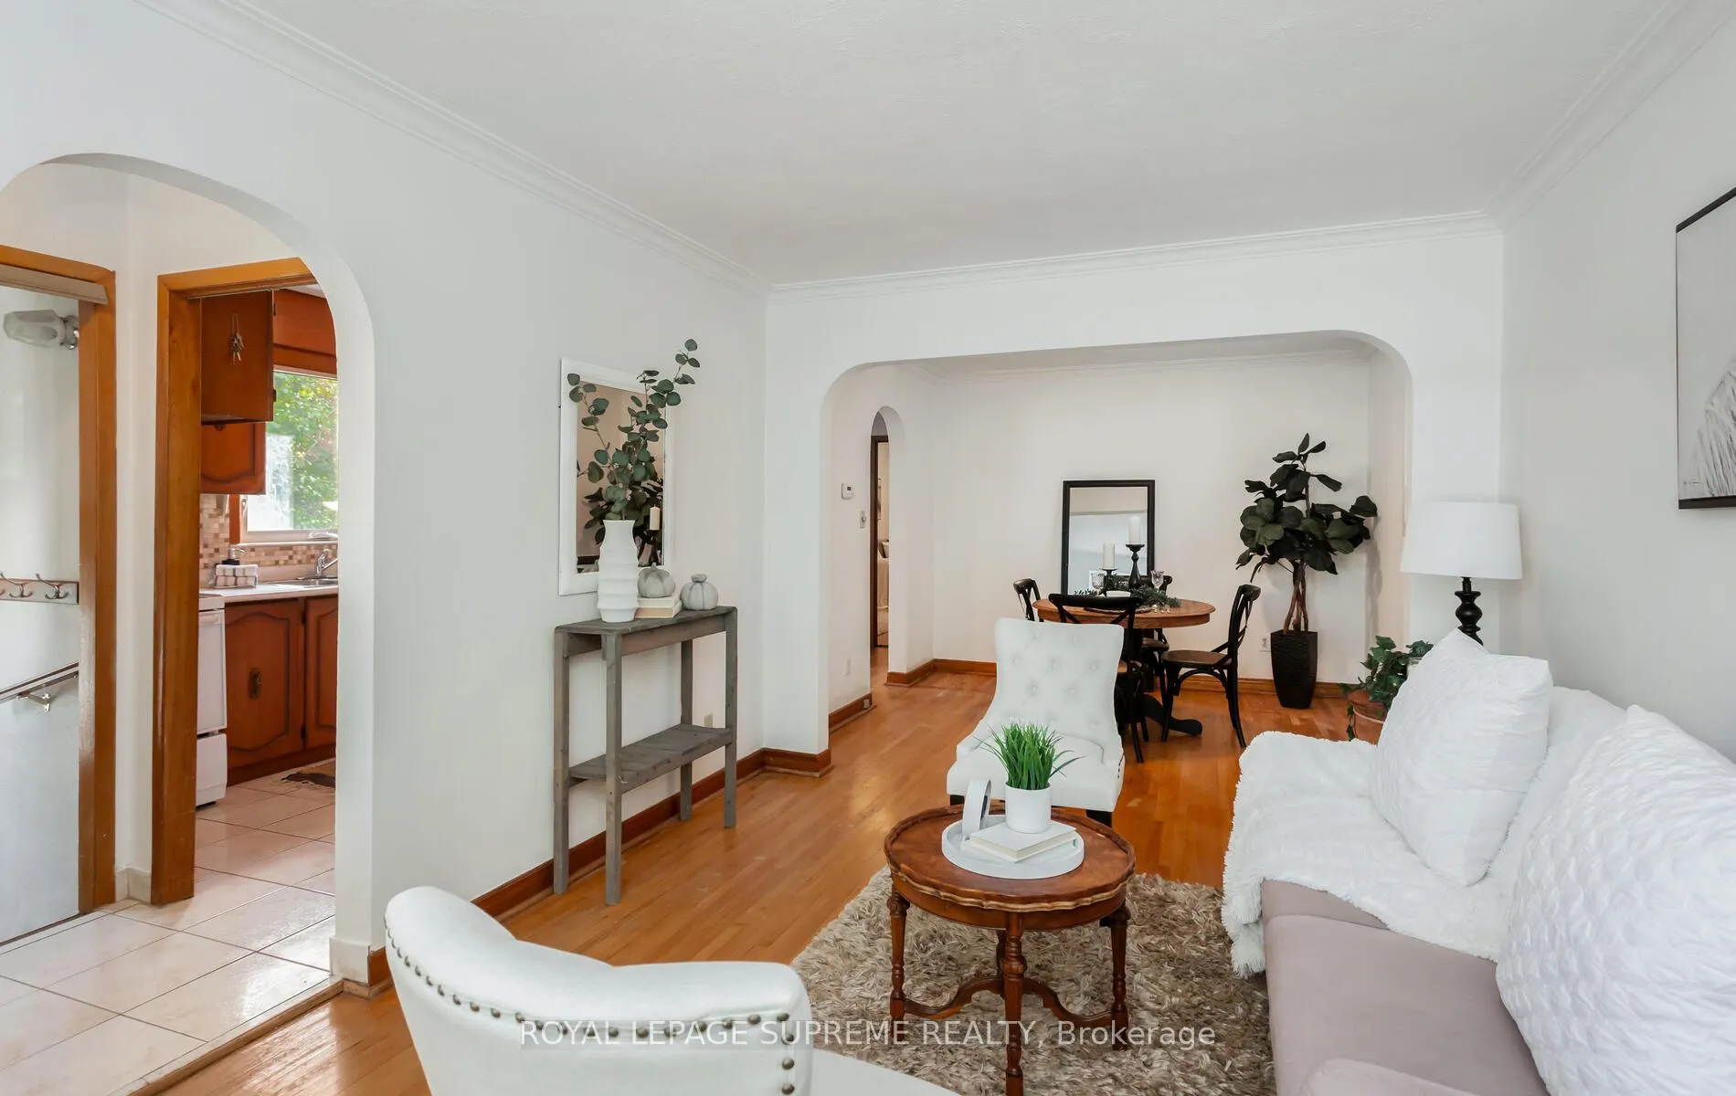
Welcome to this sun-filled bungalow, tucked away in one of the most desirable and secluded pockets of the neighbourhood, where spacious lots are highly sought after for new builds - with one luxury home already there and others under construction. Sitting on a rare and expansive 50x160-foot lot, this property presents a unique opportunity to build your dream home, renovate, or expand the existing one. The main floor features two bright bedrooms with large windows and closets, a spacious living and dining area with a bay window overlooking the beautiful front yard, and a large home office and den with a walkout to the serene backyard. The basement, with a separate entrance, offers the potential to be finished as additional living space, creating an excellent opportunity for rental income. The lush backyard provides a peaceful retreat, while the long driveway accommodates up to five cars and leads to a garage. Located just steps from green spaces like Smythe Park, Lambton Golf Club, bike trails, James Gardens, and High Park, this home also offers easy access to transit, the future Eglinton Crosstown, and shopping at Stockyards Mall, Walmart, Home Depot, and Metro, blending modern urban living with tranquil surroundings and endless potential for customization or expansion.
Ask about this home
A HOMEH agent will answer your questions about this home.
Around this home
Daily convenience, out of 100, from the distances below
Schools nearby
School rating, out of 10.
Helpful calculators
Your HOMEH agent

"I would see it this week."