

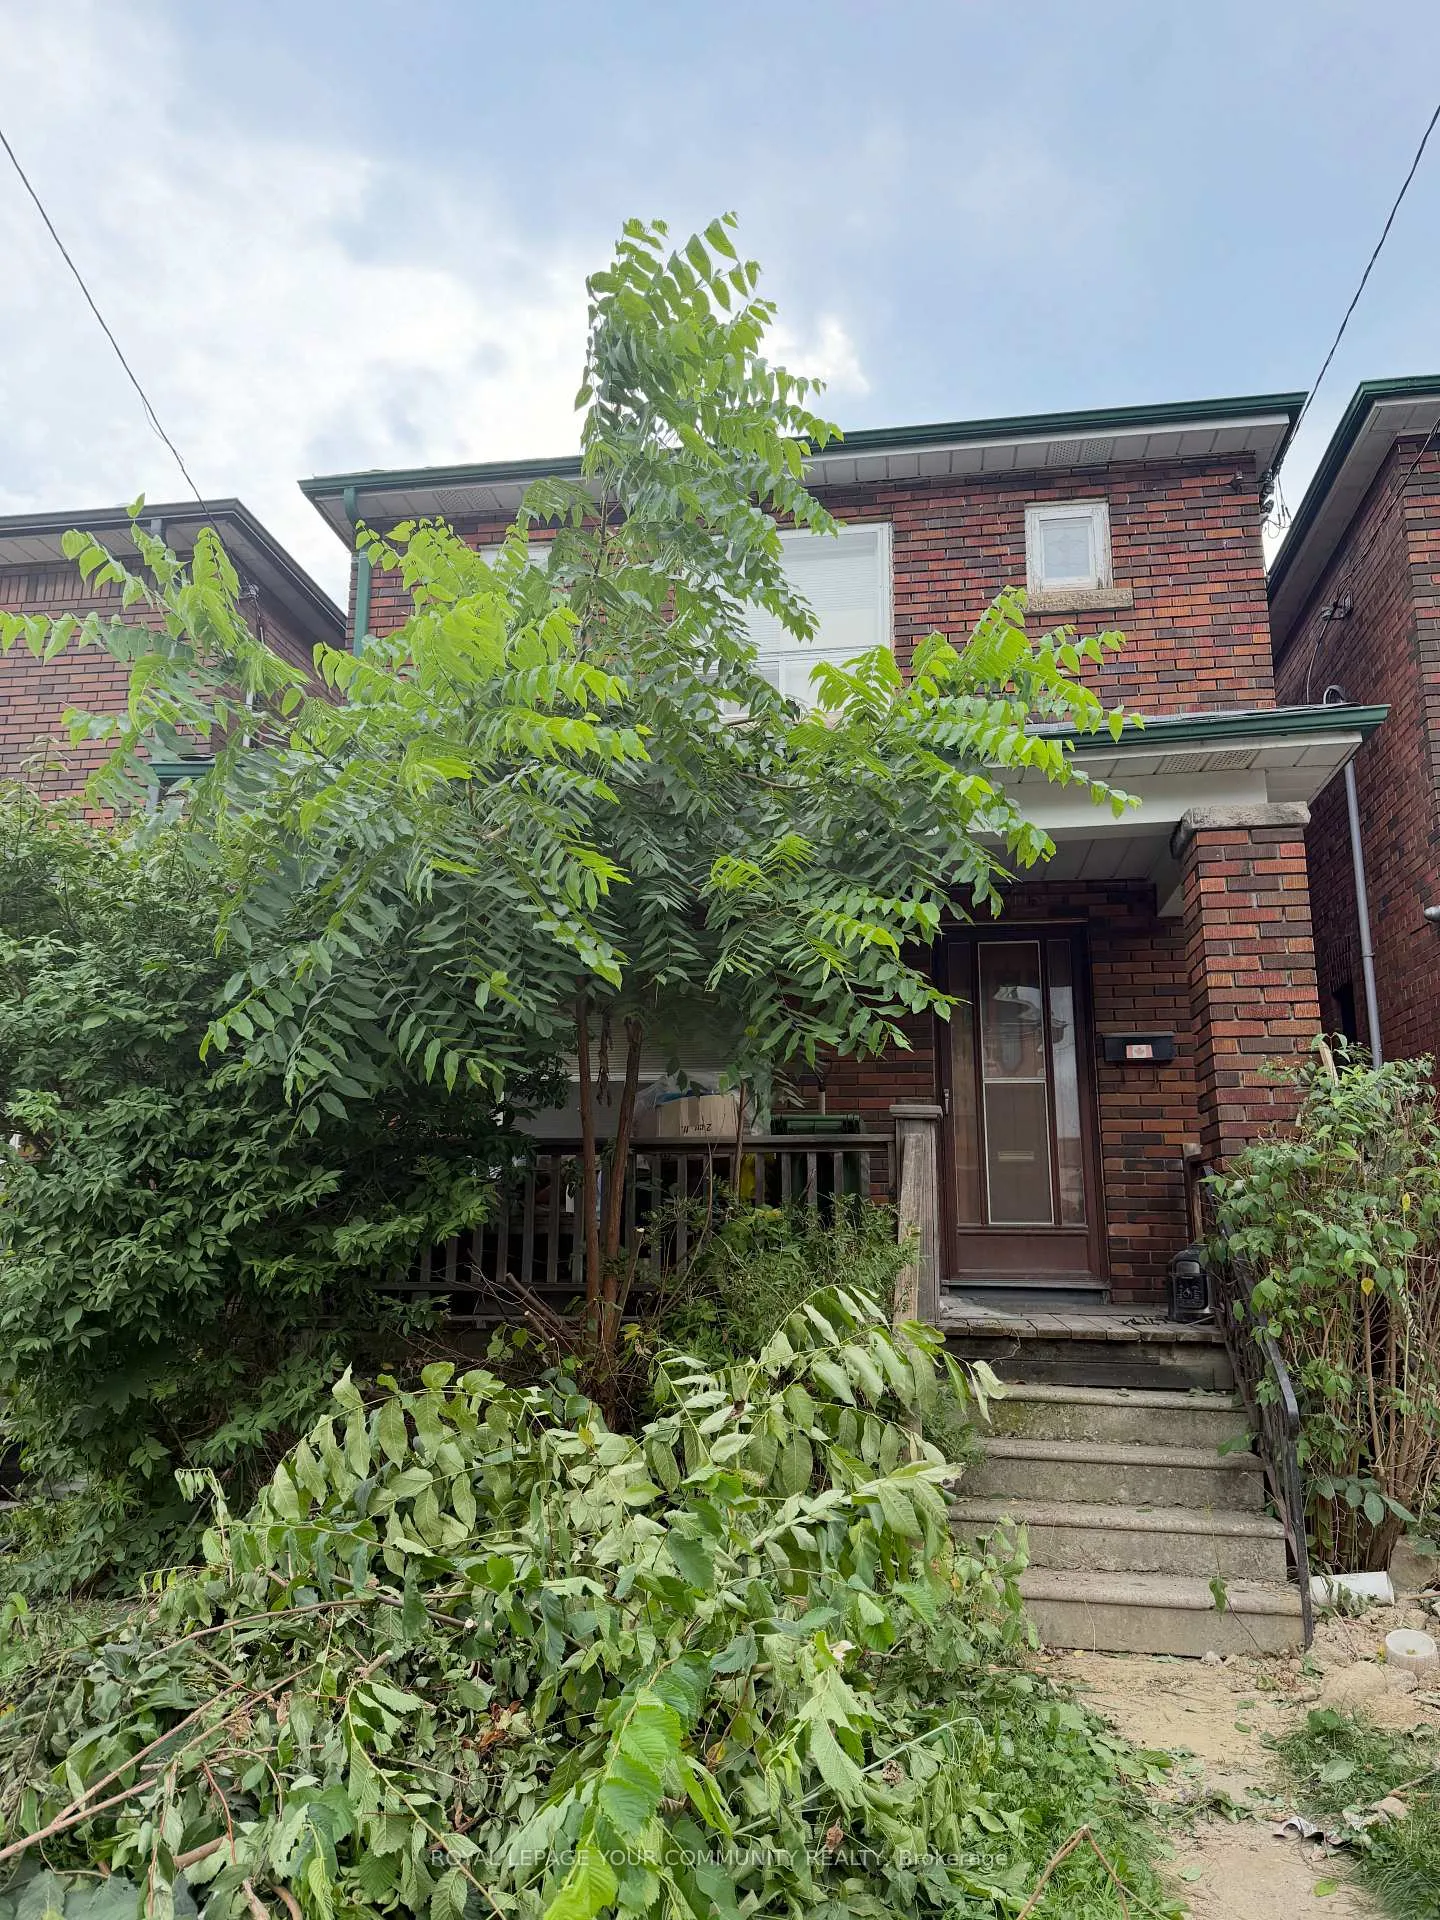
434 Symington Avenue
Detached Sold
1/1434 Symington Avenue
Detached Sold
3 Bedrooms
1 Bathroom
1 Garage
1.1K–1.5K sq.ft
22×116 ft
$3,970/yr
Property history
Facts and features
- BasementUnfinished
- Water, sewerMunicipal
- HeatingWater
- Type of homeDetached
The homeDetached, 2-storey, 1,100–1,500 sq ft
- Type: Detached
- Style: 2-storey
- Living space: 1,100–1,500 sq ft
- Basement: Unfinished
InsideOther, Rooms above ground 7, Bedrooms 3
- Features: Other
- Rooms above ground: 7
- Bedrooms: 3
- Bathrooms: 1
- Kitchens: 1
Outside and lotBrick, Shingles, Other
Outside
- Exterior: Brick
- Roof: Shingles
- Foundation: Other
- Size: 22 × 116 ft
Parking1 Garage, Detached, Available
- Spaces: 1 Garage
- Garage: Detached
- Driveway: Available
Heating, water and powerWater, gas, Municipal water, Municipal sewer
- Heating: Water, gas
- Water: Municipal water
- Sewer: Municipal sewer
Costs and taxesTaxes $3,970 a year, HST included in the price
- Taxes, 2024: $3,970 a year
- HST: HST included in the price
Included in the saleAll chattels and fixtures in as-is, where-is condition
- Included: All chattels and fixtures in as-is, where-is condition
Listing detailsW12334617, Sold, Aug 8, 2025
- MLS® number: W12334617
- Status: Sold
- Listed on: Aug 8, 2025
- Days on market: 16
- Updated: Aug 24, 2025
- Possession: 2025-08-09 / Immediate
- Occupied by: Vacant
- Listing brokerage: ROYAL LEPAGE YOUR COMMUNITY REALTY
About this home
434 Symington Avenue, Toronto (Weston-Pellam Park), ON M6N 2W5
Other
Attention Builders! A rare opportunity to build your dream home in one of Torontos most family-friendly communities. With solid location value its a true builders dream steps to parks, schools, shops, and transit. Property is being sold as-is
Read more
Ask about this home
A HOMEH agent will answer your questions about this home.
Ask a question
Thinking of selling your home?See what your home is worth today.
Around this home
Symington Ave & Davenport Rd
Errands
Parks
Schools
Daily convenience, out of 100, from the distances below
ParkPelham Avenue Playground · 15 within 1 km4 min walk224 m
GroceryCaldense Bakery4 min walk270 m
SchoolÉcole élémentaire Charles-Sauriol4 min walk250 m
PharmacyShoppers Drug Mart8 min walk481 m
Cafés & foodVers · 15 within 1 km2 min walk146 m
Gym & rec centreMotus Training Studio3 min walk161 m
LibraryJunction Triangle6 min walk396 m
WalkDriveStraight-line distance, open map data
Grocery0.3 km
Park0.2 km
Coffee0.1 km
Dining0.4 km
Gym0.2 km
Schools nearby
School rating, out of 10.
École élémentaire Charles-Sauriolelementary · Public · 0.3 km
9.7/10Excellent
St Rita Catholic Schoolelementary · Catholic · 0.4 km
—
Msgr Fraser College (Southwest)secondary · Catholic · 0.4 km
—
Contact agent
Helpful calculators
Mortgage
Affordability
Closing costs
Land transfer tax
Property tax
Down payment
CMHC insurance
Stress test
Cashback Rebate
Your HOMEH agent

KimHOMEH agent · Toronto
"I would see it this week."
Ask Kim