

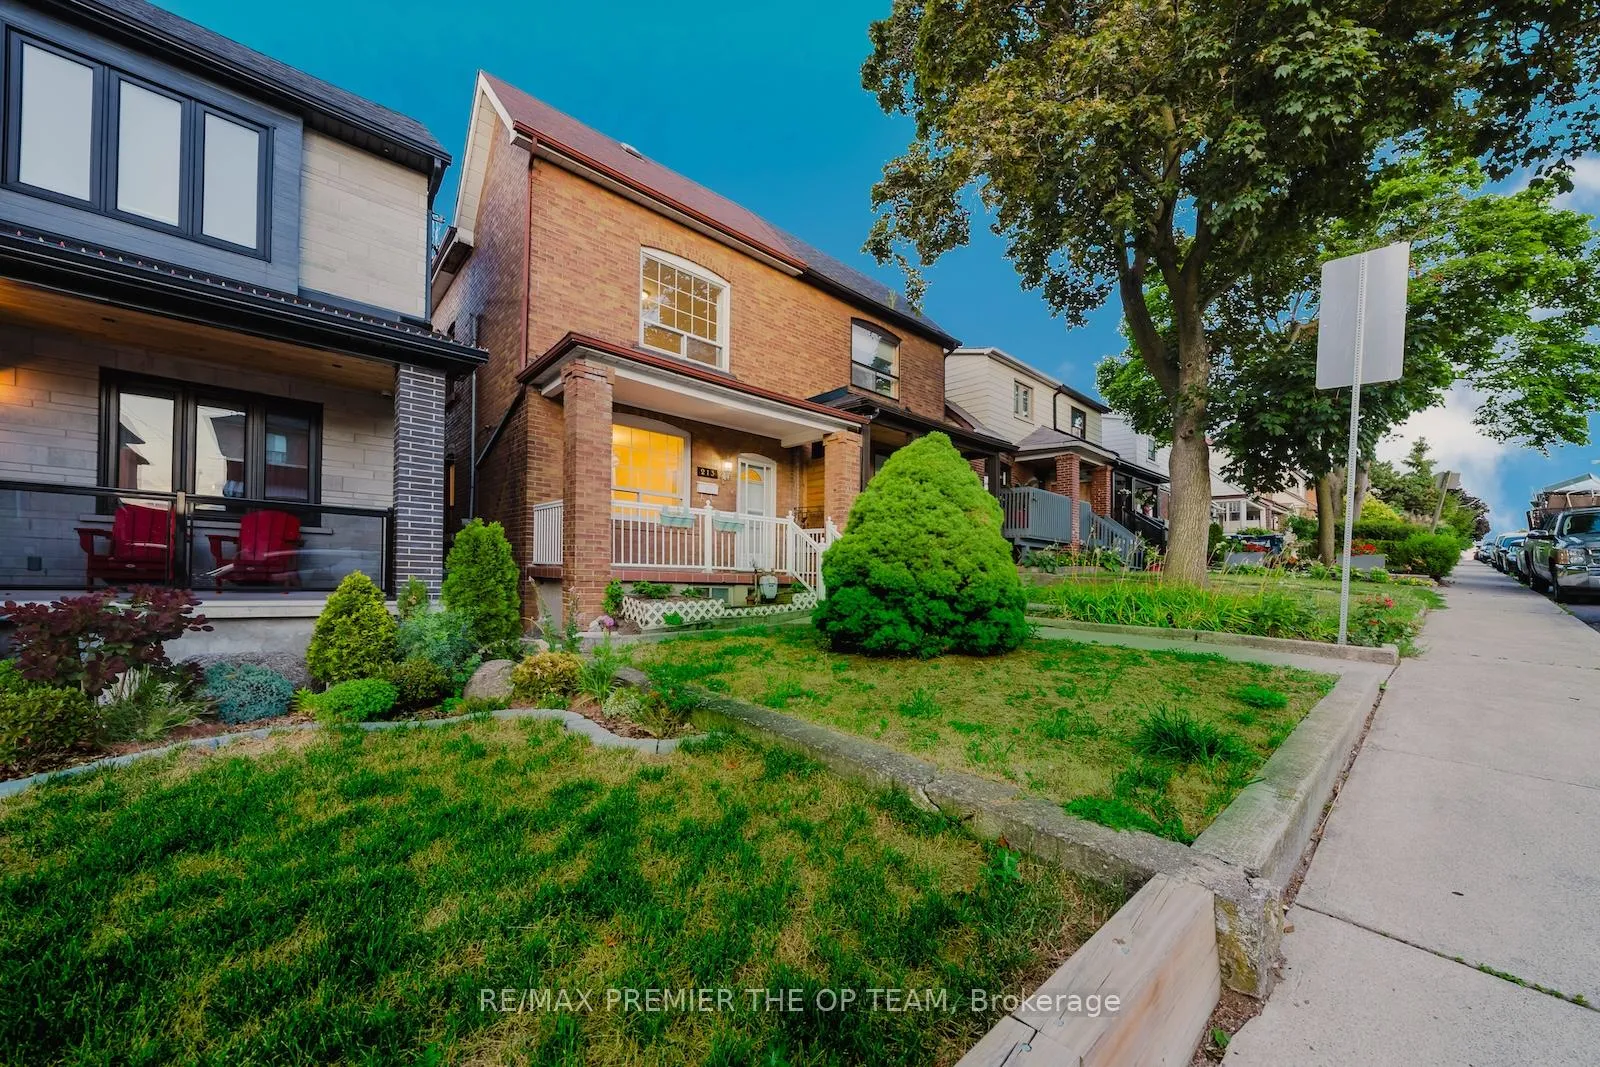
213 Gilbert Avenue
213 Gilbert Avenue
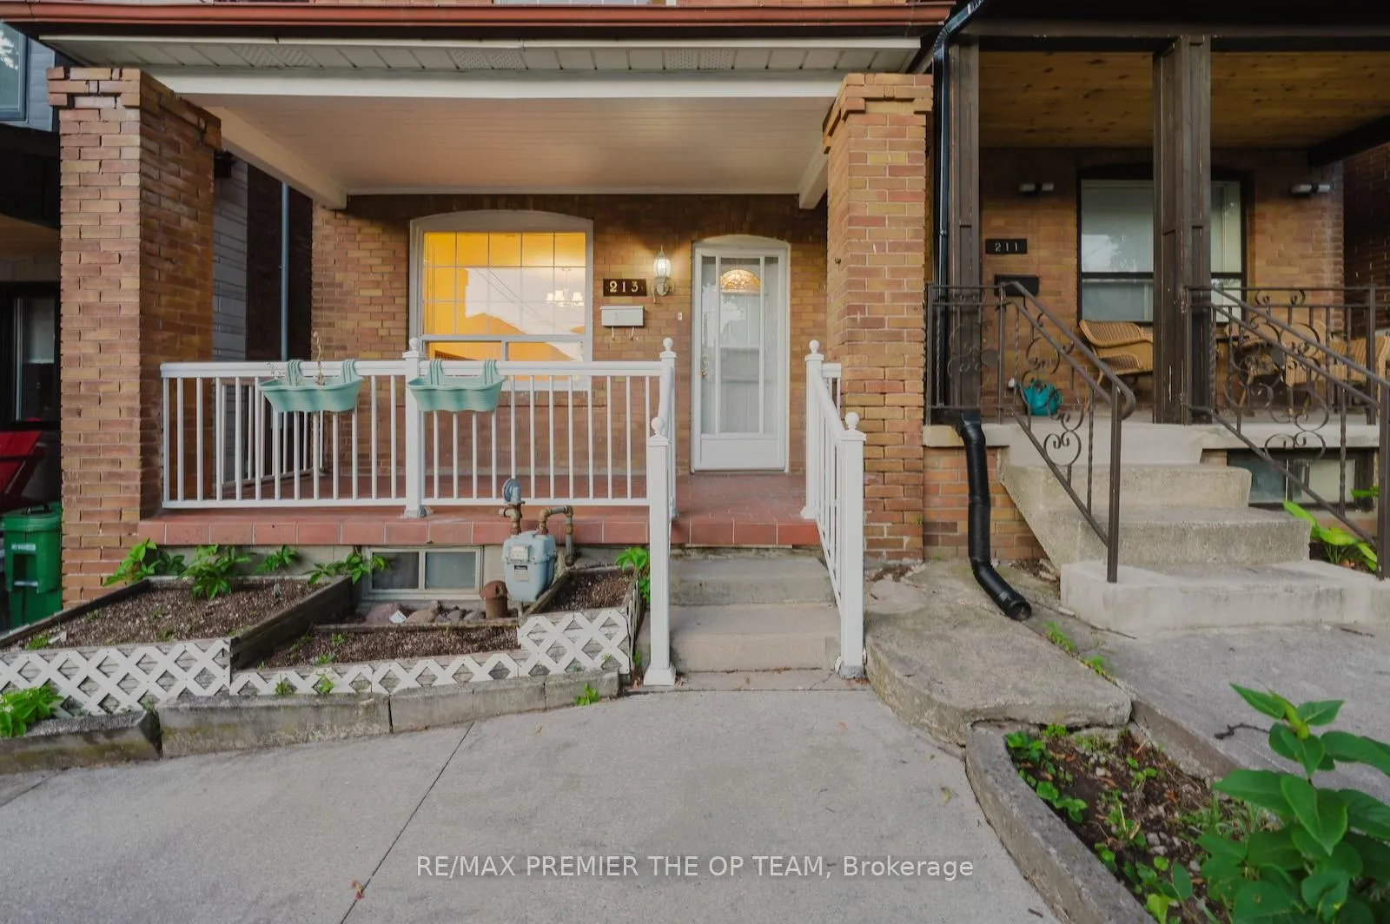
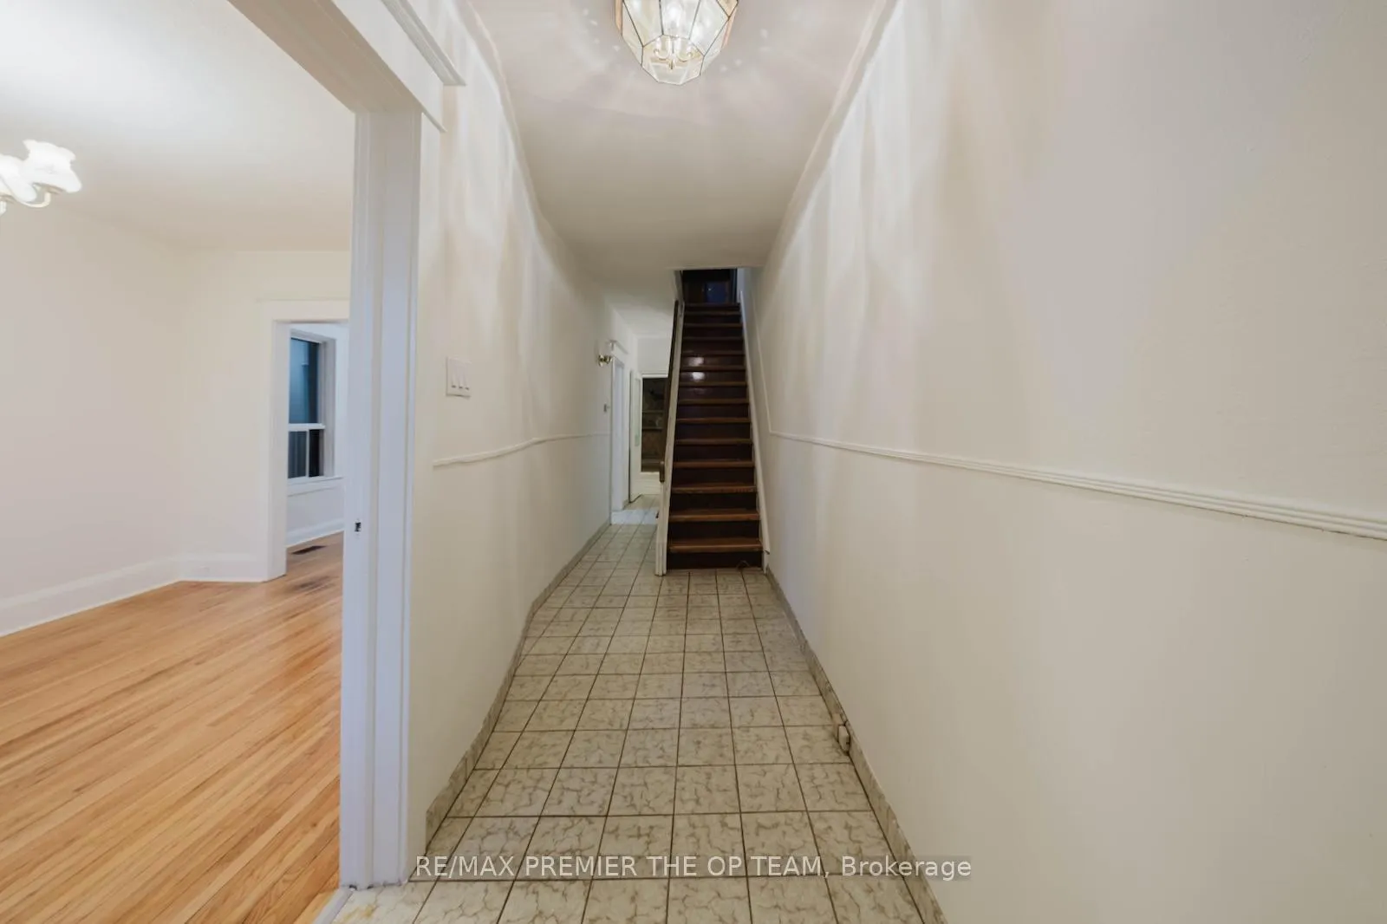
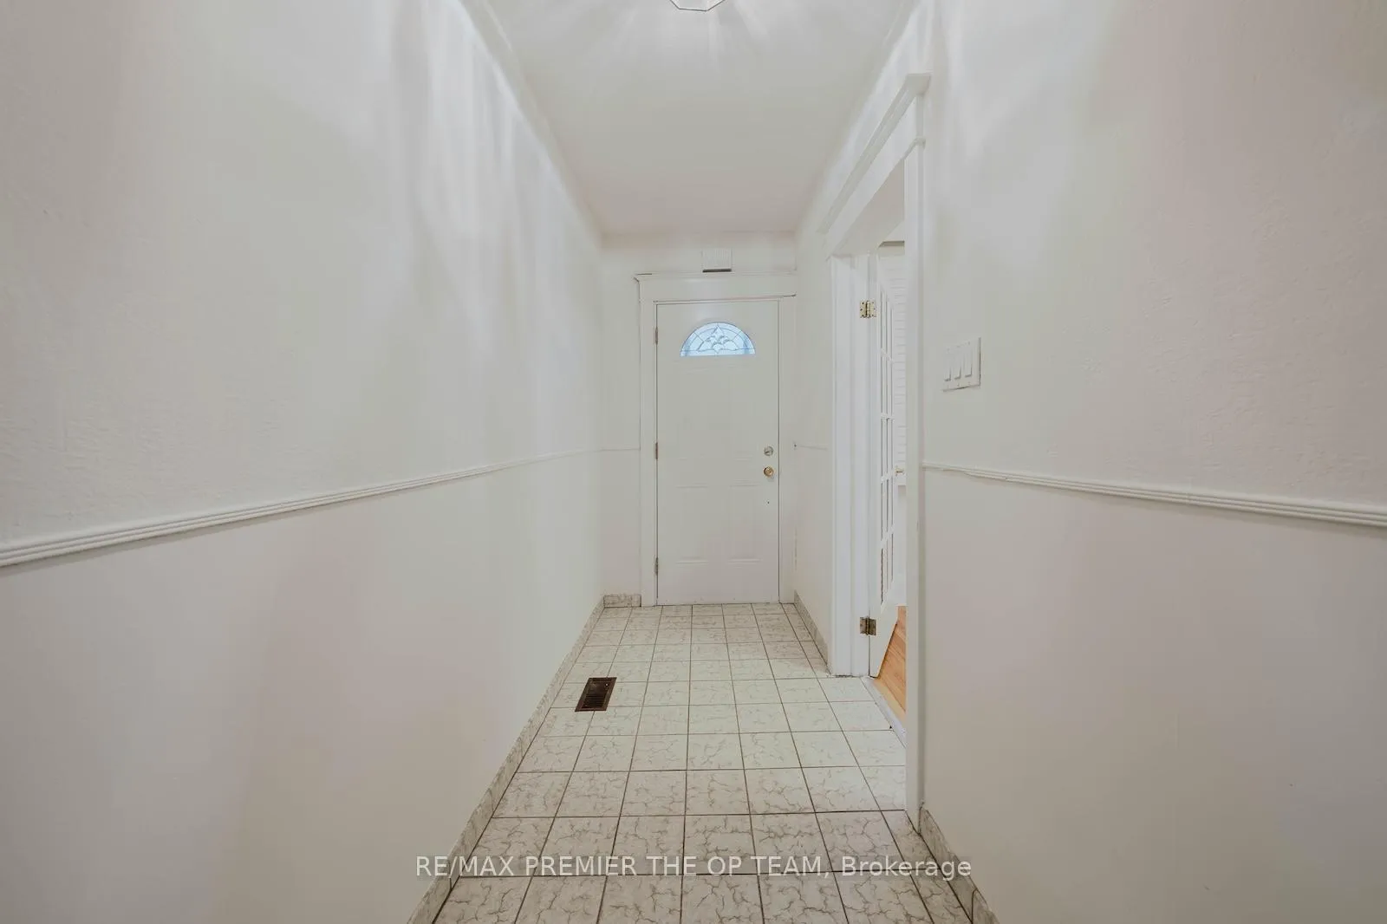
 See all 36 photos
Property history
Facts and features
- BasementApartment
- Age of home100+
- Water, sewerMunicipal
- HeatingForced air
- Second kitchen
- Hardwood floors
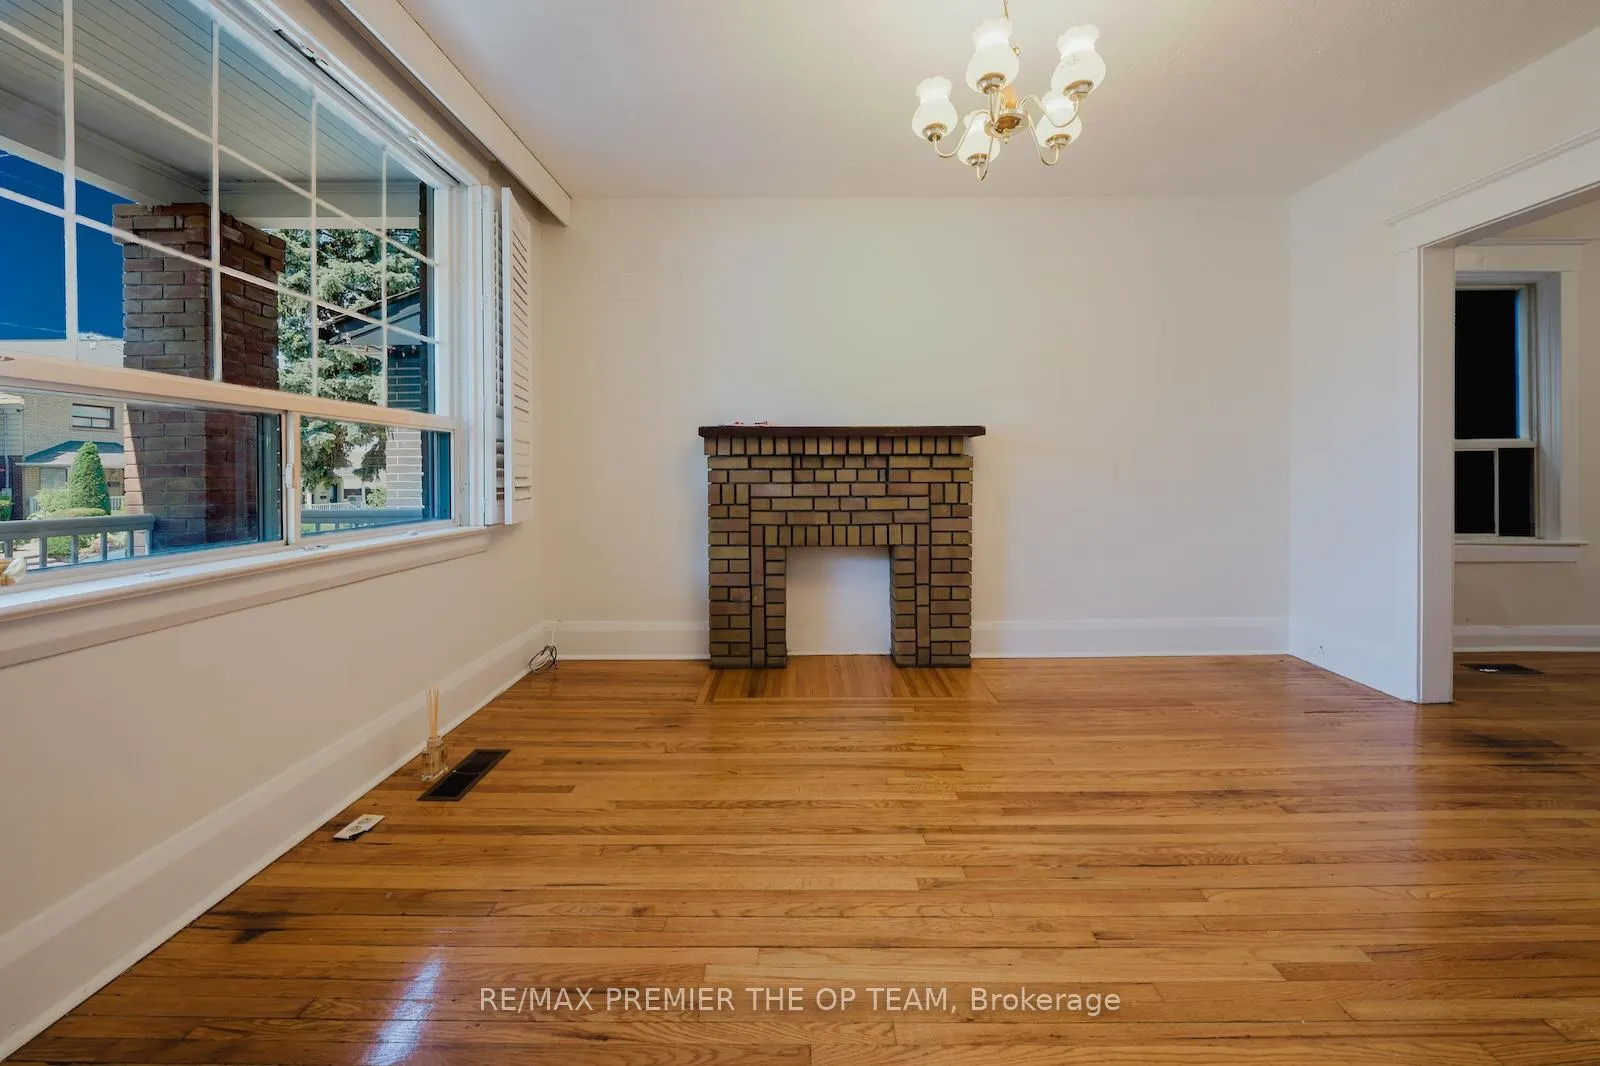
- Fireplace
- Central air
The homeSemi-Detached, 2-storey, 100+
- Type: Semi-Detached
- Style: 2-storey
- Age: 100+
- Living space: 1,100–1,500 sq ft
- Basement: Apartment
- View: Downtown
InsideFireplace Yes, Hardwood, Other
- Fireplace: Yes
- Flooring: Hardwood
- Features: Other
- Rooms above ground: 9
- Bedrooms: 3
- Bathrooms: 3
- Kitchens: 2
- Family room: Yes
Outside and lotBrick, Asphalt shingle, Concrete block
- Exterior: Brick
- Roof: Asphalt shingle
- Foundation: Concrete block
- Size: 18.02 × 127.18 ft
- Zoning: RM(fl2;u2;d0.8*252)
Parking2 Garage, Detached
- Spaces: 2 Garage
- Garage: Detached
Heating, water and powerForced air, gas, Central air, Municipal water
- Heating: Forced air, gas
- Cooling: Central air
- Water: Municipal water
- Sewer: Municipal sewer
Costs and taxesTaxes $4,220 a year, HST included in the price
- Taxes, 2024: $4,220 a year
- HST: HST included in the price
Included in the sale2 fridges, 2 stoves, washer/dryer, all electrical fixtures, all window coverings. all in "as is" condition.
- Included: 2 fridges, 2 stoves, washer/dryer, all electrical fixtures, all window coverings. all in "as is" condition.
Listing detailsW12332911, Sold, Aug 8, 2025
- MLS® number: W12332911
- Status: Sold
- Listed on: Aug 8, 2025
- Days on market: 25
- Updated: Sep 2, 2025
- Possession: Immediate
- Occupied by: Vacant
- Listing brokerage: RE/MAX PREMIER THE OP TEAM
About this home
213 Gilbert Avenue, Toronto (Caledonia-Fairbank), ON M6E 4W6
Attention builders, investors, contractors, and families, fantastic opportunity in a thriving neighbourhood! This spacious 3-bedroom, 3-bath semi detached home offers far more than meets the eye. The open-concept living and dining area flows into a cozy sitting room with a wood-burning fireplace and walkout to a sun-filled solarium and private backyard. A chic powder room adds convenience on the main floor, while the fully finished basement with its own kitchen, two cantinas, and separate entrance, presents endless options for rental income or multigenerational living. The deep lot offers garden suite potential for even more future value. Steps from transit, schools, parks, restaurants, and all the essentials.
Ask about this home
A HOMEH agent will answer your questions about this home.
Around this home
Daily convenience, out of 100, from the distances below
Schools nearby
School rating, out of 10.
Helpful calculators
Your HOMEH agent

"I would see it this week."