

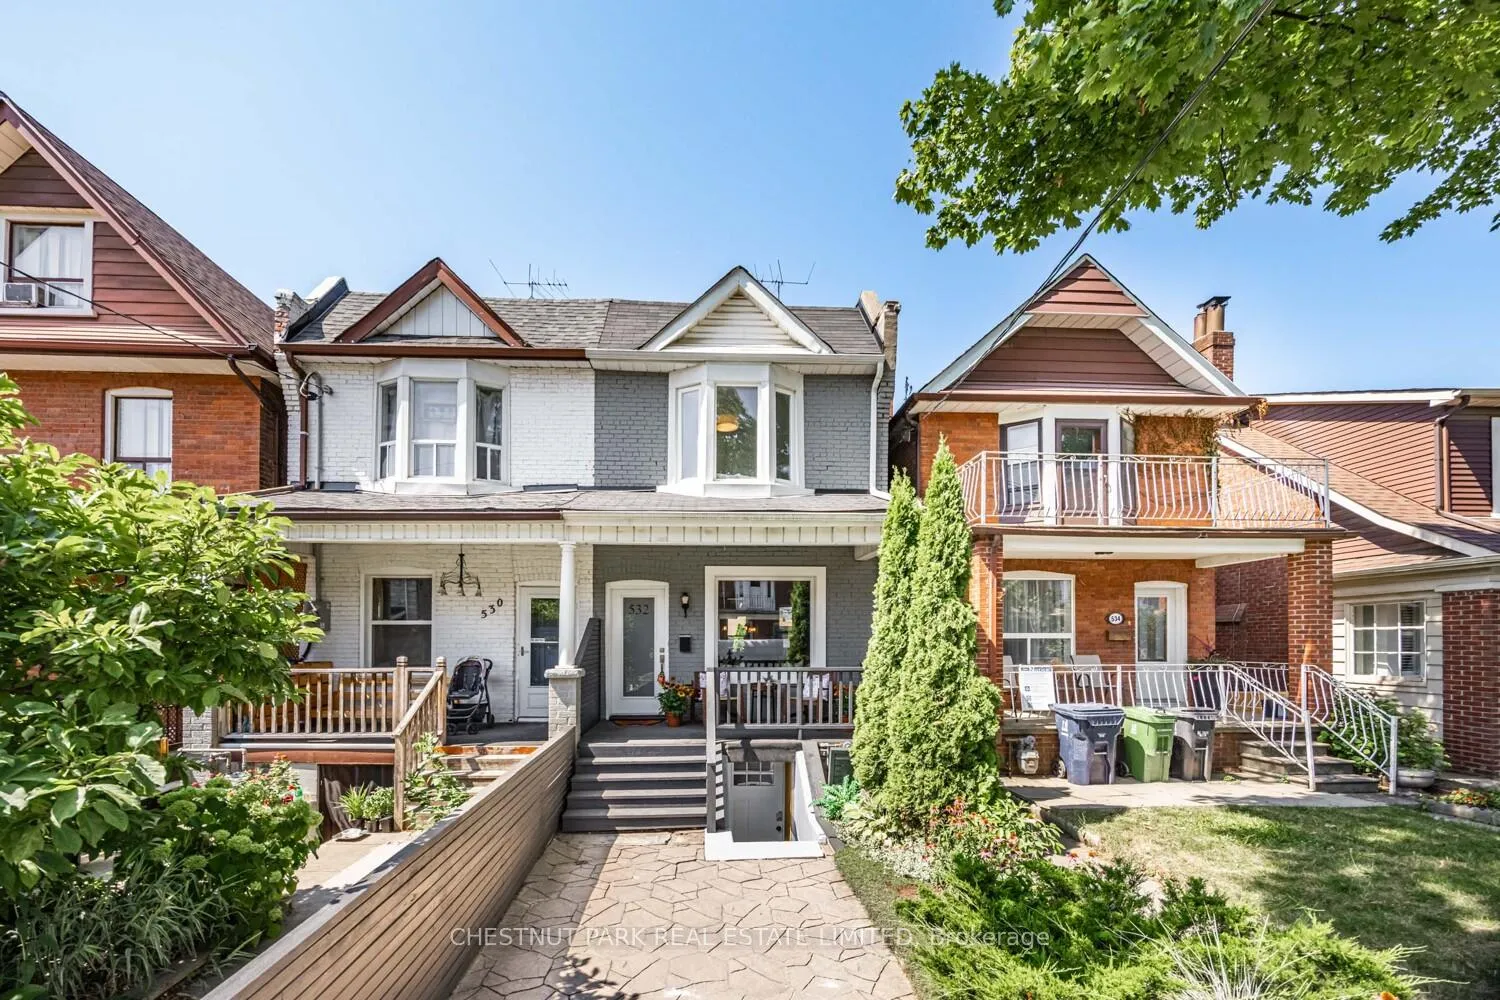
532 Perth Avenue
532 Perth Avenue
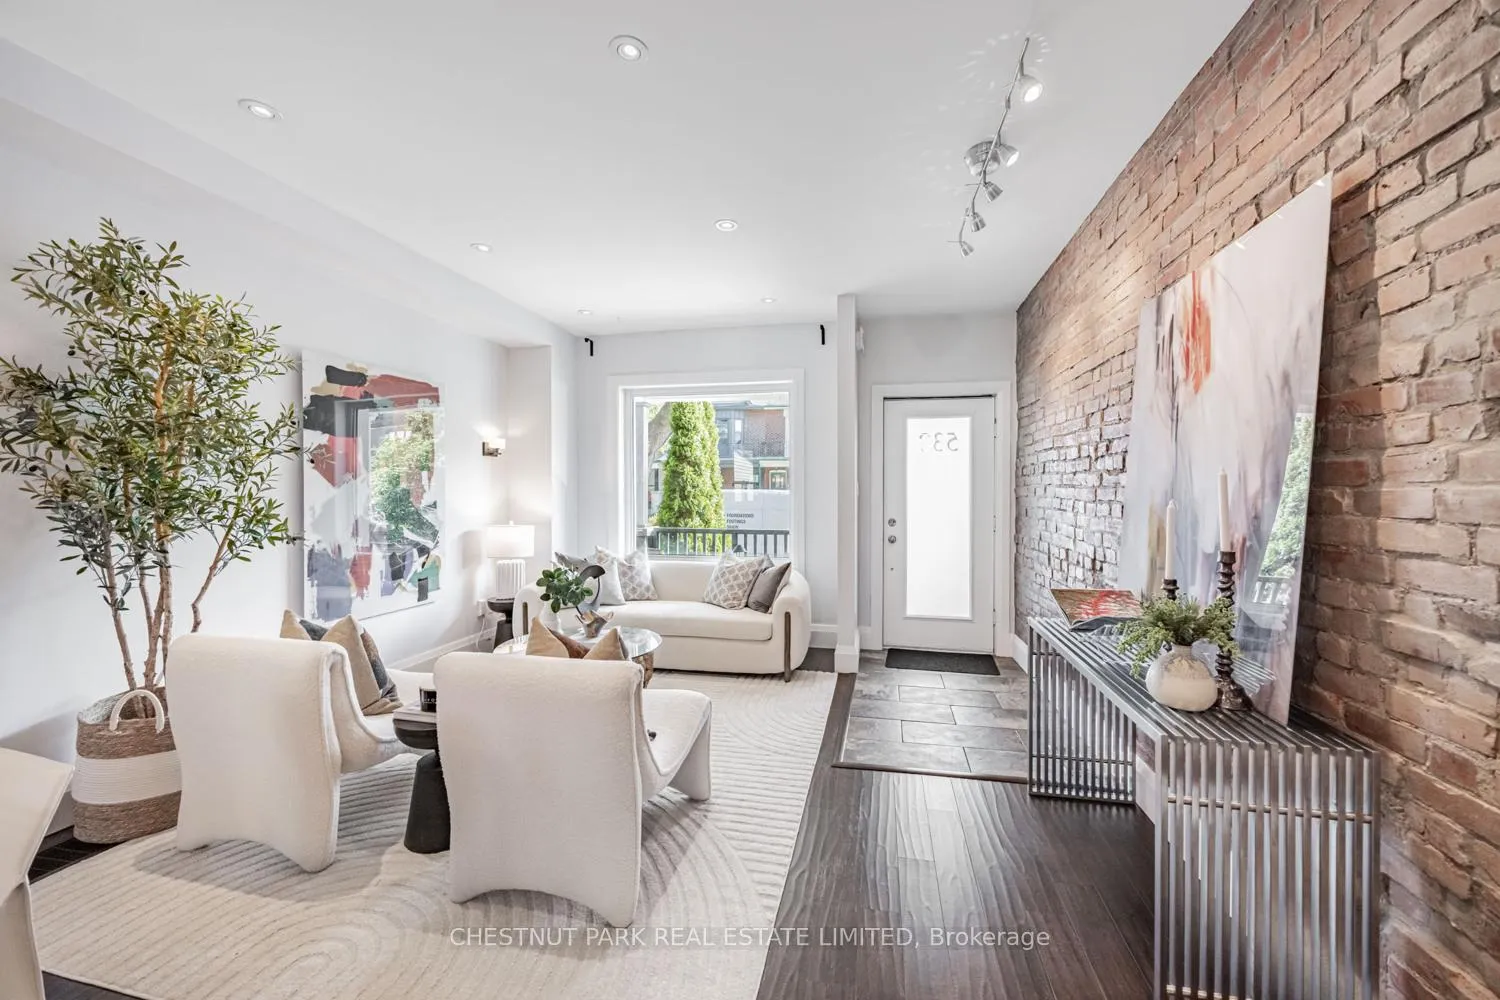 See all 34 photos
Property history
Facts and features
- BasementApartment
- Age of home100+
- Water, sewerMunicipal
- HeatingForced air
- Walk-out basement
- Hardwood floors
- Central air
The homeSemi-Detached, 2-storey, 100+
- Type: Semi-Detached
- Style: 2-storey
- Age: 100+
- Living space: 1,500–2,000 sq ft
- Basement: Apartment, finished with walk-out
- View: Garden
InsideHardwood, Tile, Lower level, Built-in oven, carpet free, countertop range, in-law capability, in-law suite, storage, water heater
- Flooring: Hardwood, Tile
- Laundry: Lower level
- Features: Built-in oven, carpet free, countertop range, in-law capability, in-law suite, storage, water heater
- Security: Other
- Rooms above ground: 7
- Rooms in the basement: 2
- Bedrooms: 3 + 1 in the basement
- Bathrooms: 3
- Kitchens: 1
Outside and lotBrick, Flat, shingles, Foundation Not applicable
- Exterior: Brick
- Roof: Flat, shingles
- Foundation: Not applicable
- Features: Patio, privacy
- Size: 14 × 131.15 ft
Parking1 Garage, Detached, Lane
- Spaces: 1 Garage
- Garage: Detached
- Driveway: Lane
Heating, water and powerForced air, gas, Central air, Municipal water
- Heating: Forced air, gas
- Cooling: Central air
- Water: Municipal water
- Sewer: Municipal sewer
Costs and taxesTaxes $4,947 a year, HST included in the price, Rental items None.
- Taxes, 2025: $4,947 a year
- HST: HST included in the price
- Rental items: None.
Included in the saleTv in master bedroom closet room divider/display unit in lower level, large dining room mirror, outdoor garden furniture, weed wacker, shop vac, leaf blower, garage door opener, all electric light fixtures, all existing appliances, leaf blower., All staging furniture, carpets etc. bird bath in garden, front porch furniture, garden umbrella.
- Included: Tv in master bedroom closet room divider/display unit in lower level, large dining room mirror, outdoor garden furniture, weed wacker, shop vac, leaf blower, garage door opener, all electric light fixtures, all existing appliances, leaf blower.
- Not included: All staging furniture, carpets etc. bird bath in garden, front porch furniture, garden umbrella.
NearbyFenced yard, park, public transit, rec./commun.centre
- Close to: Fenced yard, park, public transit, rec./commun.centre
Listing detailsW12342145, Sold, Aug 13, 2025
- MLS® number: W12342145
- Status: Sold
- Listed on: Aug 13, 2025
- Days on market: 7
- Updated: Aug 20, 2025
- Possession: Immediate
- Occupied by: Owner
- Listing brokerage: CHESTNUT PARK REAL ESTATE LIMITED
About this home
532 Perth Avenue, Toronto (Weston-Pellam Park), ON M6N 2W7
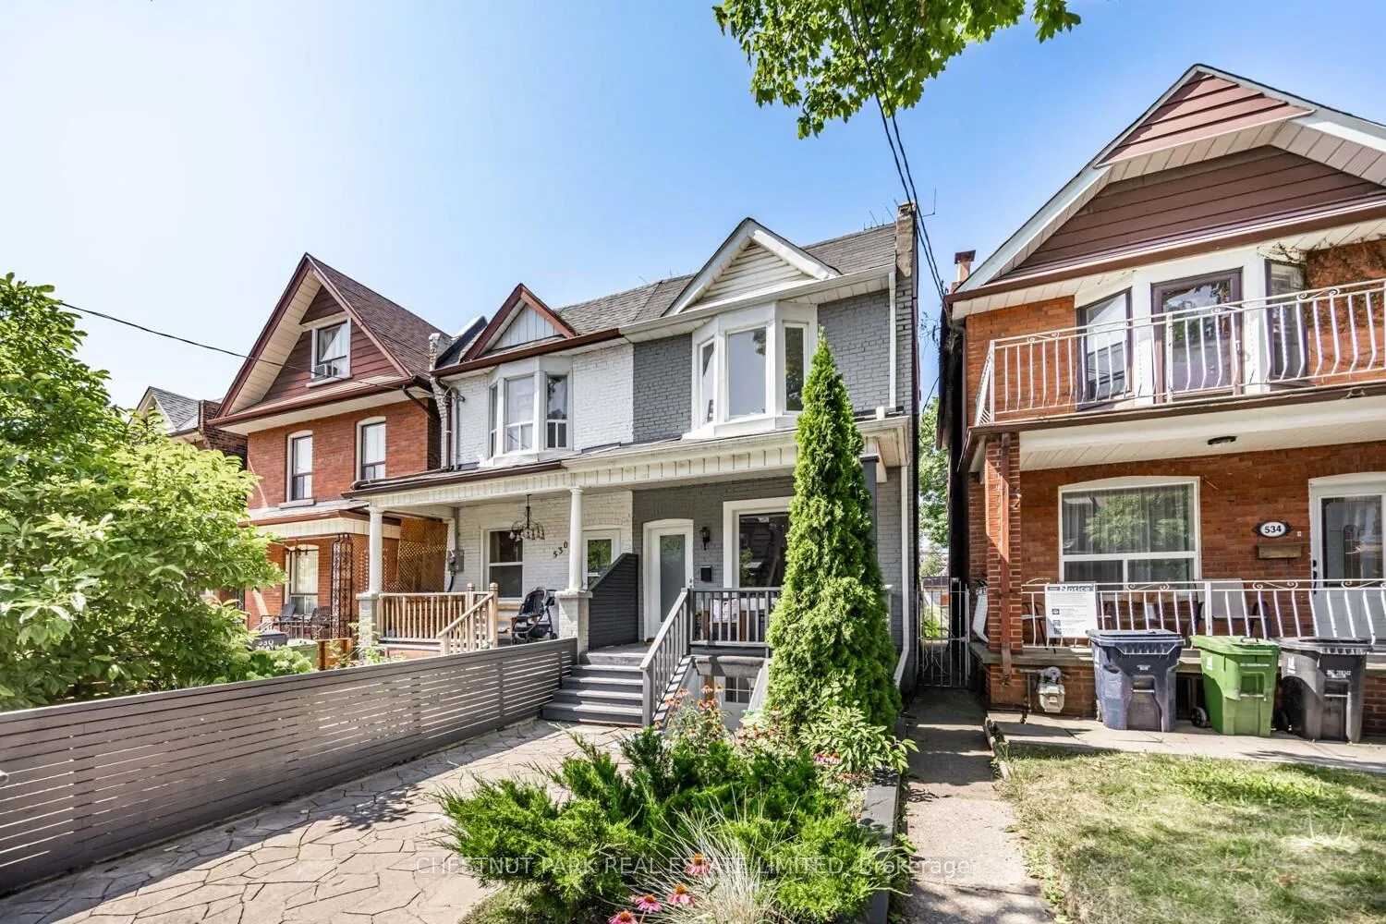
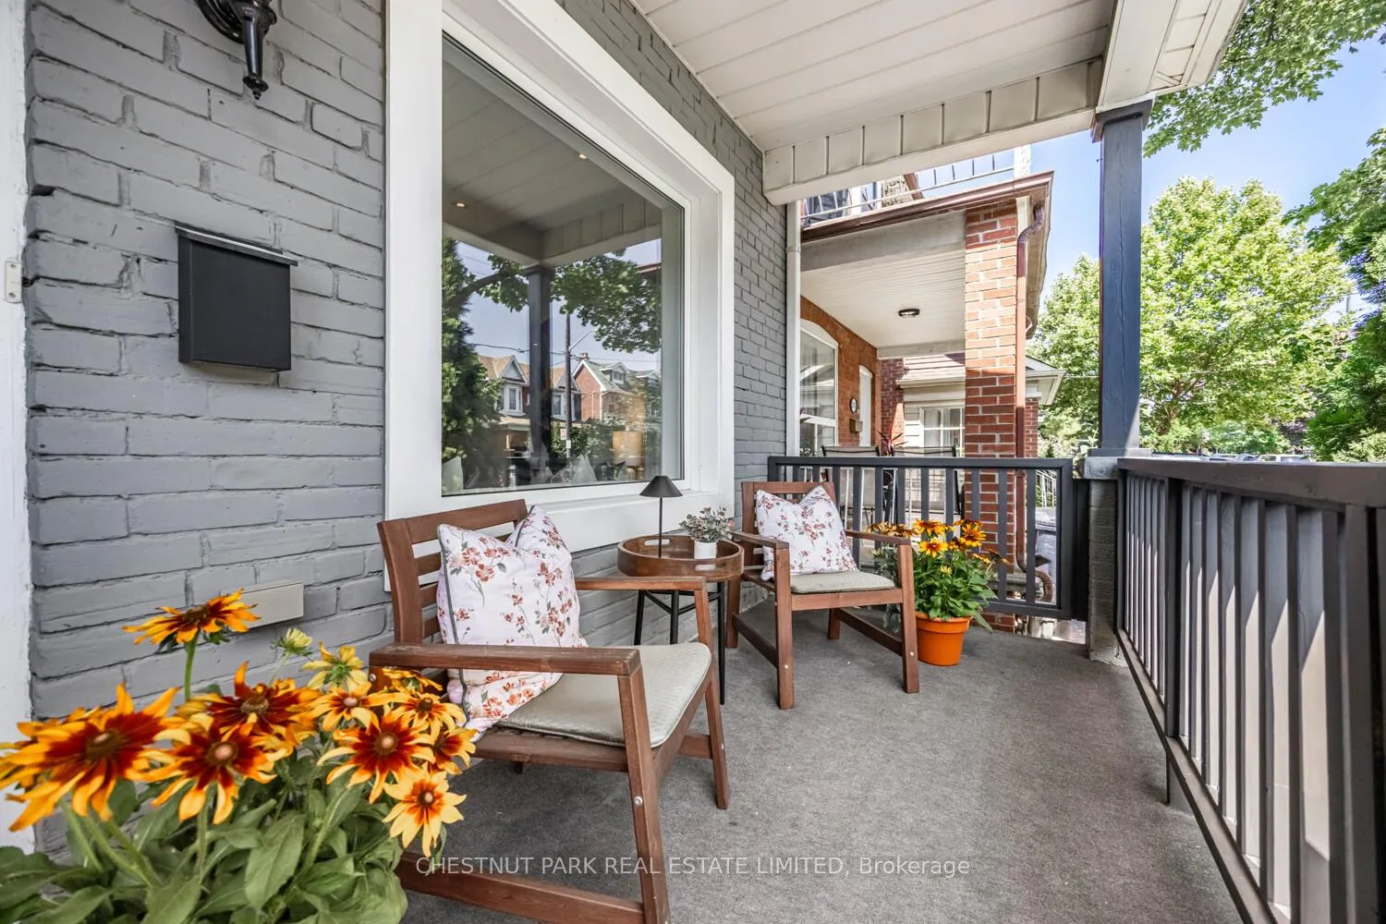
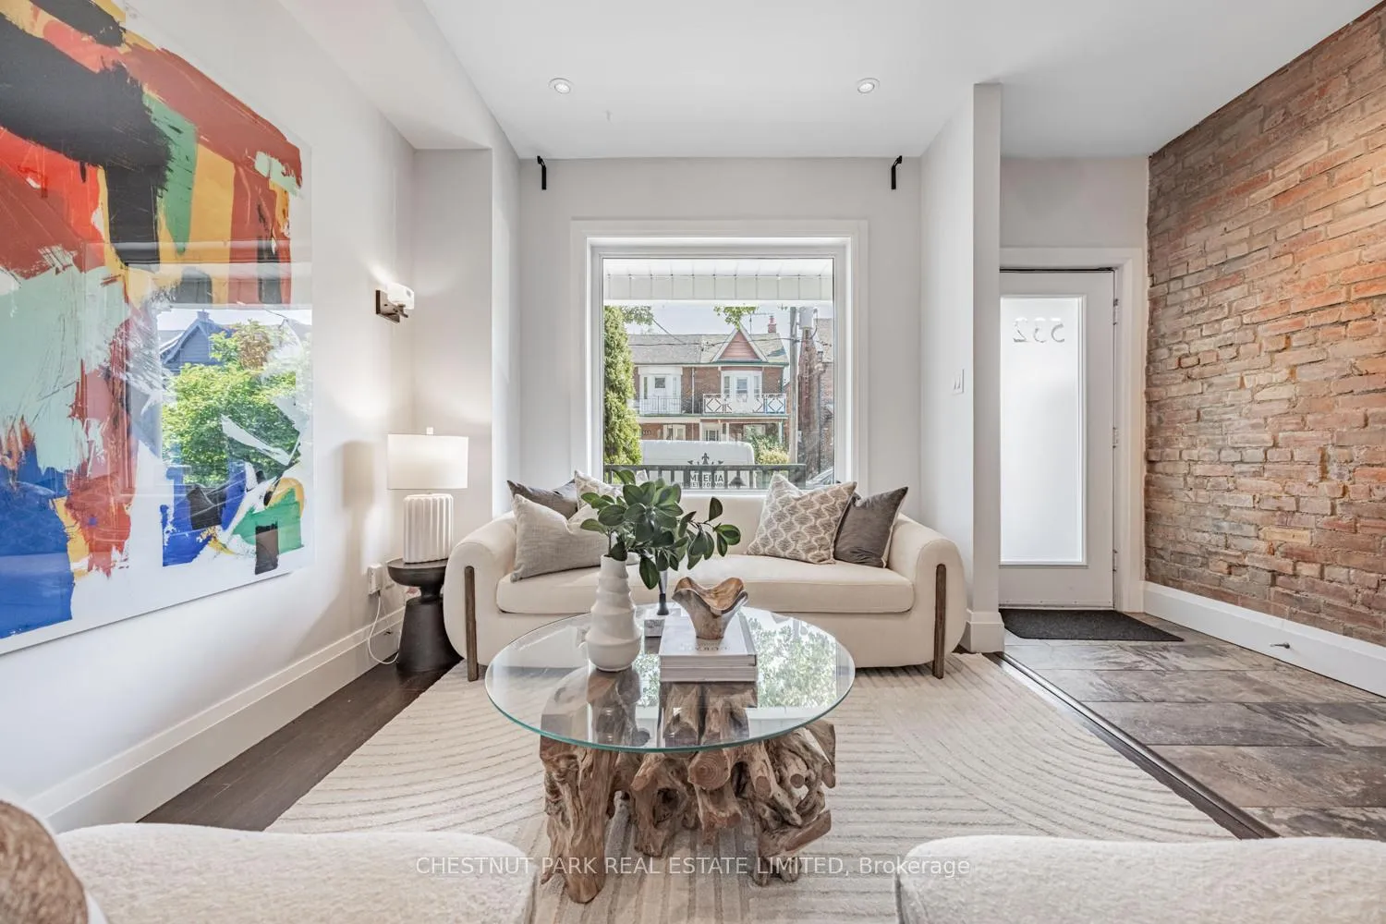
PERTHfection!! This is the house you've been waiting for. Nestled in this vibrant neighbourhood, just a short stroll from the Junction Triangle, 532 Perth Avenue combines modern comfort with vintage charm. This semi-detached home features a gorgeous open-concept living, dining, and chef's kitchen that are the envy of this tree-lined family street! Stunning exposed double brick walls, hand-scraped oak hardwood floors, modern cedar staircase railings with aircraft cable, and glistening quartz kitchen, breakfast bar, and counters are just a few of the incredible features of this fabulous family home! The elegant dining room is perfect for entertaining. A 2-piece powder room and sunlit mudroom or office complete the magic on the main floor. Upstairs, you will find three spacious bedrooms, each brimming with character. The primary bedroom boasts a large bay window that floods the room with sunlight as well as wall-to-wall built-in closets for optimal storage. The walk out to the 150 sq ft flat roof off the 3rd bedroom is just waiting for you to transform it into your private rooftop terrace. The finished basement offers potential for a rental unit, nanny or in-law suite, or just additional living space for visiting guests, with its own dedicated front entrance. Enjoy the convenience of your 1.5 space garage and fully fenced private back garden and patio. You are within walking distance to an eclectic mix of independent boutiques and trendy cafes, which reflect a vibrant community spirit. This area blends urban living with a small-town feel, featuring local parks and popular eateries. Families will appreciate the excellent schools and convenient public transit options. Schedule your viewing today and envision the endless possibilities that await at 532 Perth Avenue!
Ask about this home
A HOMEH agent will answer your questions about this home.
Around this home
Daily convenience, out of 100, from the distances below
Schools nearby
School rating, out of 10.
Helpful calculators
Your HOMEH agent

"I would see it this week."