

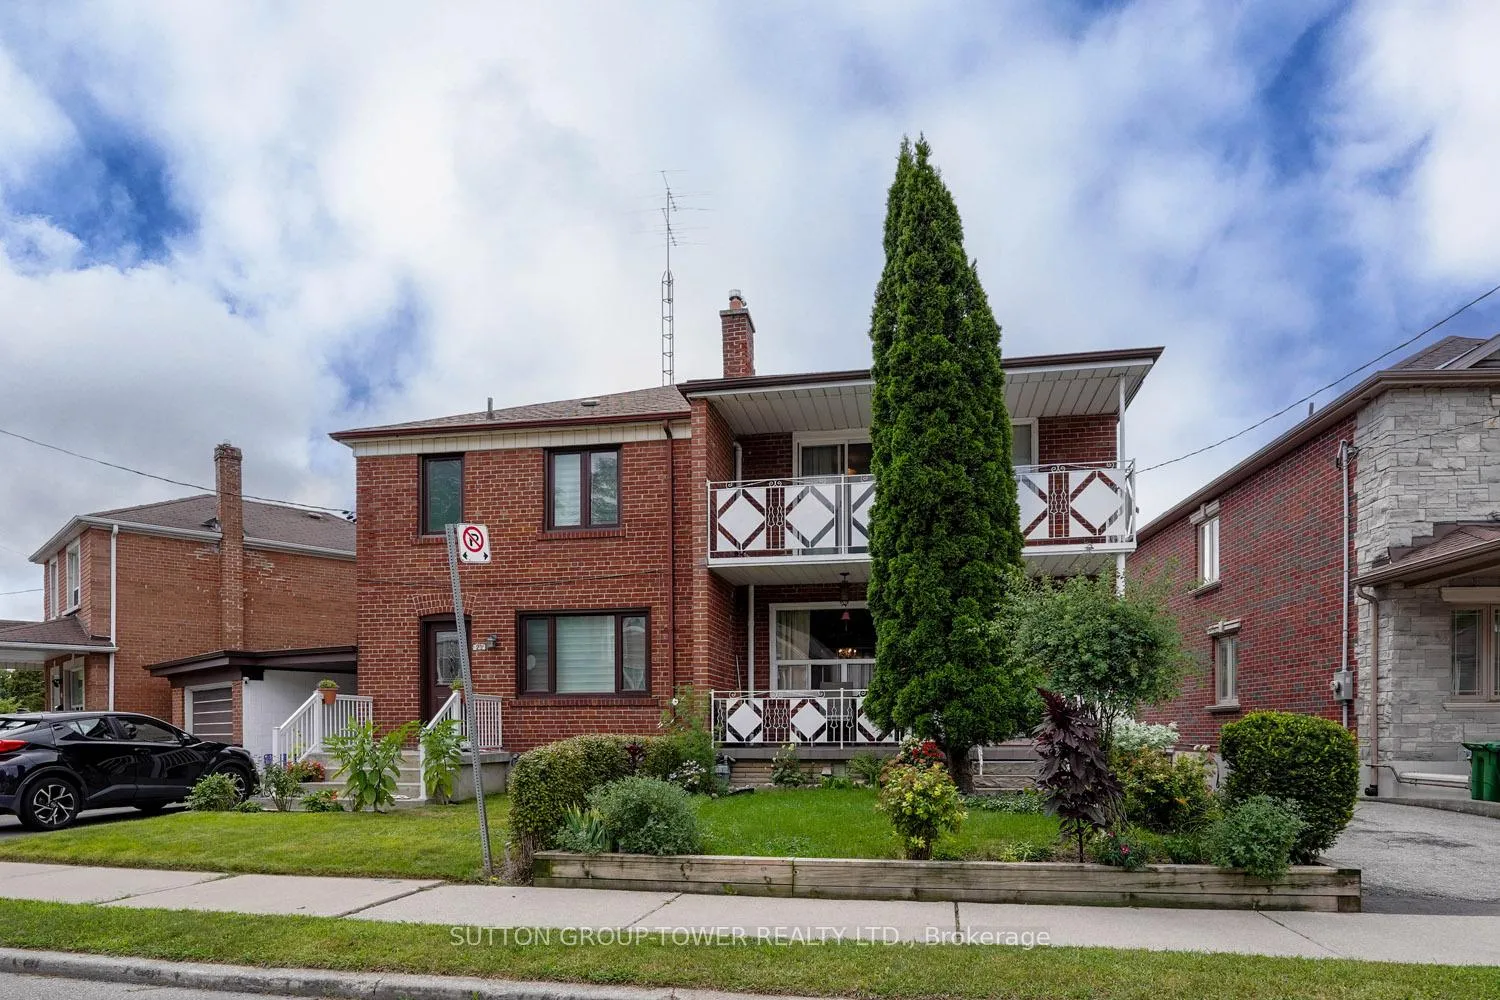
25 Holmesdale Crescent
Semi-Detached Sold
1/3625 Holmesdale Crescent
Semi-Detached Sold
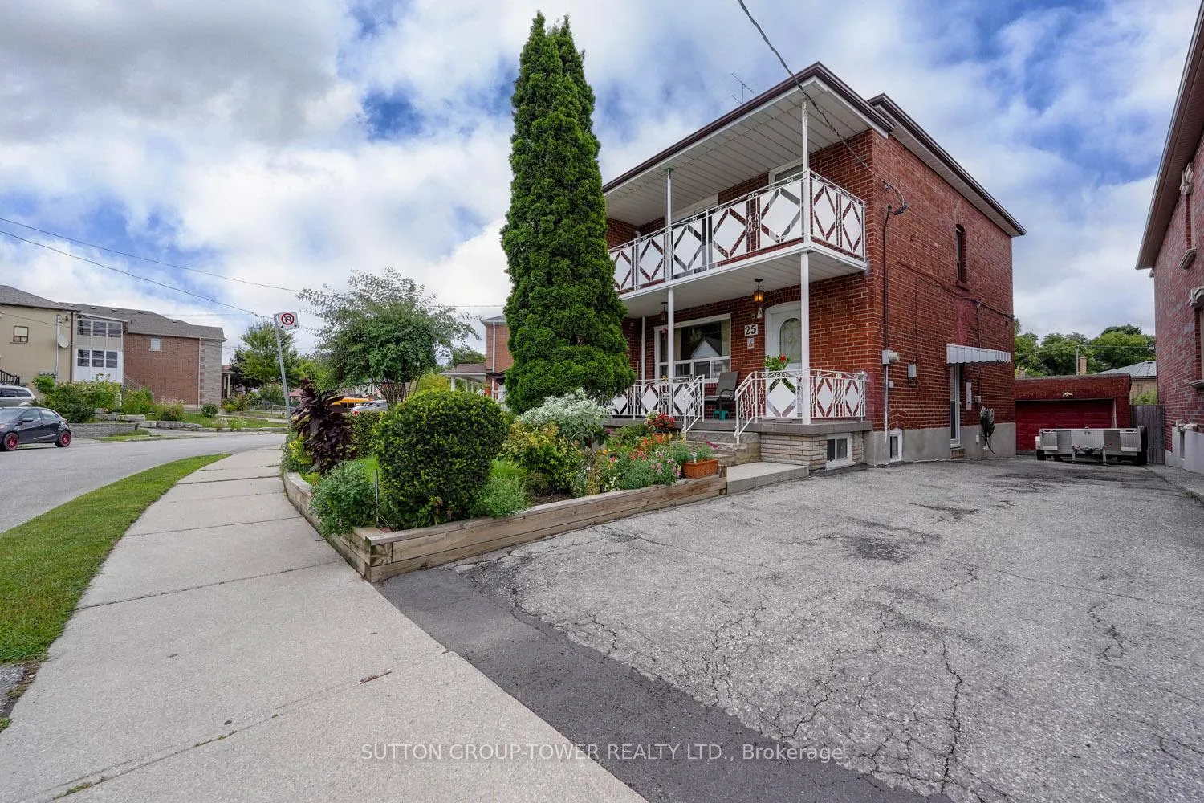
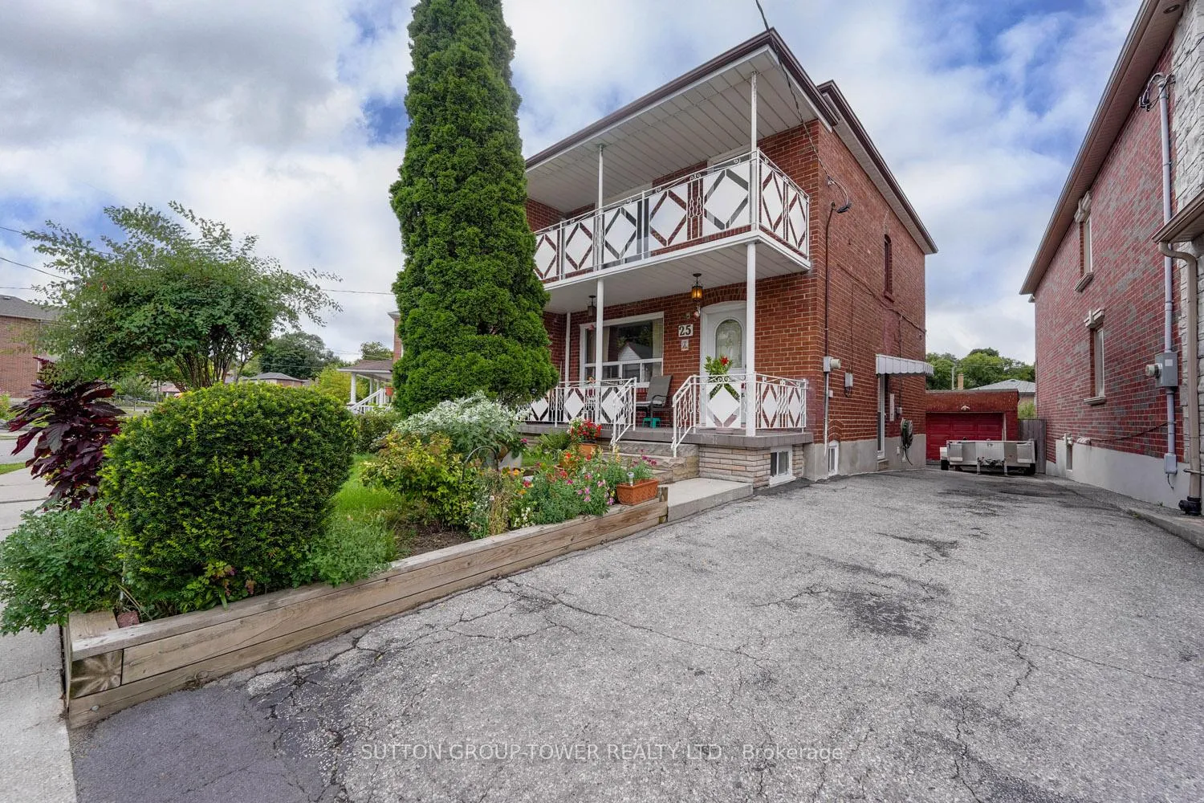
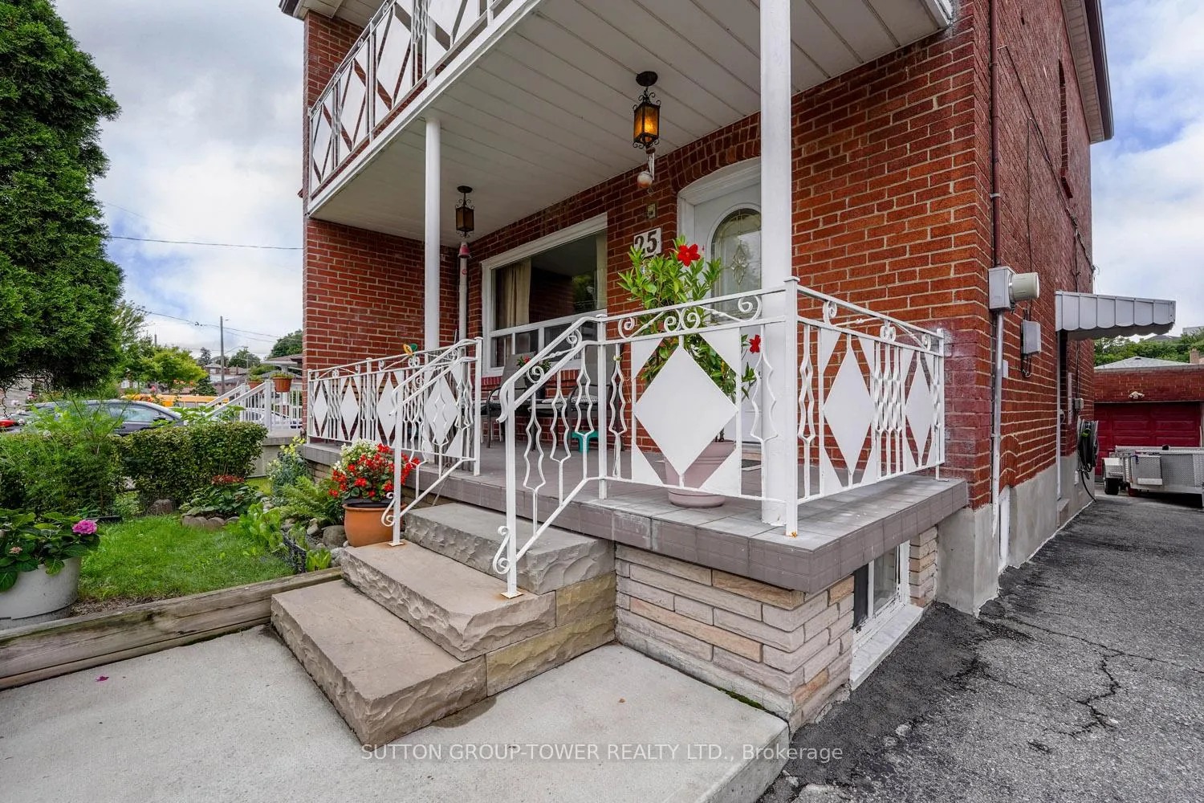
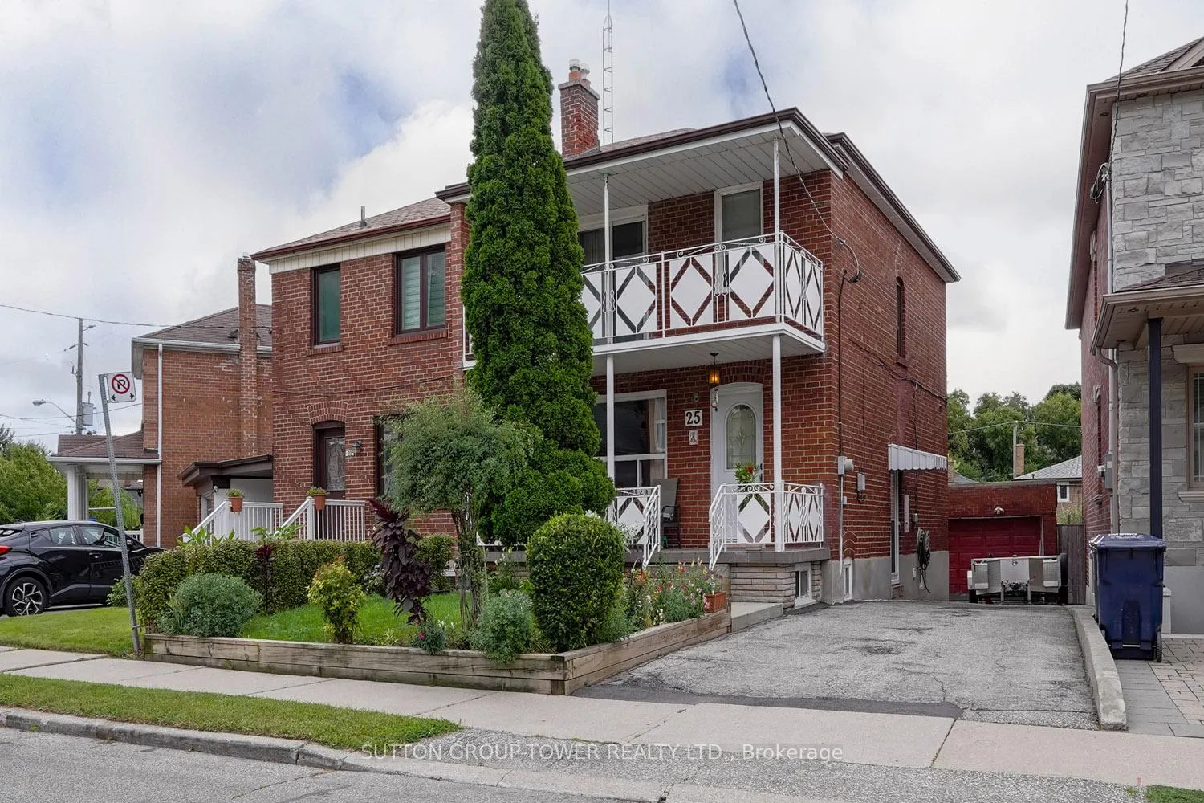 See all 36 photos
Asked for: $928,000Sold Nov 29, 2024
3 Bedrooms
2 Bathrooms
1 Garage
— sq.ft
33×125 ft
$3,600/yr
Property history
Facts and features
- BasementApartment
- Water, sewerMunicipal
- HeatingForced air
- CoolingCentral air
What stands out
- Second kitchen
- Separate entrance
- Hardwood floors
- Central air
The homeSemi-Detached, 2-storey, Apartment, separate entrance
- Type: Semi-Detached
- Style: 2-storey
- Basement: Apartment, separate entrance
InsideHardwood, Ceramic, Tile, Other, Rooms above ground 6
- Flooring: Hardwood, Ceramic, Tile
- Features: Other
- Rooms above ground: 6
- Rooms in the basement: 1
- Bedrooms: 3
- Bathrooms: 2
- Kitchens: 2
- Family room: Yes
Outside and lotBrick, Unknown, Unknown
Outside
- Exterior: Brick
- Roof: Unknown
- Foundation: Unknown
- Size: 33 × 125 ft
Parking1 Garage, Detached, Private
- Spaces: 1 Garage
- Garage: Detached
- Driveway: Private
Heating, water and powerForced air, gas, Central air, Municipal water
- Heating: Forced air, gas
- Cooling: Central air
- Water: Municipal water
- Sewer: Municipal sewer
Costs and taxesTaxes $3,600 a year, HST included in the price, Hot water tank if rented
- Taxes, 2023: $3,600 a year
- HST: HST included in the price
- Rental items: Hot water tank if rented
Listing detailsW9362577, Sold, Sep 22, 2024
- MLS® number: W9362577
- Status: Sold
- Listed on: Sep 22, 2024
- Days on market: 68
- Updated: Nov 29, 2024
- Possession: 2024-10-22 / October 22, 2024
- Occupied by: Owner
- Listing brokerage: SUTTON GROUP-TOWER REALTY LTD.
About this home
25 Holmesdale Crescent, Toronto (Caledonia-Fairbank), ON M6G 1Y3
Other
All Brick 3 Bedroom Solid Semi-Detached Home With Ceramic And Hardwood Throughout. Separate Entrance With Lower Level Kitchen Can Be Made Second Unit For Extra Income. Quiet Neighbourhood Close To Subway And Amenities. Minutes To Downtown Toronto. 2 Large 6 X 18 Foot Balconies Allow For Summer Enjoyment Outside. Backyard Bbqs A Must With Private Driveway. This Home Will Not Last!
Read more
Ask about this home
A HOMEH agent will answer your questions about this home.
Ask a question
Thinking of selling your home?See what your home is worth today.
Around this home
Dufferin / Rogers
Errands
Parks
Schools
Daily convenience, out of 100, from the distances below
ParkMarble Hill Parkette · 6 within 1 km4 min walk252 m
GroceryDoce Minho2 min walk141 m
SchoolSt John Bosco Catholic School3 min walk170 m
PharmacyGuardian6 min walk367 m
Cafés & foodSete Ventos Restaurant · 15 within 1 km4 min walk268 m
Gym & rec centreAssociacao Migrante De Barcelos4 min walk259 m
LibraryToronto Public Library - Maria A. Shchuka13 min walk774 m
WalkDriveStraight-line distance, open map data
Grocery0.1 km
Park0.3 km
Dining0.3 km
Gym1.3 km
Schools nearby
School rating, out of 10.
St John Bosco Catholic Schoolelementary · Catholic · 0.2 km
6.6/10Good
Lycée Français de Torontoelementary · Private · 0.5 km
—
Fairbank Public Schoolelementary · Public · 0.6 km
4.4/10Low
Contact agent
Helpful calculators
Mortgage
Affordability
Closing costs
Land transfer tax
Property tax
Down payment
CMHC insurance
Stress test
Cashback Rebate
Your HOMEH agent

NimaHOMEH agent · Toronto
"I would see it this week."
Ask Nima