

29 Cloverdale Road
29 Cloverdale Road
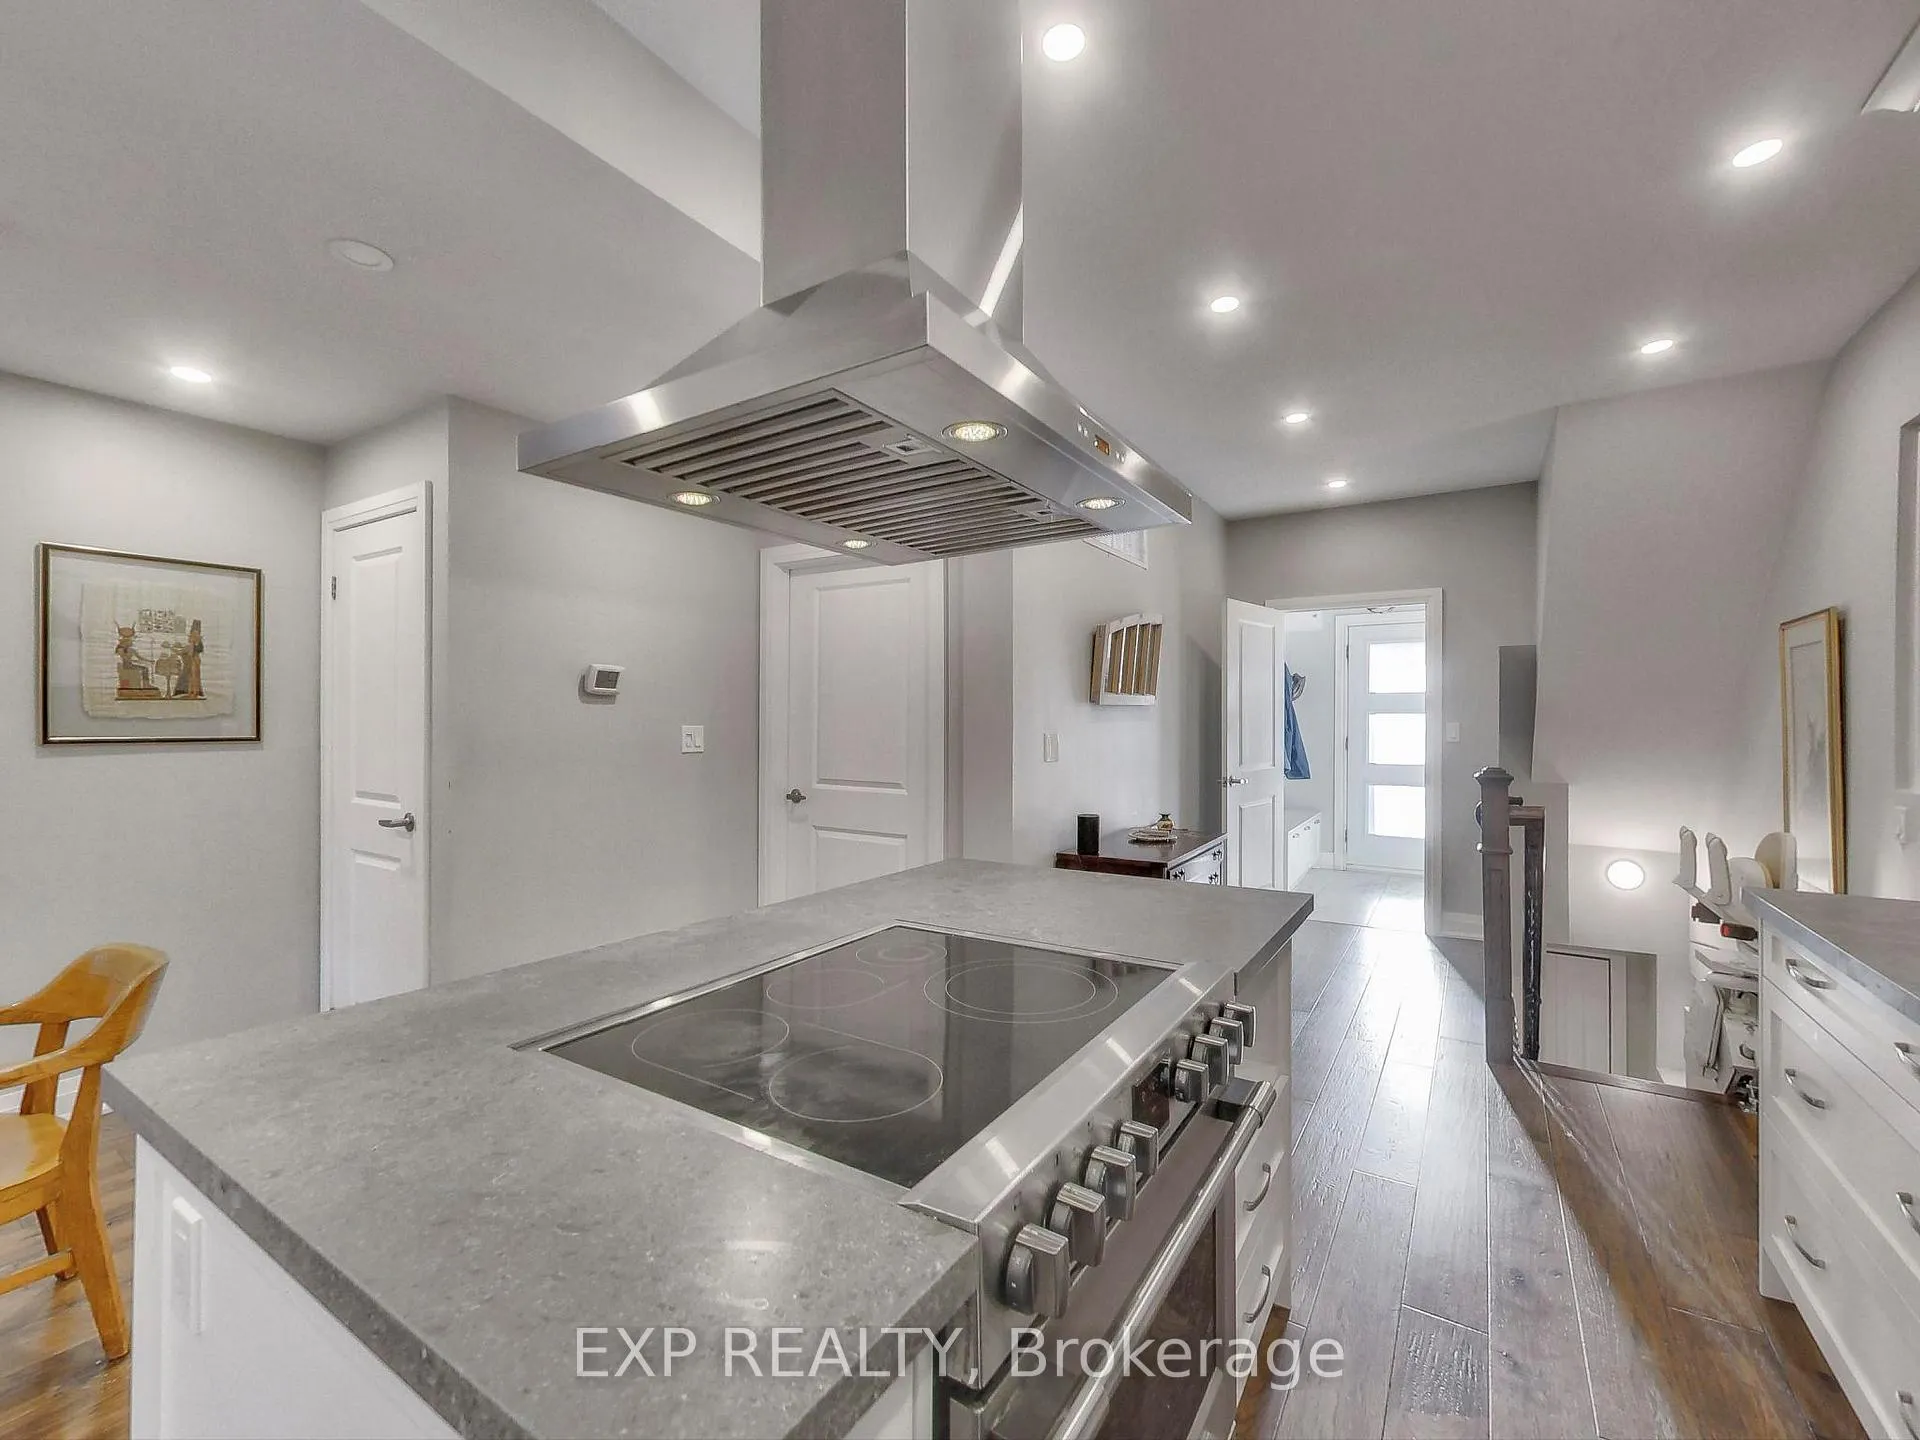 See all 32 photos
Property history
Facts and features
- BasementFinished
- Age of home100+
- Water, sewerMunicipal
- HeatingForced air
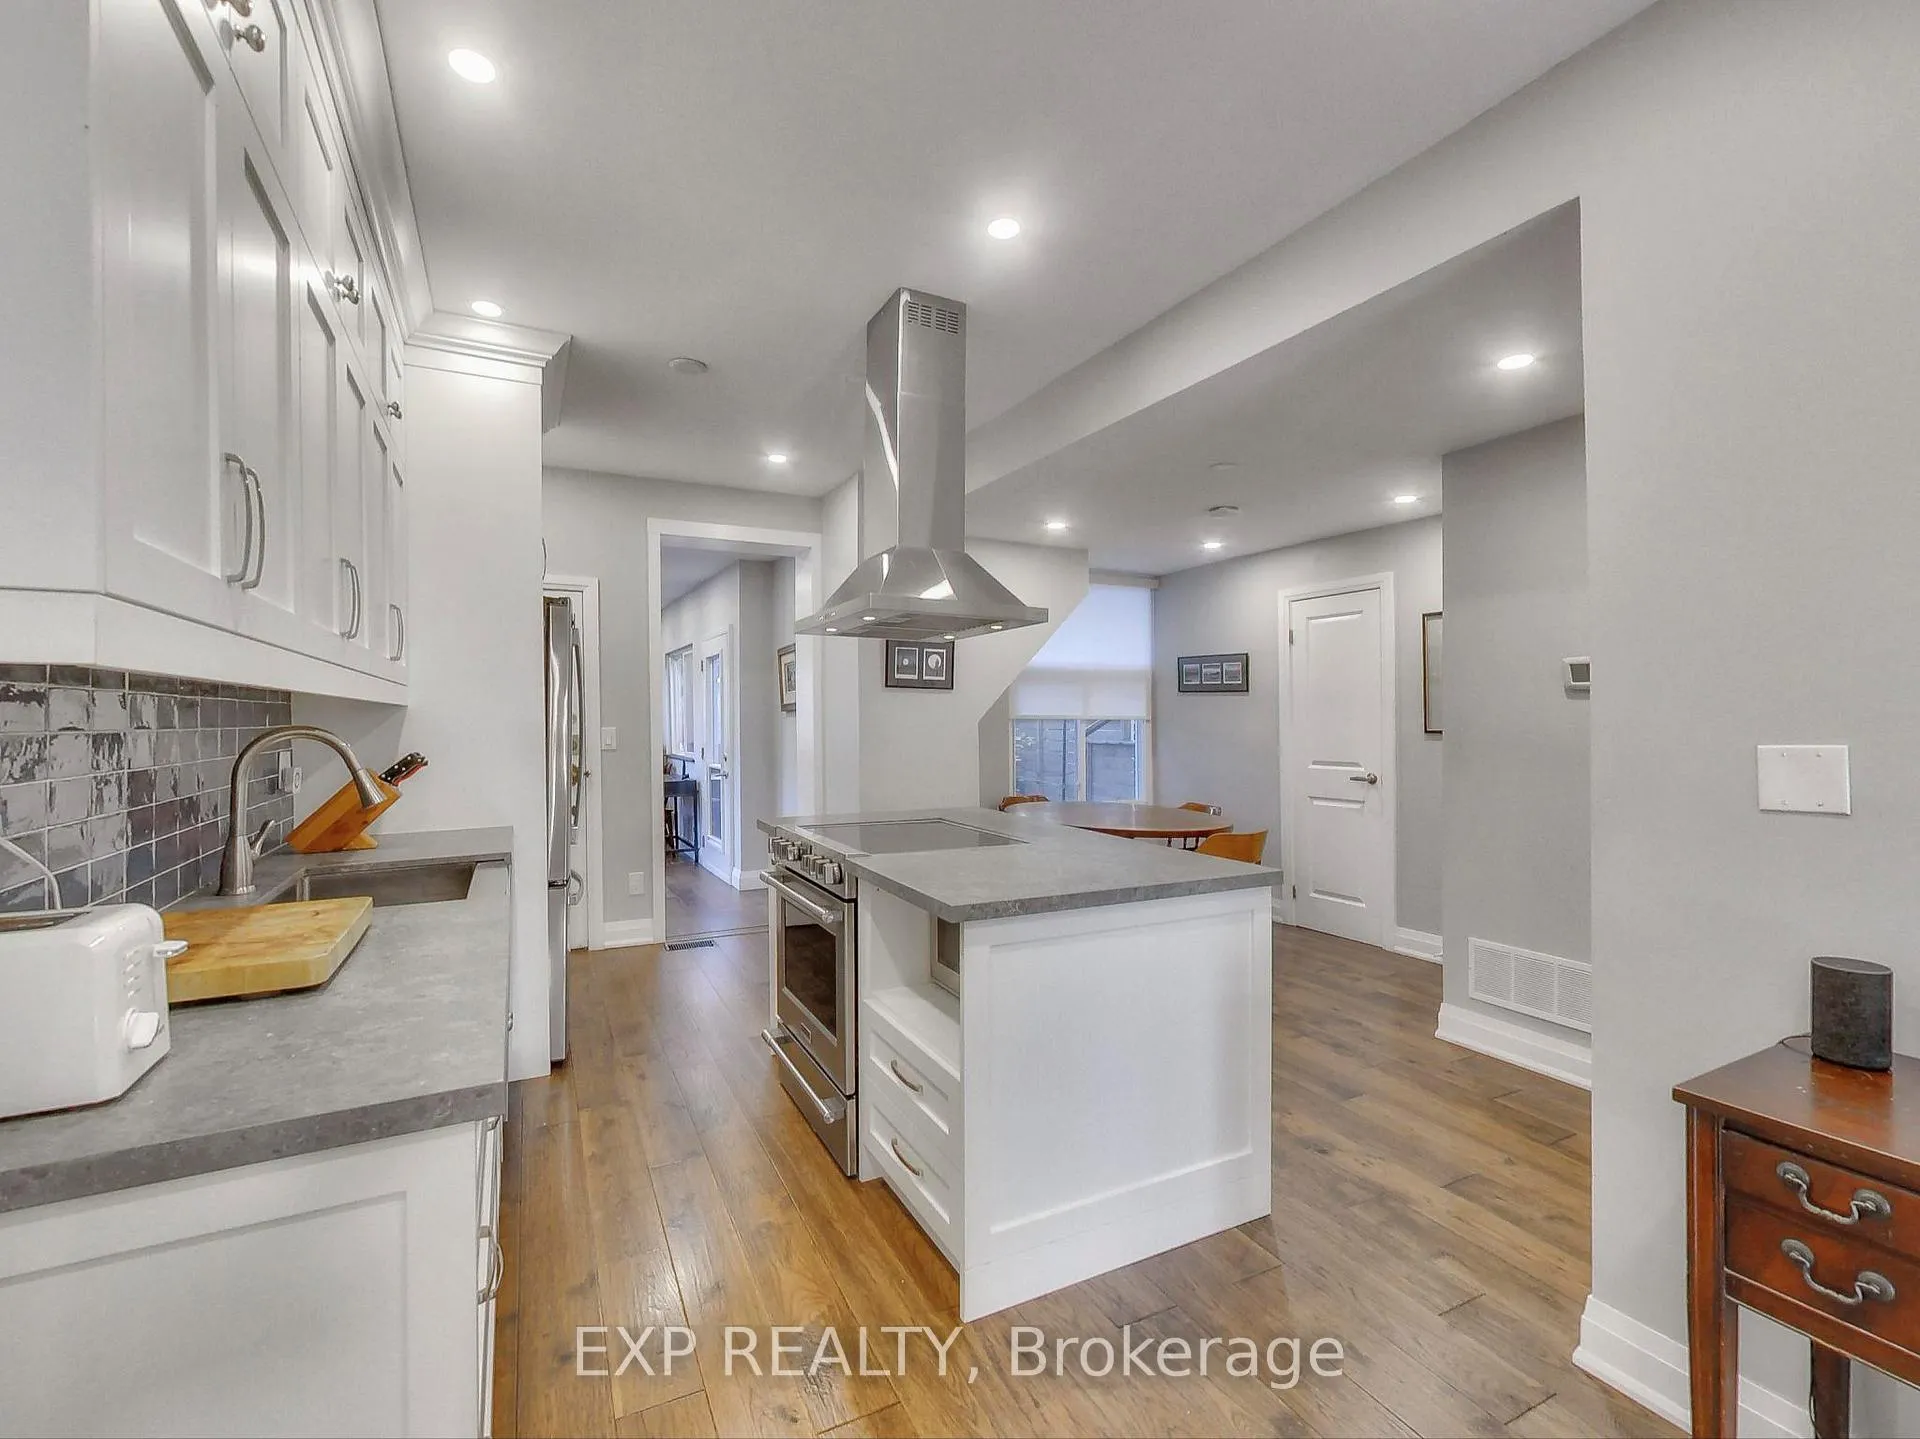
- Second kitchen
- Separate entrance
- Hardwood floors
- Central air
The homeDetached, 2 1/2 storey, 100+
- Type: Detached
- Style: 2 1/2 storey
- Age: 100+
- Living space: 1,500–2,000 sq ft
- Basement: Finished, separate entrance
InsideHardwood, Main level, Other, central vacuum
- Flooring: Hardwood
- Laundry: Main level
- Features: Other, central vacuum
- Rooms above ground: 8
- Rooms in the basement: 1
- Bedrooms: 4
- Bathrooms: 4
- Kitchens: 2
Outside and lotBrick, Asphalt shingle, Unknown
- Exterior: Brick
- Roof: Asphalt shingle
- Foundation: Unknown
- Features: Deck
- Other structures: Garden shed
- Size: 25 × 110 ft
Parking1 Parking, Front yard parking
- Spaces: 1 Parking
- Driveway: Front yard parking
Heating, water and powerForced air, gas, Central air, Municipal water
- Heating: Forced air, gas
- Cooling: Central air
- Water: Municipal water
- Sewer: Municipal sewer
Costs and taxesTaxes $6,754 a year, HST included in the price, Tankless water heater at $69.95/month
- Taxes, 2025: $6,754 a year
- HST: HST included in the price
- Rental items: Tankless water heater at $69.95/month
Included in the sale2 fridge, 2 stove, 2 dishwasher, 2 microwave, 2 range hood, closet organizers in basement storage, window coverings, light fixtures, central vaccum & equipment., Chair lift
- Included: 2 fridge, 2 stove, 2 dishwasher, 2 microwave, 2 range hood, closet organizers in basement storage, window coverings, light fixtures, central vaccum & equipment.
- Not included: Chair lift
NearbyLibrary, park, public transit, rec./commun.centre, school
- Close to: Library, park, public transit, rec./commun.centre, school
Listing detailsW12730090, Sold, Jan 26, 2026
- MLS® number: W12730090
- Status: Sold
- Listed on: Jan 26, 2026
- Days on market: 16
- Updated: Feb 11, 2026
- Possession: Other
- Occupied by: Owner
- Listing brokerage: eXp Realty
About this home
29 Cloverdale Road, Toronto (Weston-Pellam Park), ON M6N 3L6
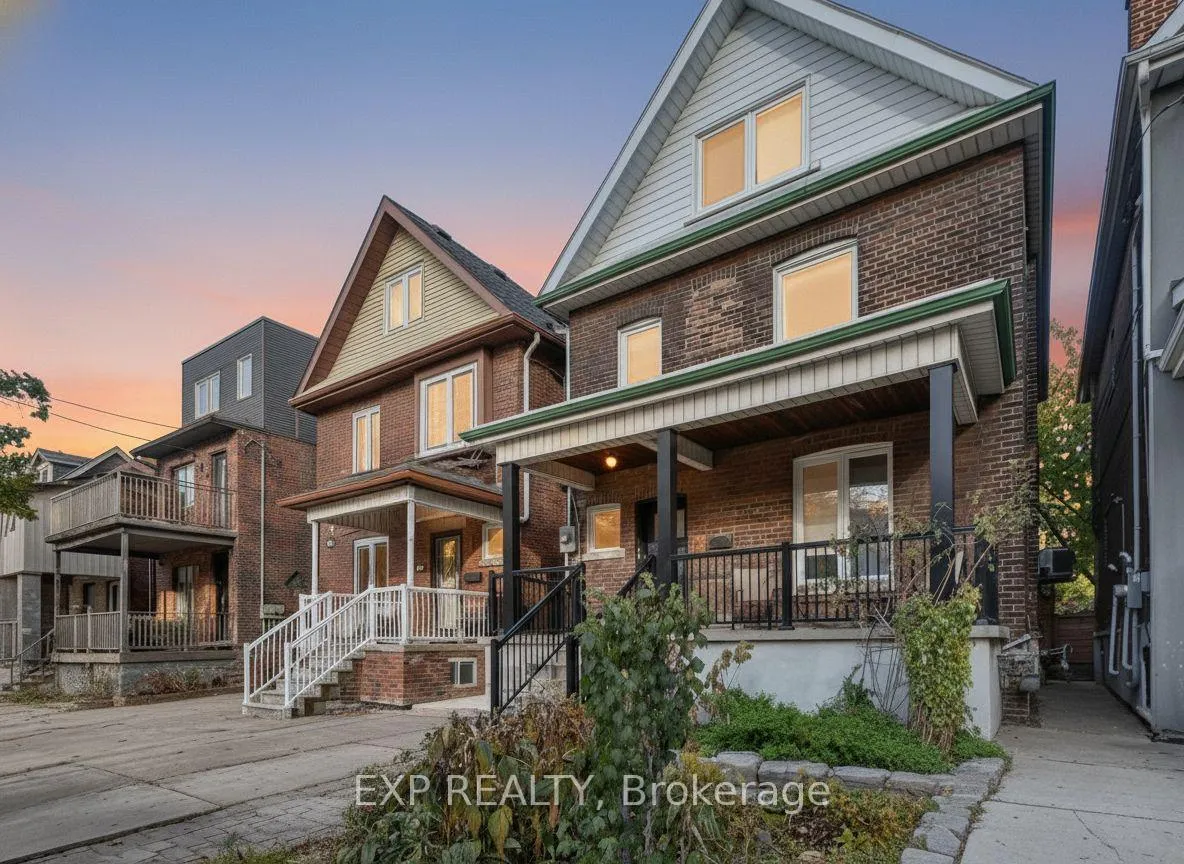
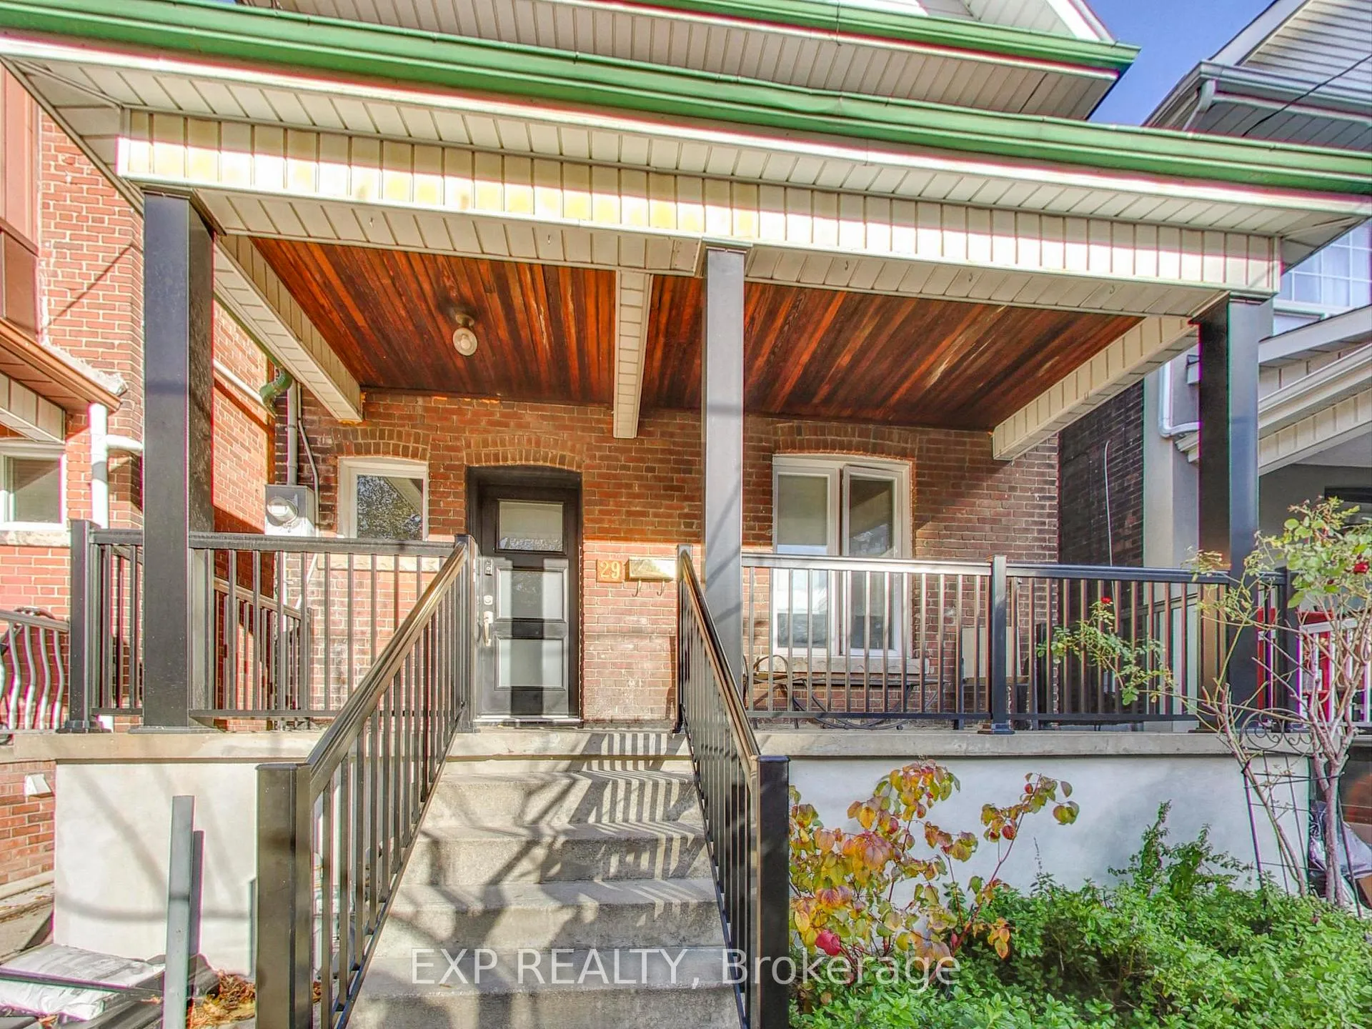
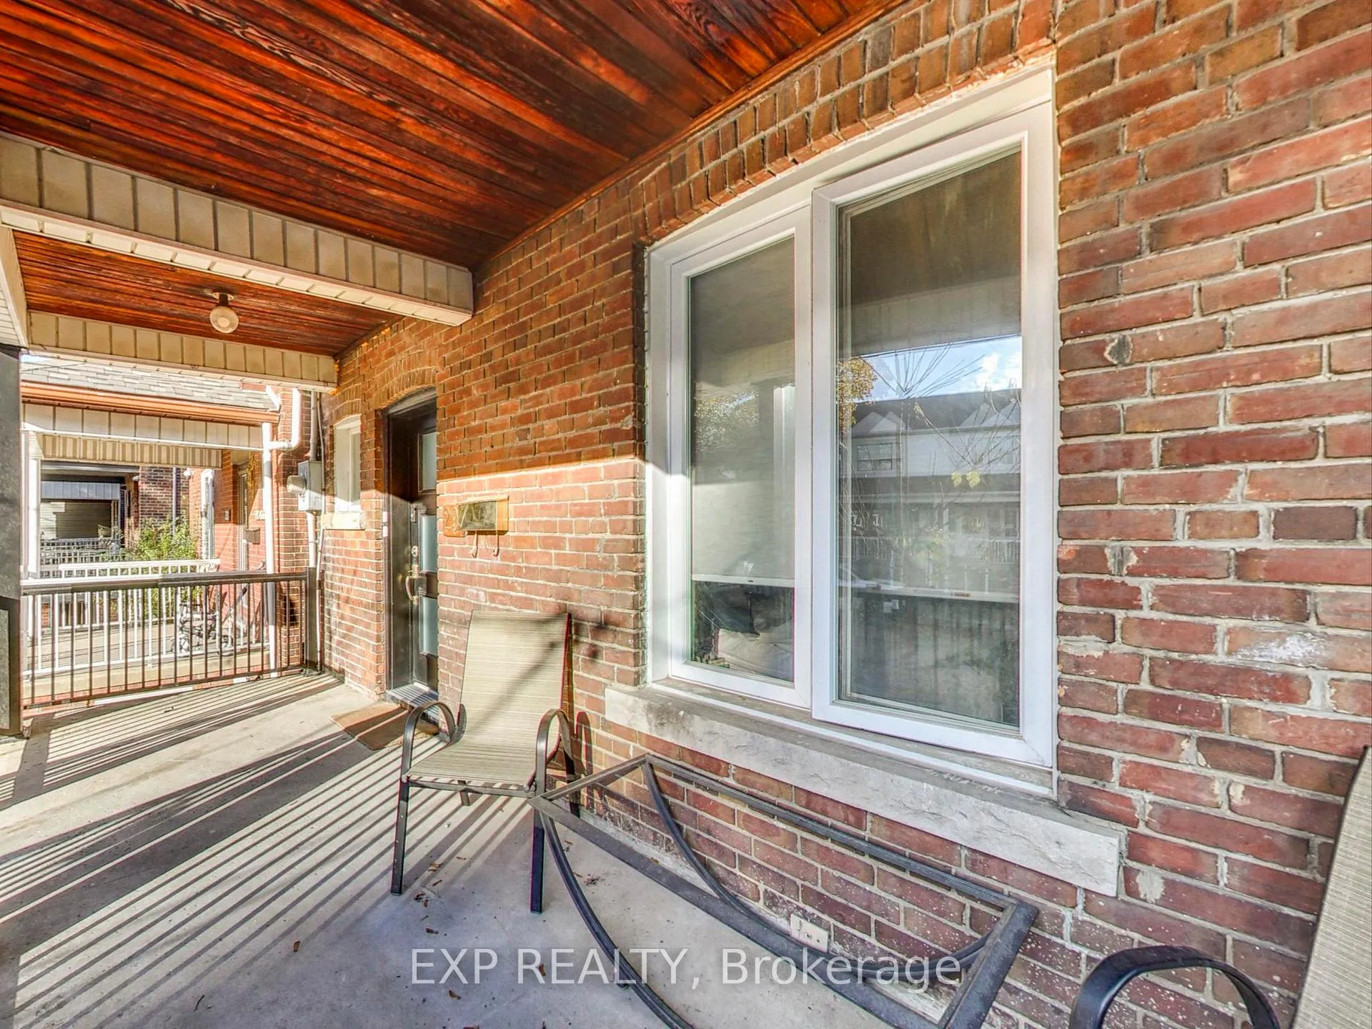
Welcome to 29 Cloverdale Rd! A tastefully updated 2.5-storey detached century home just steps to The Junction, Stockyards and Corso Italia District. Surrounded by new mixed-use developments and Future Metrolinx UP Station you can be at Union Station in just 15 mins! Designed as a duplex but currently used as single family, it features 4 spacious bedrooms, 4 bathrooms, and 2 kitchens-perfect for multi-generational living, rental income, or a growing family. Major renovations completed with permits (2019) include: 200 Amp panel, new plumbing/drains, backflow preventer, upgraded water main, waterproofing, sump pump, central vacuum, energy-efficient windows, hardwood & laminate flooring, appliances and Dual Dedicated HVAC systems that have the potential for separate meters. Additional highlights: Basement with high ceilings, tankless water heater, two laundry areas (main & 3rd floor), cedar deck, landscaped backyard oasis (2020-2021) with new fencing and two sheds and legal front pad parking. Just steps to the St. Clair streetcar and the future St. Clair-Old Weston UP Station. A rare blend of character, quality updates, and future growth provides any buyer peace of mind, not to mention you will have the nicest neighbours!! Don't miss this Toronto gem!
Ask about this home
A HOMEH agent will answer your questions about this home.
Around this home
Daily convenience, out of 100, from the distances below
Schools nearby
School rating, out of 10.
Helpful calculators
Your HOMEH agent

"I would see it this week."