

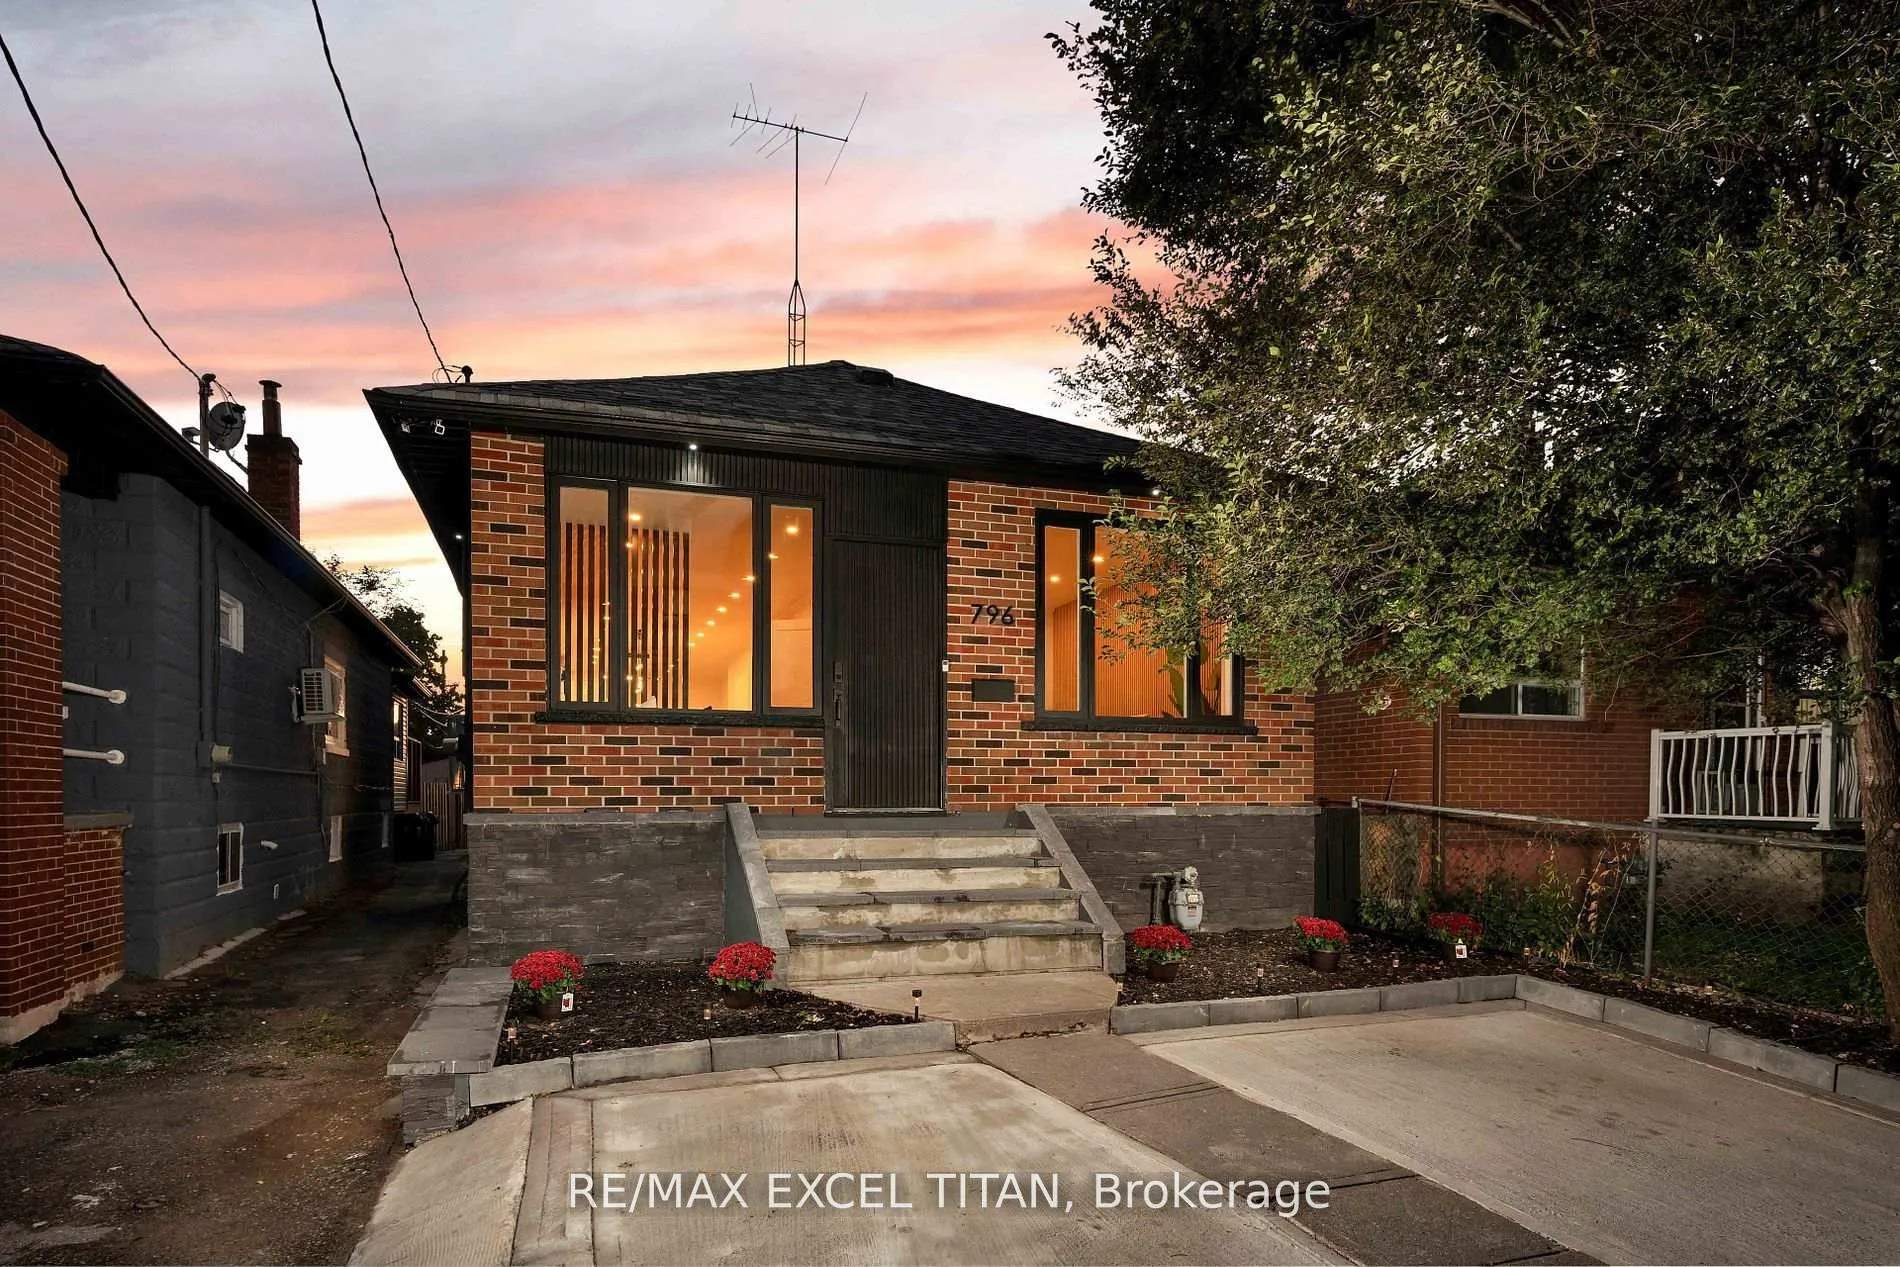
796 Jane Street
796 Jane Street
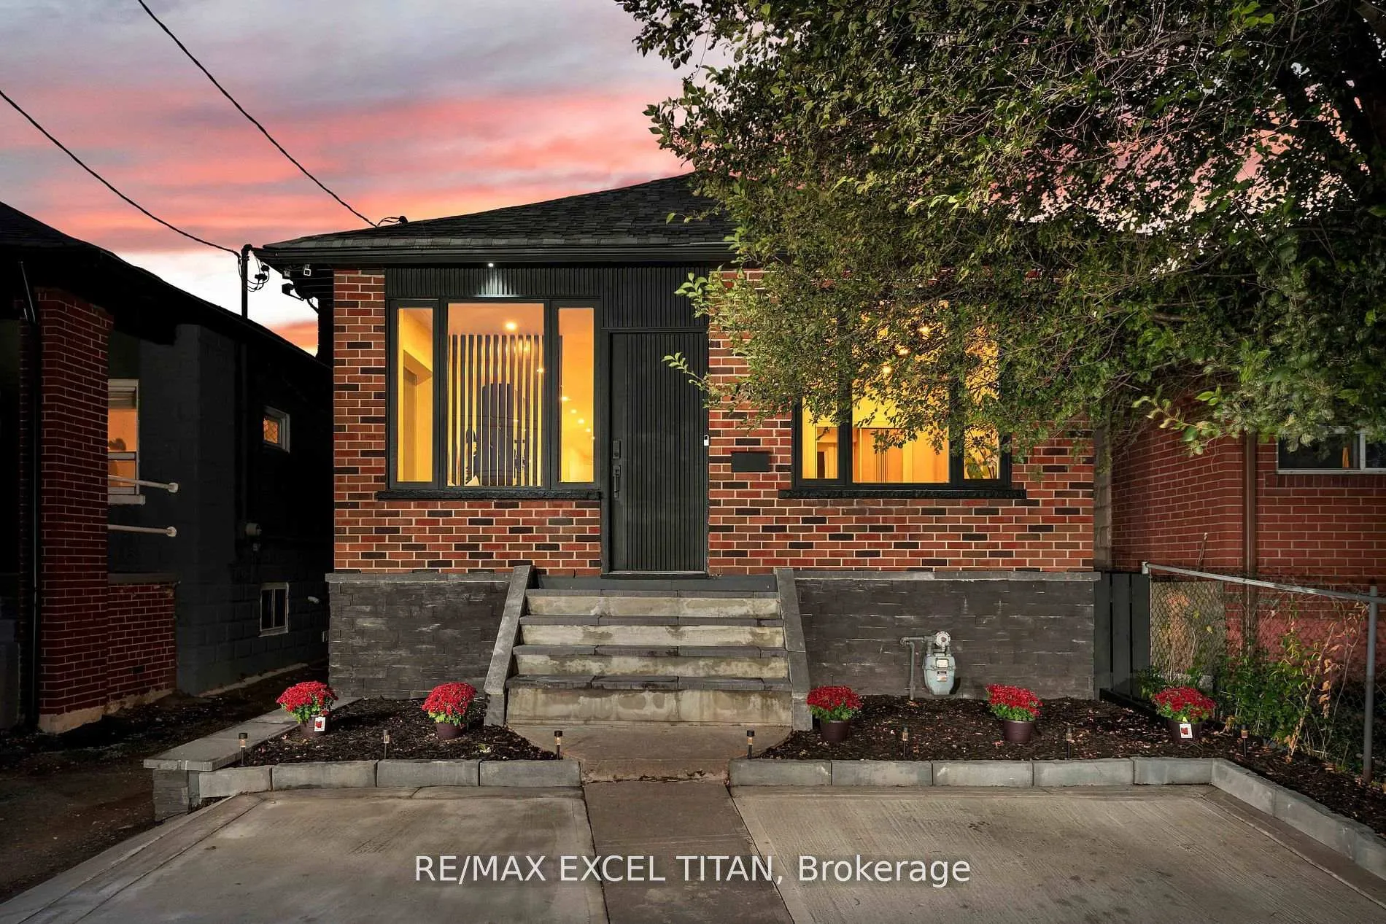
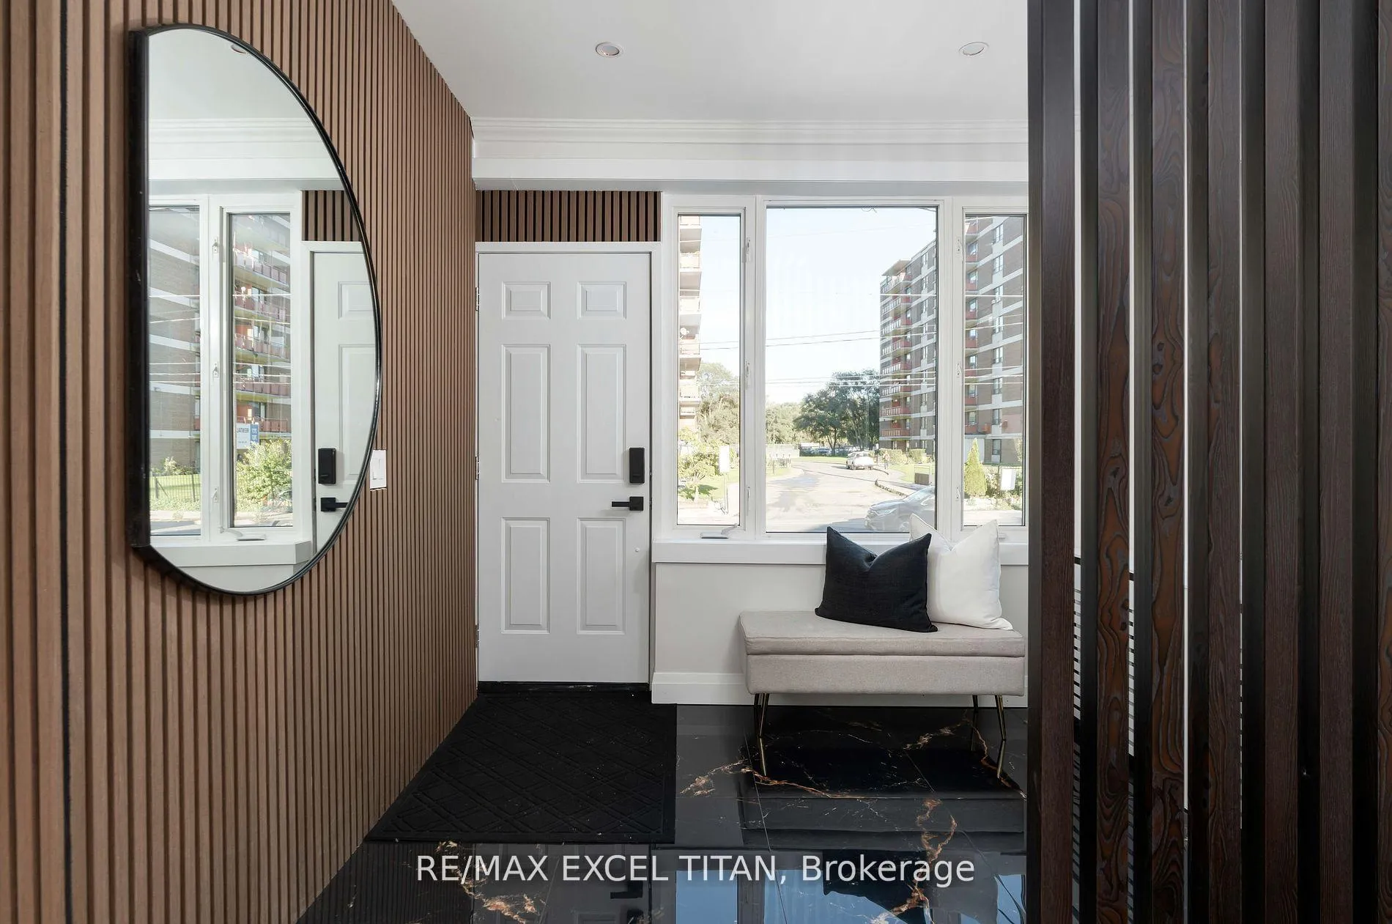
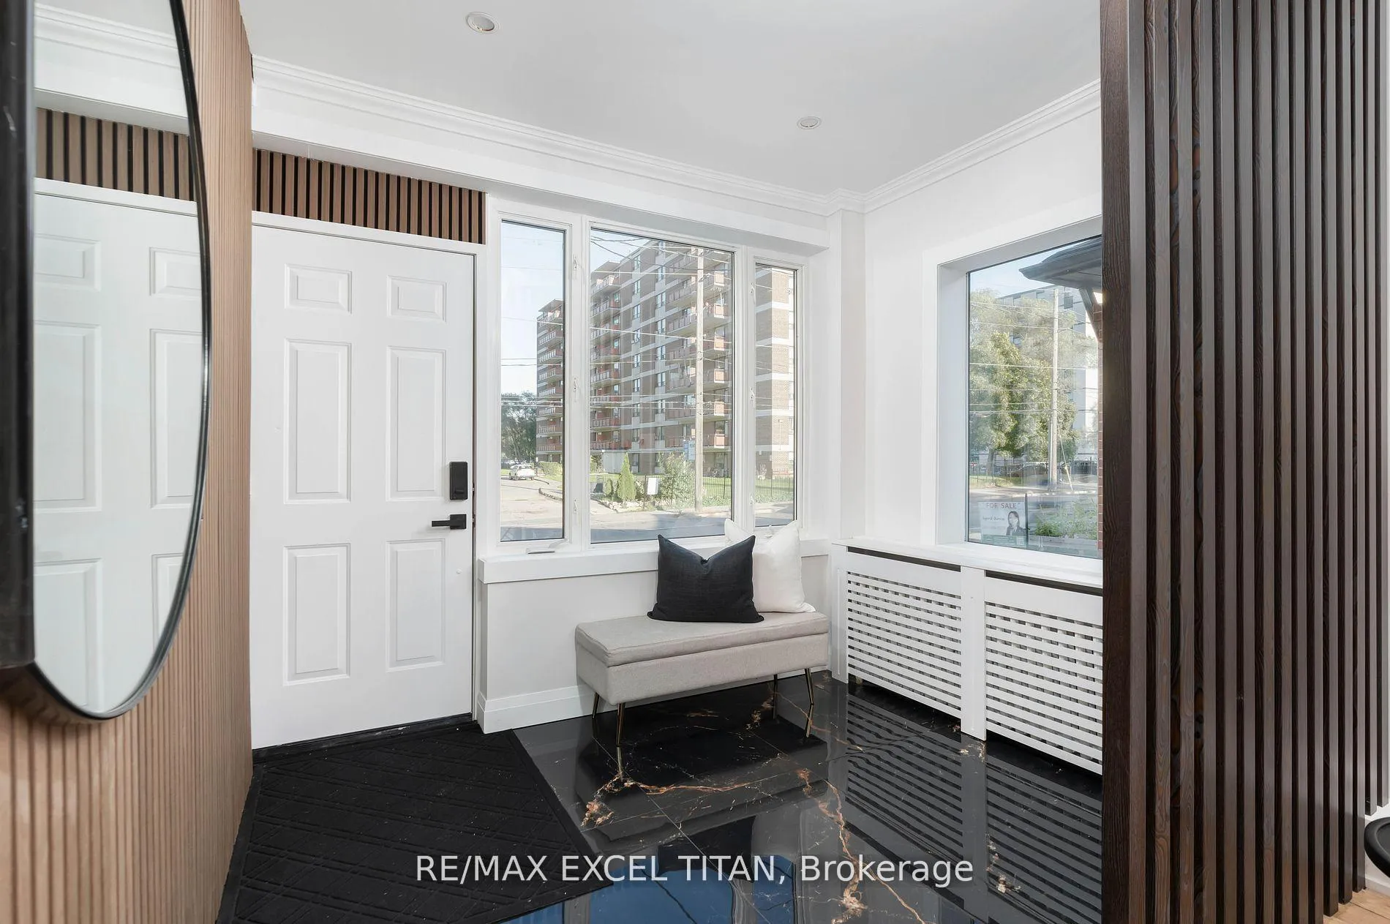
 See all 40 photos
Property history
Facts and features
- BasementWalk-out
- Water, sewerMunicipal
- HeatingRadiant
- CoolingOther
- Second kitchen
- Separate entrance
- Fireplace
The homeDetached, Bungalow, Finished with walk-out, separate entrance
- Type: Detached
- Style: Bungalow
- Basement: Finished with walk-out, separate entrance
InsideFireplace Yes, Rooms above ground 6, 2 + 2 in the basement
- Fireplace: Yes
- Rooms above ground: 6
- Bedrooms: 2 + 2 in the basement
- Bathrooms: 2
- Kitchens: 2
- Family room: Yes
Outside and lotBrick, Asphalt shingle, Concrete
- Exterior: Brick
- Roof: Asphalt shingle
- Foundation: Concrete
- Size: 27 × 109 ft
Parking3 Parking, Private
- Spaces: 3 Parking
- Driveway: Private
Heating, water and powerRadiant, gas, Other, Municipal water
- Heating: Radiant, gas
- Cooling: Other
- Water: Municipal water
- Sewer: Municipal sewer
Costs and taxesTaxes $3,390 a year, HST included in the price
- Taxes, 2024: $3,390 a year
- HST: HST included in the price
Included in the saleStainless steel fridge, glass cook top, built in oven, integrated hood fan, built in dishwasher, washer and dryer, basement appliances: fridge, stove, washer, dryer. all electrical light fixtures.
- Included: Stainless steel fridge, glass cook top, built in oven, integrated hood fan, built in dishwasher, washer and dryer, basement appliances: fridge, stove, washer, dryer. all electrical light fixtures.
NearbyHospital, library, park, public transit, school
- Close to: Hospital, library, park, public transit, school
Listing detailsW9514074, Sold, Oct 28, 2024
- MLS® number: W9514074
- Status: Sold
- Listed on: Oct 28, 2024
- Days on market: 45
- Updated: Dec 12, 2024
- Possession: To Be Arranged
- Occupied by: Owner
- Listing brokerage: RE/MAX EXCEL TITAN
About this home
796 Jane Street, Toronto (Rockcliffe-Smythe), ON M6N 4C1
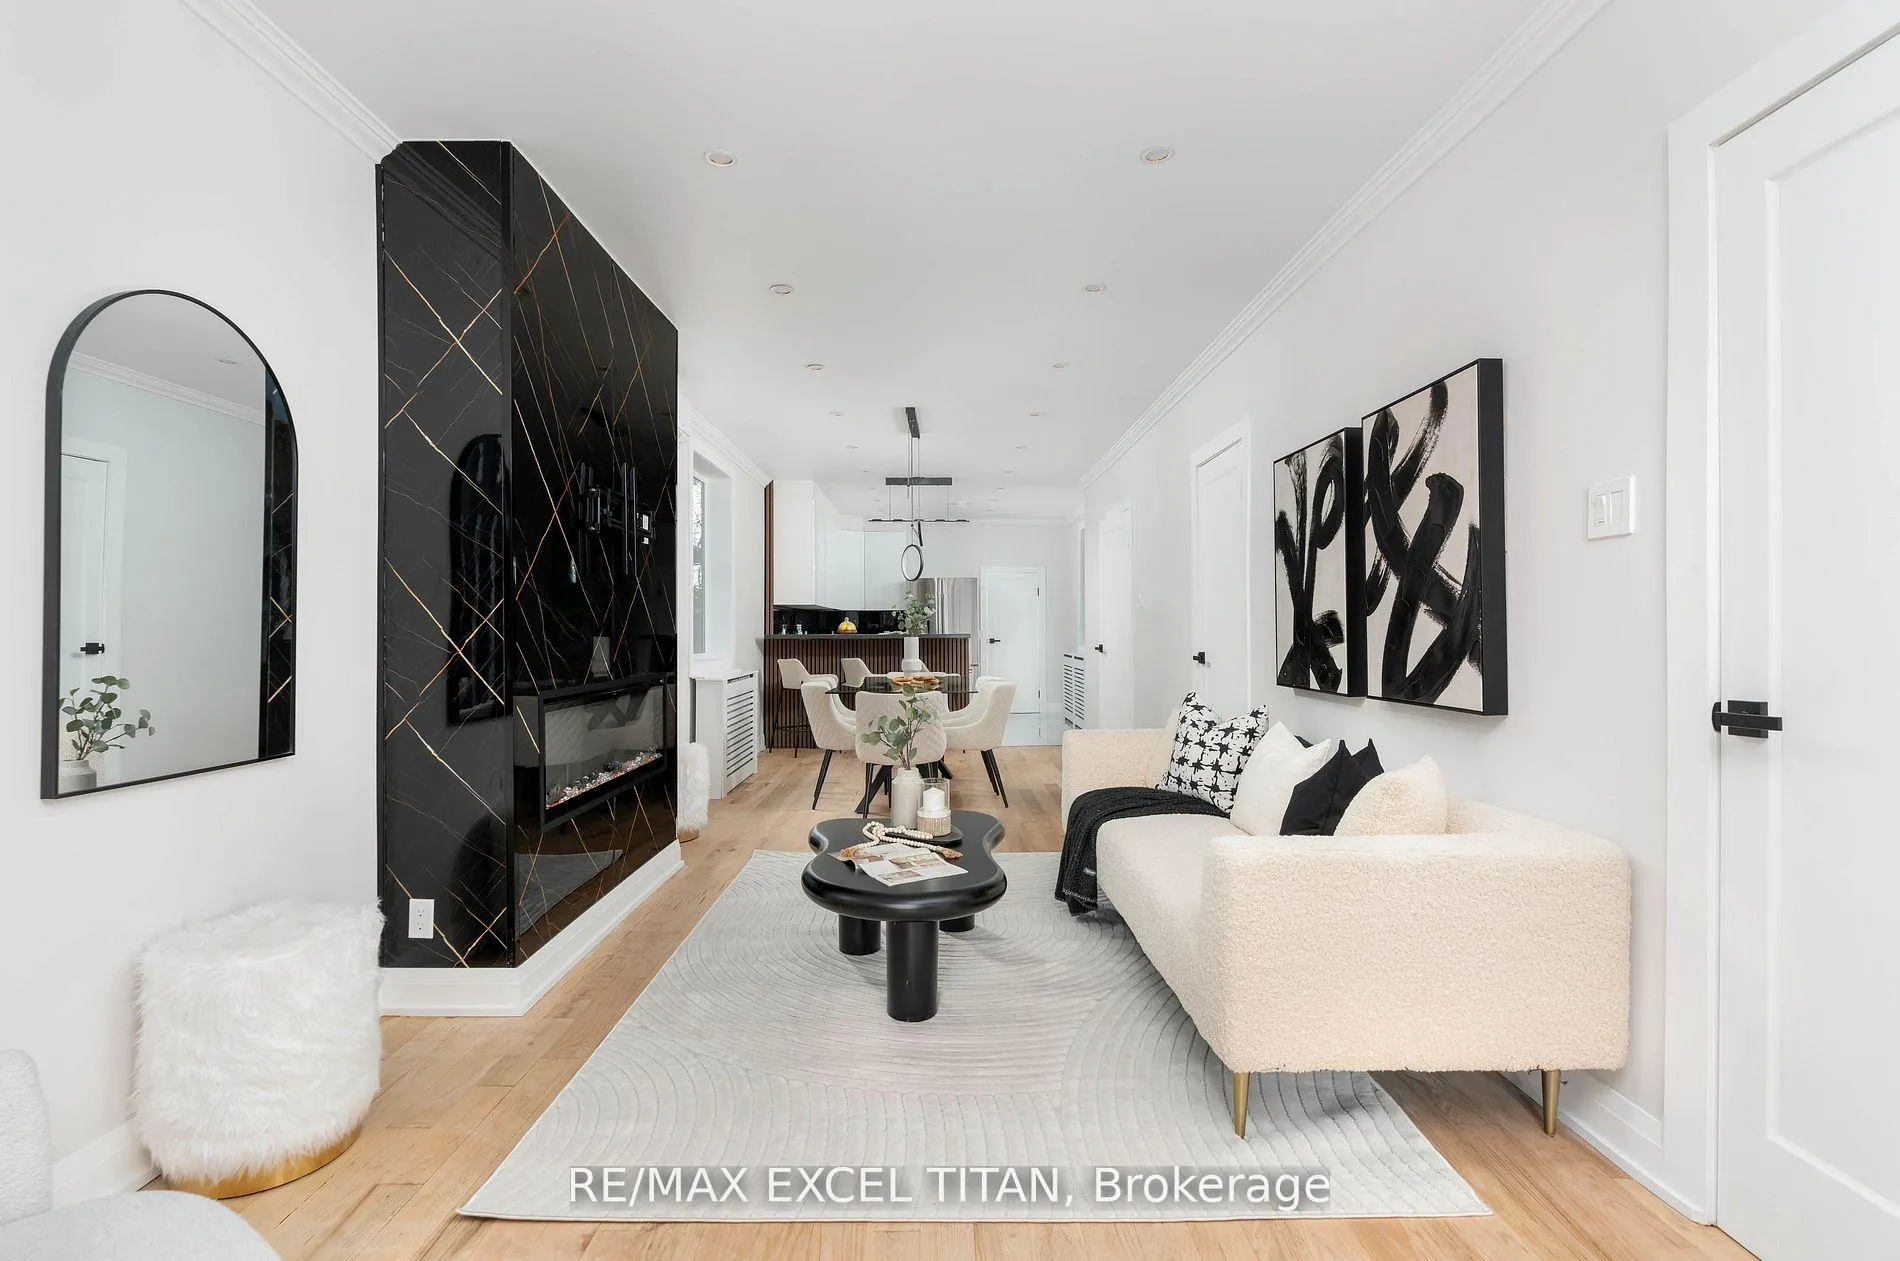
*See Virtual Tour* Discover this beautifully remodeled detached home in the sought-after Great Smythe Park neighborhood. This modern residence features light hardwood floors and stylish wood slat wall panels throughout, creating a warm and inviting atmosphere. The open-concept layout highlights a stunning floor-to-ceiling custom fireplace mantle, perfect for cozy gatherings. The gourmet kitchen boasts new stainless steel appliances, a breakfast bar, and an eye-catching custom backsplash. Main floor bedrooms showcase sleek design elements, including a luxurious four-piece ensuite with elegant marble walls. The finished basement offers a fully self-contained apartment, ideal for an in-law suite or rental income. Don't miss this exceptional opportunity!
Ask about this home
A HOMEH agent will answer your questions about this home.
Around this home
Daily convenience, out of 100, from the distances below
Schools nearby
School rating, out of 10.
Helpful calculators
Your HOMEH agent

"I would see it this week."