

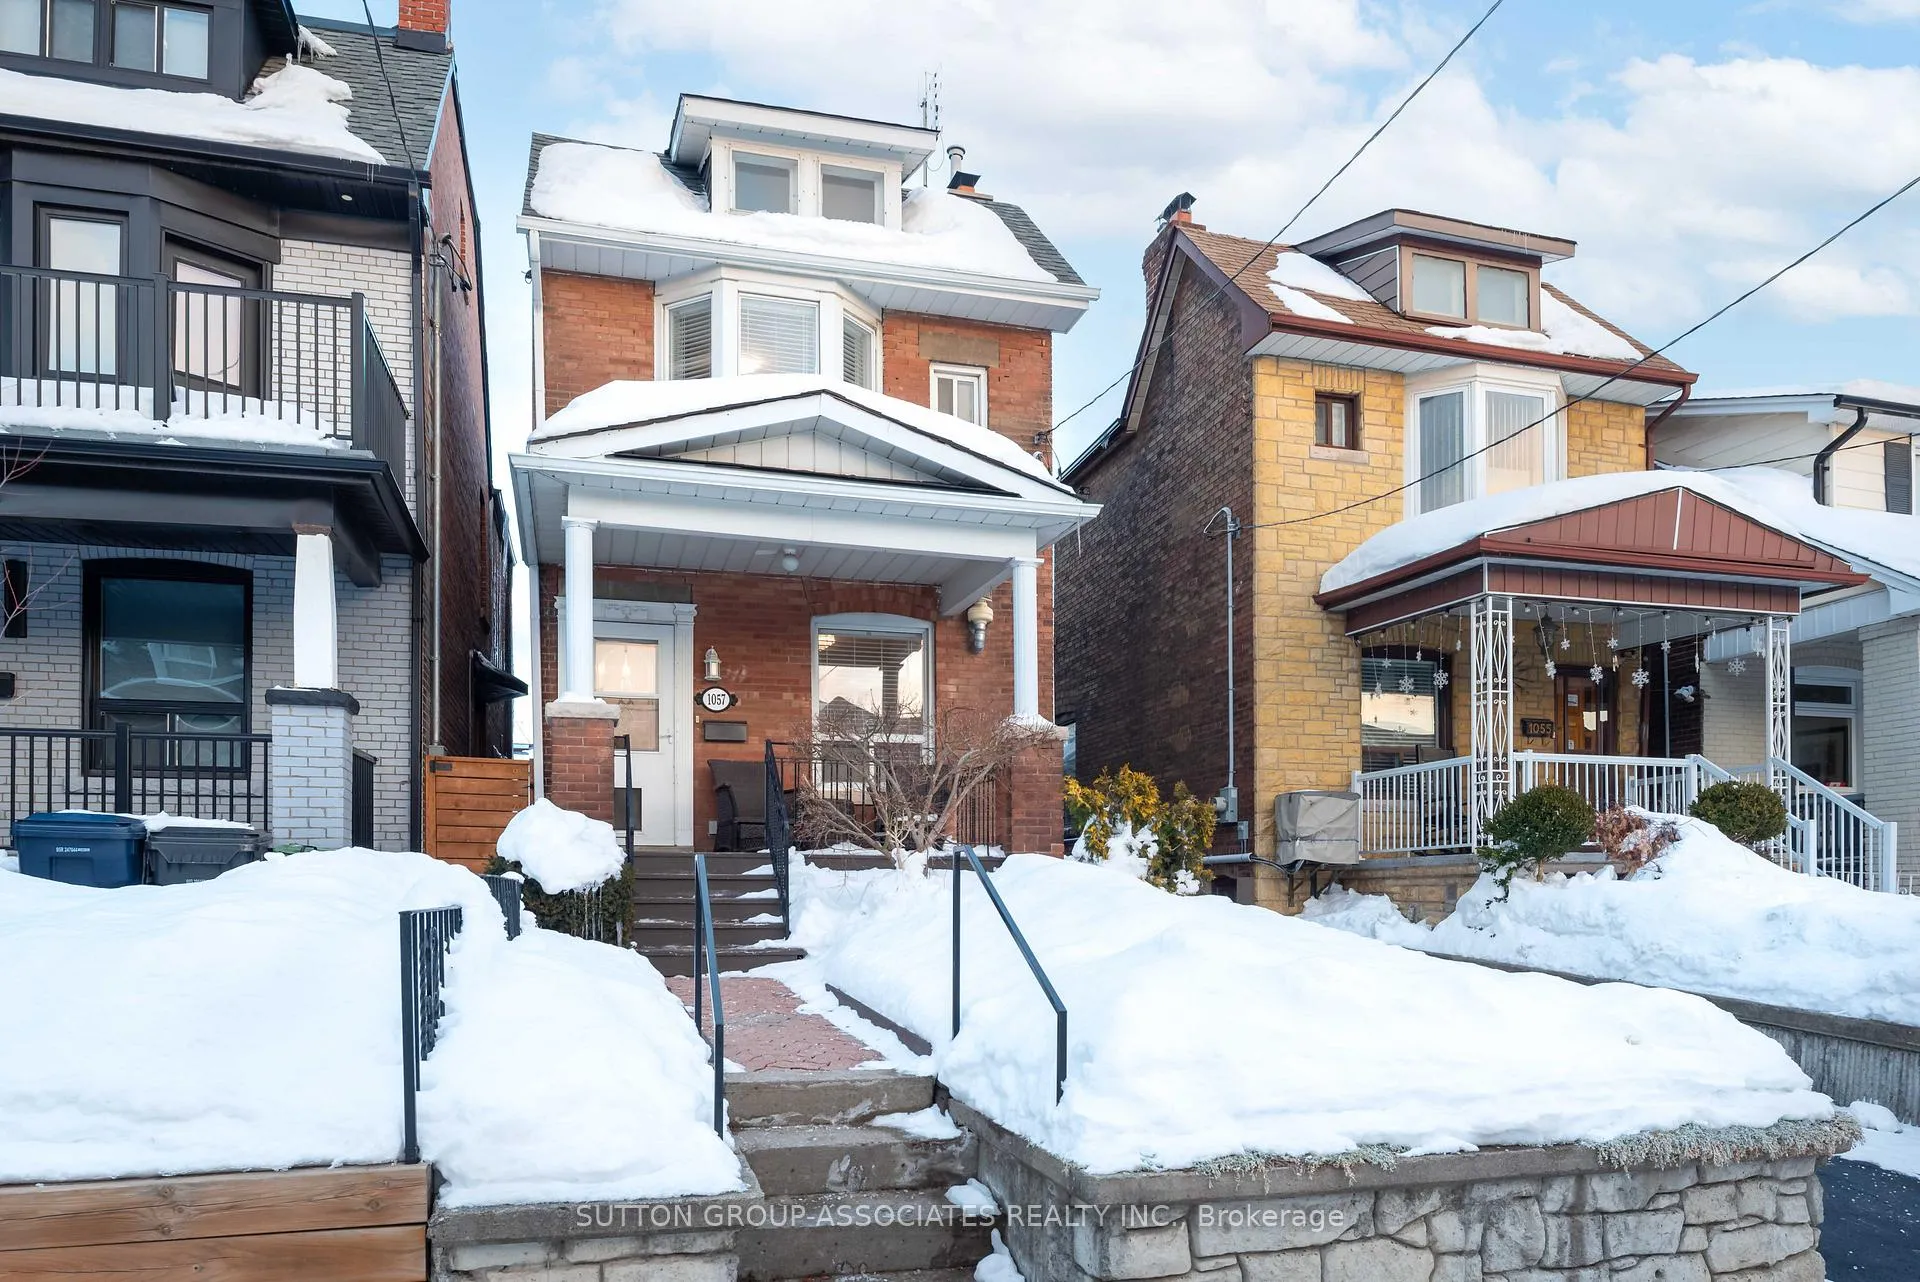
1057 St Clarens Avenue
1057 St Clarens Avenue
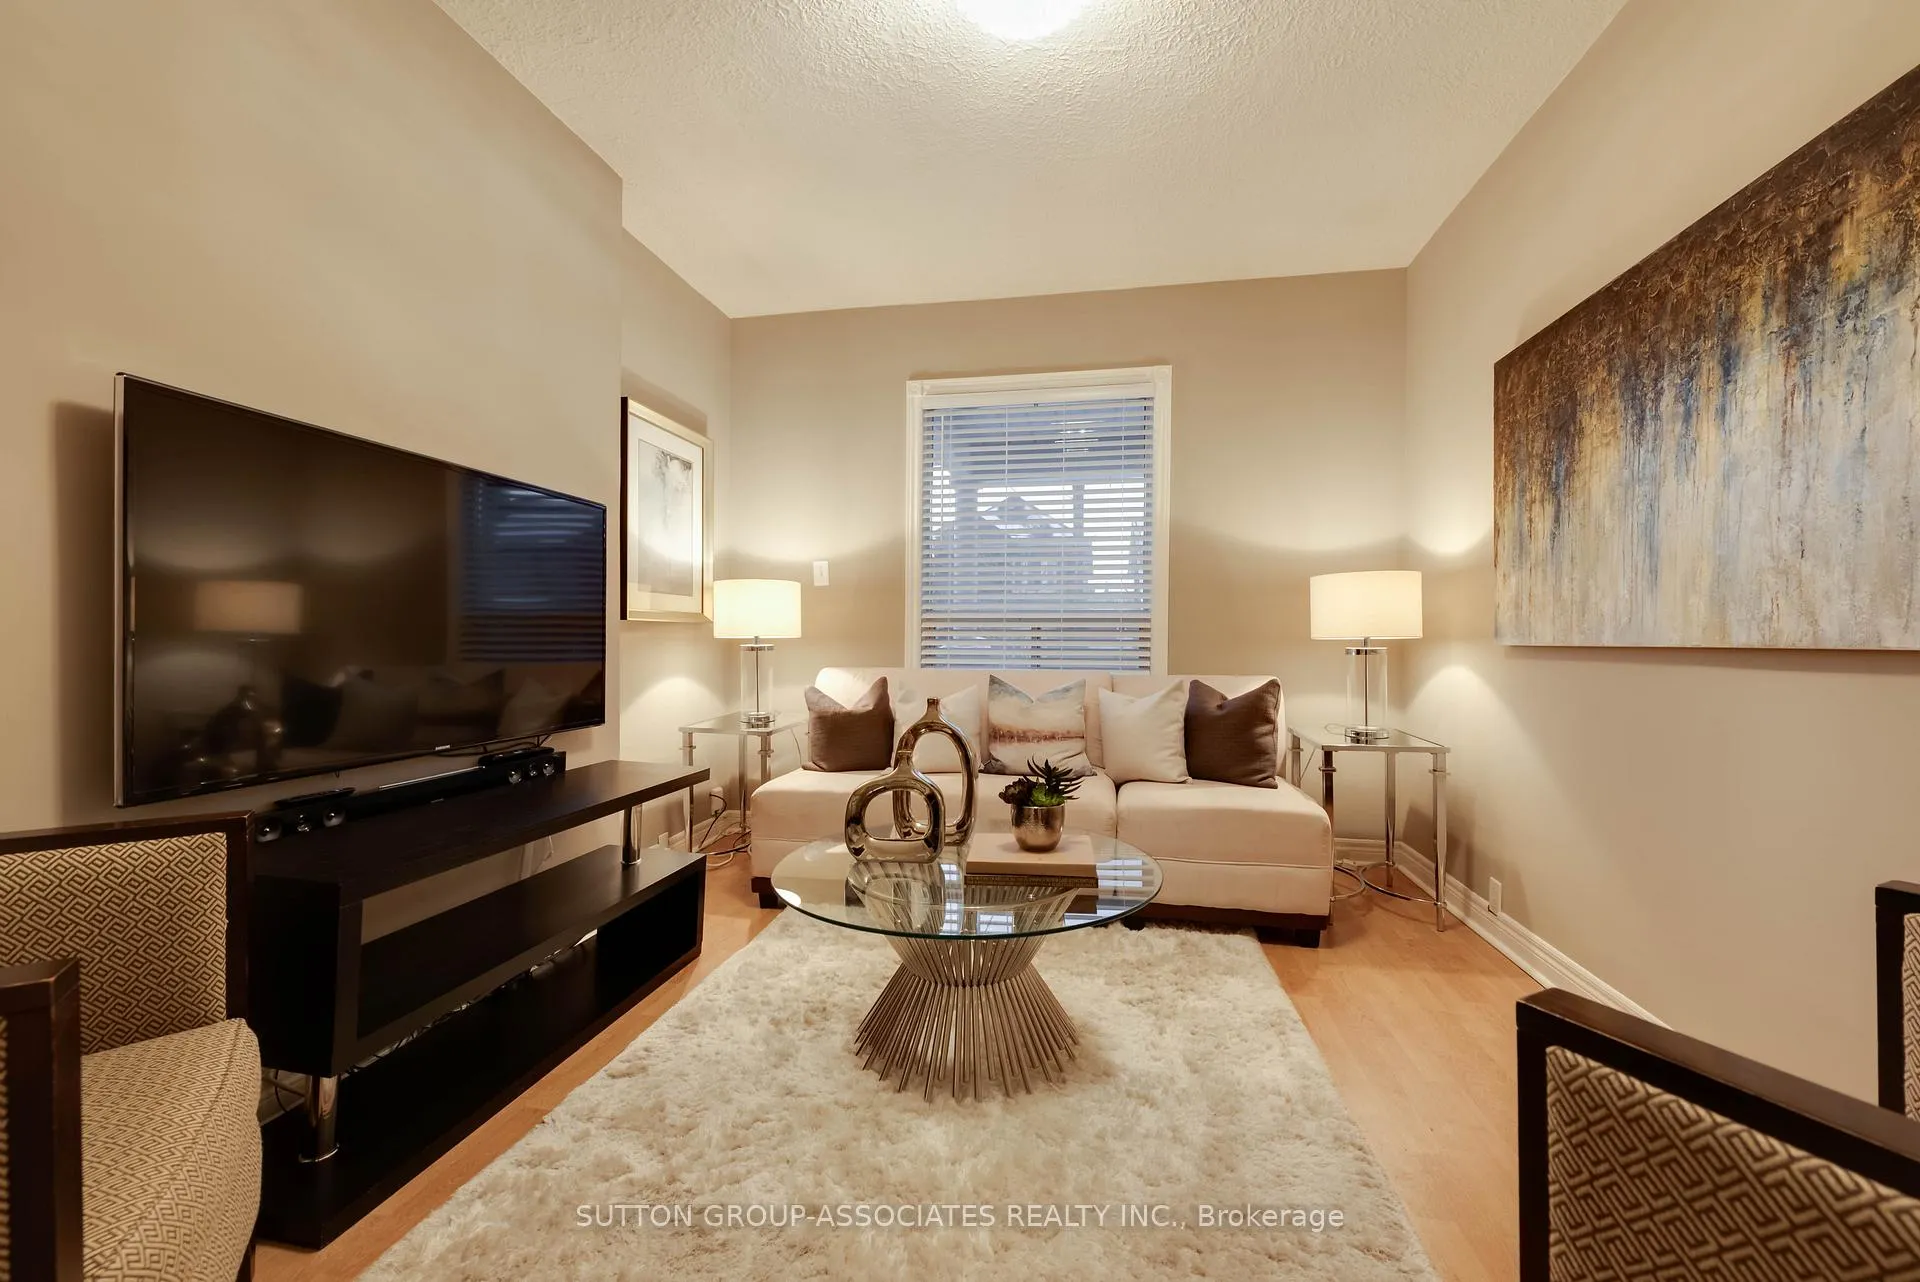 See all 32 photos
Property history
Facts and features
- BasementFinished
- Water, sewerMunicipal
- HeatingForced air
- CoolingCentral air
- Second kitchen
- Hardwood floors
- Fireplace
- Central air
The homeDetached, 2-storey, 1,100–1,500 sq ft
- Type: Detached
- Style: 2-storey
- Living space: 1,100–1,500 sq ft
- Basement: Finished
InsideFireplace Yes, Tile, Broadloom, Hardwood, Parquet, Lower level
- Fireplace: Yes
- Flooring: Tile, Broadloom, Hardwood, Parquet
- Laundry: Lower level
- Features: None, auto garage door remote
- Rooms above ground: 7
- Rooms in the basement: 1
- Bedrooms: 3
- Bathrooms: 2
- Kitchens: 2
Outside and lotBrick, Shingles, Concrete block
- Exterior: Brick
- Roof: Shingles
- Foundation: Concrete block
- Size: 20.08 × 132 ft
- Zoning: Residential
Parking2 Garage, Detached, Lane
- Spaces: 2 Garage
- Garage: Detached
- Driveway: Lane
Heating, water and powerForced air, gas, Central air, Municipal water
- Heating: Forced air, gas
- Cooling: Central air
- Water: Municipal water
- Sewer: Municipal sewer
Costs and taxesTaxes $5,286 a year, HST included in the price, Furnace and air conditioner $165.32 per month and hot water heater $43.09 per month. buyout for the furnace and air conditioner is $7650.00 + hst. buyout for the hot water heater is $1263.00 + hst.
- Taxes, 2025: $5,286 a year
- HST: HST included in the price
- Rental items: Furnace and air conditioner $165.32 per month and hot water heater $43.09 per month. buyout for the furnace and air conditioner is $7650.00 + hst. buyout for the hot water heater is $1263.00 + hst.
Included in the saleTwo refrigerators, gas stove, cooktop, hood range, microwave, hood fan, front load washer and dryer, all electric light fixtures, all window coverings, 2 tv brackets, garage door opener with remote, gas furnace and central air conditioner., Samsung tv and soundbar in living room, samsung tv in lower level and sonos surround sound system in lower level.
- Included: Two refrigerators, gas stove, cooktop, hood range, microwave, hood fan, front load washer and dryer, all electric light fixtures, all window coverings, 2 tv brackets, garage door opener with remote, gas furnace and central air conditioner.
- Not included: Samsung tv and soundbar in living room, samsung tv in lower level and sonos surround sound system in lower level.
Listing detailsW12757912, Sold, Feb 4, 2026
- MLS® number: W12757912
- Status: Sold
- Listed on: Feb 4, 2026
- Days on market: 9
- Updated: Feb 13, 2026
- Possession: Flexible
- Occupied by: Owner
- Listing brokerage: SUTTON GROUP-ASSOCIATES REALTY INC.
About this home
1057 St Clarens Avenue, Toronto (Corso Italia-Davenport), ON M6H 3X8
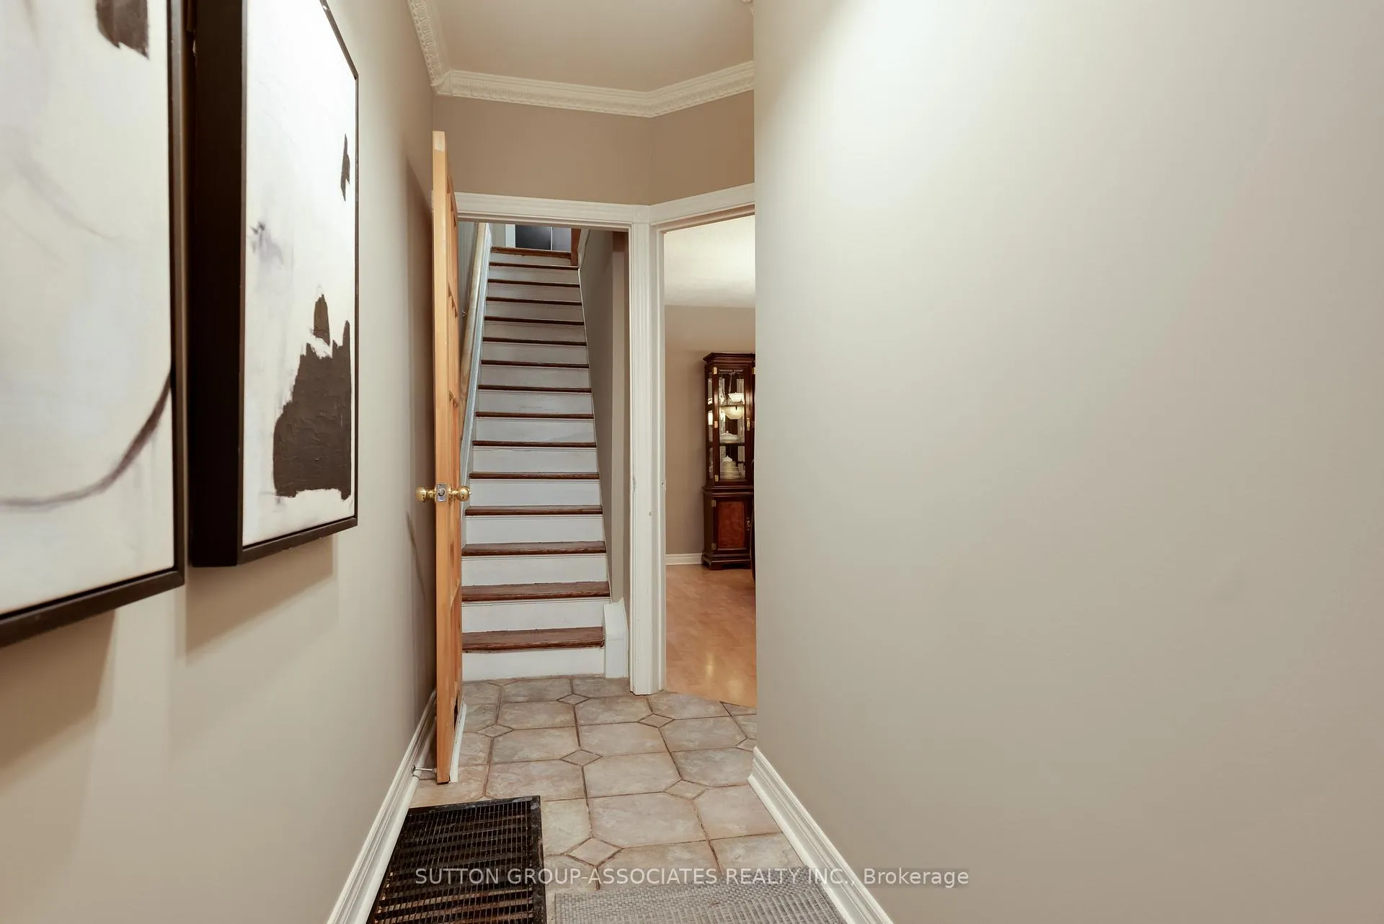
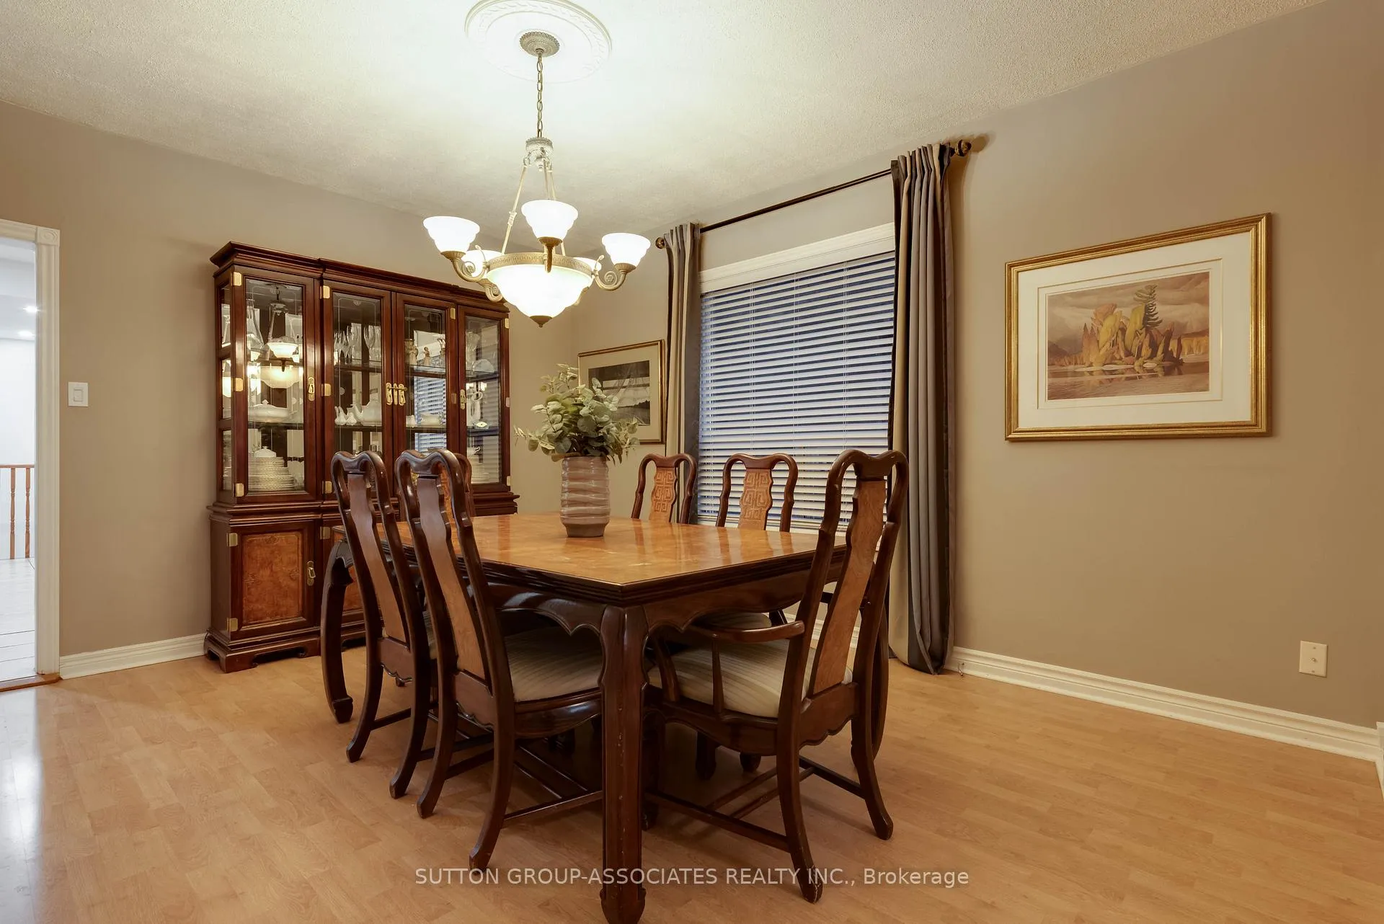
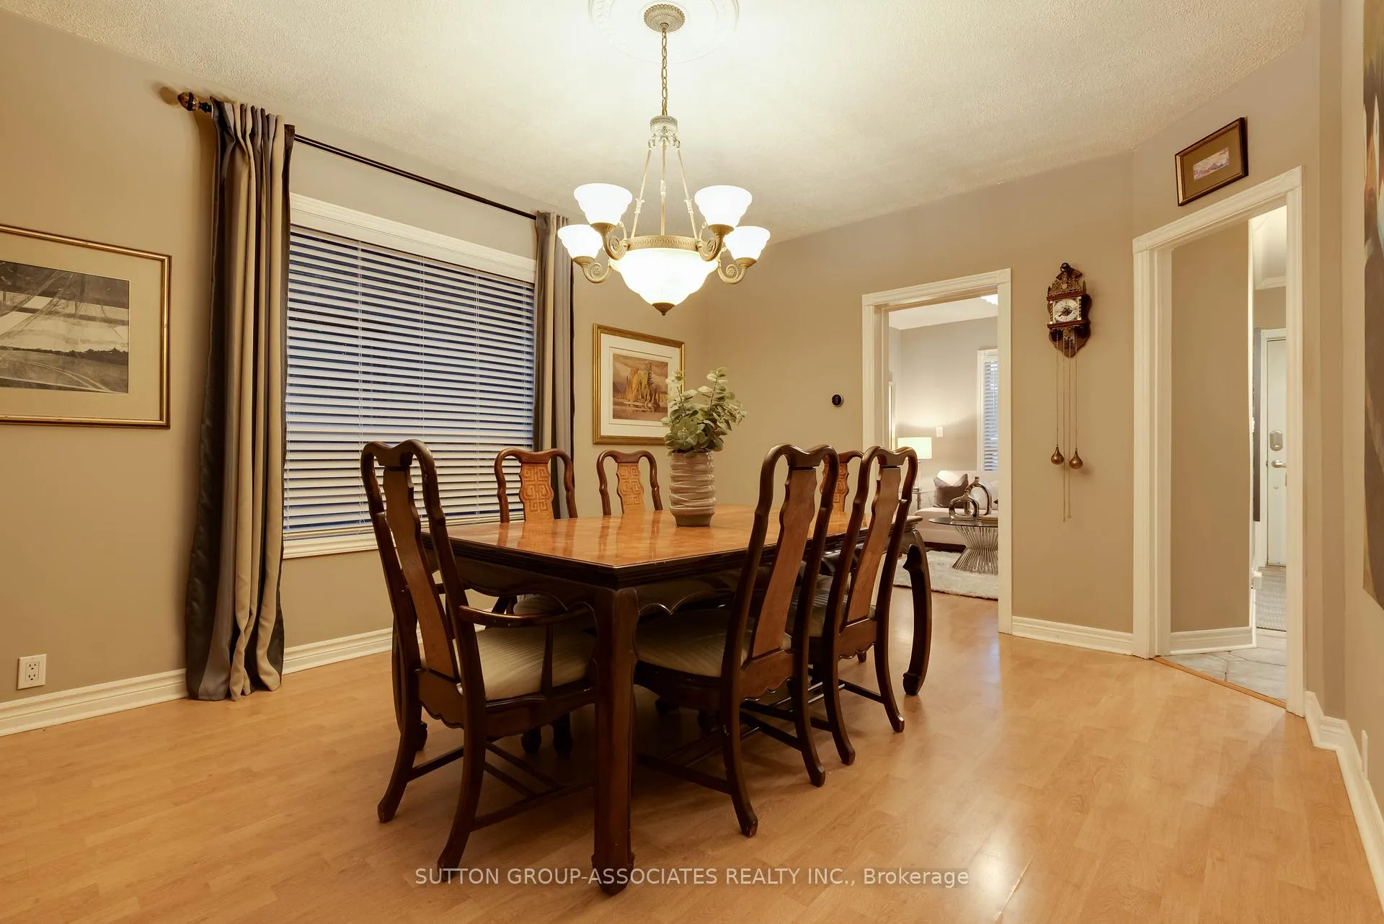
Welcome to 1057, perfectly positioned on one of the most desirable stretches of Corso Italia. This oversized 3-bedroom home offers exceptional flexibility, ideal for single-family living or as a smart income-generating investment with two self-contained apartments with access to garden from 2nd floor exterior stairs. This home features a spacious main-floor kitchen and a beautifully renovated lower level with impressive ceiling height and a stunning bathroom. The 2nd floor currently includes a kitchen that can easily be converted back into a bedroom, allowing for a traditional 3-br layout if desired. This adaptable design offers versatile living options to suit your lifestyle or investment goals. Enjoy a two-car garage with laneway access and future laneway house potential, a valuable opportunity. Immerse yourself in the vibrant Italian culture of Corso Italia, celebrated for its exceptional food, community events, and welcoming family-friendly atmosphere. Steps to schools, parks, shops, and public transit, this location offers everyday convenience paired with timeless neighbourhood charm and a fantastic home inspection completes this truly versatile home. Don't miss this outstanding opportunity to own a home that seamlessly blends lifestyle, flexibility, and long-term value.
Ask about this home
A HOMEH agent will answer your questions about this home.
Around this home
Daily convenience, out of 100, from the distances below
Schools nearby
School rating, out of 10.
Helpful calculators
Your HOMEH agent

"I would see it this week."