

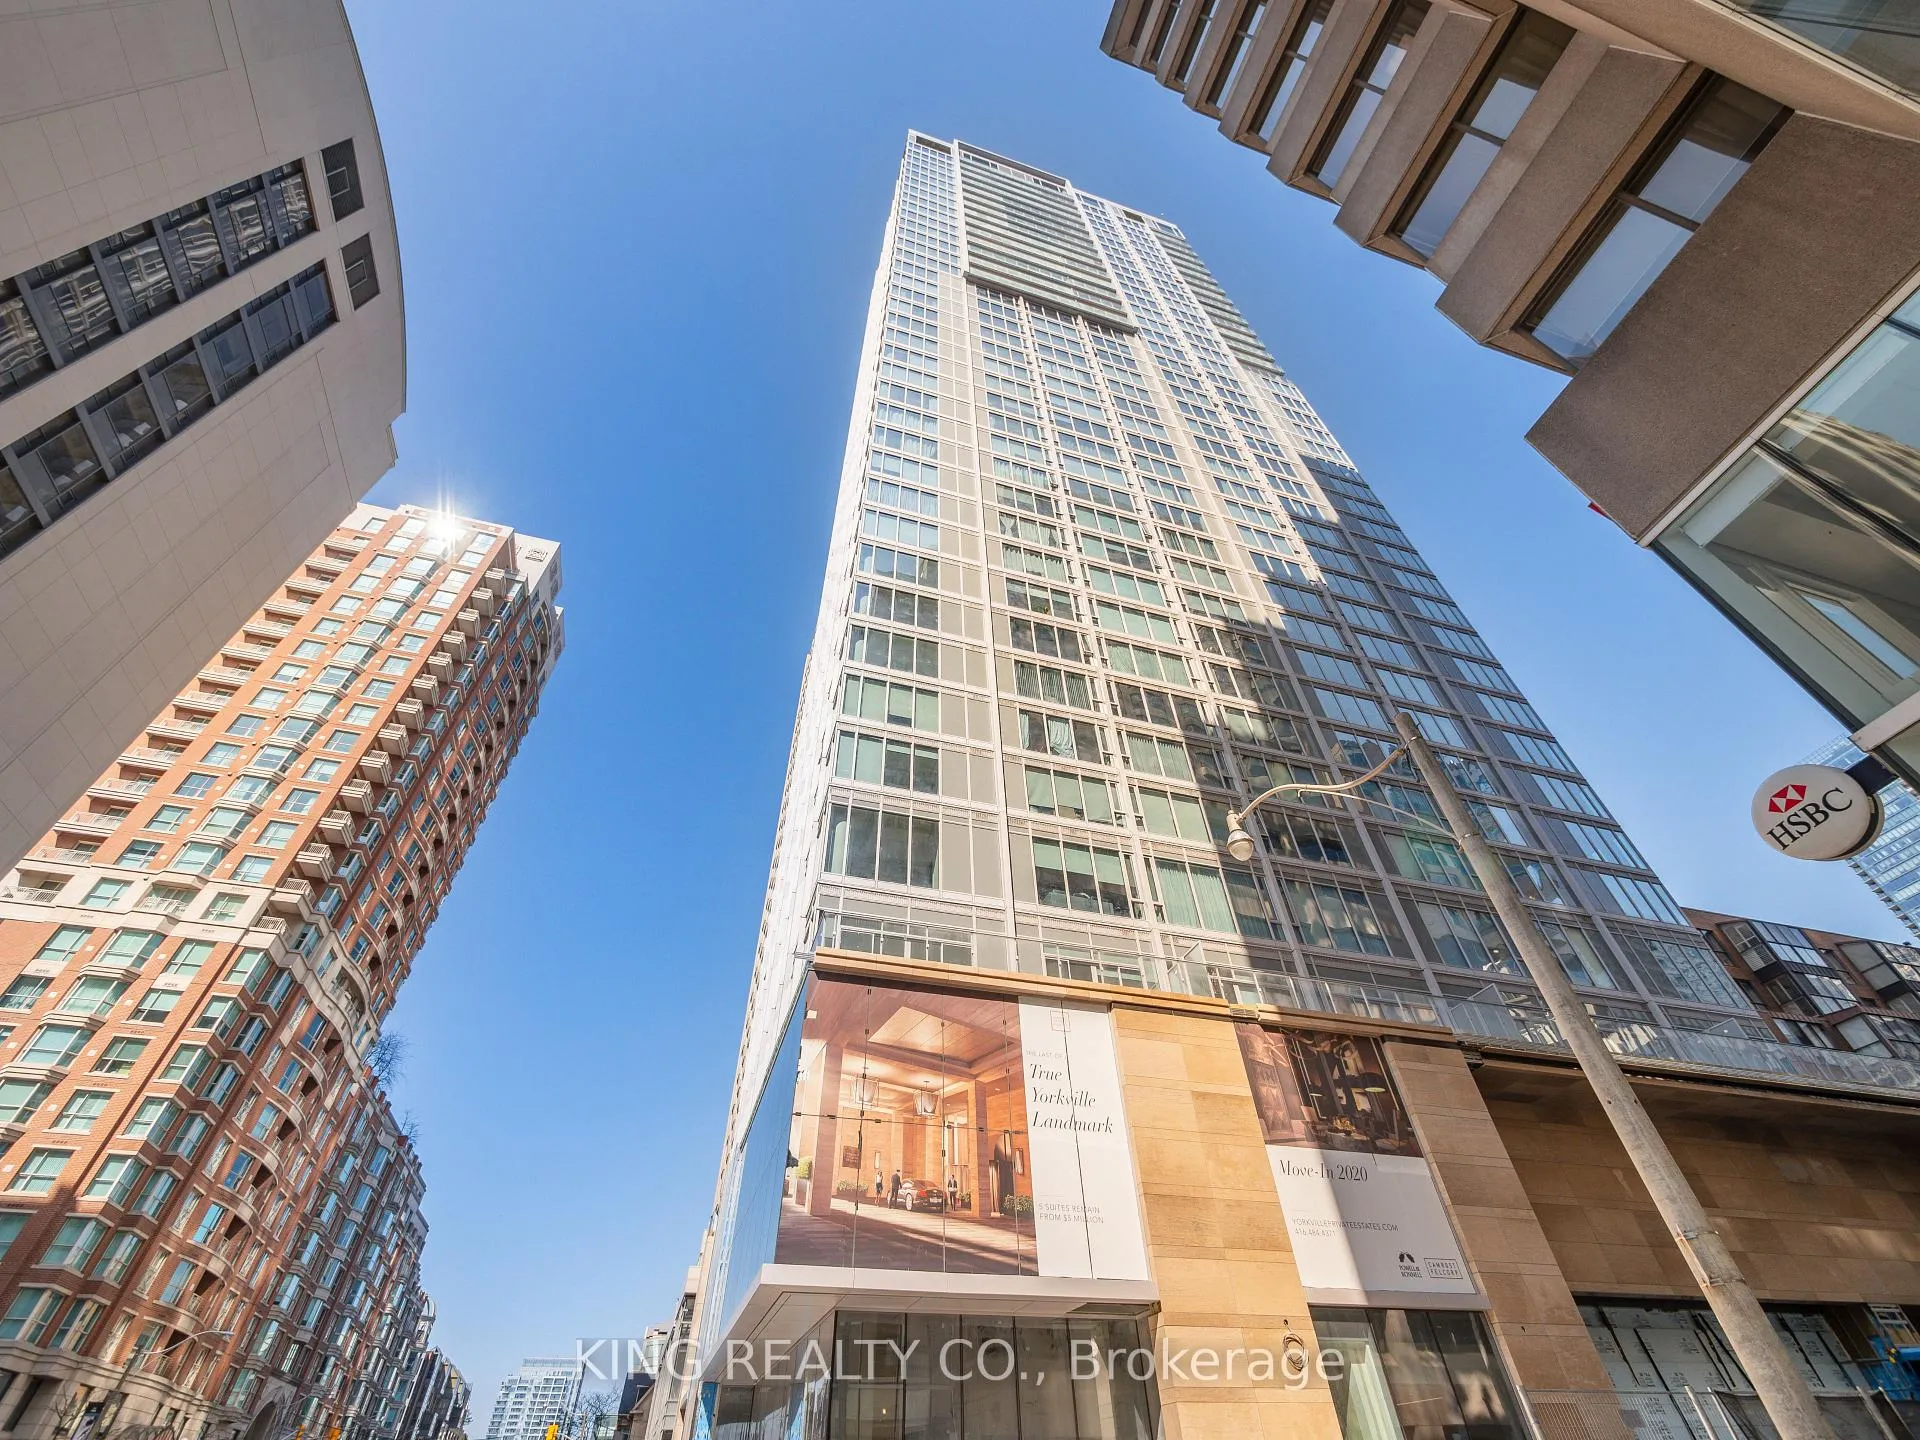
Unit 1402, 188 Cumberland Street
Unit 1402, 188 Cumberland Street
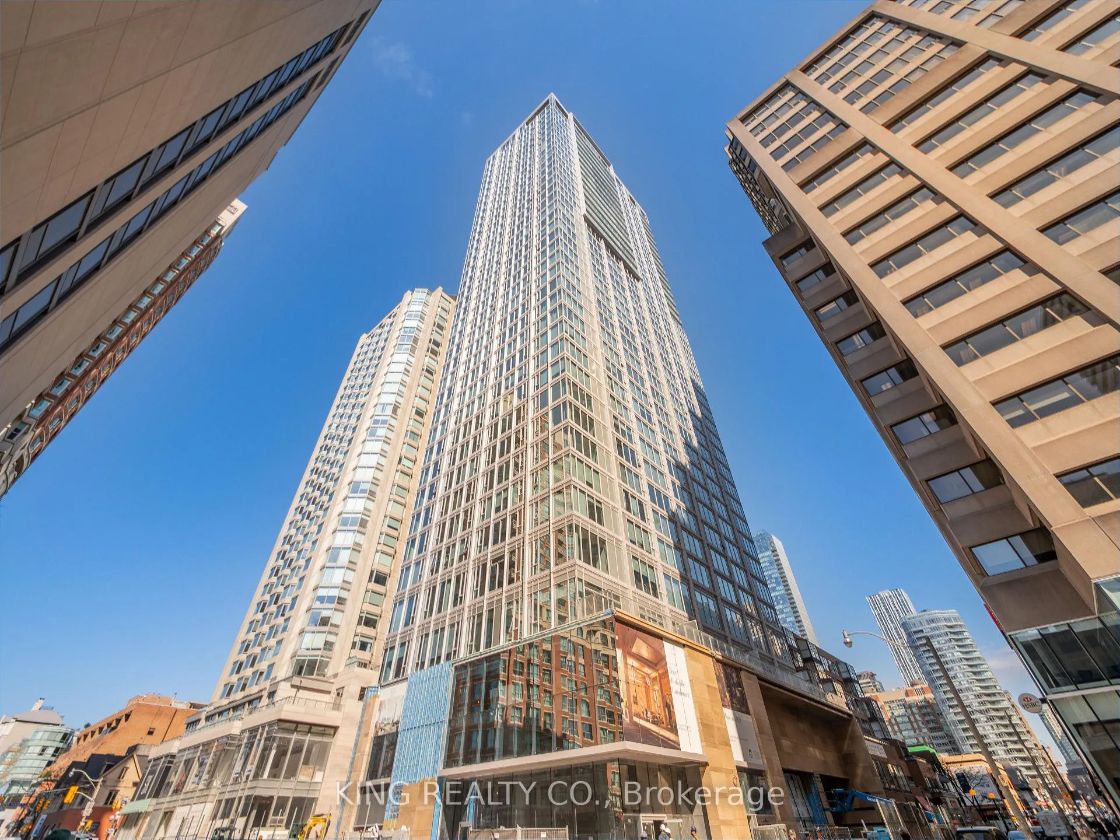
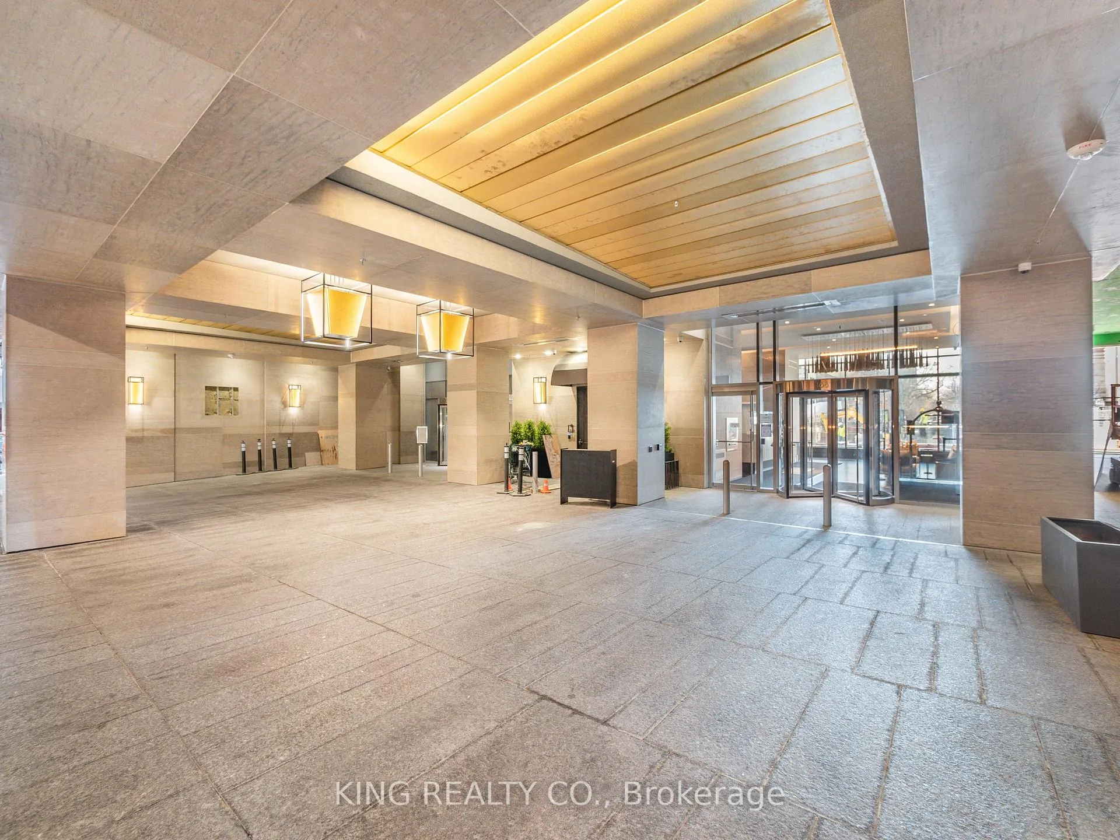
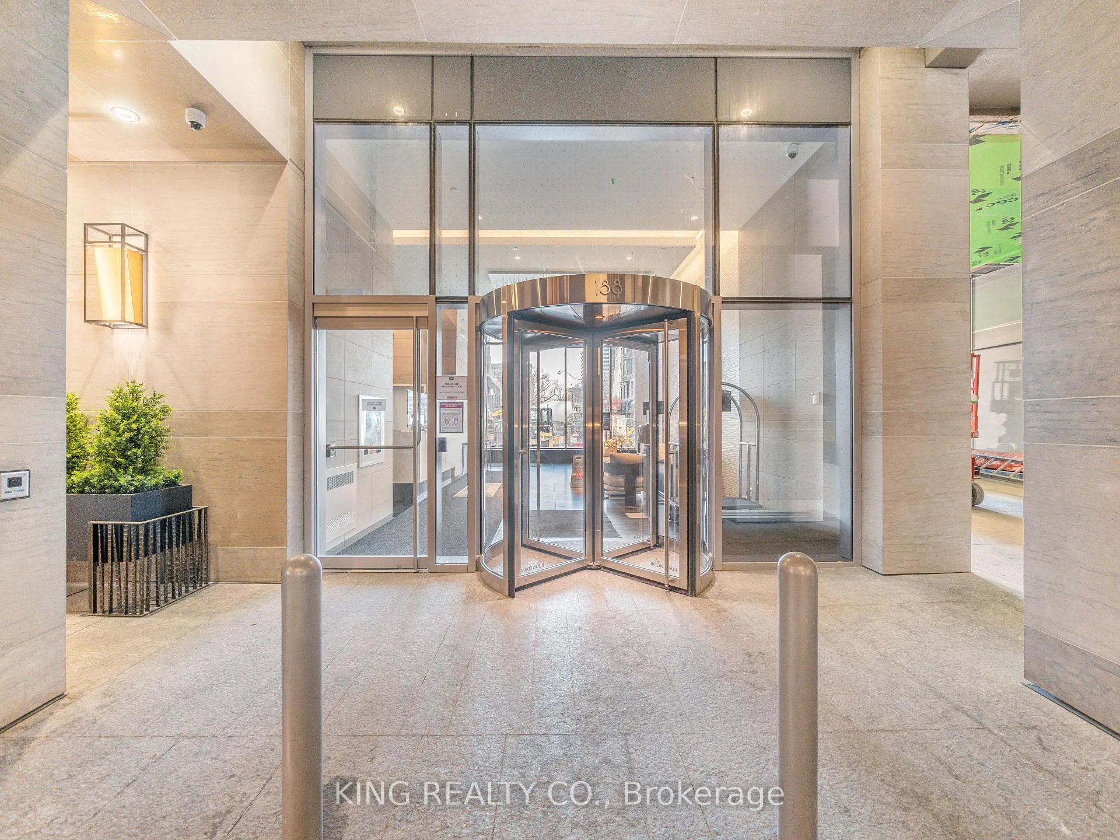
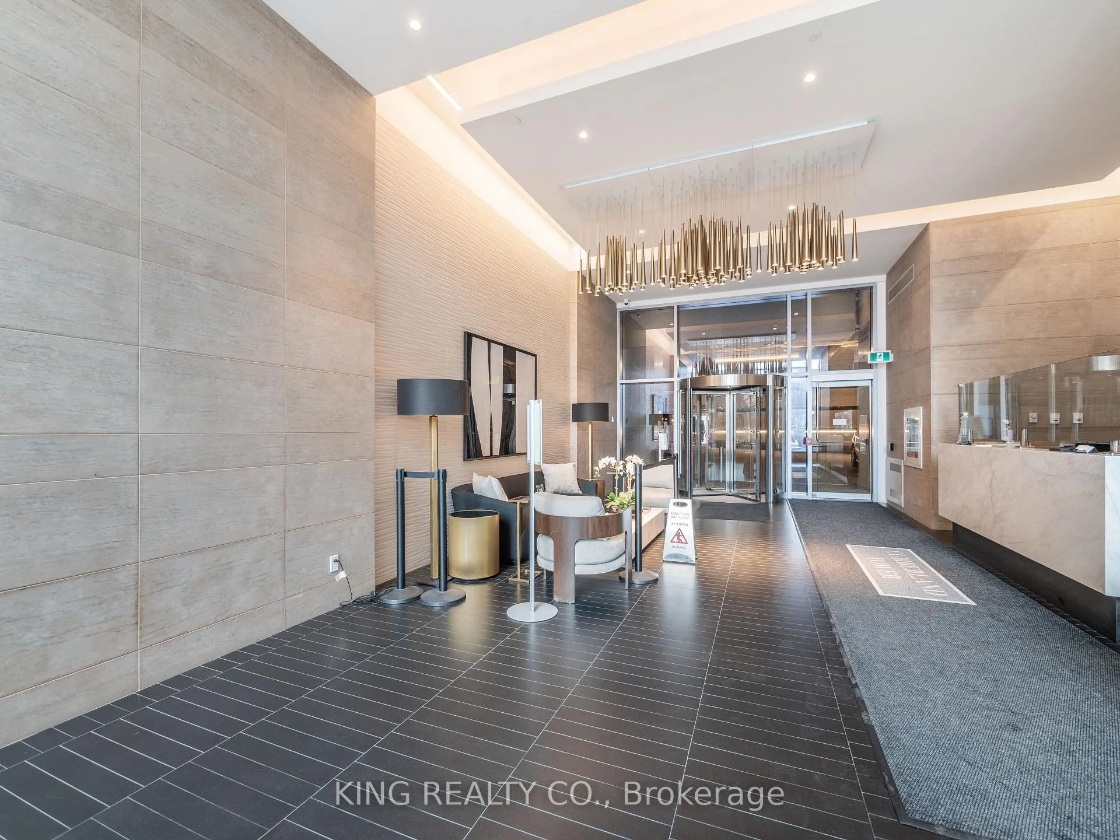 See all 21 photos
Property history
- $648,800TerminatedList: 2026-02-26|End: 2026-03-03|5 daysC12827908
- $699,999TerminatedList: 2026-01-10|End: 2026-02-26|47 daysC12685090
- $749,900ExpiredList: 2024-12-10|End: 2025-02-10|62 daysC11887834
Facts and features
- ExposureNorth east
- LaundryIn-suite
- LockerNone
- BalconyNone
- Central air
The homeCondo Apartment, Apartment, 500–599 sq ft
- Type: Condo Apartment
- Style: Apartment
- Living space: 500–599 sq ft
- Basement: None
- Exposure: North East
InsideStone, In-suite laundry, Rooms above ground 3
- Flooring: Stone
- Laundry: In-suite laundry
- Rooms above ground: 3
- Bedrooms: 1
- Bathrooms: 1
- Kitchens: 1
OutsideConcrete, Balcony None
- Exterior: Concrete
- Balcony: None
Parking and lockerUnderground, Parking type None, Locker None
- Garage: Underground
- Parking type: None
- Locker: None
BuildingCumberland tower condos, Storeys 40, Units 255
- Name: Cumberland tower condos
- Storeys: 40
- Units: 255
- Registered: 2019
- Condo corporation: 2783
- Pets: Allowed
Heating, water and powerForced air, gas, Central air
- Heating: Forced air, gas
- Cooling: Central air
Costs and taxesTaxes $3,778 a year, Condo fee $825 a month, Building insurance included, water included, common elements included
- Taxes, 2025: $3,778 a year
- Condo fee: $825 a month
- Fee includes: Building insurance included, water included, common elements included
- HST: HST included in the price
Included in the saleFridge, stove, washer, dryer, all elf's.all existing light fixtures, fridge, stove, d/w, washer, dryer
- Included: Fridge, stove, washer, dryer, all elf's.all existing light fixtures, fridge, stove, d/w, washer, dryer
Listing detailsC12827908, Terminated, Feb 26, 2026
- MLS® number: C12827908
- Status: Terminated
- Listed on: Feb 26, 2026
- Days on market: 5
- Updated: Mar 3, 2026
- Possession: 2026-04-27 / 30-59 days
- Occupied by: Tenant
- Listing brokerage: KING REALTY CO.
About this home
Unit 1402, 188 Cumberland Street, Toronto (The Annex), ON M5R 2G3
Client RemarksPrestigious Cumberland Tower located in the heart of Bloor Yorkville, one of Toronto's most sought after lifestyle destinations. This bright and beautifully designed suite offers a functional one bedroom layout with high ceilings, open concept living and dining, and floor to ceiling windows.The primary bedroom features a generous closet, northeast exposure, and beautiful sunset views. The modern kitchen is finished with integrated appliances, stone countertops, and sleek contemporary cabinetry.Enjoy a true urban lifestyle just steps from world class restaurants, cafes, bars, upscale shopping, the University of Toronto, Queen's Park, the Royal Ontario Museum, and direct access to the TTC subway. The building offers excellent amenities including an indoor pool and fully equipped fitness centre.A refined opportunity to live in one of Toronto's most vibrant and luxurious neighbourhoods.Prestigious Cumberland Tower located in the heart of Bloor Yorkville, one of Toronto's most sought after lifestyle destinations. This bright and beautifully designed suite offers a functional one bedroom layout with high ceilings, open concept living and dining, and floor to ceiling windows.The primary bedroom features a generous closet, northeast exposure, and beautiful sunset views. The modern kitchen is finished with integrated appliances, stone countertops, and sleek contemporary cabinetry.Enjoy a true urban lifestyle just steps from world class restaurants, cafes, bars, upscale shopping, the University of Toronto, Queen's Park, the Royal Ontario Museum, and direct access to the TTC subway. The building offers excellent amenities including an indoor pool and fully equipped fitness centre.A refined opportunity to live in one of Toronto's most vibrant and luxurious neighbourhoods.
Ask about this home
A HOMEH agent will answer your questions about this home.
Know more about Yorkville Plaza Condos
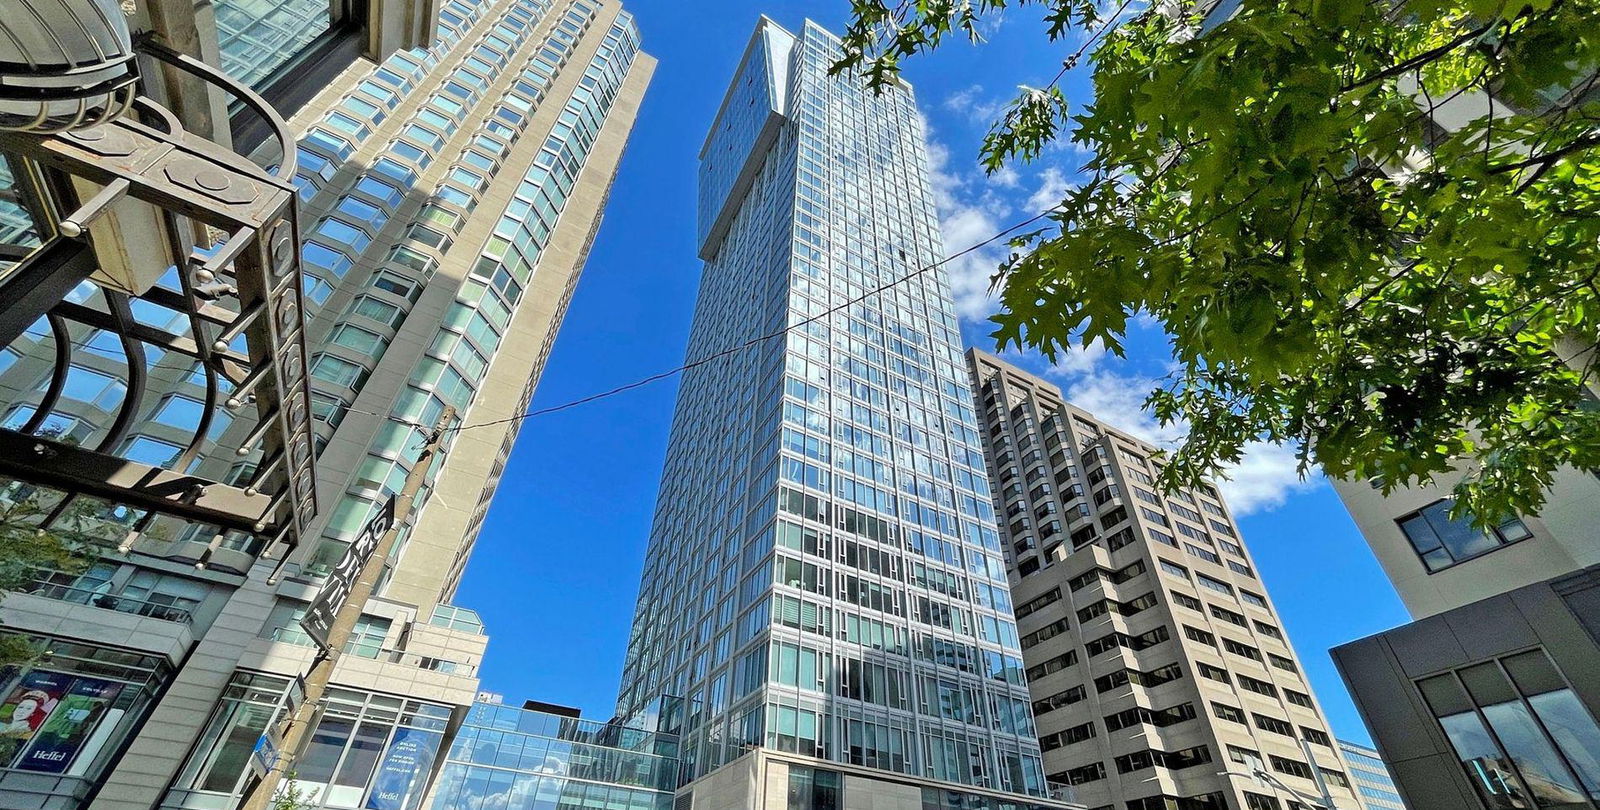
Condo building · 188 Cumberland Street
Yorkville Plaza Condos is a 40-storey condo with 255 suites, built in 2019 by Camrost-Felcorp. Right now 2 for sale and 1 for rent are on the market here.
- 40storeys
- 255suites
- 2019built
No similar units for sale in Yorkville Plaza Condos right now.
Around this home
Daily convenience, out of 100, from the distances below
Schools nearby
School rating, out of 10.
Helpful calculators
Your HOMEH agent

"Priced 16% over the Hestimate. I would see it this week."