

Unit 3308, 1928 Lakeshore Boulevard W
Unit 3308, 1928 Lakeshore Boulevard W
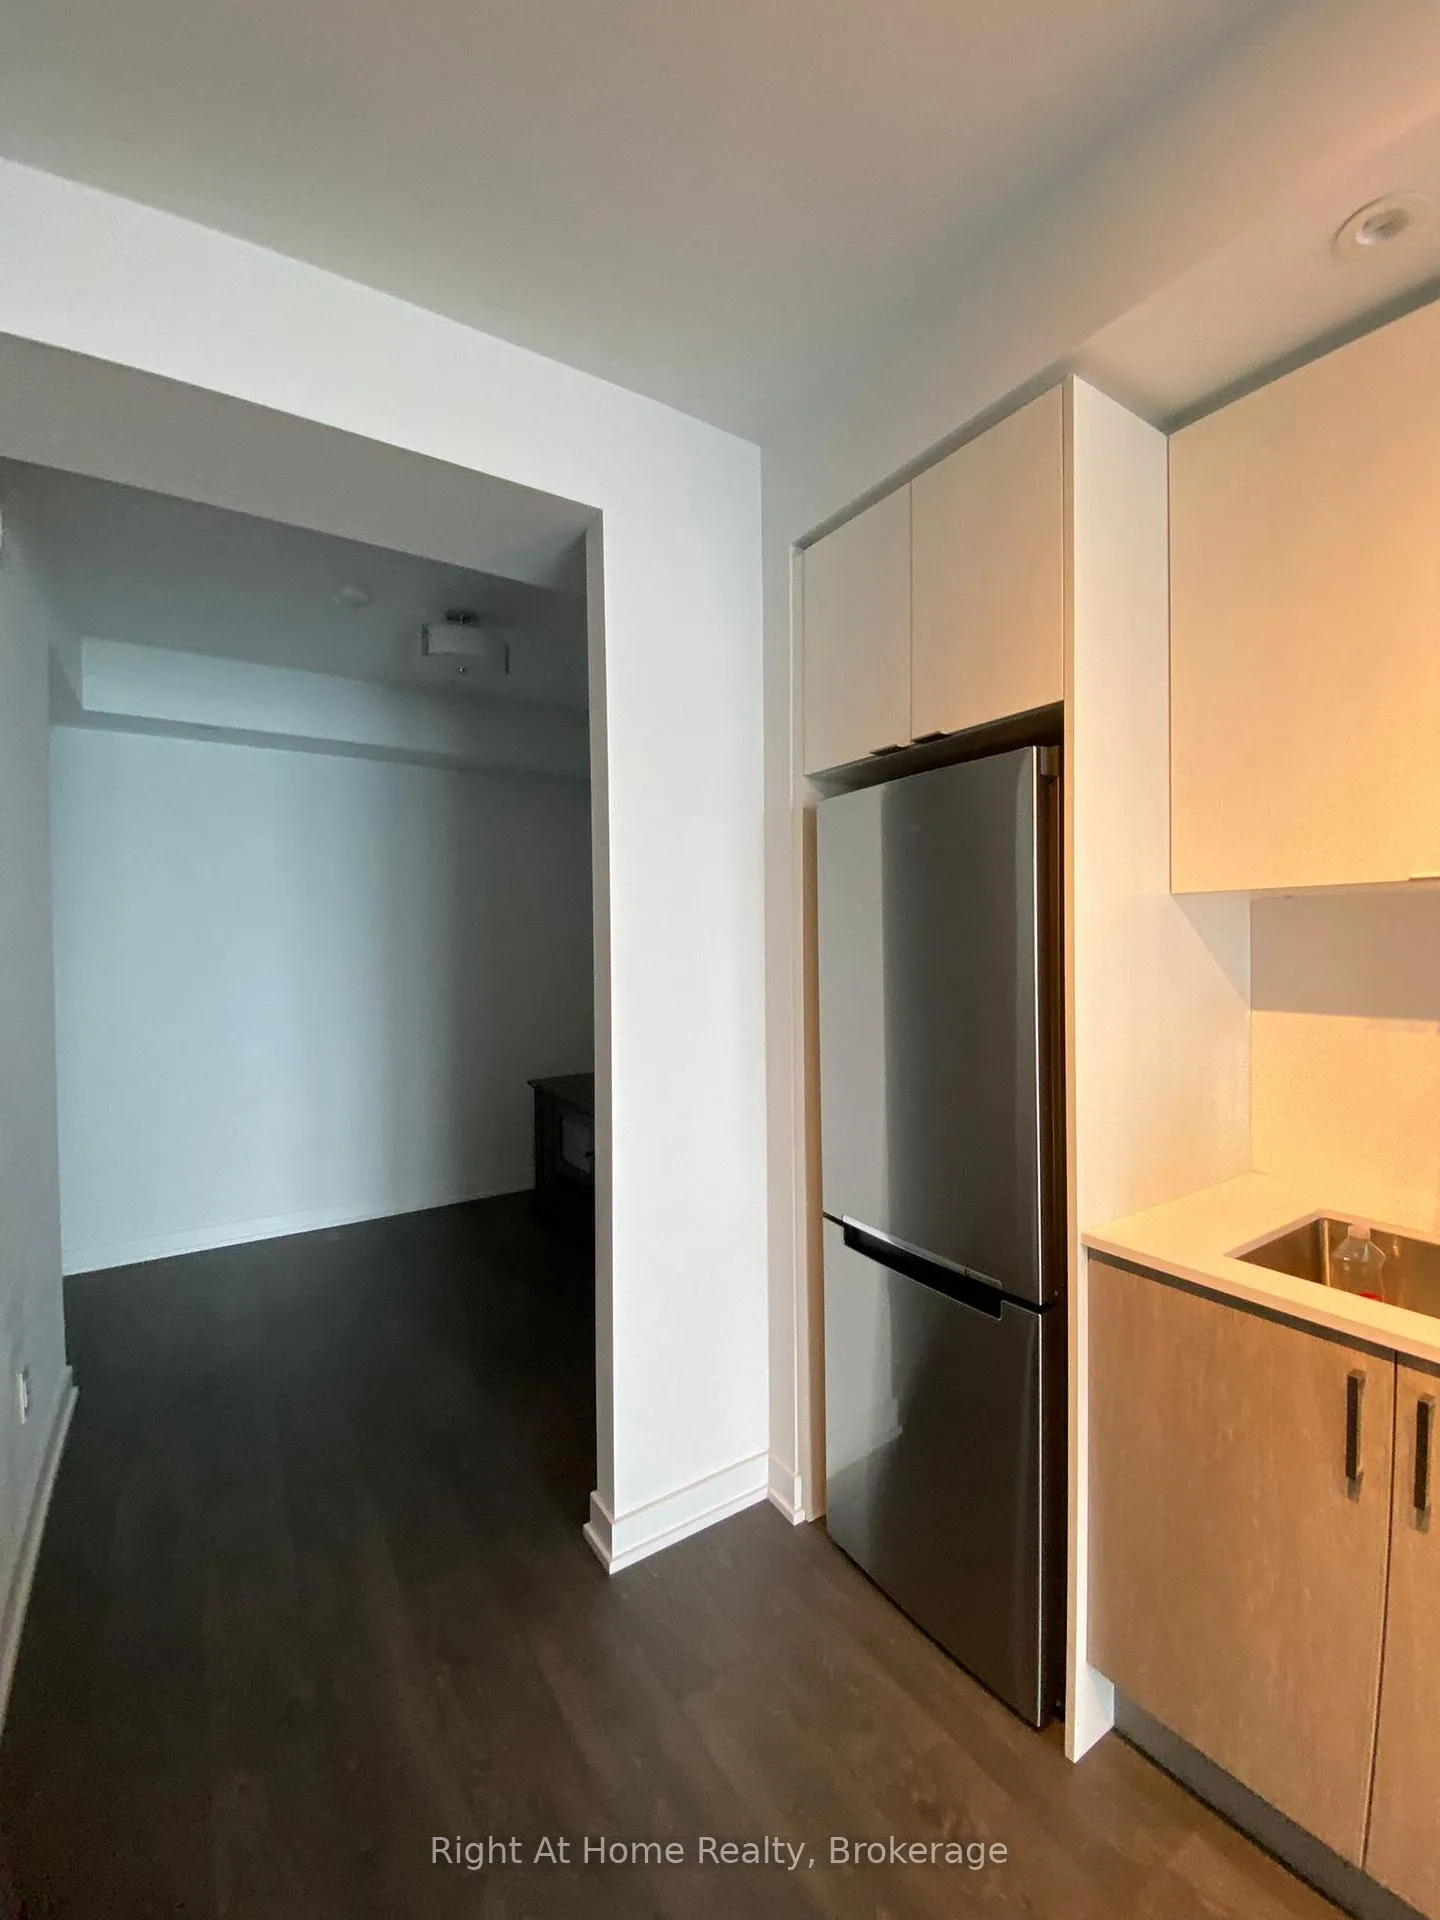 See all 14 photos
Property history
Facts and features
- ExposureSouth
- LaundryEnsuite
- LockerExclusive
- BalconyTerrace
- Fireplace
- Central air
- Gym
- Indoor pool
- Concierge
- Exercise room
The homeCommon Element Condo, Apartment, Age 0–5 years
- Type: Common Element Condo
- Style: Apartment
- Age: 0–5 years
- Living space: 700–799 sq ft
- Basement: None
- Exposure: South
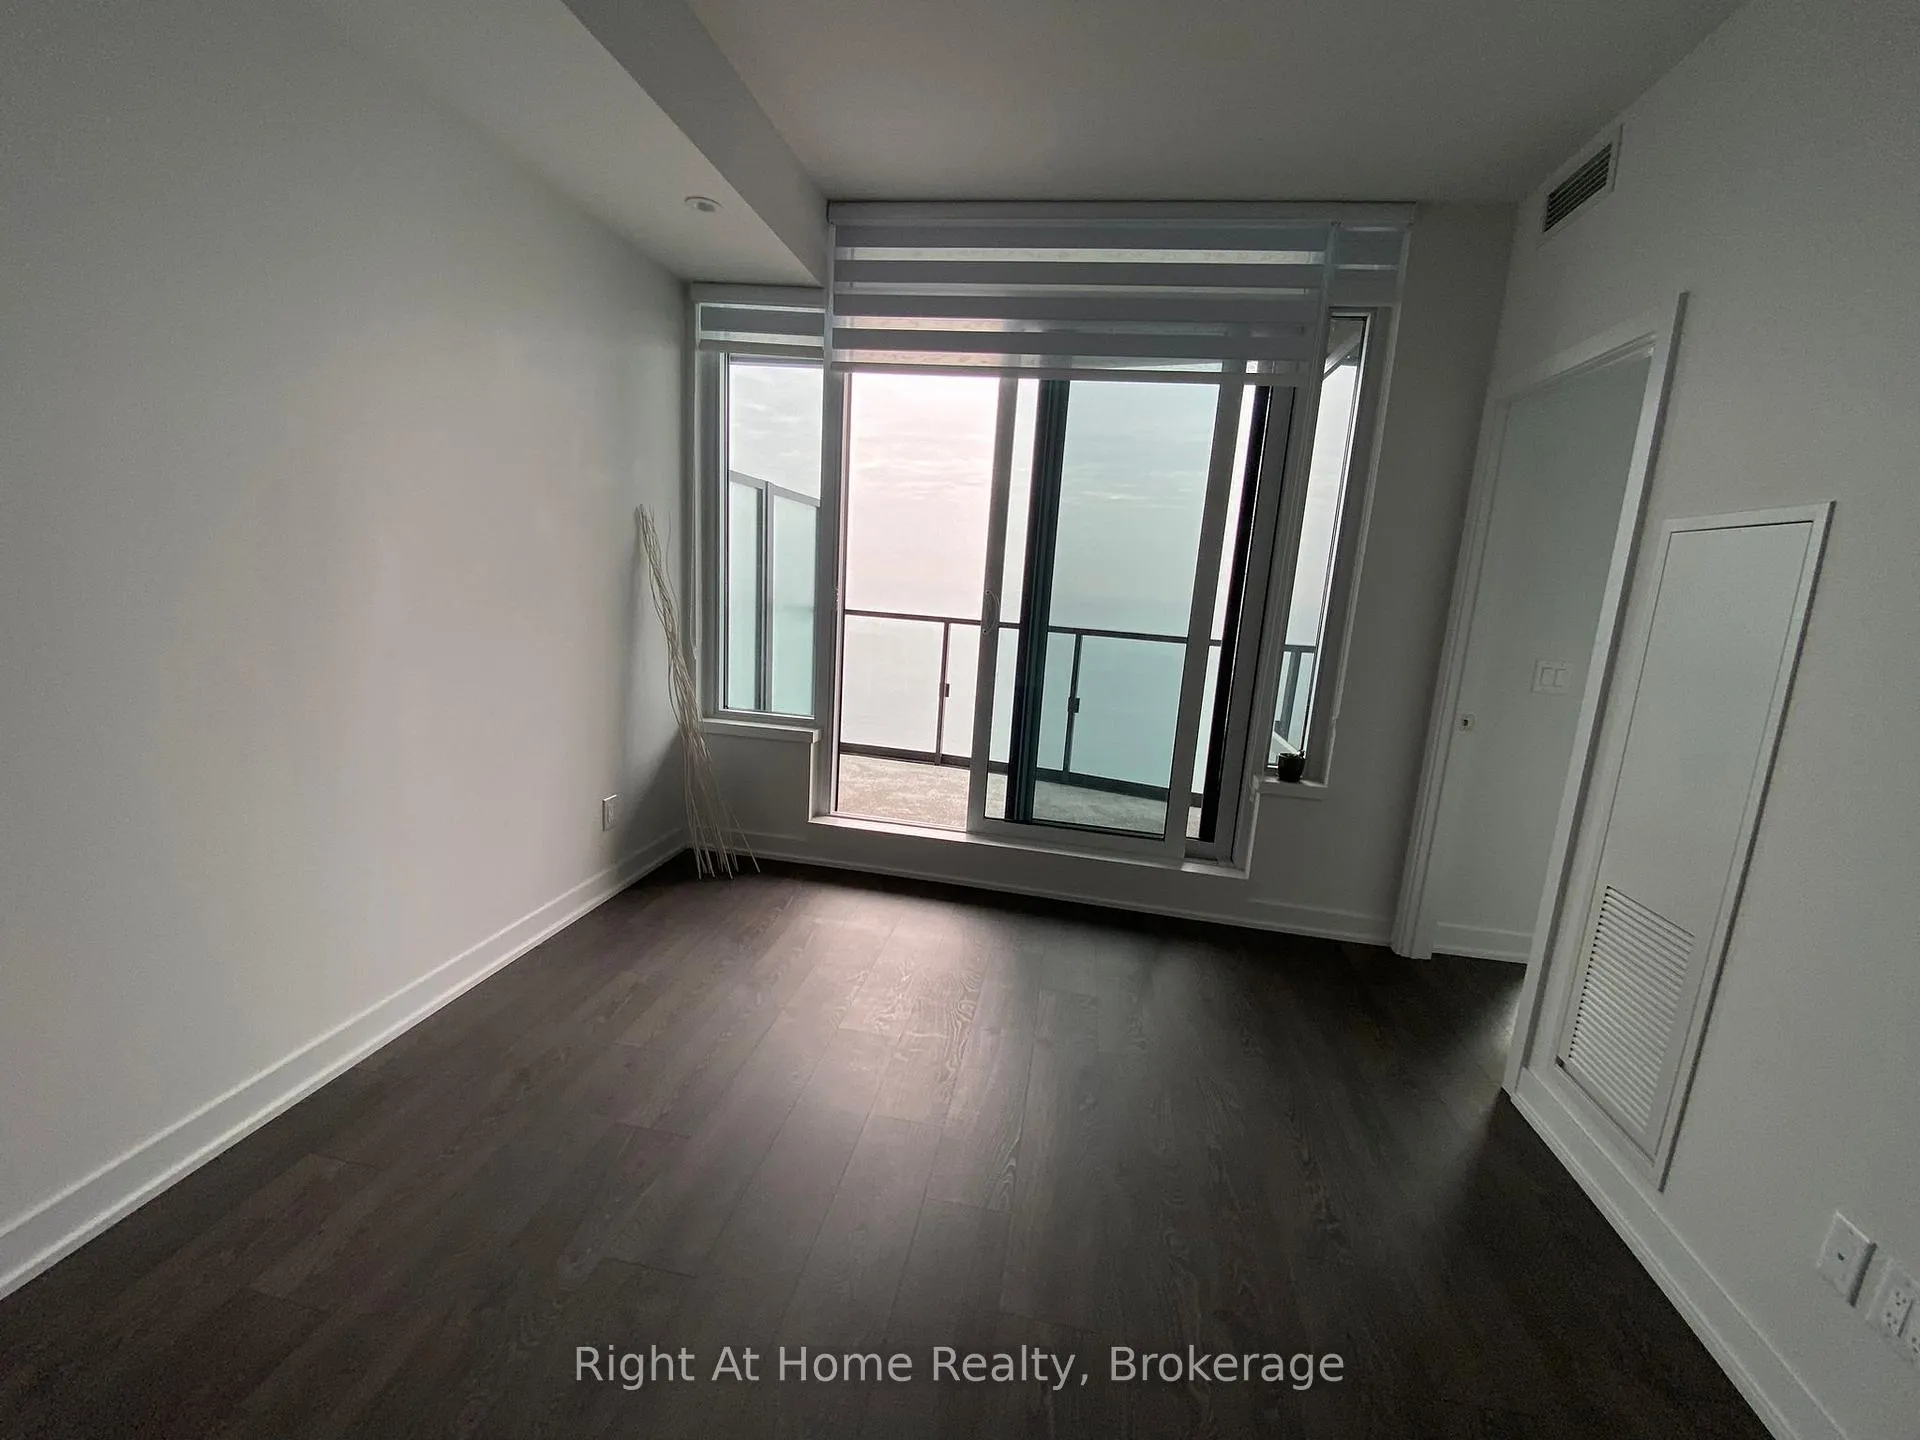
- View: Clear, lake, panoramic, water, bay
- Waterfront: None
InsideFireplace Yes, Ensuite, main level, Auto garage door remote, built-in oven, countertop range, primary bedroom - main floor, storage area lockers
- Fireplace: Yes
- Laundry: Ensuite, main level
- Features: Auto garage door remote, built-in oven, countertop range, primary bedroom - main floor, storage area lockers
- Security: Concierge/security, carbon monoxide detectors, smoke detector, security guard
- Elevator: Yes
- Rooms above ground: 7
- Bedrooms: 1 + 1 in the basement
- Bathrooms: 2
- Kitchens: 1
- Family room: Yes
OutsideConcrete, Unknown, Poured concrete
- Exterior: Concrete
- Roof: Unknown
- Foundation: Poured concrete
- Balcony: Terrace
- Features: Landscaped, porch, controlled entry, year round living
Parking and locker1 Parking, Carport, Exclusive
- Spaces: 1 Parking
- Garage: Carport
- Parking type: Exclusive
- Locker: Exclusive
BuildingMirabella luxury condominiums, Storeys 38, Units 355
- Name: Mirabella luxury condominiums
- Storeys: 38
- Units: 355
- Registered: 2022
- Condo corporation: 2961
- Amenities: Gym, indoor pool, guest suites, concierge, exercise room, visitor parking
- Pets: Allowed
Heating, water and powerForced air, electric, Central air
- Heating: Forced air, electric
- Cooling: Central air
Rent and termsRent $2,650 a month, Entire property, main, Unfurnished
- Rent: $2,650 a month
- Space for rent: Entire property, main
- Furnished: Unfurnished
- Lease: 12 months
- Paid: Monthly
- Rent includes: Building insurance, high speed internet, common elements
- Deposit: Required
- Credit check: Required
- Employment letter: Required
- Rental application: Required
- References: Required
IncludedBuilding-provided internet is included in the rent. landlord is responsible for condo dues., Tenant must pay all utilities. common area facilities (such as pool) may or may not be available from time to time.
- Included: Building-provided internet is included in the rent. landlord is responsible for condo dues.
- Not included: Tenant must pay all utilities. common area facilities (such as pool) may or may not be available from time to time.
NearbyClear view, lake access, lake/pond, park, public transit, waterfront
- Close to: Clear view, lake access, lake/pond, park, public transit, waterfront
Listing detailsW12531750, Rented, Nov 10, 2025
- MLS® number: W12531750
- Status: Rented
- Listed on: Nov 10, 2025
- Days on market: 33
- Updated: Dec 13, 2025
- Possession: 2025-12-01 / 1-29 days
- Occupied by: Tenant
- Listing brokerage: Right At Home Realty, Brokerage
About this home
Unit 3308, 1928 Lakeshore Boulevard W, Toronto (South Parkdale), ON M6S 0B1
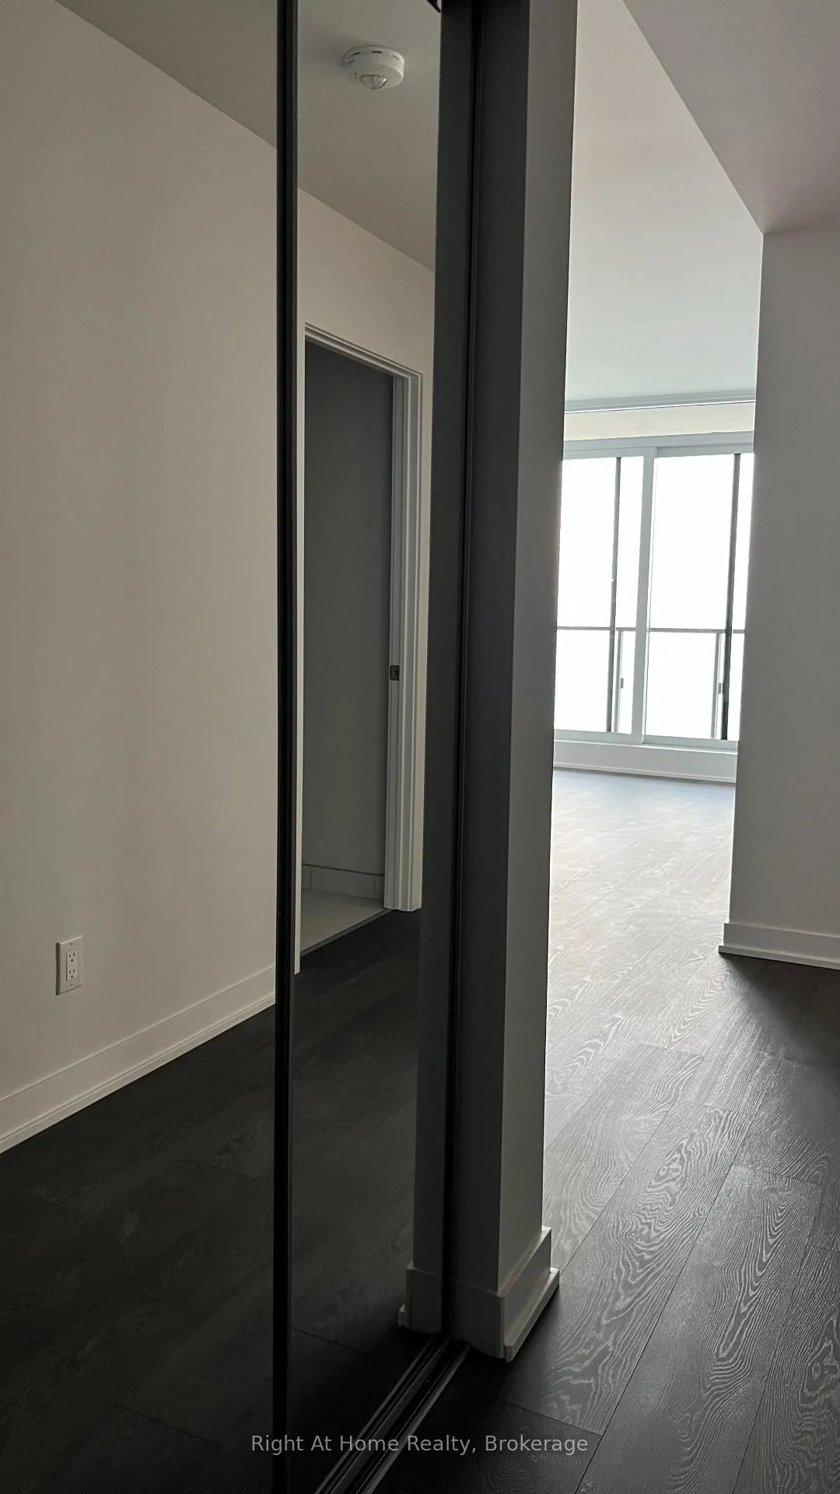
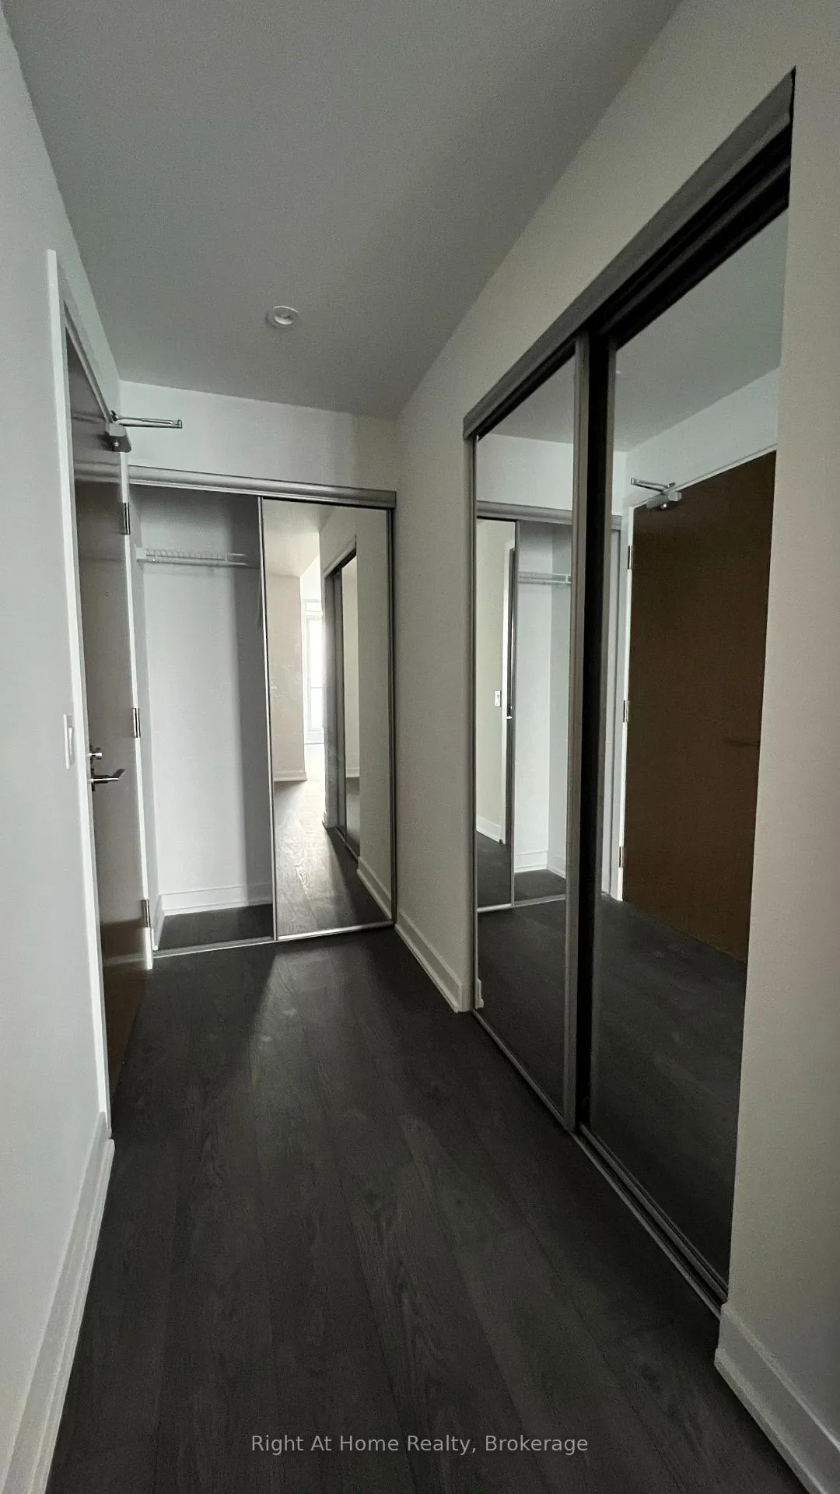
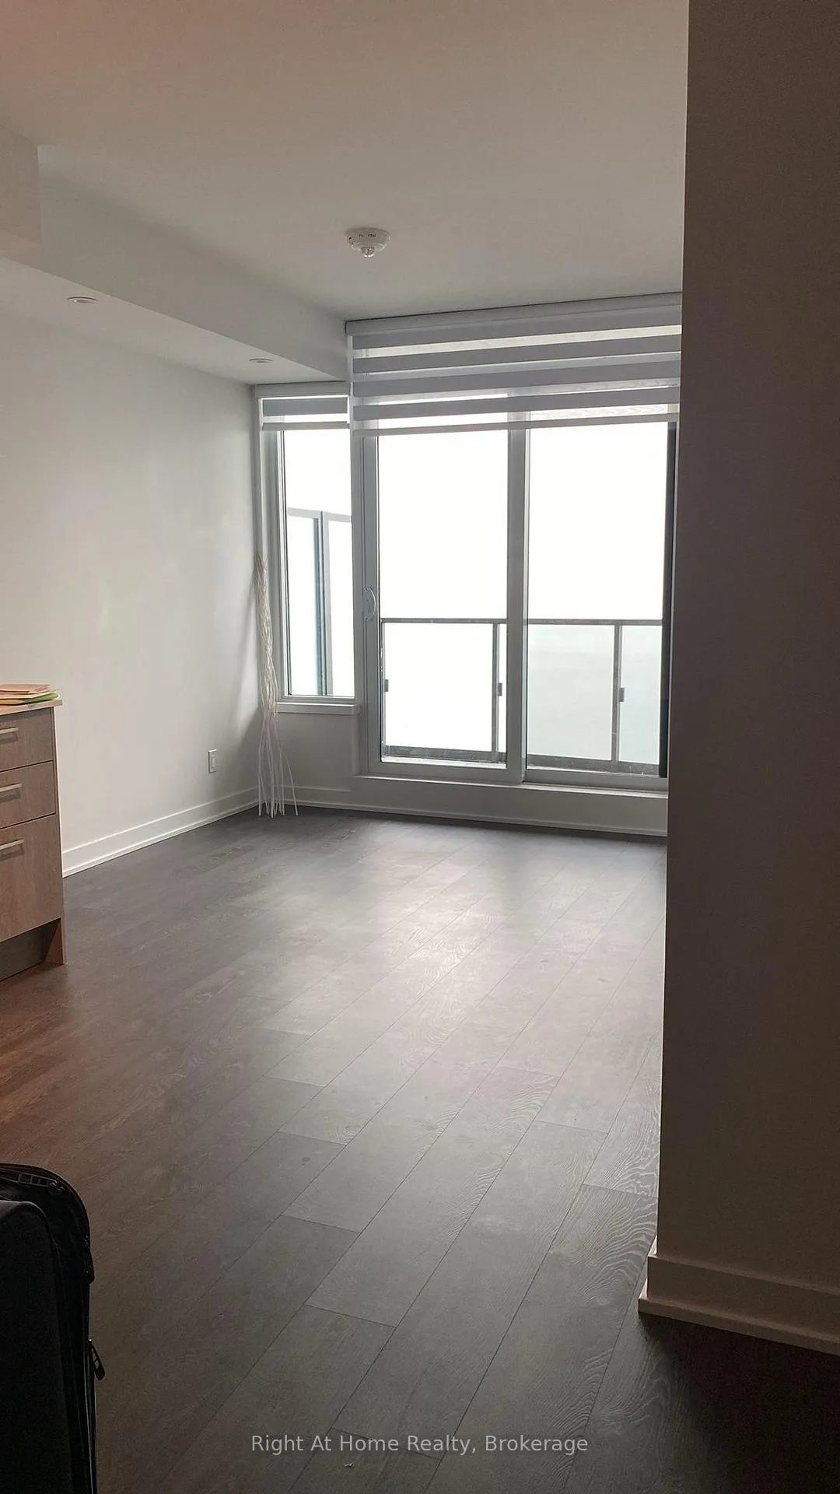
Mirabella Condos located at Lakeshore and Windermere, just south of High Park. Walk to the lake or enjoy direct south forever lakeview. Lots of sunlight. Functional layout with 1 bedroom with ensuite bathroom, a large den (can be used as second bedroom), large family area, fully functional kitchen and a second bathroom. All appliances (fridge, stove, washer/dryer, dishwasher) are included. Unit is currently occupied and is available starting Dec 01 2025.
Ask about this home
A HOMEH agent will answer your questions about this home.
Know more about Mirabella Condos - West Tower
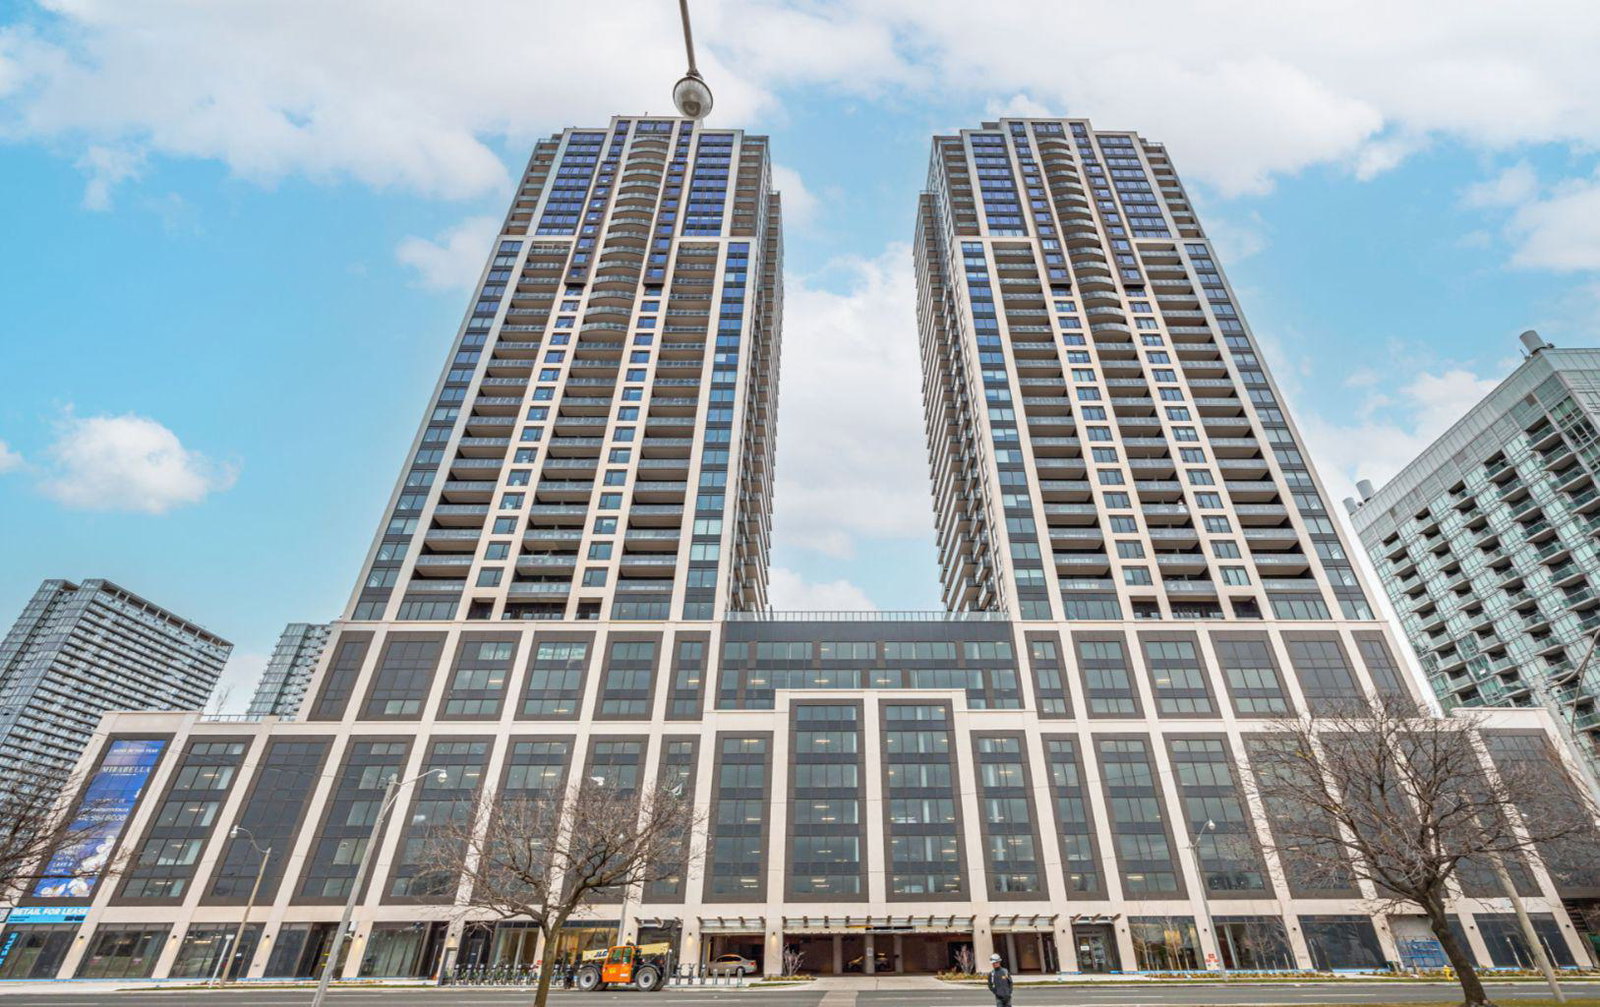
Condo building · 1928 Lake Shore Boulevard W
Mirabella Condos - West Tower is a 38-storey condo with 355 suites, built in 2022 by Diamante Development Corporation. Right now 7 for sale and 13 for rent are on the market here.
- 38storeys
- 355suites
- $815/sq ft
- 2022built
No similar units for rent in Mirabella Condos - West Tower right now.
Around this home
Daily convenience, out of 100, from the distances below
Schools nearby
School rating, out of 10.
Helpful calculators
Your HOMEH agent

"I would see it this week."