

Unit 904, 65 Southport Street
Unit 904, 65 Southport Street
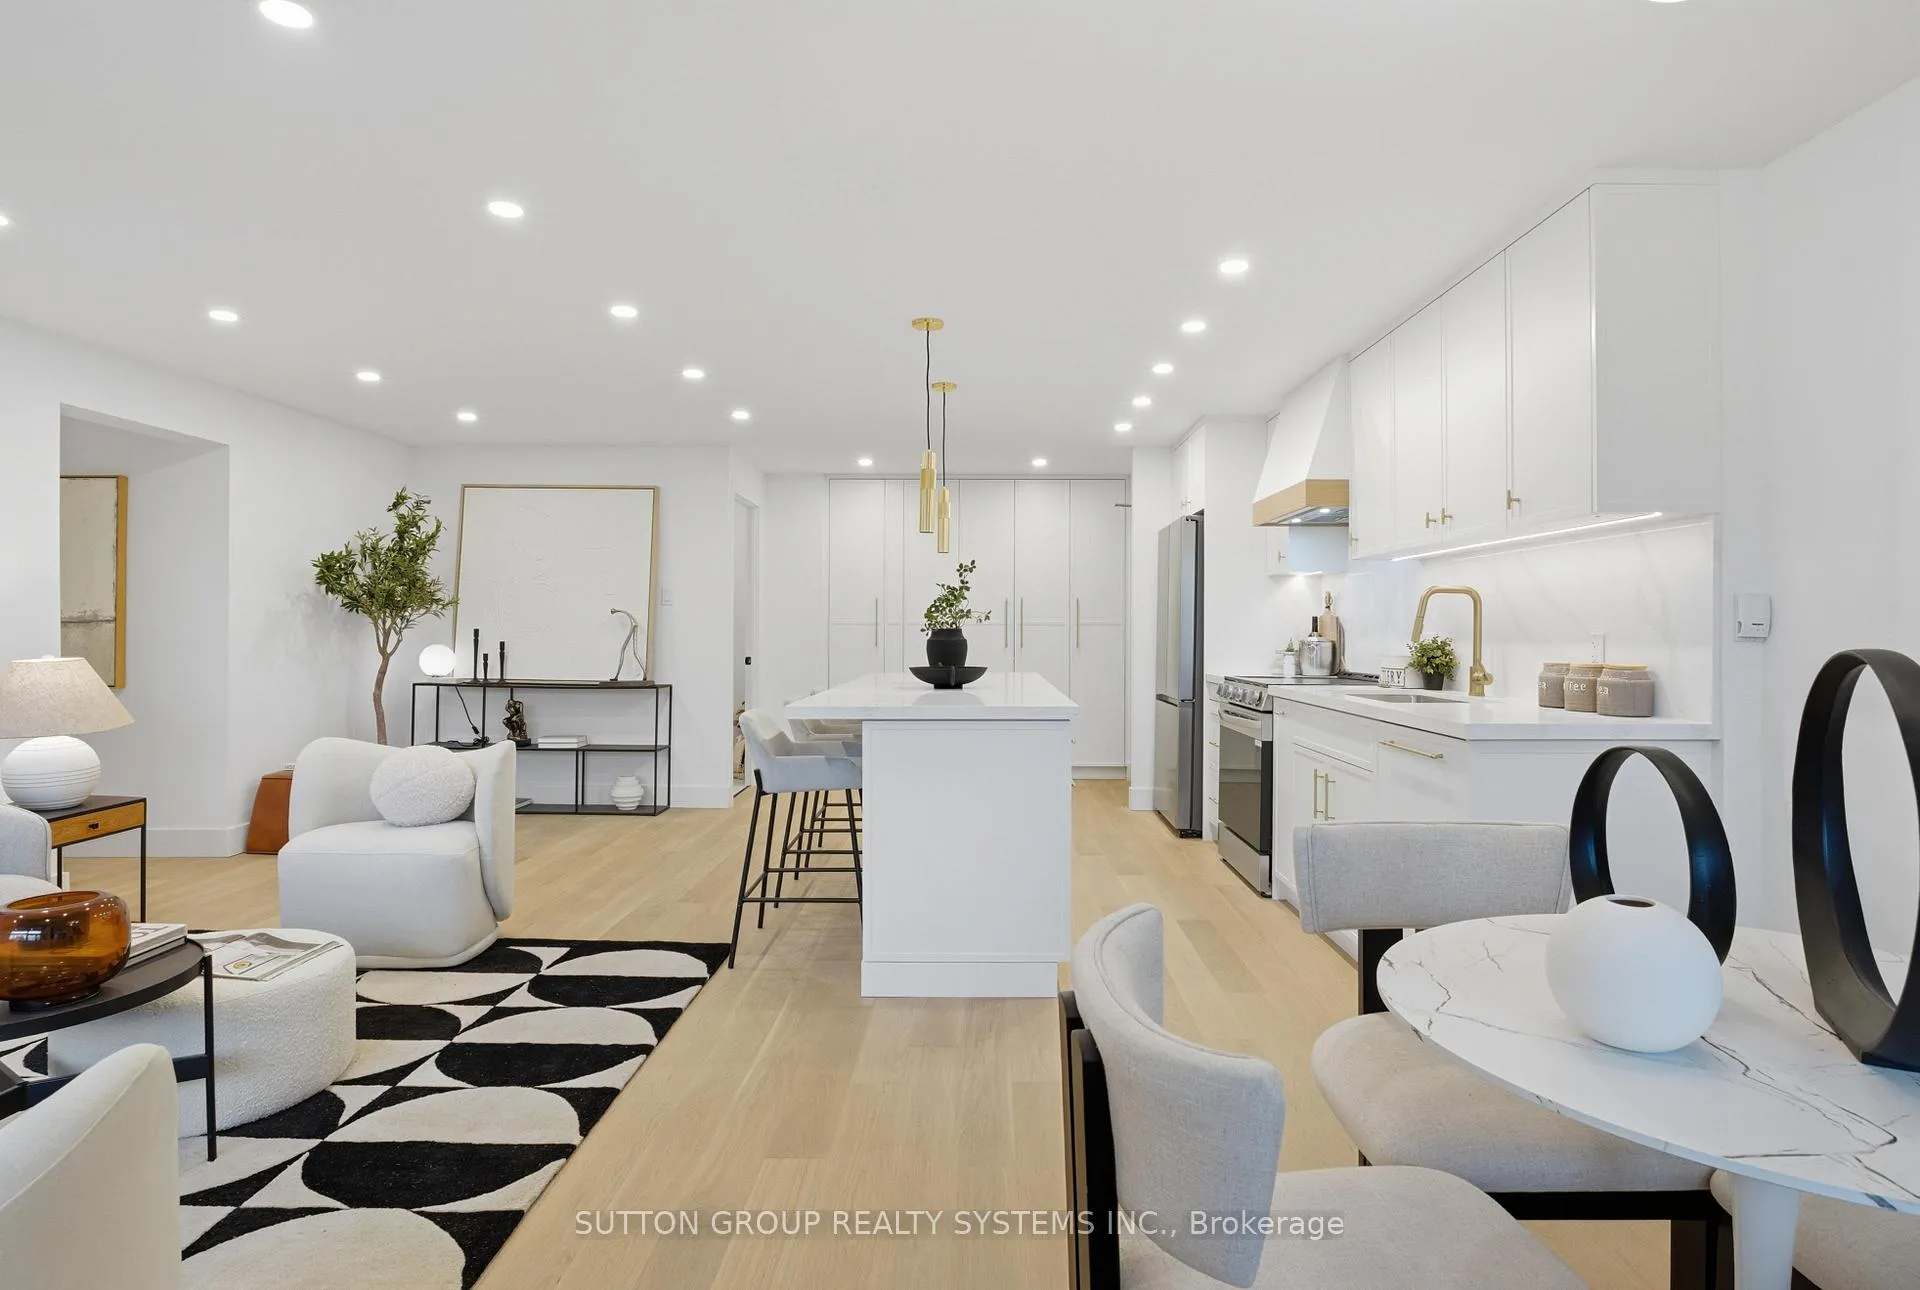 See all 37 photos
Property history
Facts and features
- ExposureNorth
- LaundryEnsuite
- LockerExclusive
- BalconyOpen
- Hardwood floors
- Gym
- Indoor pool
- Party room/meeting room
The homeCondo Apartment, Apartment, 1,200–1,399 sq ft
- Type: Condo Apartment
- Style: Apartment
- Living space: 1,200–1,399 sq ft
- Basement: None
- Exposure: North
InsideHardwood, Porcelain, Ensuite, main level, Security guard
- Flooring: Hardwood, Porcelain
- Laundry: Ensuite, main level
- Security: Security guard
- Elevator: Yes
- Rooms above ground: 6
- Bedrooms: 3
- Bathrooms: 2
- Kitchens: 1
OutsideConcrete, Open
- Exterior: Concrete
- Balcony: Open
Parking and locker1 Parking, Underground, Exclusive
- Spaces: 1 Parking
- Garage: Underground
- Parking type: Exclusive
- Spot: 82
- Locker: Exclusive
- Locker unit: 34
- Locker level: P1
BuildingGrenadier Gardens, Storeys 17, Units 332
- Name: Grenadier Gardens
- Storeys: 17
- Units: 332
- Registered: 1973
- Condo corporation: 118
- Amenities: Gym, indoor pool, tennis court, visitor parking, party room/meeting room
- Pets: Allowed
Heating, water and powerWater, gas
- Heating: Water, gas
Rent and termsRent $4,000 a month, Entire property, Unfurnished
- Rent: $4,000 a month
- Space for rent: Entire property
- Furnished: Unfurnished
- Lease: 12 months
- Paid: Monthly
- Rent includes: Building insurance, building maintenance, common elements, high speed internet, hydro, heat, cable tv, parking, water
- Deposit: Required
- Credit check: Required
- Employment letter: Required
- Rental application: Required
- References: Required
- Rental items: N.a
IncludedBrand new s/s stove, fridge, dishwasher, range hood, washer and dryer, blinds and all light fixtures, N.a
- Included: Brand new s/s stove, fridge, dishwasher, range hood, washer and dryer, blinds and all light fixtures
- Not included: N.a
NearbyClear view, park, public transit, school bus route, school, lake access
- Close to: Clear view, park, public transit, school bus route, school, lake access
Listing detailsW12647114, Rented, Dec 22, 2025
- MLS® number: W12647114
- Status: Rented
- Listed on: Dec 22, 2025
- Days on market: 31
- Updated: Jan 22, 2026
- Possession: 2026-01-01 / Immediate
- Occupied by: Vacant
- Listing brokerage: SUTTON GROUP REALTY SYSTEMS INC.
About this home
Unit 904, 65 Southport Street, Toronto (High Park-Swansea), ON M6S 3N6
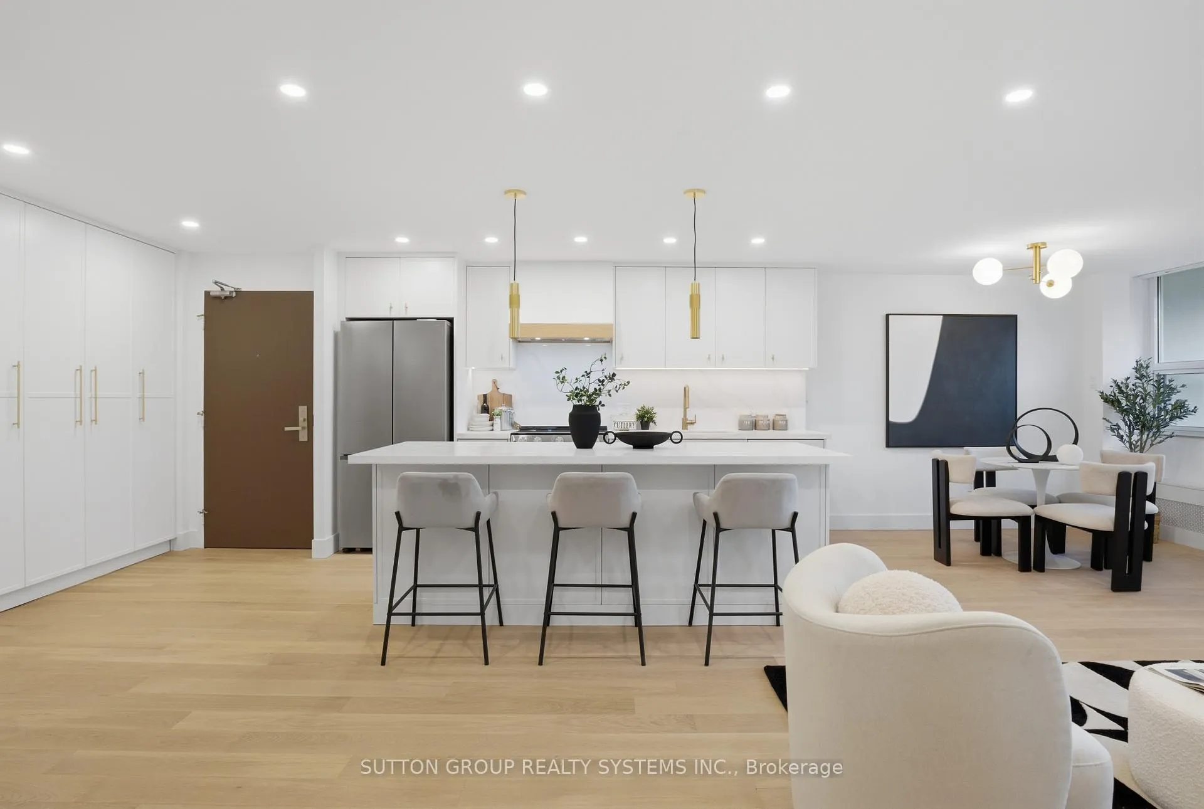
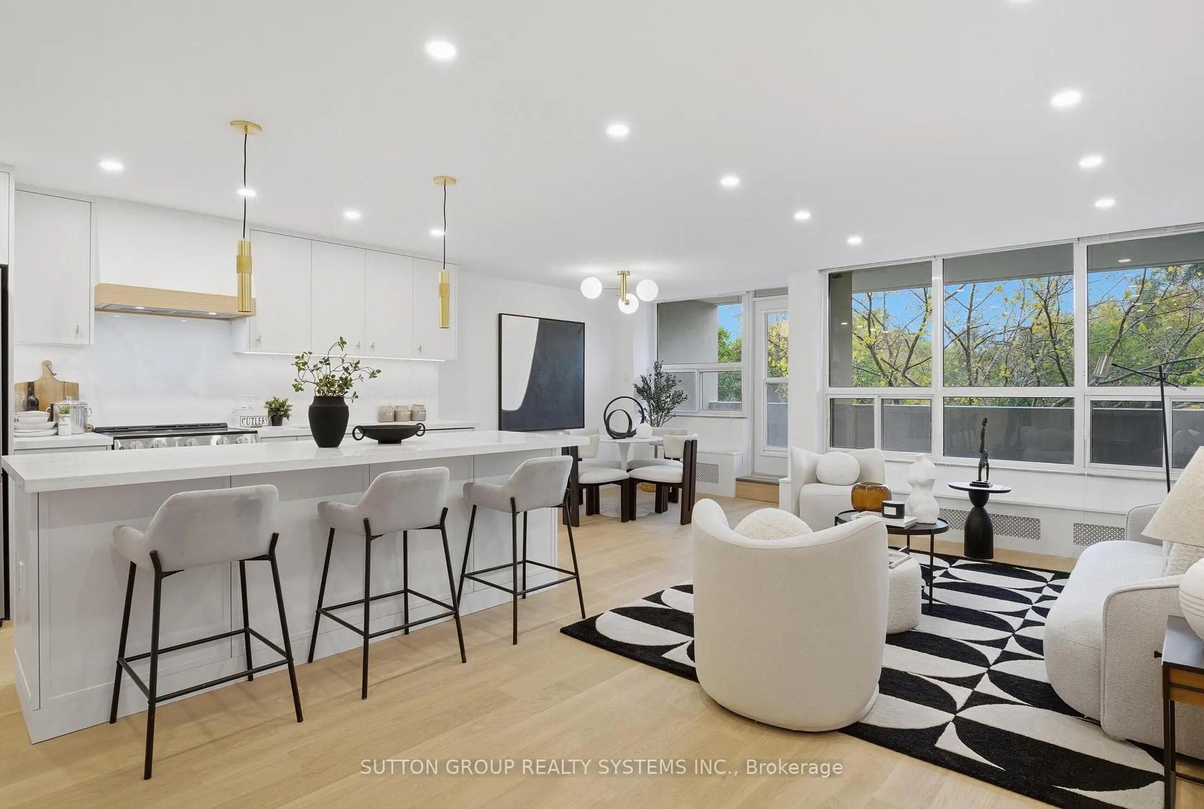
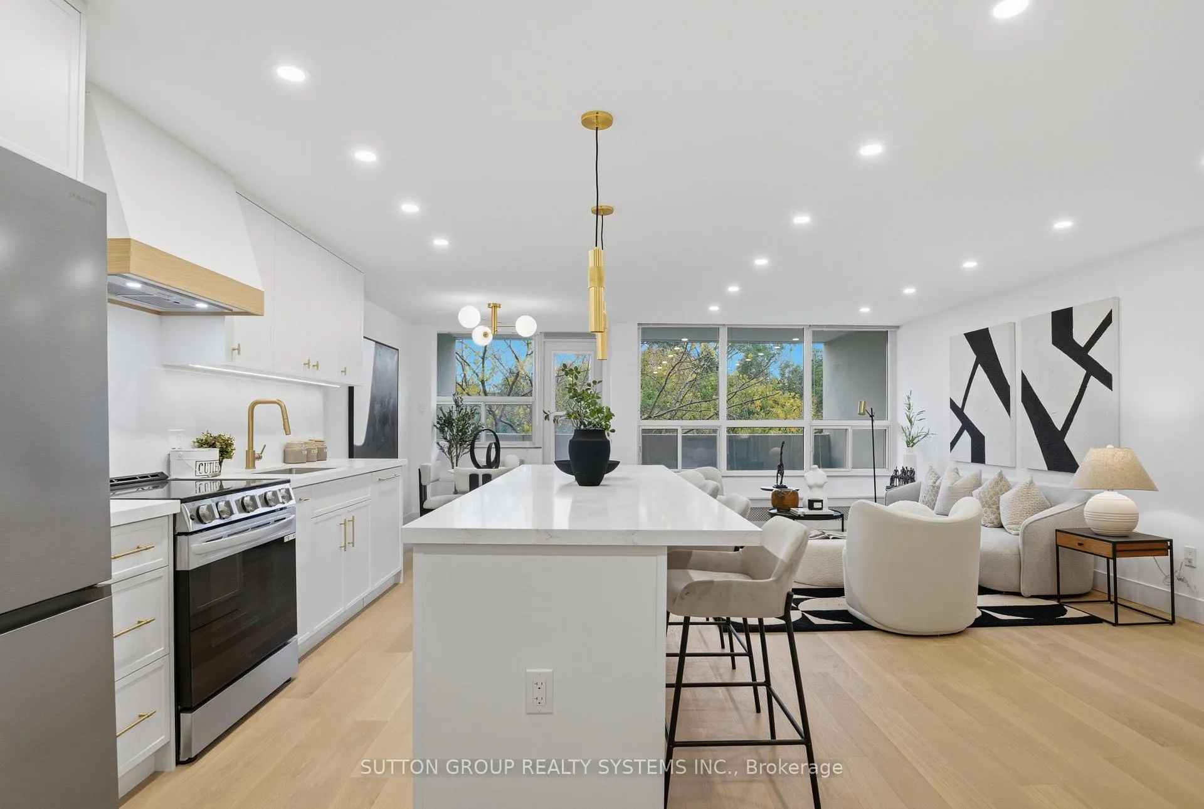
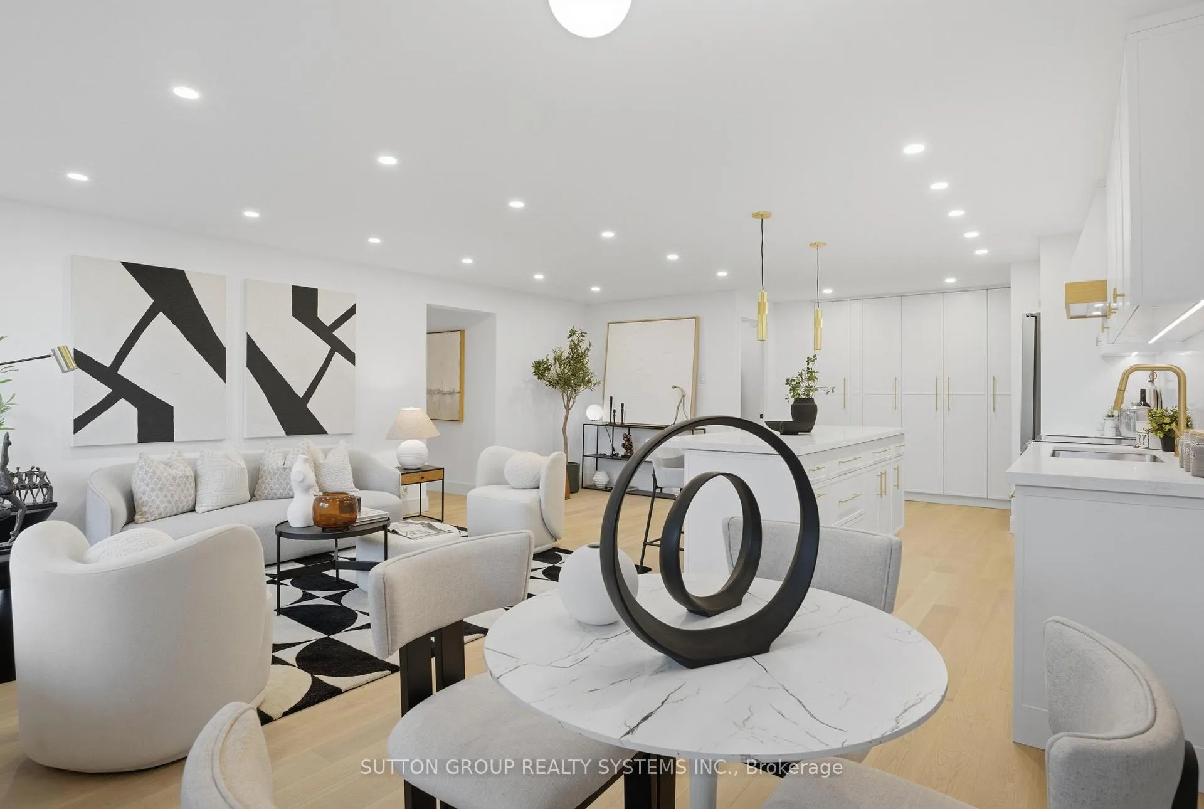
Welcome Home to This Rarely Available, Fully Renovated 3-Bedroom Suite! Be the first to live in this completely renovated 3-bedroom residence, thoughtfully re-designed from top to bottom with exceptional attention to detail. This bright and spacious unit features an open-concept living and dining area with a walk-out to a large balcony offering peaceful northwest views overlooking lush, private treetops.High-end engineered hardwood flooring flows seamlessly throughout. The custom gourmet kitchen showcases quartz countertops and backsplash, premium stainless steel appliances, and a panel-ready dishwasher-ideal for both everyday living and entertaining.Each bedroom offers custom millwork and built-in storage. The generously sized primary bedroom includes a walk-in closet, while the luxurious bathrooms feature custom vanities and quartz countertops. Additional highlights include a beautifully designed in-suite laundry room with sink, a large custom entry closet, new doors and hardware throughout, and thoughtfully planned storage solutions.Includes parking and locker.The building's common areas are being enhanced, with brand-new elevators and updated lobby furniture coming soon, adding even more value and comfort.A rare opportunity to be the first occupant of this stunning 3-bedroom home-truly a must-see and not to be missed.
Ask about this home
A HOMEH agent will answer your questions about this home.
Know more about Grenadier Gardens
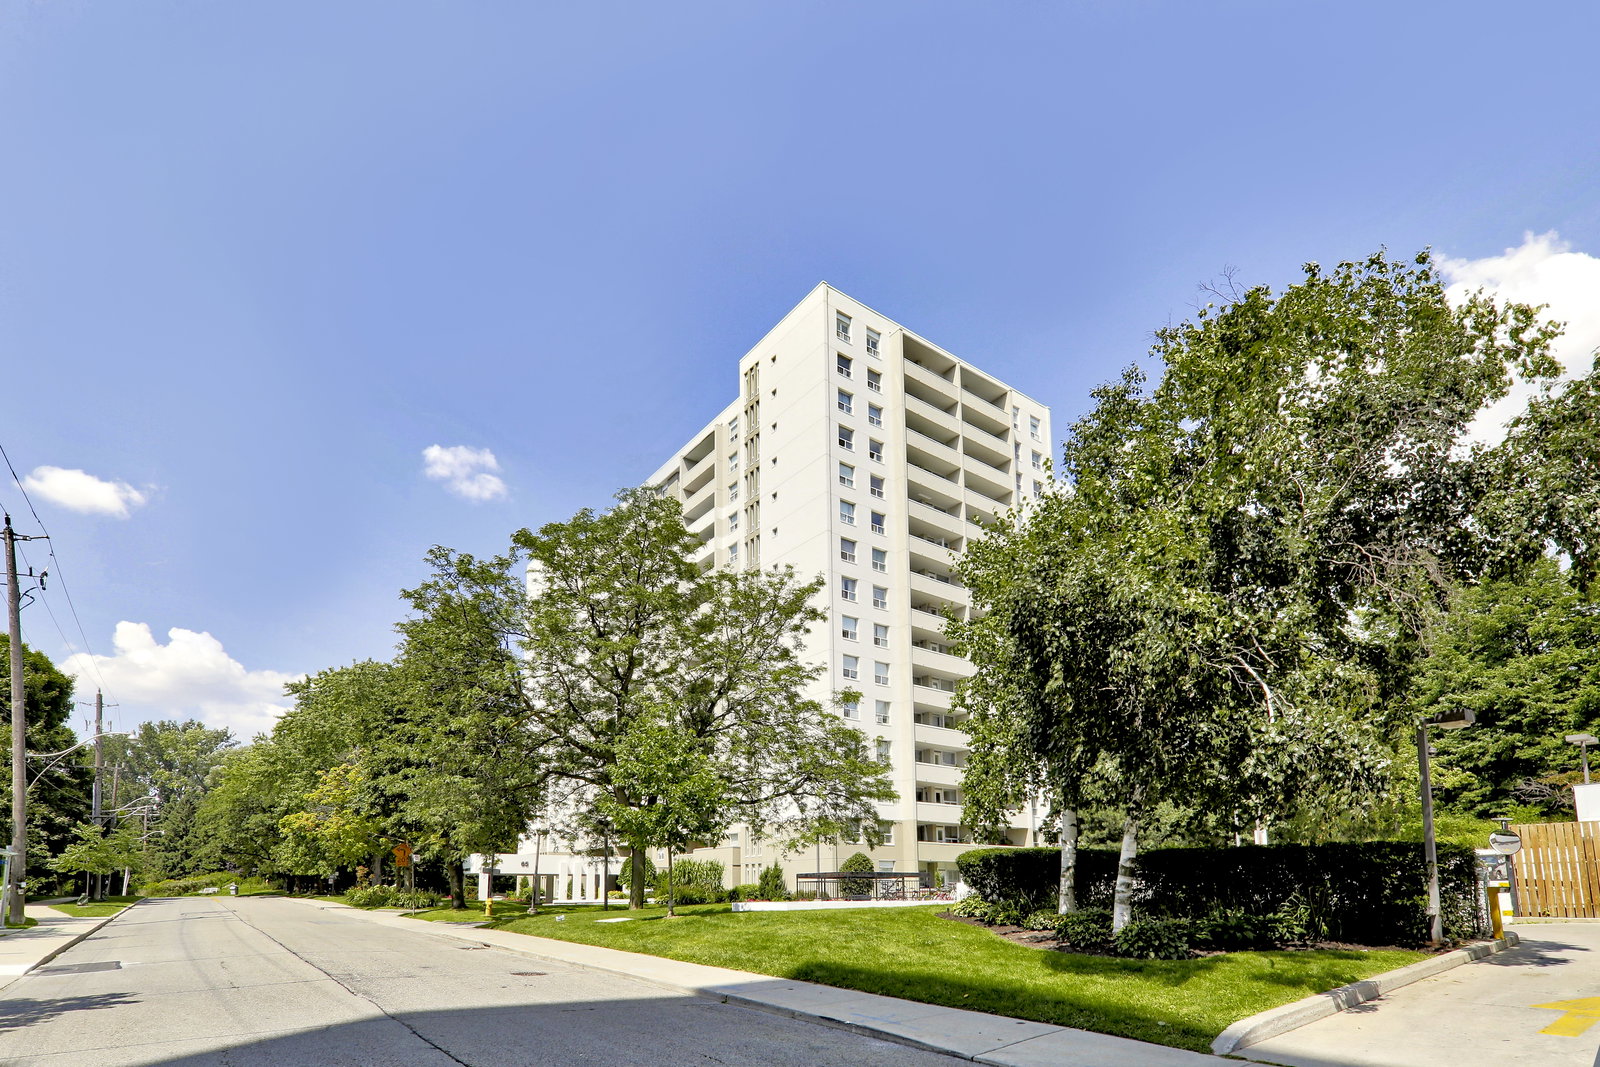
Condo building · 45 Southport Street
Grenadier Gardens is a 17-storey condo with 332 suites, built in 1973 by River Dell Holdings Ltd. Right now 1 for sale and 1 for rent are on the market here.
- 17storeys
- 332suites
- $552/sq ft
- 1973built
No similar units for rent in Grenadier Gardens right now.
Around this home
Daily convenience, out of 100, from the distances below
Schools nearby
School rating, out of 10.
Helpful calculators
Your HOMEH agent

"I would see it this week."