

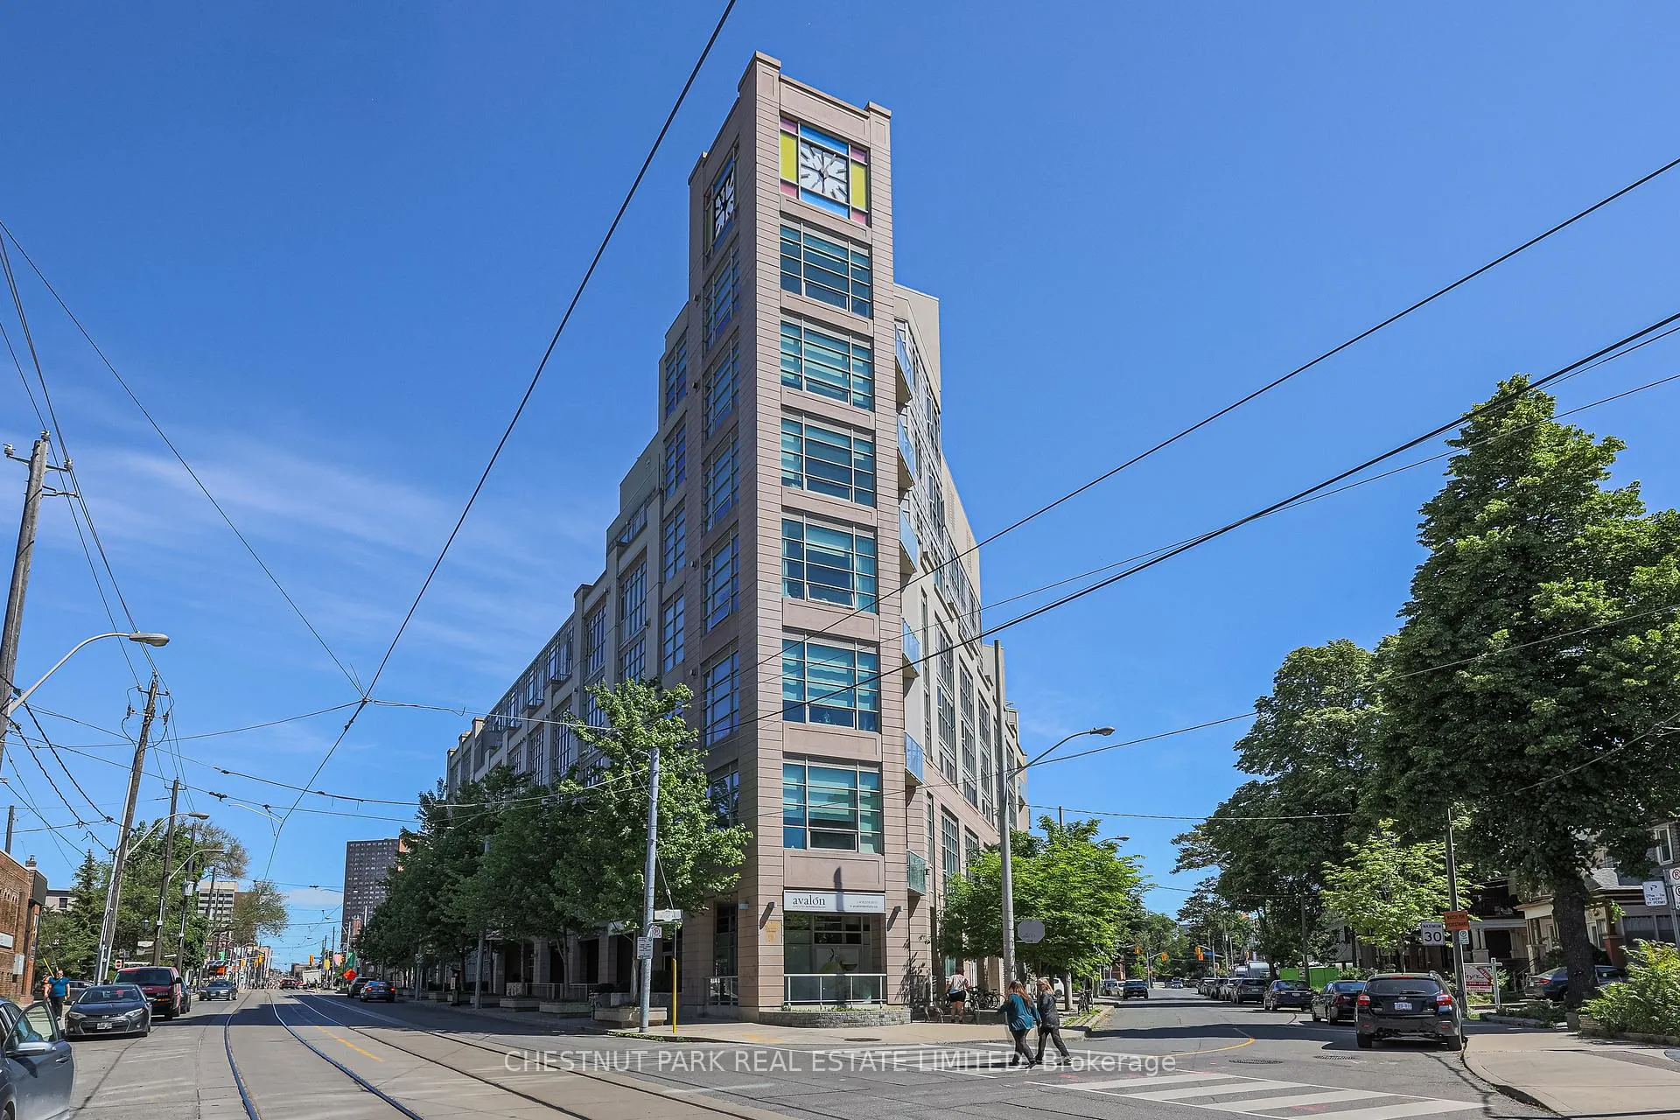
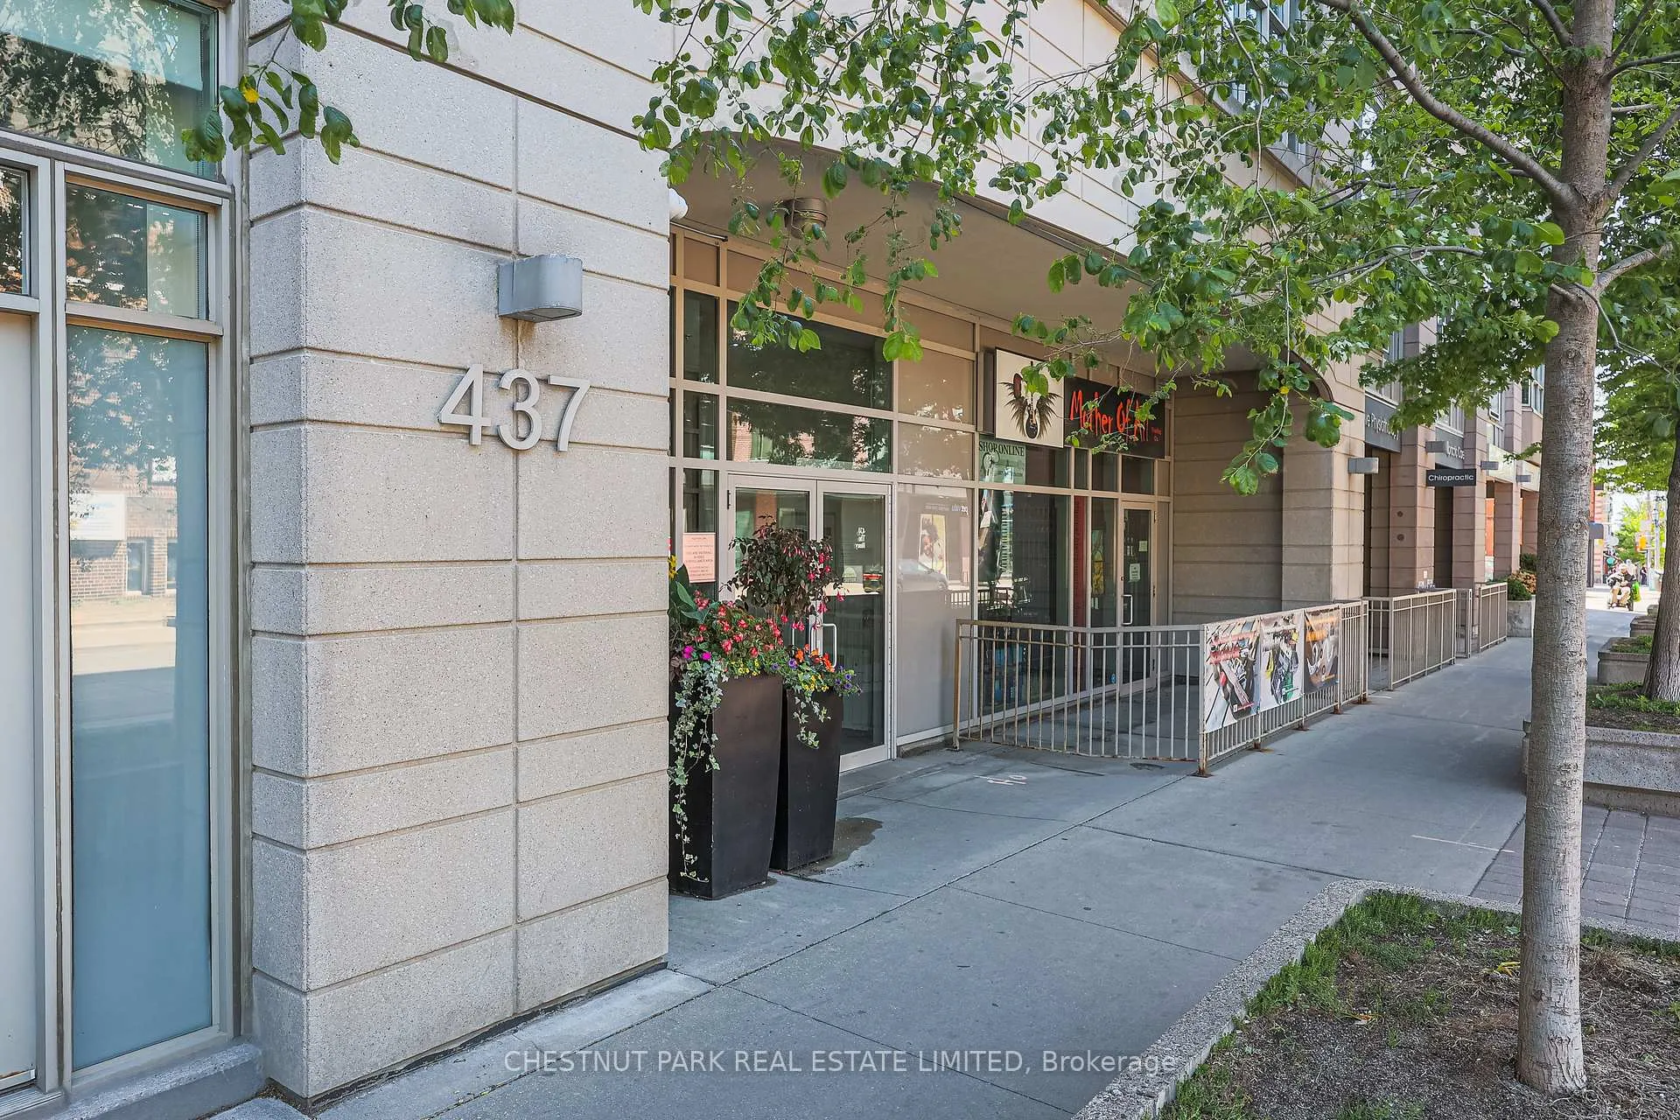
Unit 411, 437 Roncesvalles Avenue
Unit 411, 437 Roncesvalles Avenue
 See all 50 photos
Property history
Facts and features
- ExposureWest
- LaundryEnsuite
- LockerOwned
- BalconyEnclosed
- Hardwood floors
- Fireplace
- Central air
- Concierge
- Party room/meeting room
- Rooftop deck/garden
The homeCondo Apartment, Loft, Age 16–30 years
- Type: Condo Apartment
- Style: Loft
- Age: 16–30 years
- Living space: 800–899 sq ft
- Basement: None
- Exposure: West
InsideFireplace Yes, Hardwood, Concrete, Ensuite, upper level
- Fireplace: Yes
- Flooring: Hardwood, Concrete
- Laundry: Ensuite, upper level
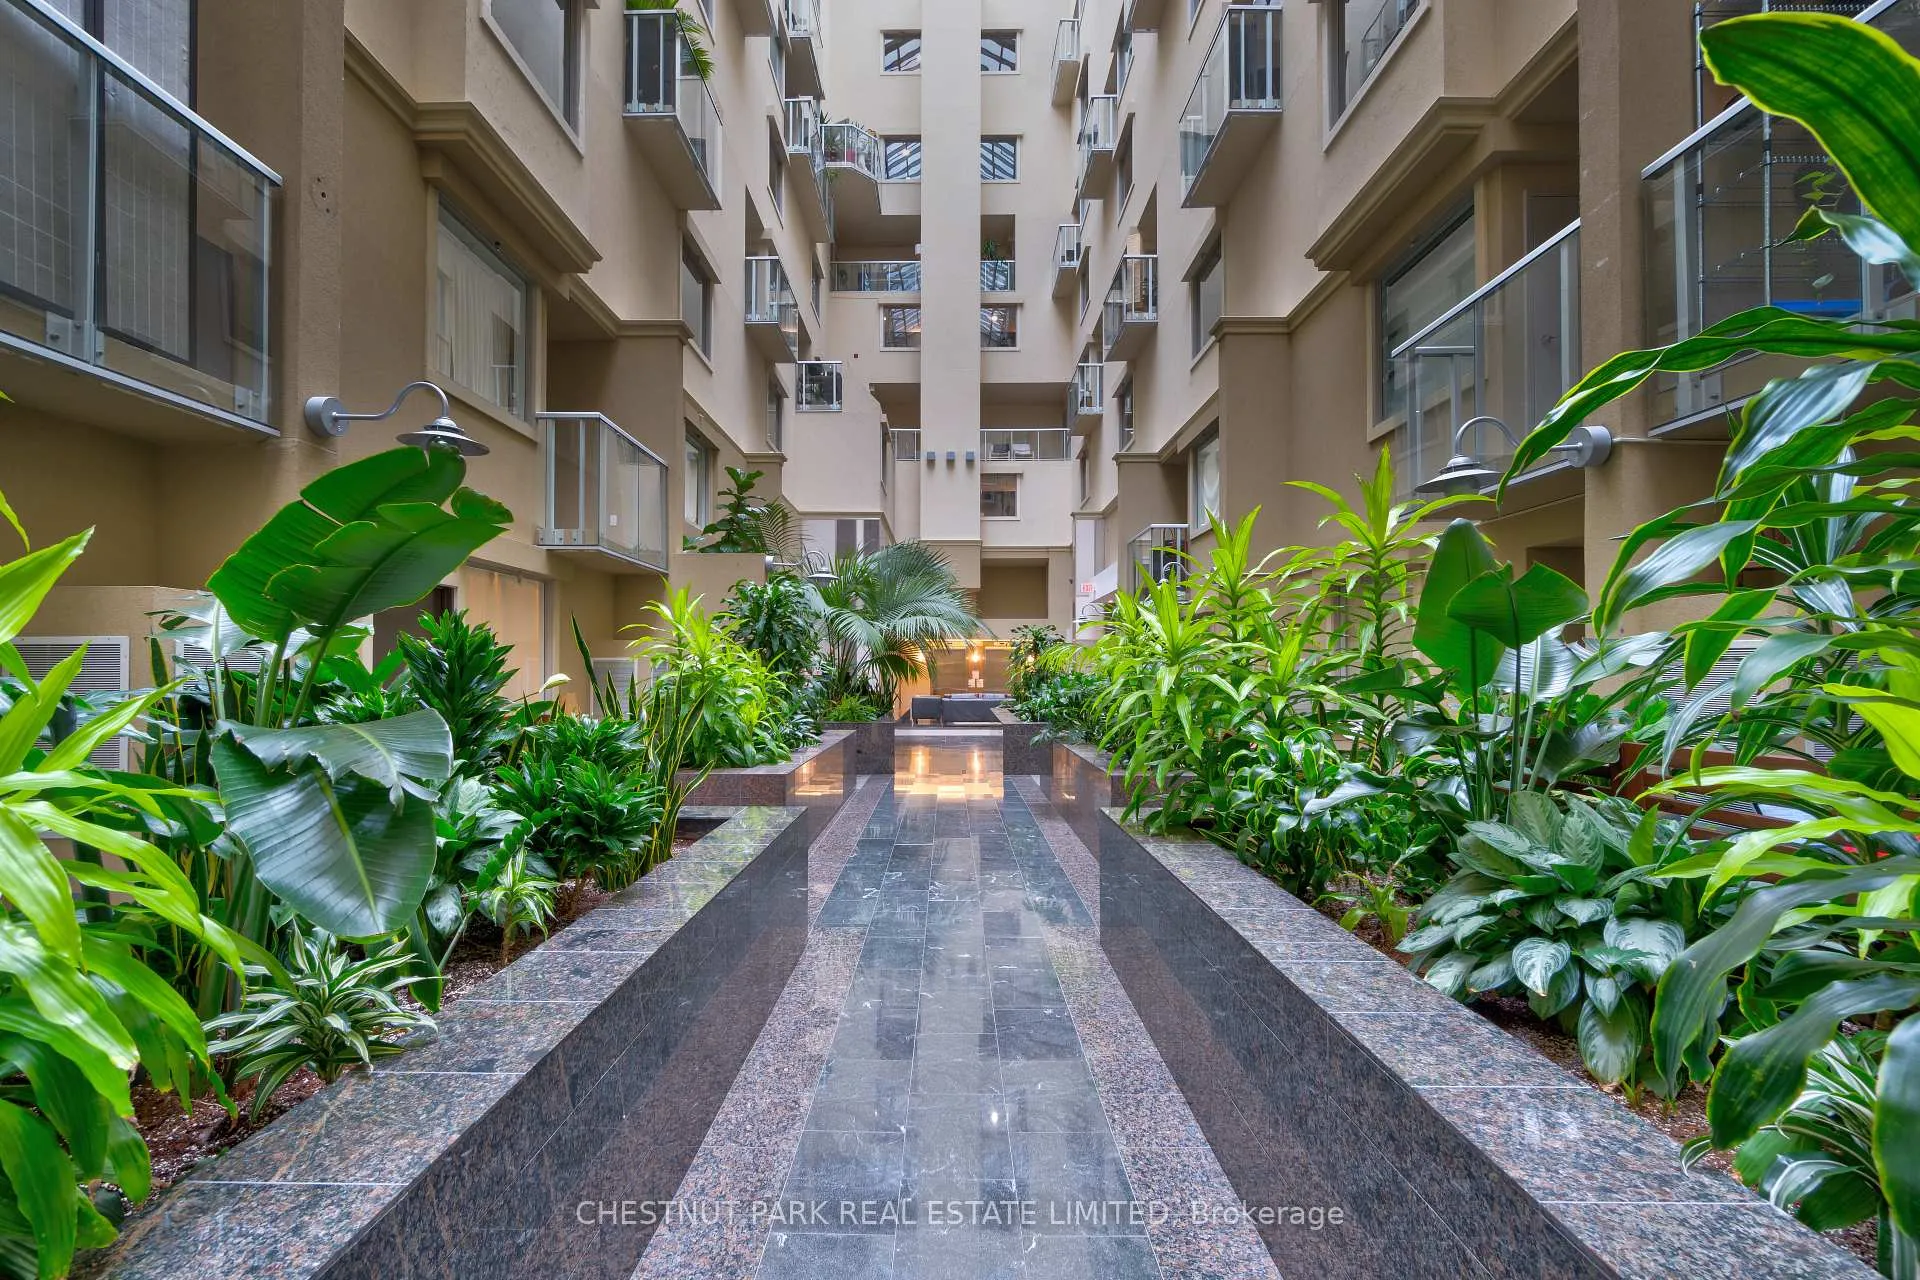
- Features: Atrium, carpet free
- Rooms above ground: 5
- Bedrooms: 1 + 1 in the basement
- Bathrooms: 1
- Kitchens: 1
OutsideConcrete, Enclosed, Controlled entry, lighting, landscaped
- Exterior: Concrete
- Balcony: Enclosed
- Features: Controlled entry, lighting, landscaped
Parking and locker1 Parking, Underground, Parking type Owned
- Spaces: 1 Parking
- Garage: Underground
- Parking type: Owned
- Driveway: Underground
- Spot: B11
- Locker: Owned
BuildingHigh park lofts, Storeys 7, Units 90
- Name: High park lofts
- Storeys: 7
- Units: 90
- Registered: 2008
- Condo corporation: 1922
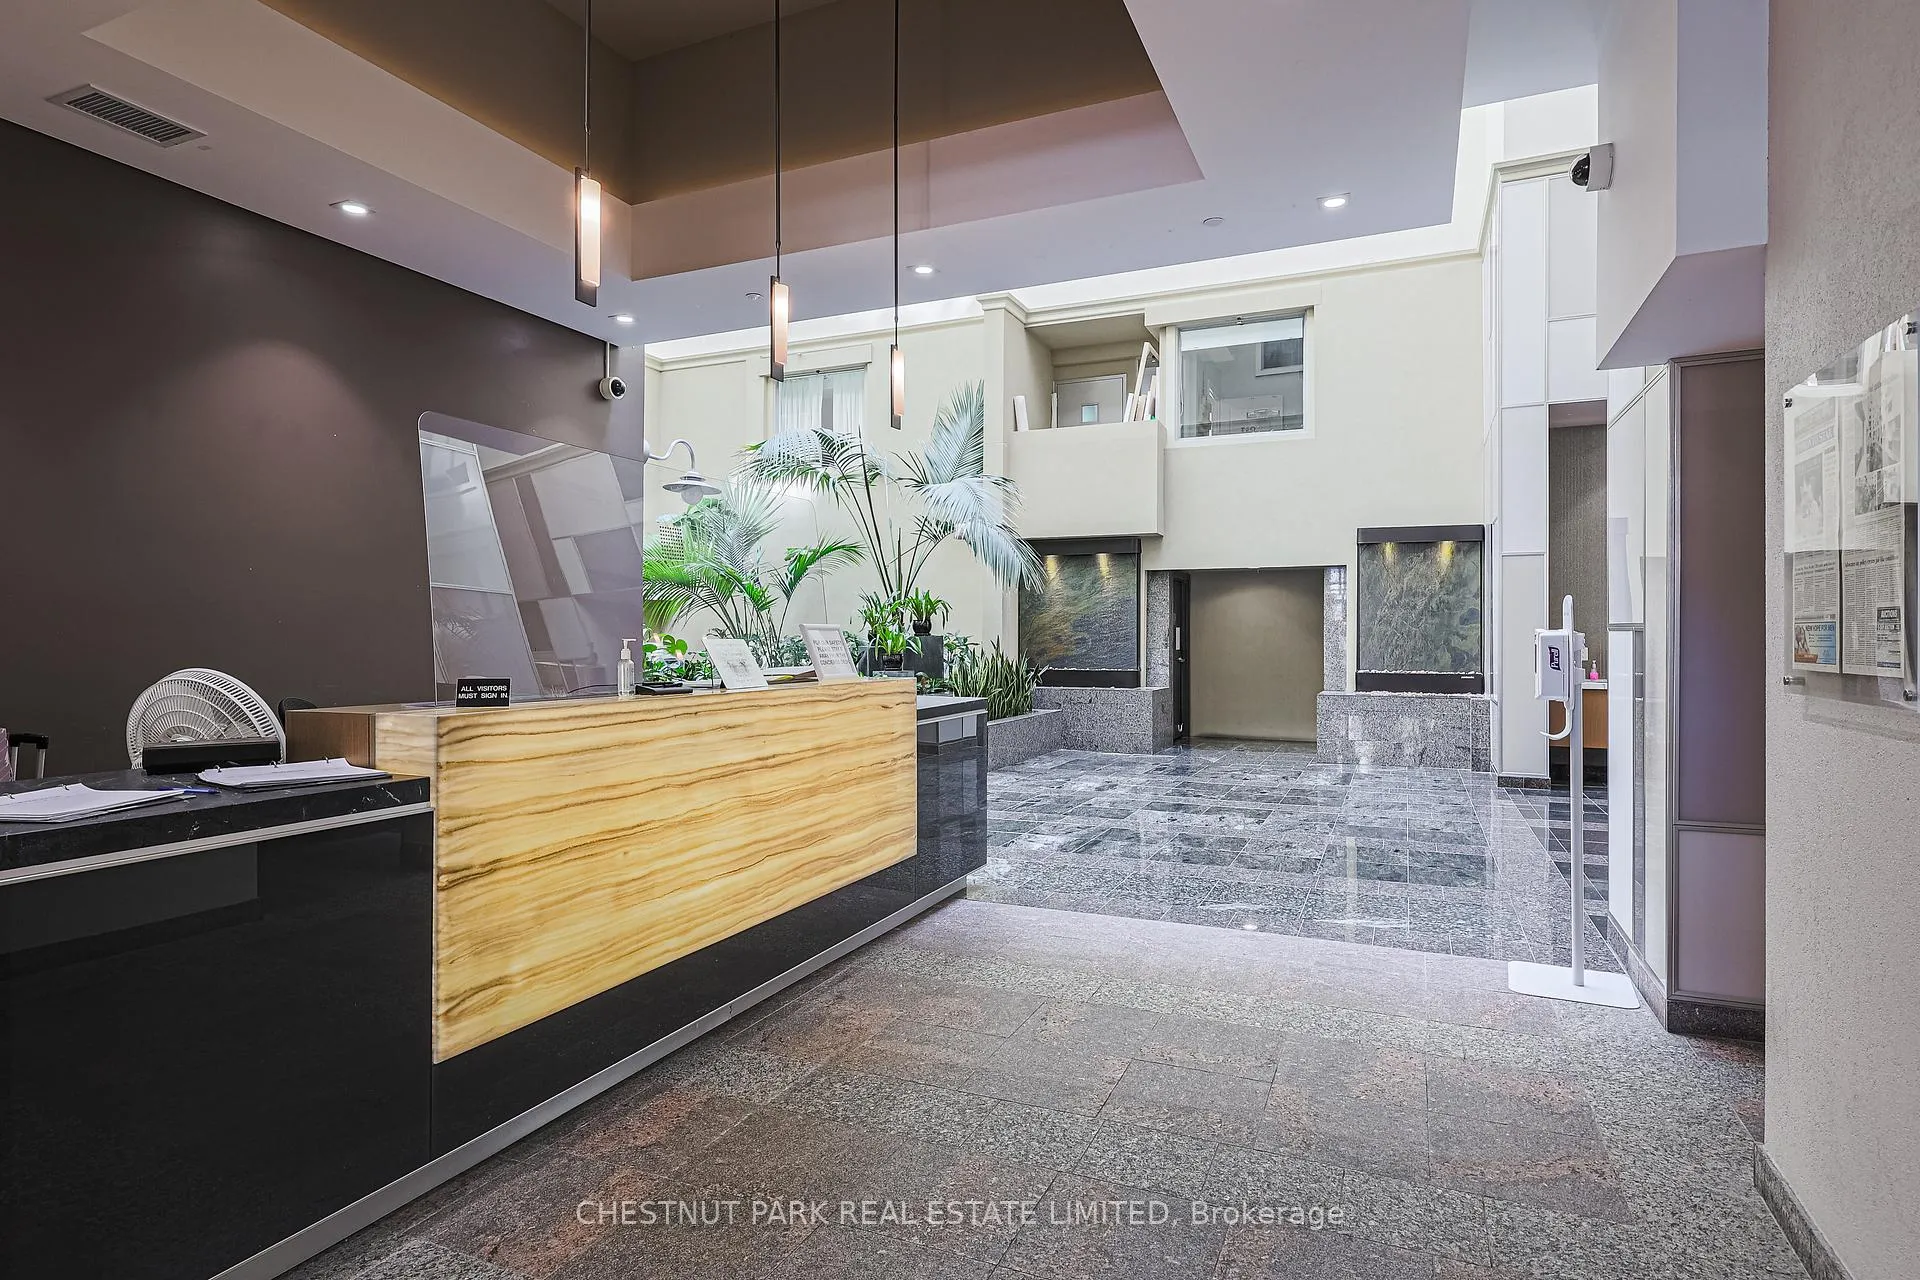
- Amenities: Bbqs allowed, bike storage, concierge, party room/meeting room, rooftop deck/garden, visitor parking
- Pets: Allowed
Heating, water and powerHeat pump, gas, Central air
- Heating: Heat pump, gas
- Cooling: Central air
Rent and termsRent $3,100 a month, Entire property, Unfurnished
- Rent: $3,100 a month
- Space for rent: Entire property
- Furnished: Unfurnished
- Lease: 12 months
- Paid: Monthly
- Rent includes: Building maintenance, common elements, grounds maintenance, exterior maintenance, parking, private garbage removal, building insurance, water, snow removal, central air conditioning
- Deposit: Required
- Credit check: Required
- Employment letter: Required
- Rental application: Required
- References: Required
IncludedGeothermal heating and all utilities except hydro electric (separately metered) and wifi. all existing appliances, electric light fixtures, custom blinds. security system (tenant to arrange own monitoring).
- Included: Geothermal heating and all utilities except hydro electric (separately metered) and wifi. all existing appliances, electric light fixtures, custom blinds. security system (tenant to arrange own monitoring).
NearbyArts centre, hospital, park, place of worship, public transit, school
- Close to: Arts centre, hospital, park, place of worship, public transit, school
Listing detailsW12631640, Rented, Dec 12, 2025
- MLS® number: W12631640
- Status: Rented
- Listed on: Dec 12, 2025
- Days on market: 18
- Updated: Dec 30, 2025
- Possession: 2025-12-18 / Flexible
- Occupied by: Vacant
- Listing brokerage: CHESTNUT PARK REAL ESTATE LIMITED
About this home
Unit 411, 437 Roncesvalles Avenue, Toronto (Roncesvalles), ON M6R 3B9
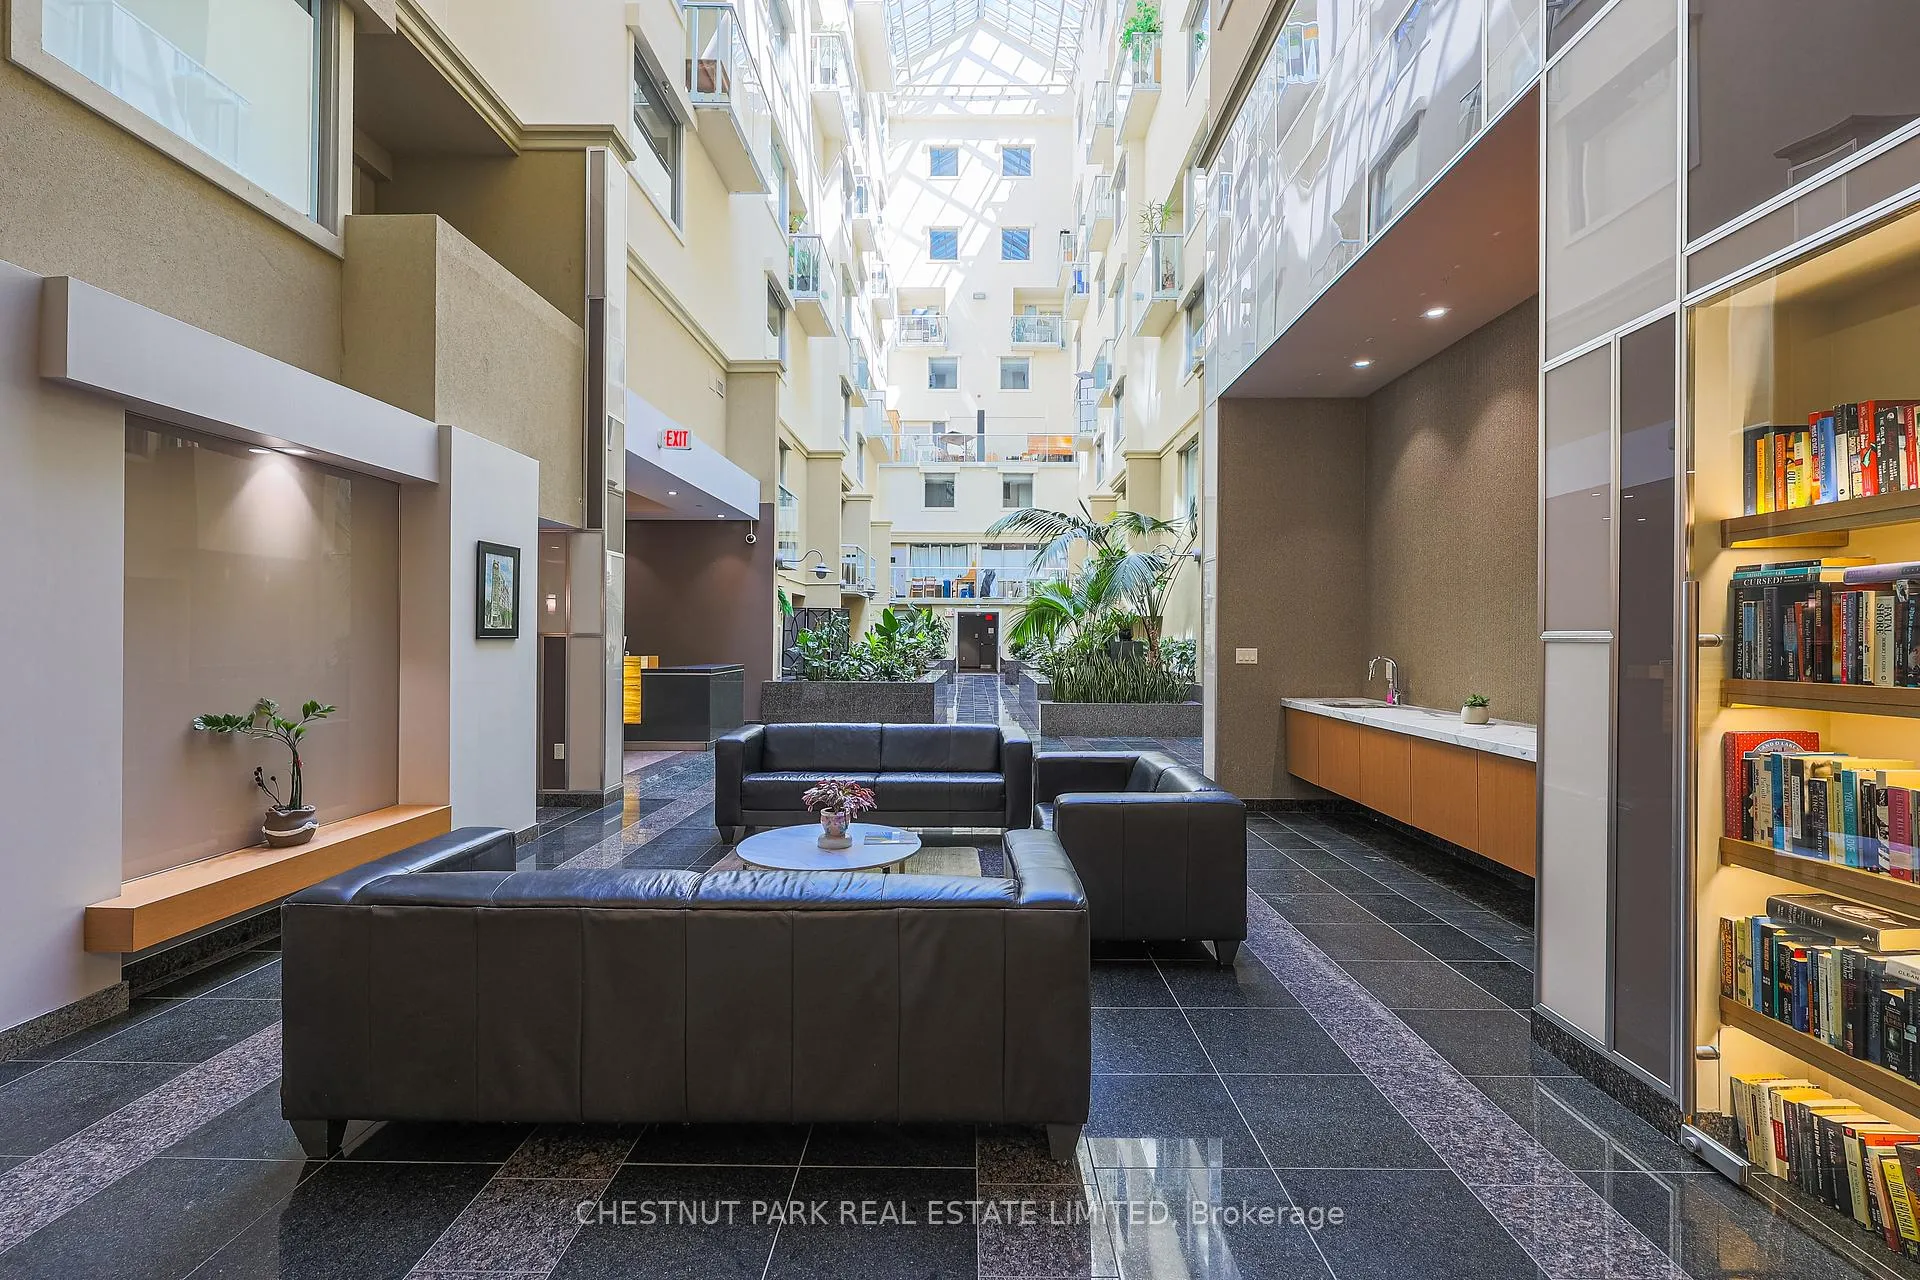
Architecturally striking three-level loft in the coveted High Park Lofts, offering refined urban living in the heart of Roncesvalles Village. This newly renovated 1-bedroom + oversized den residence spans approx 822 sq. ft. and features dramatic 13-ft ceilings with expansive west-facing floor-to-ceiling windows. Enjoy open sky and sunset views framed by the historic church steeple across Roncesvalles - a rare and serene outlook. The open-concept main level showcases a modern kitchen with full-size stainless steel appliances, gas range, granite countertops, generous storage, and a large island with a breakfast bar - ideal for both everyday living and entertaining. The sun-filled living and dining area is anchored by a cozy gas fireplace, creating a warm yet elevated atmosphere. Upgrades include new hardwood flooring, fresh paint, custom blinds, and an ensuite laundry. A standout feature is the substantial den on its own level, complemented by an atrium-style interior balcony overlooking the building's landscaped garden atrium and lobby - an exceptional flex space ideal for a home office, studio, or retreat. Boutique, pet-friendly building with concierge service, rooftop terrace with BBQ, and resident meeting room with WiFi. Steps to Howard Park, Sorauren Park Farmers' Market, High Park, Sunnyside Beaches, TTC subway and streetcar lines, and the UP Express/Bloor GO Station - offering direct access to Union Station or Pearson Airport in approximately 15 minutes. A rare leasing opportunity offering volume, light, and architectural character in one of Toronto's most desirable neighbourhoods. Investor owned and professionally managed, this is a great opportunity for Tenants. Building offers bicycle storage and visitor parking underground. Locker available for additional $50 per month.
Ask about this home
A HOMEH agent will answer your questions about this home.
Know more about High Park Lofts
Condo building · 433 Roncesvalles Avenue
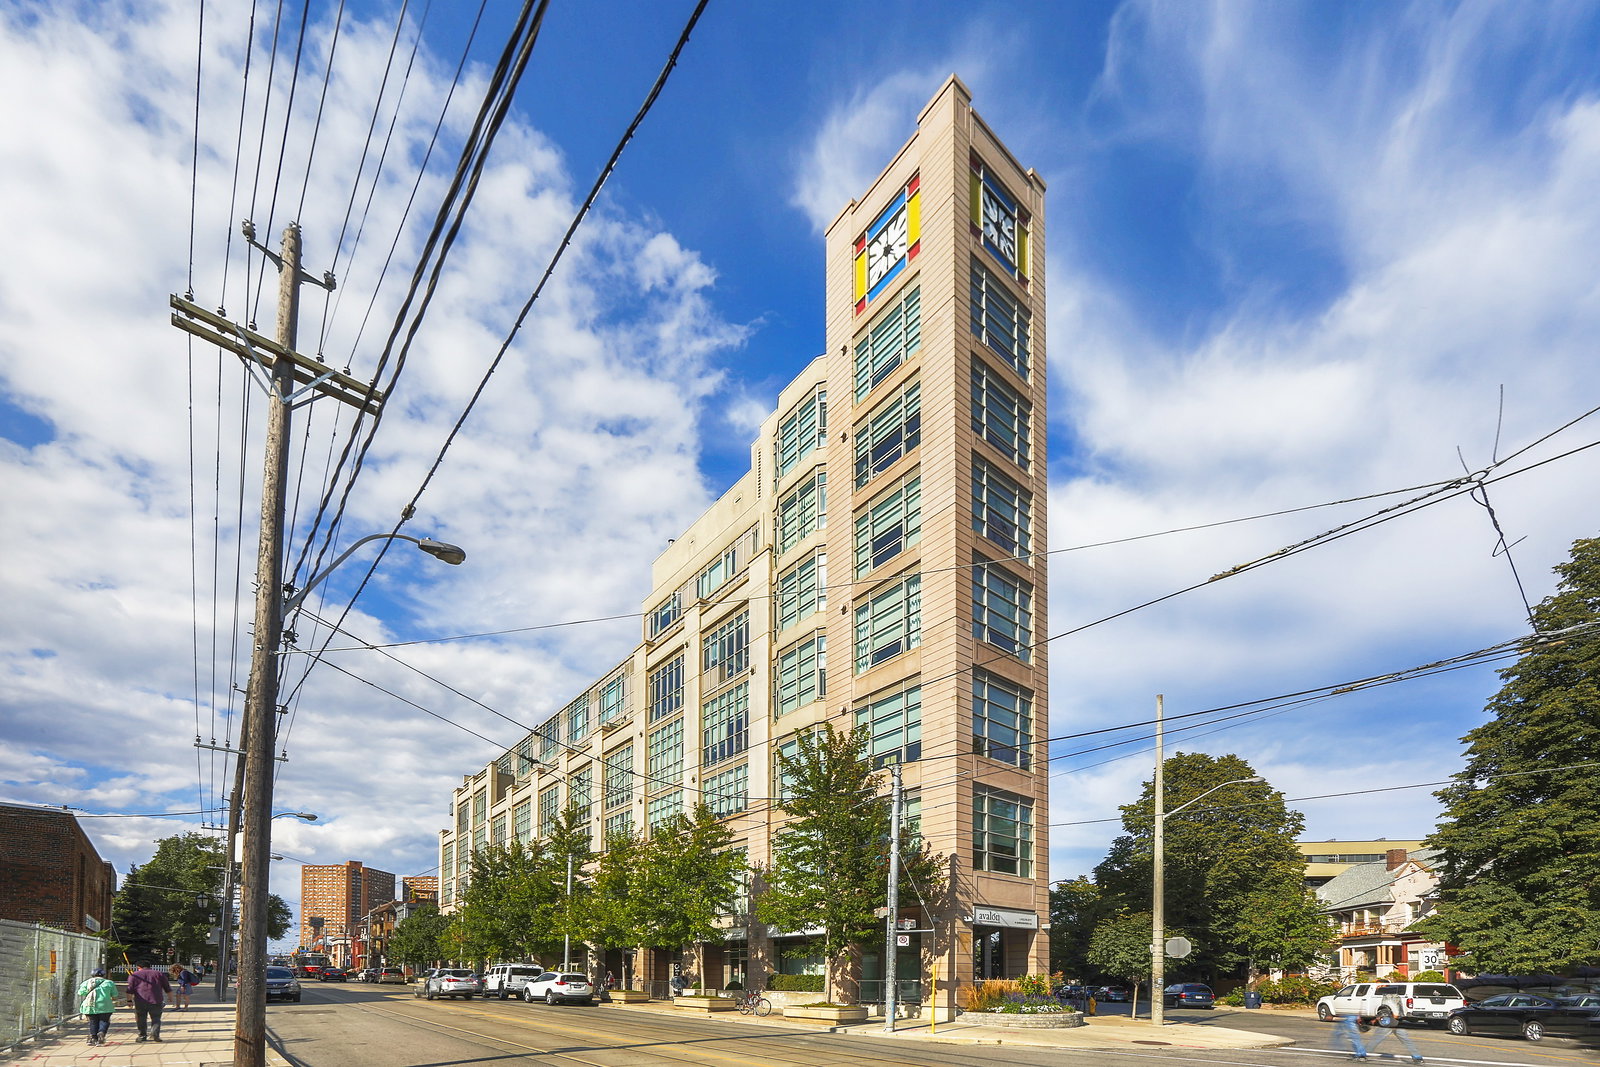
High Park Lofts is a 7-storey condo with 90 suites, built in 2008 by Stinson Properties. Right now 2 for sale and 1 for rent are on the market here.
- 7storeys
- 90suites
- $947/sq ft
- 2008built
No similar units for rent in High Park Lofts right now.
Around this home
Daily convenience, out of 100, from the distances below
Schools nearby
School rating, out of 10.
Helpful calculators
Your HOMEH agent

"I would see it this week."