

Unit 105, 38 Joe Shuster Way
Unit 105, 38 Joe Shuster Way
 See all 16 photos
Property history
Facts and features
- ExposureNorth
- LaundryEnsuite
- LockerOwned
- BalconyTerrace
- Central air
- Concierge
- Gym
- Indoor pool
- Party room/meeting room
The homeCondo Apartment, Apartment, 500–599 sq ft
- Type: Condo Apartment
- Style: Apartment
- Living space: 500–599 sq ft
- Basement: None
- Exposure: North
InsideEnsuite, main level, Storage area lockers, sauna, Security guard, alarm system, carbon monoxide detectors, concierge/security
- Laundry: Ensuite, main level
- Features: Storage area lockers, sauna
- Security: Security guard, alarm system, carbon monoxide detectors, concierge/security
- Elevator: Yes
- Rooms above ground: 4
- Bedrooms: 1
- Bathrooms: 1
- Kitchens: 1
OutsideConcrete, brick front, Terrace
- Exterior: Concrete, brick front
- Balcony: Terrace
Parking and locker1 Parking, Underground, Parking type Owned
- Spaces: 1 Parking
- Garage: Underground
- Parking type: Owned
- Spot: 58
- Locker: Owned
- Locker unit: 67
- Locker level: P1
BuildingThe Bridge, Storeys 22, Units 531
- Name: The Bridge
- Storeys: 22
- Units: 531
- Registered: 2013
- Condo corporation: 2302
- Amenities: Concierge, guest suites, gym, indoor pool, game room, party room/meeting room
- Pets: Allowed
Heating, water and powerForced air, gas, Central air
- Heating: Forced air, gas
- Cooling: Central air
Rent and termsRent $2,100 a month, Entire property, Unfurnished
- Rent: $2,100 a month
- Space for rent: Entire property
- Furnished: Unfurnished
- Lease: 12 months
- Paid: Monthly
- Rent includes: Building maintenance, building insurance, heat, parking, water
- Deposit: Required
- Credit check: Required
- Employment letter: Required
- Rental application: Required
- References: Required
IncludedStainless steel fridge, stove, dishwasher, microwave, washer and dryer, parking and locker, pax closet, N.a
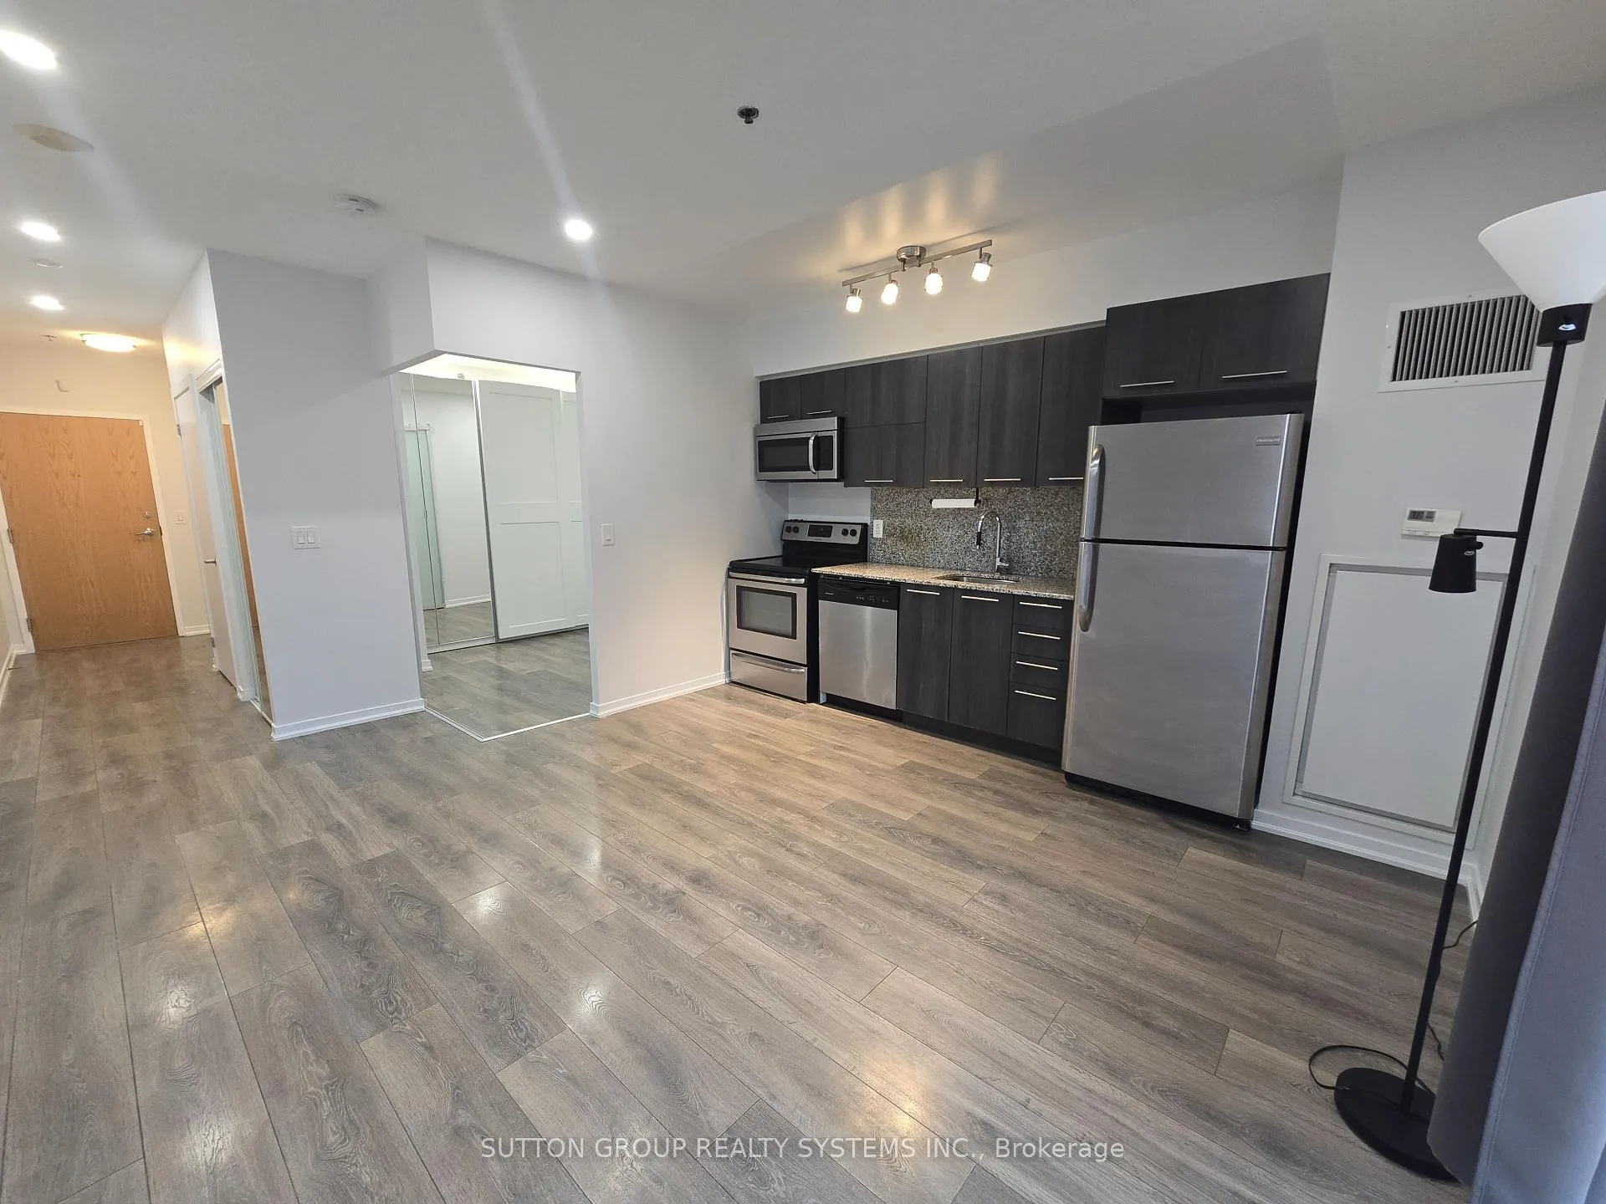
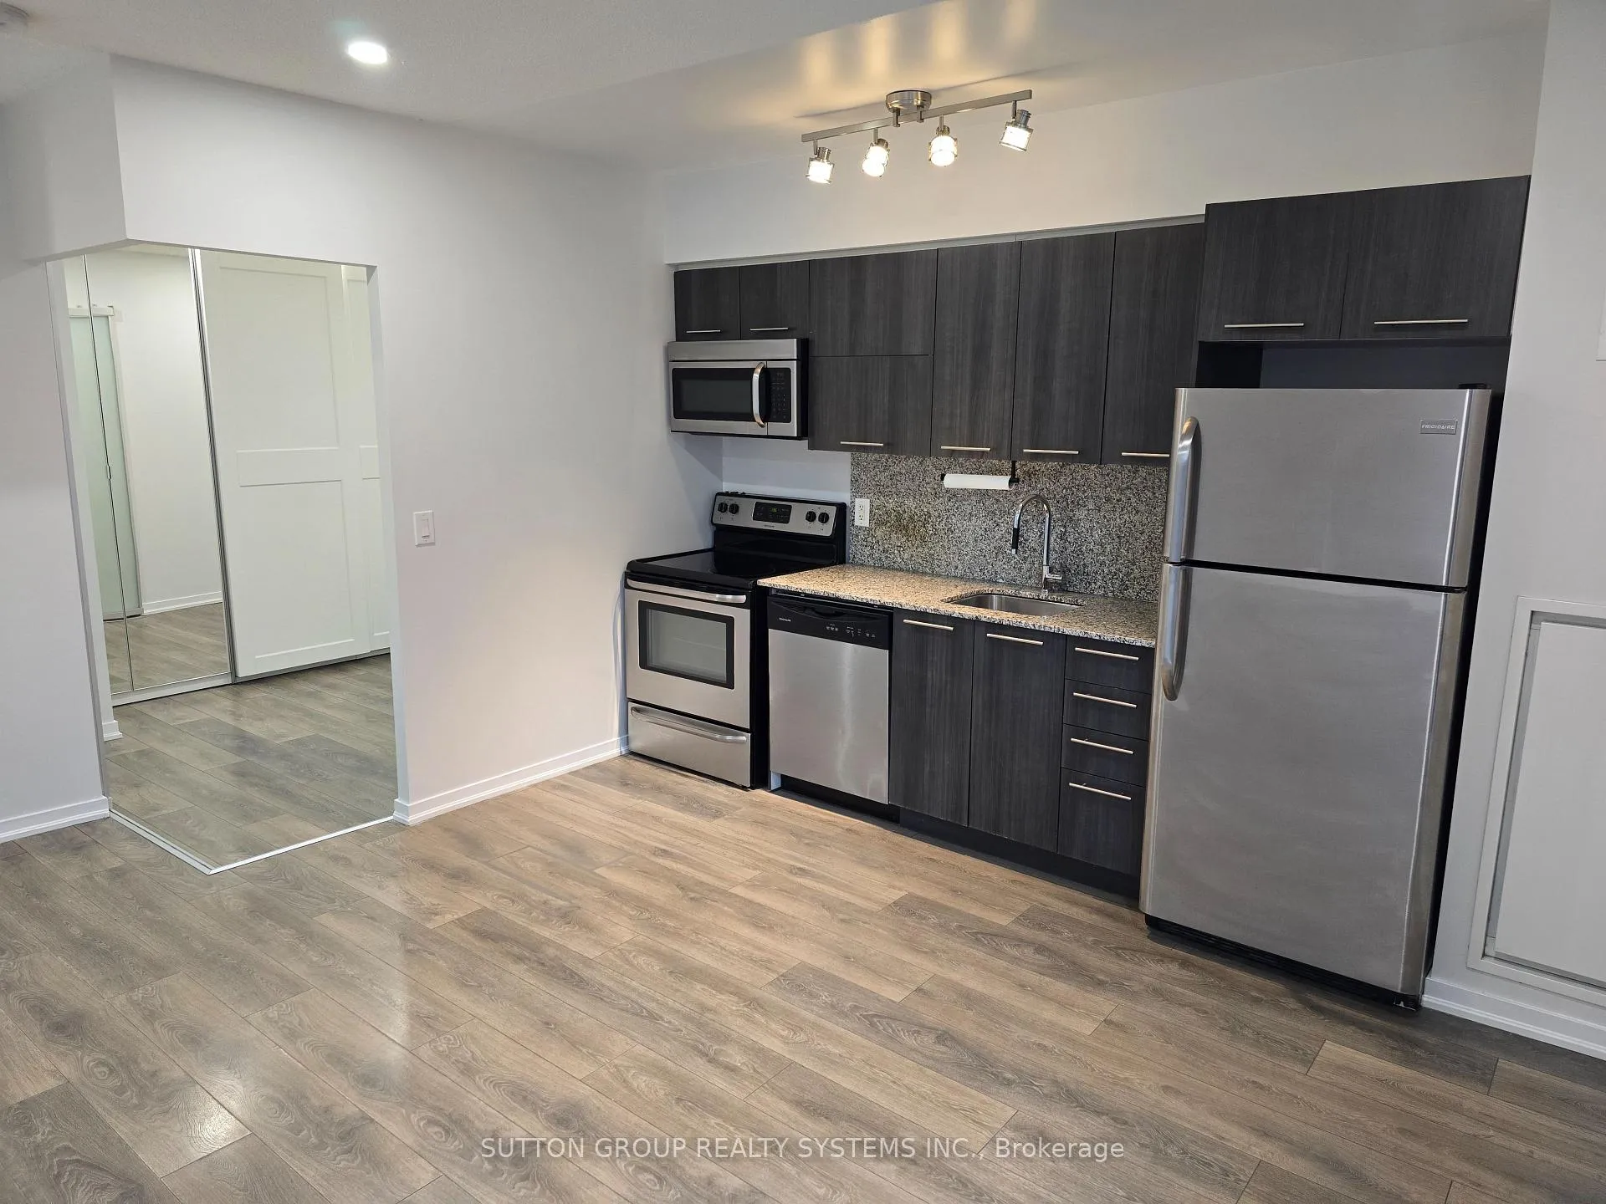
- Included: Stainless steel fridge, stove, dishwasher, microwave, washer and dryer, parking and locker, pax closet
- Not included: N.a
NearbyPark, public transit
- Close to: Park, public transit
Listing detailsW12577688, Rented, Nov 26, 2025
- MLS® number: W12577688
- Status: Rented
- Listed on: Nov 26, 2025
- Days on market: 26
- Updated: Dec 22, 2025
- Possession: 2025-11-26 / Immediate
- Occupied by: Vacant
- Listing brokerage: SUTTON GROUP REALTY SYSTEMS INC.
About this home
Unit 105, 38 Joe Shuster Way, Toronto (South Parkdale), ON M6K 0A5
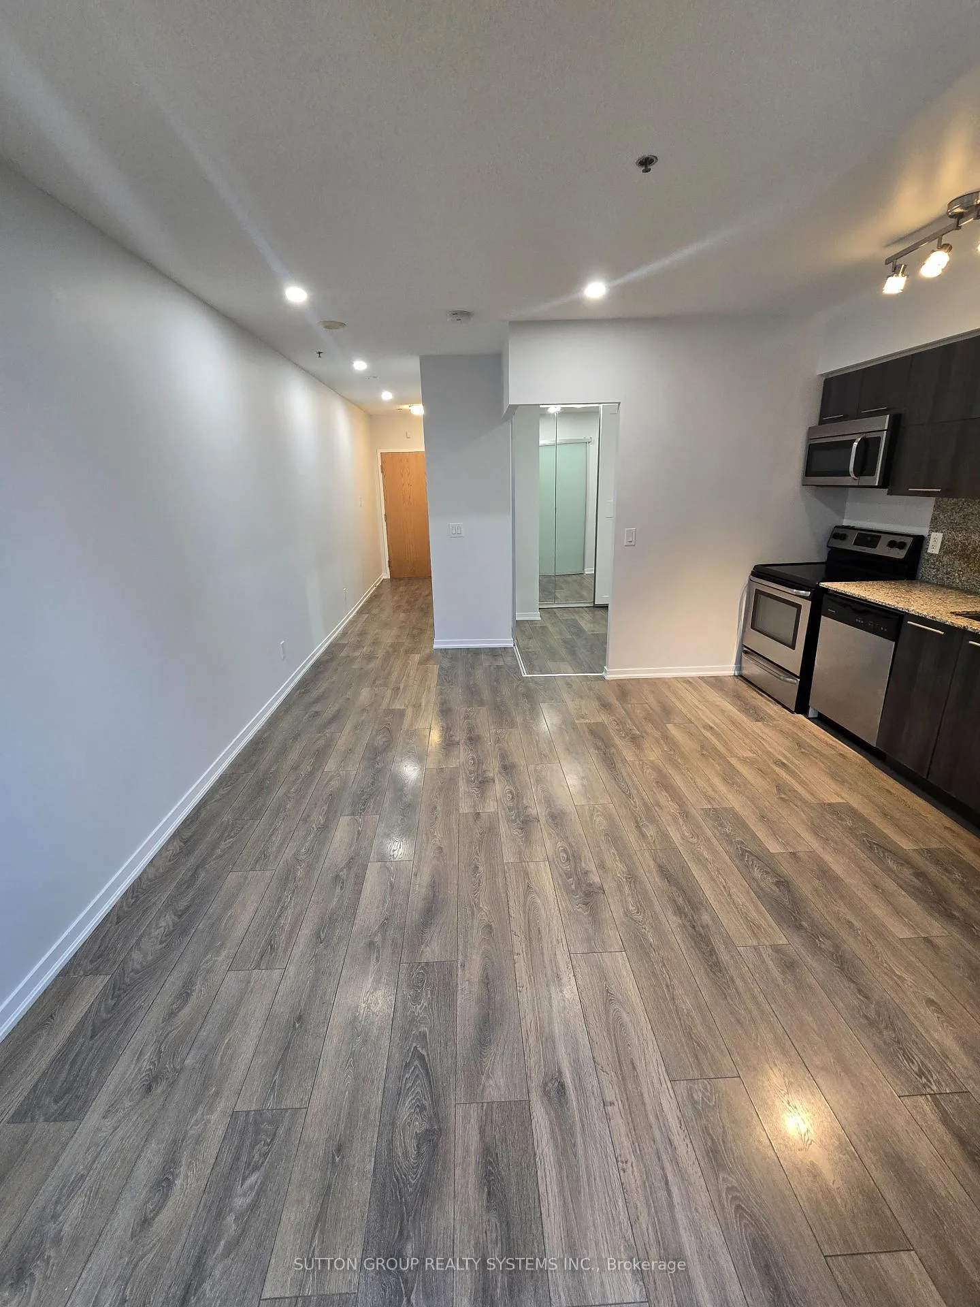
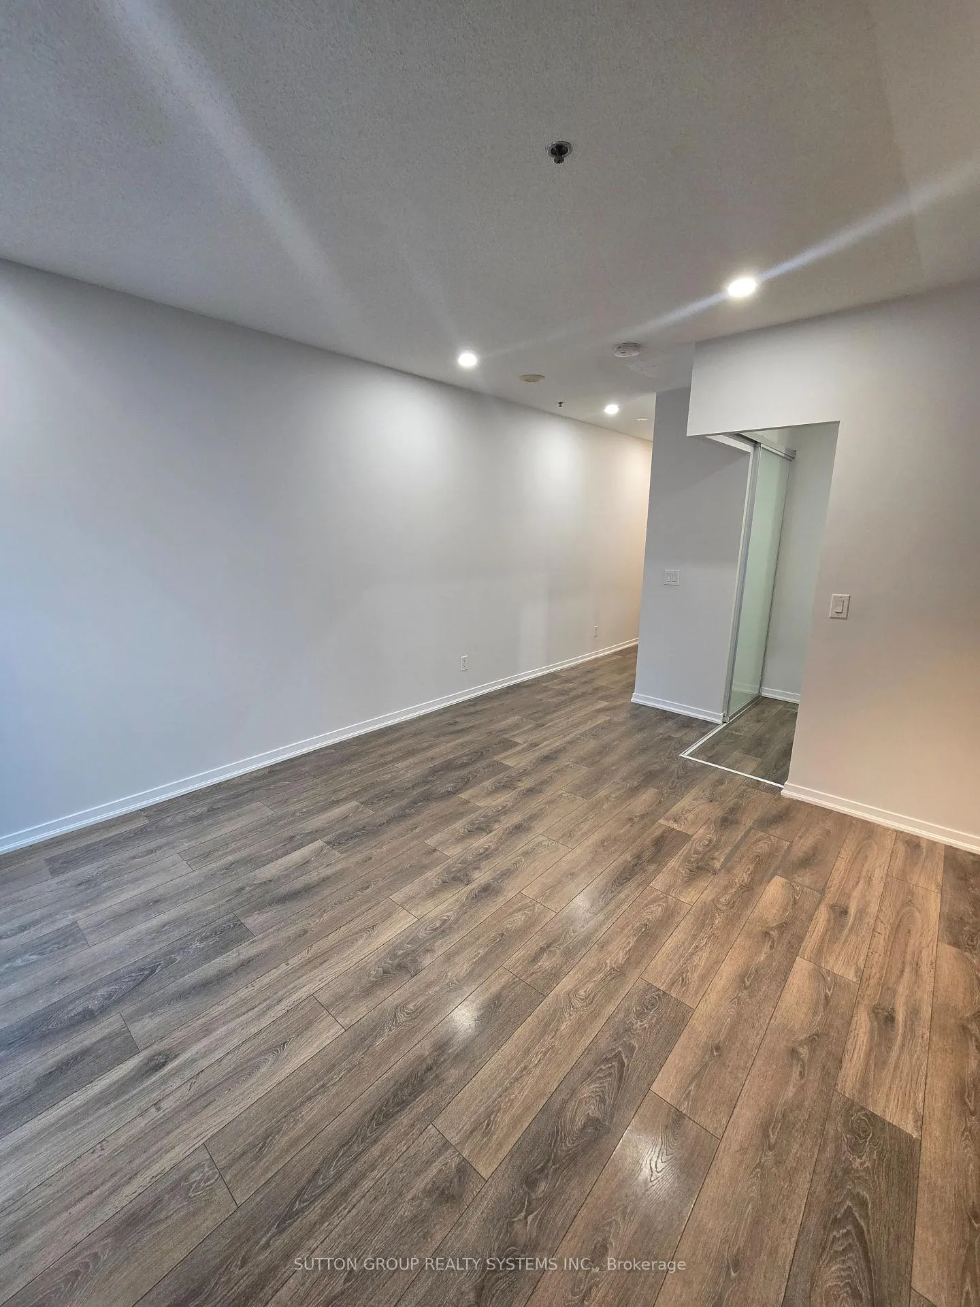
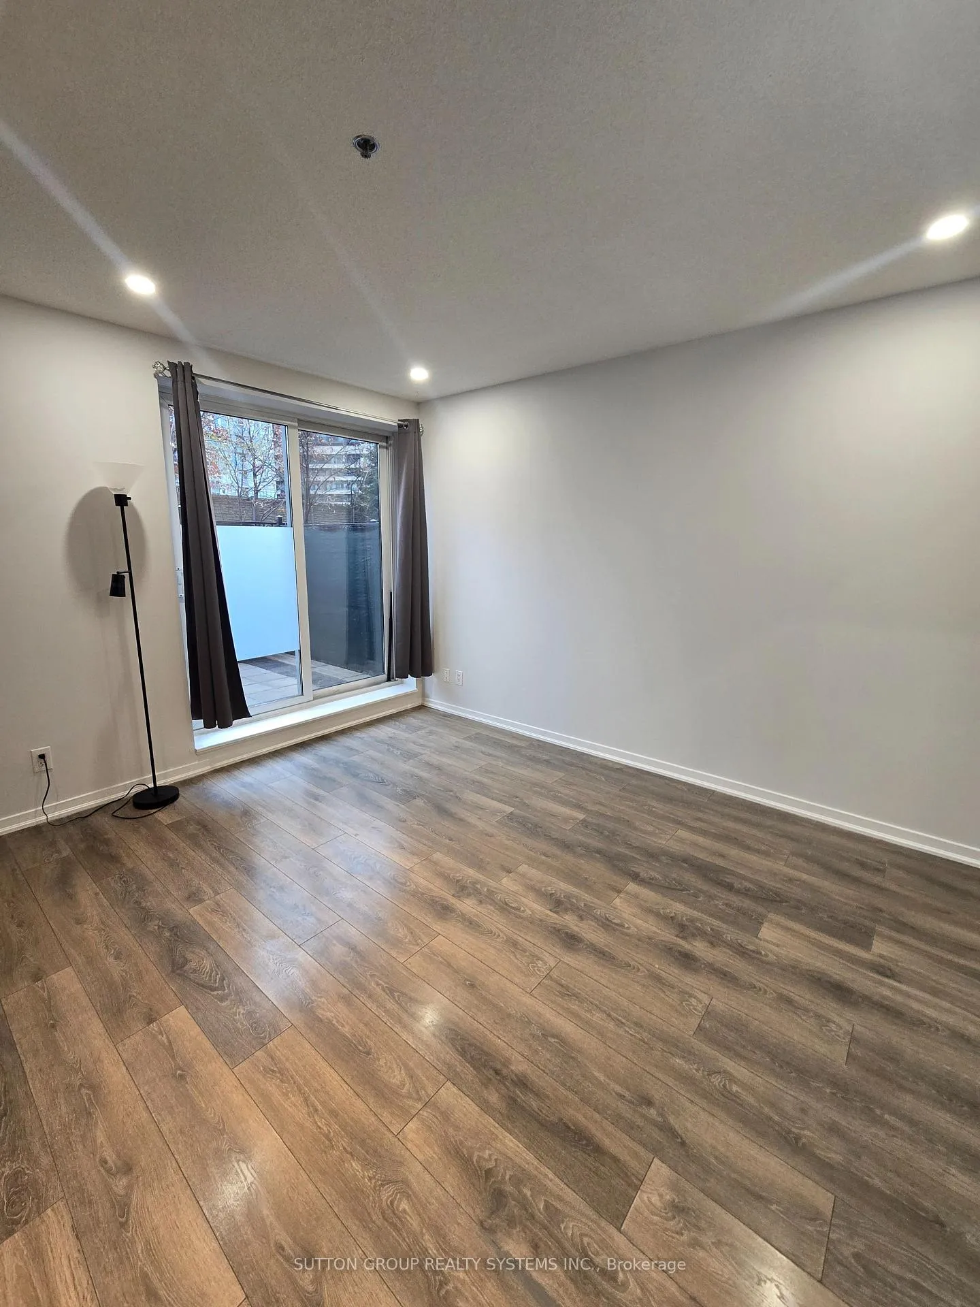
**1st Month Free if Leased by January 1st!! ** Welcome to The Bridge Condos! This rare 1-bedroom suite comes with 1 underground parking space and a locker included - a true bonus in the heart of King West. The unit is vacant and available for immediate possession!! Beautifully designed with an open-concept layout, this ground-floor home means no waiting for elevators and offers a private terrace perfect for entertaining or relaxing in a quiet residential setting. Ideal for pet lovers, with a dog park just across the street! The suite has been freshly painted, features brand-new potlights installed throughout, and includes new wall-to-wall IKEA PAX closets for exceptional storage. It has also been professionally cleaned and is move-in ready. Additional features include soaring 9 ft ceilings, granite countertops, and stainless steel appliances. The unbeatable location places you just steps from Liberty Village, Queen West, convenient transit, the GO Train, and quick access to the QEW. Surrounded by parks, restaurants, nightlife, and endless shopping - everything you need is right at your doorstep. **Tenants responsible for Hydro**
Ask about this home
A HOMEH agent will answer your questions about this home.
Know more about The Bridge
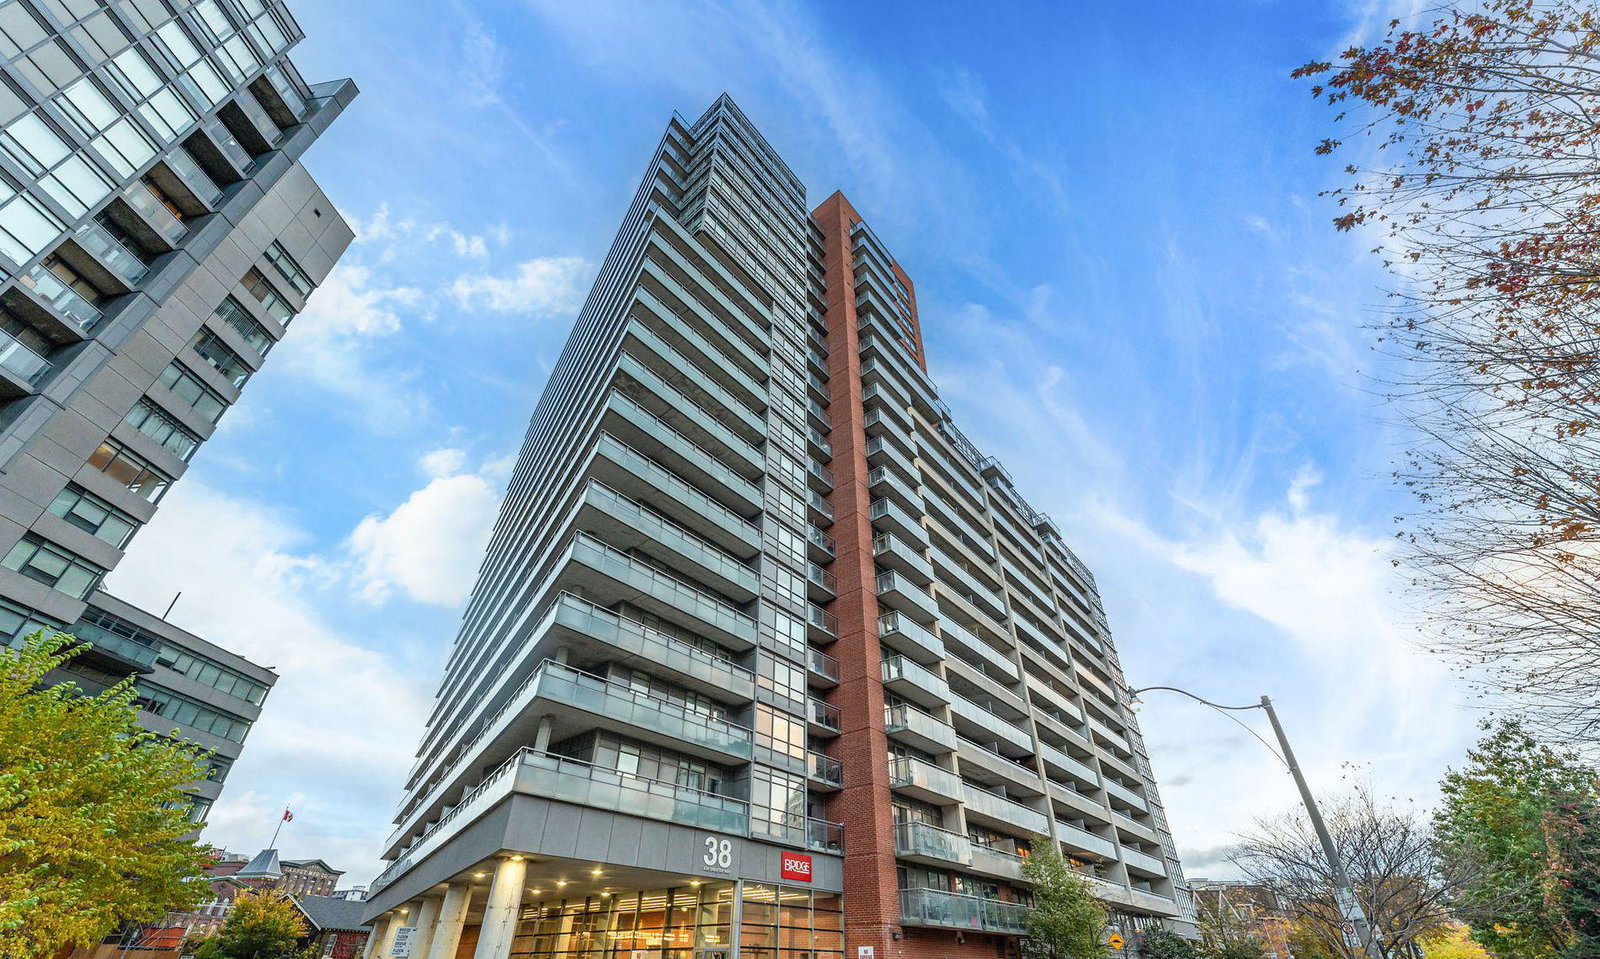
Condo building · 38 Joe Shuster Way
The Bridge is a 22-storey condo with 531 suites, built in 2013 by Urbancorp Development. Right now 6 for sale and 6 for rent are on the market here.
- 22storeys
- 531suites
- $712/sq ft
- 2013built
No similar units for rent in The Bridge right now.
Around this home
Daily convenience, out of 100, from the distances below
Schools nearby
School rating, out of 10.
Helpful calculators
Your HOMEH agent

"I would see it this week."