

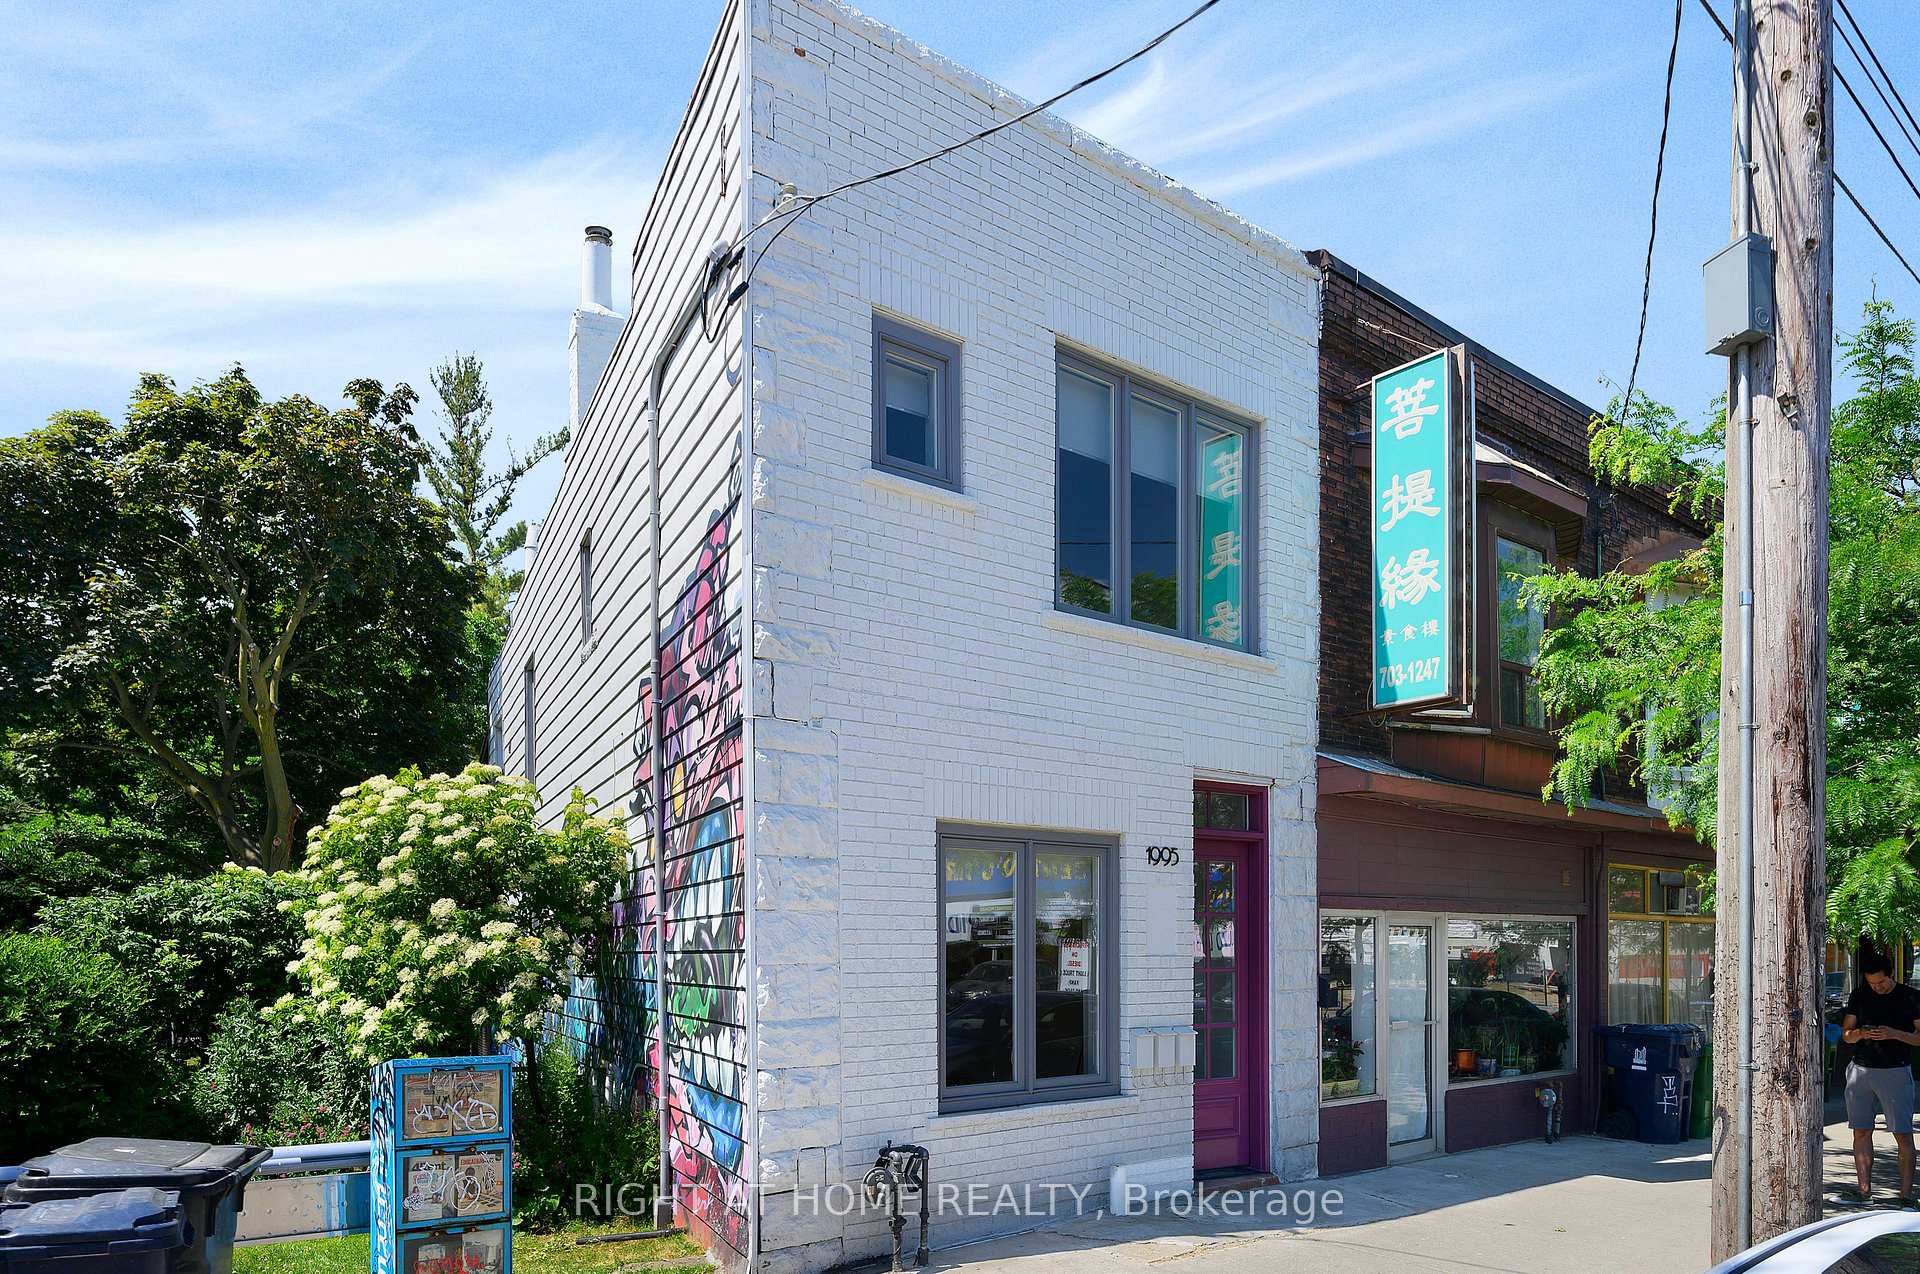
1995 Dundas Street W
Multiplex Terminated
1/91995 Dundas Street W
Multiplex Terminated
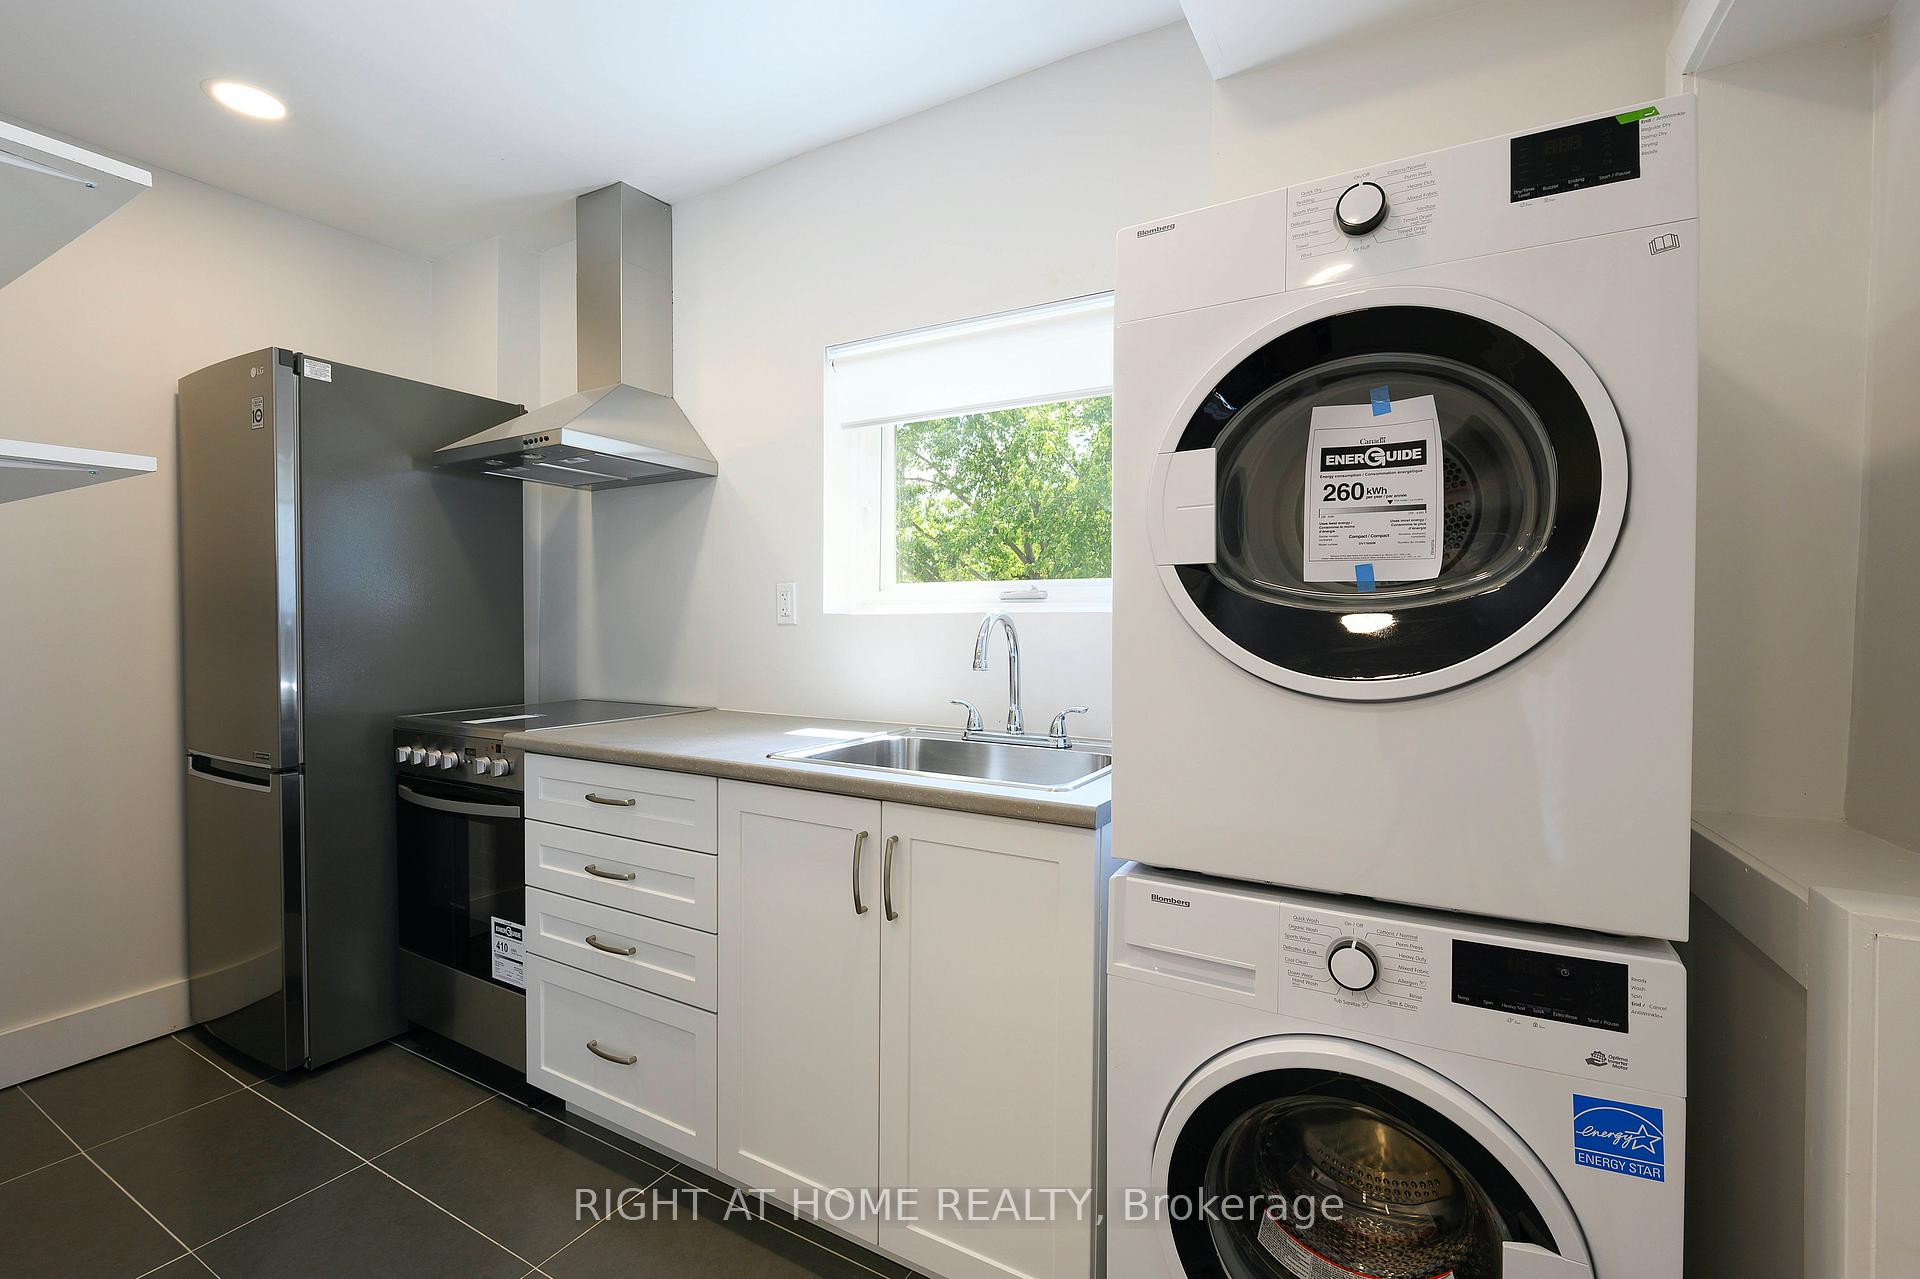 See all 9 photos
2 Bedrooms
1 Bathroom
1 Parking
<700 sq.ft
2nd Floor
— Unit
Property history
- $1,495,000ExpiredList: 2025-11-18|End: 2026-03-01|103 daysW12557368
- $1,689,000TerminatedList: 2025-09-16|End: 2025-11-11|56 daysW12408010
- $2,800TerminatedList: 2025-10-02|End: 2025-11-05|34 daysW12440857
- $1,749,000ExpiredList: 2025-04-22|End: 2025-06-30|69 daysW12096470
- $1,799,000TerminatedList: 2025-02-12|End: 2025-04-15|62 daysW11969006
Facts and features
- BasementNone
- Lot size16 × 110 ft
- Lease term12 months
- FurnishedUnfurnished
What stands out
- Central air
The homeMultiplex, 2-storey, Under 700 sq ft
- Type: Multiplex
- Style: 2-storey
- Living space: Under 700 sq ft
- Basement: None
InsideTile, Ensuite, Rooms above ground 3
- Flooring: Tile
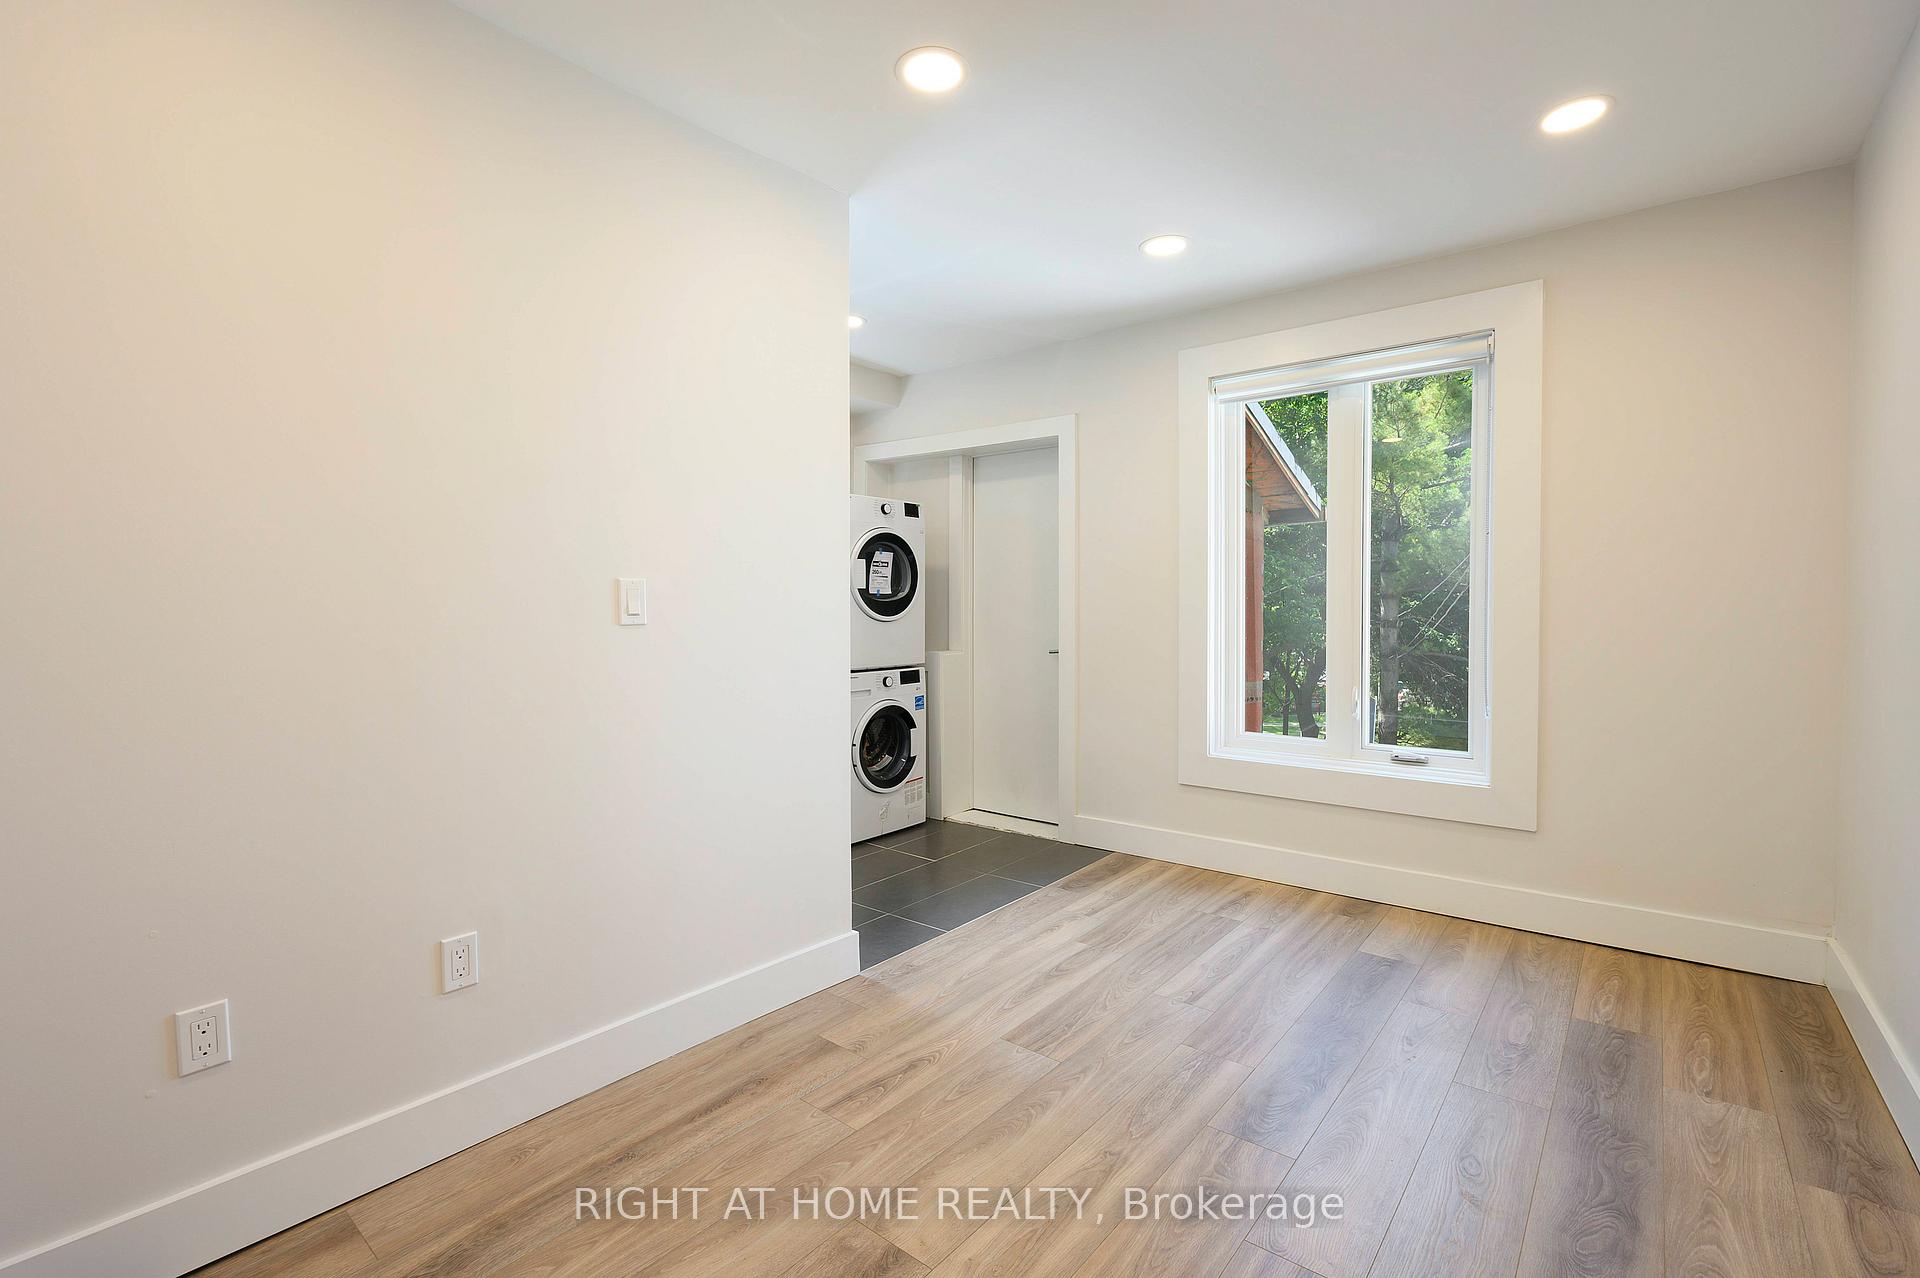
- Laundry: Ensuite
- Rooms above ground: 3
- Bedrooms: 2
- Bathrooms: 1
- Kitchens: 1
Outside and lotBrick, aluminum siding, Unknown, Unknown
Outside
- Exterior: Brick, aluminum siding
- Roof: Unknown
- Foundation: Unknown
- Size: 16 × 110 ft
Parking1 Parking, Detached
- Spaces: 1 Parking
- Garage: Detached
Heating, water and powerForced air, gas, Central air, Municipal water
- Heating: Forced air, gas
- Cooling: Central air
- Water: Municipal water
- Sewer: Municipal sewer
Rent and termsRent $2,800 a month, 2nd floor, Unfurnished
- Rent: $2,800 a month
- Space for rent: 2nd floor
- Furnished: Unfurnished
- Lease: 12 months
- Paid: Monthly
- Deposit: Required
- Credit check: Required
- Employment letter: Required
- Rental application: Required
- References: Required
- Rental items: Hydro and gas independently metered. water is 40% of the bill.
IncludedS/s gas stove, s/s hood range, washer and dryer set
- Included: S/s gas stove, s/s hood range, washer and dryer set
Listing detailsW12440857, Terminated, Oct 2, 2025
- MLS® number: W12440857
- Status: Terminated
- Listed on: Oct 2, 2025
- Days on market: 34
- Updated: Nov 5, 2025
- Possession: 2025-10-16 / Flexible
- Occupied by: Tenant
- Listing brokerage: RIGHT AT HOME REALTY
About this home
1995 Dundas Street W, Toronto (Roncesvalles), ON M6R 1W7
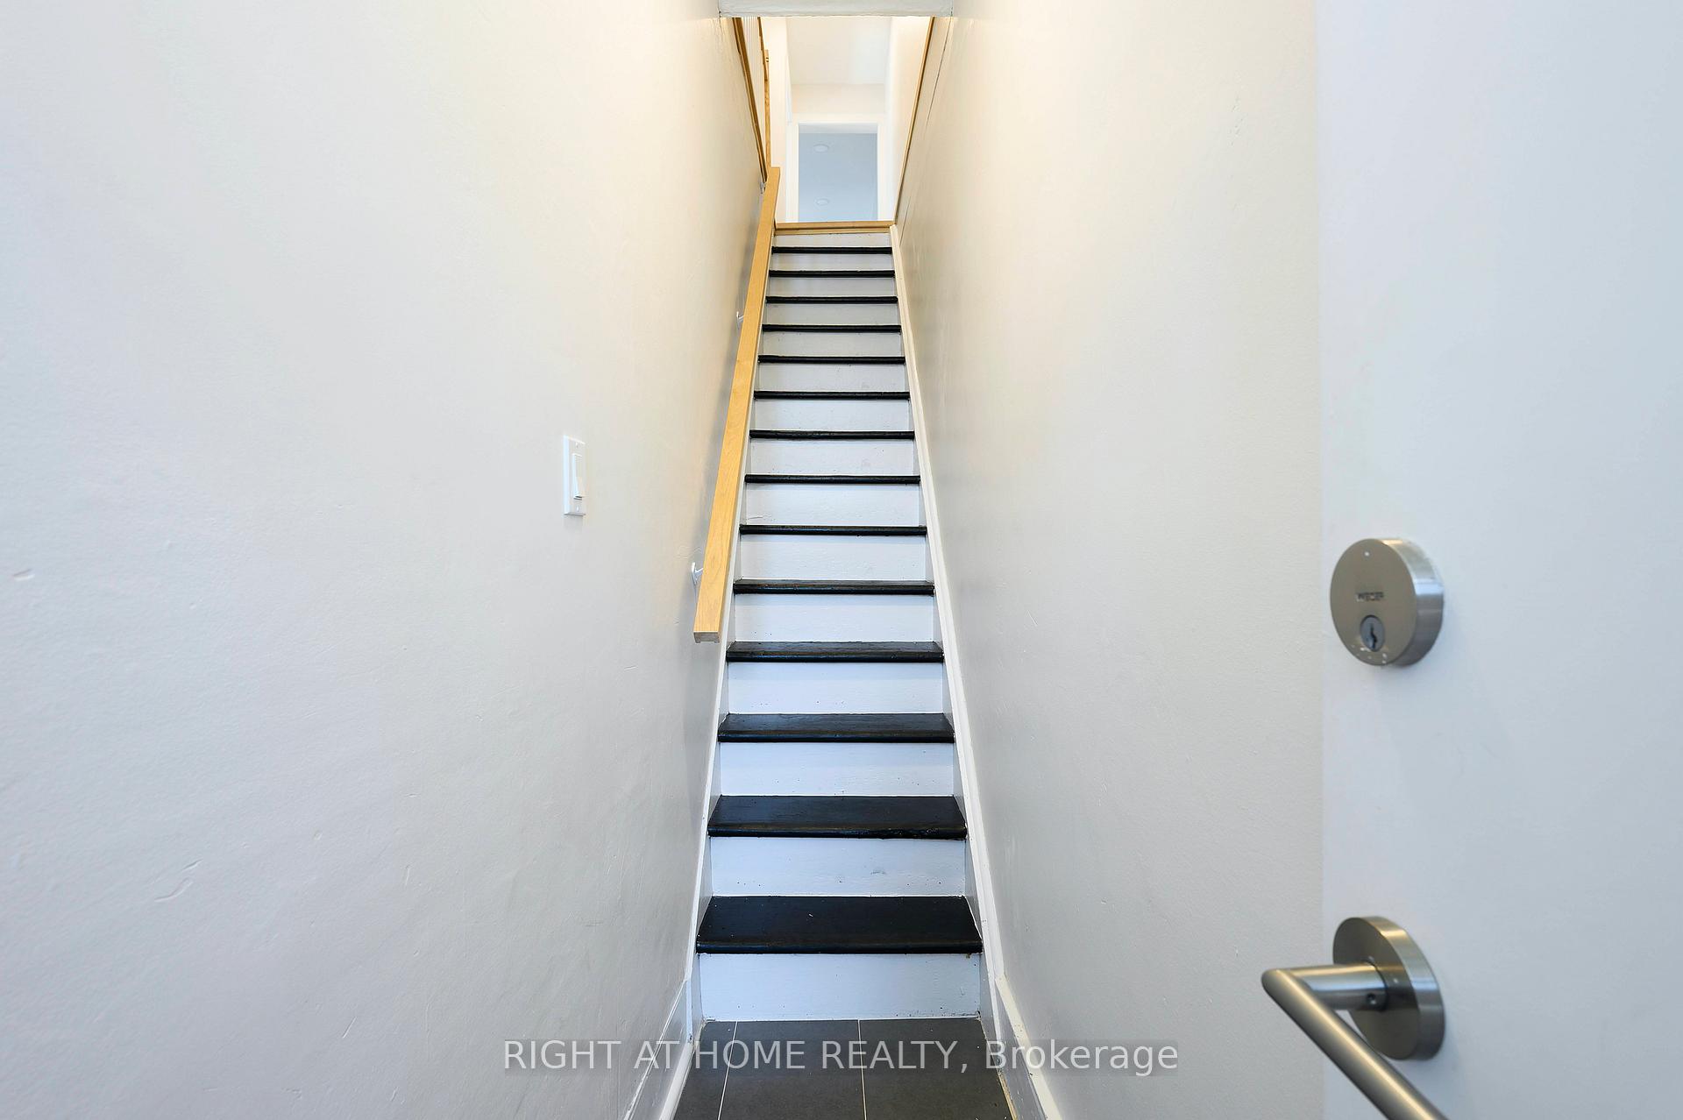
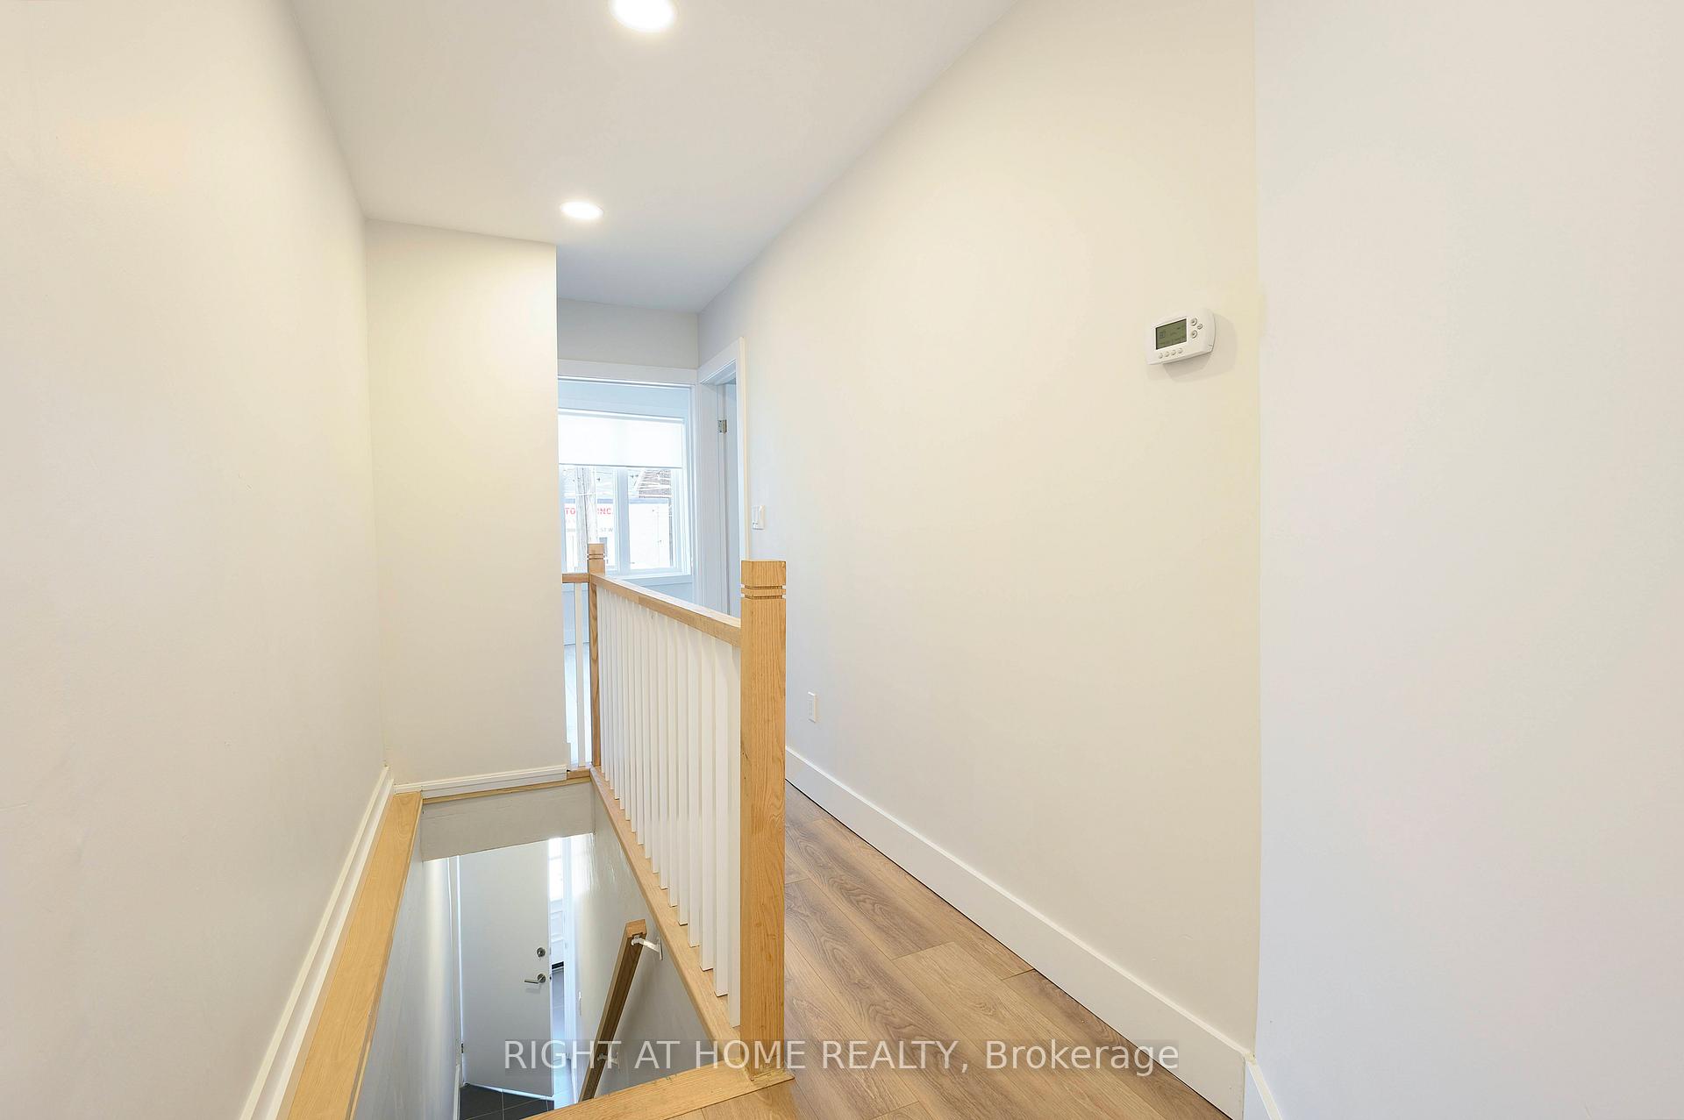
Welcome to 1995 Dundas Street West. This recently renovated 2-bedroom apartment offers modern finishes and a convenient location. The unit features in-suite laundry, stainless steel appliances, pot lighting, quartz countertops, and a private fenced outdoor yard. Situated with public transit right at the doorstep and surrounded by restaurants, bars, grocery stores, and more, this is a prime opportunity to secure your place in Roncesvalles.
Read more
Ask about this home
A HOMEH agent will answer your questions about this home.
Ask a question
Around this home
Dundas St W / Sorauren Ave
Errands
Transit
Parks
Schools
Daily convenience, out of 100, from the distances below
ParkColumbus Parkette · 14 within 1 km1 min walk31 m
GroceryShell Select1 min walk45 m
SchoolÉic Saint-Frère-André7 min walk430 m
Train stationSorauren Avenue1 min walk45 m
PharmacyMargis Pharmacy5 min walk309 m
Cafés & foodCafé Phố Nhỏ · 15 within 1 km2 min walk143 m
Gym & rec centreFuel Training Club1 min walk87 m
LibraryToronto Public Library - High Park12 min walk709 m
WalkDriveStraight-line distance, open map data
Grocery0.0 km
Park0.0 km
Coffee0.2 km
Dining0.1 km
Gym0.1 km
Sorauren Avenue0.0 km
Schools nearby
School rating, out of 10.
Éic Saint-Frère-Andréelementary · Public · 0.4 km
—
École Élémentaire Toronto Ouestelementary · Public · 0.4 km
—
Westminster Classical Christian Academyelementary · Private · 0.5 km
—
Contact agent
Helpful calculators
Rent vs buy
Affordability
Mortgage
Down payment
Stress test
CMHC insurance
Your HOMEH agent

NimaHOMEH agent · Toronto
"I would see it this week."
Ask Nima