

PH1, 2 Lynwood Avenue
PH1, 2 Lynwood Avenue
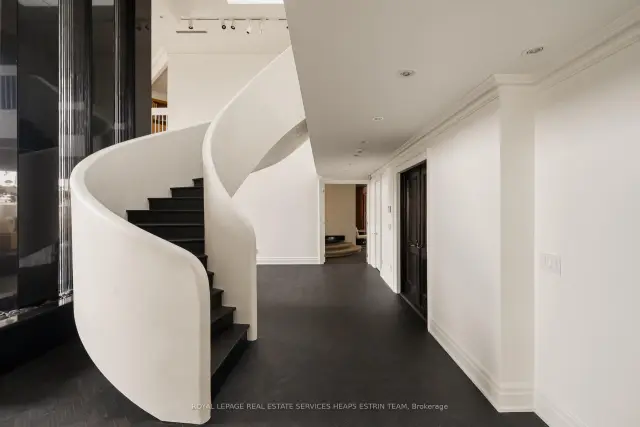 See all 39 photos
Facts and features
- ExposureSouth
- LaundryIn-suite
- LockerOwned
- BalconyEnclosed
- Hardwood floors
- Fireplace
- Central air
- Concierge
- Gym
- Indoor pool
The homeCondo Apartment, 2-storey, 4,500–4,749 sq ft
- Type: Condo Apartment
- Style: 2-storey
- Living space: 4,500–4,749 sq ft
- Basement: None
- Exposure: South
InsideFireplace Yes, natural gas, Marble, Broadloom, Hardwood, Window floor to ceiling, In-suite laundry
- Fireplace: Yes, natural gas
- Flooring: Marble, Broadloom, Hardwood, Window floor to ceiling
- Laundry: In-suite laundry
- Features: Atrium, bar fridge, primary bedroom - main floor, central vacuum
- Rooms above ground: 11
- Bedrooms: 3
- Bathrooms: 3
- Kitchens: 1
- Family room: Yes
OutsideBrick, Enclosed, Landscaped
- Exterior: Brick
- Balcony: Enclosed
- Features: Landscaped
Parking and locker2 Parking, Underground, Parking type Owned
- Spaces: 2 Parking
- Garage: Underground
- Parking type: Owned
- Driveway: Underground
- Locker: Owned
- Locker unit: 22
- Locker level: B
Building2 Lynwood Avenue Condos, Storeys 3, Units 16
- Name: 2 Lynwood Avenue Condos
- Storeys: 3
- Units: 16
- Registered: 1984
- Condo corporation: 660
- Amenities: Concierge, gym, indoor pool, party room/meeting room, visitor parking, sauna
- Pets: Allowed
Heating, water and powerForced air, electric, Central air
- Heating: Forced air, electric
- Cooling: Central air
Rent and termsRent $18,500 a month, Entire property, Unfurnished
- Rent: $18,500 a month
- Space for rent: Entire property
- Furnished: Unfurnished
- Lease: 12 months
- Rent includes: Building maintenance
- Deposit: Required
- Credit check: Required
- Employment letter: Required
- Rental application: Required
- References: Required
- Rental items: La to attend showings. third bedroom is currently being used as an open-concept office. one of only 16 units.
IncludedSee schedule b, See schedule b
- Included: See schedule b
- Not included: See schedule b
NearbyPark, public transit, ravine, school
- Close to: Park, public transit, ravine, school
Listing detailsC14173720, For Rent, Nov 12, 2026
- MLS® number: C14173720
- Status: For Rent
- Listed on: Nov 12, 2026
- Days on market: 10
- Updated: Nov 12, 2026
- Possession: Flexible
- Occupied by: Vacant
- Listing brokerage: ROYAL LEPAGE REAL ESTATE SERVICES HEAPS ESTRIN TEAM
About this home
PH1, 2 Lynwood Avenue, Toronto (Casa Loma), ON M4V 1K2
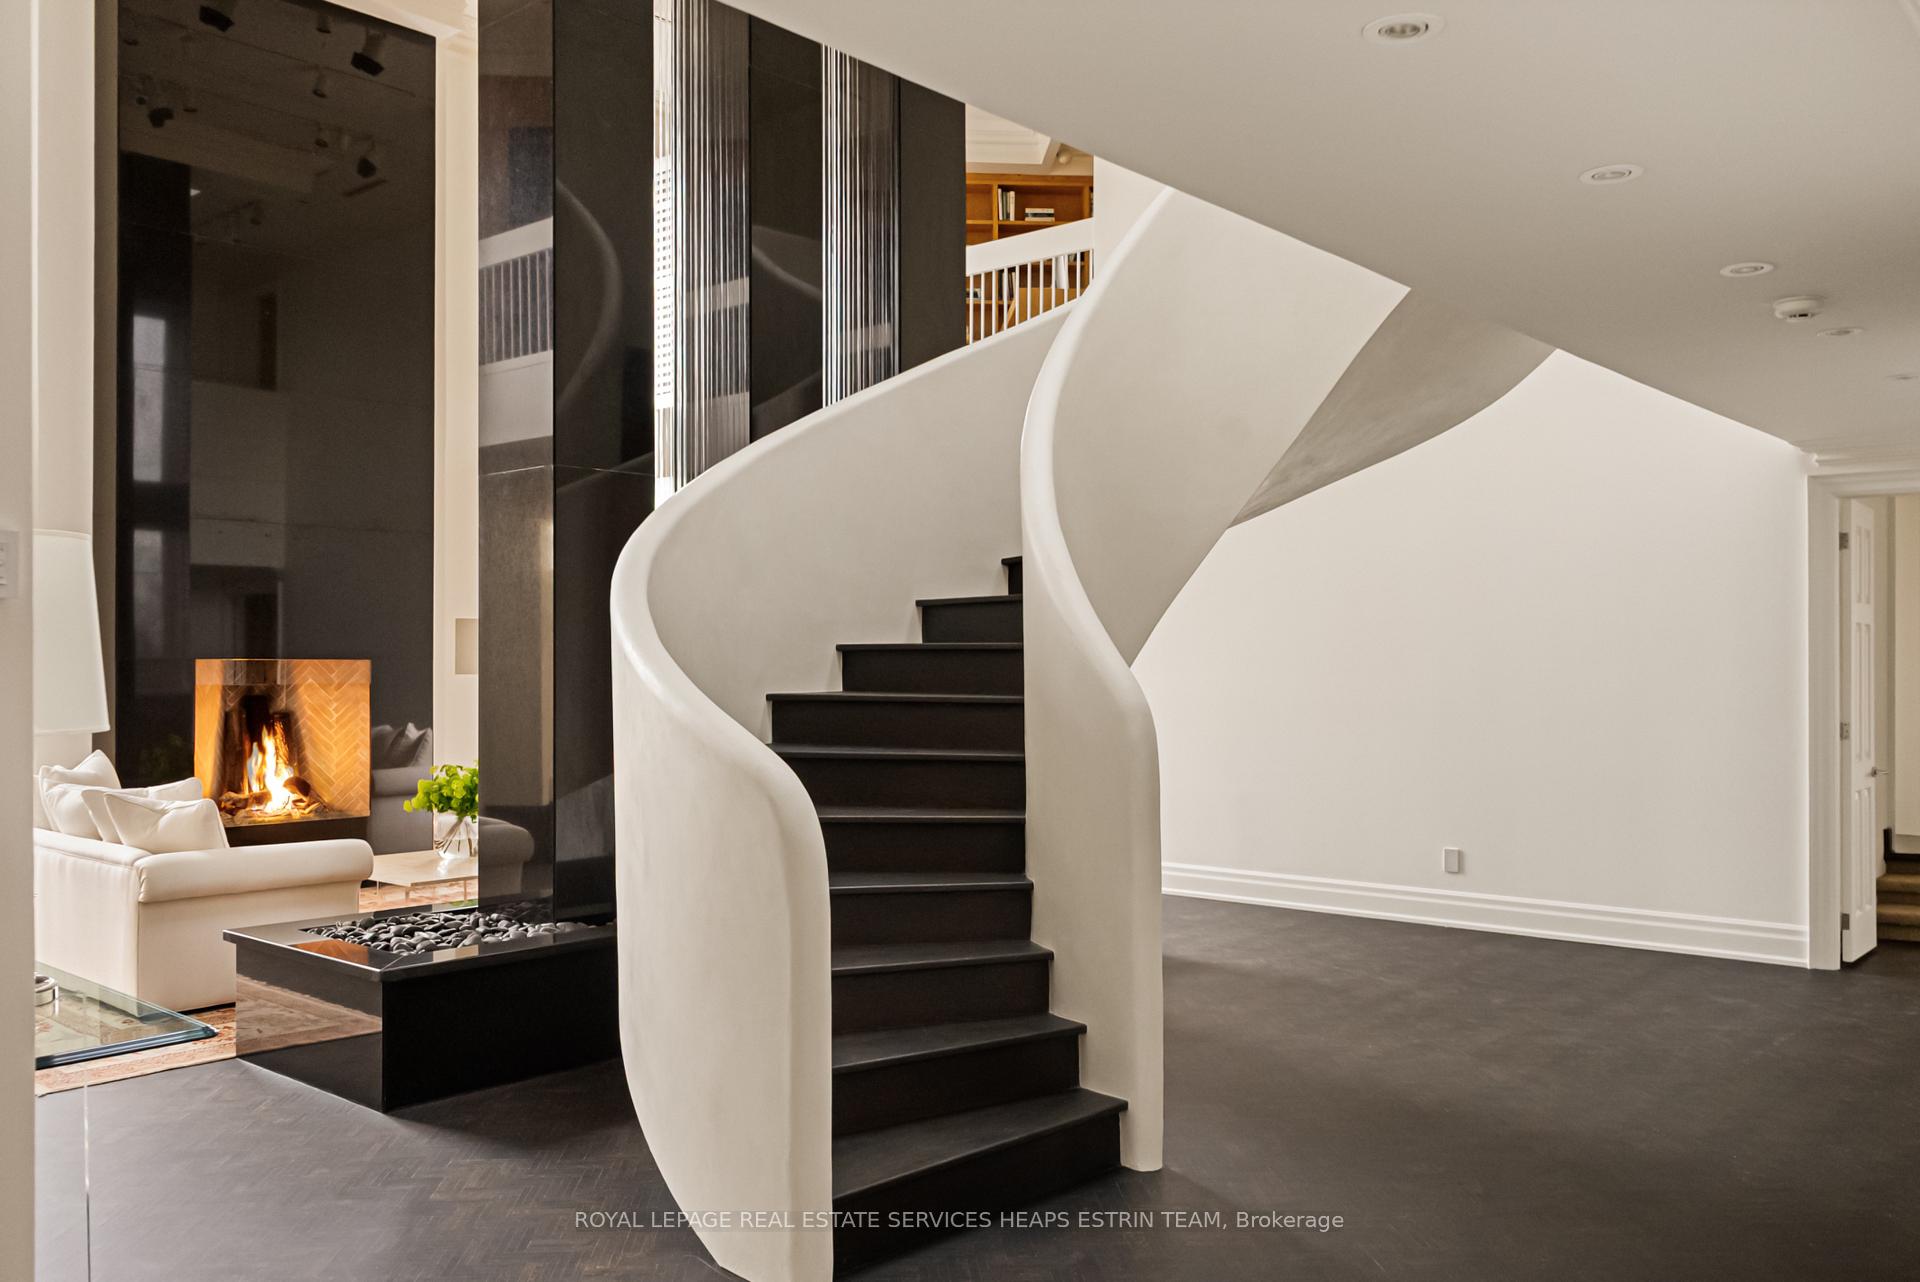
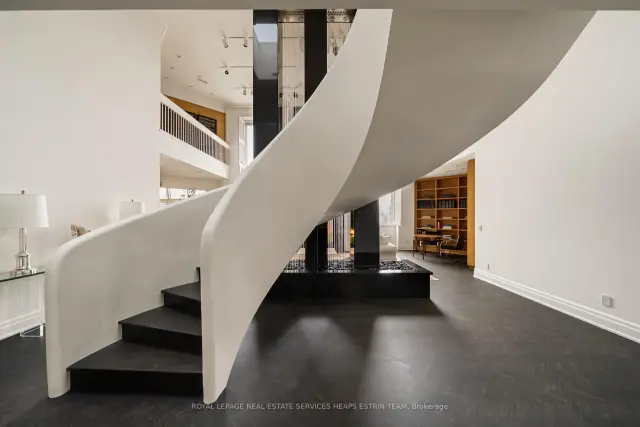
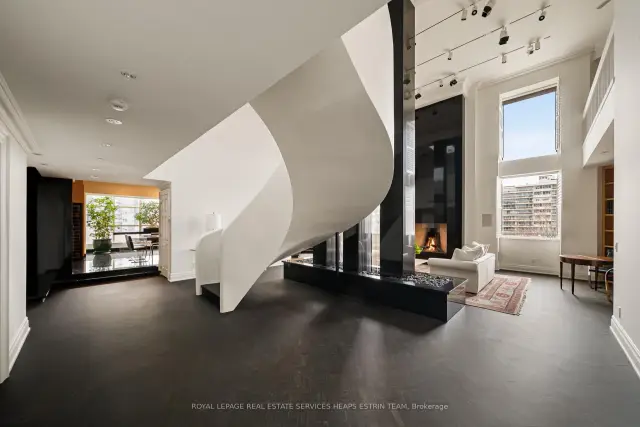
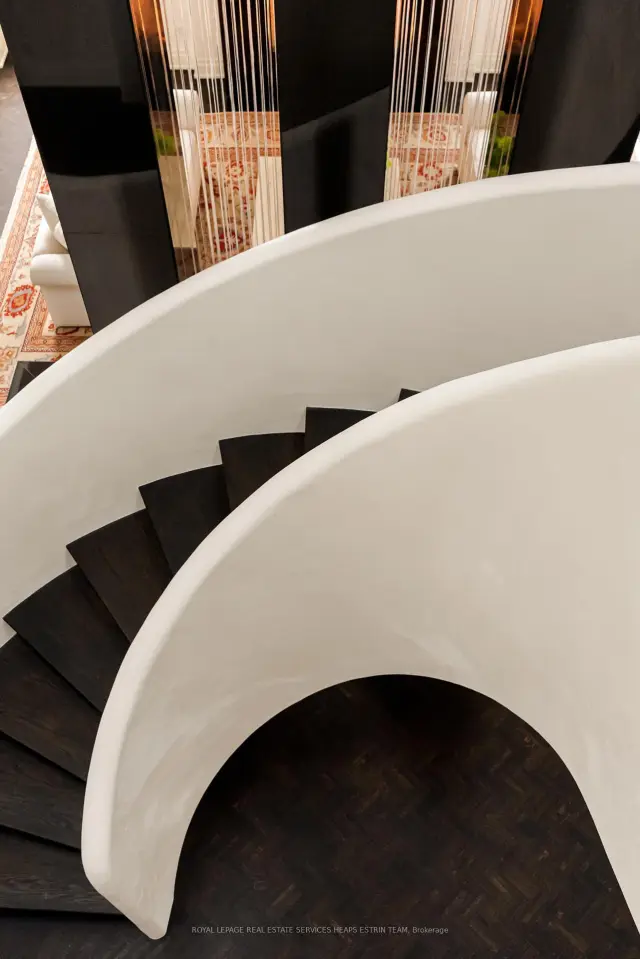
There are very few penthouses in the city that offer this level of scale and architectural presence while still feeling like a private residence. This is one of them. Spanning nearly 5,000 square feet across two levels, this one of a kind residence crowns an intimate 16 suite boutique building in the heart of South Hill, conceived around this exceptional penthouse. With a layout more akin to a detached home, it offers a level of privacy rarely found in Toronto. A sculptural white staircase in Venetian plaster anchors the refined, modern interior, while matte herringbone floors add warmth throughout. The scale is striking, with a great room featuring 25 foot ceilings and an open flame fireplace, ideal for both entertaining and everyday living. Expansive windows fill the space with natural light, and the dining area and chef's kitchen connect seamlessly. A family room and main floor primary suite offer comfort and privacy. Upstairs, a library with fireplace and wet bar creates a destination space, alongside an additional bedroom suite and a separate office that could convert to a third bedroom. With two car parking, concierge, and amenities including a pool and sauna, every detail is considered. Set near Yorkville, St. Clair West, and Forest Hill, the location offers exceptional convenience. But what truly sets this residence apart is its rarity, a unique opportunity to acquire nearly 5,000 square feet in a boutique setting. Opportunities of this calibre are few and far between.
Book a viewing
Know more about 2 Lynwood Avenue Condos
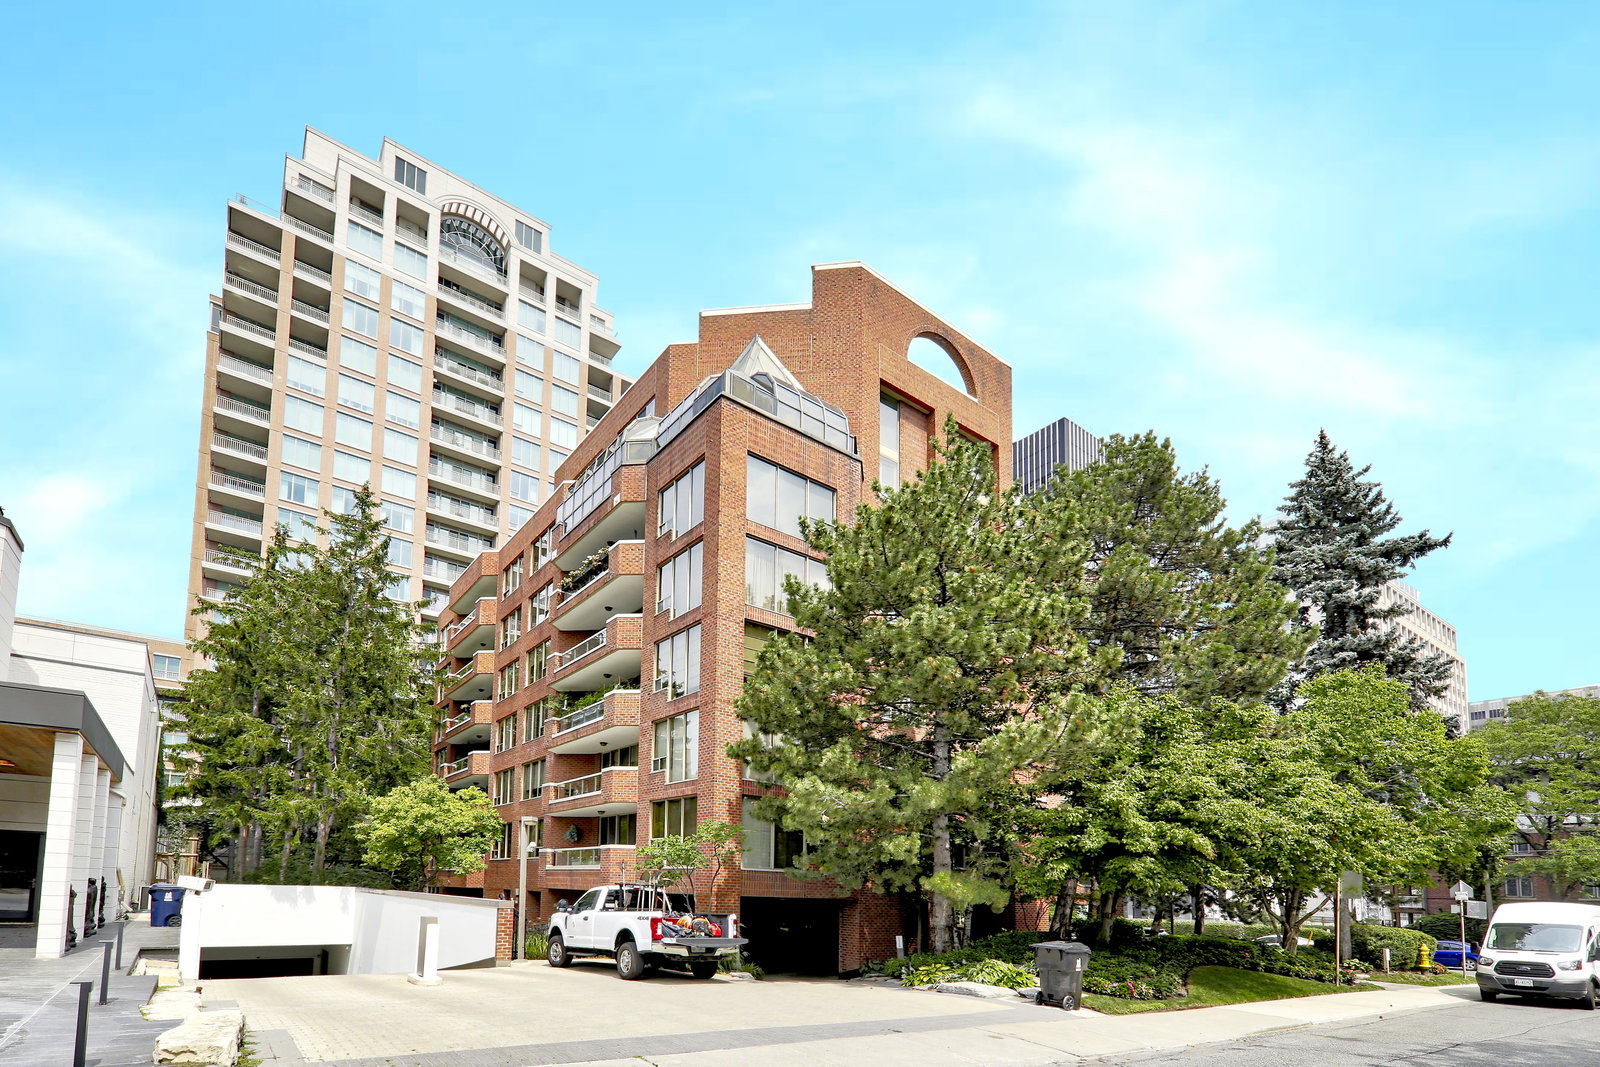
Condo building · 2 Lynwood Avenue
2 Lynwood Avenue Condos is a 3-storey condo with 16 suites, built in 1984 by Krcmar Surveyors Ltd. Right now 1 for sale and 1 for rent are on the market here.
- 3storeys
- 16suites
- 1984built
No similar units for rent in 2 Lynwood Avenue Condos right now.
Around this home
Daily convenience, out of 100, from the distances below
Schools nearby
School rating, out of 10.
Helpful calculators

Your HOMEH agent
"I would see it this week."