
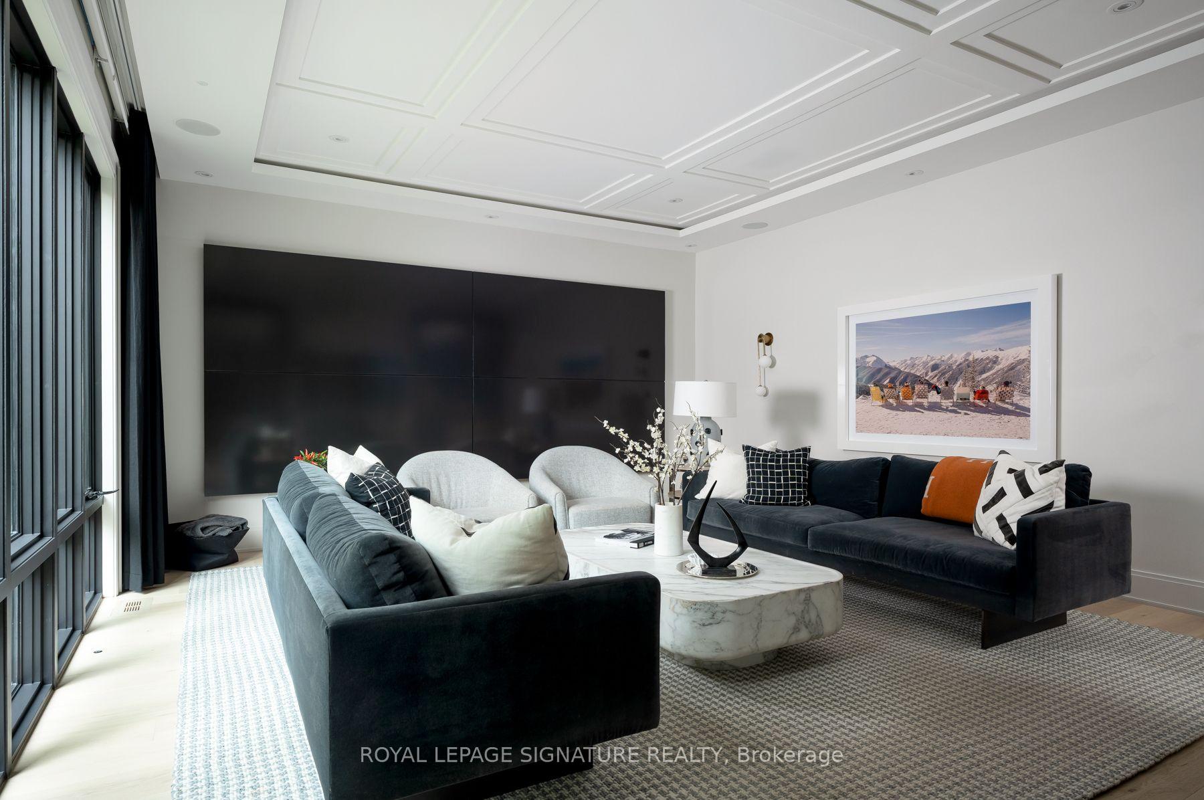
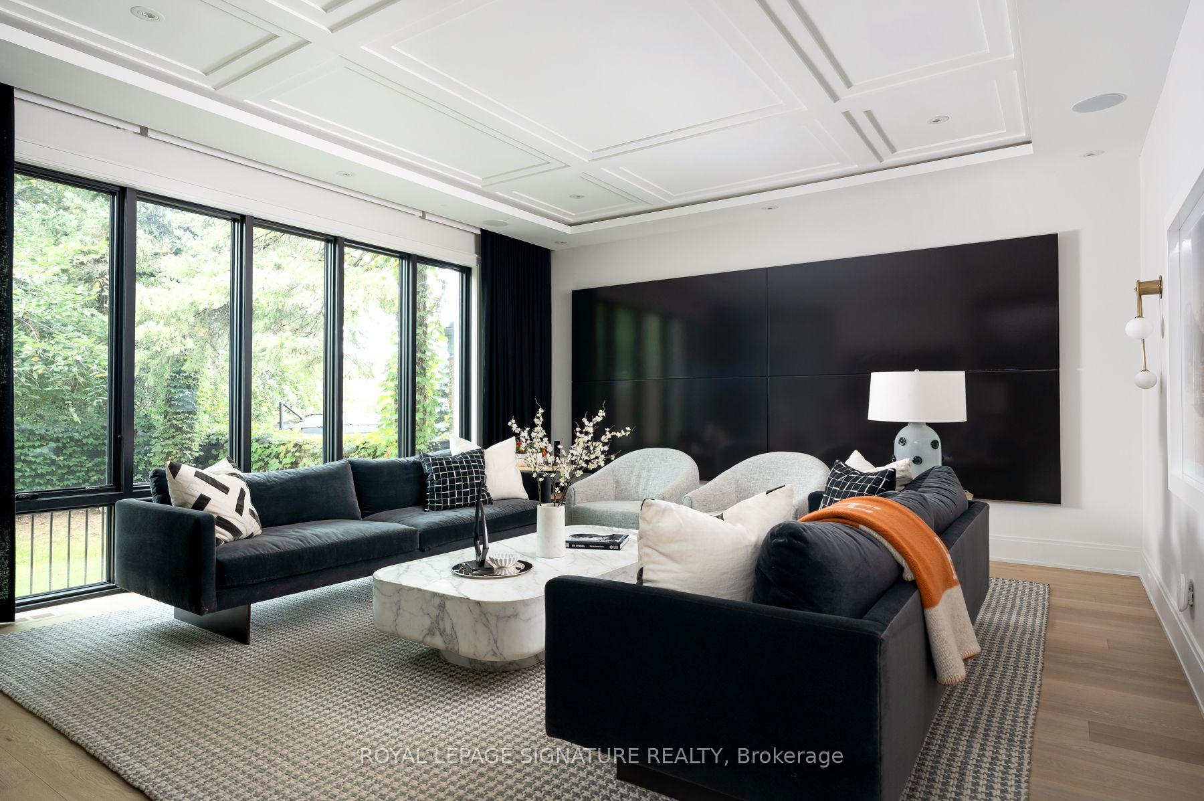
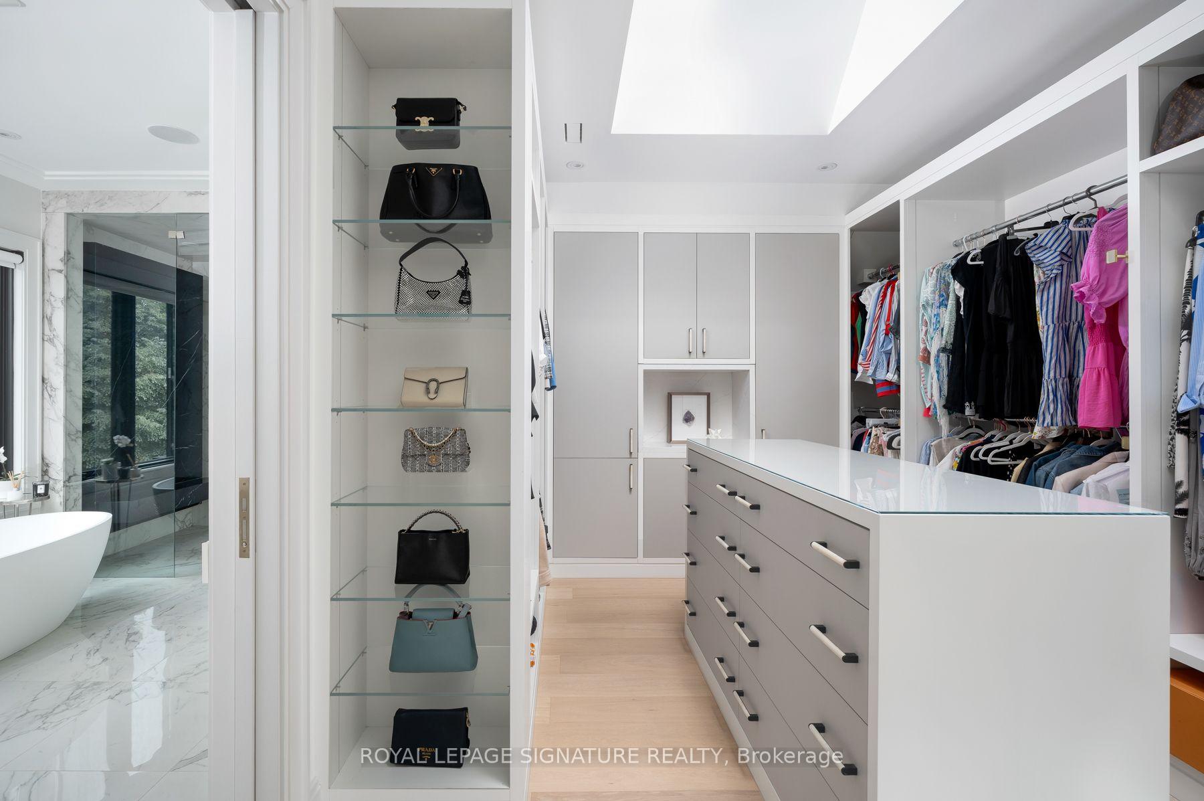
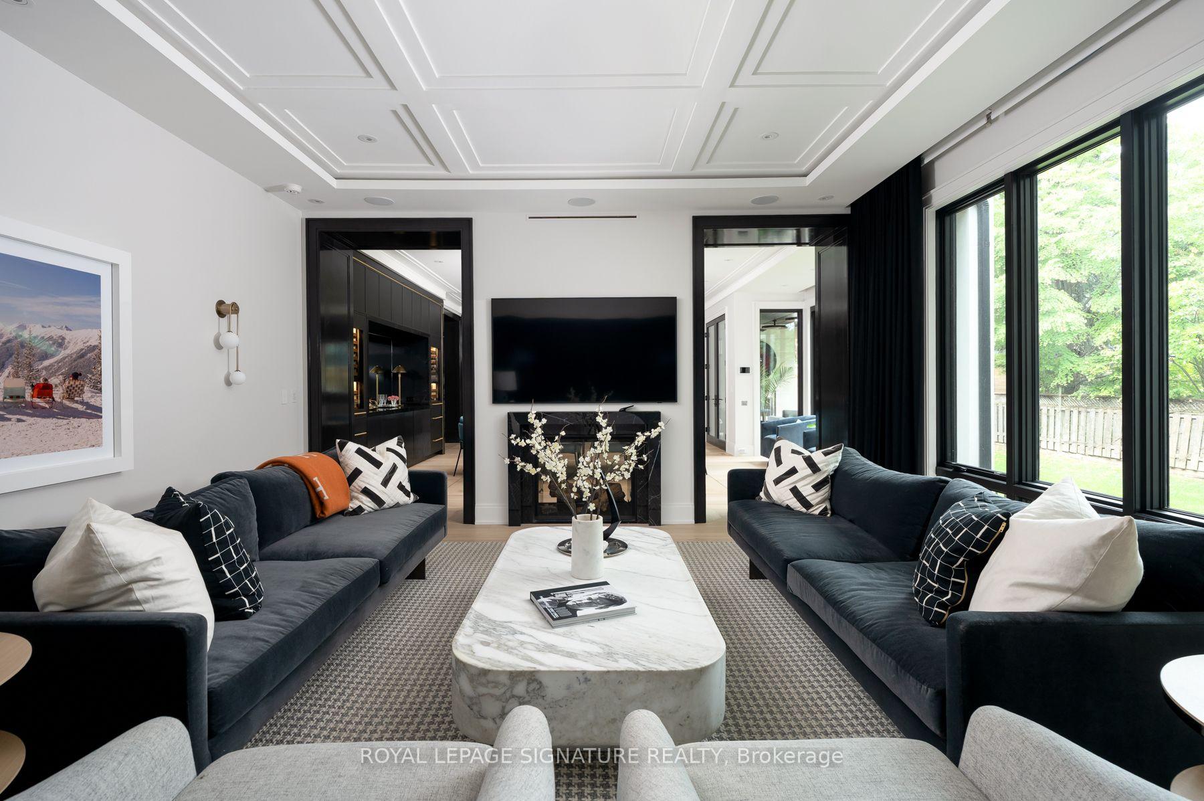
20 Rochester Avenue
Toronto (Lawrence Park South), ON M4N 1N8
- 4+1Bedrooms
- 6Bathrooms
- 2Garage
- 3500–5000Sq Ft
- $29,311Tax
- 70×100 ftLot Size
 Free EstimateSee Free Estimate Report

Sale & Price History for 20 Rochester Avenue, Toronto, Lawrence Park South
| Start Date | End Date | Price | Event | MLS# |
|---|---|---|---|---|
| No listing history available | ||||
Real estate boards require you to or to see the full details of this property.
*Sold prices and complete sale & price history are regulated data. Under the Trust in Real Estate Services Act, 2002 (TRESA) and the rules of the Real Estate Council of Ontario (RECO), and pursuant to the Multiple Listing Service® rules of the Canadian Real Estate Association (CREA) and the Toronto Regional Real Estate Board (TRREB), this information may be shown only to registered users who have agreed to the applicable terms of use (a Virtual Office Website, or "VOW," arrangement). HOMEH Inc., Brokerage therefore provides it to signed-in members only. Creating an account is free and takes under a minute.
About 20 Rochester Avenue, Toronto, Lawrence Park South
Summarized Description
- Located in the heart of Lawrence Park.
- Exceptional craftsmanship and sophisticated design throughout.
- Private luxury retreat with inviting atmosphere.
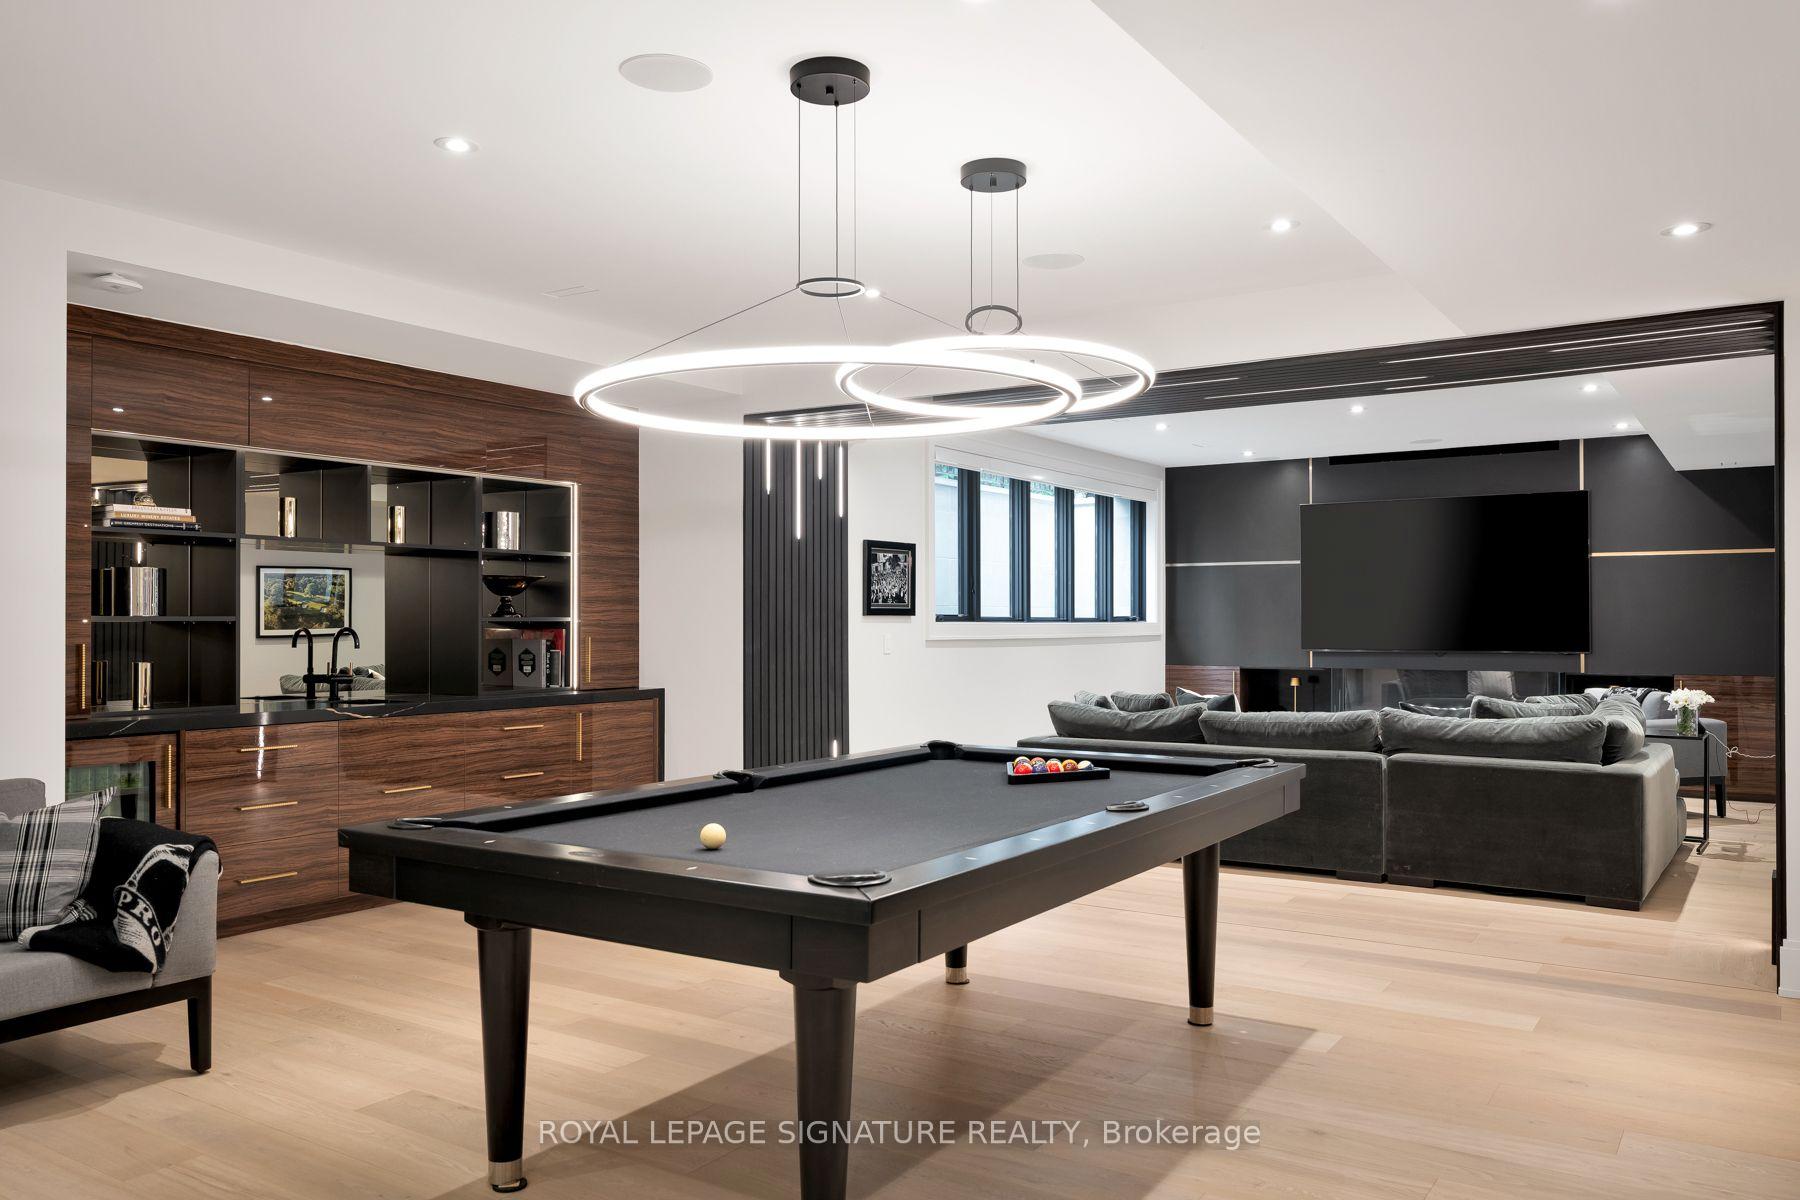
- Multi-zone heated basement floors for comfort.
- Landscaped oasis with covered outdoor room.
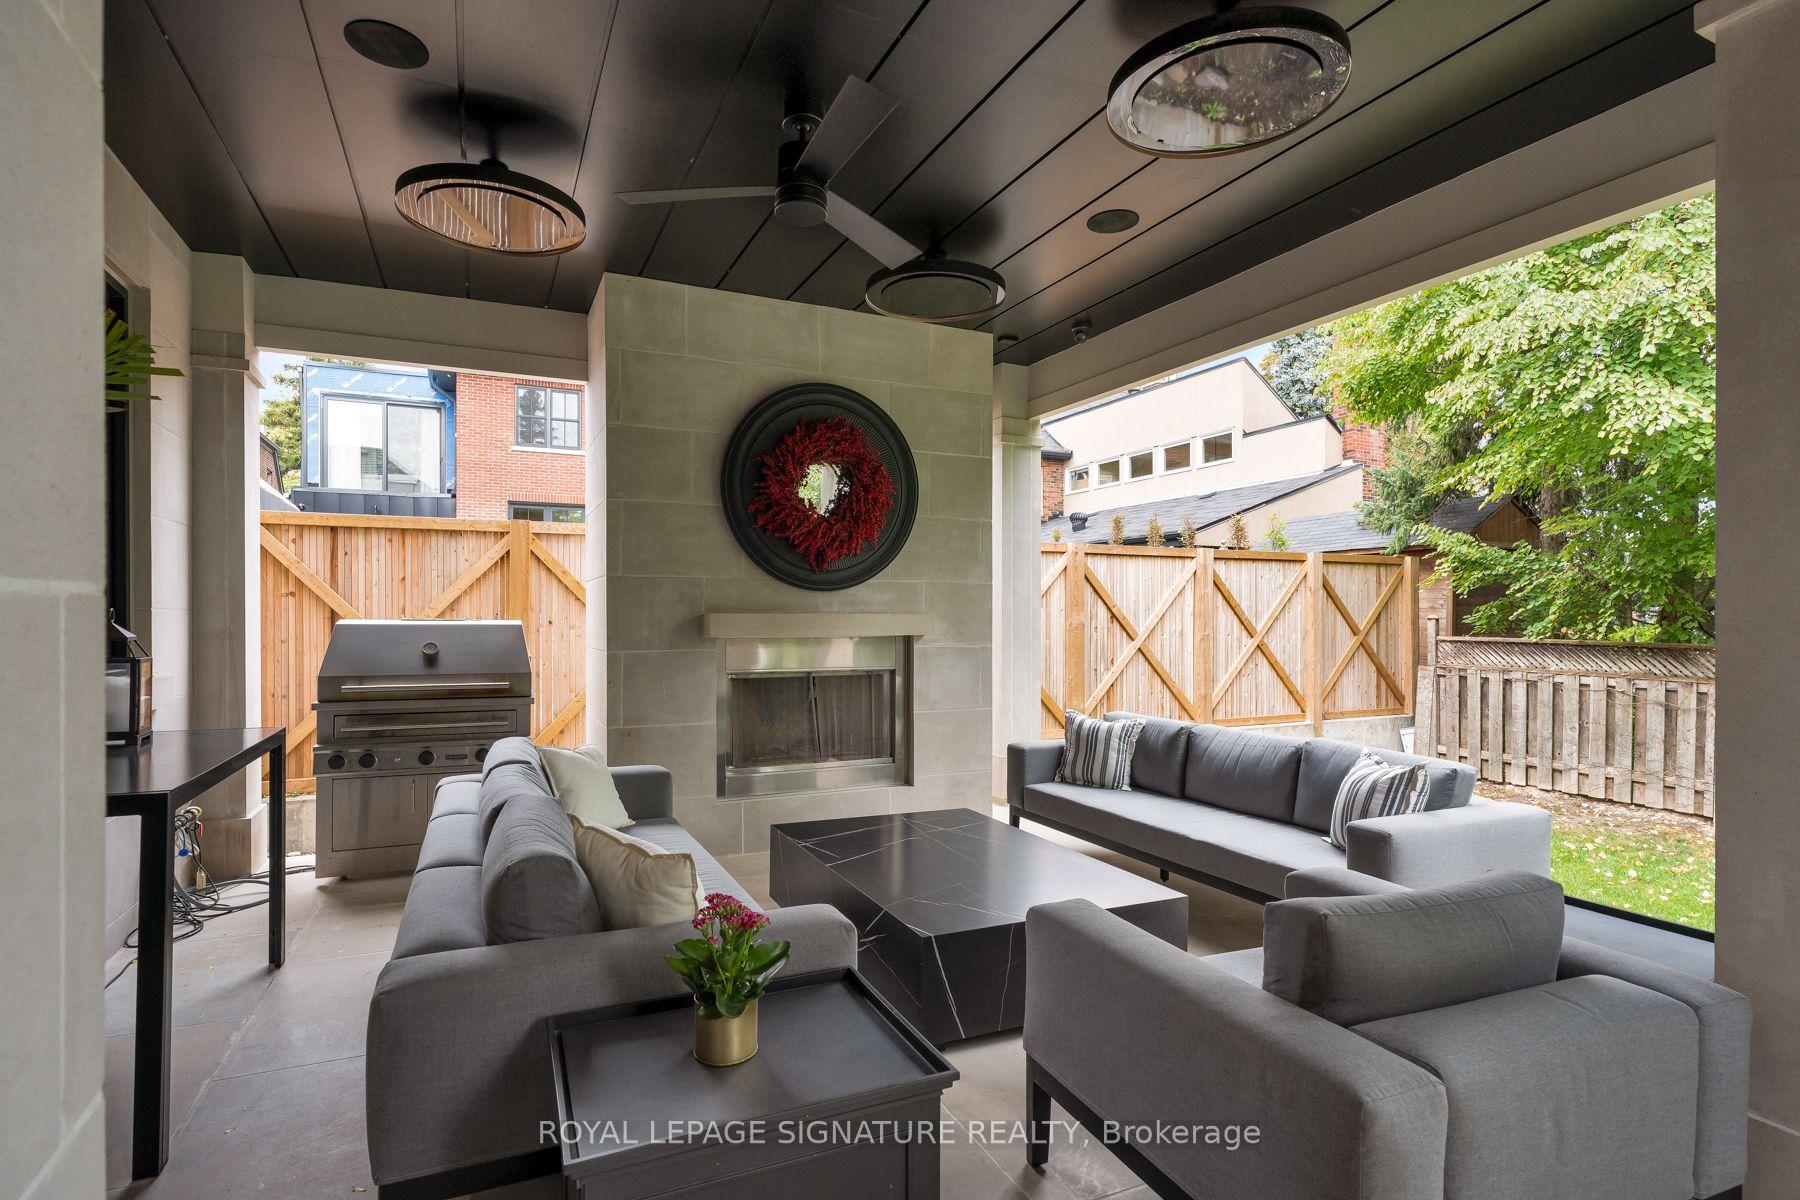
- Wood-burning fireplace for extended-season entertaining.
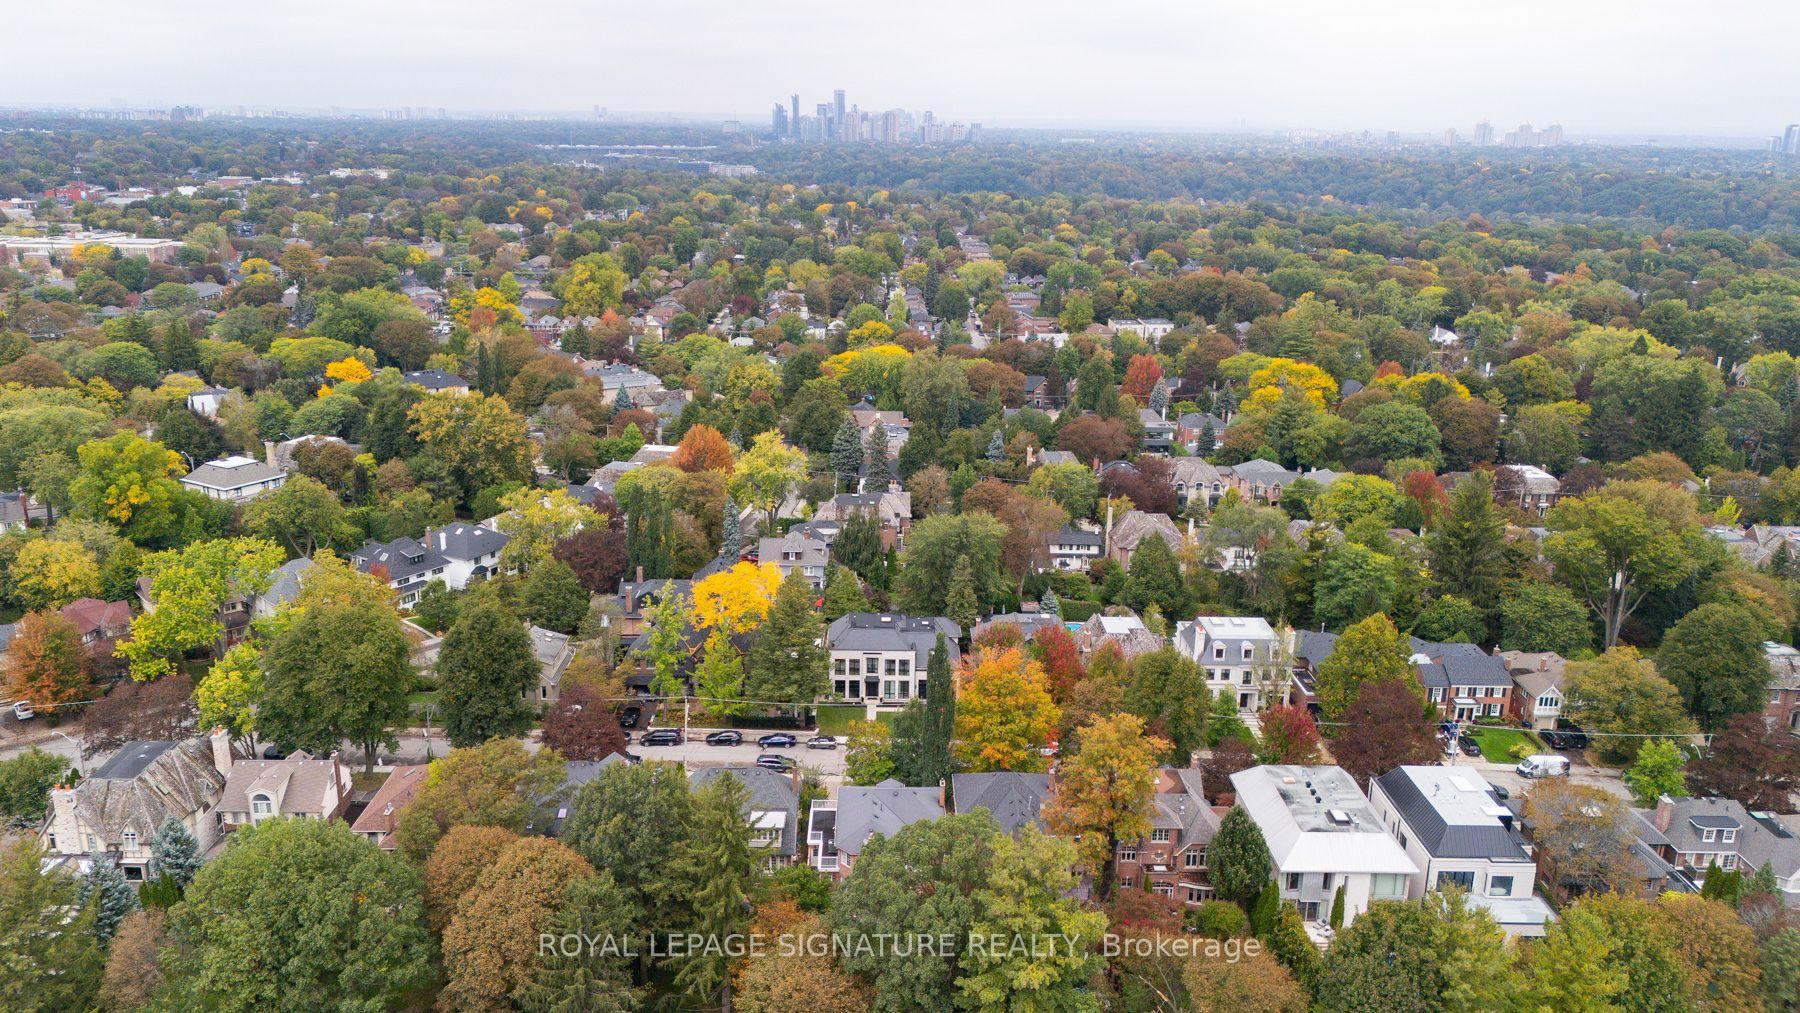
- Easy walking distance to Yonge Street and Mount Pleasant.
- Urban sanctuary in a sought-after location.
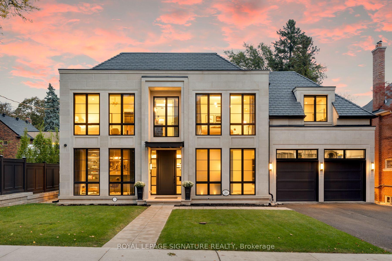
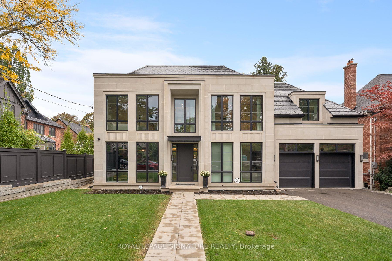
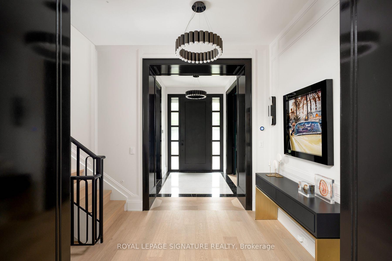
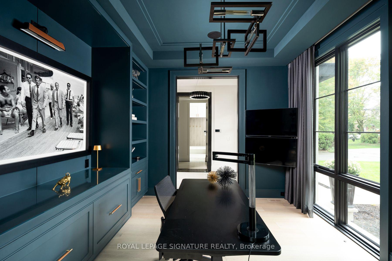
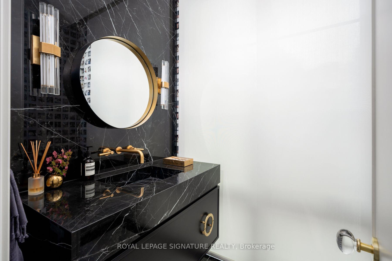
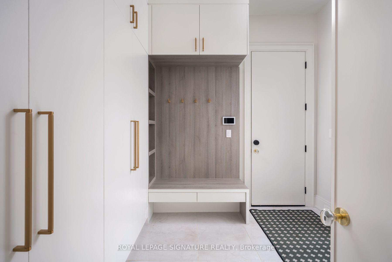
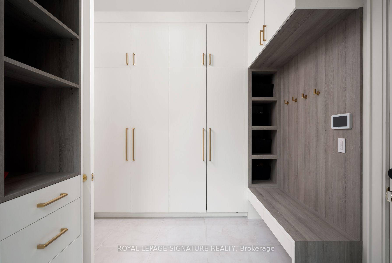
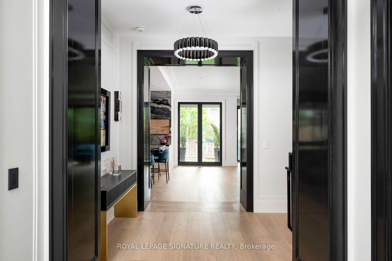
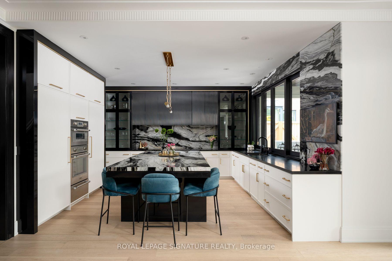
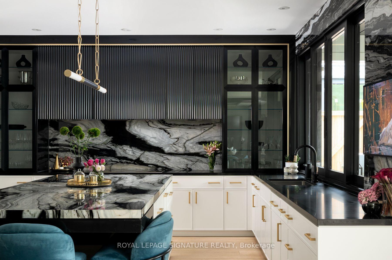
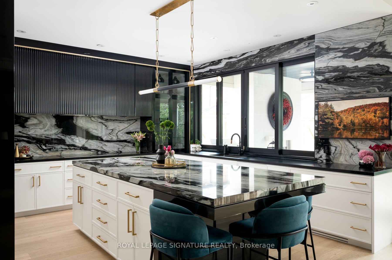
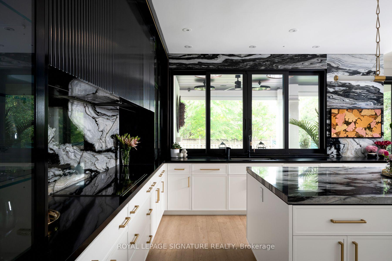
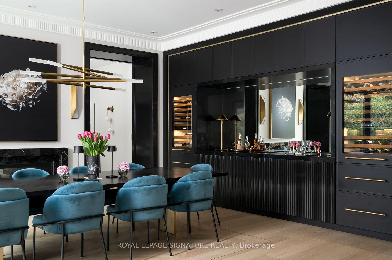
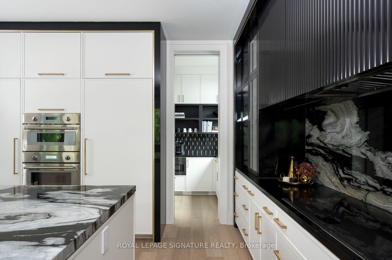
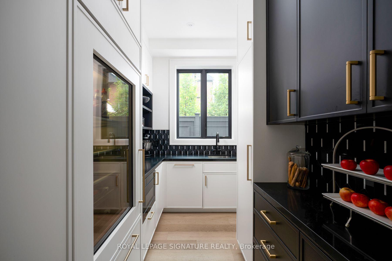
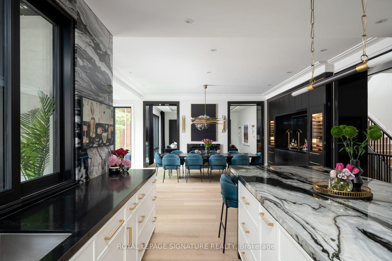
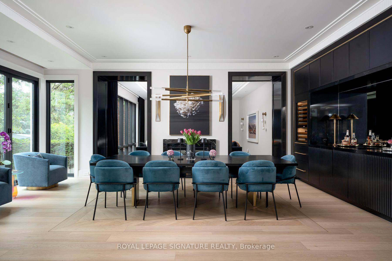
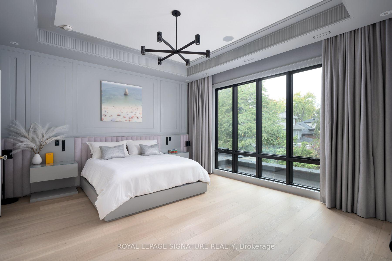
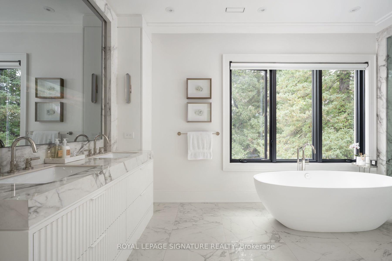
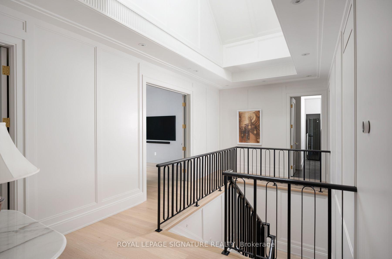
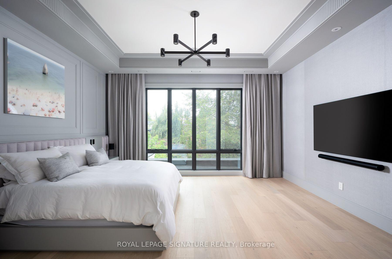
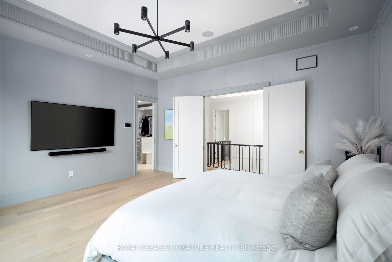
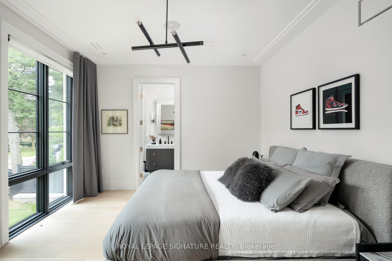
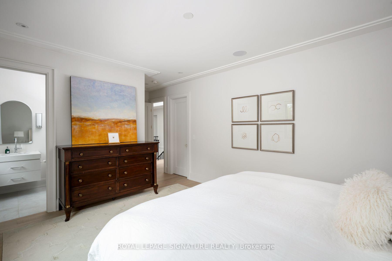
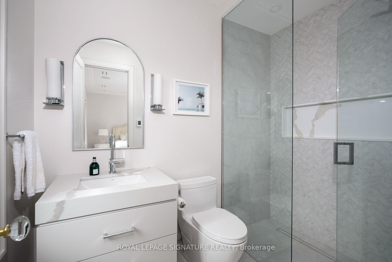
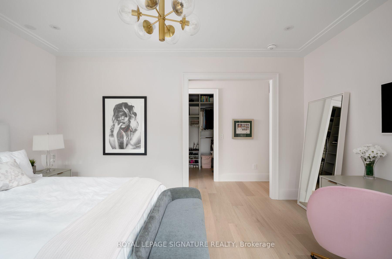
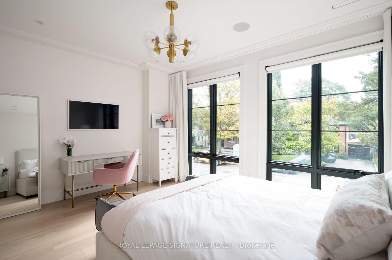
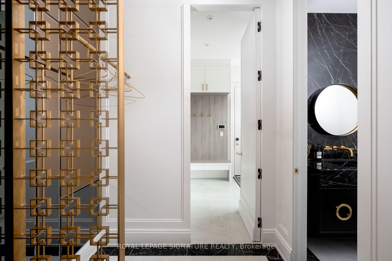
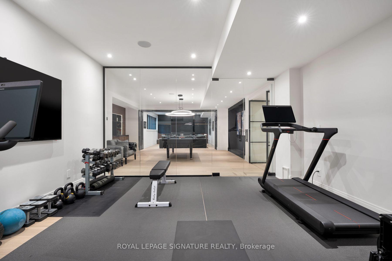
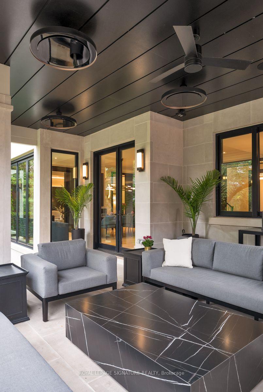
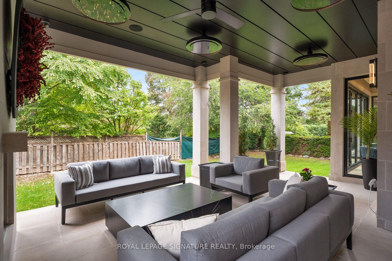
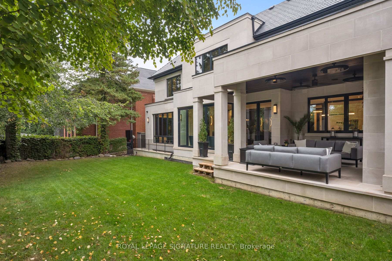
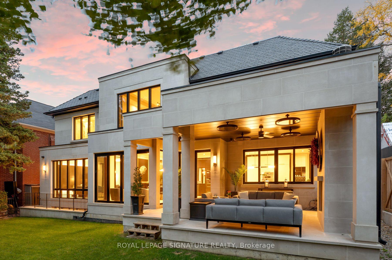
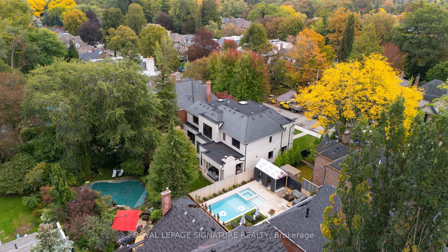
A rare offering in the heart of Lawrence Park. Ideally situated in one of Toronto's most coveted neighbourhoods, within easy walking distance of both Yonge Street and Mount Pleasant. 20 Rochester Avenue is a spectacular residence built by Tuscan Valley Homes. Come and see for yourself how exceptional craftsmanship, sophisticated design and effortless family living merge seamlessly together. From the moment you enter, the home has the feeling of a private luxury retreat, sophisticated and beautifully layered, yet remarkably warm and inviting. Designed by Leila MacDonald from Schumacher Interior Designs, the interiors evoke the understated elegance of a beautifully appointed New York residence with the serenity and polish of a Four Seasons Hotel. Every element has been thoughtfully considered, from the Indiana limestone exterior and expansive Weather Shield windows to the beautifully proportioned principal rooms, multi-zone heated basement floors and the seamless integration of sophisticated home technology. The result is a home that feels both elevated and completely livable. A true showpiece designed for everyday family life, entertaining and retreat. Outside, the home offers an extraordinary opportunity to create a private landscaped oasis in the heart of the city, complemented by a covered outdoor room with a wood-burning fireplace and infrared heating for extended-season entertaining.20 Rochester Avenue is more than a beautifully designed house, it is a sophisticated urban sanctuary in one of Lawrence Park's most sought-after locations.
Key Facts & Features
Property Costs
- Annual Property Tax Amount
- $29,311
- Land Transfer Tax Fee
- $452,950
- Basement Type
- Finished
Interior Features
- Laundry Level
- Upper Level
- Interior Extras
- Other
- Fireplace/Stove
- Yes
- Elevator
- No
Exterior Features
- Pool
- None
Building
- Building Type
- Detached
- Building Style
- 2-Storey
Construction
- Exterior Finish
- Other, Stone
- Roof
- Flat, Other
- Foundation Details
- Concrete
- Special Designation
- Unknown
Lot
- Lot Front
- 70.00 ft
- Lot Depth
- 100.00 ft
Inclusions
- Inclusions
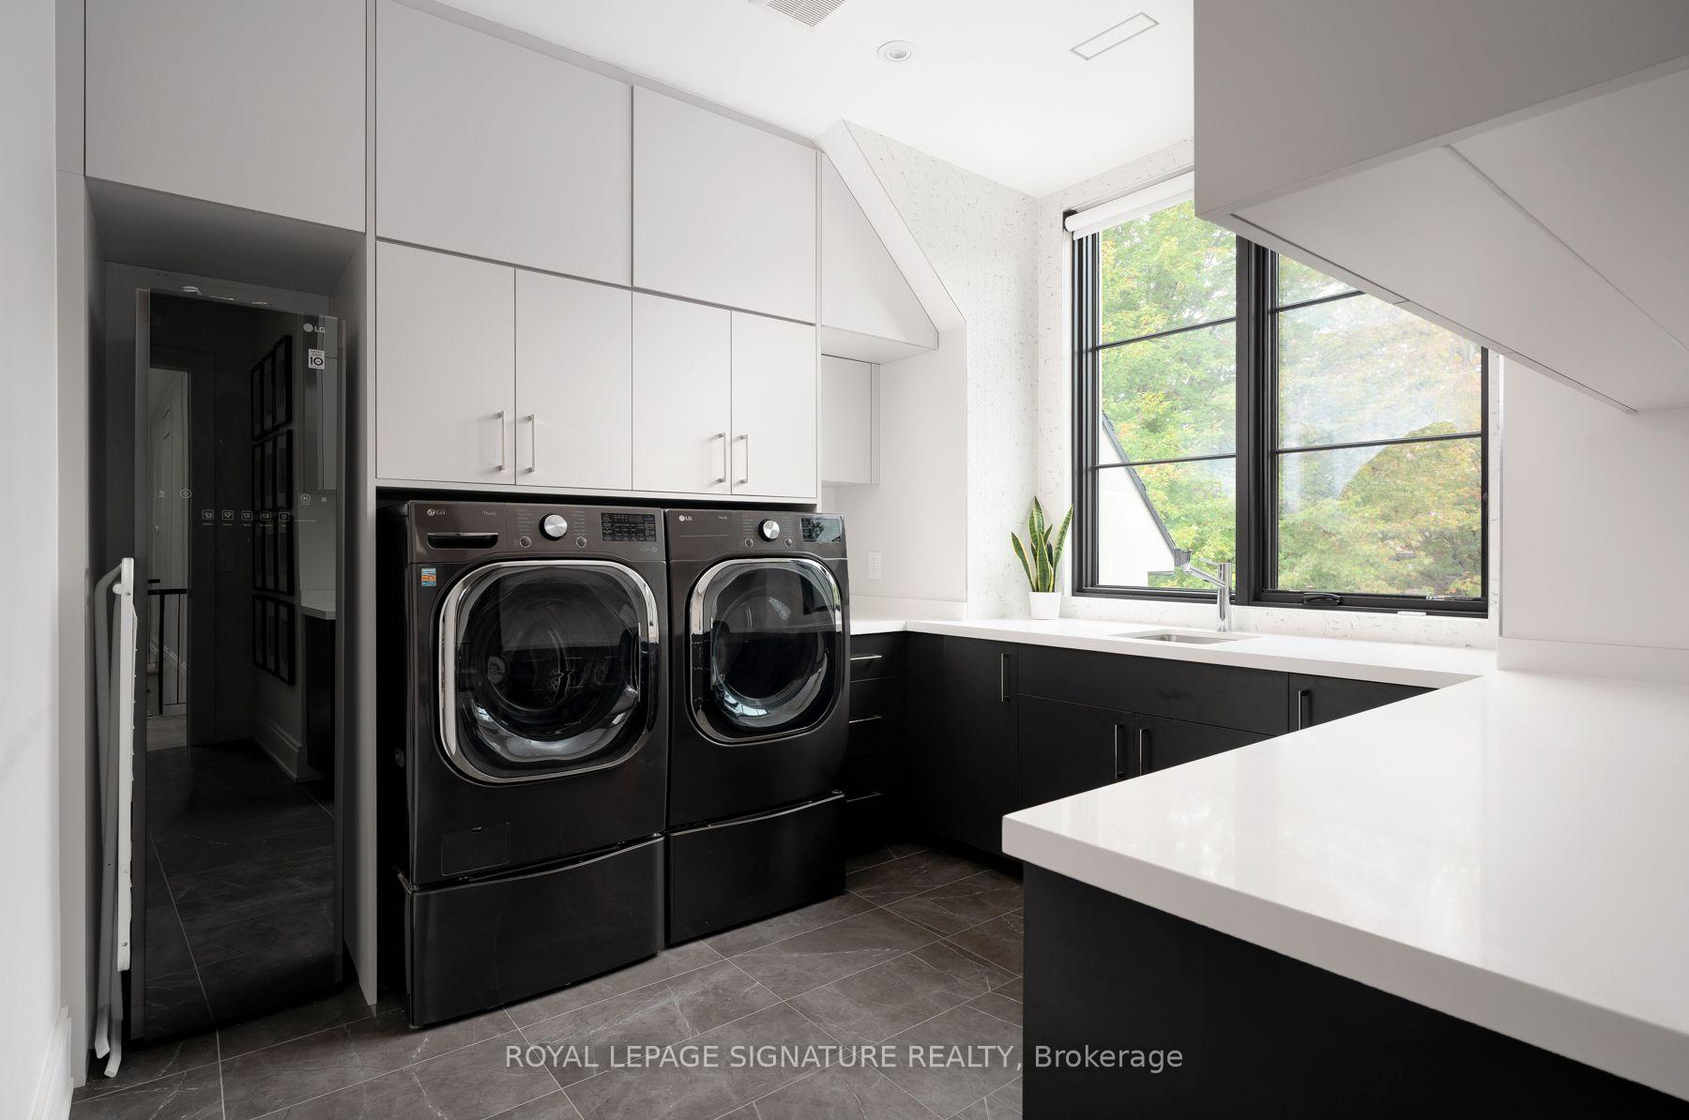
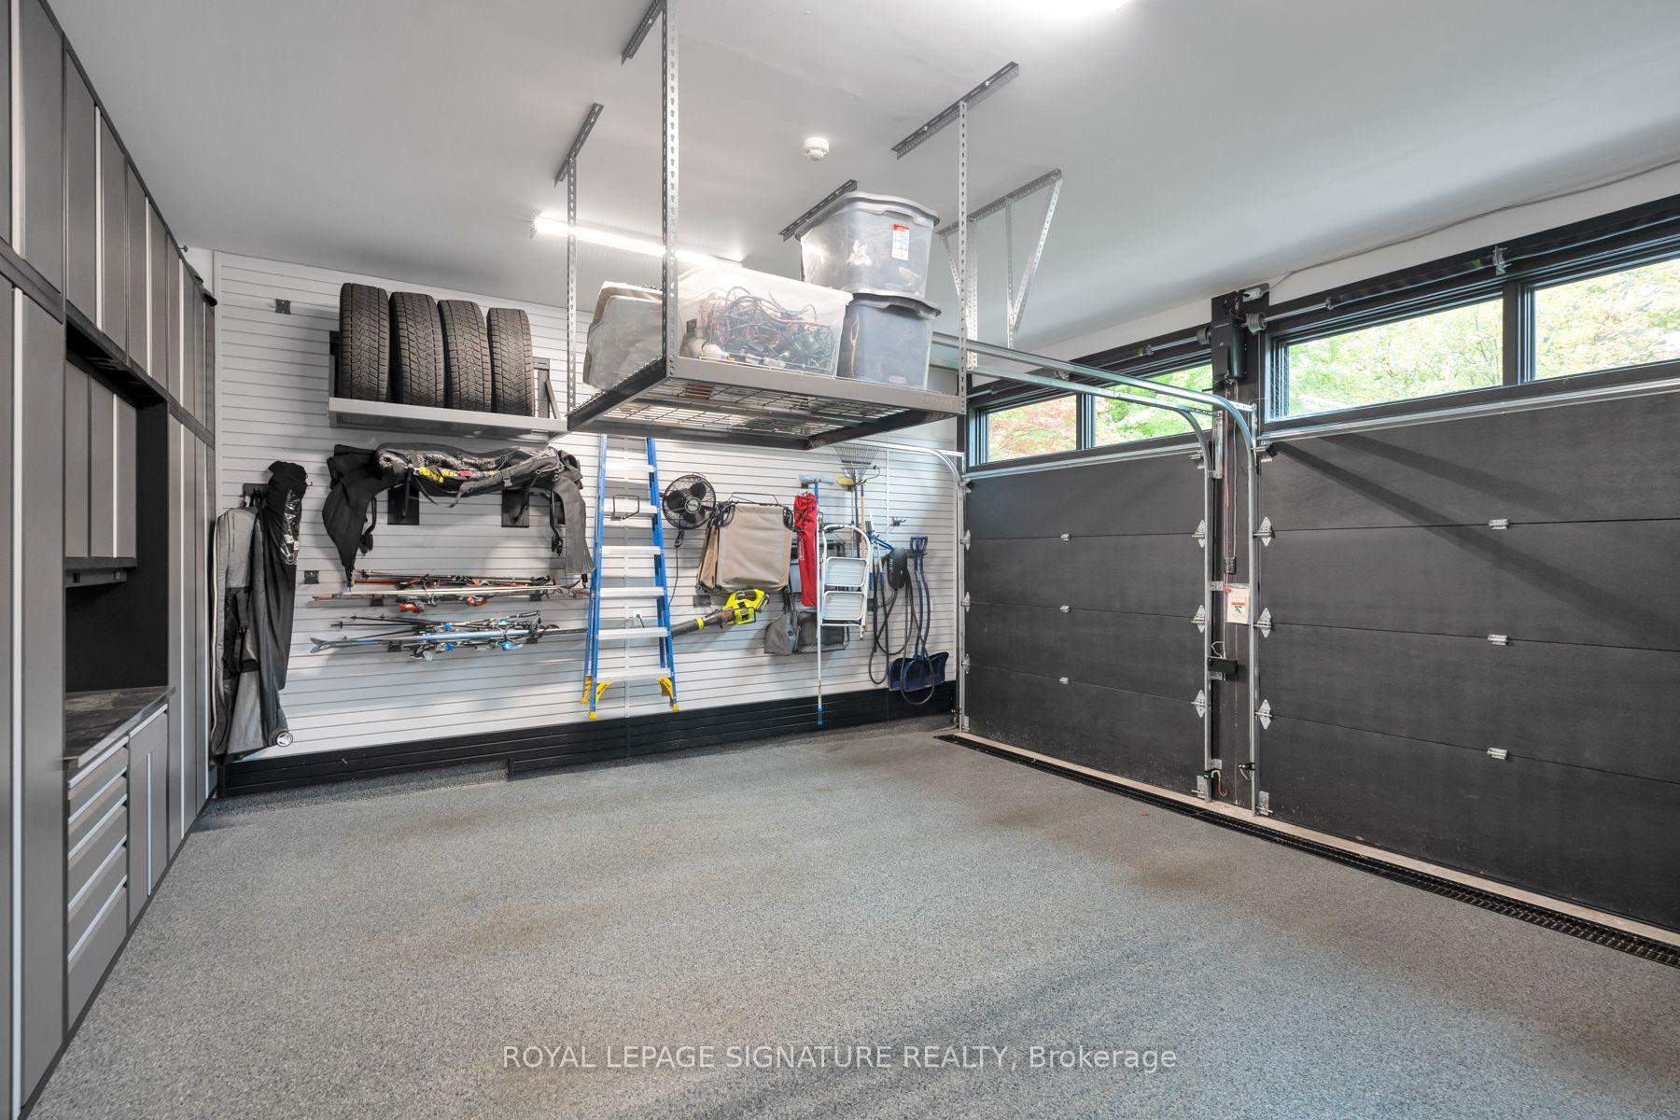
- ALL EXISTING ELECTRIC LIGHT FIXTURES, WINDOW COVERINGS AND APPLIANCES, INCLUDING: THERMADORE FREEZER, THERMADORE REFRIGERATOR, THERMADORE INDUCTION COOKTOP, THERMADORE SPEED OVEN, THERMADORE OVEN, ASKO DISHWASER, KITCHENAID TRASH COMPACTOR, SHARPE MICROWAVE, SUB-ZERO REFRIGERATOR IN PANTY, ASKO DISHWASHER IN PANTRY, ZIP HYDROTAP WATER DISPENSER, TWO SUB-ZERO WINE REFRIGERATORS WITH ICE MAKER, LG THINQ WASHER AND DRYER, LG STEAM STYLER STEAM CLOSET, BROMIC OUTDOOR HEATERS, AIR KING FAN IN GARAGE AND GYM, SECURITY SYSTEM (MONITORING EXCLUDED) TWC GAS FIREPLACES AND REMOTE CONTROLS, EXISTING B/I SPEAKERS, GARAGE DOOR OPENERS, S/S BBQ, EVERVU TV/MIRROR, SAVANT SMART HOME EQUIPMENT
Exclusions
- Exclusions
- Wine fridge and refrigerator in basement storage room, all artwork, personal effects and furnishings
Parking & Garages
- Garage Type
- Built-In
- Garage Spaces
- 2
- Parking Spaces
- 4
- Total Garage And Parking Spaces
- 6
Heating & Cooling
- Heat Source
- Gas
- Heat Type
- Forced Air
- Air Conditioning
- Central Air
- Water
- Municipal
- Sewers
- Sewer
- Bedrooms
- 4 + 1
- Washrooms
- 6
- Kitchens
- 1
Room sizes
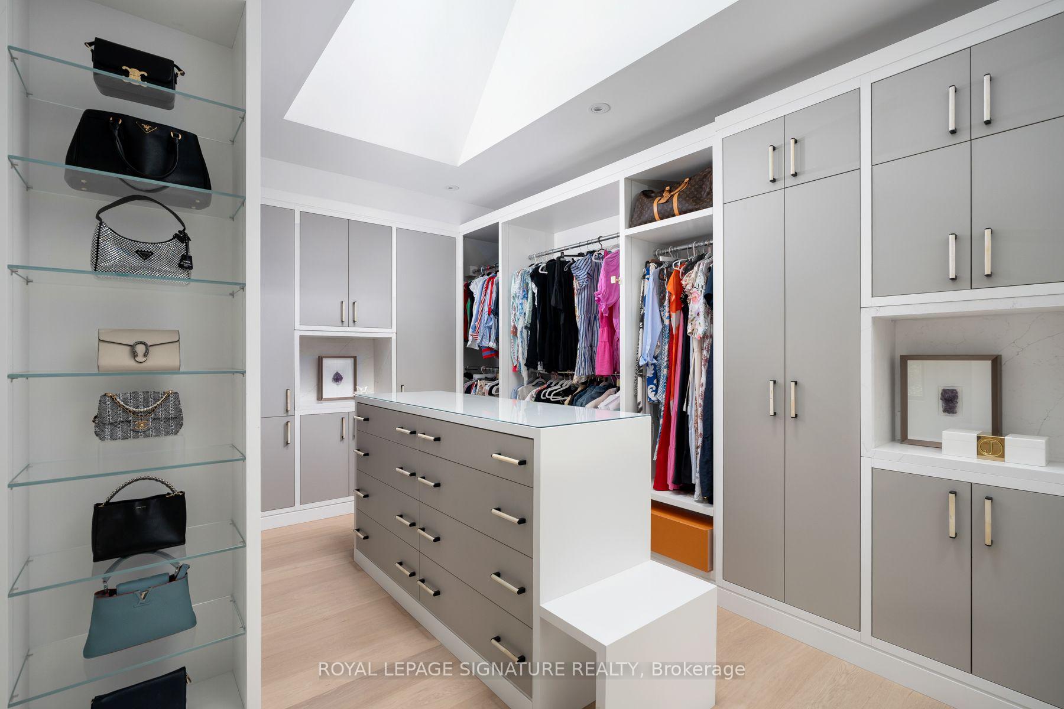
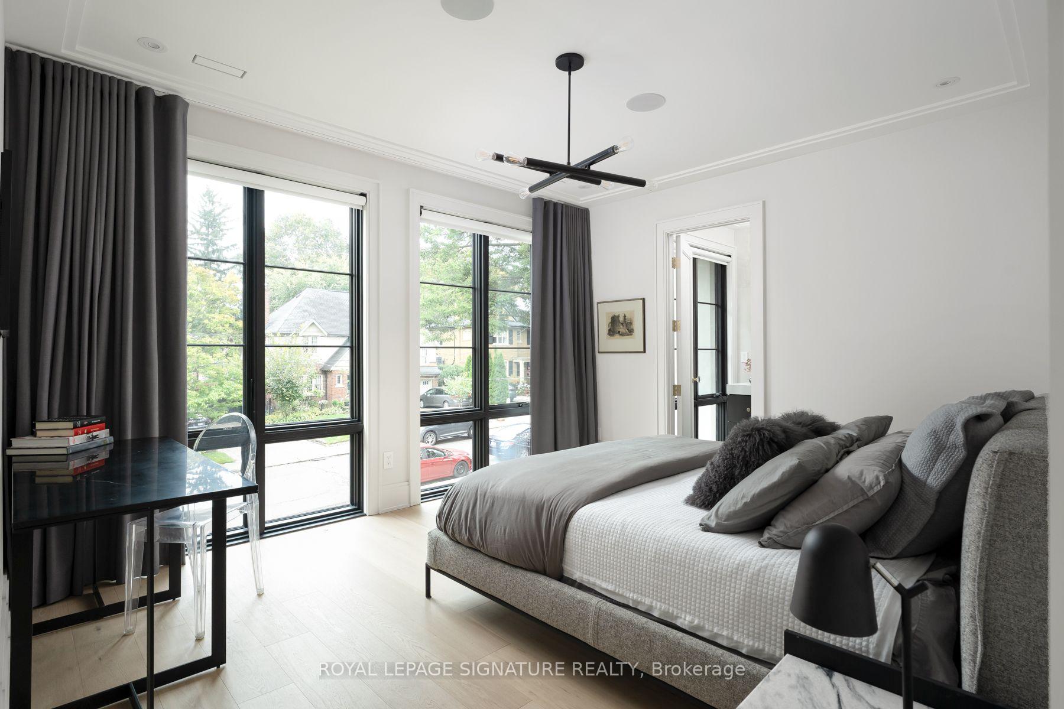
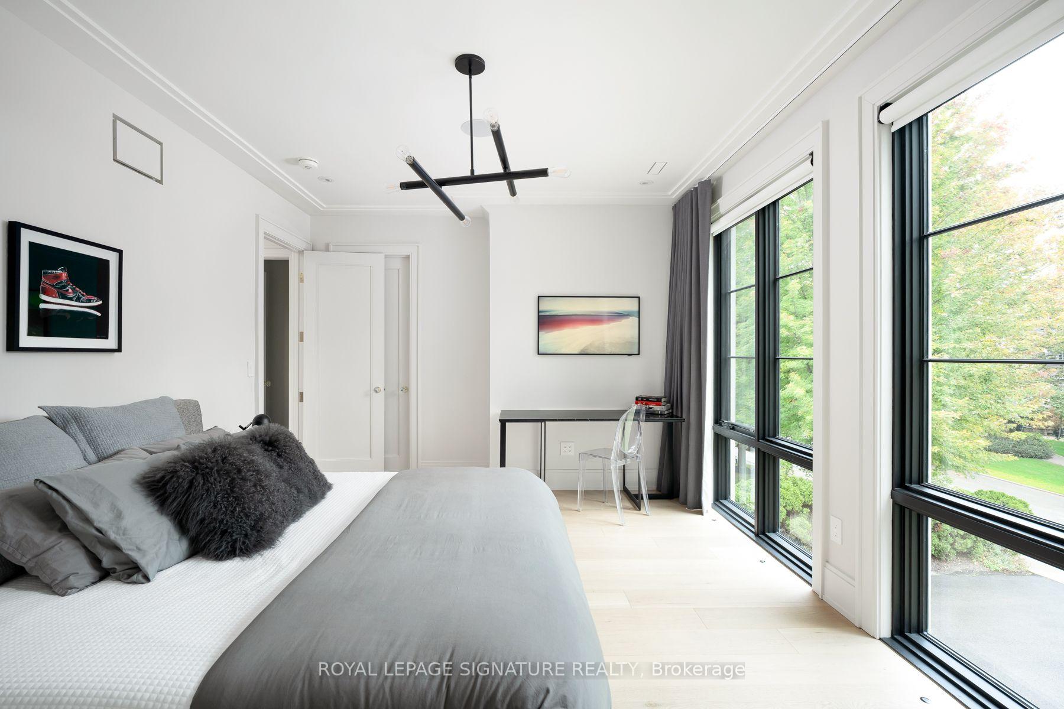
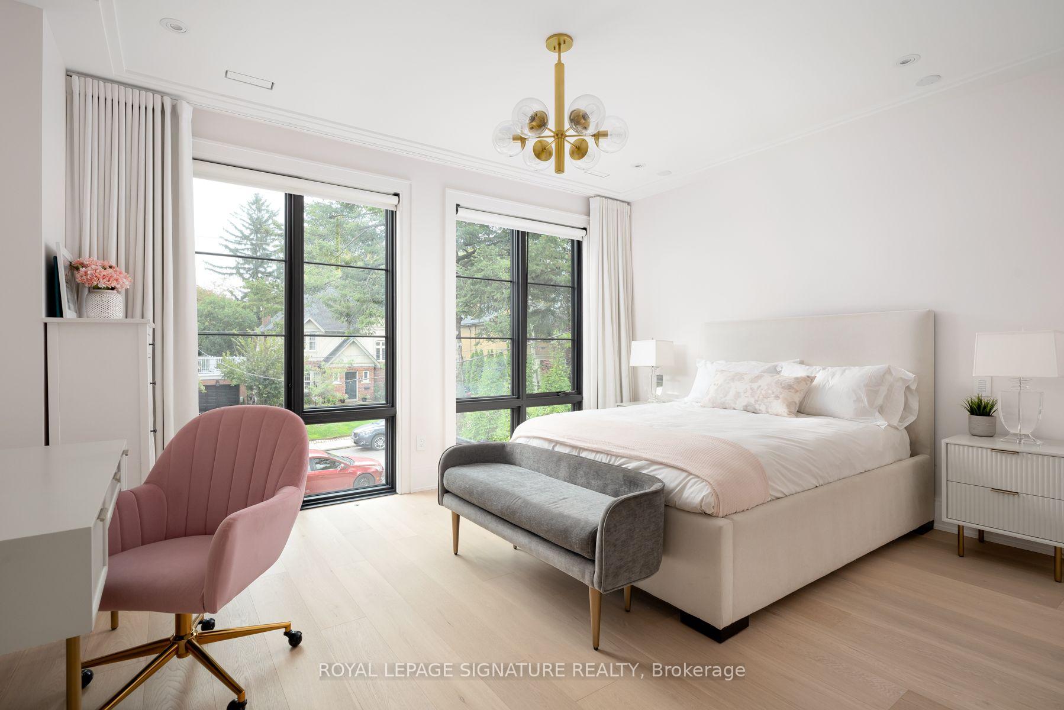
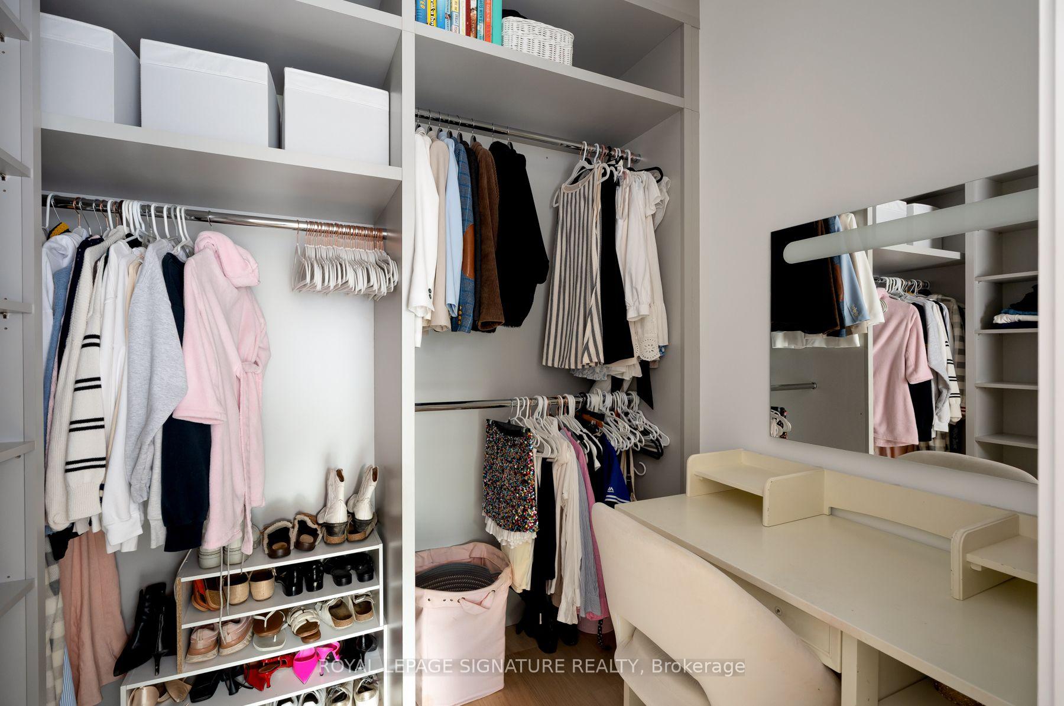
- Bedroom 3—Second level, Large Closet, Ensuite Bath, Walk-In Closet(s)
- Living Room—Main level, Large Window, Fireplace, Open Concept
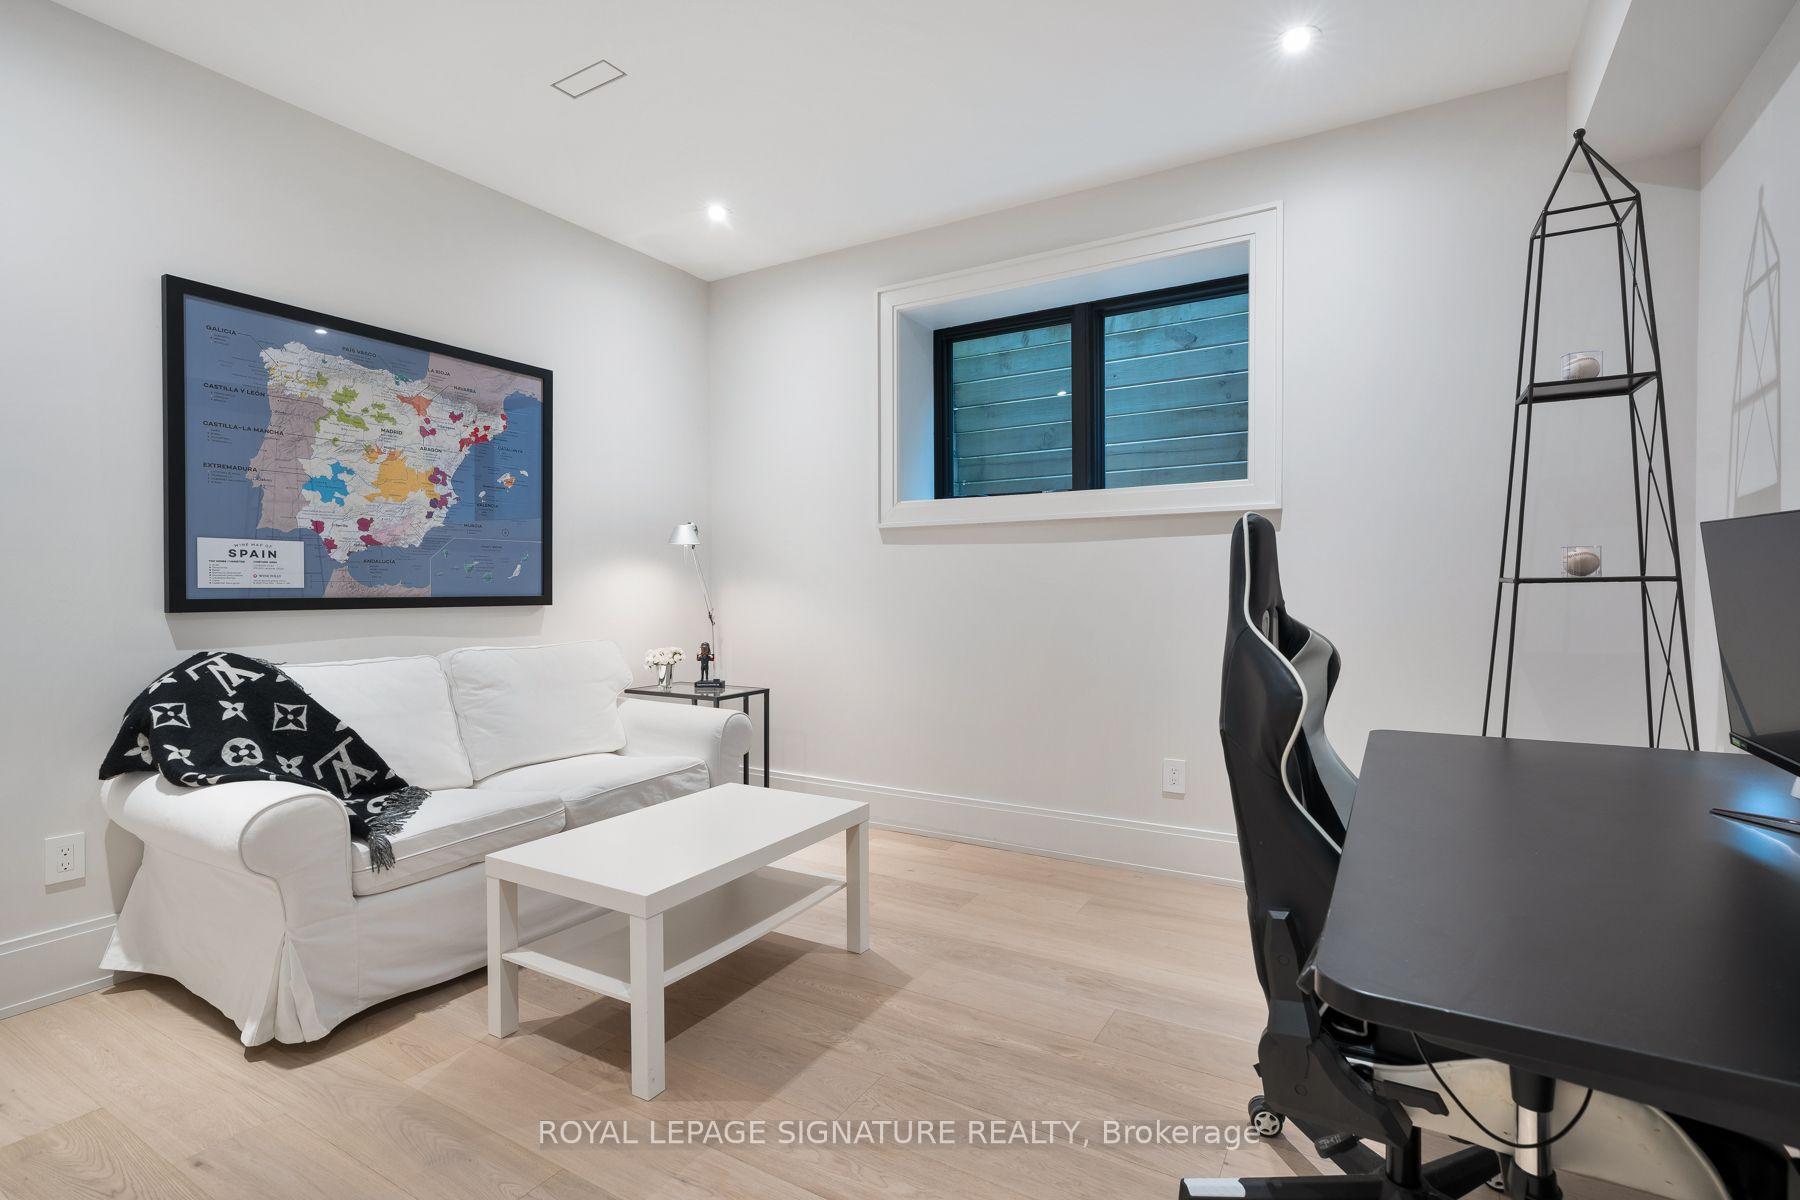
- Bedroom 5—Basement level, Window, Closet, Closet Organizers
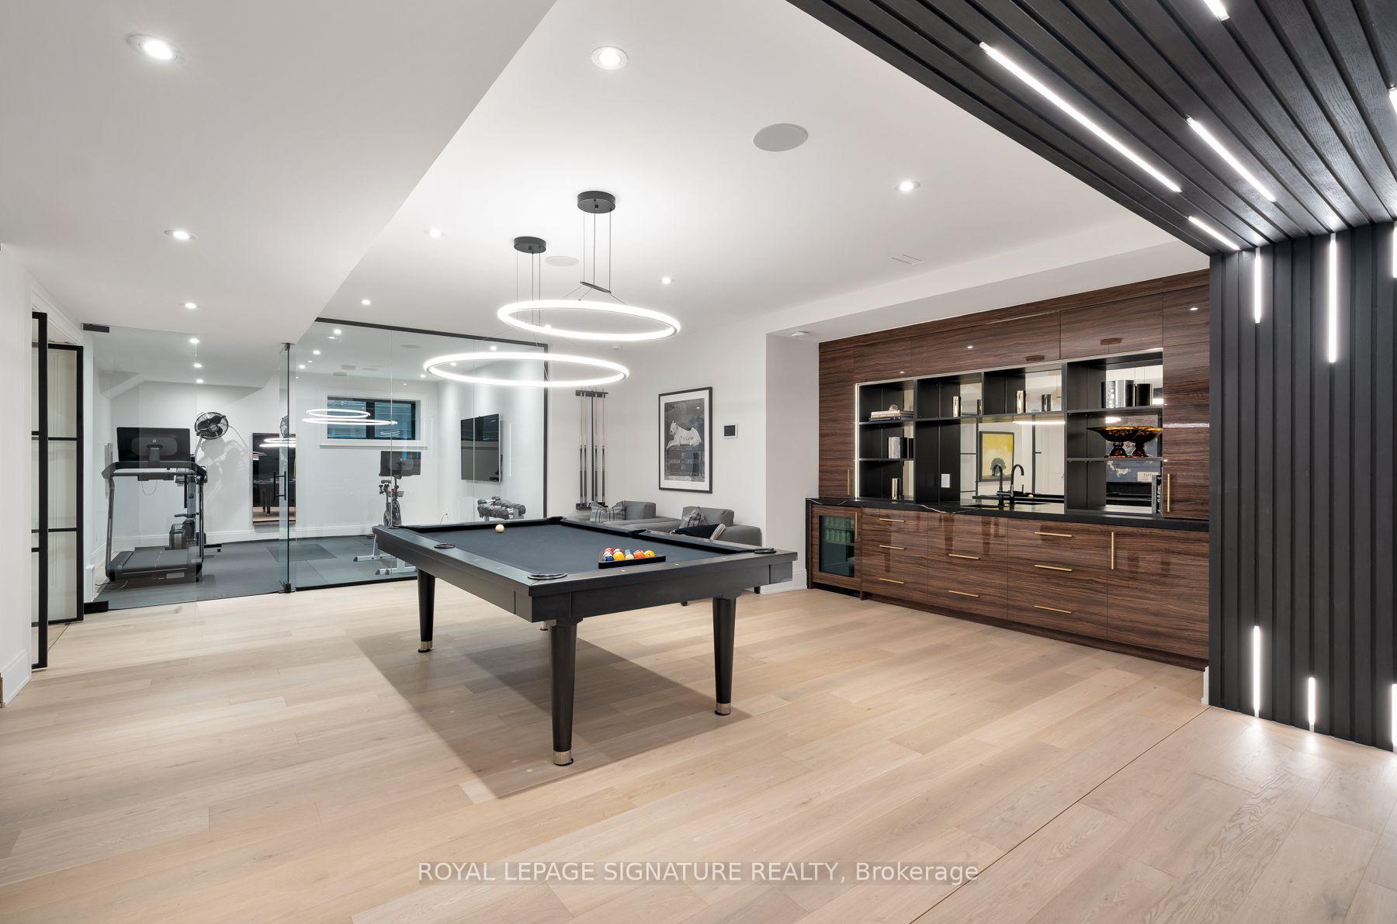
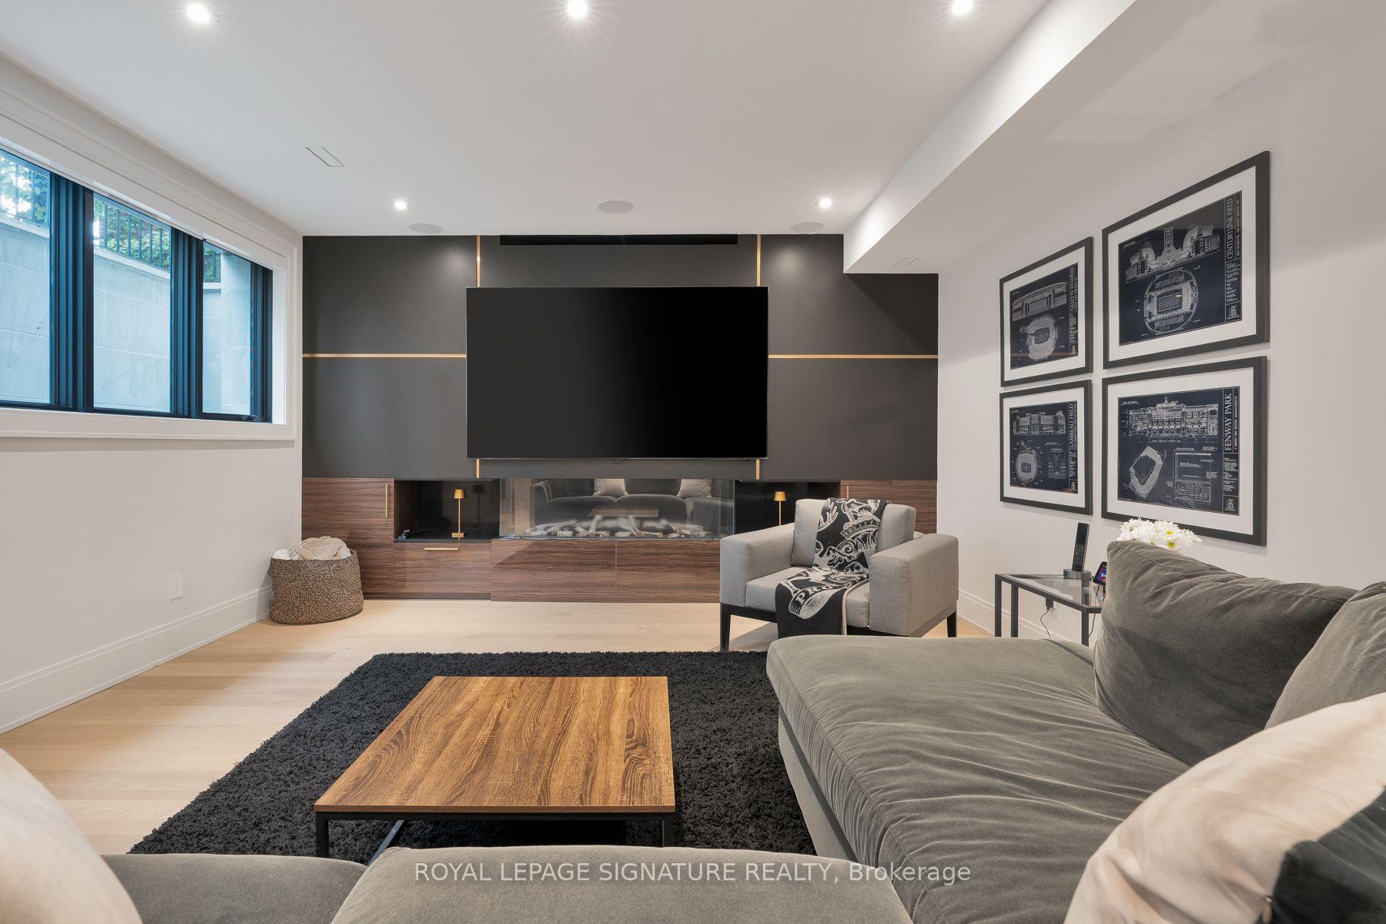
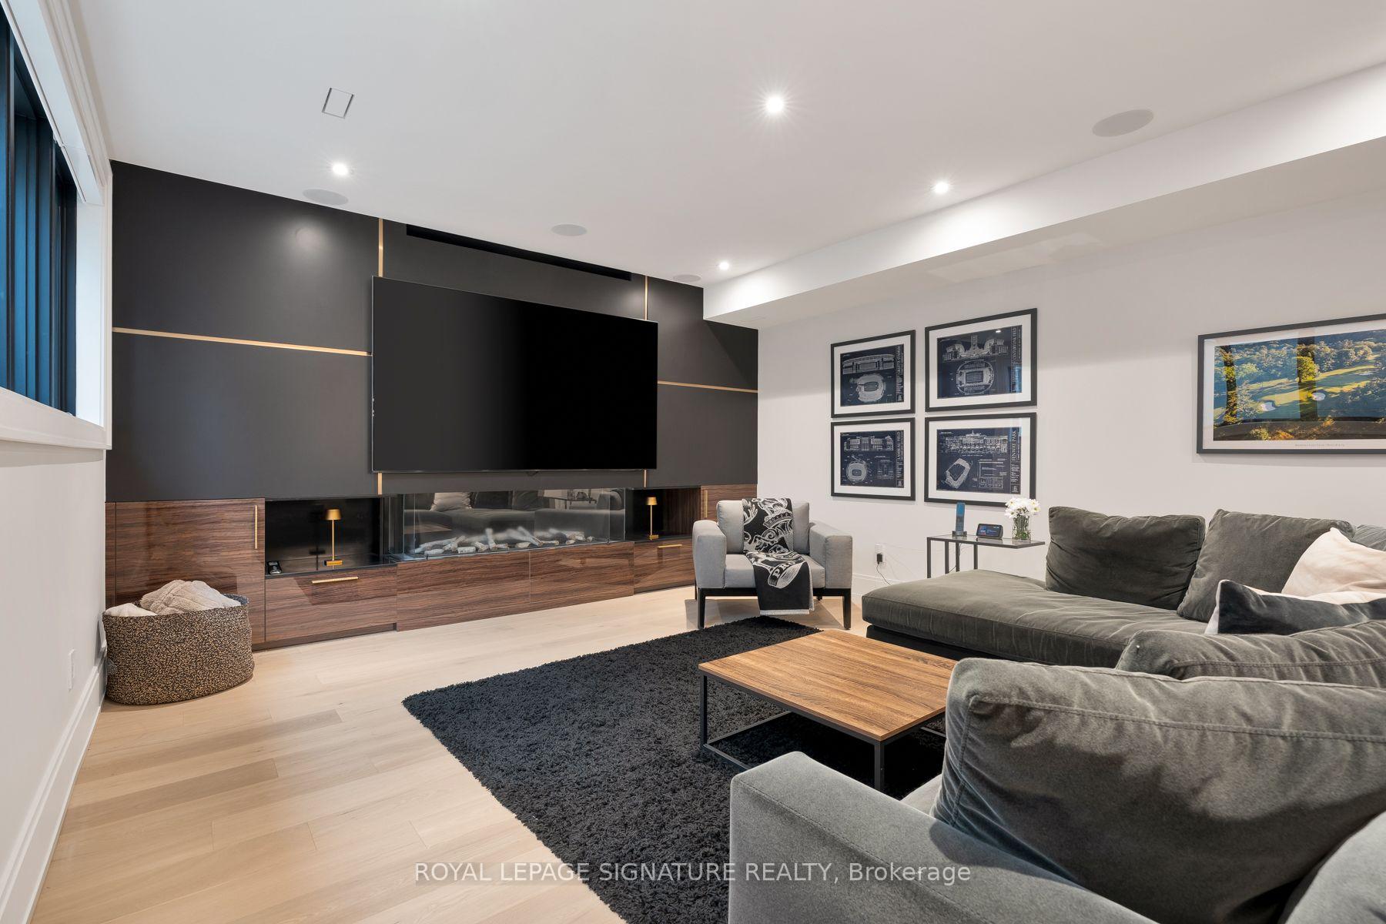
- Recreation—Basement level, Pot Lights, Bar Sink, Window
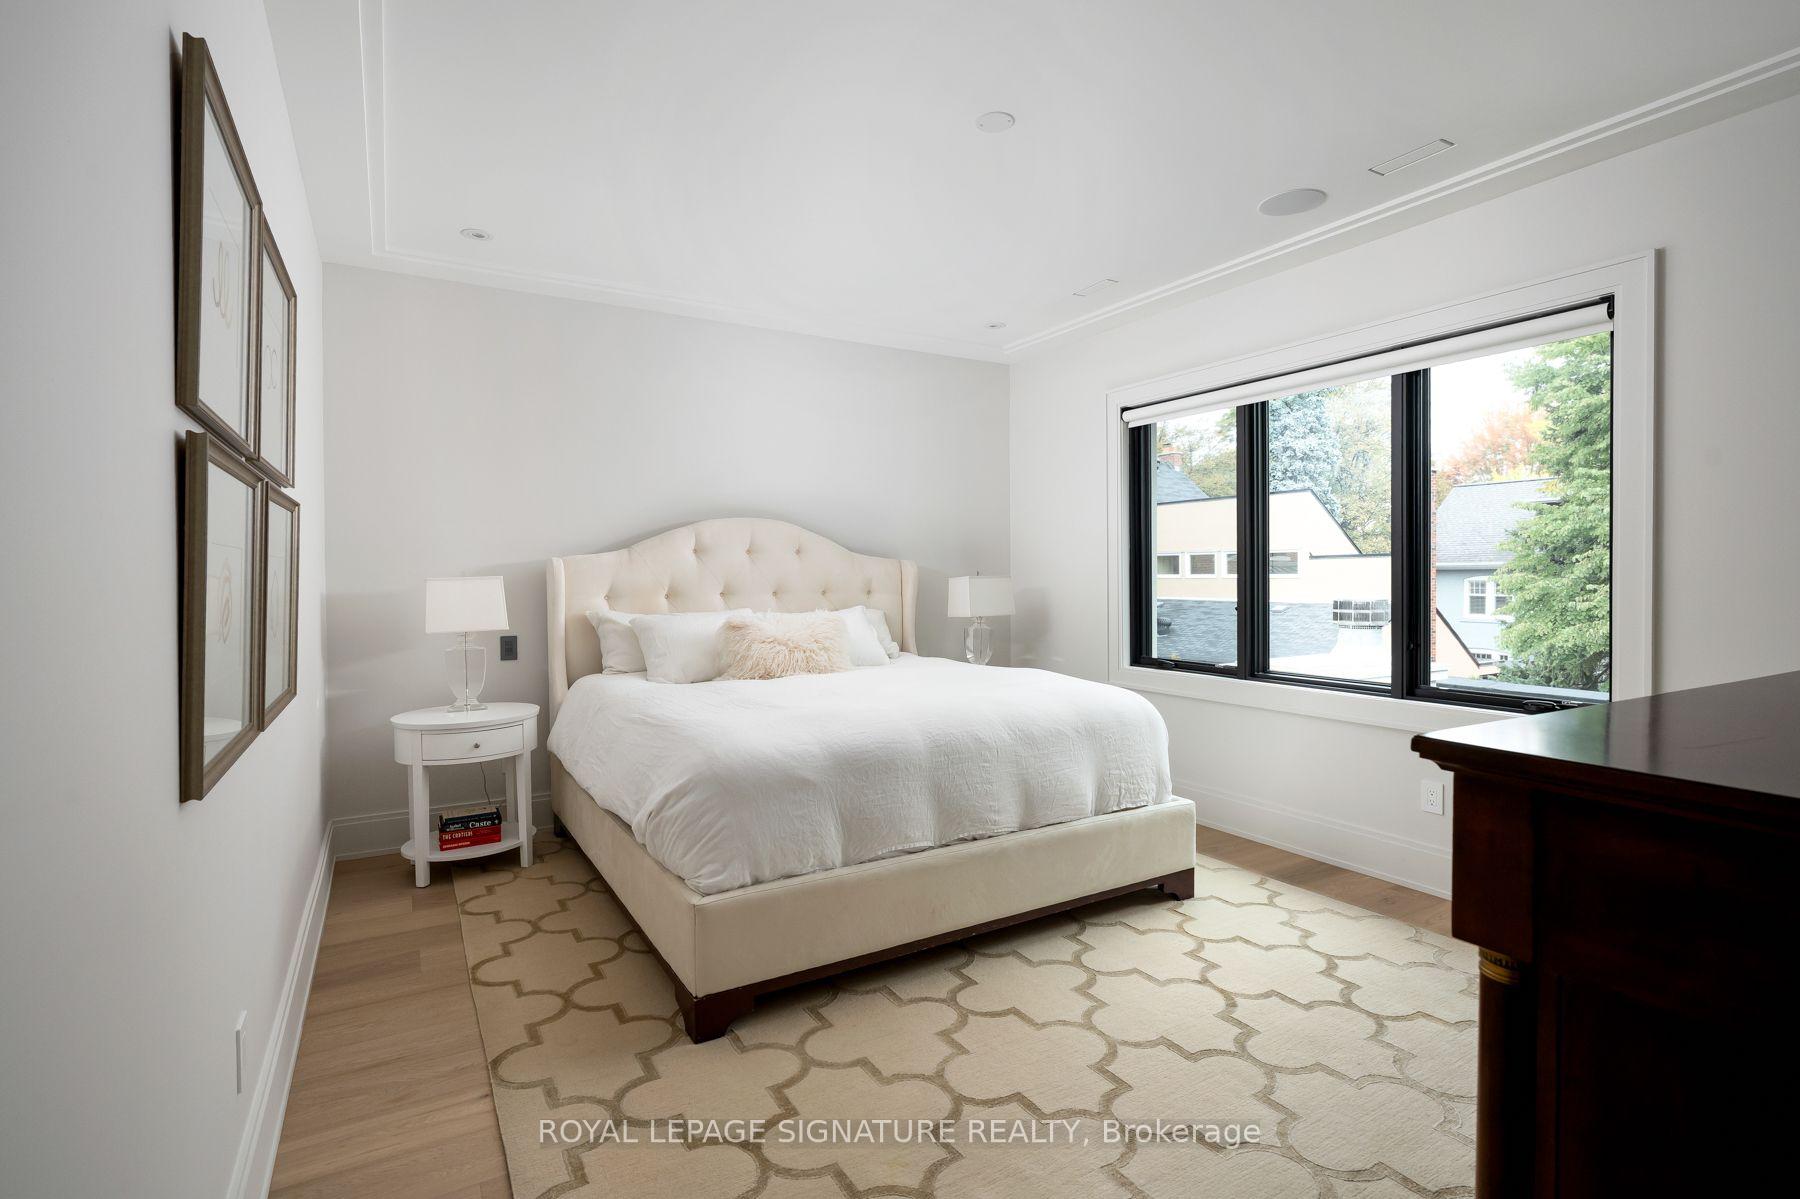
- Bedroom 2—Second level, Large Closet, Ensuite Bath, Large Window
- Bedroom 4—Second level, Large Closet, Ensuite Bath, Large Window
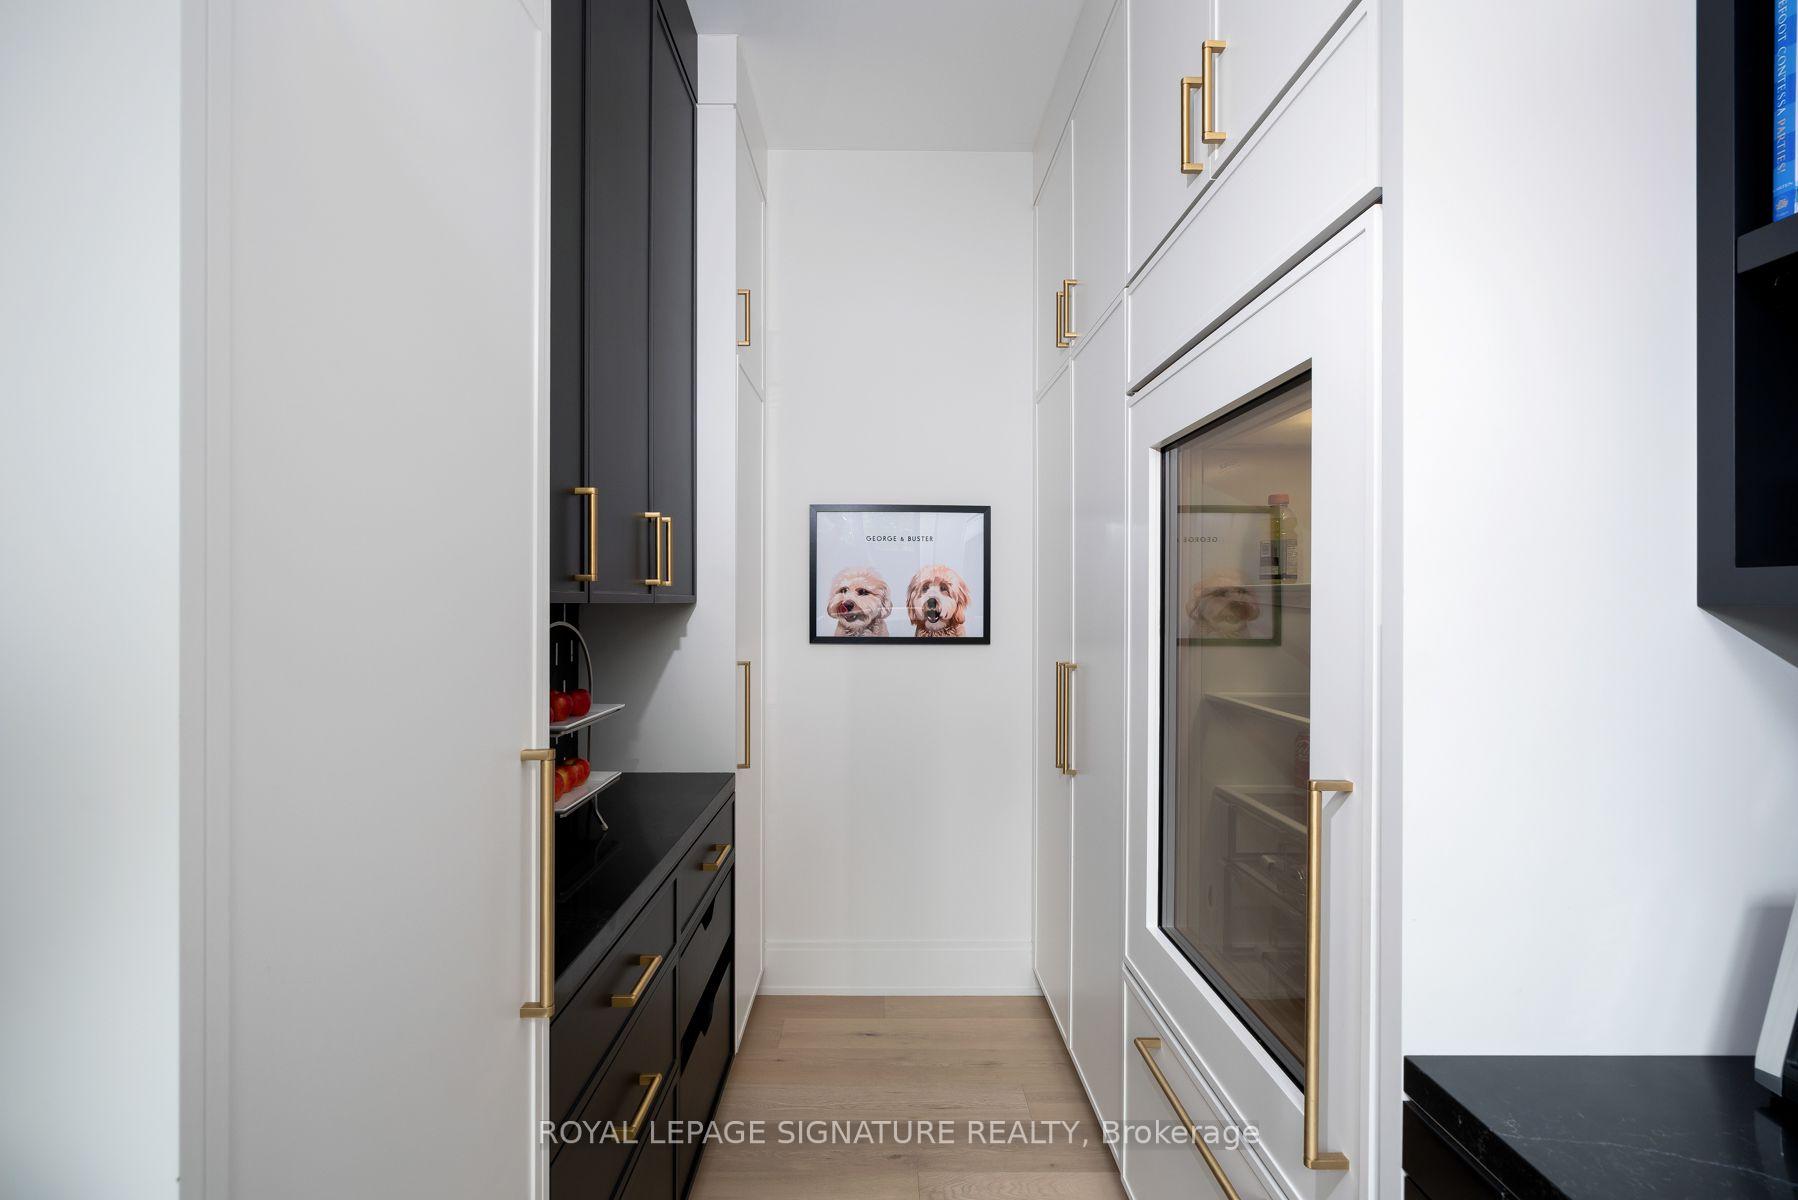
- Pantry—Main level, Window, Custom Backsplash, Pot Lights
- Exercise Room—Basement level, Window, Pot Lights, Glass Doors
- Dining Room—Main level, W/O To Porch, Large Window, Fireplace
- Laundry—Second level, Window, Backsplash, Finished
- Kitchen—Main level, Custom Backsplash, Centre Island, Custom Counter
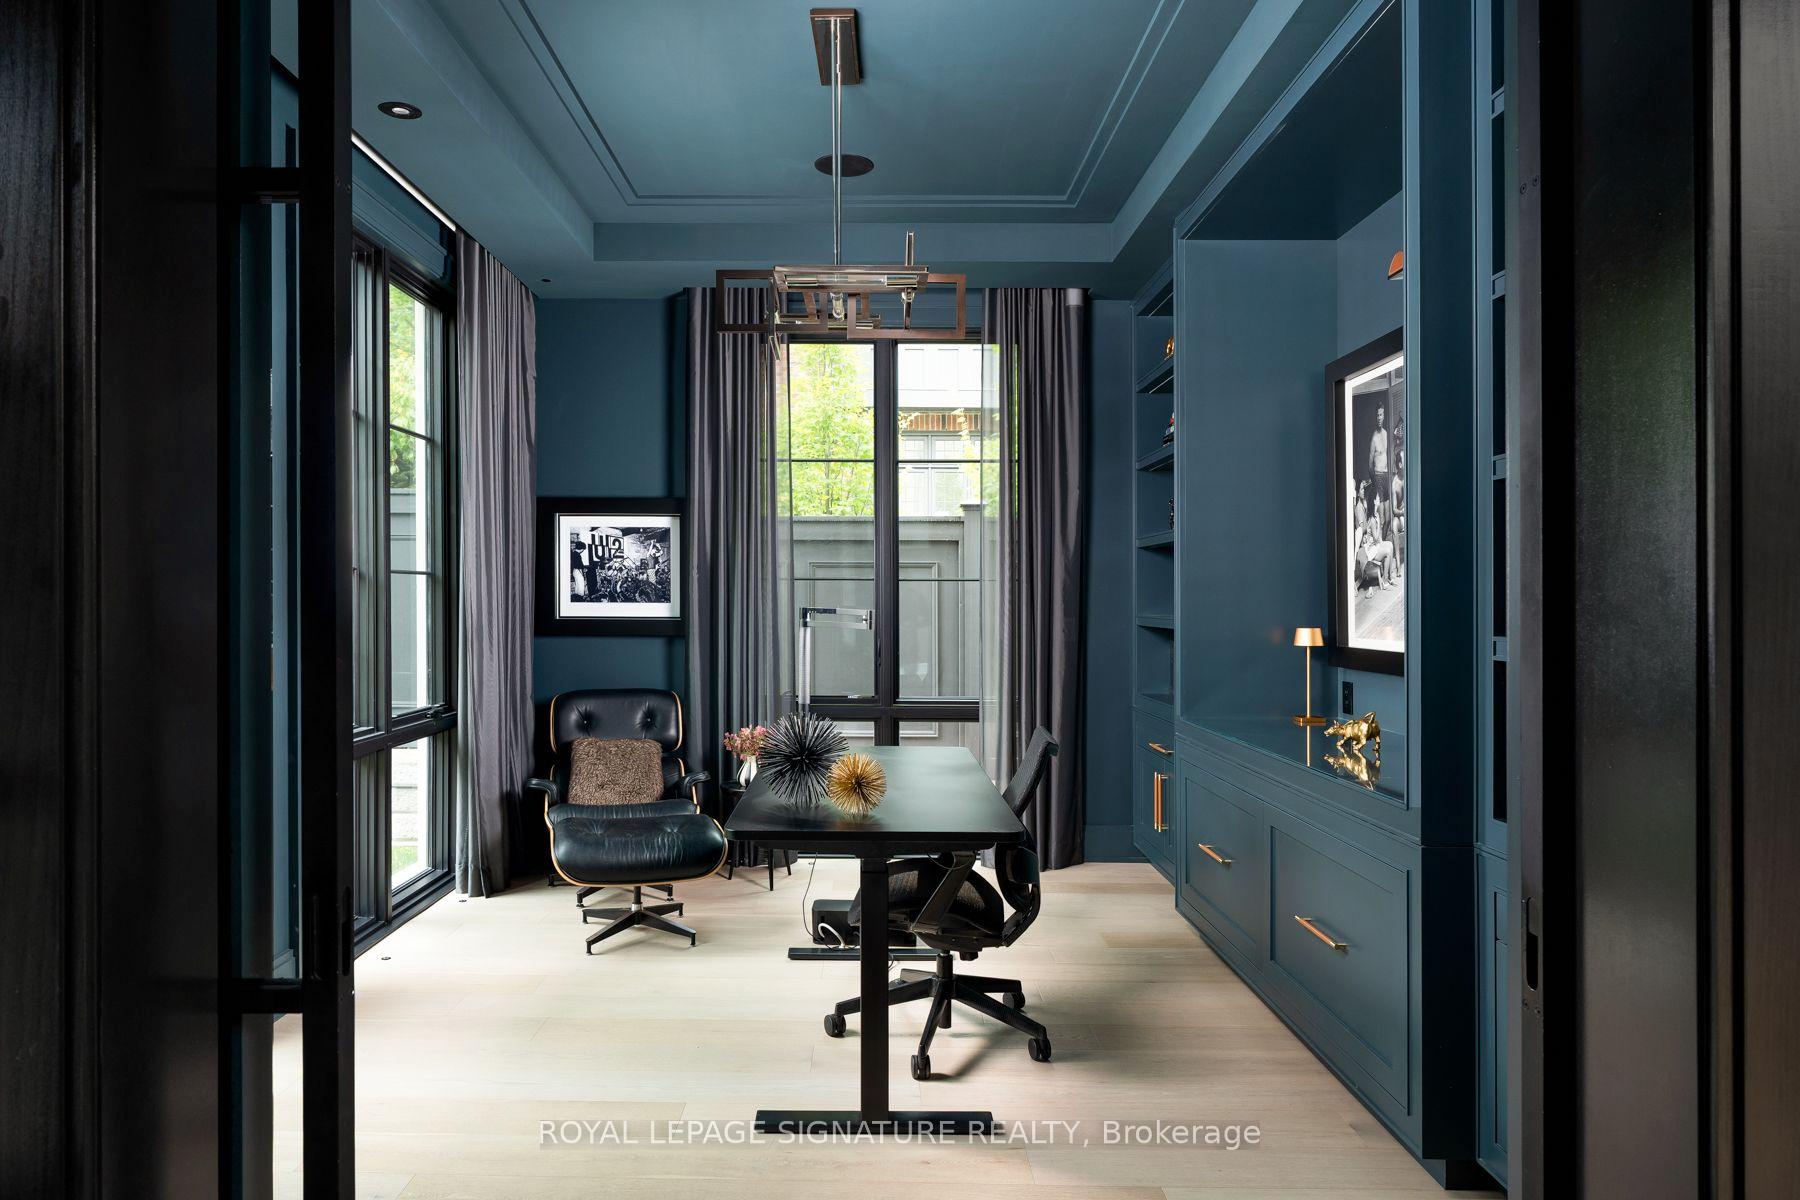
- Office—Main level, Large Window, Built-in Speakers, Pocket Doors
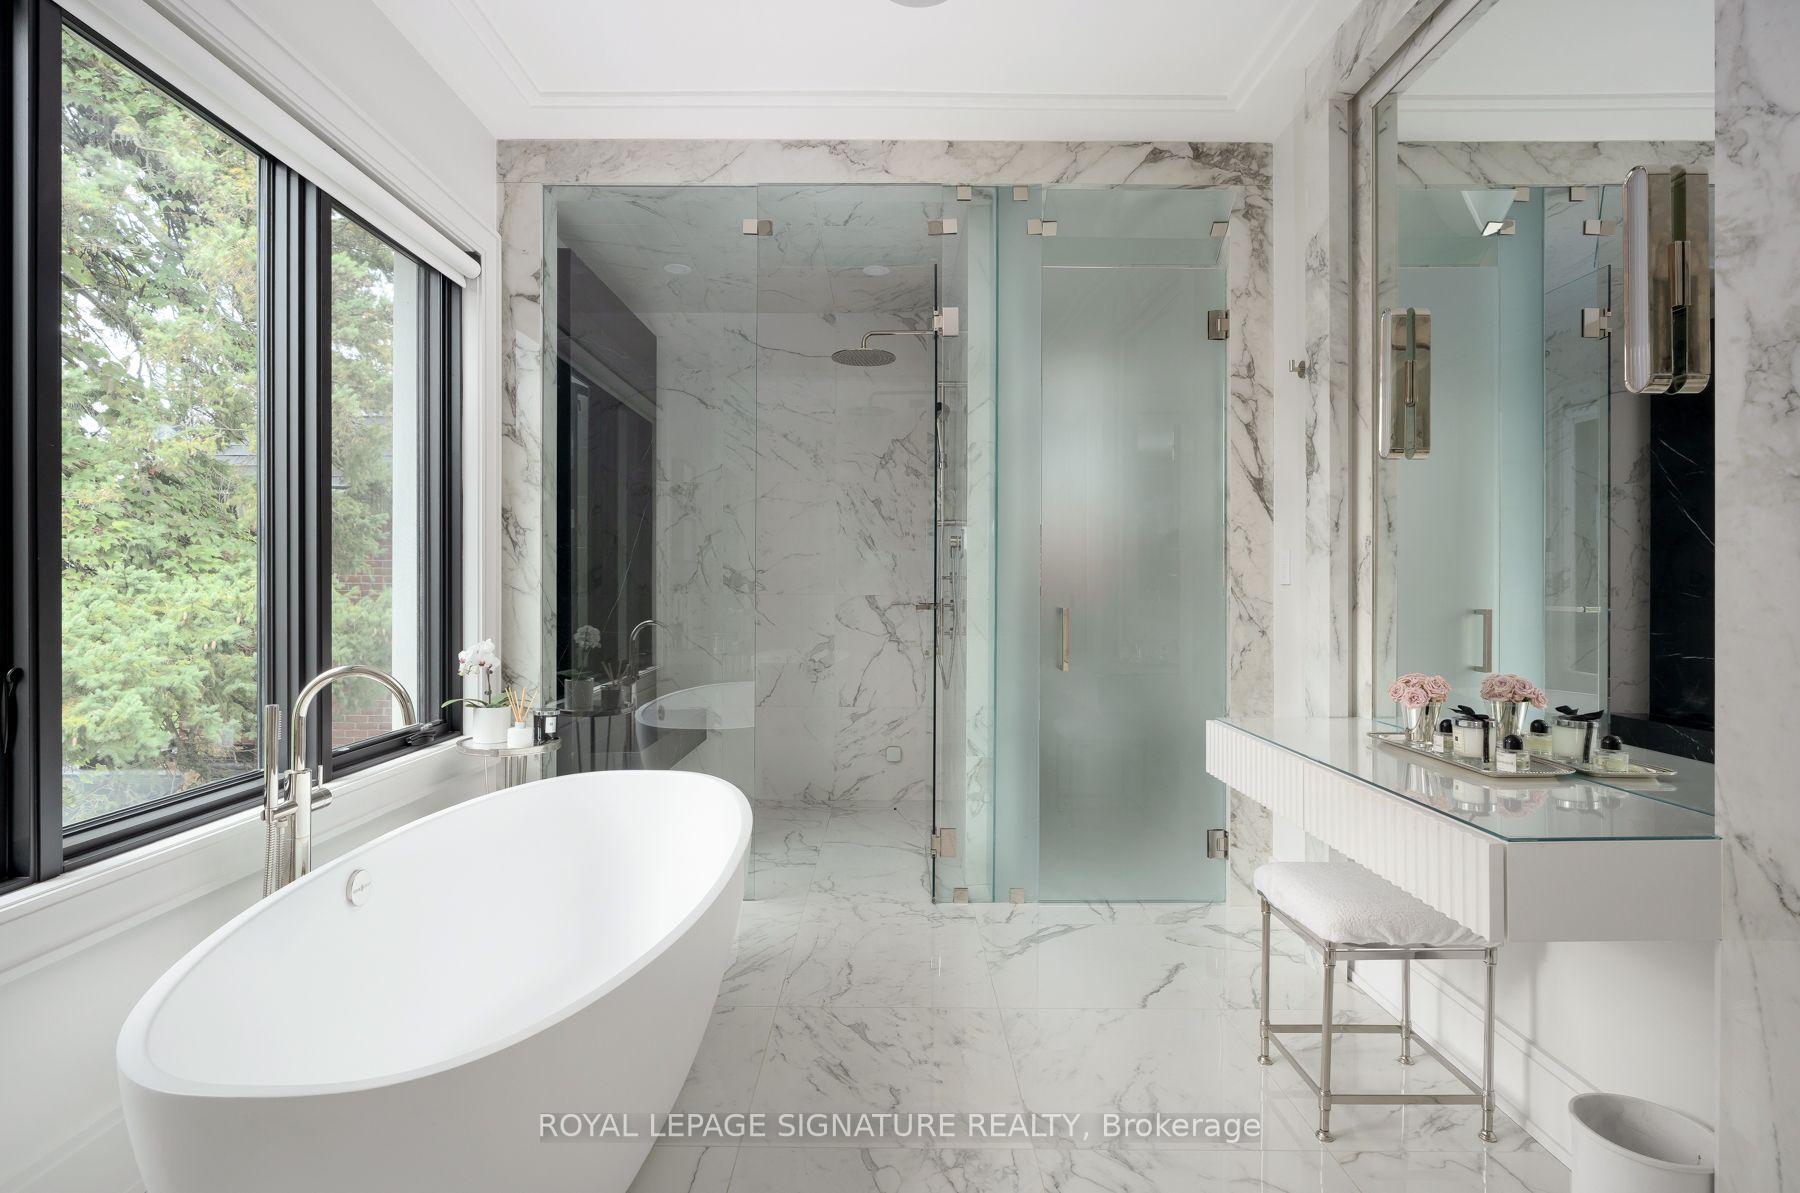
- Primary Bedroom—Second level, Large Window, Ensuite Bath, Walk-In Closet(s)
Washrooms
- 2-piece, Main
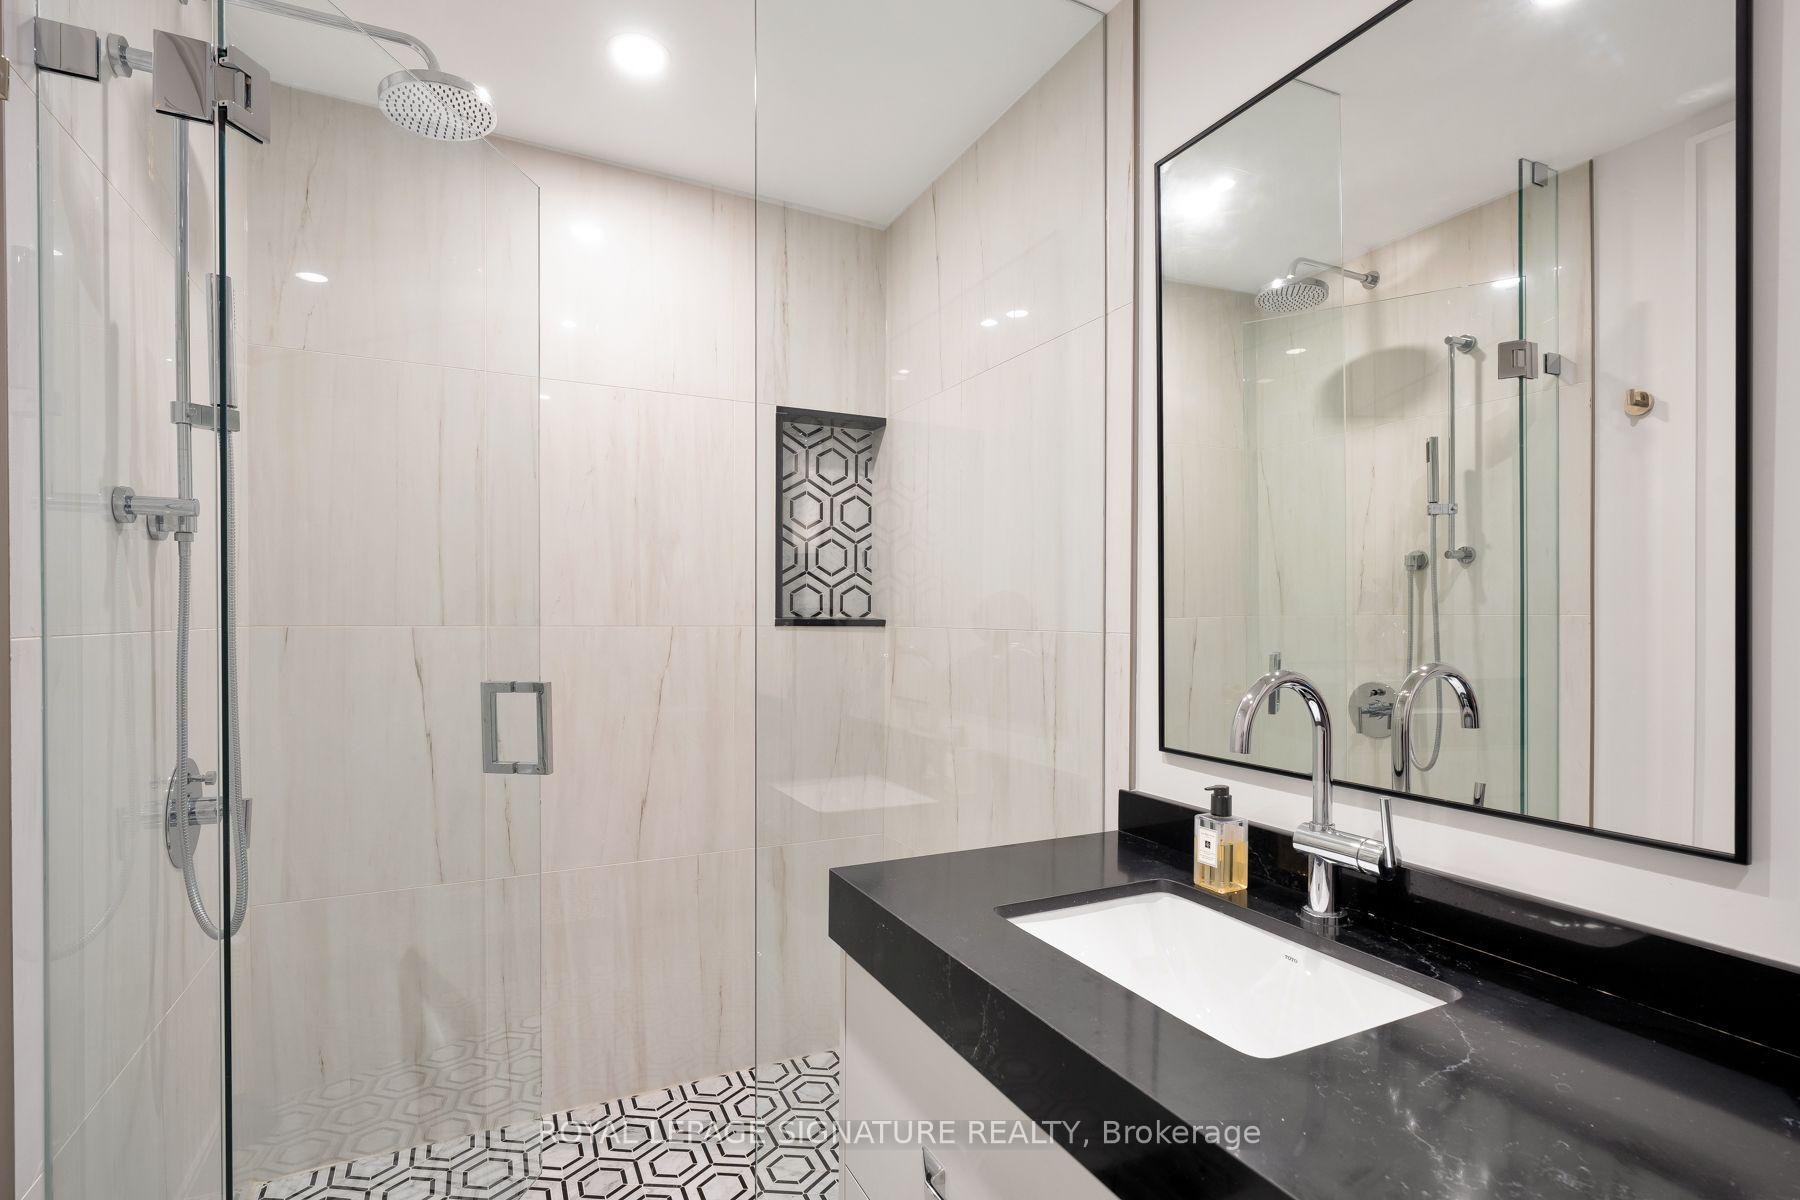
- 4-piece, Basement
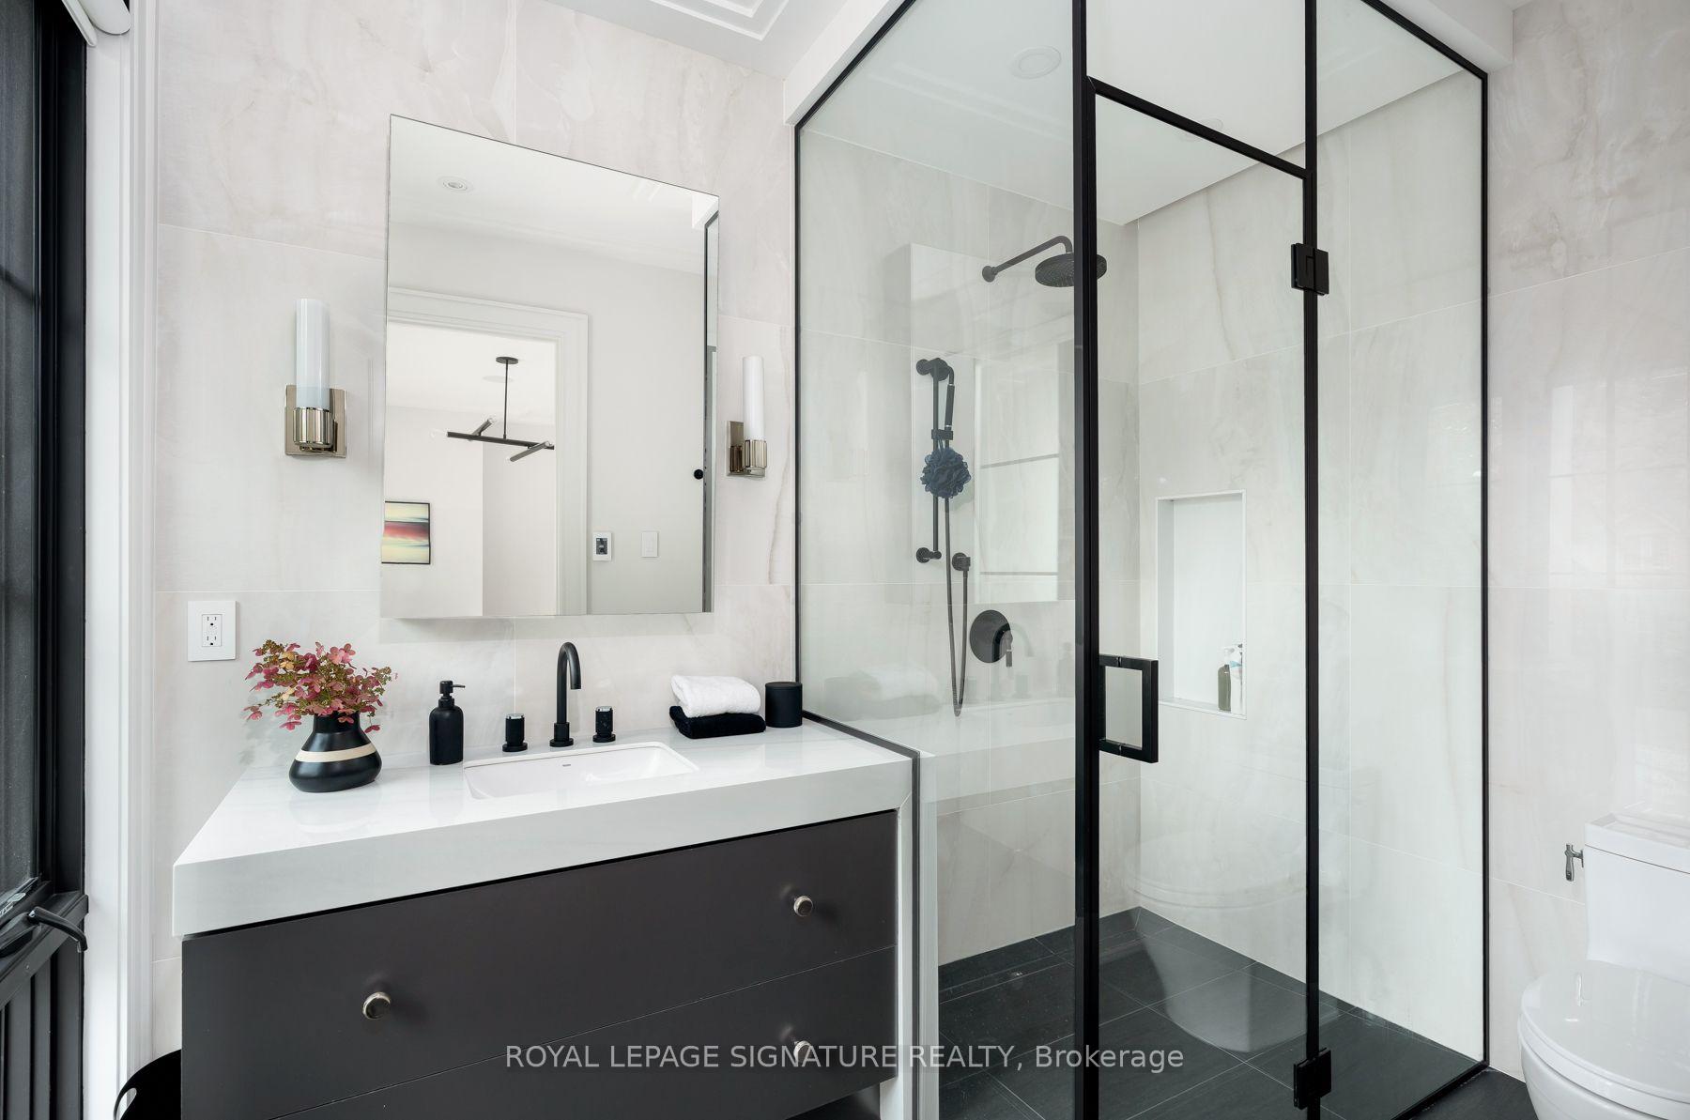
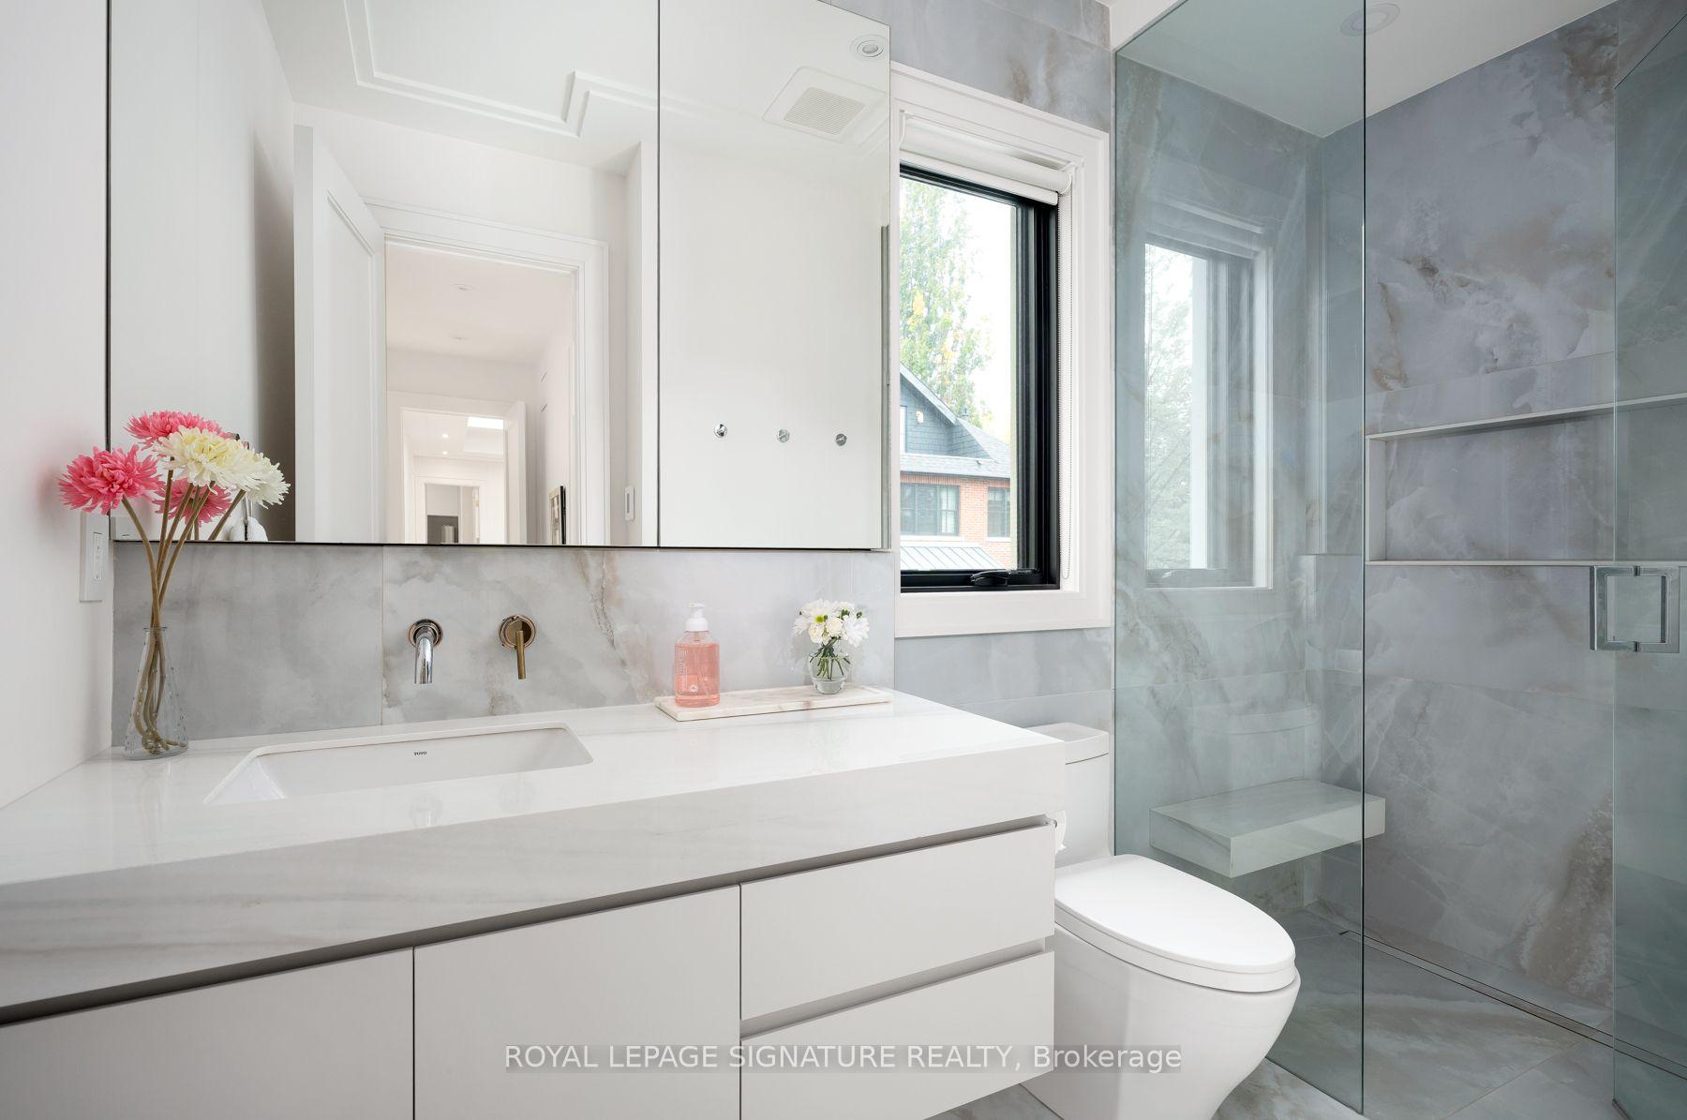
- 6-piece, Second
- 4-piece, Second
- Municipality
- Toronto
- Neighbourhood
- Lawrence Park South
- Main cross streets
- LAWRENCE AND MOUNT PLEASANT
- Directions
- LAWRENCE AND MOUNT PLEASANT
- MLS® number
- C14011478
- Data source
- Toronto Regional Real Estate Board
- Listed on
- 2026-10-13
- Updated on
- 2026-10-13
- Days on market
- 6 days
- Possession date
- 2027-01-28
- Possession type
- Flexible
- Co-op commission
- 2.5% + HST
- Seller
- Listed by
- ROYAL LEPAGE SIGNATURE REALTY
Home Market Value
Current home valuation for 20 Rochester Avenue, Toronto, Lawrence Park South, Toronto, ON. Listed for $8,500,000
HOMEH Estimate
—
Estimated Sales Range
—
HOMEH Estimate for 20 Rochester Avenue, Toronto, Lawrence Park South
Calculated with a real agent's CMA method — 45+ years of experience, codified. Not an AI guess.
For the owner
Is this your home? Track its value.
Get this home's HOMEH Estimate by email once a month, with how many homes are for sale around you.
Mortgage Payment Calculator
Compare up to 4 down payment scenarios
20% required for homes $1.5M or more
$1,700,000
| Scenario 1 | Scenario 2 | Scenario 3 | Scenario 4 | |
|---|---|---|---|---|
−Down payment | % $ | % $ | % $ | % $ |
+CMHC insurance | $0 | $0 | $0 | $0 |
=Total mortgage | $6,800,000 | $6,375,000 | $5,950,000 | $5,525,000 |
Amortization | ||||
Mortgage rate | % | % | % | % |
| Payment frequency | ||||
=Mortgage payment | $33,201monthly | $31,126monthly | $29,051monthly | $26,976monthly |
Land Transfer Tax
$198,975
$253,975
$452,950
Around this home
Data provided by OpenStreetMap & Fraser Institute School Rankings
Ask HOMEH
New!Hi there!
👋Text or call (416) 301-9001
Recommended for you
Based on homes you've looked at.
No recommended properties found.
Nearby similar homes
No nearby properties found.
More real estate resources
Other homes nearby
Explore this area
Nearby neighbourhoods
No nearby listings available.