
127 Yonge Boulevard
Toronto (Bedford Park-Nortown), ON M5M 3H2
- 4+1Bedrooms
- 7Bathrooms
- 2Garage
- 3500–5000Sq Ft
- $12,563Tax
- 50×140 ftLot Size
 Estimated Value:$5,331,250See Free Estimate Report

Sale & Price History for 127 Yonge Boulevard, Toronto, Bedford Park-Nortown
| Start Date | End Date | Price | Event | MLS# |
|---|---|---|---|---|
| No listing history available | ||||
Real estate boards require you to or to see the full details of this property.
*Sold prices and complete sale & price history are regulated data. Under the Trust in Real Estate Services Act, 2002 (TRESA) and the rules of the Real Estate Council of Ontario (RECO), and pursuant to the Multiple Listing Service® rules of the Canadian Real Estate Association (CREA) and the Toronto Regional Real Estate Board (TRREB), this information may be shown only to registered users who have agreed to the applicable terms of use (a Virtual Office Website, or "VOW," arrangement). HOMEH Inc., Brokerage therefore provides it to signed-in members only. Creating an account is free and takes under a minute.
About 127 Yonge Boulevard, Toronto, Bedford Park-Nortown
Summarized Description
- Located in Toronto's Cricket Club neighbourhood
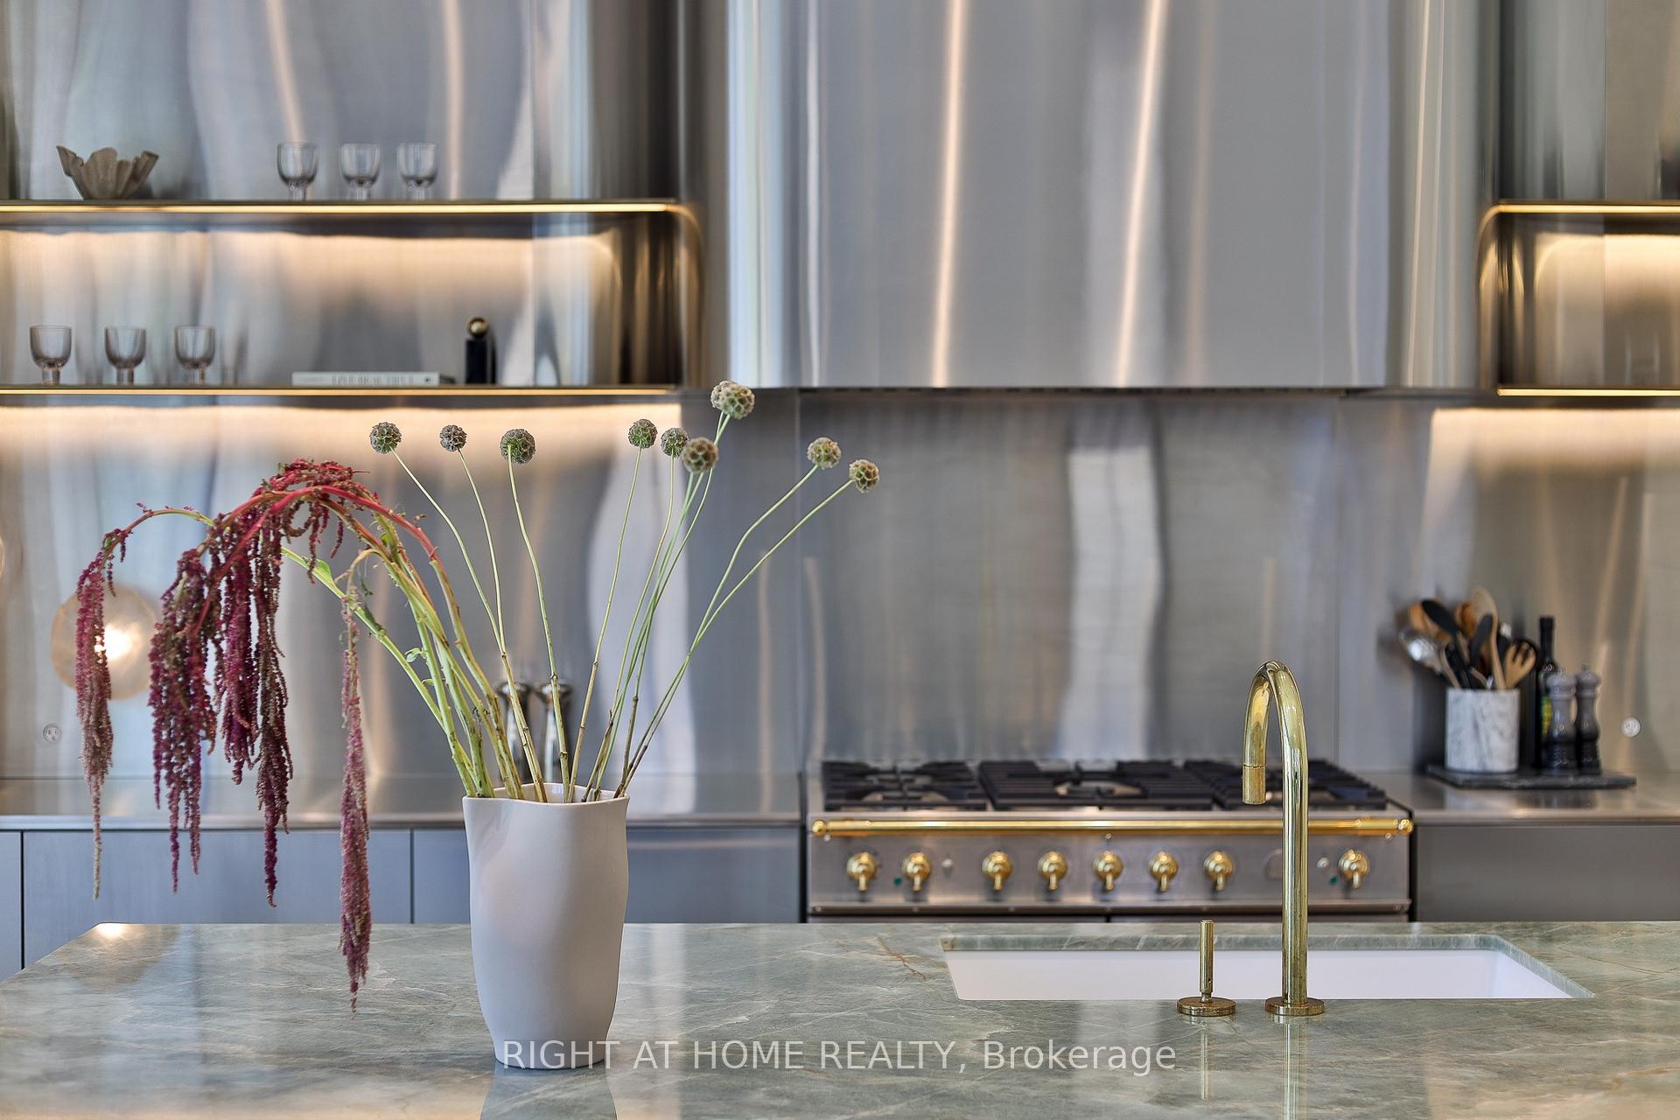
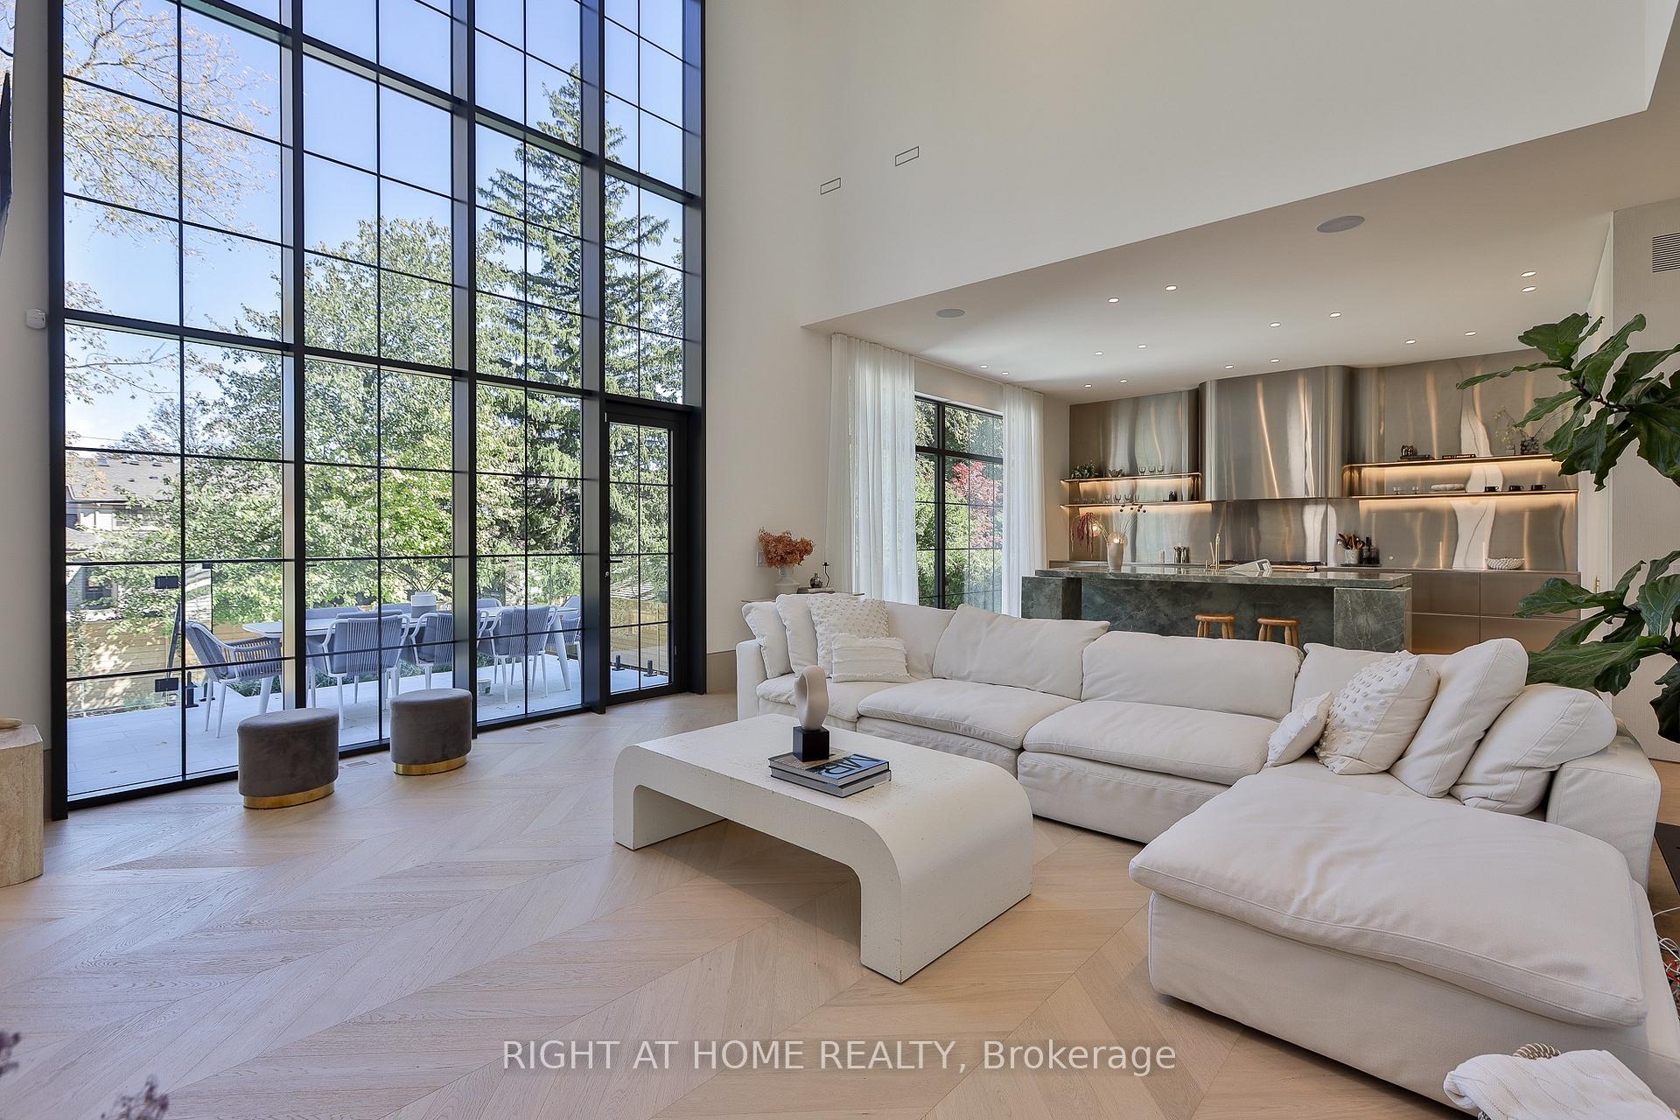
- Custom kitchen with high-end appliances
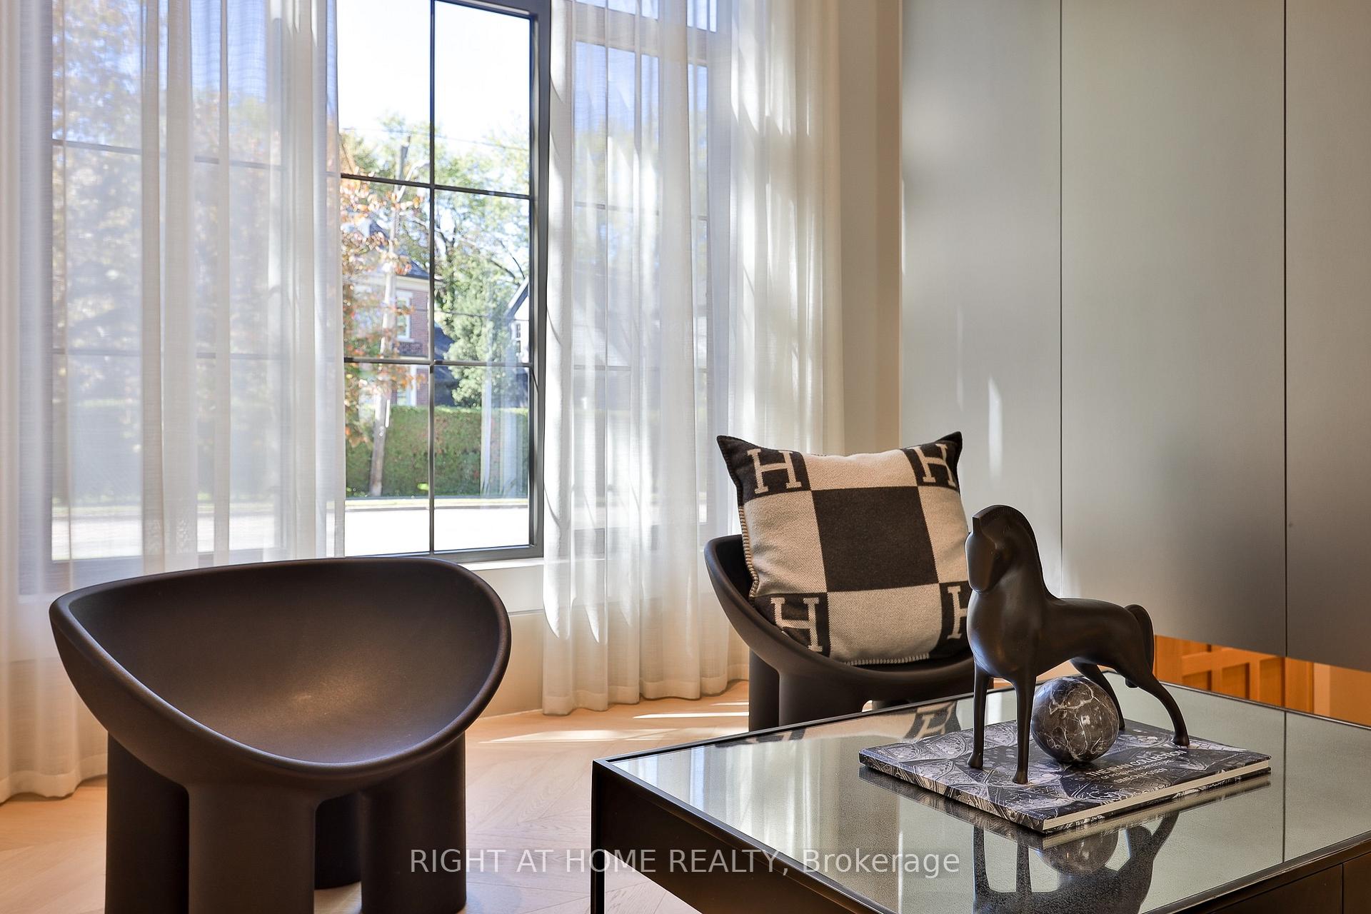
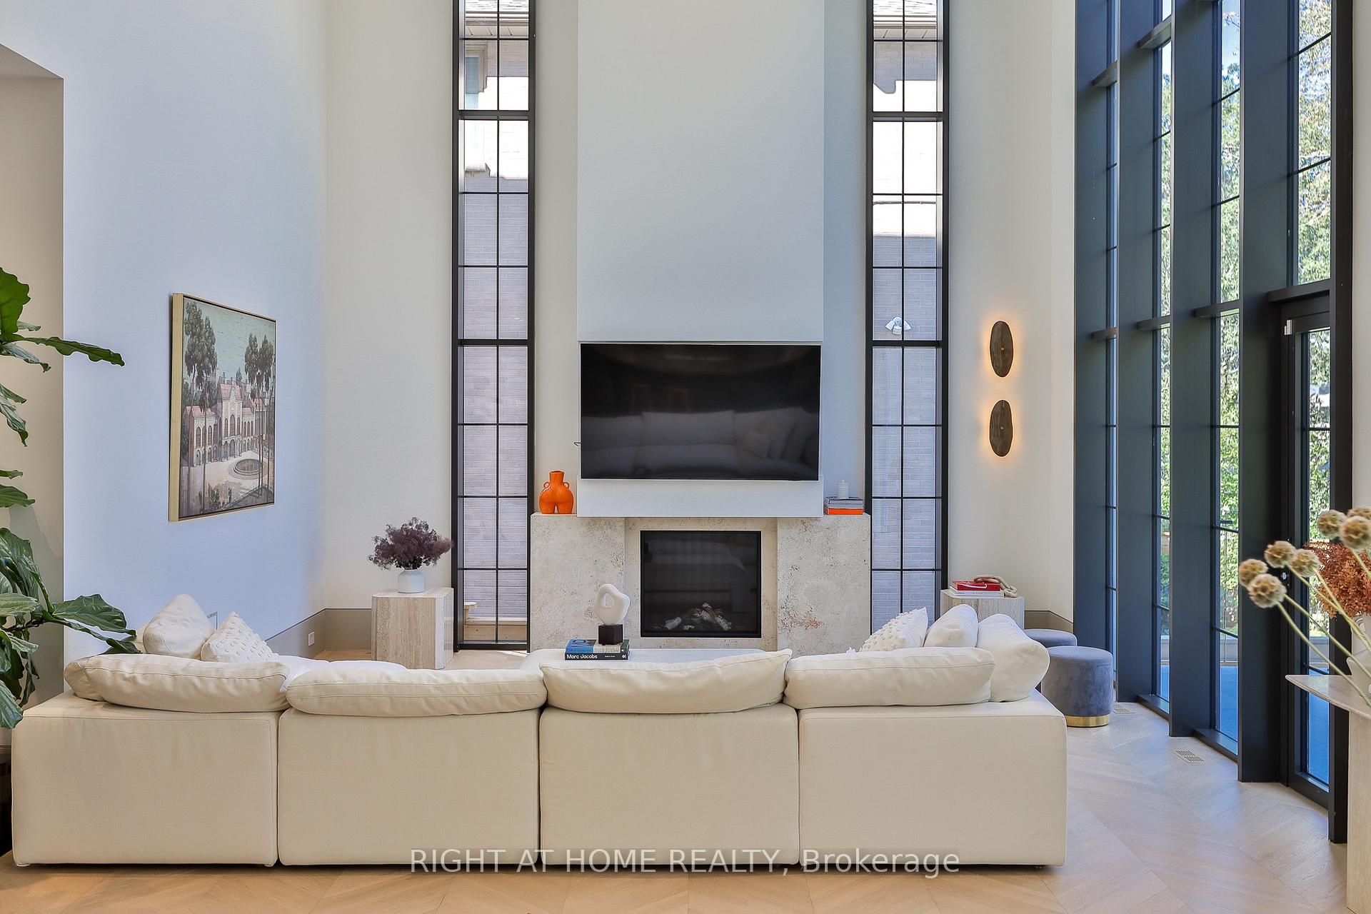
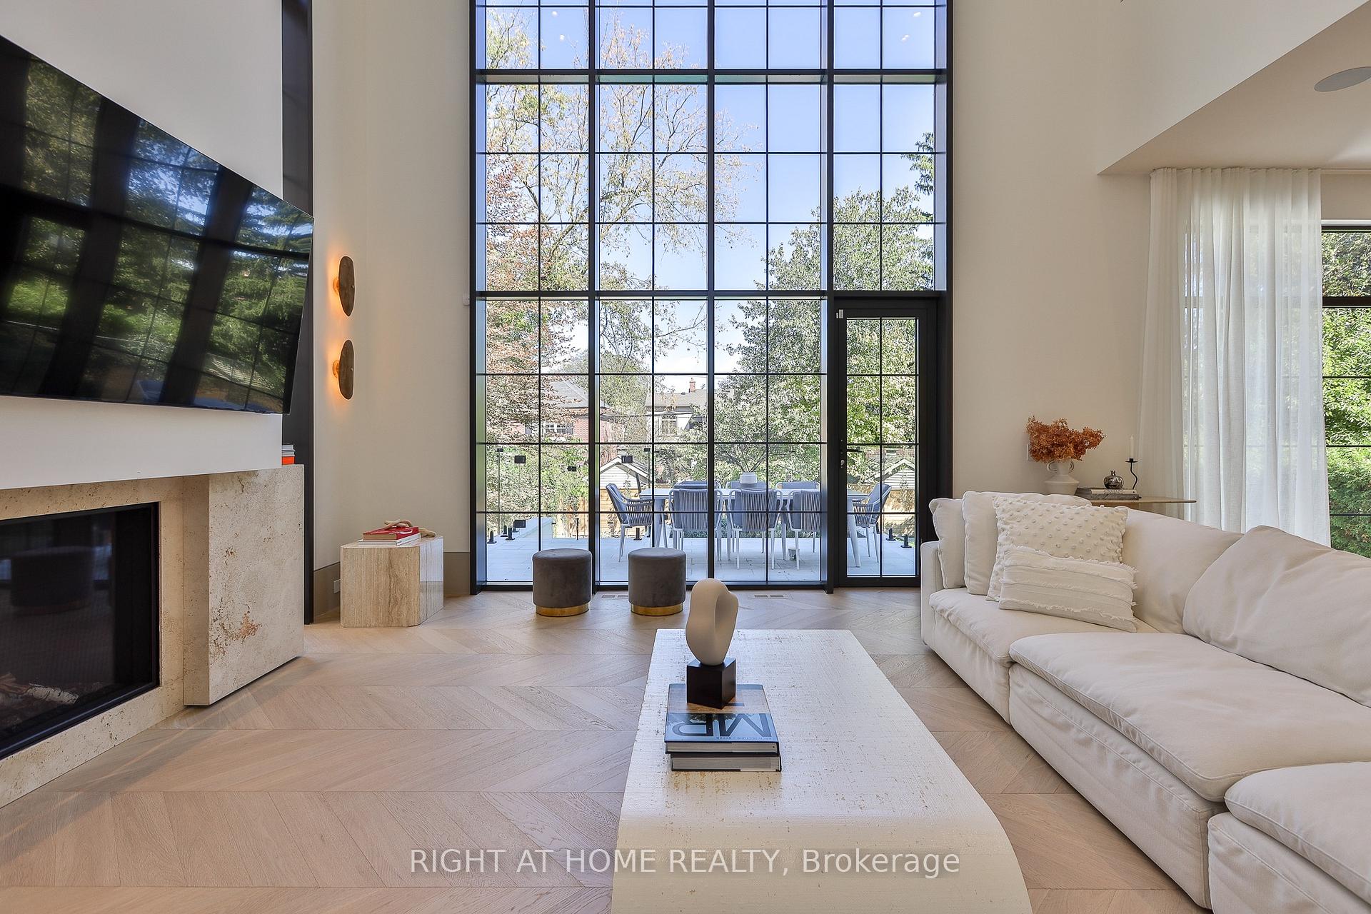
- Double-height living room with garden views
- Four bedrooms, each with ensuite bathrooms
- Finished lower level with versatile spaces
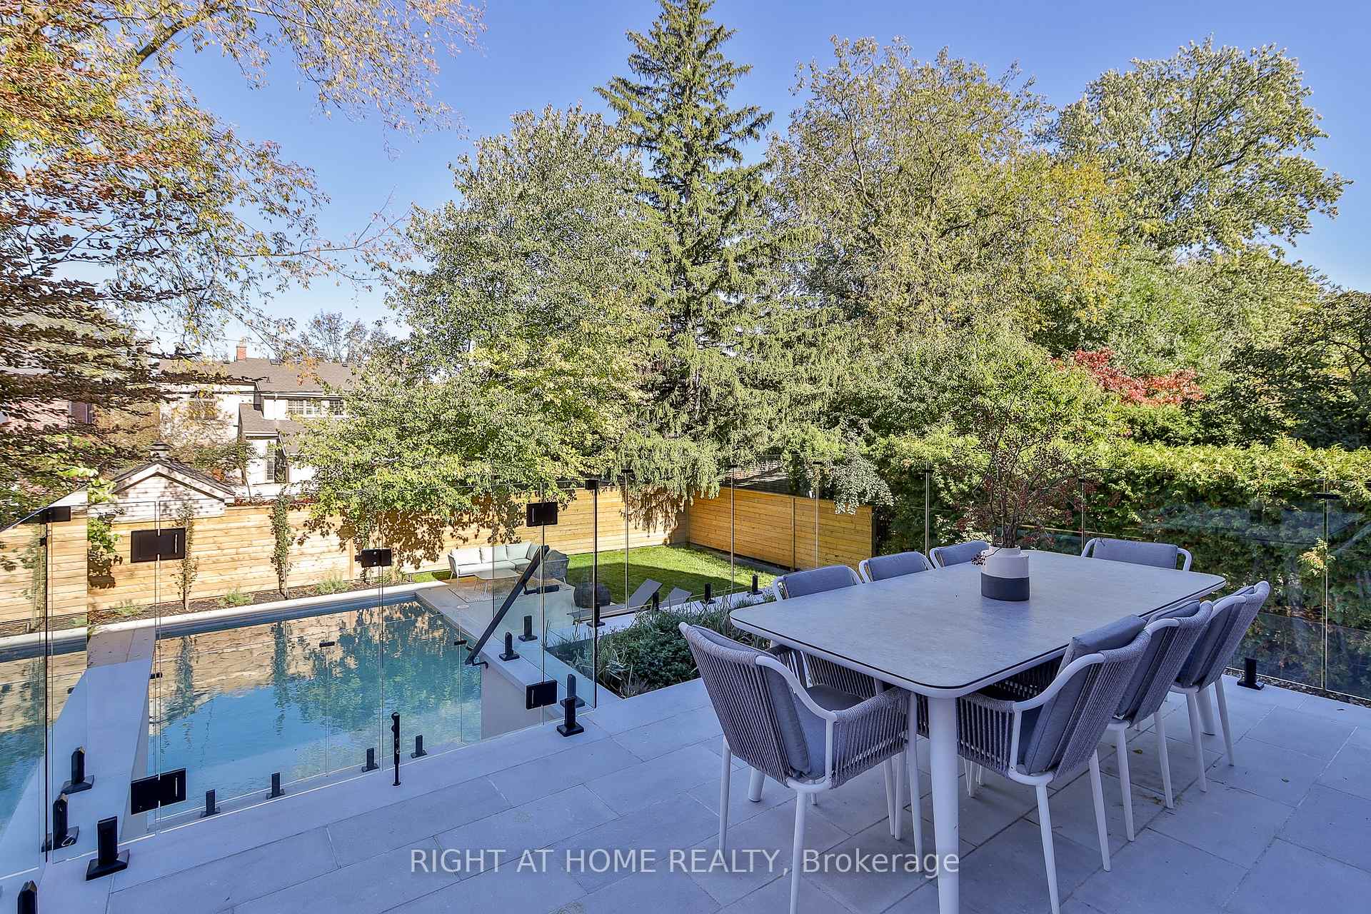
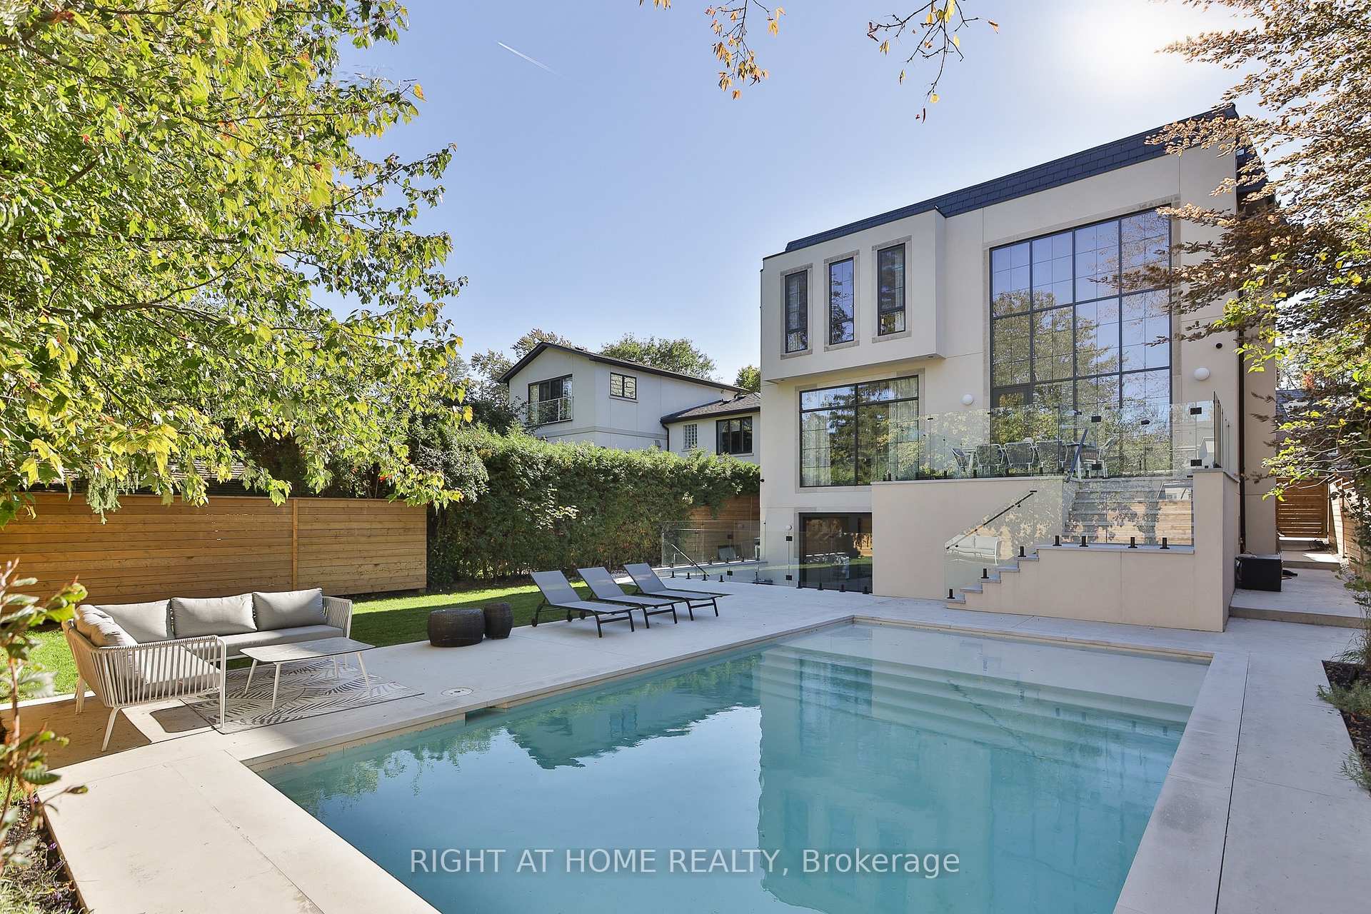
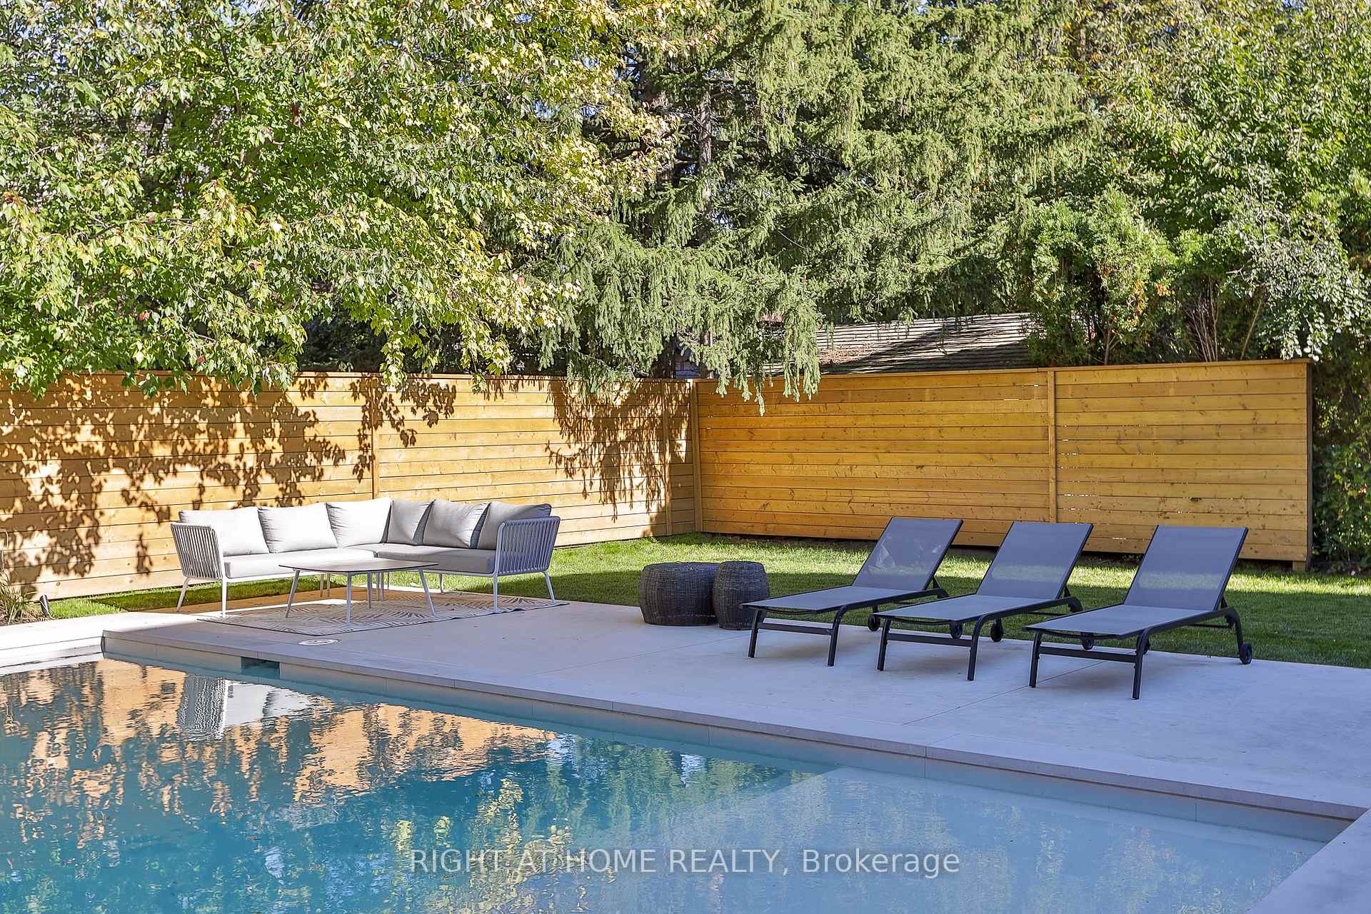
- Beautifully landscaped rear garden and pool
- Imaginative design with abundant natural light
- Exceptional craftsmanship throughout the home
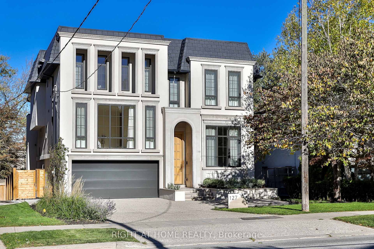
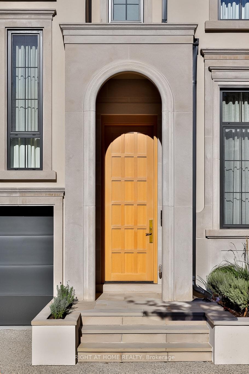
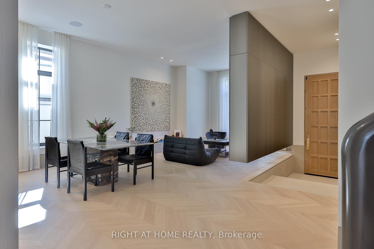
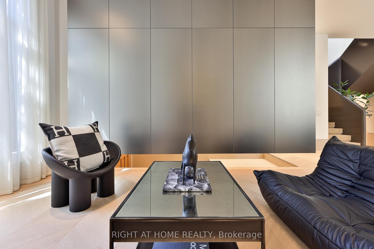
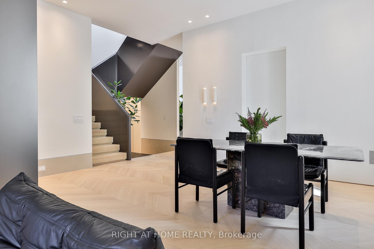
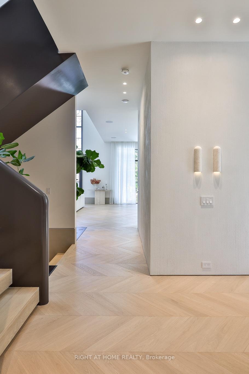
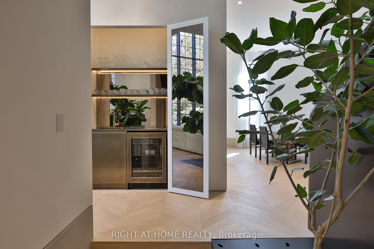
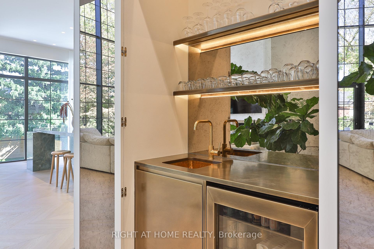
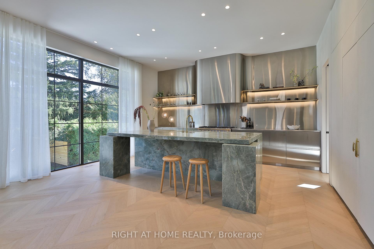
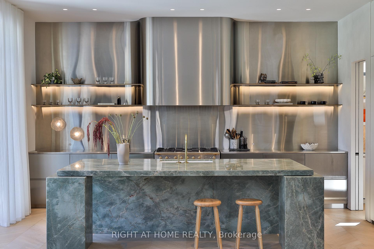
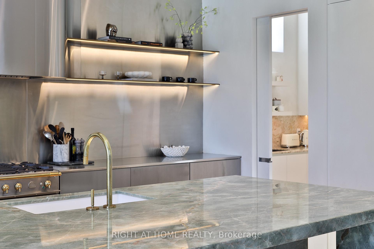
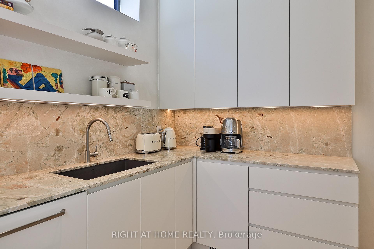
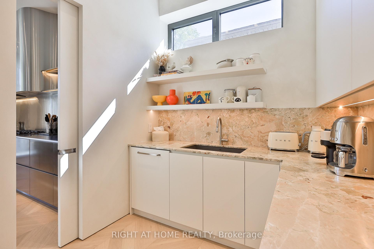
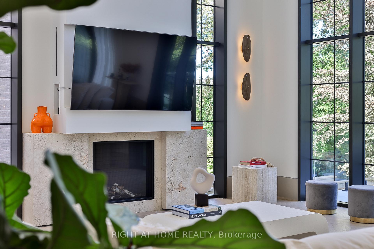
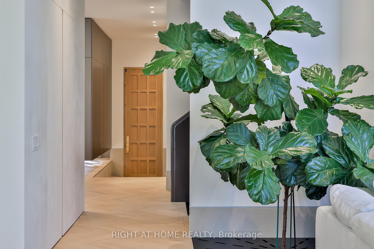
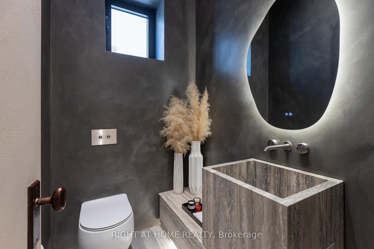
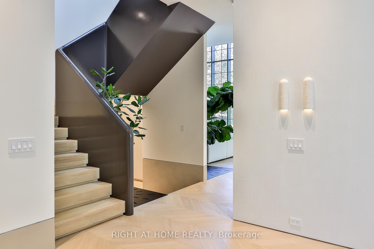
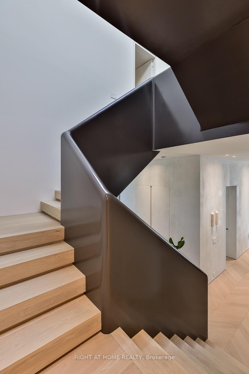
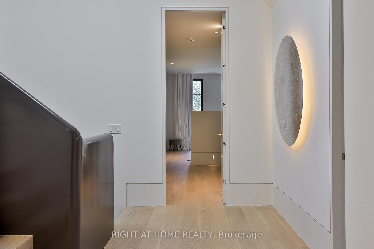
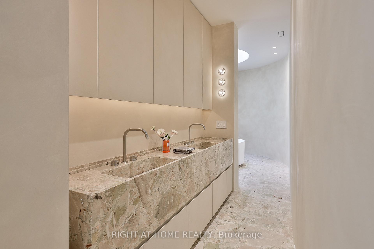
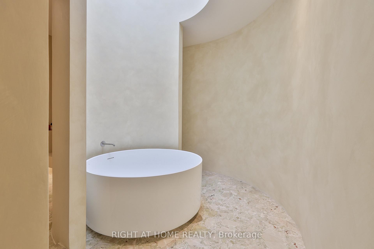
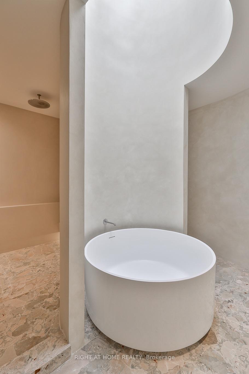
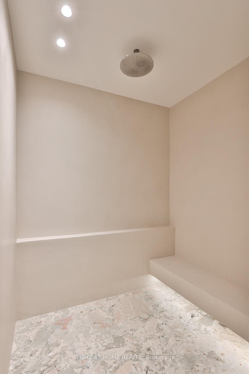
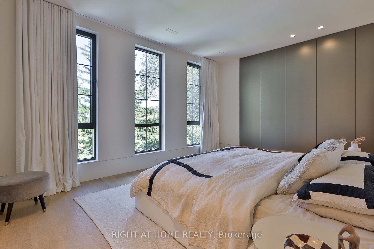
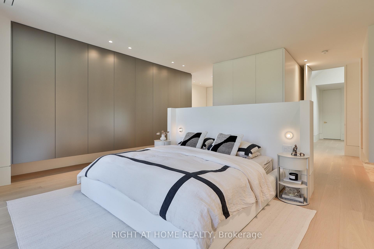
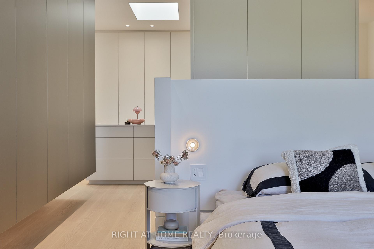
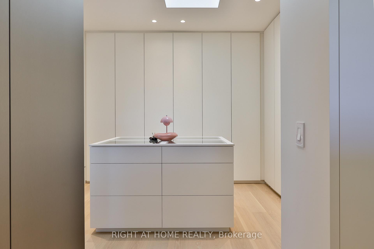
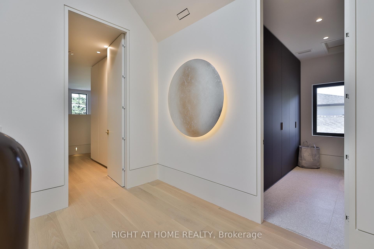
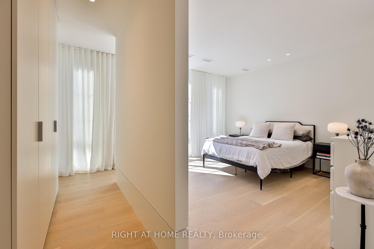
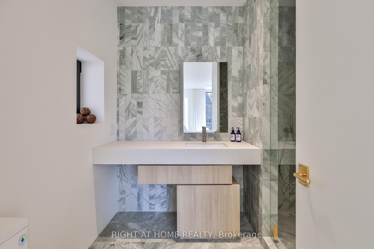
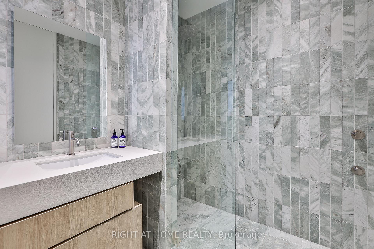
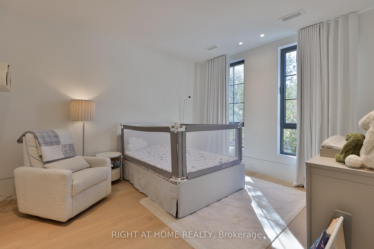
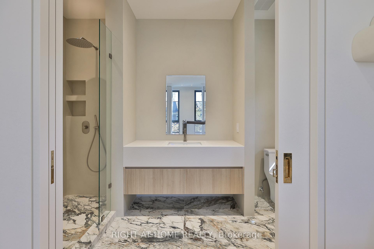
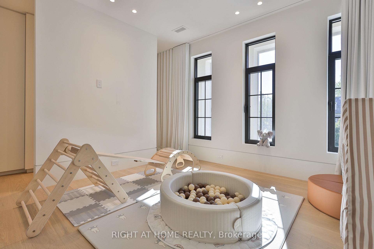
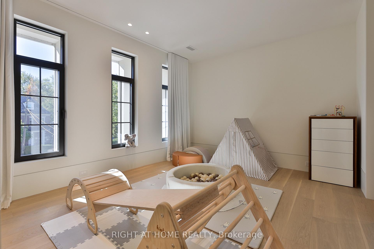
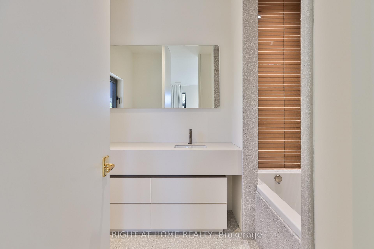
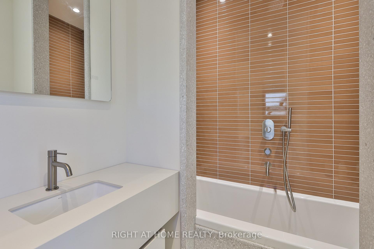
A confidently contemporary home, recently completed in Toronto's sought-after Cricket Club neighbourhood. Behind a handsome and classically-inspired stone façade lies a uniquiey individual interior, designed by acclaimed Studio Author. An imaginative floorplan and a vivid palette of richly appointed materials create a distinctive modern family home, where abundant natural light, beautifully considered proportions and unexpected design moments come together with remarkable effect. Exceptional attention to both design and finish is evident throughout, notably in the home's signature kitchen, where a dramatic onyx island is complemented by custom stainless steel cabinetry with brass accents - with a prized La Cornue range taking centre stage - supported by a generous walk-in pantry. An impressive double-height living room opens to an elevated deck overlooking the landscaped rear garden, while generous principal rooms and a thoughtfully conceived floorplan offer an effortless balance of stylish entertaining space and everyday family life. Four beautifully proportioned bedrooms occupy the upper levels, each with extensive storage and its own ensuite bathroom. The sprawling primary suite features a one-of-a-kind bathroom, an expansive walk-in dressing room and overlooks the rear garden. The fully finished lower level offers impressive versatility, with a fifth bedroom / nanny suite, gym, family room and a walk-out to the beautifully landscaped rear yard with concrete inground swimming pool. A singular home, distinguished by its architectural individuality, exceptional craftsmanship and a wonderfully considered approach to contemporary family living.
Key Facts & Features
Property Costs
- Annual Property Tax Amount
- $12,563
- Land Transfer Tax Fee
- $377,950
- Basement Type
- Finished with Walk-Out
Interior Features
- Interior Extras
- Air Exchanger
- Fireplace/Stove
- Yes
- Elevator
- No
Exterior Features
- Pool
- Inground
Building
- Building Type
- Detached
- Building Style
- 2 1/2 Storey
- Approx Age
- 0-5
Construction
- Exterior Finish
- Stone, Stucco (Plaster)
- Roof
- Slate
- Foundation Details
- Concrete
- Special Designation
- Unknown
Lot
- Lot Front
- 50.04 ft
- Lot Depth
- 140.00 ft
Parking & Garages
- Garage Type
- Built-In
- Garage Spaces
- 2
- Parking Spaces
- 4
- Total Garage And Parking Spaces
- 6
Heating & Cooling
- Heat Source
- Gas
- Heat Type
- Forced Air
- Air Conditioning
- Central Air
- Water
- Municipal
- Sewers
- Sewer
- Bedrooms
- 4 + 1
- Washrooms
- 7
- Kitchens
- 1
- Family / bonus room
- Yes
Room sizes
- Primary Bedroom—Second level, 5 Pc Ensuite, Walk-In Closet(s), Overlooks Backyard
- Bedroom—Second level, Walk-In Closet(s), Hardwood Floor, 3 Pc Ensuite
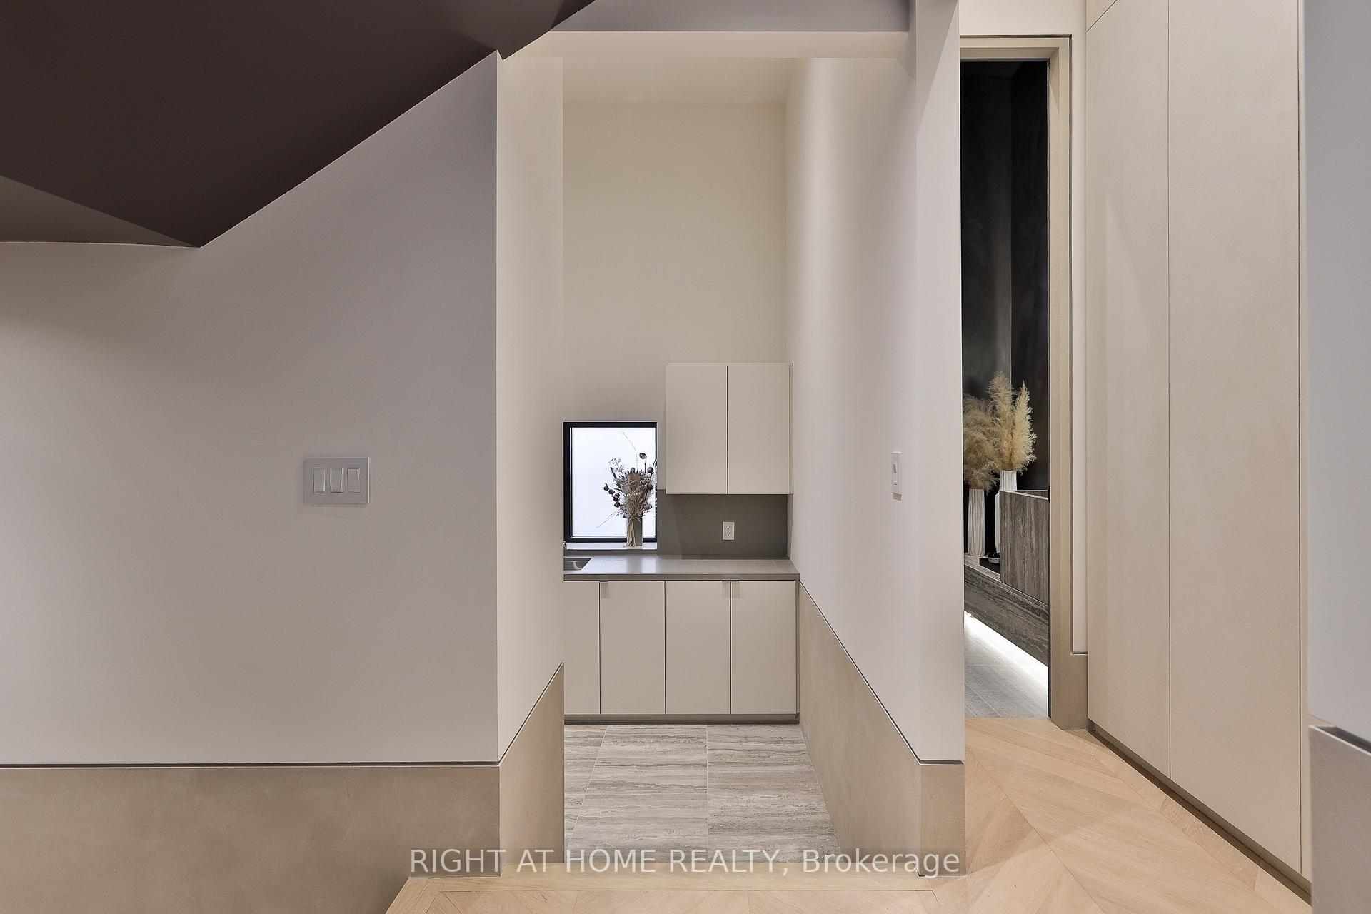
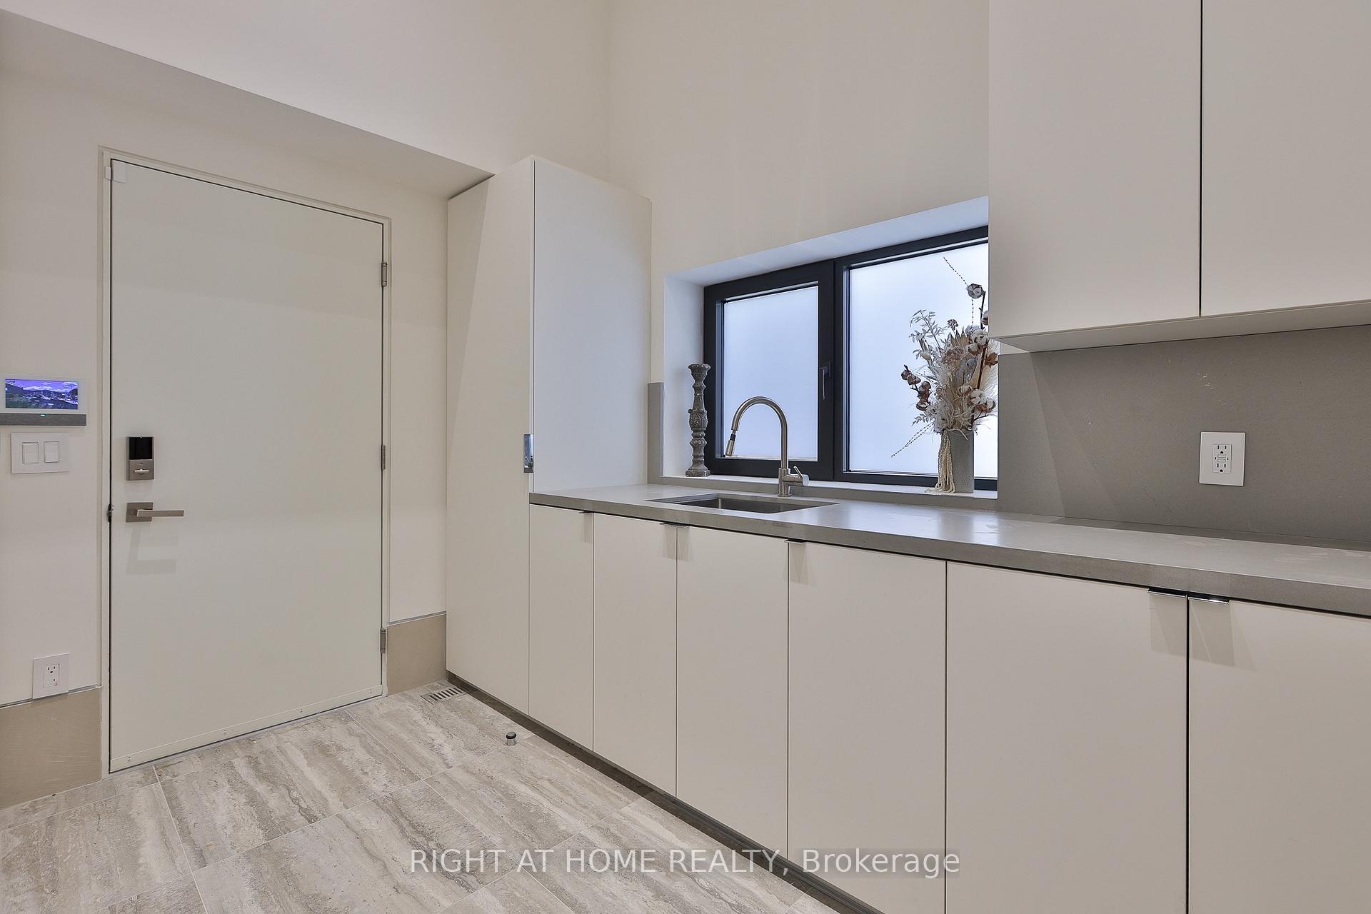
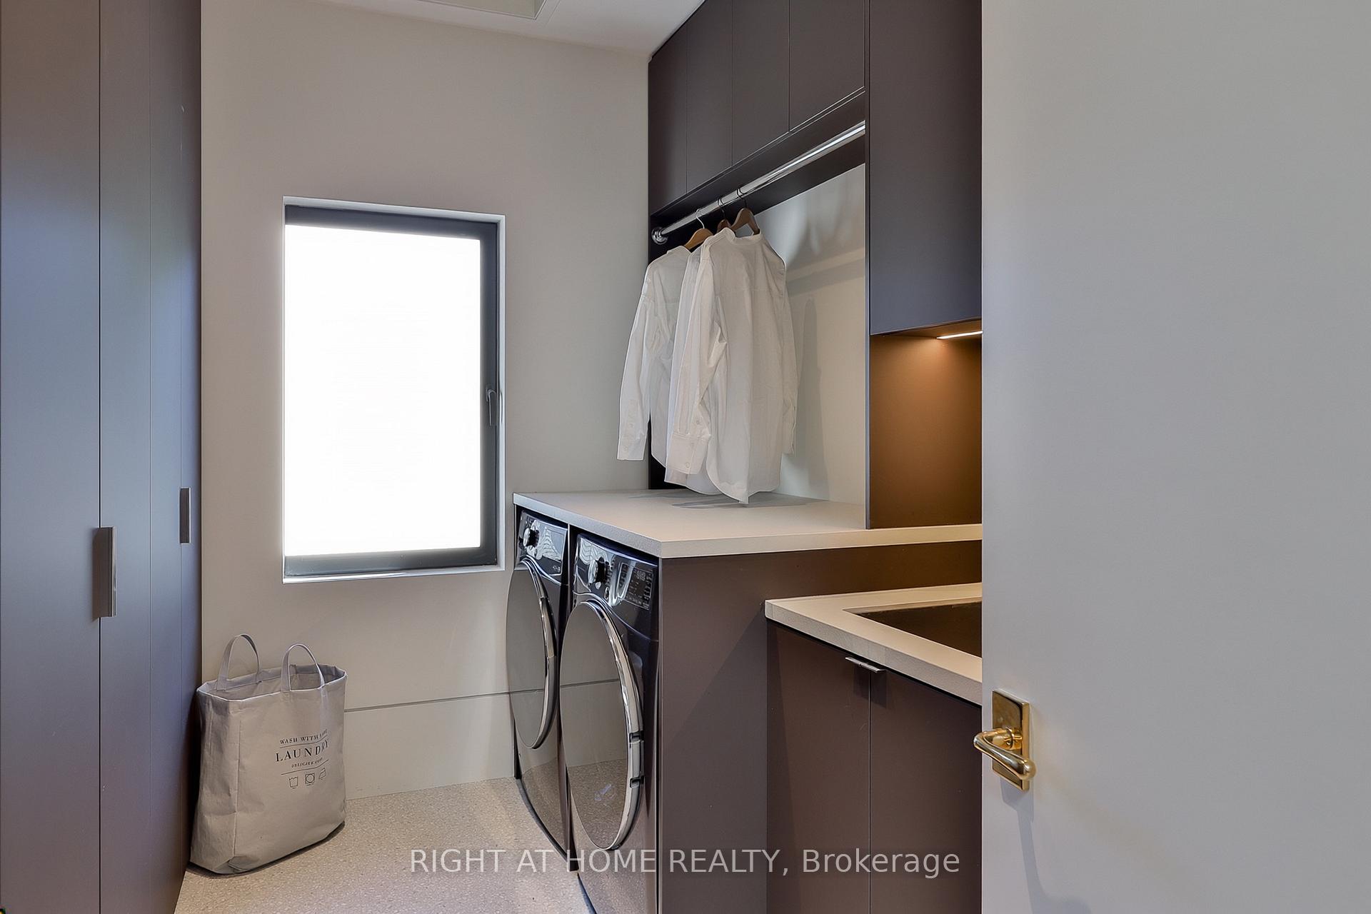
- Mud Room—Main level, Stone Floor, Laundry Sink, Access To Garage
- Pantry—Main level, B/I Appliances, Stone Counters, Window
- Bedroom—Second level, Walk-In Closet(s), Hardwood Floor, 4 Pc Ensuite
- Bedroom—In Between level, Walk-In Closet(s), Hardwood Floor, Overlooks Frontyard
- Family Room—Main level, Gas Fireplace, W/O To Deck, Large Window
- Recreation—Lower level, LED Lighting, W/O To Garden
- Dining Room—Main level, Coffered Ceiling(s), Formal Rm, Combined w/Living
- Kitchen—Main level, Stone Counters, Modern Kitchen, Pantry
- Foyer—Main level, Large Closet, LED Lighting
- Bedroom—Lower level, 3 Pc Ensuite, Closet, Above Grade Window
- Exercise Room—Lower level, LED Lighting, Open Concept, Above Grade Window
- Living Room—Main level, Hardwood Floor, Large Window, Open Concept
Washrooms
- 3-piece, Lower
- 2-piece, Lower
- 2-piece, Main
- 3-piece, Second
- 5-piece, Second
- Municipality
- Toronto
- Neighbourhood
- Bedford Park-Nortown
- Main cross streets
- Avenue Road and Wilson
- Directions
- South from Wilson
- MLS® number
- C14001020
- Data source
- Toronto Regional Real Estate Board
- Listed on
- 2026-10-13
- Updated on
- 2026-10-13
- Days on market
- 2 days
- Possession type
- Flexible
- Co-op commission
- 2.5%
- Seller
- Listed by
- RIGHT AT HOME REALTY
Home Market Value
Current home valuation for 127 Yonge Boulevard, Toronto, Bedford Park-Nortown, Toronto, ON. Listed for $7,250,000
HOMEH Estimate
$5,331,250
Estimated Sales Range
$4,692,500 - $7,362,738
HOMEH Estimate for 127 Yonge Boulevard, Toronto, Bedford Park-Nortown
Calculated with a real agent's CMA method — 45+ years of experience, codified. Not an AI guess.
Mortgage Payment Calculator
Compare up to 4 down payment scenarios
20% required for homes $1.5M or more
$1,450,000
| Scenario 1 | Scenario 2 | Scenario 3 | Scenario 4 | |
|---|---|---|---|---|
−Down payment | % $ | % $ | % $ | % $ |
+CMHC insurance | $0 | $0 | $0 | $0 |
=Total mortgage | $5,800,000 | $5,437,500 | $5,075,000 | $4,712,500 |
Amortization | ||||
Mortgage rate | % | % | % | % |
| Payment frequency | ||||
=Mortgage payment | $28,319monthly | $26,549monthly | $24,779monthly | $23,009monthly |
Land Transfer Tax
$167,725
$210,225
$377,950
Around this home
Data provided by OpenStreetMap & Fraser Institute School Rankings
Ask HOMEH
New!Hi there!
👋Text or call (416) 301-9001
Recommended for you
Based on homes you've looked at.
No recommended properties found.
Nearby similar homes
No nearby properties found.
More real estate resources
Other homes nearby
Explore this area
Nearby neighbourhoods
No nearby listings available.