
110 Mona Drive
Toronto (Lawrence Park South), ON M5N 2R4
- 4+1Bedrooms
- 7Bathrooms
- 2Garage
- 2500–3000Sq Ft
- $19,190Tax
- 41×100 ftLot Size
 Estimated Value:$3,614,600See Free Estimate Report

Sale & Price History for 110 Mona Drive, Toronto, Lawrence Park South
| Start Date | End Date | Price | Event | MLS# |
|---|---|---|---|---|
| No listing history available | ||||
Real estate boards require you to or to see the full details of this property.
*Sold prices and complete sale & price history are regulated data. Under the Trust in Real Estate Services Act, 2002 (TRESA) and the rules of the Real Estate Council of Ontario (RECO), and pursuant to the Multiple Listing Service® rules of the Canadian Real Estate Association (CREA) and the Toronto Regional Real Estate Board (TRREB), this information may be shown only to registered users who have agreed to the applicable terms of use (a Virtual Office Website, or "VOW," arrangement). HOMEH Inc., Brokerage therefore provides it to signed-in members only. Creating an account is free and takes under a minute.
About 110 Mona Drive, Toronto, Lawrence Park South
Summarized Description
- Custom-built contemporary home in Lytton Park.
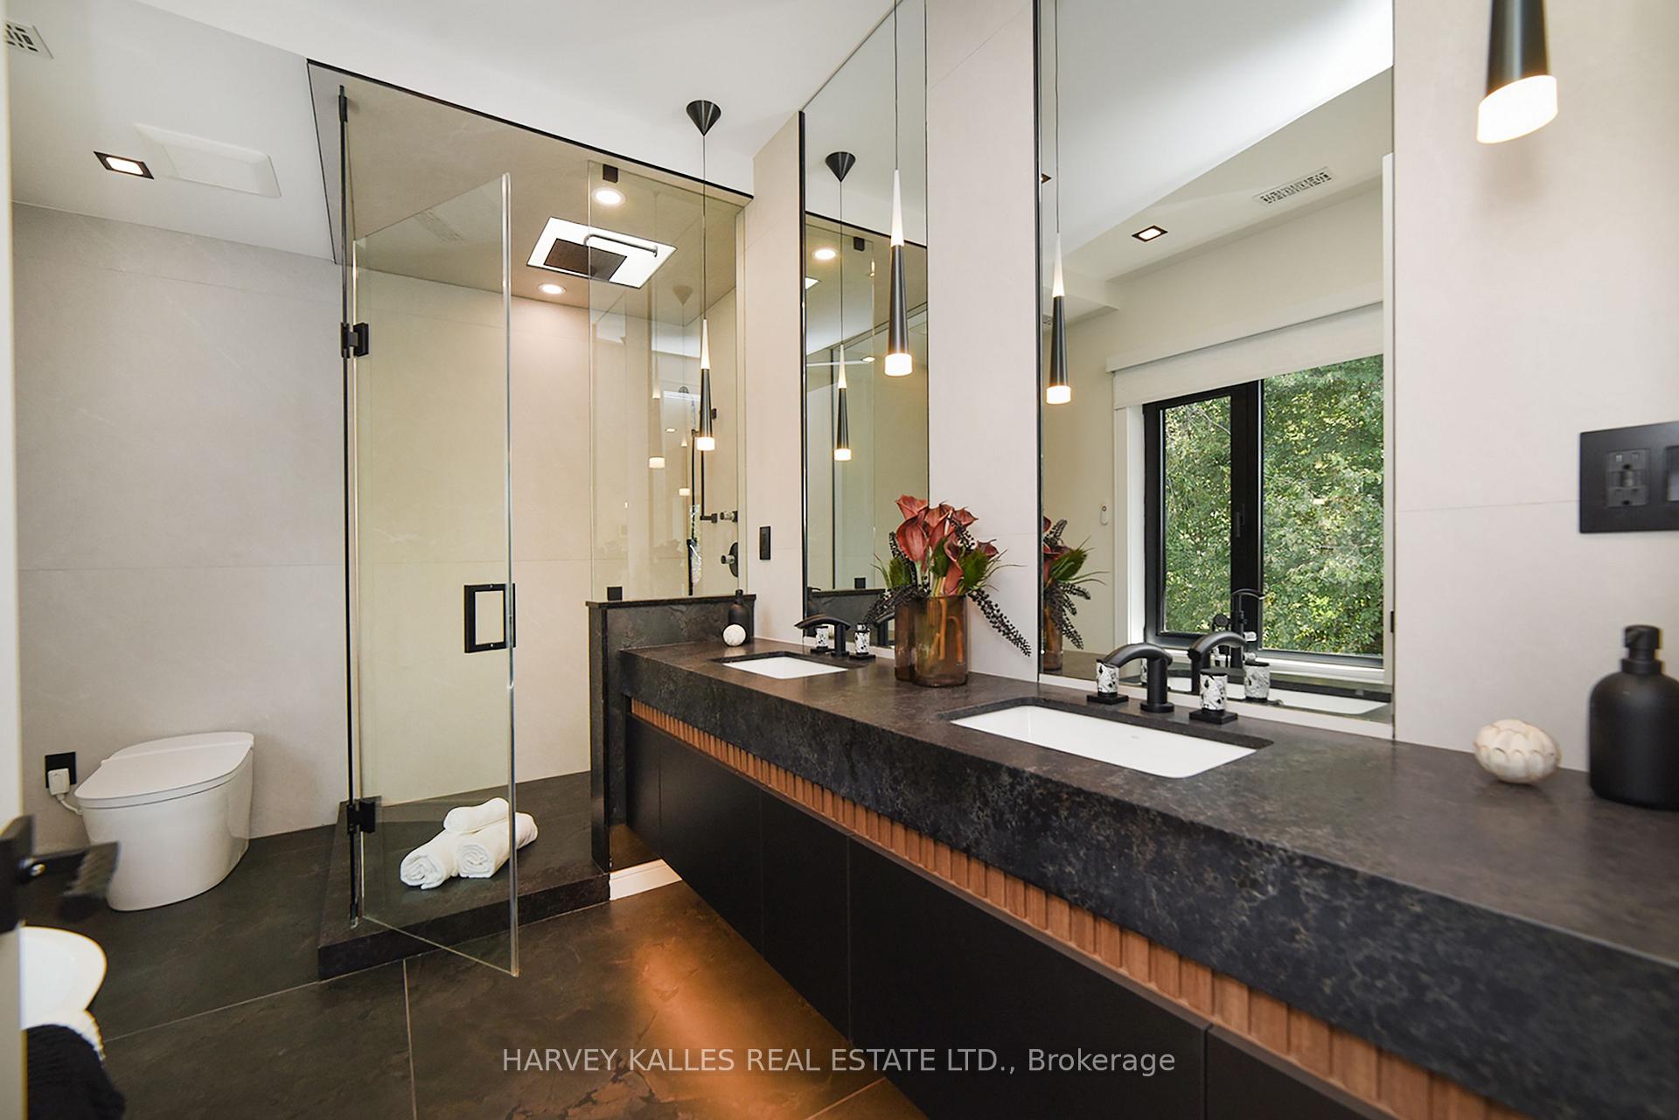
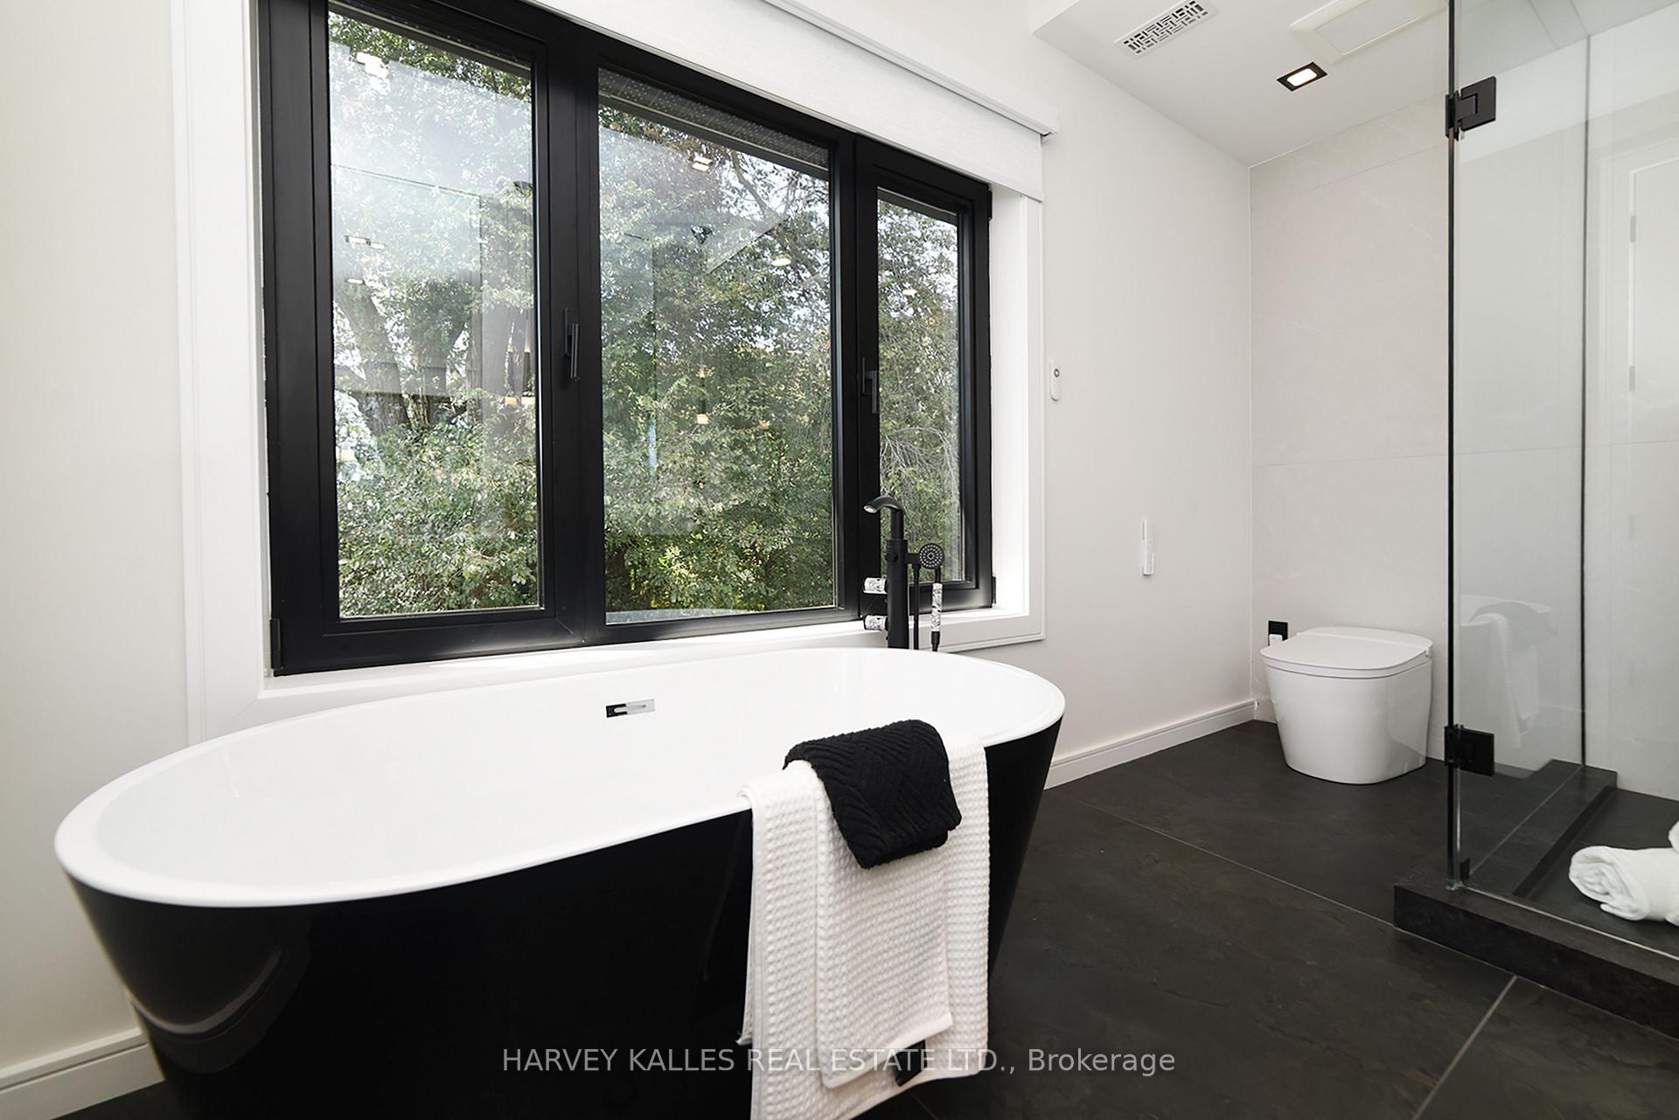
- Luxurious primary retreat with spa-inspired ensuite.
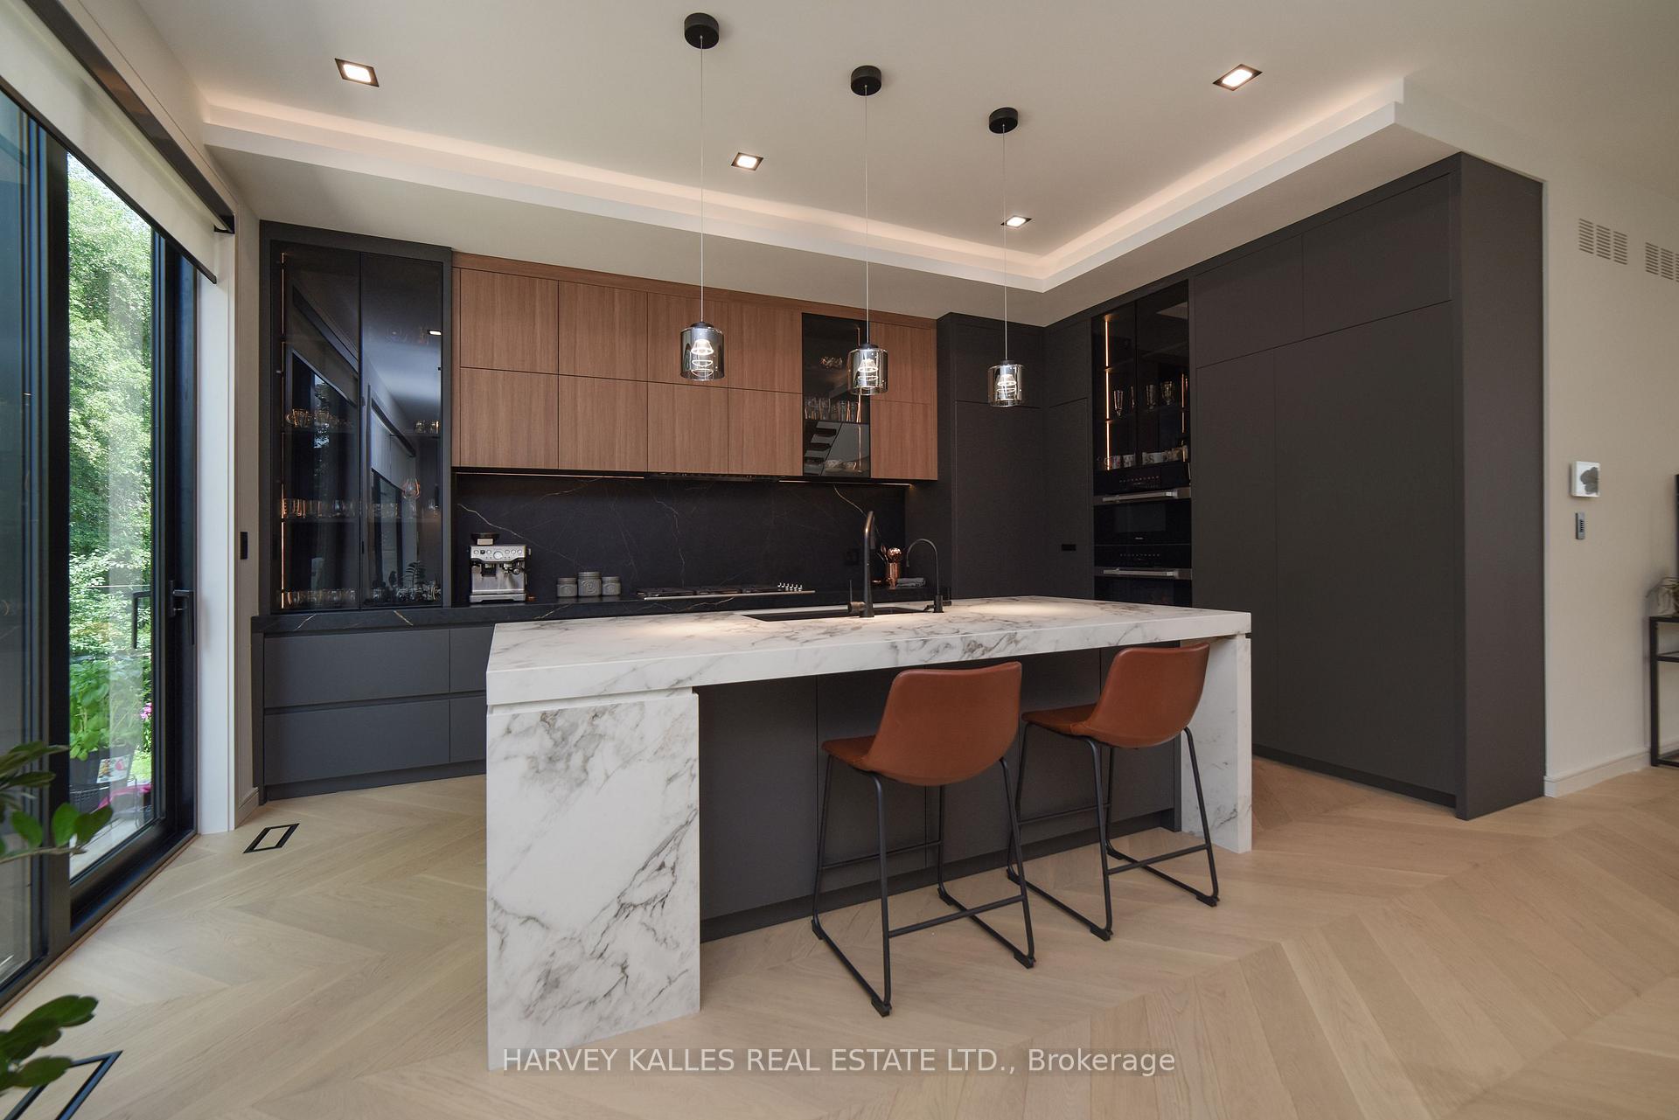
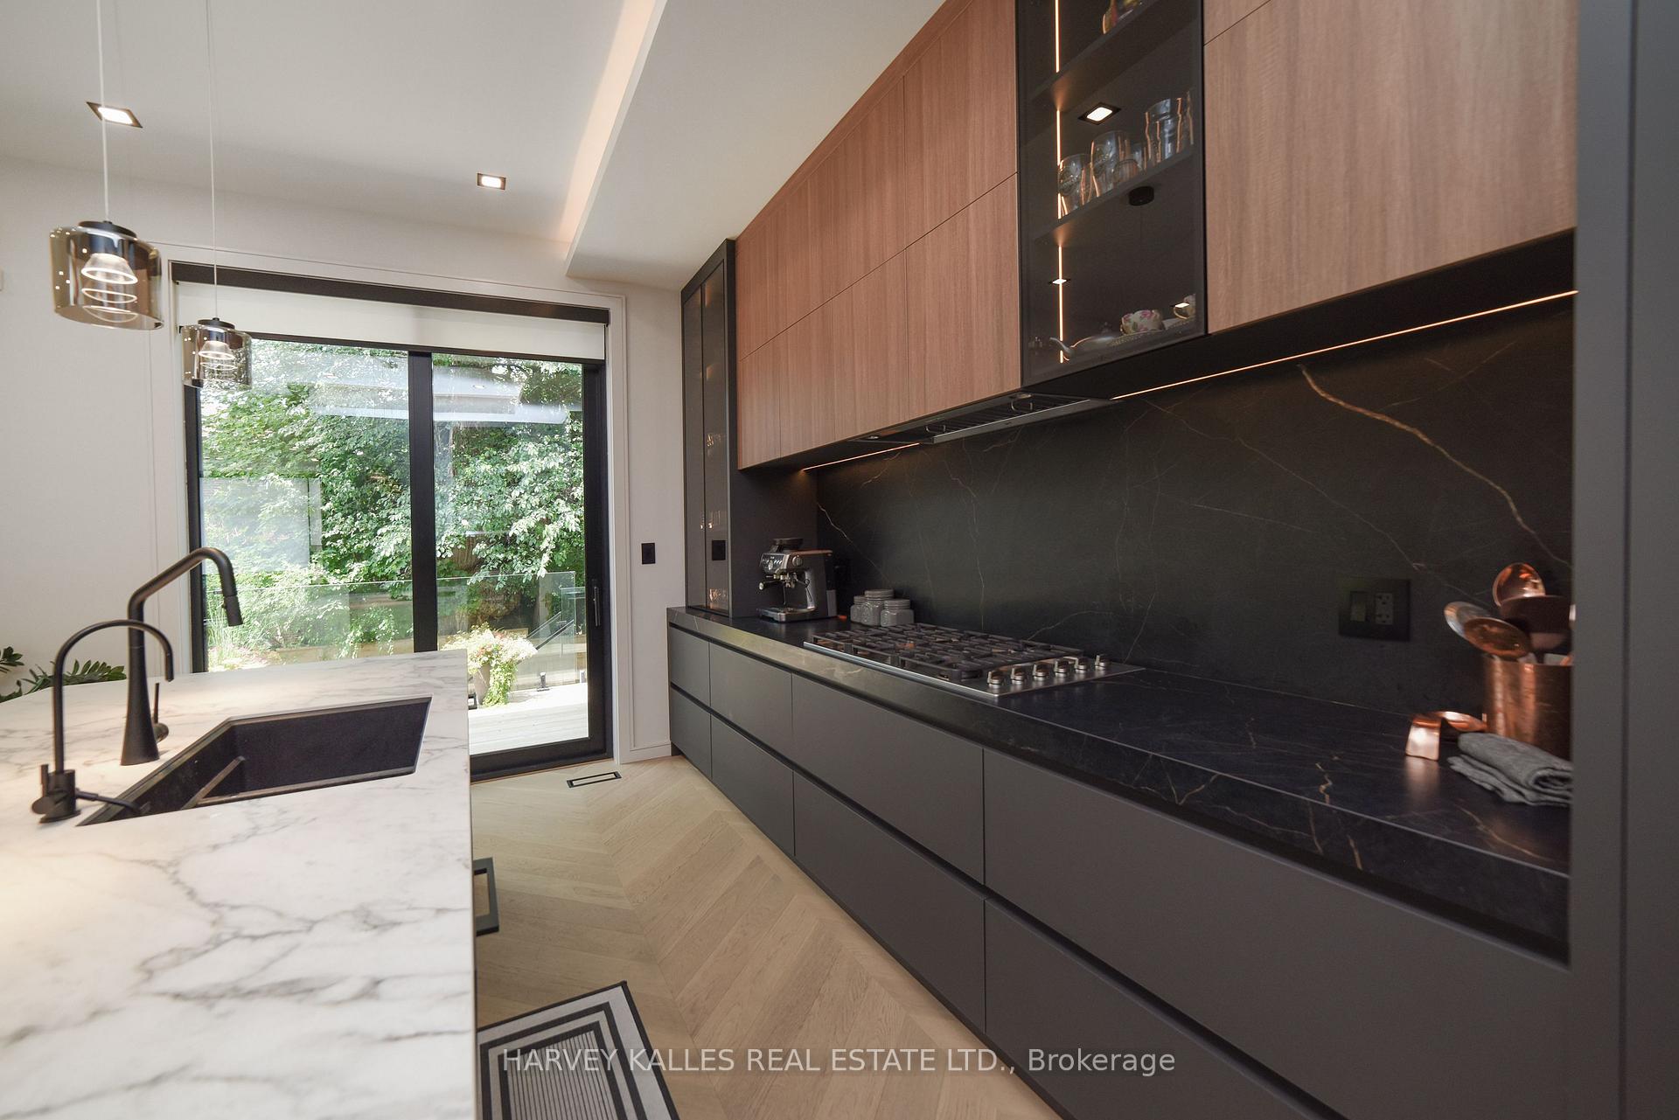
- Spectacular chef's kitchen with Miele appliances.
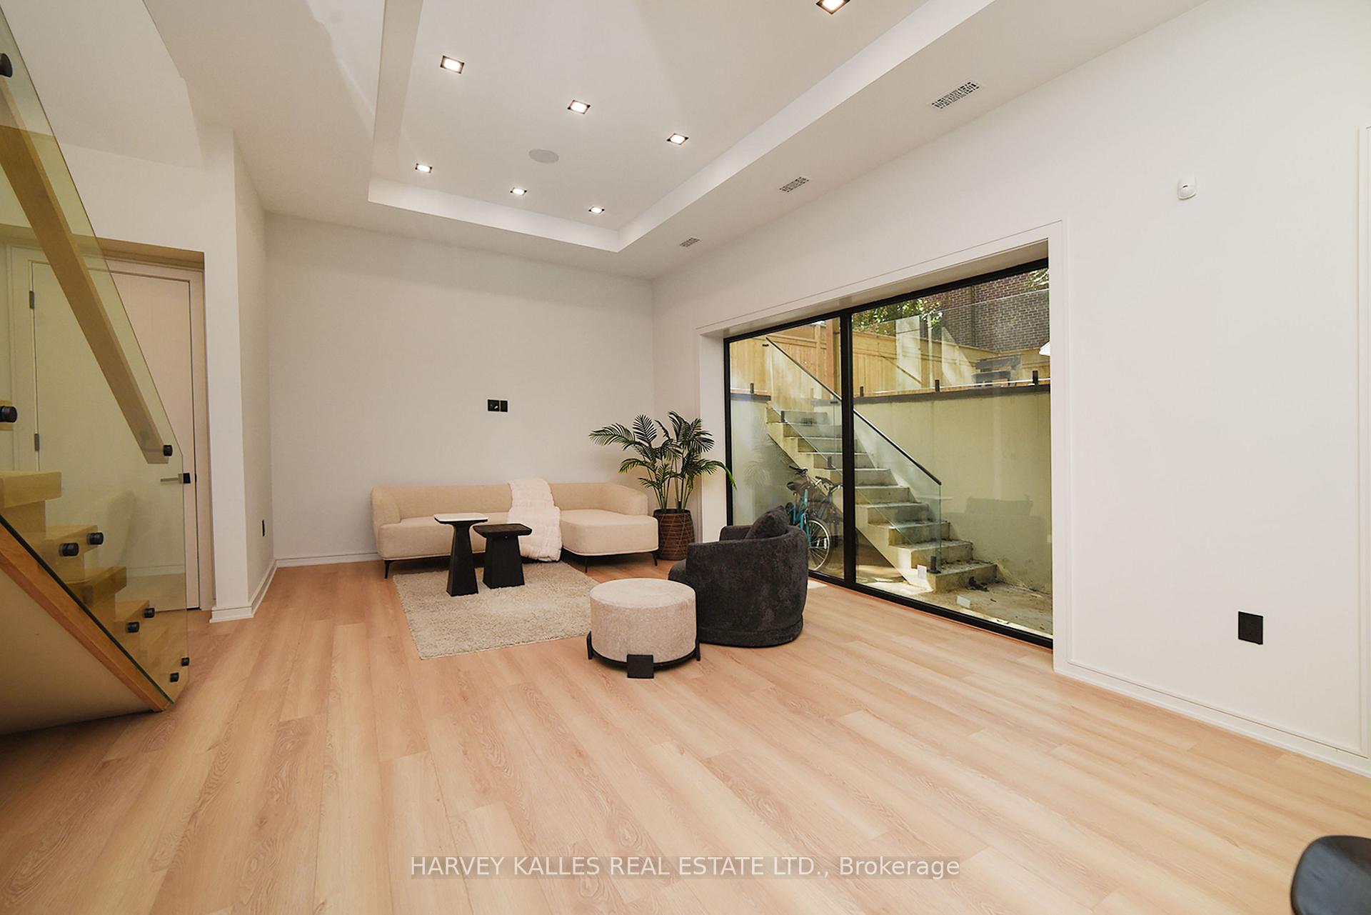
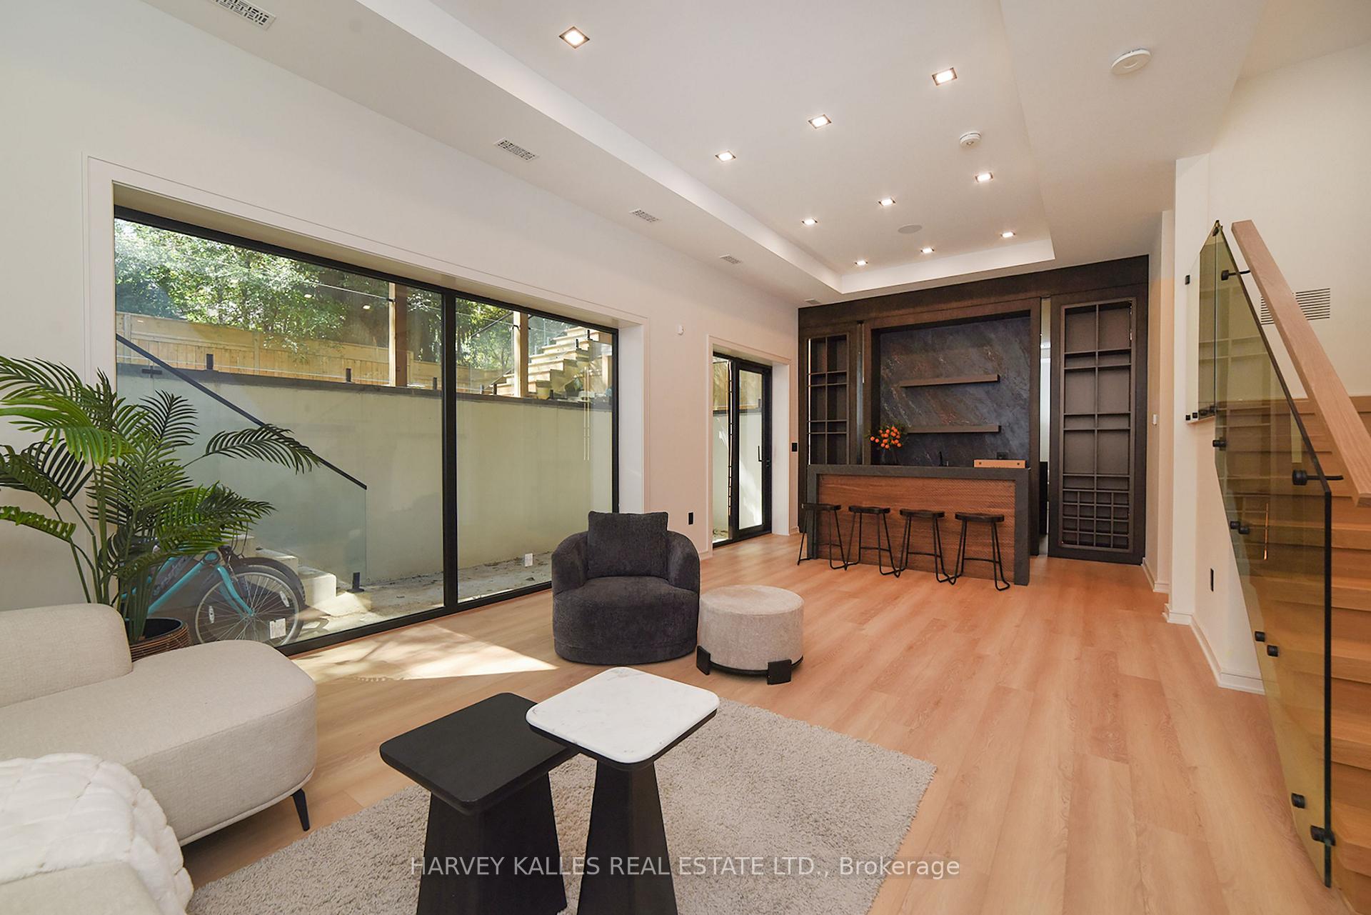
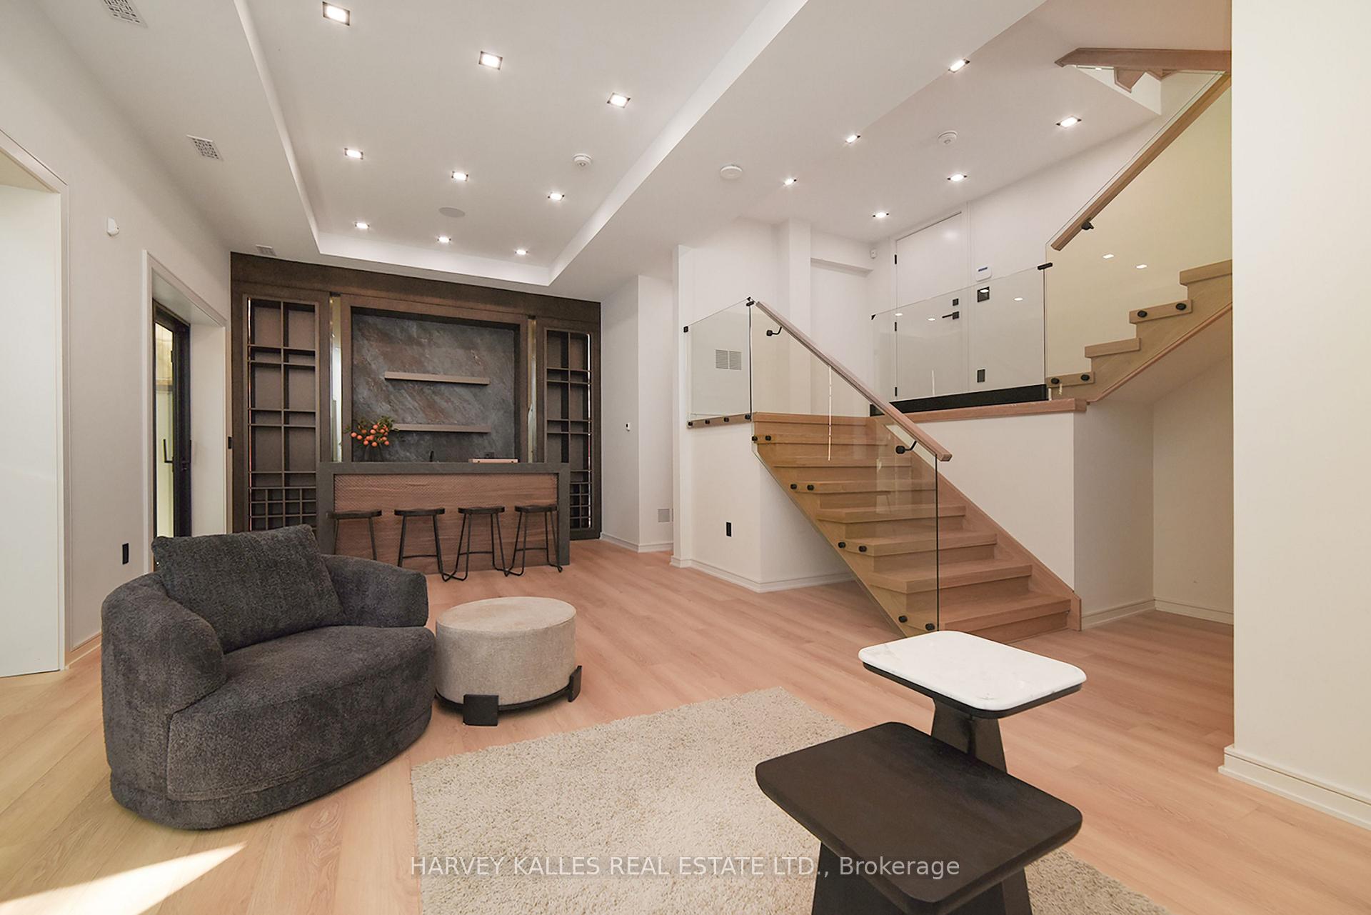
- Radiant heated lower level with recreation room.
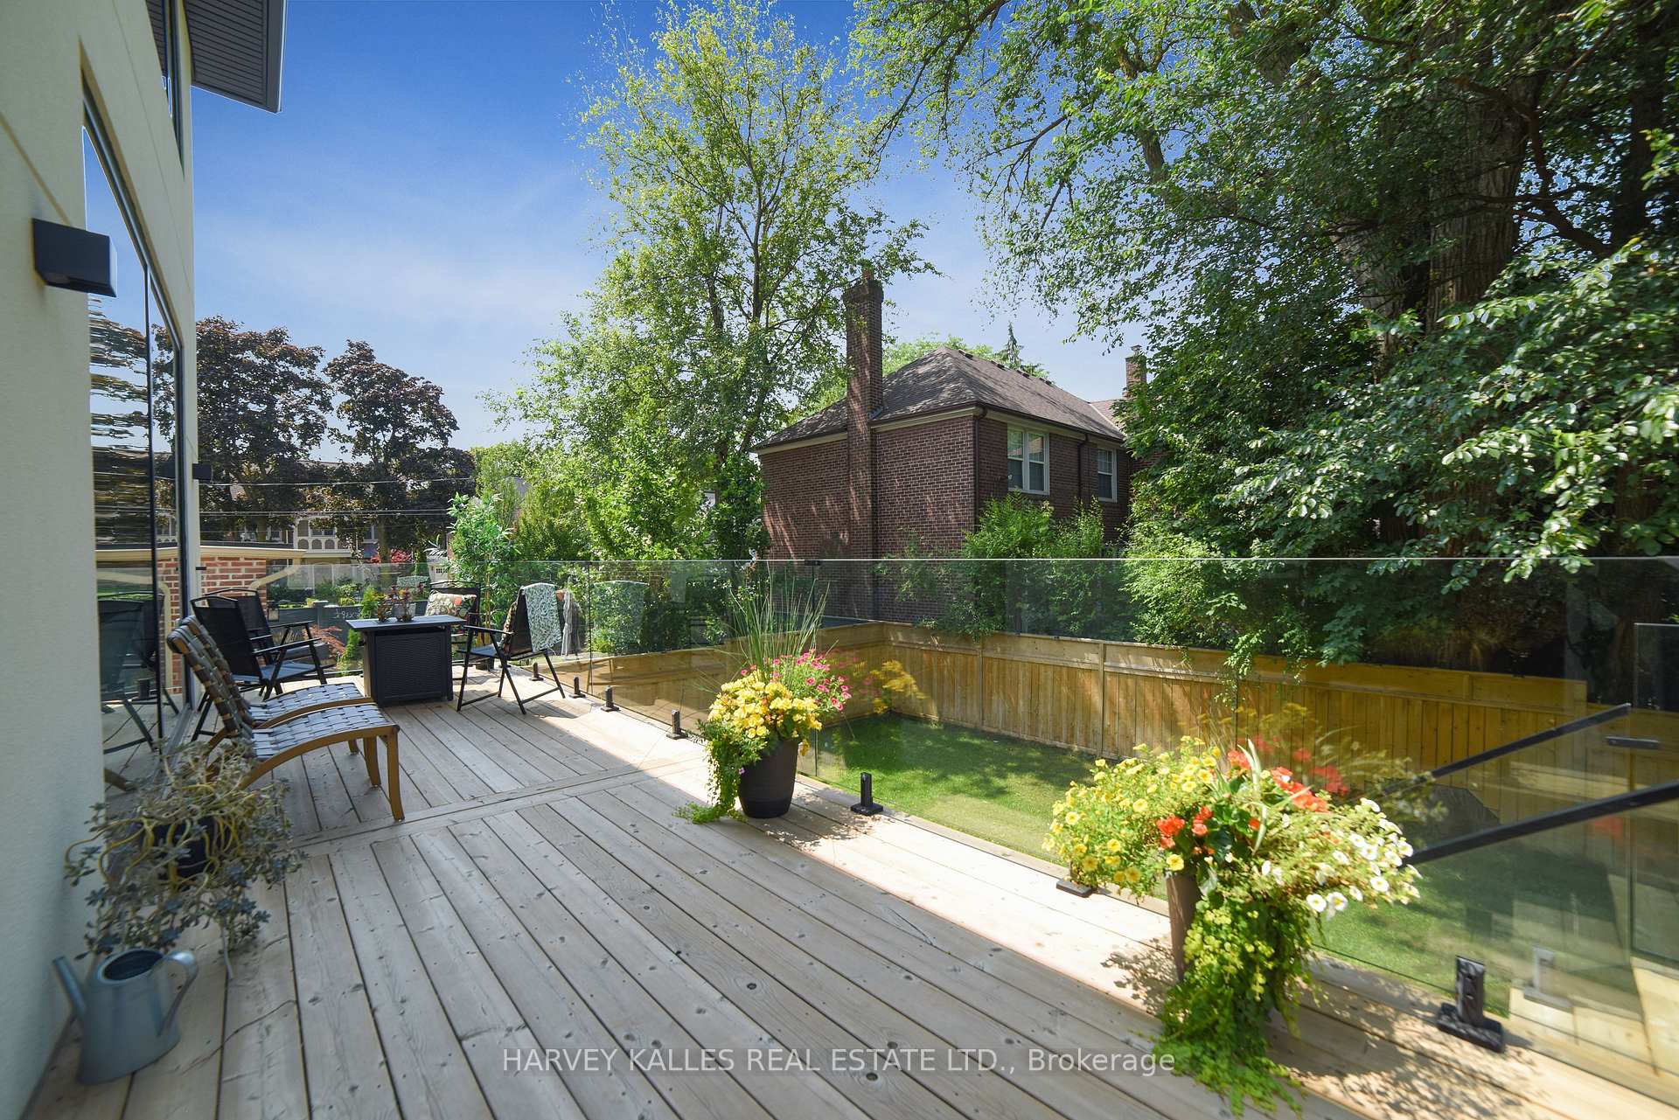
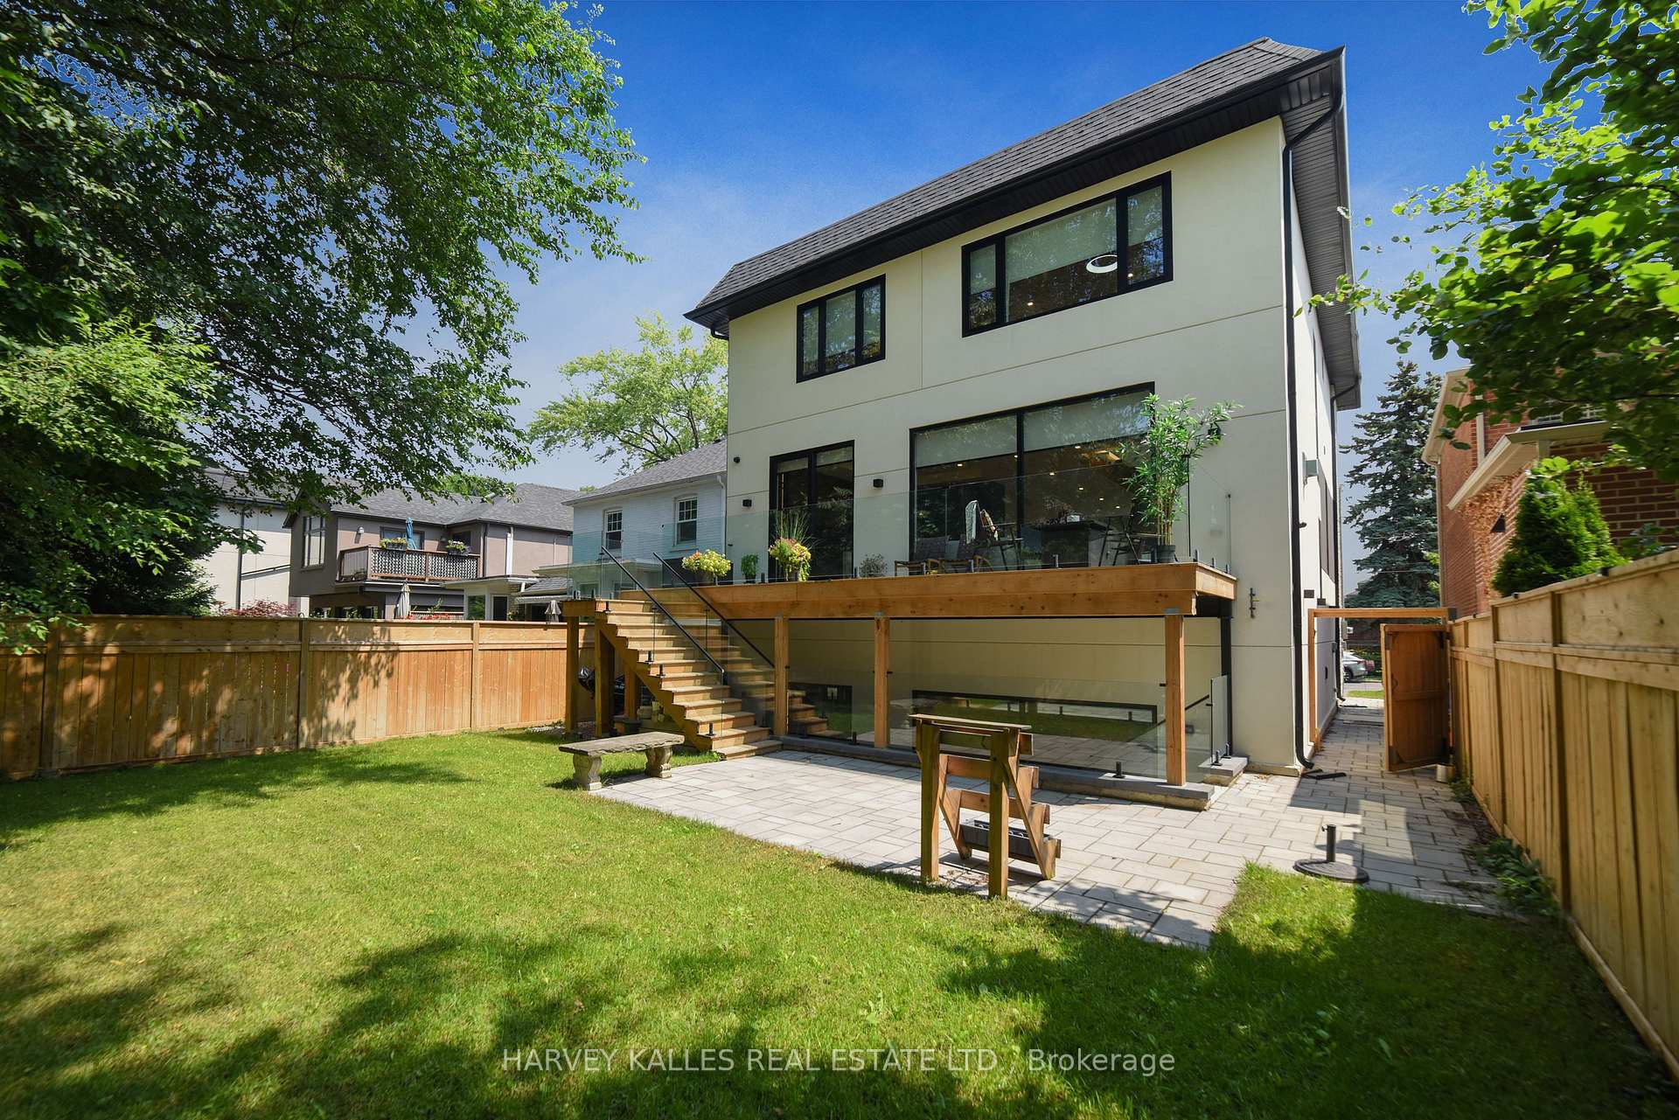
- Seamless indoor-outdoor living for entertaining.
- Turnkey offering in a prestigious neighborhood.
- Close to top-rated schools and amenities.
- Heated snow-melt driveway for winter convenience.
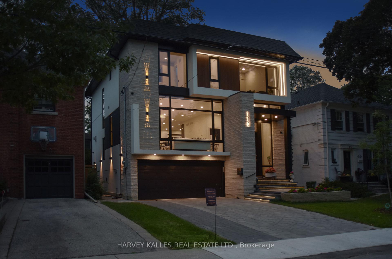
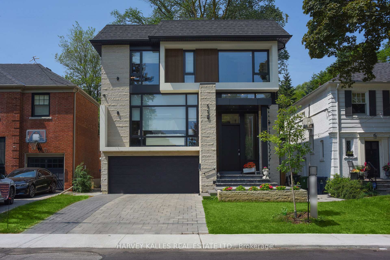
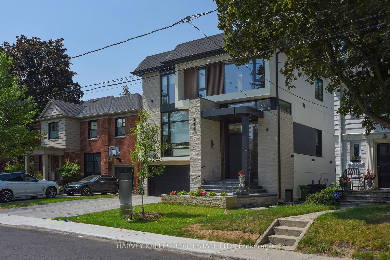
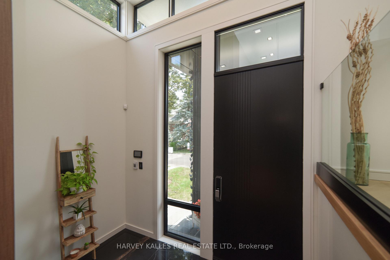
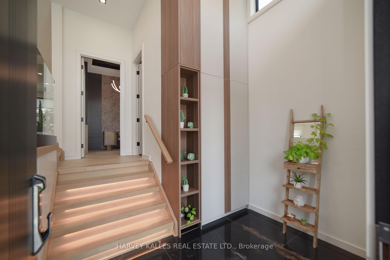
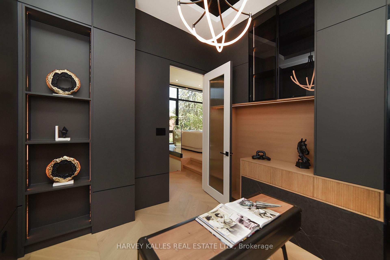
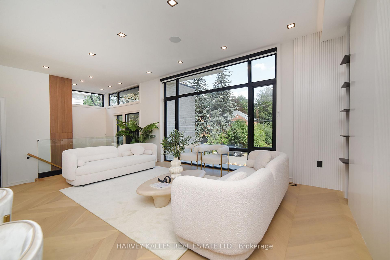
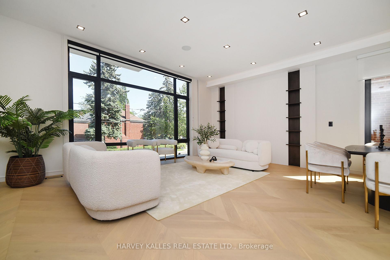
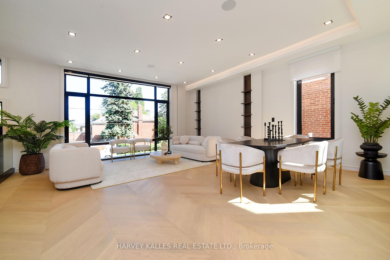
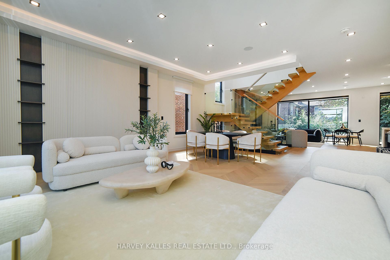
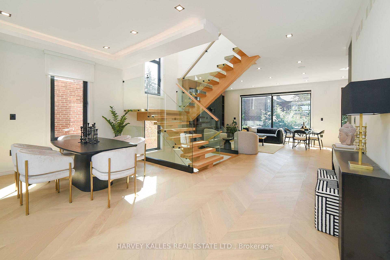
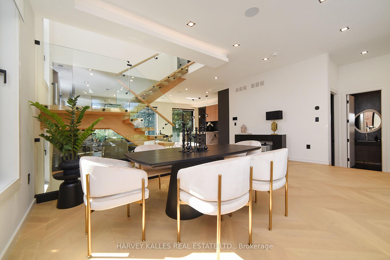
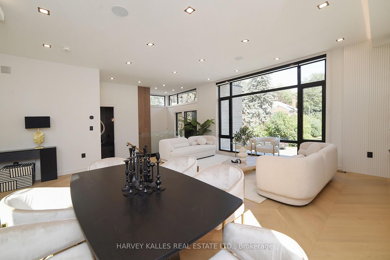
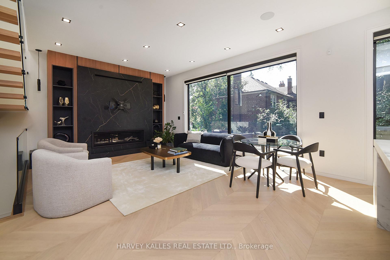
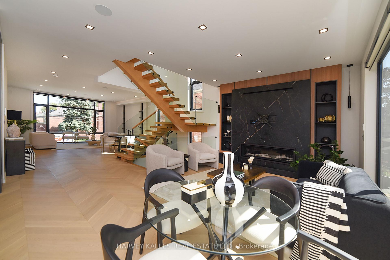
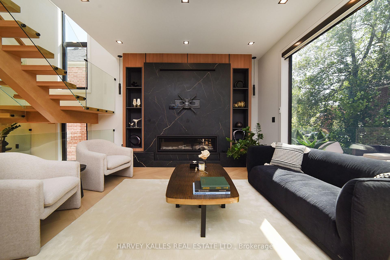
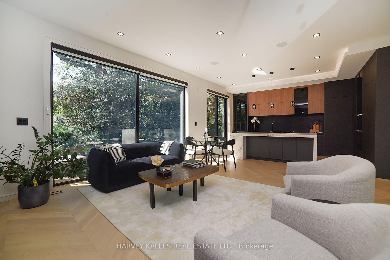
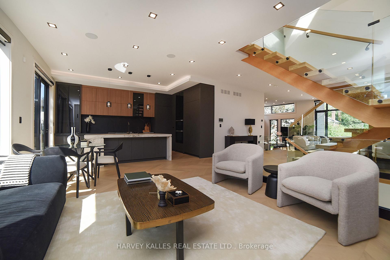
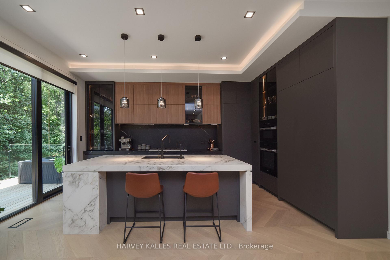
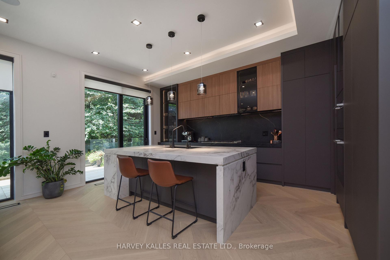
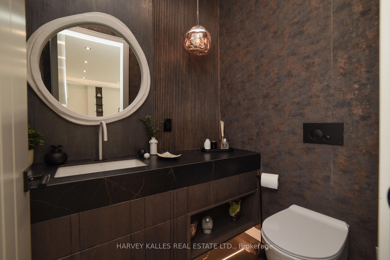
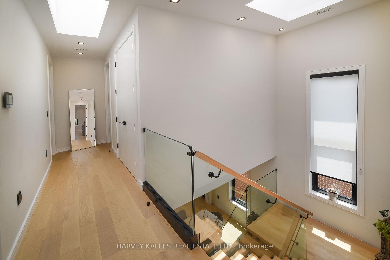
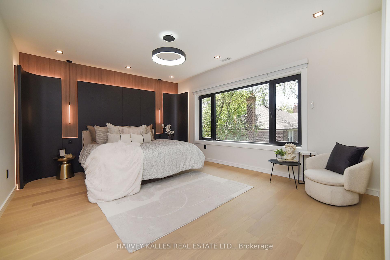
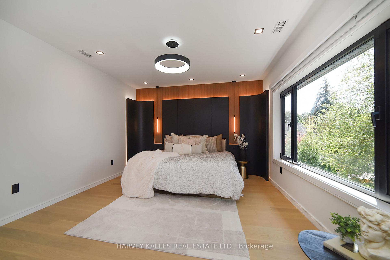
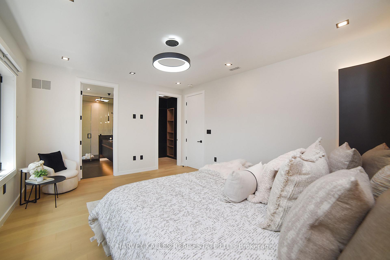
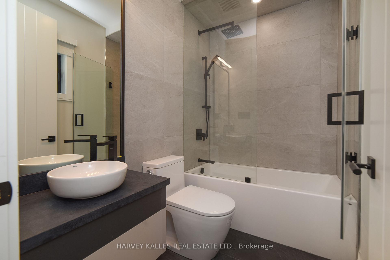
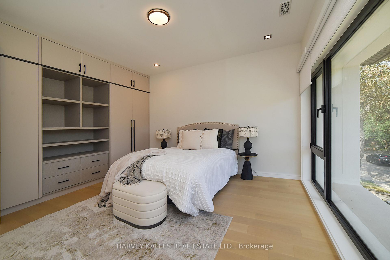
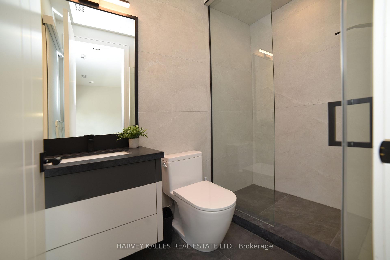
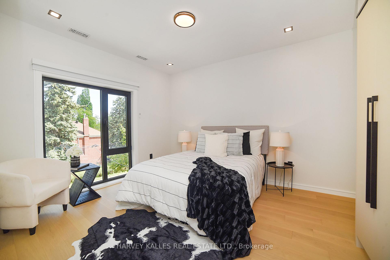
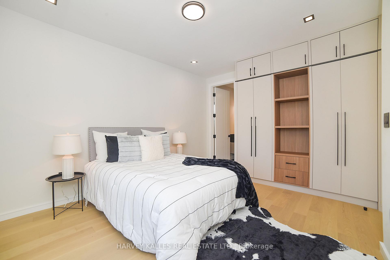
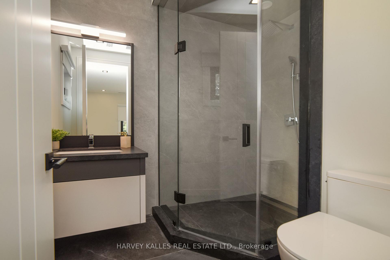
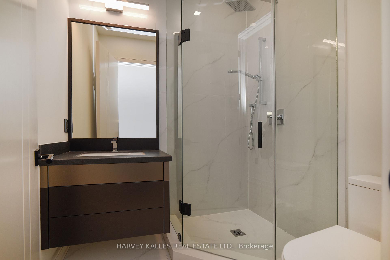
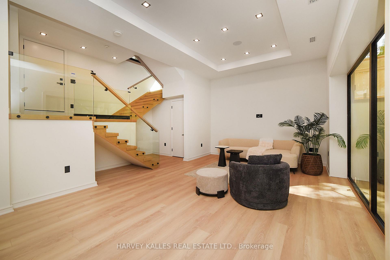
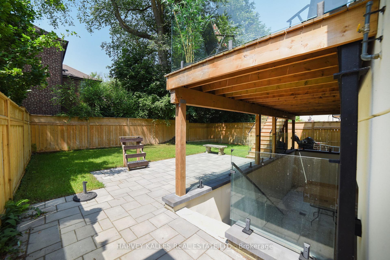
Exceptional Custom-Built Contemporary Home In The Heart Of Prestigious Lytton Park, Where Luxury, Craftsmanship, And Technology Come Together Seamlessly! Designed For Effortless Living And Entertaining, The Home Features Elegant Formal Spaces, A Spectacular Chef's Kitchen With A Full Suite Of Miele Appliances, An Open-Concept Family Room With A Striking Linear Fireplace, And Seamless Indoor-Outdoor Living. The Upper Level Offers A Luxurious Primary Retreat With A Spa-Inspired Ensuite And Custom Dressing Room, While Each Additional Bedroom Enjoys Its Own Private Ensuite. The Radiant Heated Lower Level Adds Exceptional Living Space With A Recreation Room, Guest Suite, And Walkout To The Professionally Landscaped Backyard. Complete With A Heated Snow-Melt Driveway And Front Steps, Control4 Smart Home Automation, German Aluminum Windows, And Premium Finishes Throughout! Ideally Situated Within The John Ross Robertson JPS, Glenview Senior PS, And Lawrence Park CI Catchments, And Moments To Havergal College, Upper Canada College, Crescent School, And St. Clement's School. A Rare Turnkey Offering In One Of Toronto's Most Coveted Family Neighbourhoods!
Key Facts & Features
Property Costs
- Annual Property Tax Amount
- $19,190
- Land Transfer Tax Fee
- $203,890
Rental Items
- Rental Equipment
- Navien Boiler and Water Softener In Furnace Room are Rentals
- Basement Type
- Finished with Walk-Out
Interior Features
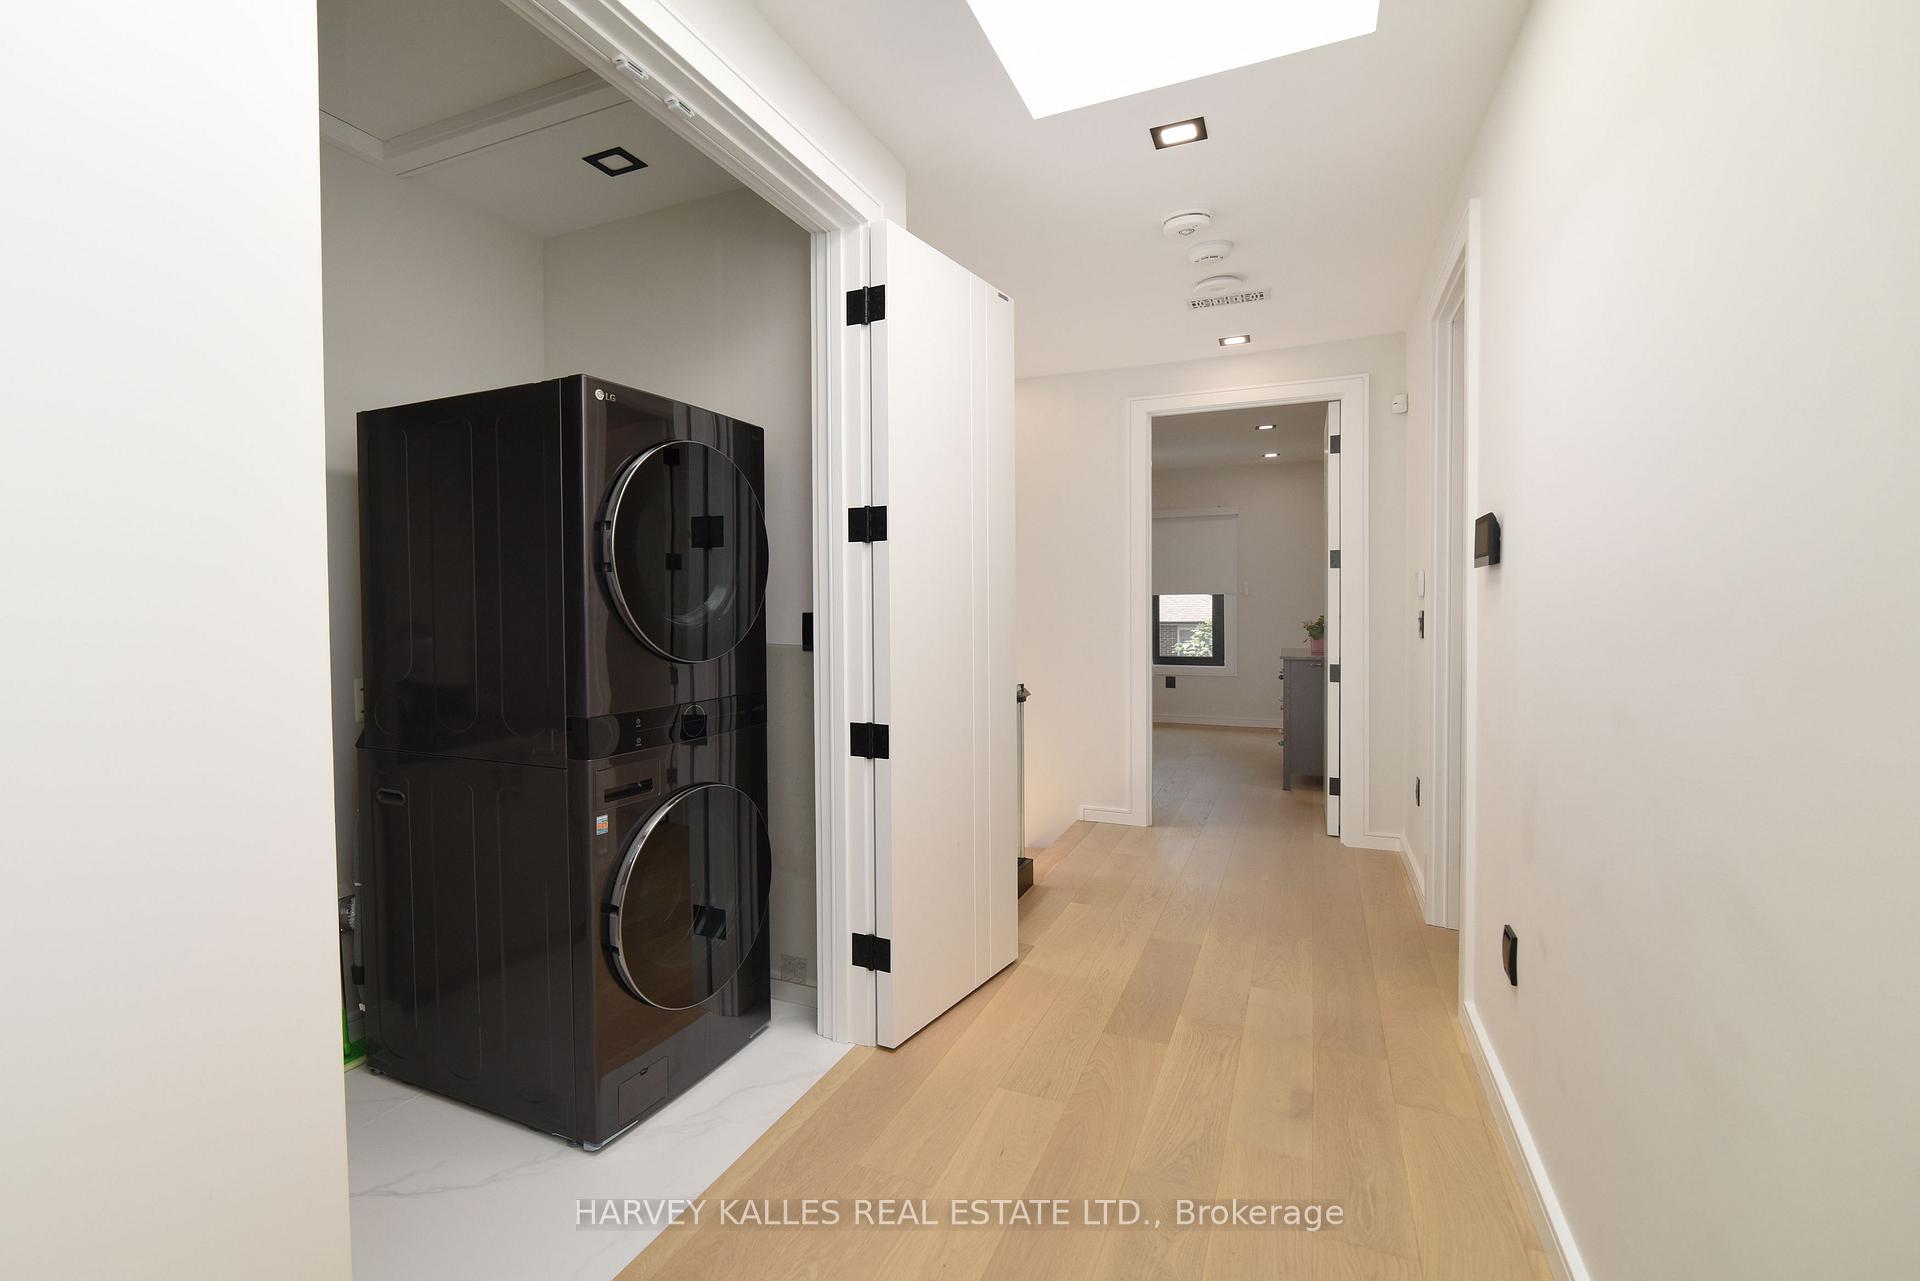
- Laundry Level
- Upper Level
- Interior Extras
- Air Exchanger, Auto Garage Door Remote, Carpet Free
- Fireplace/Stove
- Yes
- Elevator
- No
Exterior Features
- Exterior Extras
- Deck, Landscaped, Lawn Sprinkler System, Patio
- Pool
- None
- Property Features
- Fenced Yard, Park, Place Of Worship, Public Transit, School
Building
- Building Type
- Detached
- Building Style
- 2-Storey
Construction
- Exterior Finish
- Stone, Stucco (Plaster)
- Roof
- Asphalt Shingle
- Foundation Details
- Concrete
- Special Designation
- Unknown
Lot
- Lot Front
- 41.33 ft
- Lot Depth
- 100.00 ft
Inclusions
- Inclusions
- Miele Refrigerator, Miele Freezer, Miele Wall Oven, Miele Built-In Microwave, Miele 6-Burner Gas Cooktop, Best Hood Fan, Miele Dishwasher, Lennox High-Efficiency Furnace, VanEE Fresh Air System, Radiant Floor Heating Equipment, Heated Driveway Equipment, Control4 Home Automation, Ecobee Thermostat, 4Stream Audio, MyQ Garage Door Opener, B-Hyve Pro Irrigation System, Guarding Vision Camera System, Automatic Blinds, Television Brackets, All Light Fixtures, All Window Coverings.
Exclusions
- Exclusions
- All TVs, Decorative Mirrors, Water Softener Under Kitchen Sink
Parking & Garages
- Garage Type
- Built-In
- Garage Spaces
- 2
- Parking Spaces
- 4
- Total Garage And Parking Spaces
- 6
Heating & Cooling
- Heat Source
- Gas
- Heat Type
- Forced Air
- Air Conditioning
- Central Air
- Water
- Municipal
- Sewers
- Sewer
- Natural Gas
- Available
- Hydro
- Available
- Cable
- Available
- Telephone
- Available
- Bedrooms
- 4 + 1
- Washrooms
- 7
- Kitchens
- 1
- Family / bonus room
- Yes
Room sizes
- Living Room—Main level, Large Window, Hardwood Floor, Built-in Speakers
- Kitchen—Main level, Walk-Out, Breakfast Area, Centre Island
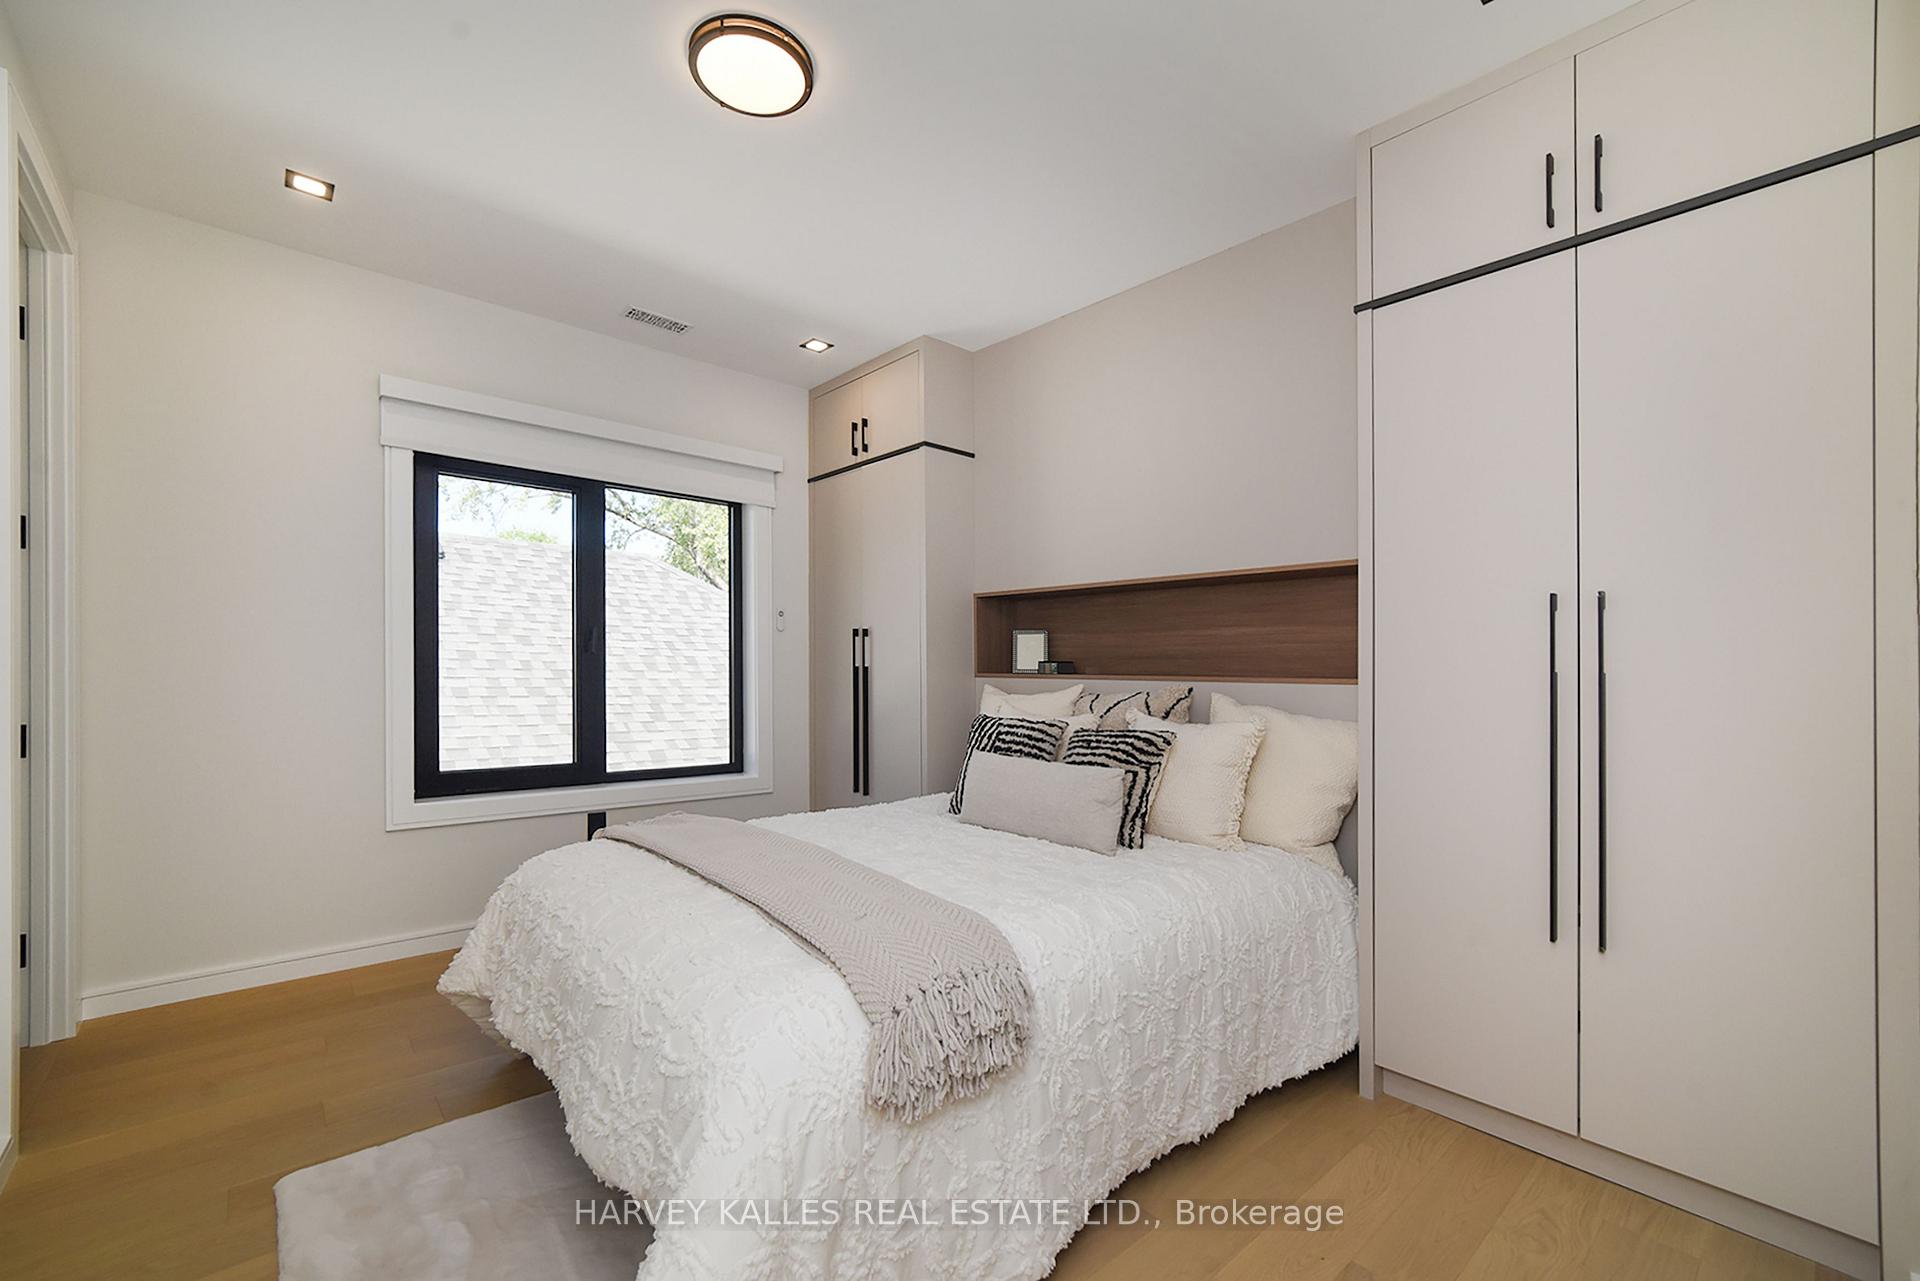
- Bedroom 2—Second level, B/I Closet, Ensuite Bath, Hardwood Floor
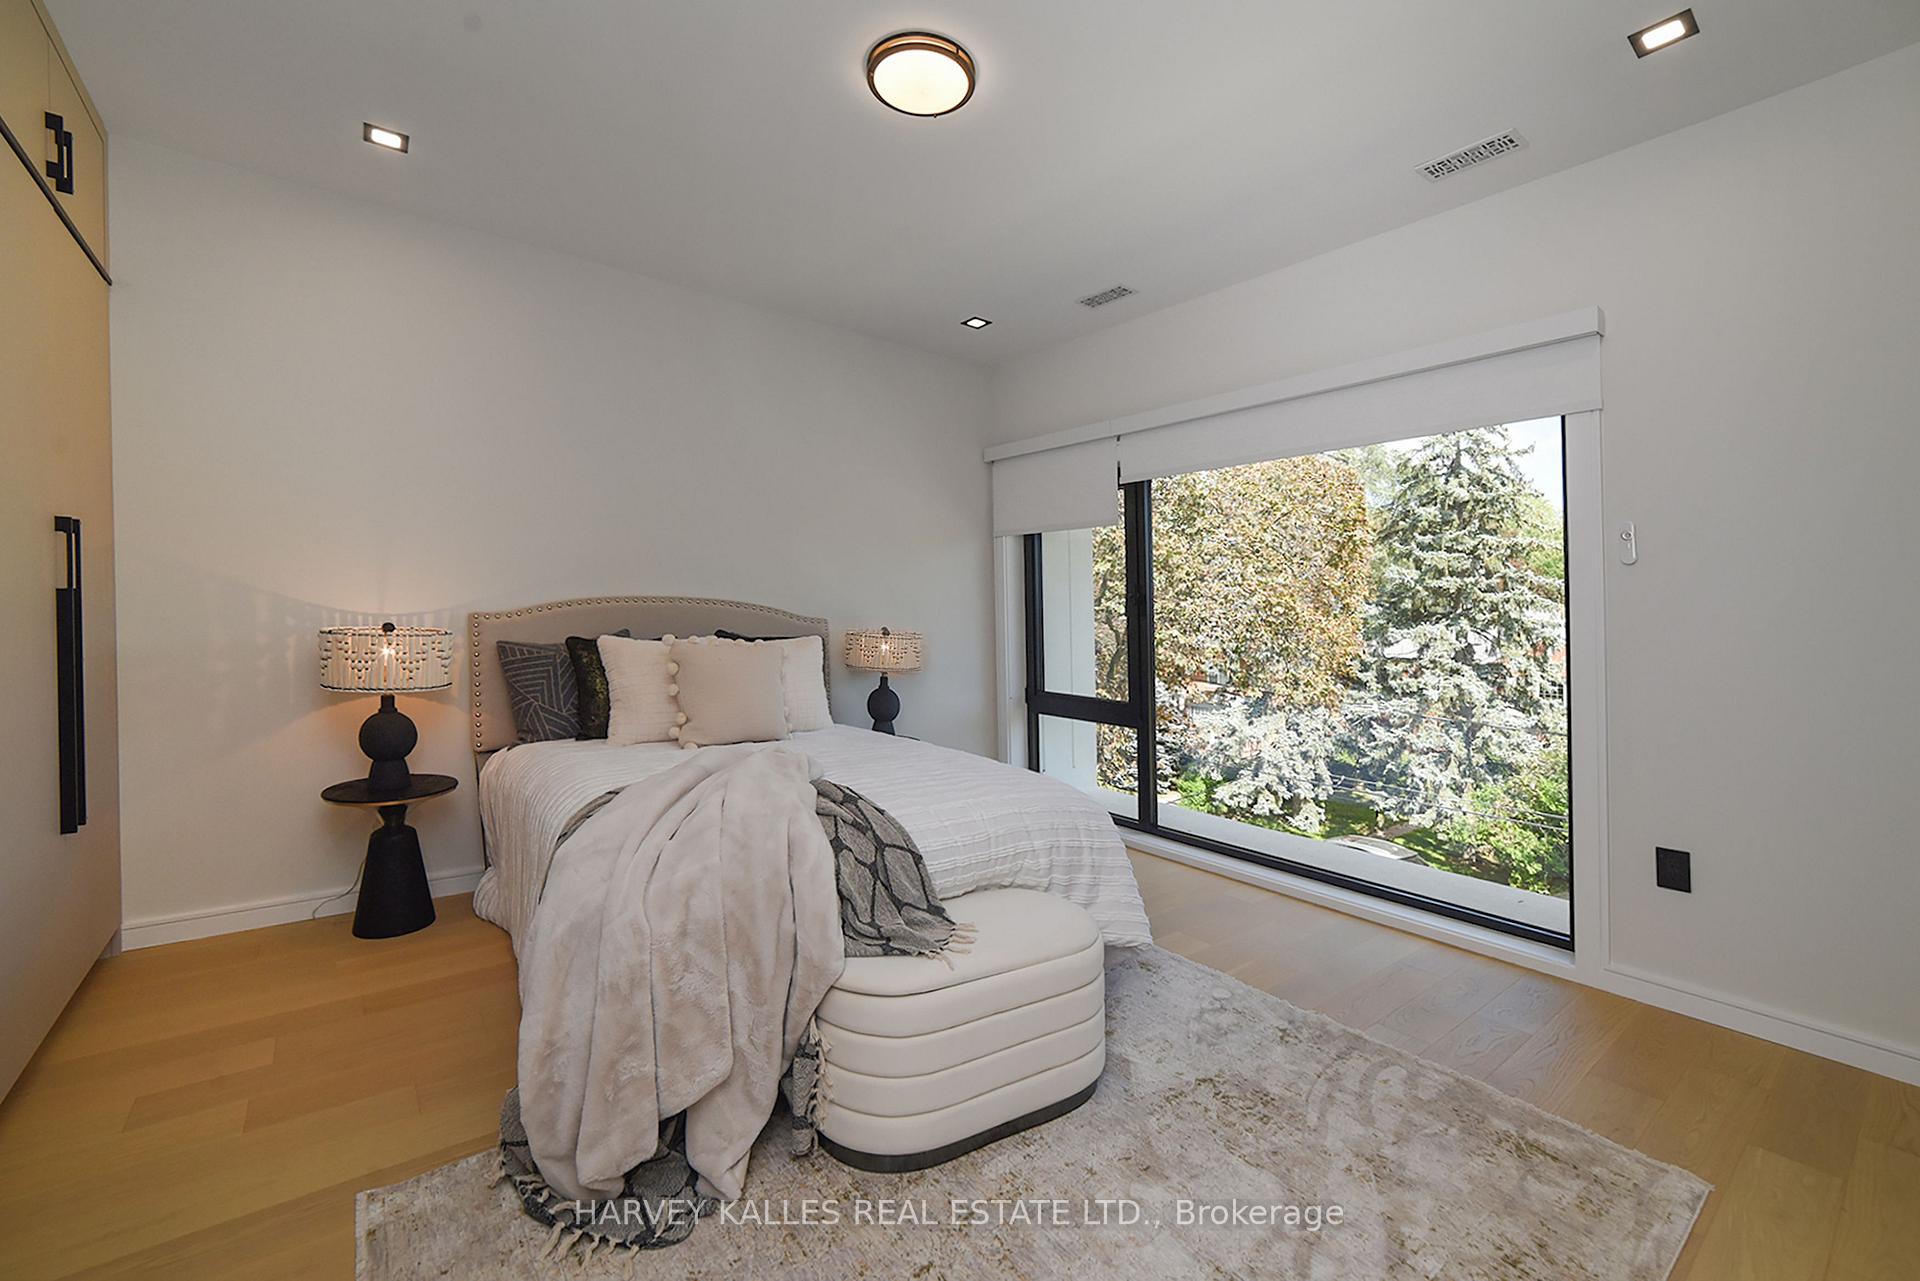
- Bedroom 4—Second level, Ensuite Bath, Picture Window, Hardwood Floor
- Bedroom—Lower level, Above Grade Window, Double Closet, Pot Lights
- Bedroom 3—Second level, W/W Closet, Ensuite Bath, Hardwood Floor
- Family Room—Main level, Gas Fireplace, Hardwood Floor, B/I Bookcase
- Primary Bedroom—Second level, Ensuite Bath, Walk-In Closet(s), Large Window
- Dining Room—Main level, Hardwood Floor, Pot Lights, Combined w/Living
- Recreation—Lower level, Walk-Out, Wet Bar, Fireplace
- Office—Main level, Hardwood Floor, Picture Window, Pot Lights
Washrooms
- 2-piece
- 5-piece, Second
- 4-piece, Second
- 3-piece, Second
- 3-piece, Lower
- Municipality
- Toronto
- Neighbourhood
- Lawrence Park South
- Main cross streets
- LAWRENCE AND AVENUE
- Directions
- WEST ON GLENCAIRN FROM AVENUE RD, NORTH ON MONA
- MLS® number
- C13845450
- Data source
- Toronto Regional Real Estate Board
- Listed on
- 2026-09-30
- Updated on
- 2026-10-06
- Days on market
- 15 days
- Possession type
- Other
- Co-op commission
- 2.5% + HST
- Seller
- Listed by
- HARVEY KALLES REAL ESTATE LTD.
Home Market Value
Current home valuation for 110 Mona Drive, Toronto, Lawrence Park South, Toronto, ON. Listed for $4,349,000
HOMEH Estimate
$3,614,600
Estimated Sales Range
$3,220,396 - $4,290,438
HOMEH Estimate for 110 Mona Drive, Toronto, Lawrence Park South
Calculated with a real agent's CMA method — 45+ years of experience, codified. Not an AI guess.
For the owner
Is this your home? Track its value.
Get this home's HOMEH Estimate by email once a month, with how many homes are for sale around you.
Mortgage Payment Calculator
Compare up to 4 down payment scenarios
20% required for homes $1.5M or more
$869,800
| Scenario 1 | Scenario 2 | Scenario 3 | Scenario 4 | |
|---|---|---|---|---|
−Down payment | % $ | % $ | % $ | % $ |
+CMHC insurance | $0 | $0 | $0 | $0 |
=Total mortgage | $3,479,200 | $3,261,750 | $3,044,300 | $2,826,850 |
Amortization | ||||
Mortgage rate | % | % | % | % |
| Payment frequency | ||||
=Mortgage payment | $16,987monthly | $15,926monthly | $14,864monthly | $13,802monthly |
Land Transfer Tax
$95,200
$108,690
$203,890
Around this home
Data provided by OpenStreetMap & Fraser Institute School Rankings
Ask HOMEH
New!Hi there!
👋Text or call (416) 301-9001
Recommended for you
Based on homes you've looked at.
No recommended properties found.
Nearby similar homes
No nearby properties found.
More real estate resources
Other homes nearby
Explore this area
Nearby neighbourhoods
No nearby listings available.