

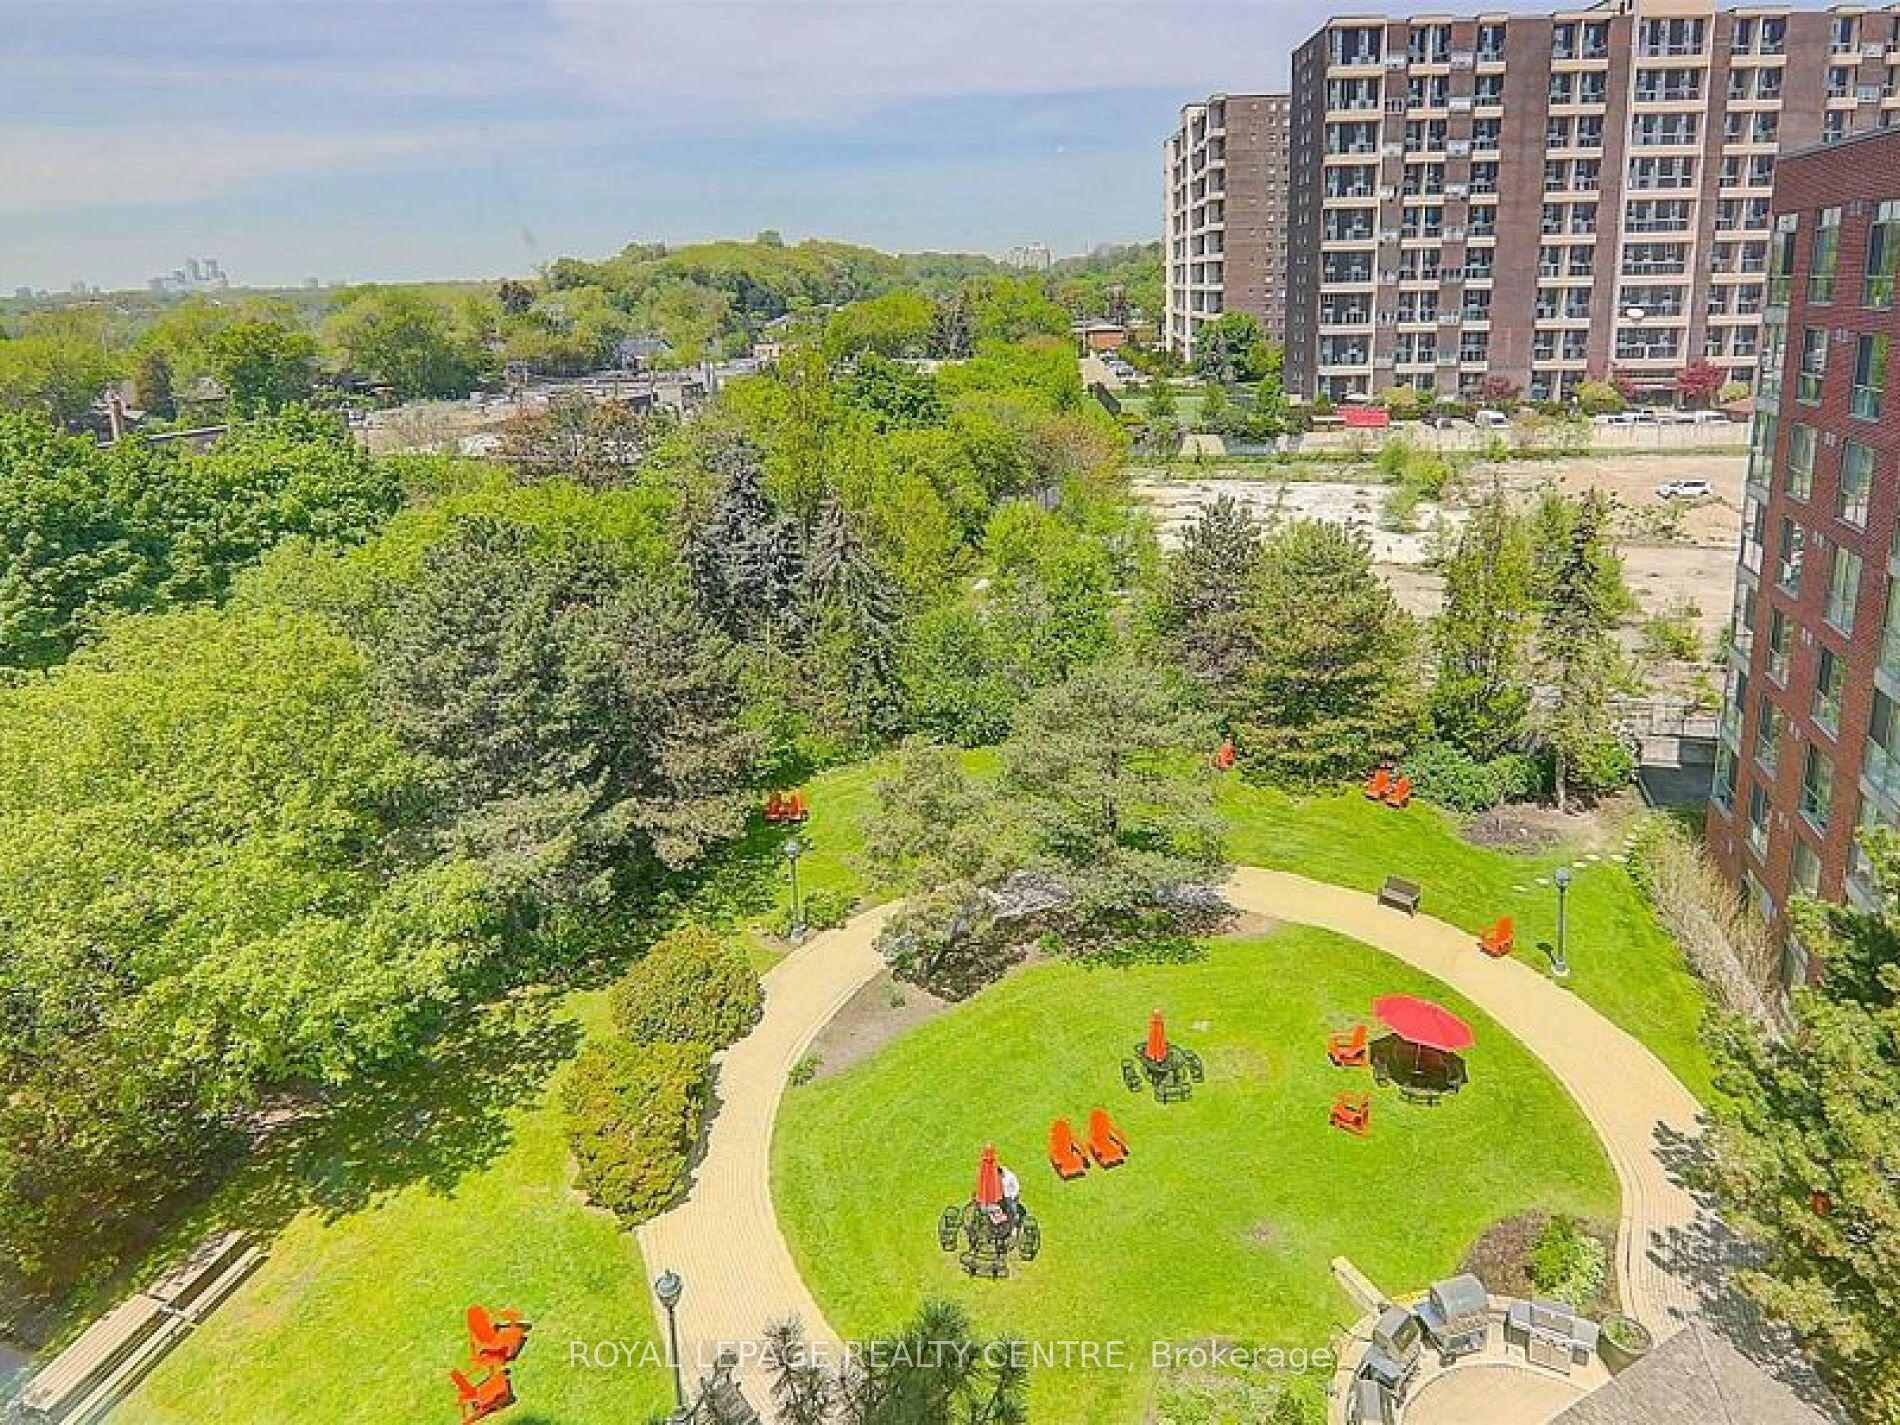
Unit 402, 20 Southport Street
Unit 402, 20 Southport Street
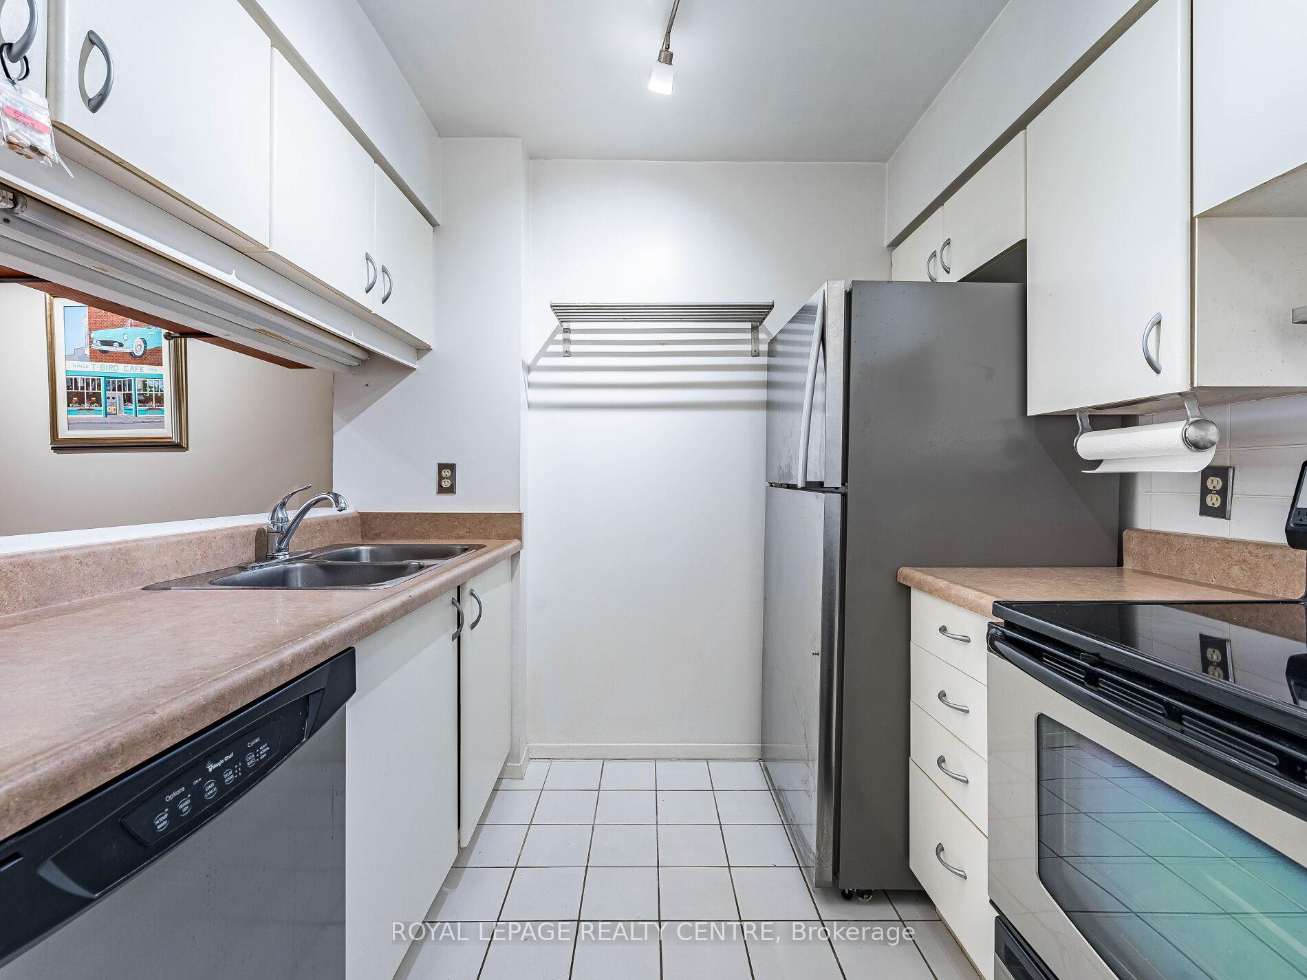
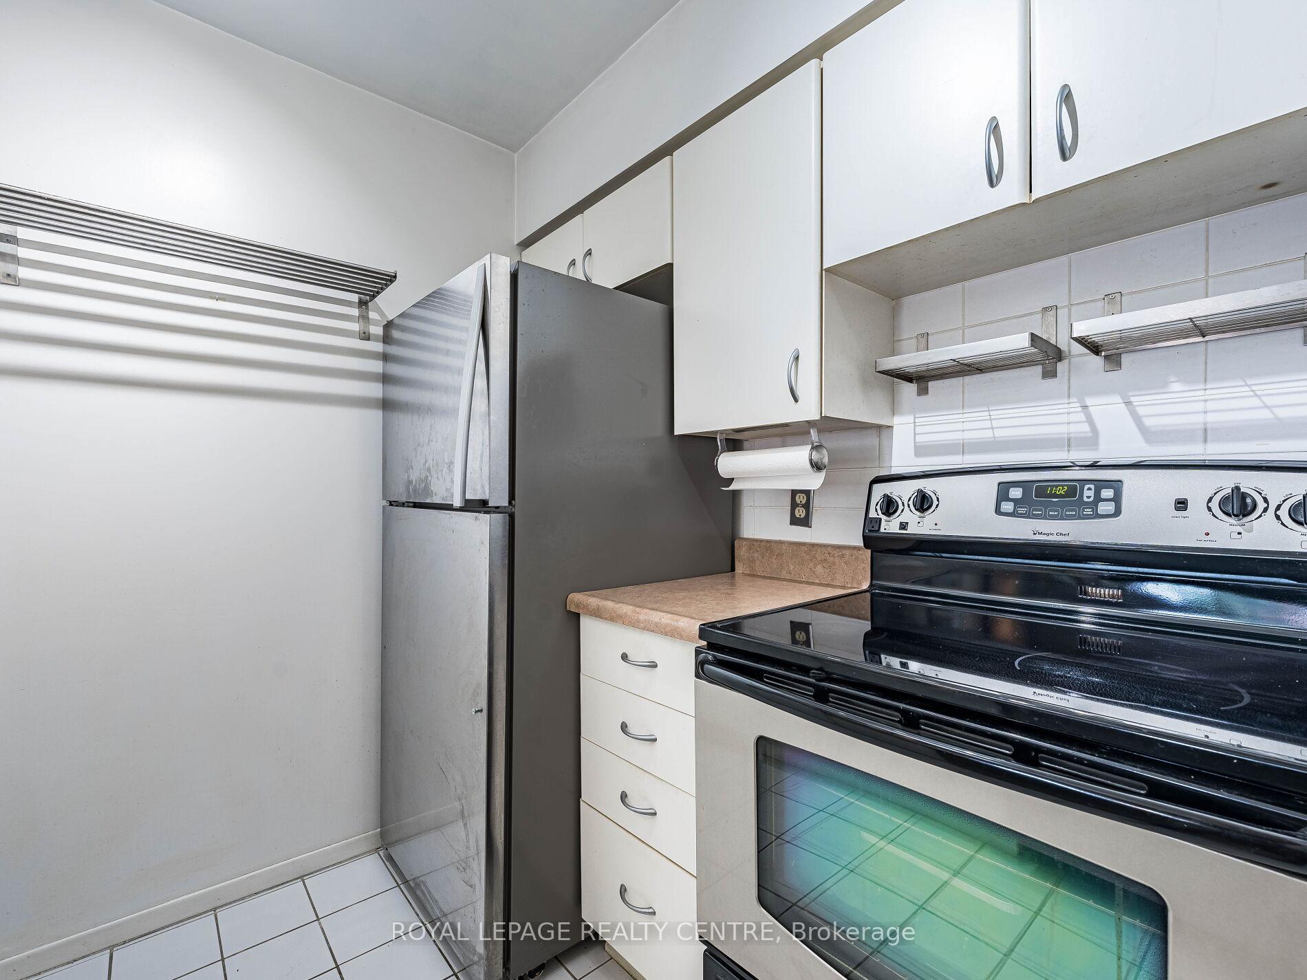
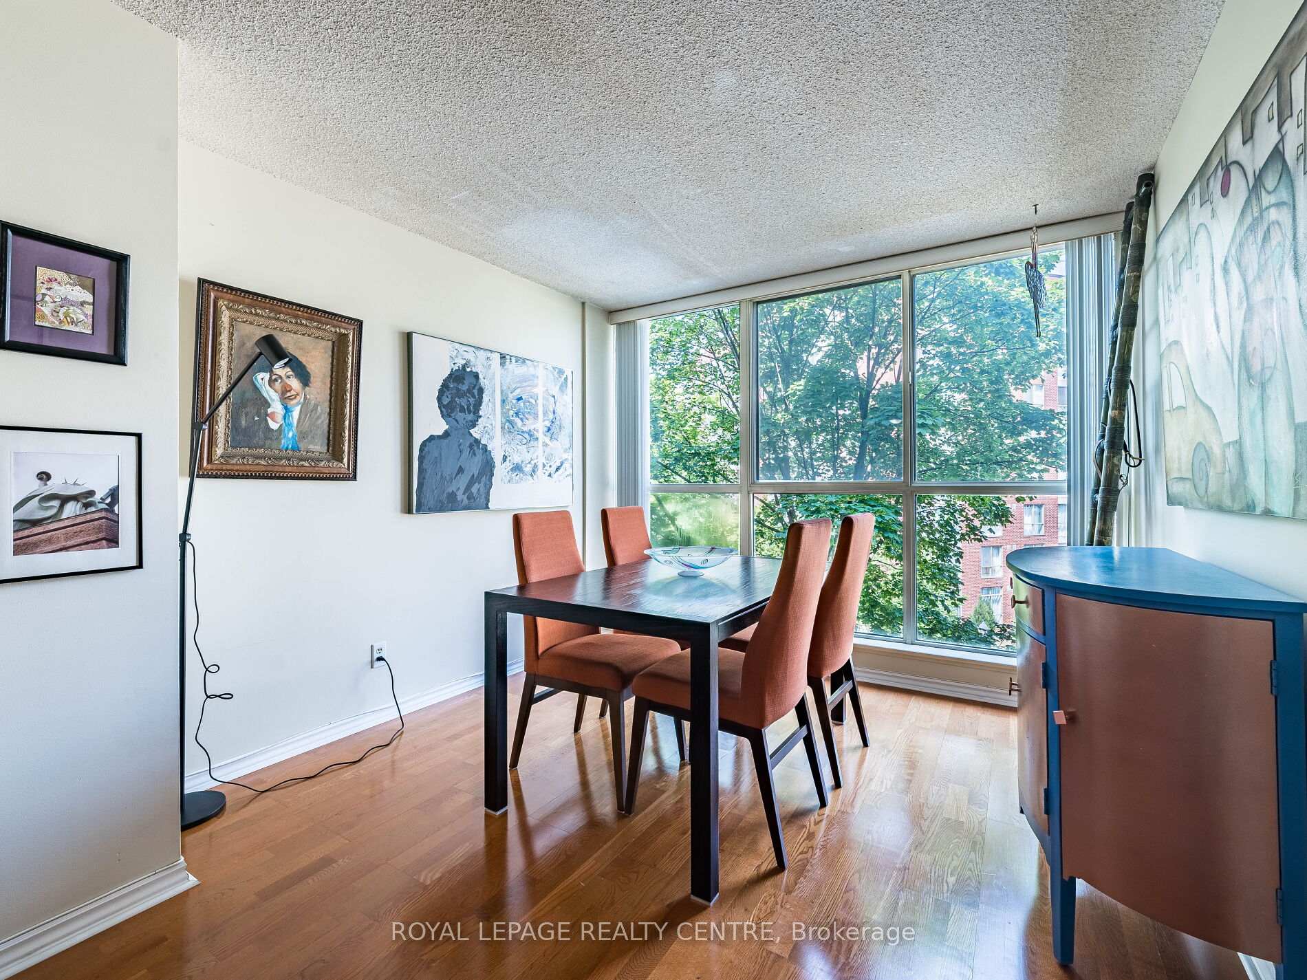
 See all 40 photos
Included in condo fee: Heat, Water, Hydro, Central air, Parking, Common Elements, Building Insurance, Cable TV
Property history
- $399,900SuspendedList: 2025-09-15|End: 2025-10-26|41 daysW12405288
- $479,900TerminatedList: 2025-06-09|End: 2025-09-15|98 daysW12207700
- $499,900TerminatedList: 2025-06-01|End: 2025-06-09|8 daysW12187708
Facts and features
- ExposureNorth
- LaundryIn-suite
- LockerEnsuite+owned
- BalconyNone
- Central air
- Gym
- Indoor pool
- Party room/meeting room
The homeCondo Apartment, Apartment, 700–799 sq ft
- Type: Condo Apartment
- Style: Apartment
- Living space: 700–799 sq ft
- Basement: None
- Exposure: North
- View: Garden, trees/woods
InsideCeramic, Window floor to ceiling, In-suite laundry, main level, Storage area lockers
- Flooring: Ceramic, Window floor to ceiling
- Laundry: In-suite laundry, main level
- Features: Storage area lockers
- Security: Alarm system, carbon monoxide detectors, monitored, concierge/security, security guard, security system, smoke detector
- Elevator: Yes
- Rooms above ground: 6
- Bedrooms: 1 + 1 in the basement
- Bathrooms: 1
- Kitchens: 1
OutsideBrick, concrete, Balcony None, Built-in-bbq, controlled entry, landscape lighting, landscaped, lighting, patio, recreational area, security gate
- Exterior: Brick, concrete
- Balcony: None
- Features: Built-in-bbq, controlled entry, landscape lighting, landscaped, lighting, patio, recreational area, security gate
- Accessibility: Elevator
Parking and locker1 Parking, Underground, Parking type Owned
- Spaces: 1 Parking
- Garage: Underground
- Parking type: Owned
- Driveway: Underground, reserved/assigned
- Spot: 114
- Locker: Ensuite+owned
BuildingSouth Kingsway Village I Condos, Storeys 7, Units 129
- Name: South Kingsway Village I Condos
- Storeys: 7
- Units: 129
- Registered: 1988
- Condo corporation: 806
- Amenities: Bike storage, community bbq, gym, indoor pool, party room/meeting room, squash/racquet court
- Pets: Allowed
Heating, water and powerForced air, gas, Central air
- Heating: Forced air, gas
- Cooling: Central air
Costs and taxesTaxes $1,946 a year, Condo fee $913 a month, Heat included, common elements included, hydro included, water included, parking included, building insurance included, cable tv included, cac included
- Taxes, 2025: $1,946 a year
- Condo fee: $913 a month
- Fee includes: Heat included, common elements included, hydro included, water included, parking included, building insurance included, cable tv included, cac included
- HST: HST included in the price
Included in the saleFridge, stove, b/i dishwasher, washer, dryer, all electrical light fixtures, all blinds/window coverings.
- Included: Fridge, stove, b/i dishwasher, washer, dryer, all electrical light fixtures, all blinds/window coverings.
NearbyHospital, park, public transit, rec./commun.centre, school, lake access
- Close to: Hospital, park, public transit, rec./commun.centre, school, lake access
Listing detailsW12207700, Terminated, Jun 9, 2025
- MLS® number: W12207700
- Status: Terminated
- Listed on: Jun 9, 2025
- Days on market: 98
- Updated: Sep 15, 2025
- Possession: 2025-09-01 / 60-89 days
- Occupied by: Tenant
- Listing brokerage: ROYAL LEPAGE REALTY CENTRE
About this home
Unit 402, 20 Southport Street, Toronto (High Park-Swansea), ON M6S 4Y8
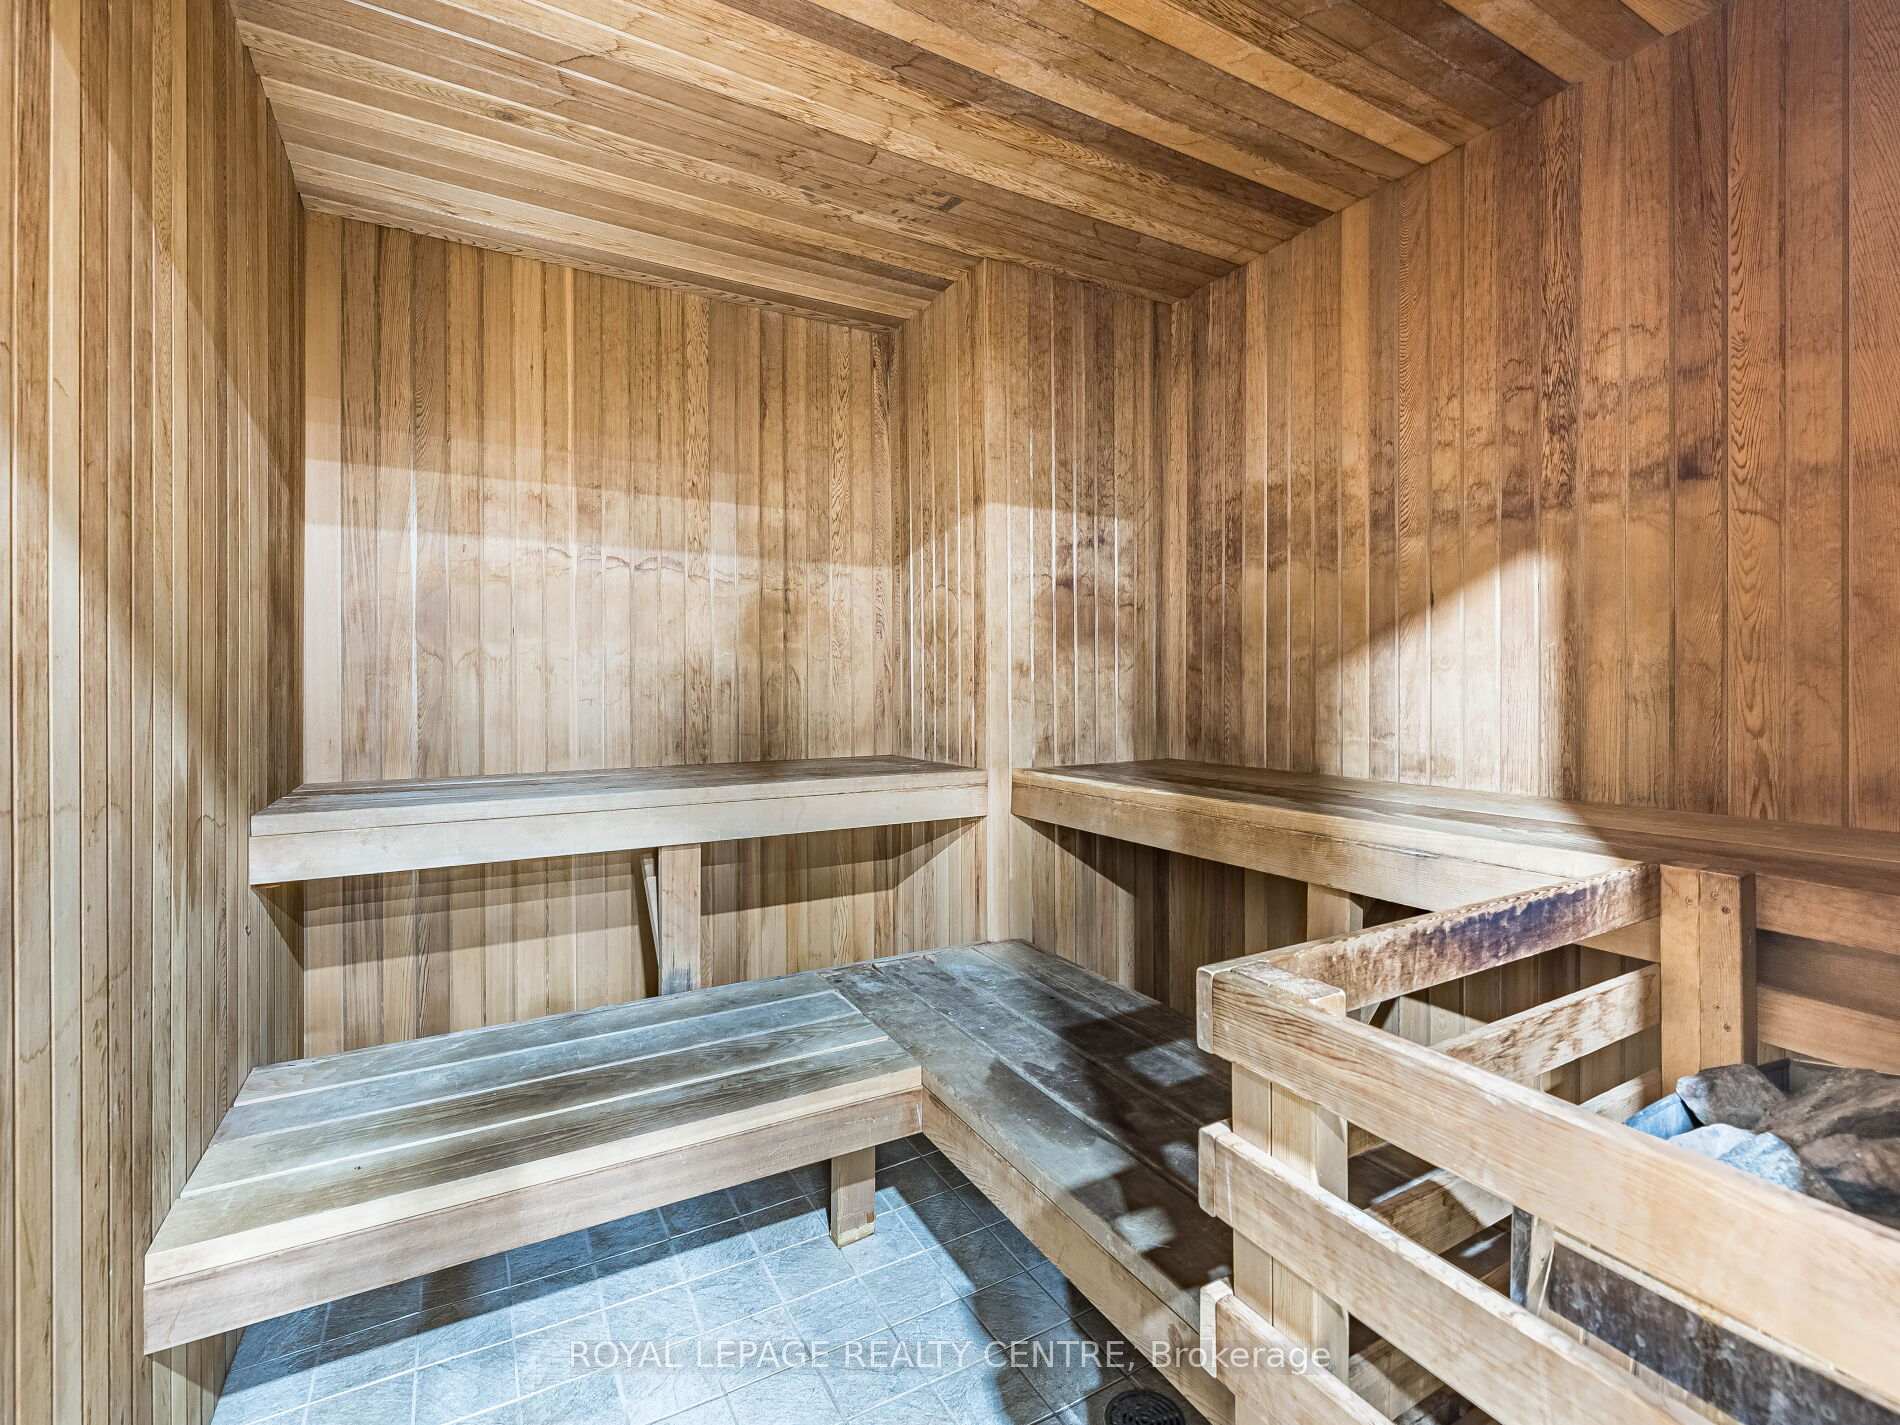
1 + Den in a Well Maintained 24-Hour Gated Community. Desirable South Kingsway Village, High Park-Swansea Neighbourhood. Loaded with Amenities: Indoor Swimming Pool, Hot Tub, Sauna, Exercise Room, Squash Courts, Games Room, Library, Party Room, and Guest Suites. Large Bedroom, Deep Soaker Tub and A Large Separate Shower. Sliding Door To Solarium/Den Has Been Removed. All-Inclusive Low Maintenance Fee Covers All Utilities Plus Cable for TV and Internet. Amazing Location. Waterfront Trails, Grenadier Pond, Jogging Paths, High Park, Bloor West Village, TTC Streetcar at Door Step, Mimico GO Station & Gardiner Expressway Minutes Away.
Ask about this home
A HOMEH agent will answer your questions about this home.
Know more about South Kingsway Village I Condos
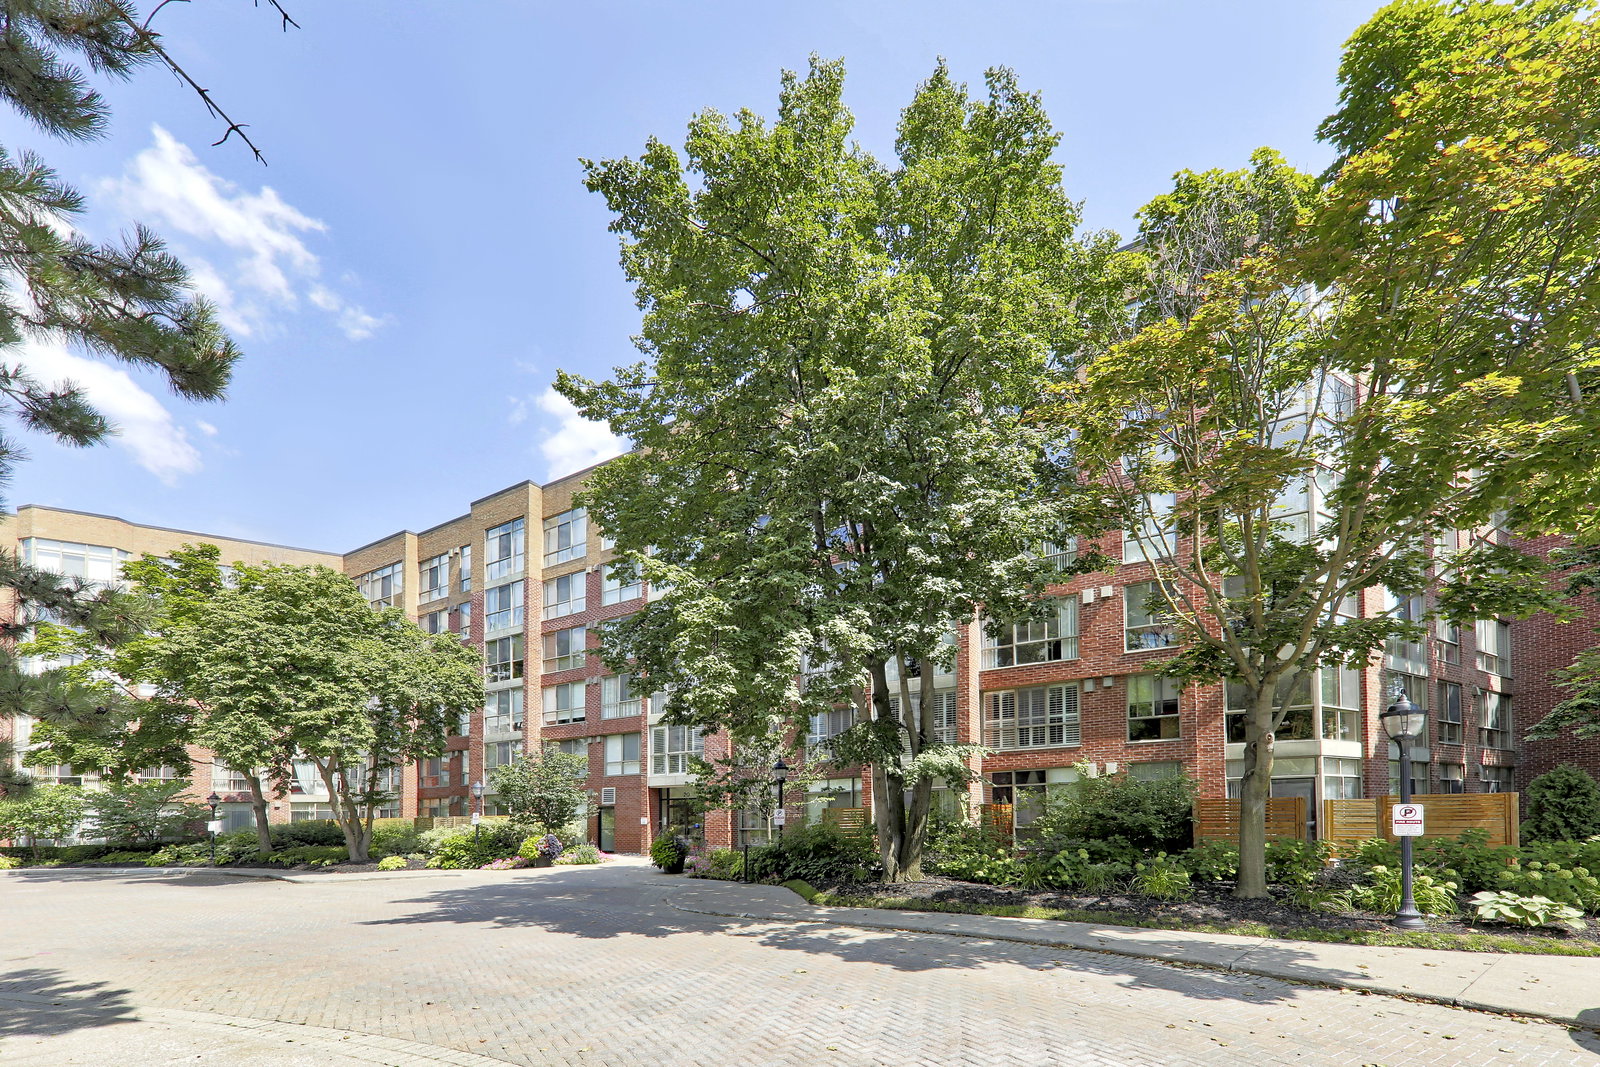
Condo building · 20 Southport Street
South Kingsway Village I Condos is a 7-storey condo with 129 suites, built in 1988 by Tridel. Right now 1 for sale is on the market here.
- 7storeys
- 129suites
- $694/sq ft
- 1988built
No similar units for sale in South Kingsway Village I Condos right now.
Around this home
Daily convenience, out of 100, from the distances below
Schools nearby
School rating, out of 10.
Helpful calculators
Your HOMEH agent

"Priced 13% under the Hestimate. I would see it this week."