

Unit 1806, 2020 Bathurst Street
Unit 1806, 2020 Bathurst Street
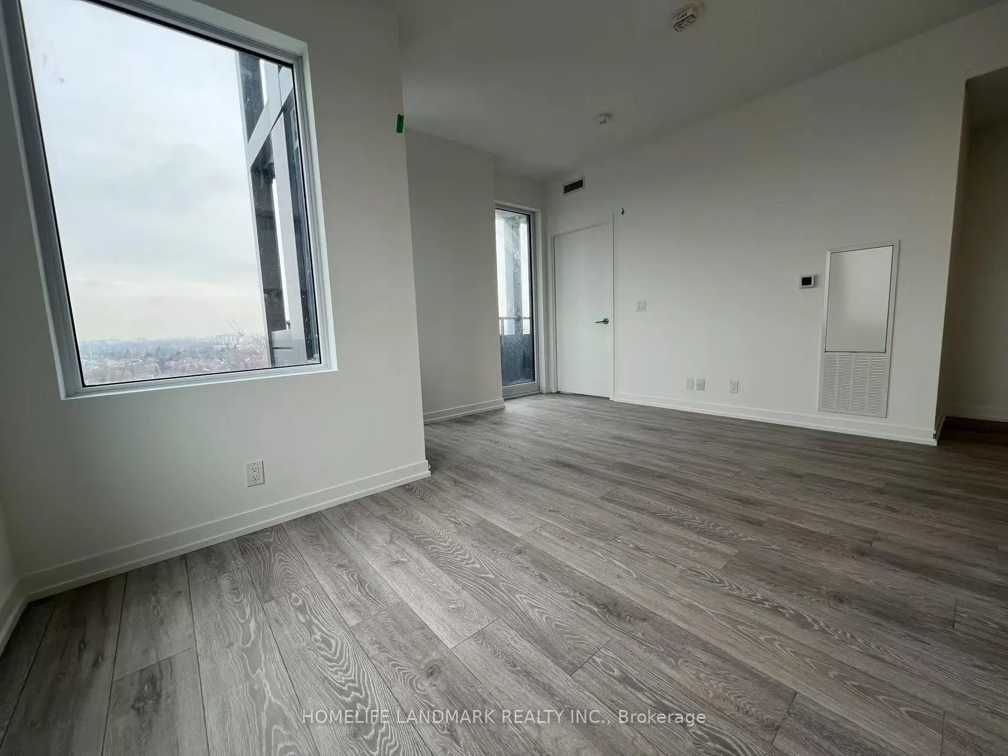
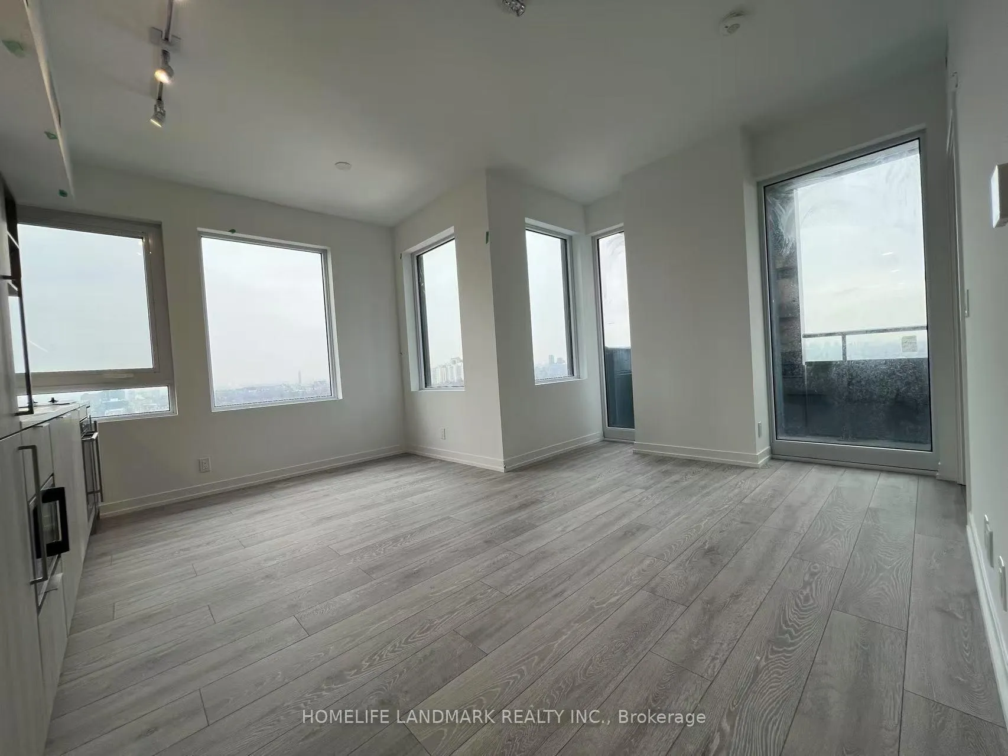
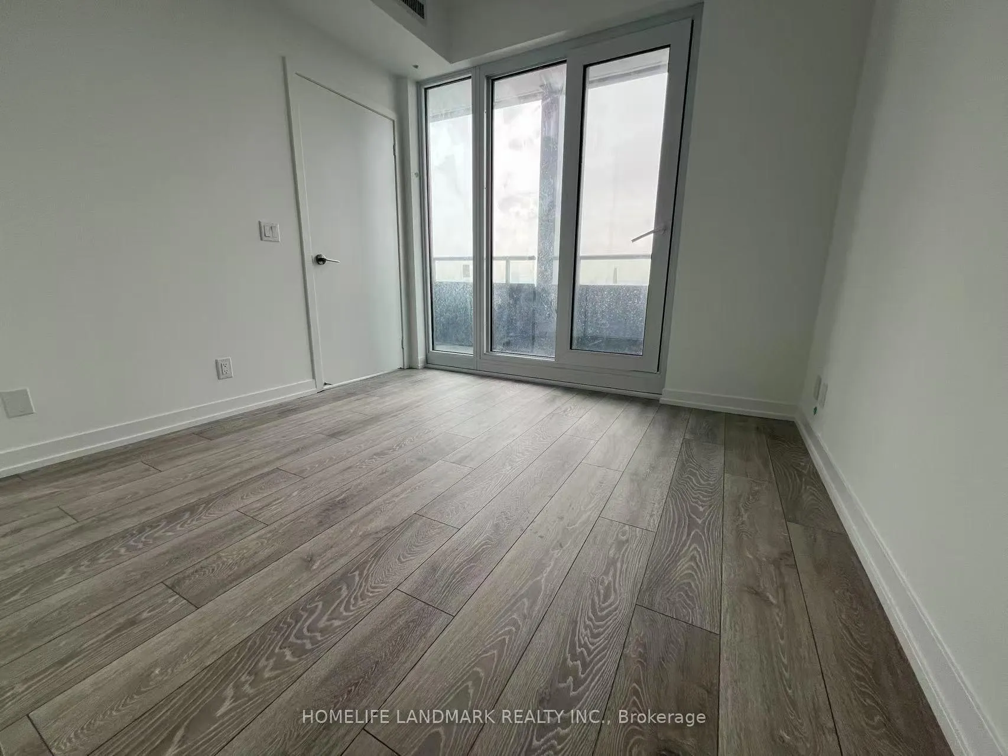
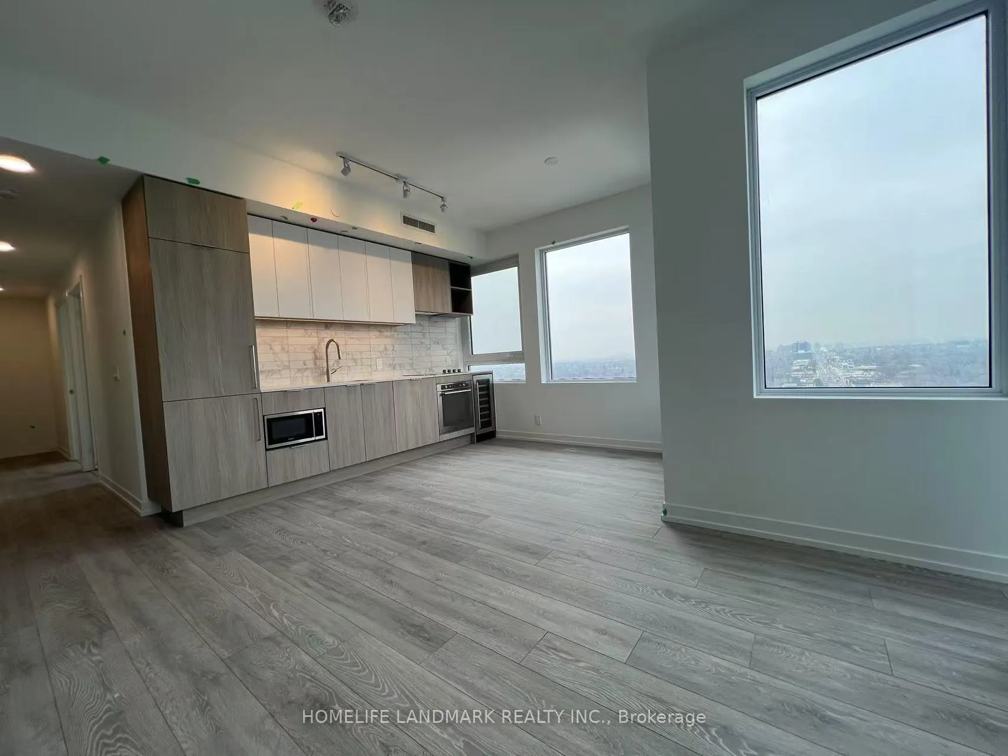
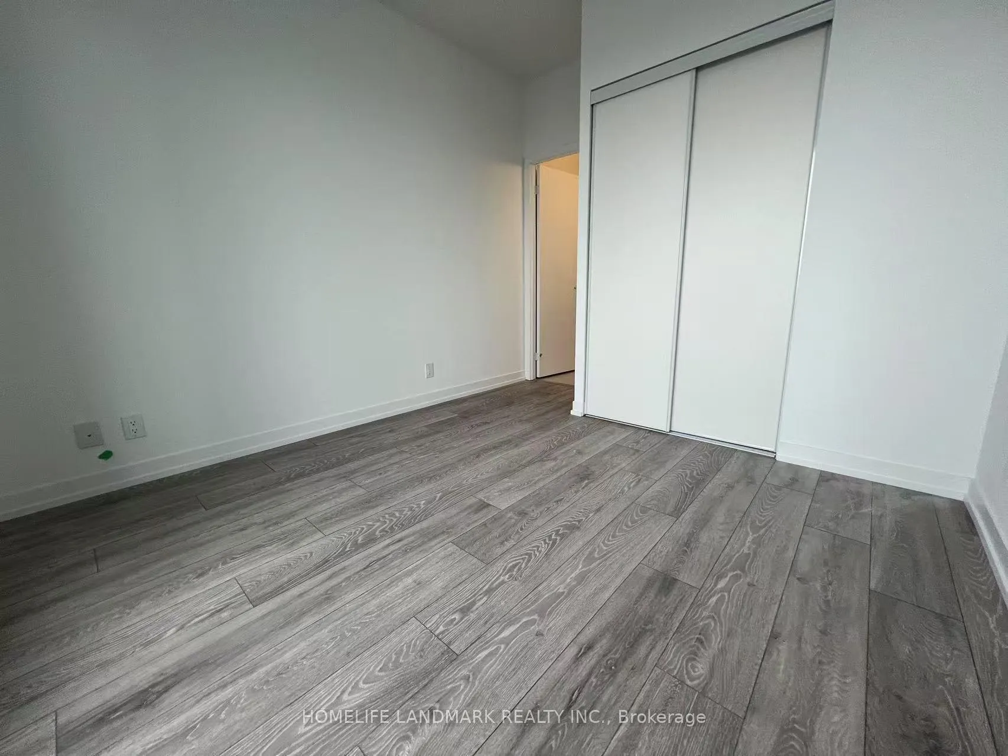 See all 9 photos
Property history
- $3,650SuspendedList: 2025-06-17|End: 2025-06-29|12 daysC12227466
- $3,650TerminatedList: 2025-04-24|End: 2025-06-17|54 daysC12102469
- $3,950TerminatedList: 2025-04-01|End: 2025-04-24|23 daysC12054882
- $850,000TerminatedList: 2025-01-16|End: 2025-01-23|7 daysC11926331
- $896,500TerminatedList: 2024-11-21|End: 2025-01-16|56 daysC10433596
- $956,500TerminatedList: 2024-10-08|End: 2024-11-21|44 daysC9387002
Facts and features
- ExposureNorth west
- LaundryEnsuite
- LockerOwned
- BalconyOpen
- Central air
- Concierge
- Gym
- Party room/meeting room
- Rooftop deck/garden
The homeCondo Apartment, Apartment, New
- Type: Condo Apartment
- Style: Apartment
- Age: New
- Living space: 800–899 sq ft
- Basement: None
- Exposure: North West
InsideEnsuite, Separate hydro meter, Concierge/security
- Laundry: Ensuite
- Features: Separate hydro meter
- Security: Concierge/security
- Rooms above ground: 5
- Rooms in the basement: 1
- Bedrooms: 3 + 1 in the basement
- Bathrooms: 2
- Kitchens: 1
OutsideConcrete, Open
- Exterior: Concrete
- Balcony: Open
Parking and lockerUnderground, Rental, Driveway None, underground
- Garage: Underground
- Parking type: Rental
- Driveway: None, underground
- Locker: Owned
- Locker unit: 249
- Locker level: P2
BuildingThe Forest Hill, Condo corporation 3002, Concierge, gym, media room, party room/meeting room, rooftop deck/garden
- Name: The Forest Hill
- Condo corporation: 3002
- Amenities: Concierge, gym, media room, party room/meeting room, rooftop deck/garden
- Pets: Allowed
Heating, water and powerForced air, gas, Central air
- Heating: Forced air, gas
- Cooling: Central air
Rent and termsRent $3,650 a month, Entire property, Unfurnished
- Rent: $3,650 a month
- Space for rent: Entire property
- Furnished: Unfurnished
- Lease: 12 months
- Rent includes: Building insurance, building maintenance, common elements, central air conditioning
- Rental items: Parking rental $250/month
NearbyPublic transit
- Close to: Public transit
Listing detailsC12102469, Terminated, Apr 24, 2025
- MLS® number: C12102469
- Status: Terminated
- Listed on: Apr 24, 2025
- Days on market: 54
- Updated: Jun 17, 2025
- Possession: 2025-04-24 / Immediate
- Occupied by: Vacant
- Listing brokerage: HOMELIFE LANDMARK REALTY INC.
About this home
Unit 1806, 2020 Bathurst Street, Toronto (Humewood-Cedarvale), ON M5P 0A6
Welcome to the Luxurious Forest Hill Condos With This Absolutely Stunning 3+Den 2 Full Bath Open Concept Spacious Condo! Large Sun filled Balcony With Dual Access From Primary Bedroom and Living Area. One of the Best Floorplans In The Building! Conveniently Located In Prestigious Forest Hill. Upcoming Direct Access To Subway Station! Beautiful Open Concept Bright Sun filled Suite With Breathtaking Views. Luxurious Finishing With Stone Countertops, Beautiful Flooring, 2 Full Washrooms! Den Can Be Used As A Great Workspace Or Storage. Shopping is a 12 minute ride to Yorkdale Mall. Allen Road and the 401 are minutes away by car. Top rated Private Schools, Bishop Strachan and Upper Canada College are a 7 minute drive from your door step.
Ask about this home
A HOMEH agent will answer your questions about this home.
Know more about The Forest Hill
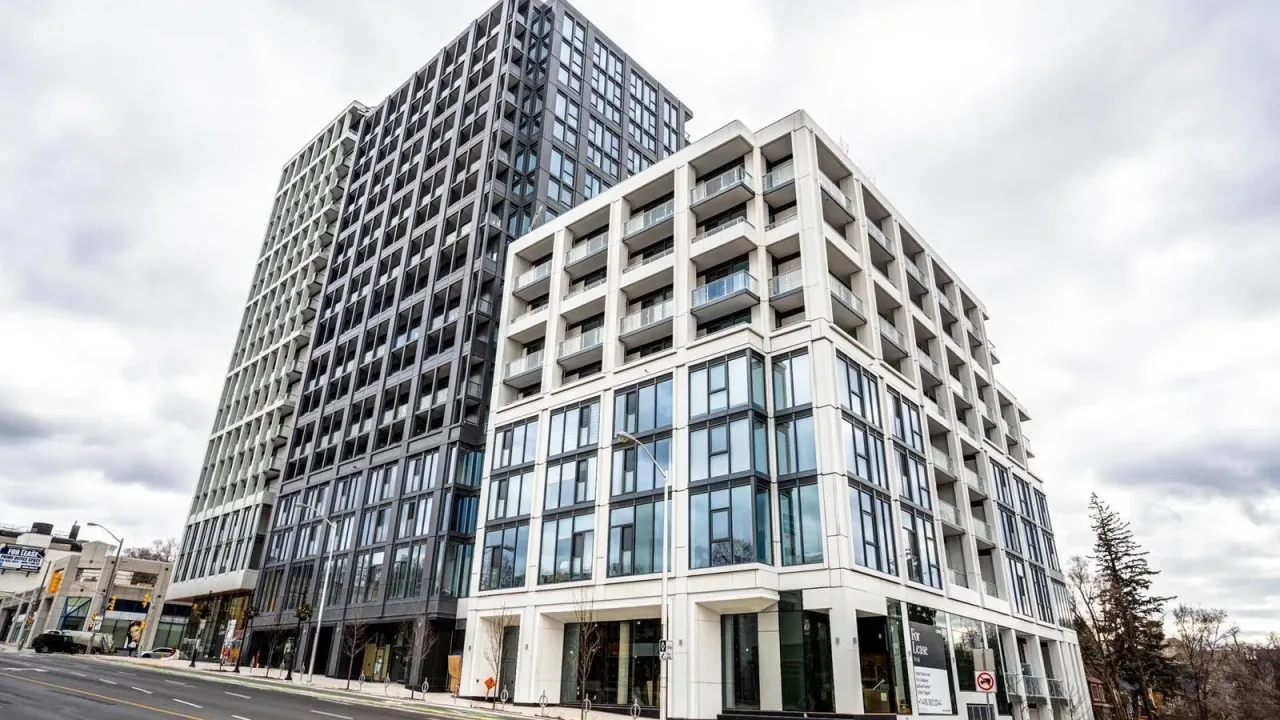
Condo building · 2020 Bathurst Street
The Forest Hill is a condo. Right now 5 for sale and 4 for rent are on the market here.
- $892/sq ft
No similar units for rent in The Forest Hill right now.
Around this home
Daily convenience, out of 100, from the distances below
Schools nearby
School rating, out of 10.
Helpful calculators
Your HOMEH agent

"I would see it this week."