

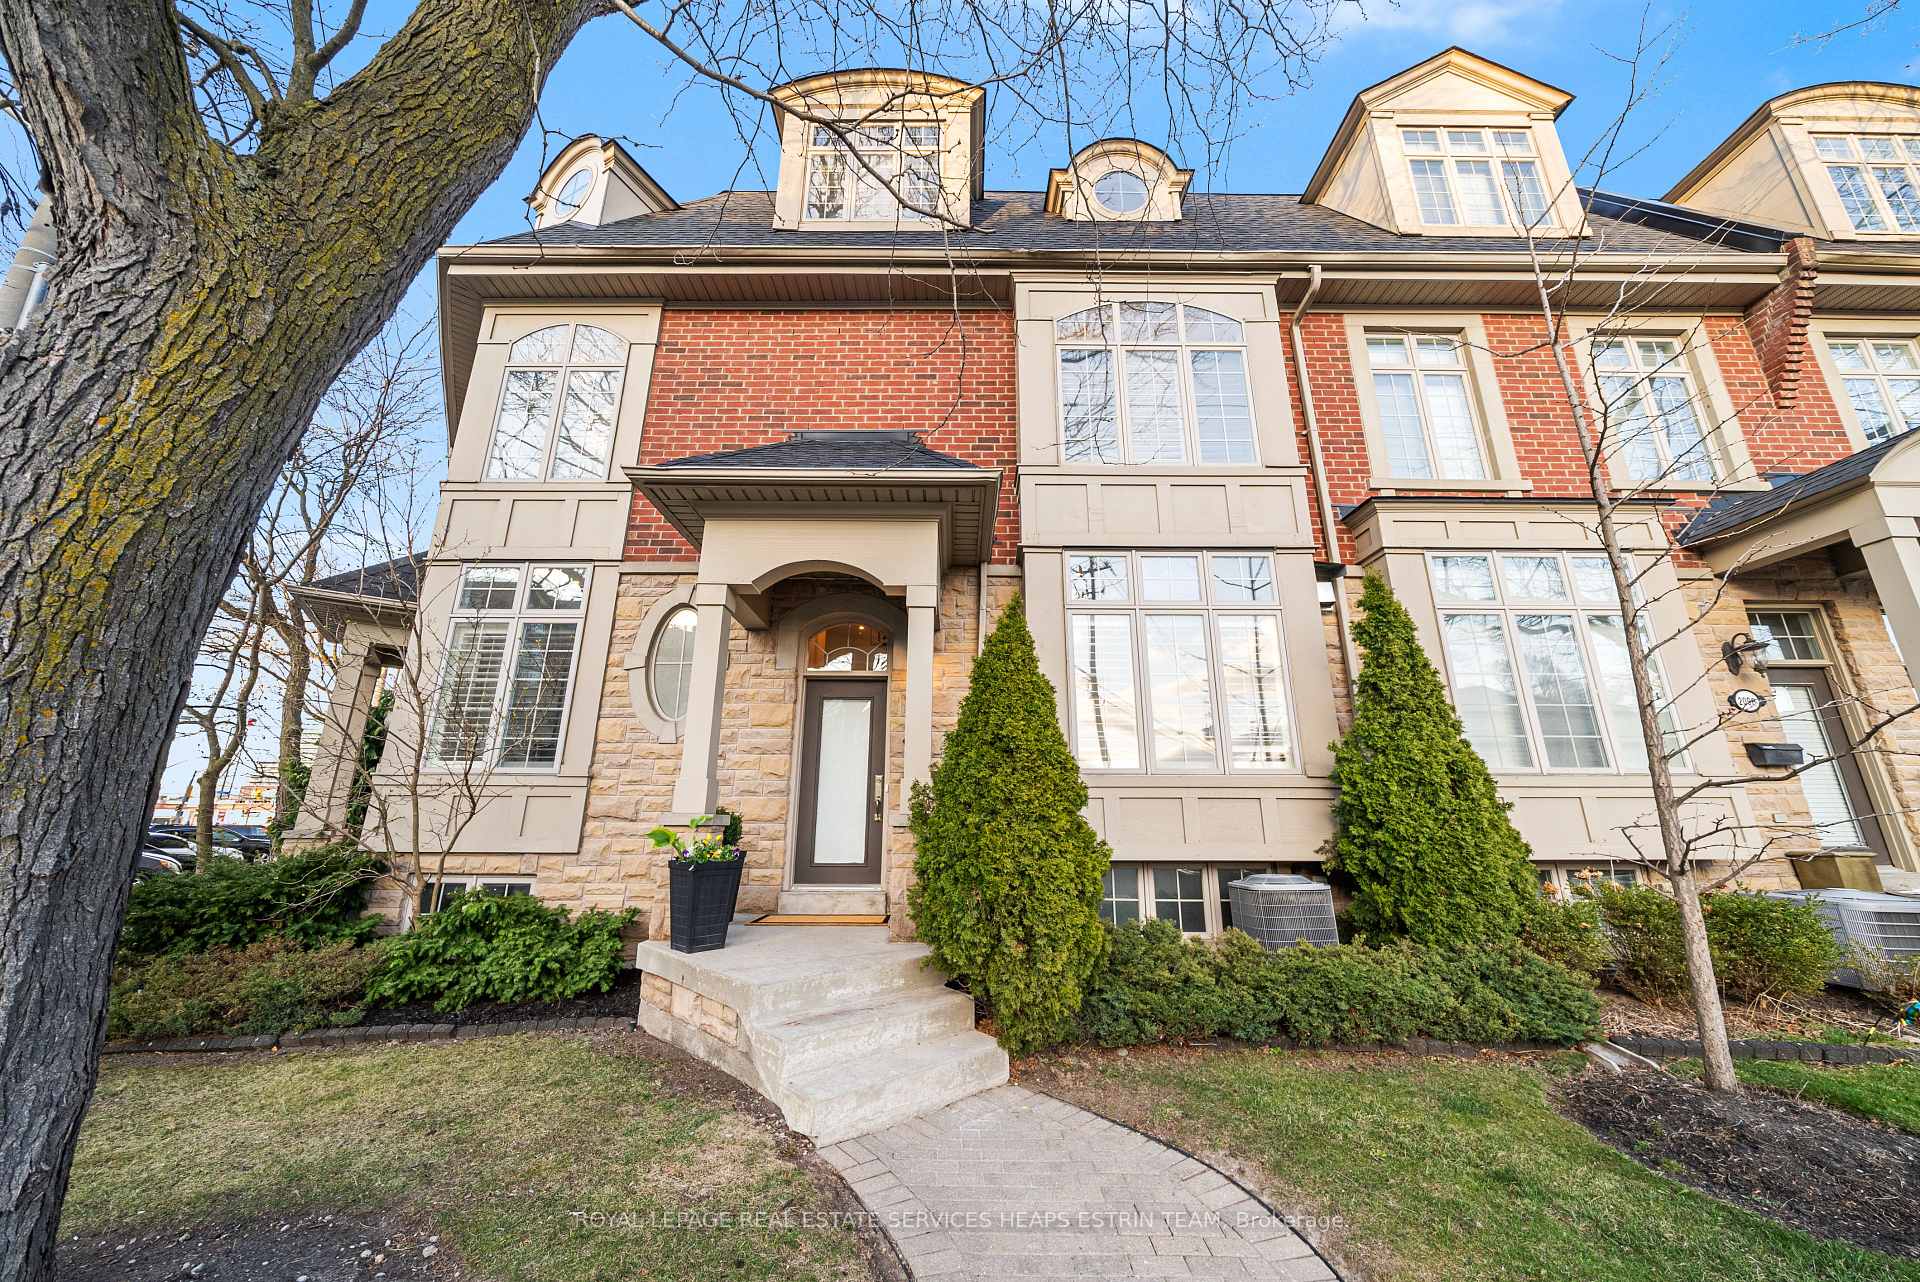
209C Randolph Road
209C Randolph Road
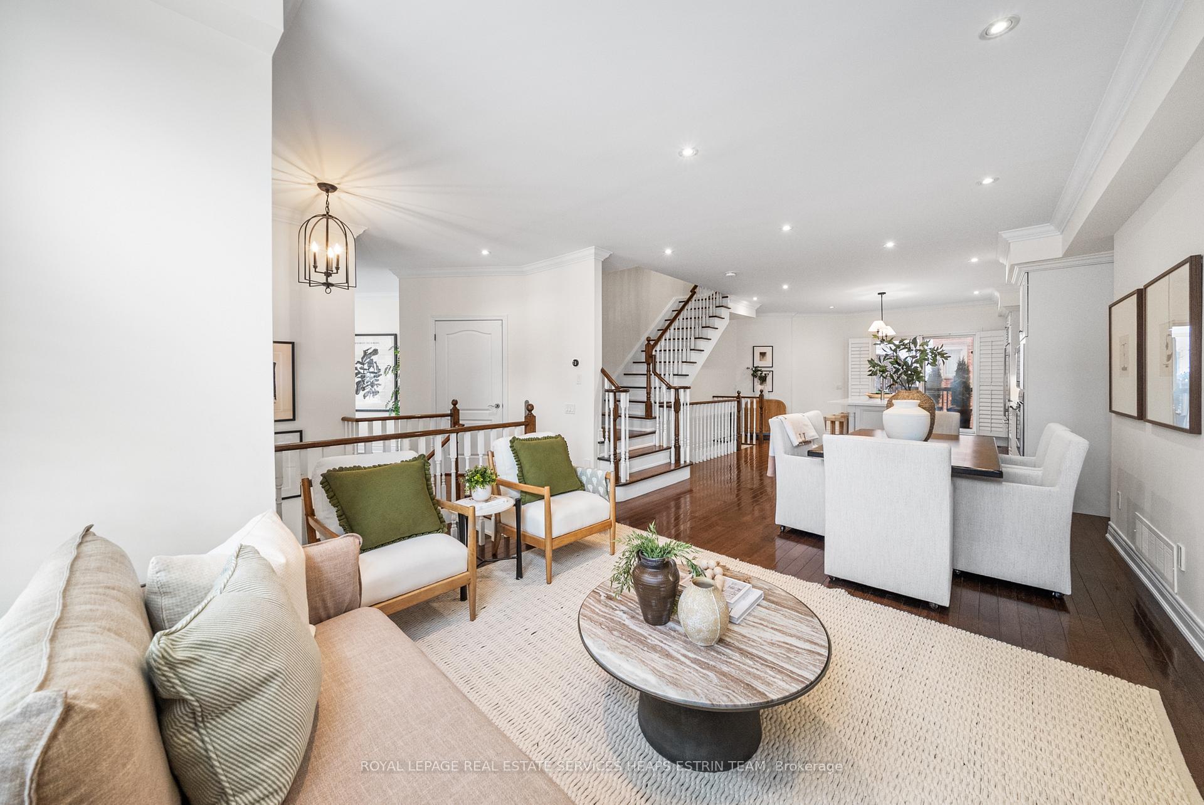
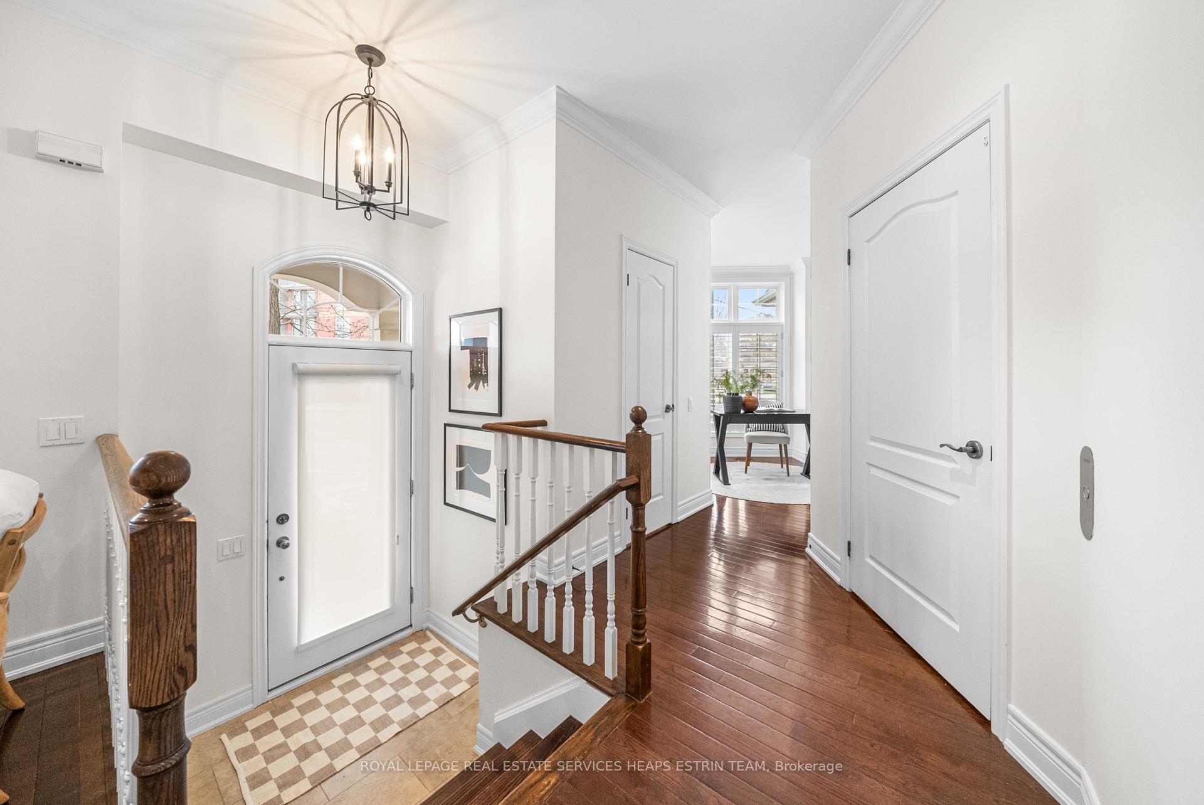
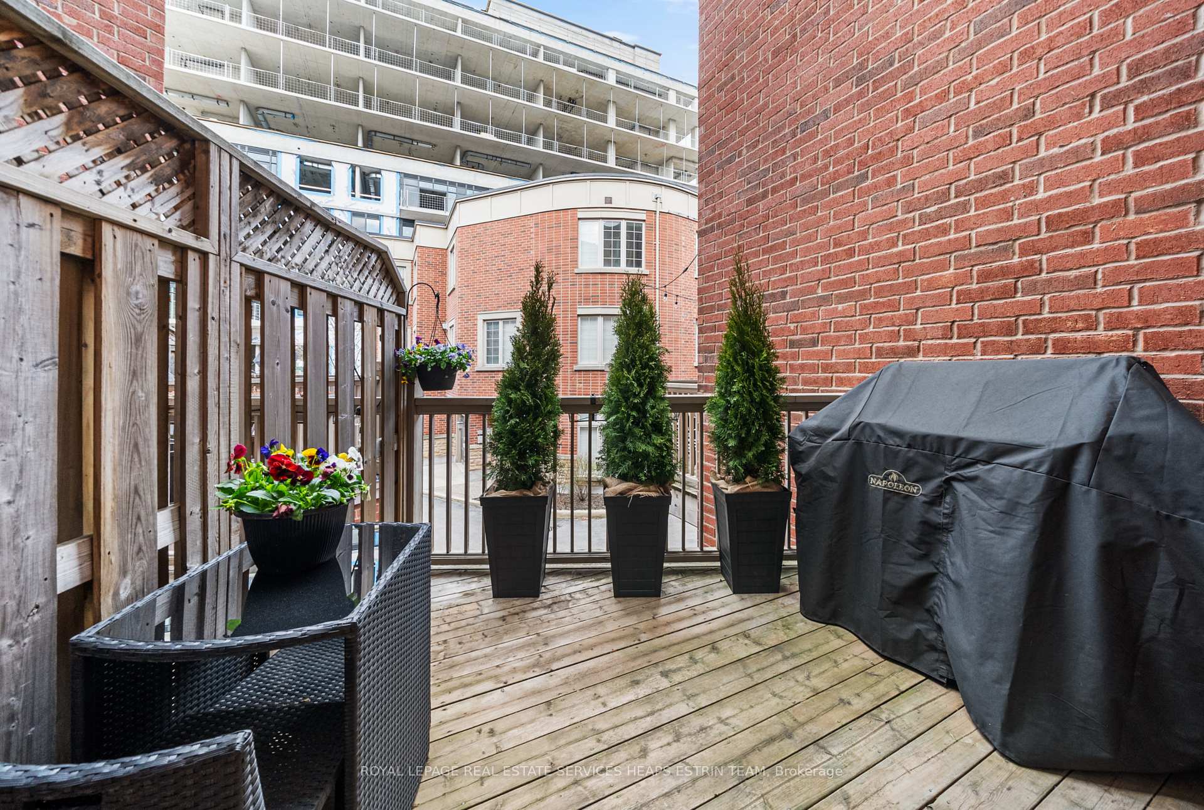
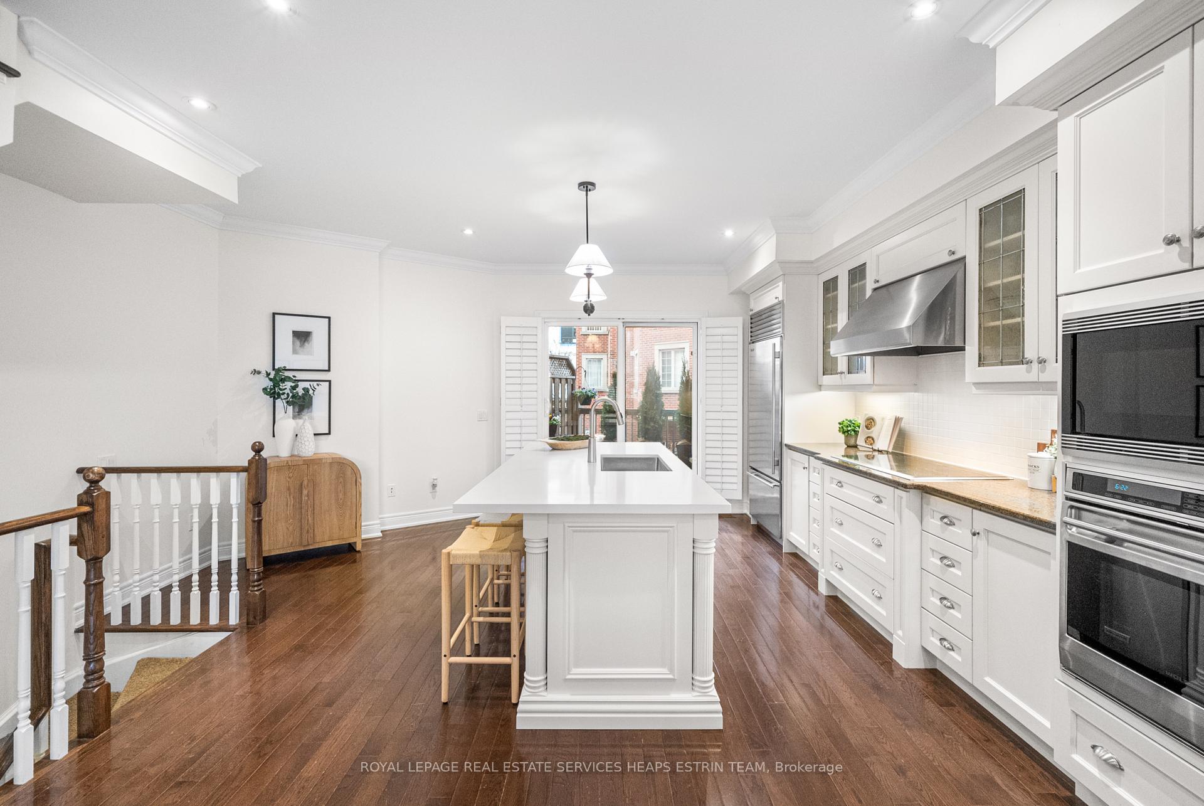 See all 33 photos
Property history
Facts and features
- BasementFinished
- Water, sewerMunicipal
- HeatingForced air
- CoolingCentral air
- Hardwood floors
- Fireplace
- Central air
The homeFreehold Townhouse, 3-storey, 2,000–2,500 sq ft
- TypeFreehold Townhouse
- Style3-storey
- Living space2,000–2,500 sq ft
- BasementFinished
InsideFireplace Yes, Hardwood, Tile, Heated, Upper level
- FireplaceYes
- FlooringHardwood, Tile, Heated
- LaundryUpper level
- FeaturesSump pump, auto garage door remote, built-in oven, water heater
- ElevatorYes
- Rooms above ground9
- Rooms in the basement1
- Bedrooms4 + 1 in the basement
- Bathrooms3
- Kitchens1
Outside and lotBrick, Fibreglass shingle, Poured concrete
- ExteriorBrick
- RoofFibreglass shingle
- FoundationPoured concrete
- Size38 ft frontage
- ZoningRT*217)
Parking2 Garage, Built-in, Lane
- Spaces2 Garage
- GarageBuilt-in
- DrivewayLane
Heating, water and powerForced air, gas, Central air, Municipal water
- HeatingForced air, gas
- CoolingCentral air
- WaterMunicipal water
- SewerMunicipal sewer
Costs and taxesTaxes $9,406 a year, HST included in the price, Hot water tank - approx $39.20/month
- Taxes, 2024$9,406 a year
- HSTHST included in the price
- Rental itemsHot water tank - approx $39.20/month
Included in the saleSee schedule b for full list of inclusions: stainless steel subzero bottom mount fridge/freezer, subzero wine fridge, wolf 5 burner electric stove top, wolf stainless steel wall oven, wolf stainless steel microwave, kitchenaid dishwasher, gas fireplace, electrolux front loading washer & dryer, 2nd floor laundry, irrigation system, two-car garage (tandem), cold cellar, elevator (serviced nov 2024) updates inclued: quartz island & light fixtures (2025), water heater, sump pump (2024), new roof (2020), ac (2016), furnace (2008). 200 amp electrical service, heated basement rec room, freshly painted. $235/month for lawn maintenance & snow removal (sidewalks and laneway)
- IncludedSee schedule b for full list of inclusions: stainless steel subzero bottom mount fridge/freezer, subzero wine fridge, wolf 5 burner electric stove top, wolf stainless steel wall oven, wolf stainless steel microwave, kitchenaid dishwasher, gas fireplace, electrolux front loading washer & dryer, 2nd floor laundry, irrigation system, two-car garage (tandem), cold cellar, elevator (serviced nov 2024) updates inclued: quartz island & light fixtures (2025), water heater, sump pump (2024), new roof (2020), ac (2016), furnace (2008). 200 amp electrical service, heated basement rec room, freshly painted. $235/month for lawn maintenance & snow removal (sidewalks and laneway)
NearbyLibrary, park, school, public transit, place of worship
- Close toLibrary, park, school, public transit, place of worship
Listing detailsC12089515, Sold, Apr 17, 2025
- MLS® numberC12089515
- StatusSold
- Listed onApr 17, 2025
- Days on market6
- UpdatedApr 23, 2025
- PossessionFlexible
- Occupied byOwner
- Listing brokerageROYAL LEPAGE REAL ESTATE SERVICES HEAPS ESTRIN TEAM
About this home
209C Randolph Road, Toronto (Leaside), ON M4G 3S6
Presenting the largest townhouse in the complex with a 38' frontage and the only one with an elevator! Welcome to luxury living in South Leaside! Great schools and walkability to restaurants, grocery stores, parks and transit. One of very few 4 bedroom townhomes, providing ~3000 sqft on 4 levels, including built-in 2 car tandem garage. Imagine never having to park outside in the winter again! The designer kitchen has been furnished with a new sleek quartz centre island and oversized undermount sink. Freshly painted throughout, with a new water heater, sump pump, roof & updated air conditioner, this home is perfectly turnkey. The open concept main floor makes it easy to host, combining dining, living and kitchen areas. The oversized windows and 9' high ceilings make it bright and inviting, and the walkout to the private balcony is perfect for barbecuing. Work from home in style in the light-filled corner office or convert this space into a cozy den. Enjoy the convenience of a main floor powder room and easy access to the elevator which services all four levels of the home. The entire third level is your private sanctuary, an expansive primary suite with its own sitting area, walk-in closet and spacious 5-piece ensuite with a balcony. With plenty of room for children, guests or additional work from home spaces, the second floor features 3 additional oversized bedrooms, a full bathroom, and a laundry room with linen closet. The versatile lower level offers substantial storage space, along with a rec room/fifth bedroom with heated floors, currently set up as a gym. Minutes from Leaside shops amenities & soon to be operational Crosstown LRT. Close to top-rated private schools like UCC, Crescent, Greenwood & St. Clements as well as Rolph Road E, Bessborough Drive E & MS, and Leaside HS. The perfect home for families, professionals, or downsizers seeking effortless living. This home truly connects lifestyle with location!
Ask about this home
A HOMEH agent will answer your questions about this home.
Around this home
Daily convenience, out of 100, from the distances below
Schools nearby
School rating, out of 10.
Helpful calculators
Your HOMEH agent

"I would see it this week."