

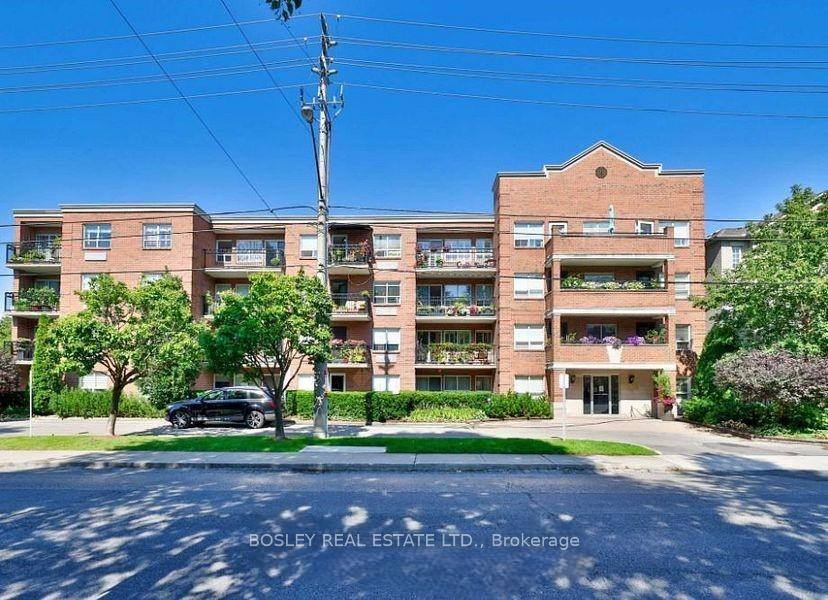
Unit 203, 928 Millwood Road
Unit 203, 928 Millwood Road
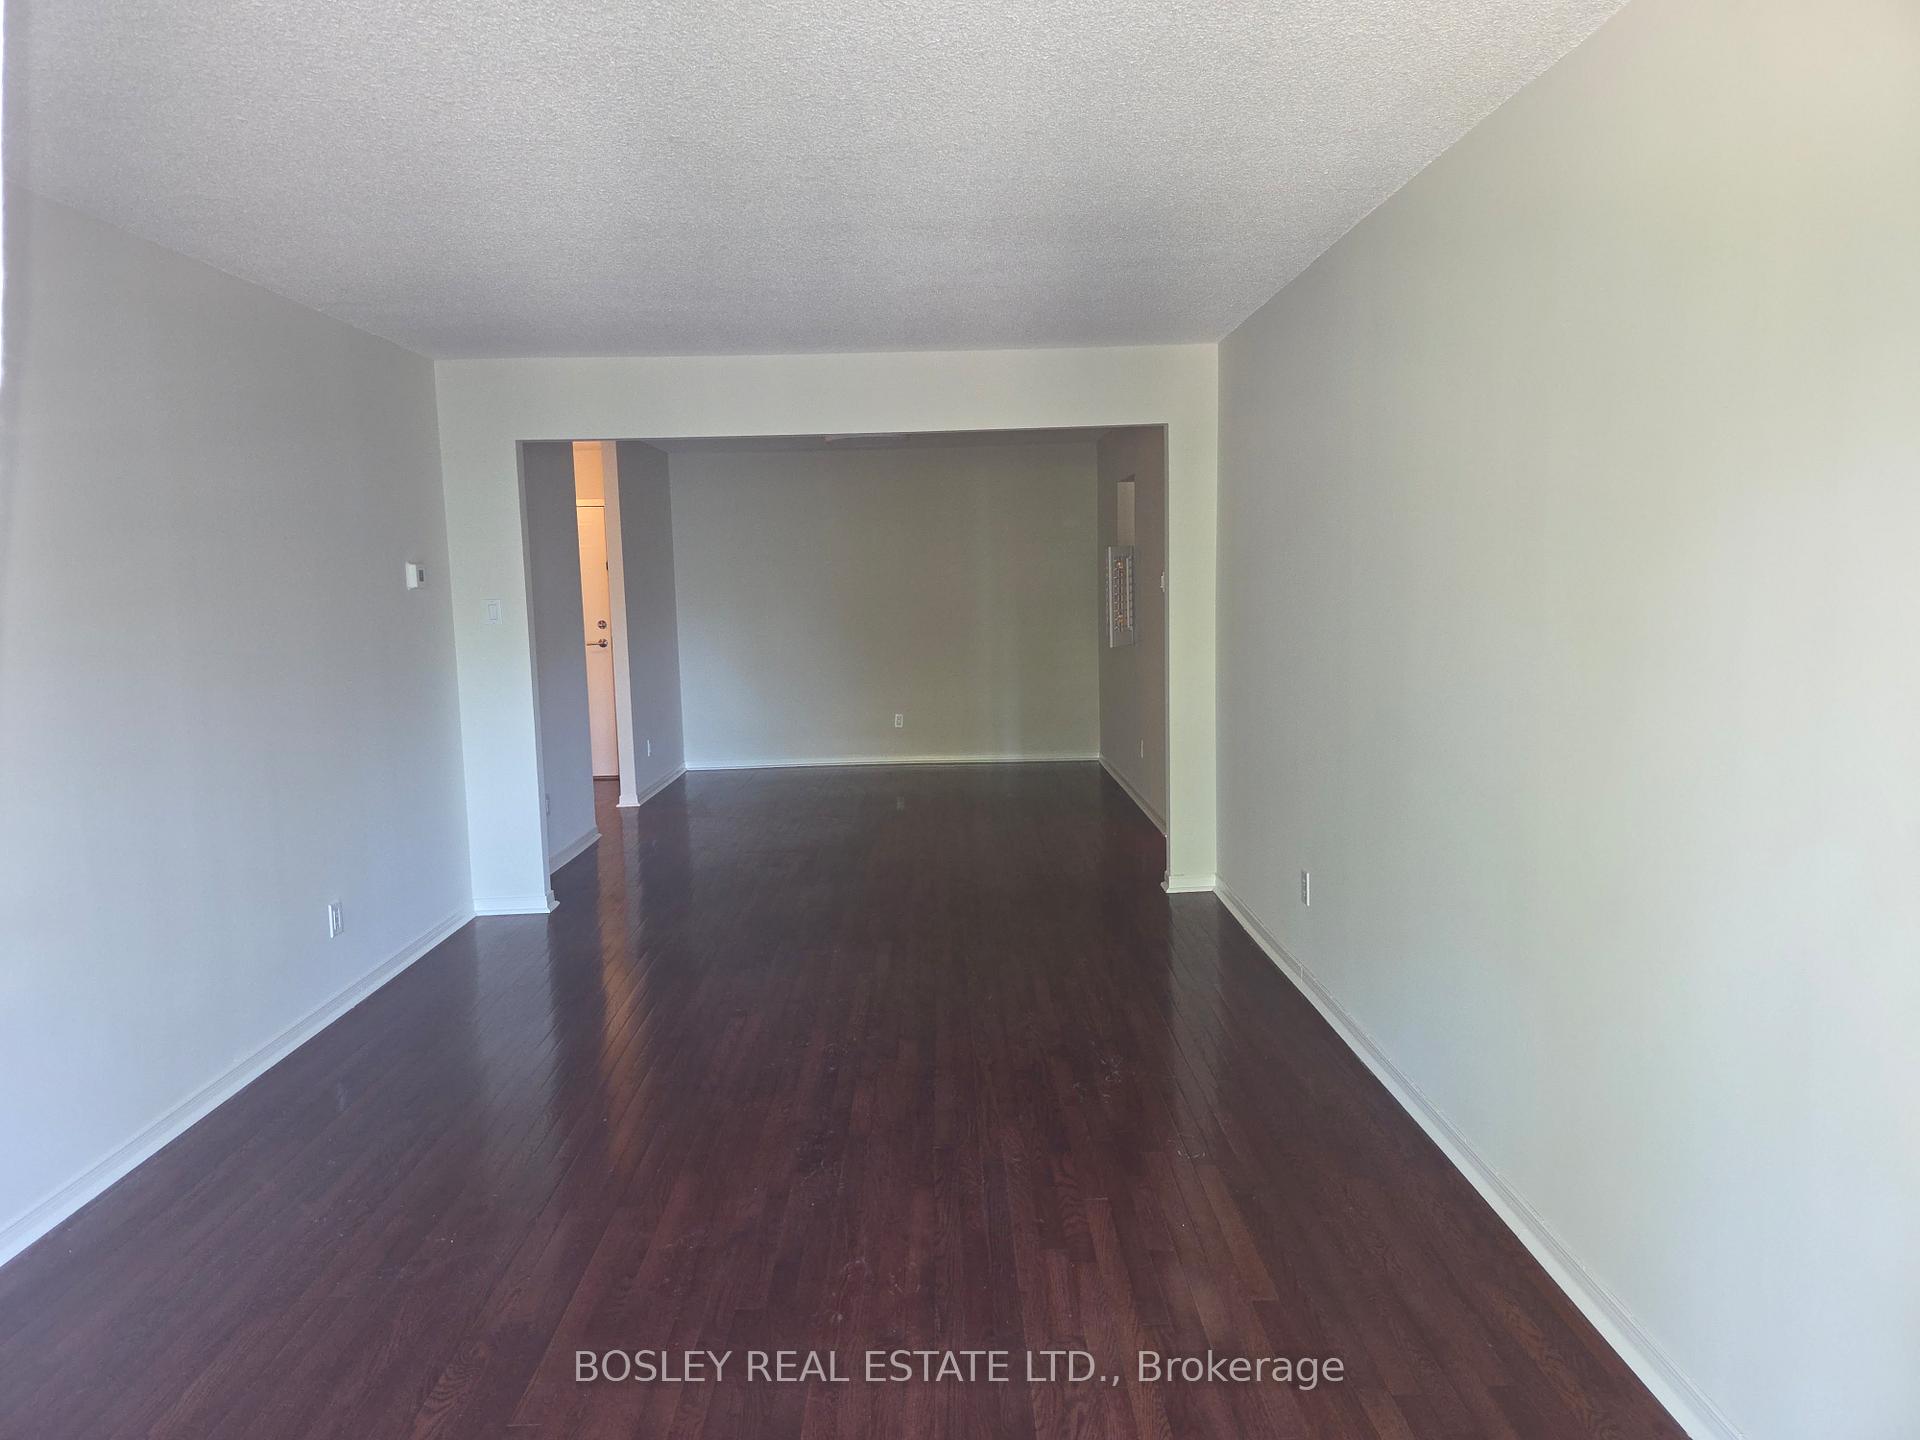 See all 24 photos
Property history
Facts and features
- ExposureNorth east
- LaundryIn-suite
- LockerExclusive
- BalconyOpen
- Hardwood floors
- Fireplace
- Central air
The homeCondo Apartment, Apartment, Age 31–50 years
- Type: Condo Apartment
- Style: Apartment
- Age: 31–50 years
- Living space: 1,000–1,199 sq ft
- Basement: None
- Exposure: North East
InsideFireplace Yes, electric, Hardwood, Broadloom, In-suite laundry
- Fireplace: Yes, electric
- Flooring: Hardwood, Broadloom
- Laundry: In-suite laundry
- Features: Auto garage door remote
- Security: Carbon monoxide detectors
- Rooms above ground: 5
- Bedrooms: 2
- Bathrooms: 2
- Kitchens: 1
OutsideBrick, Open
- Exterior: Brick
- Balcony: Open
Parking and locker1 Parking, Underground, Parking type Owned
- Spaces: 1 Parking
- Garage: Underground
- Parking type: Owned
- Driveway: Underground
- Spot: 17
- Locker: Exclusive
- Locker unit: 30
- Locker number: 30
- Locker level: P
Building928 Millwood Rd, Storeys 4, Units 35
- Name: 928 Millwood Rd
- Storeys: 4
- Units: 35
- Registered: 1989
- Condo corporation: 840
- Pets: Not allowed
Heating, water and powerForced air, electric, Central air
- Heating: Forced air, electric
- Cooling: Central air
Rent and termsRent $3,000 a month, Entire property, Unfurnished
- Rent: $3,000 a month
- Space for rent: Entire property
- Furnished: Unfurnished
- Lease: 12 months
- Paid: Monthly
- Rent includes: Cable tv, parking
- Deposit: Required
- Credit check: Required
- Employment letter: Required
- Rental application: Required
- References: Required
- Rental items: None.
IncludedFridge, stove, hood range, dishwasher, washer & dryer. all electrical light fixtures, california shutters, bell fibe basic cable router & accessories (in linen closet)., Not included None.
- Included: Fridge, stove, hood range, dishwasher, washer & dryer. all electrical light fixtures, california shutters, bell fibe basic cable router & accessories (in linen closet).
- Not included: None.
NearbyGreenbelt/conservation, library, park, place of worship, public transit, school
- Close to: Greenbelt/conservation, library, park, place of worship, public transit, school
Listing detailsC12349677, Rented, Aug 18, 2025
- MLS® number: C12349677
- Status: Rented
- Listed on: Aug 18, 2025
- Days on market: 3
- Updated: Aug 21, 2025
- Possession: 2025-09-01 / 30-59 days
- Occupied by: Vacant
- Listing brokerage: BOSLEY REAL ESTATE LTD.
About this home
Unit 203, 928 Millwood Road, Toronto (Leaside), ON M4G 1X3
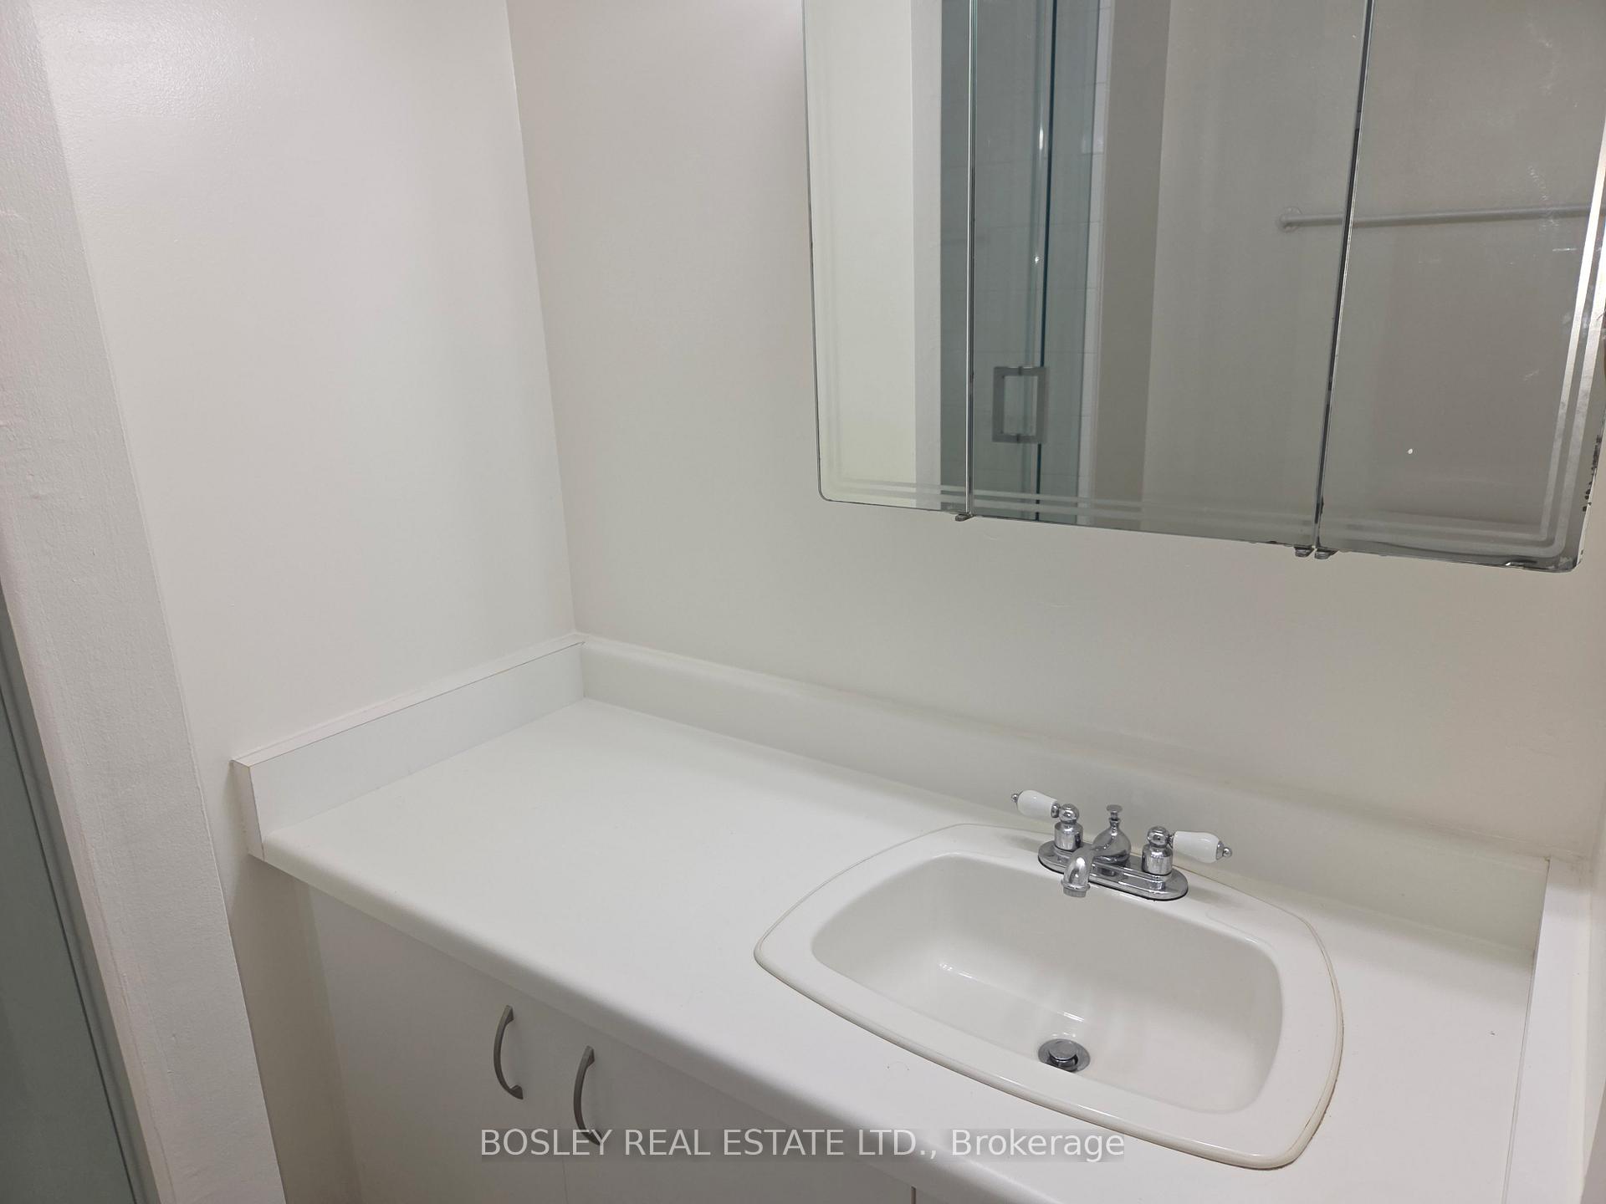
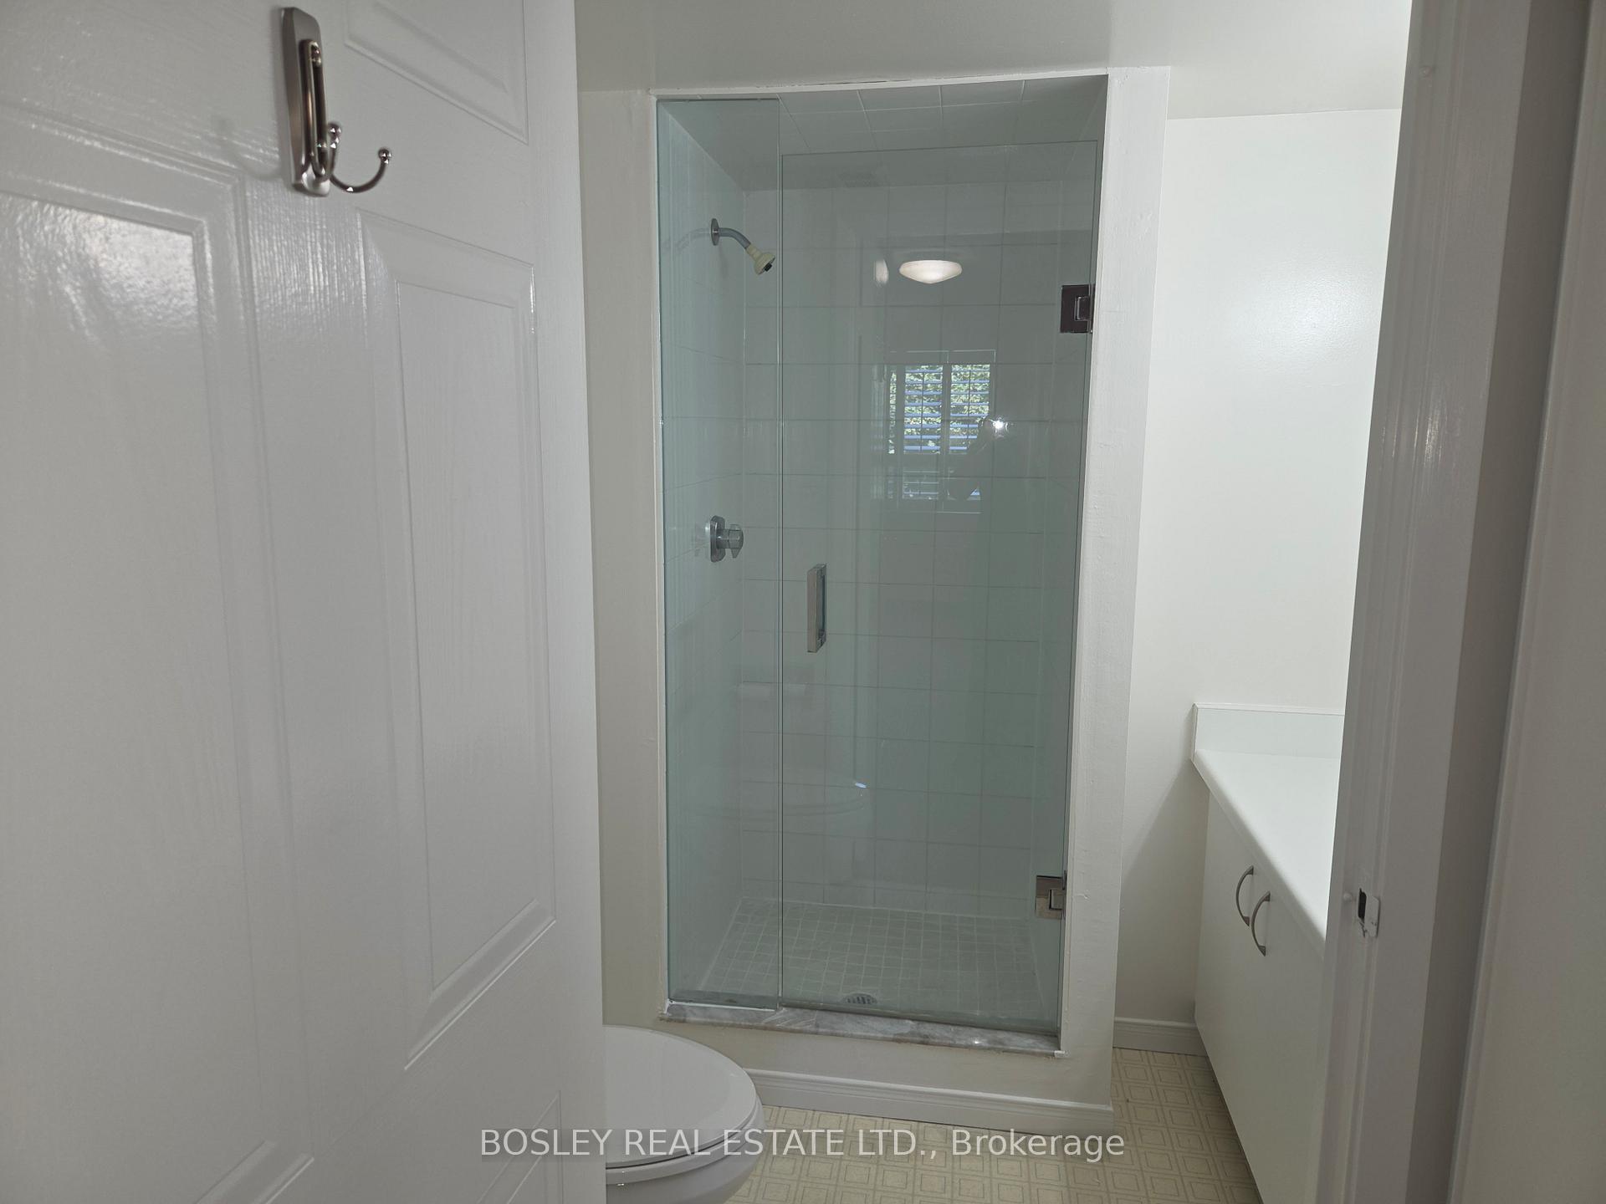
Discover this spacious 1,125 SF condo offering comfort, privacy, and convenience in this much sought-after South Leaside location. Designed with mature residents in mind, this quiet, well-established building boasts low turnover and a welcoming community. The unit has just been cleaned, professionally painted throughout and the broadloom in the bdrms professionally steam-cleaned. This is the definitition of Move-In Ready! Two large bedrooms with ample closet space + a linen closet. Two full bathrooms. An oversized open-concept living and dining area with a walk-out to a large balcony that doesn't look into another building and is not facing Millwood. Modern kitchen with stainless steel appliances plus room for an eat-in table. Gleaming hardwood floors and large windows provide plenty of natural light. TTC is at your door, the Leaside Curling Club & Memorial Gardens Pool is a walk away. Walk to shopping plazas with services & restaurants on Millwood. Loblaws is nearby on Redway Rd and Longos & Shoppers Drug Mart are at Leaside Village nearby. The public library & Trace Manes Park are a few mins away. Walk to Bayview Ave for all kinds of service providers & a great selection of restaurants. And it's a short car ride to Costco on Overlea Blvd. This condo is ideal for mature, quiet individuals seeking a peaceful living environment while enjoying the vibrant community and convenience of South Leaside and all it has to offer. Includes parking & locker and Bell Fibe basic cable is included.
Ask about this home
A HOMEH agent will answer your questions about this home.
Know more about 928 Millwood Rd
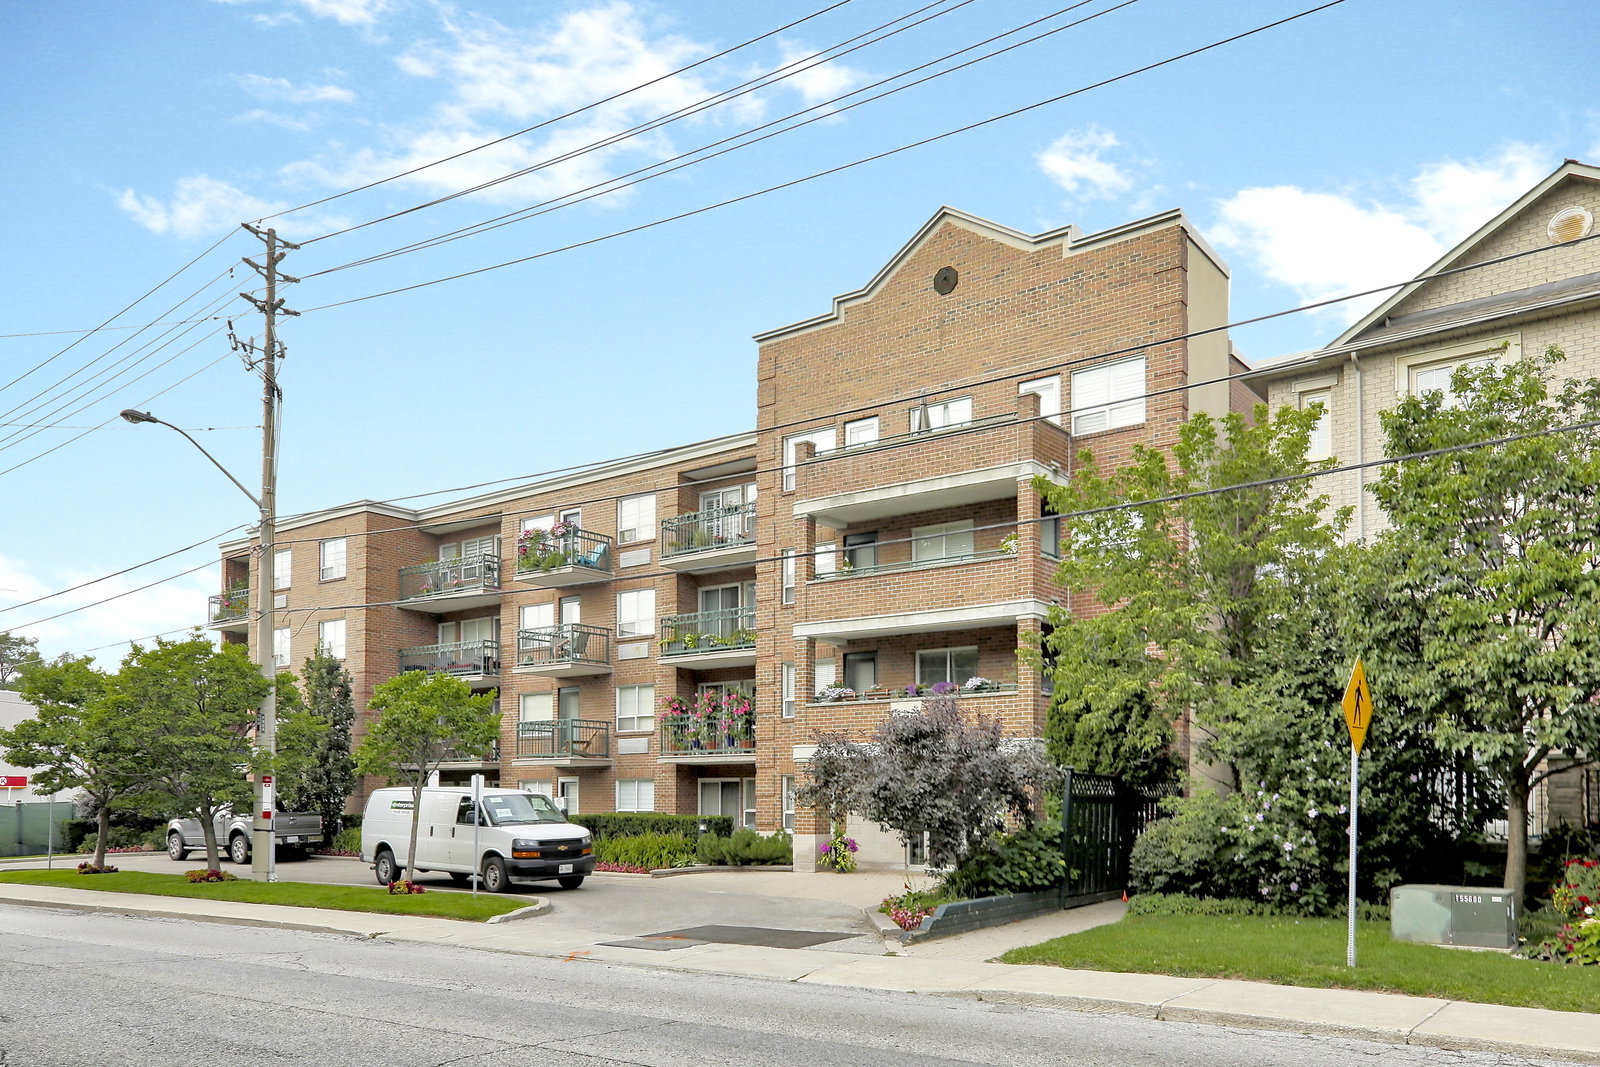
Condo building · 928 Millwood Road
928 Millwood Rd is a 4-storey condo with 35 suites, built in 1989 by Intraurban Enterprises Inc. No units are on the market here right now.
- 4storeys
- 35suites
- 1989built
No similar units for rent in 928 Millwood Rd right now.
Around this home
Daily convenience, out of 100, from the distances below
Schools nearby
School rating, out of 10.
Helpful calculators
Your HOMEH agent

"I would see it this week."