

142 Donlea Drive
142 Donlea Drive
 See all 32 photos
Property history
Facts and features
- BasementFinished
- Water, sewerMunicipal
- HeatingWater
- CoolingWall unit(s)
- Separate entrance
- Hardwood floors
The homeSemi-Detached, 2-storey, Finished, separate entrance
- TypeSemi-Detached
- Style2-storey
- BasementFinished, separate entrance
InsideHardwood, Broadloom, Concrete, Lower level, Storage, water heater owned, auto garage door remote
- FlooringHardwood, Broadloom, Concrete
- LaundryLower level
- FeaturesStorage, water heater owned, auto garage door remote
- Rooms above ground6
- Rooms in the basement2
- Bedrooms3 + 1 in the basement
- Bathrooms2
- Kitchens1
Outside and lotBrick, Metal, Block
- ExteriorBrick
- RoofMetal
- FoundationBlock
- FeaturesLandscaped, deck, patio
- Size24.75 × 135 ft
Parking1 Garage, Detached, Mutual
- Spaces1 Garage
- GarageDetached
- DrivewayMutual
Heating, water and powerWater, gas, Wall unit(s), Municipal water
- HeatingWater, gas
- CoolingWall unit(s)
- WaterMunicipal water
- SewerMunicipal sewer
Costs and taxesTaxes $7,382 a year, HST included in the price, Rental items None
- Taxes, 2024$7,382 a year
- HSTHST included in the price
- Rental itemsNone
Included in the saleBosch induction stove, dishwasher and over-sized refrigerator (2023), panasonic microwave, maytag washer, ge dryer, ge lower level fridge, all light fixtures, all curtain rods and blinds., All drapes, artwork and mirrors.
- IncludedBosch induction stove, dishwasher and over-sized refrigerator (2023), panasonic microwave, maytag washer, ge dryer, ge lower level fridge, all light fixtures, all curtain rods and blinds.
- Not includedAll drapes, artwork and mirrors.
NearbyFenced yard, hospital, level, park, place of worship, public transit
- Close toFenced yard, hospital, level, park, place of worship, public transit
Listing detailsC12026670, Sold, Mar 18, 2025
- MLS® numberC12026670
- StatusSold
- Listed onMar 18, 2025
- Days on market6
- UpdatedMar 24, 2025
- PossessionOther
- Occupied byOwner
- Listing brokerageCHESTNUT PARK REAL ESTATE LIMITED
About this home
142 Donlea Drive, Toronto (Leaside), ON M4G 2M8
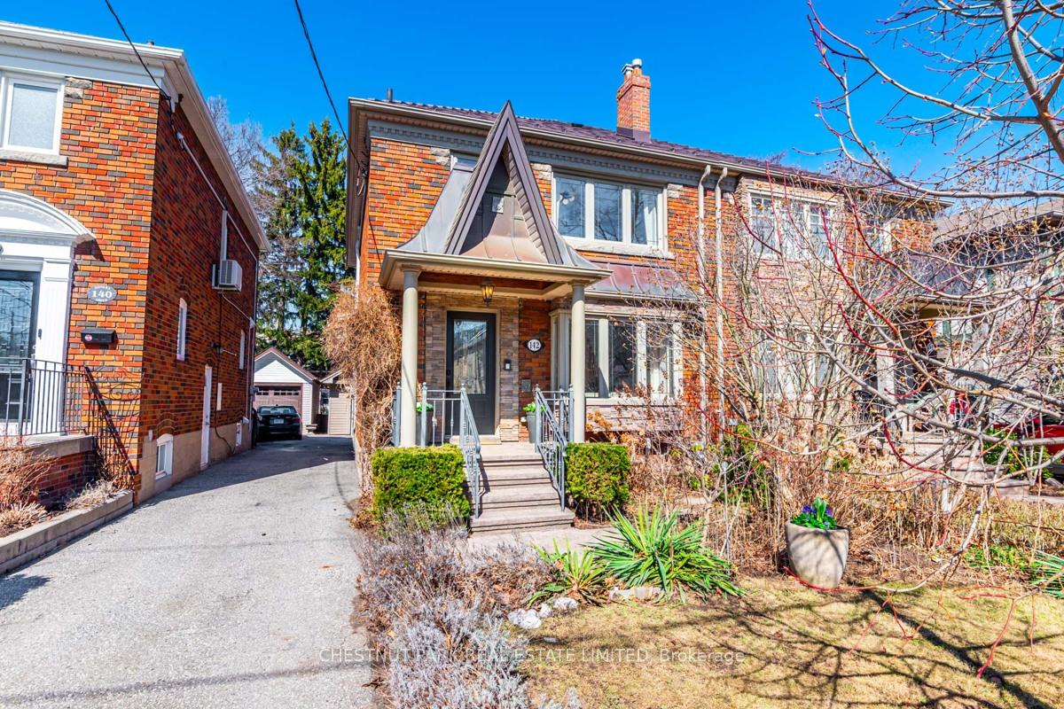
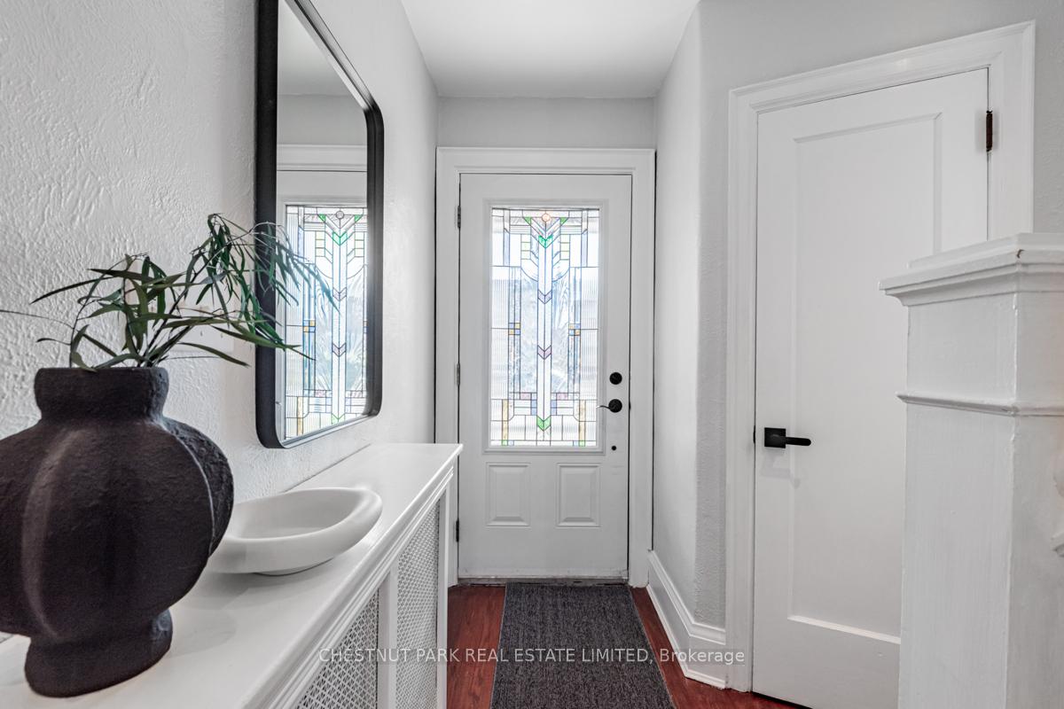
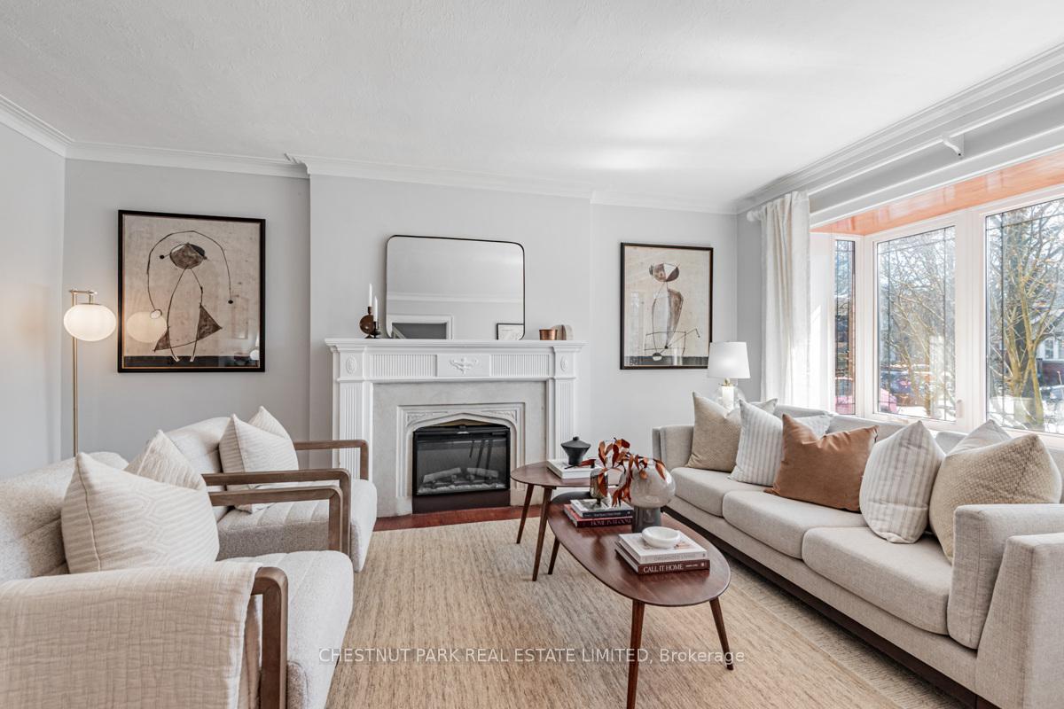
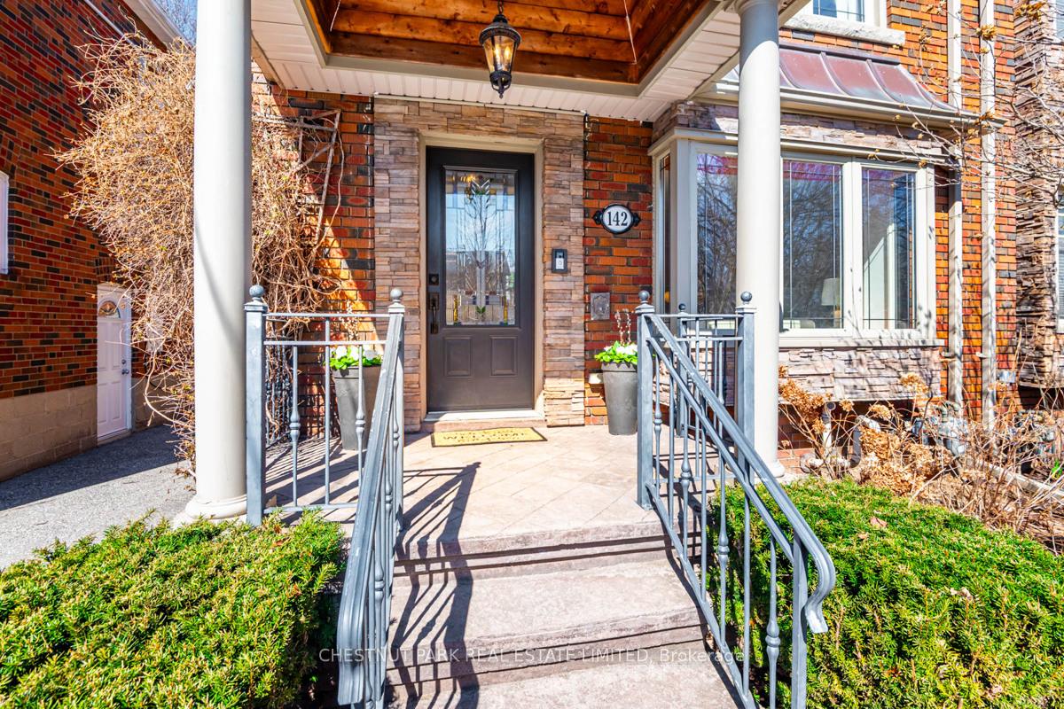
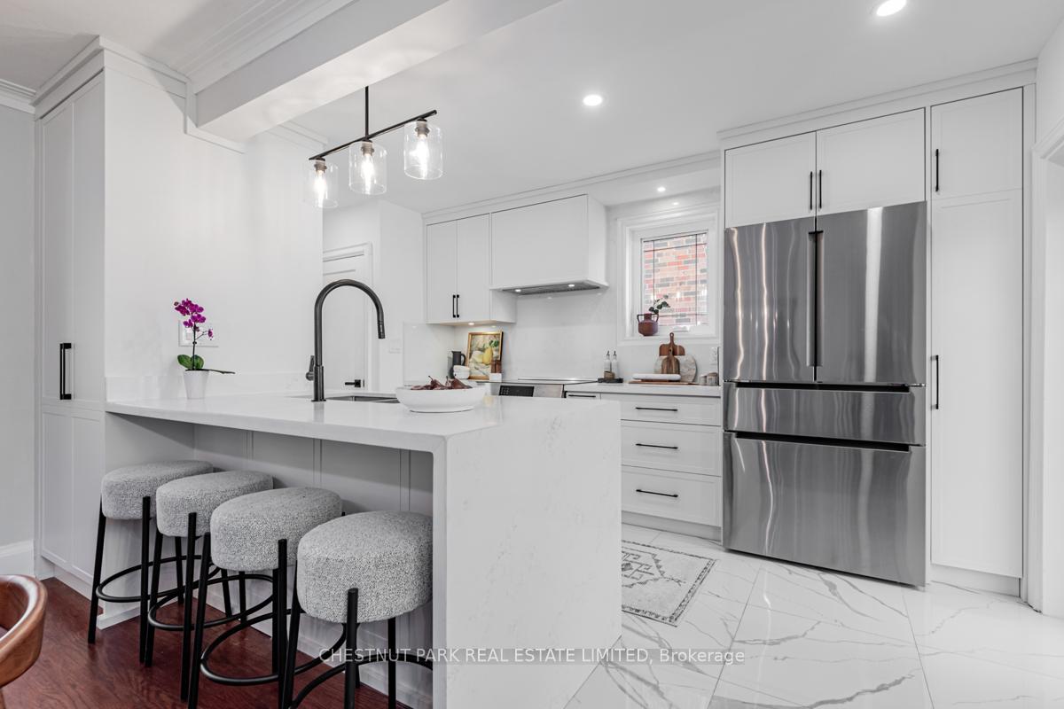
Some things are worth waiting for, and 142 Donlea Drive is one of them! Ideal for first-time buyers or those looking to downsize, this captivating gem is nestled in prime North Leaside, steps from top-rated Northlea Elementary/Middle School, Leaside High, Serena Gundy Park, the Eglinton LRT, TTC, shops, and restaurants. This meticulously maintained extra-wide semi-detached home boasts outstanding curb appeal, featuring a metal roof and a copper overhang that shelters the entrance and porch, accentuated by a charming stained glass door. Enter to discover a warm and inviting living room, an electric fireplace, hardwood floors, and large windows that provide plenty of natural light. The open-concept dining room overlooks the backyard and flows seamlessly into the renovated kitchen, creating an ideal setting for everyday living and hosting gatherings. The sun-filled kitchen is a chef's dream, showcasing new stainless steel appliances, quartz countertops, and breakfast bar seating. The kitchen offers a walkout to the deck and back garden, perfect for enjoying outdoor living. The upper level offers a sizeable primary bedroom, two additional well-appointed bedrooms, and a beautifully updated bathroom. The thoughtfully designed lower level features a separate entrance, a versatile recreation room, an additional bedroom, an updated 3-piece bathroom, a laundry area, and an abundant amount of storage, making it ideal for guests, a nanny suite, or extra family space. Venture outside into your private, fully fenced garden oasis, featuring a deck with built-in seating, mature trees, an idyllic retreat for relaxation and socializing. A new oversized garage at the end of the mutual drive has been incorporated into the backyard, offering interior parking and additional space in front of the garage. Don't miss this fabulous opportunity to own a well-loved home in an unbeatable location! Open House: Saturday & Sunday, 2-4 PM.
Ask about this home
A HOMEH agent will answer your questions about this home.
Around this home
Daily convenience, out of 100, from the distances below
Schools nearby
School rating, out of 10.
Helpful calculators
Your HOMEH agent

"I would see it this week."