

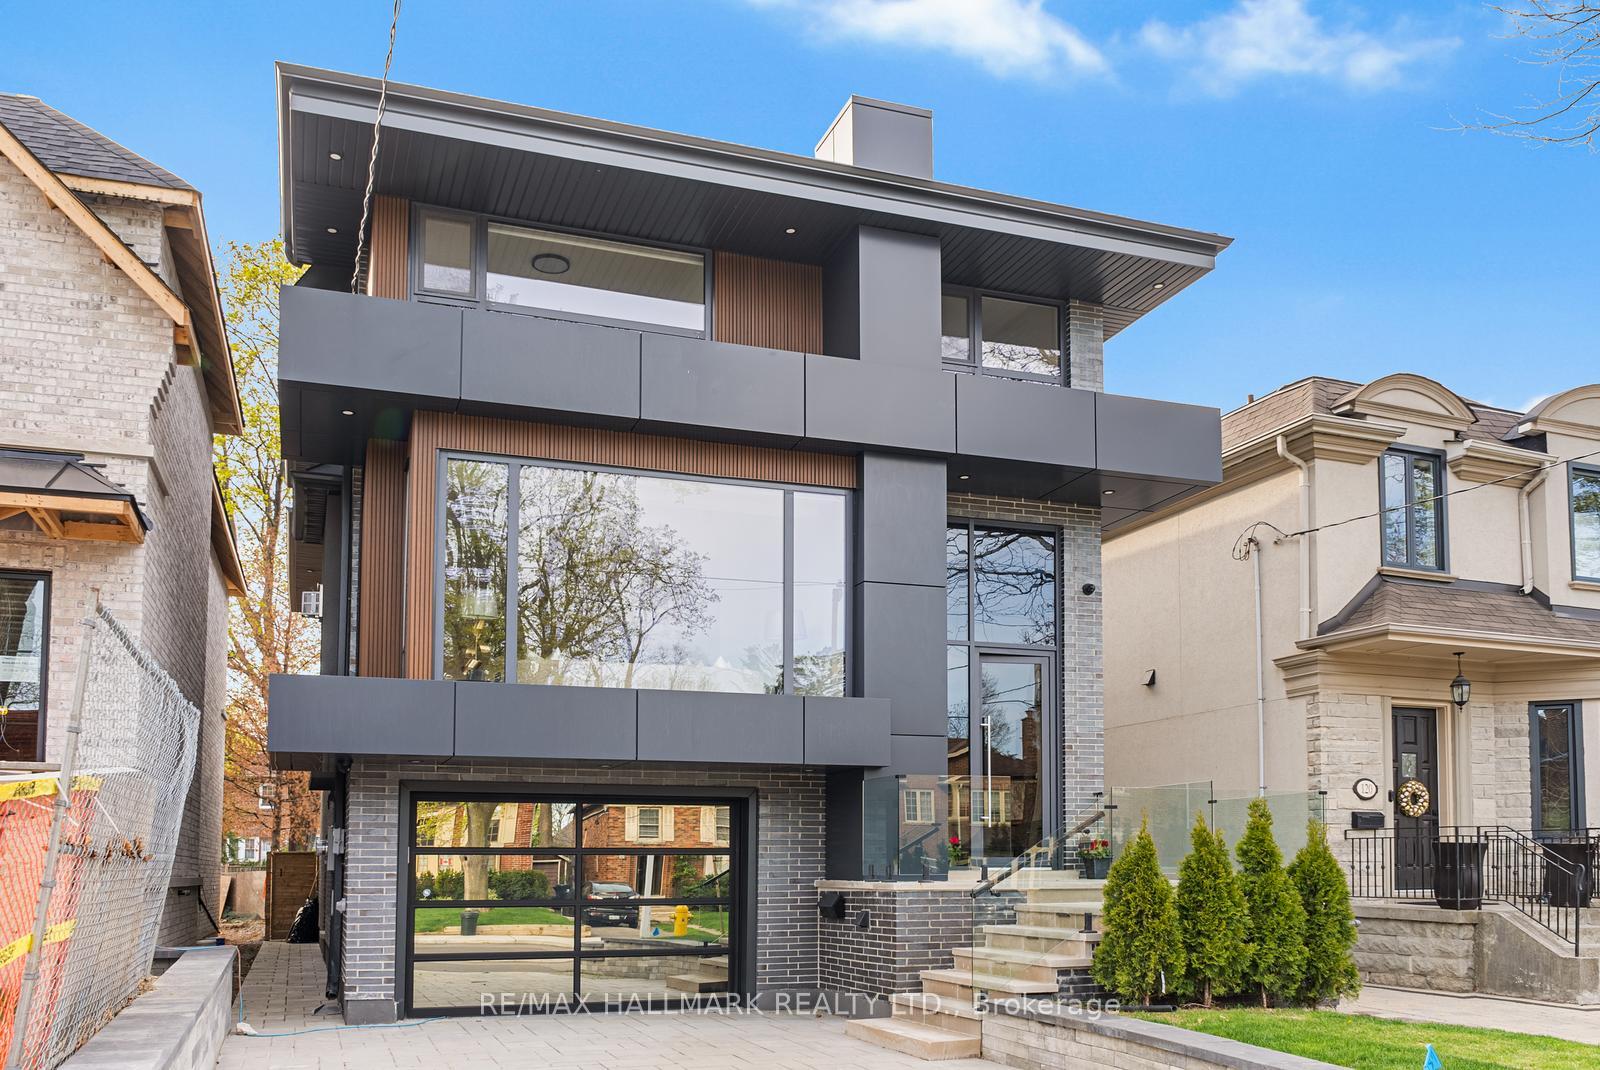
118 Airdrie Road
118 Airdrie Road
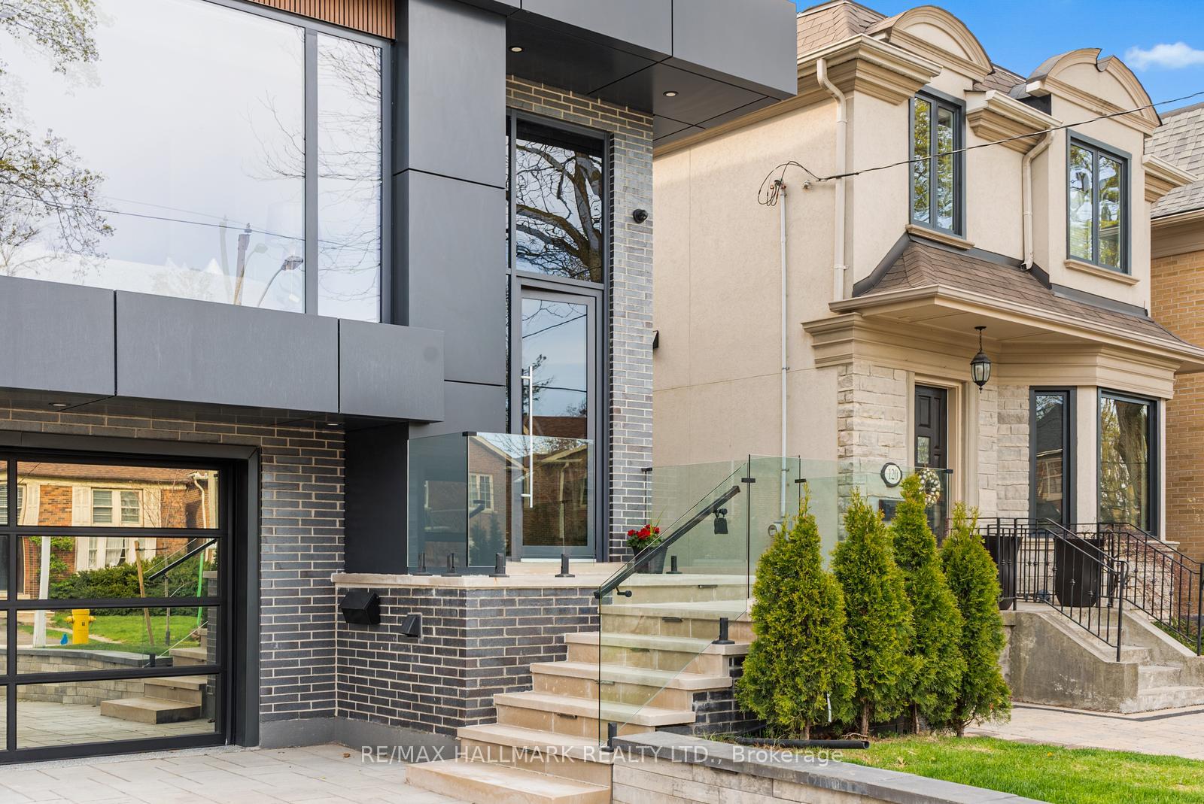
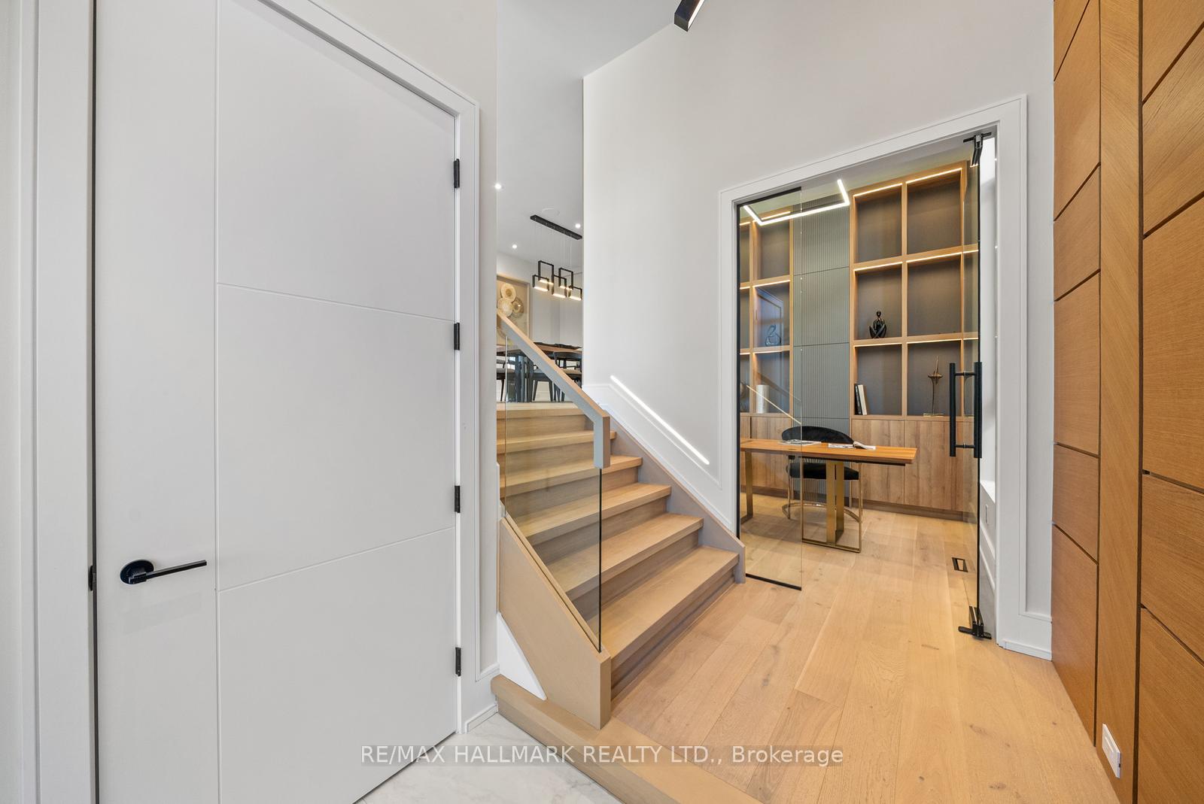
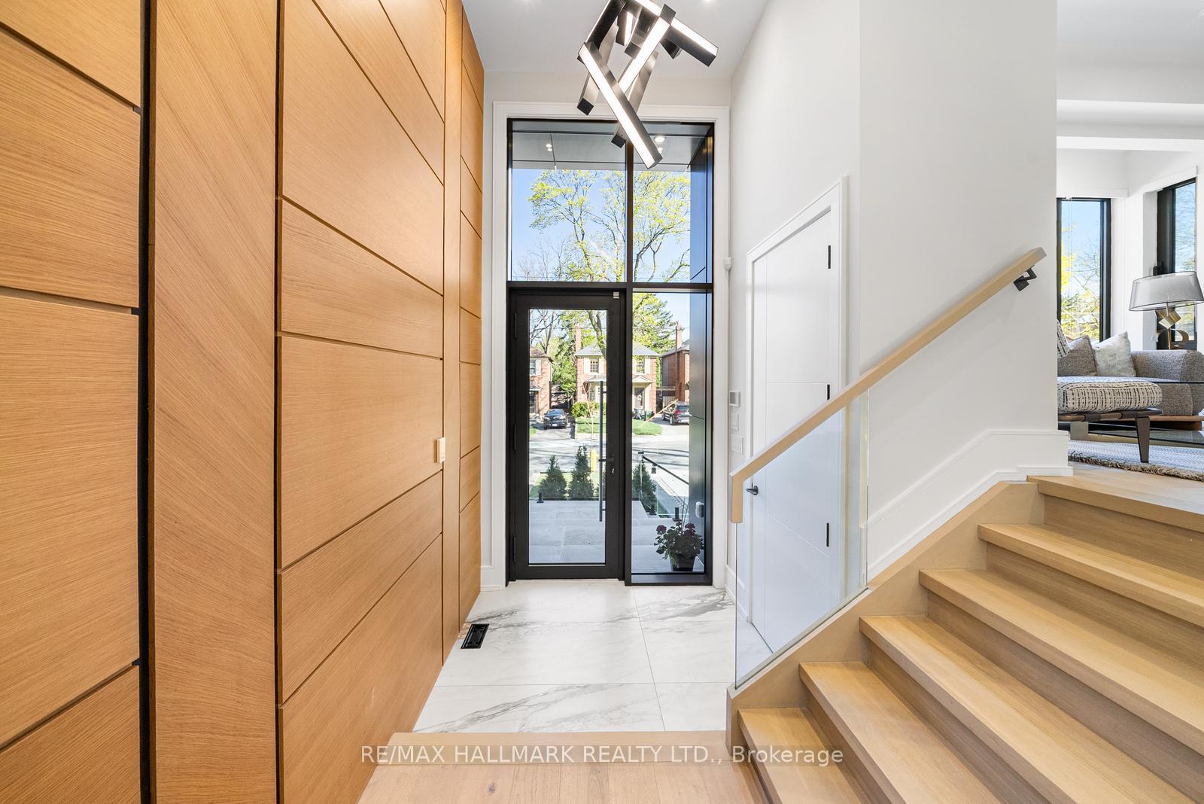
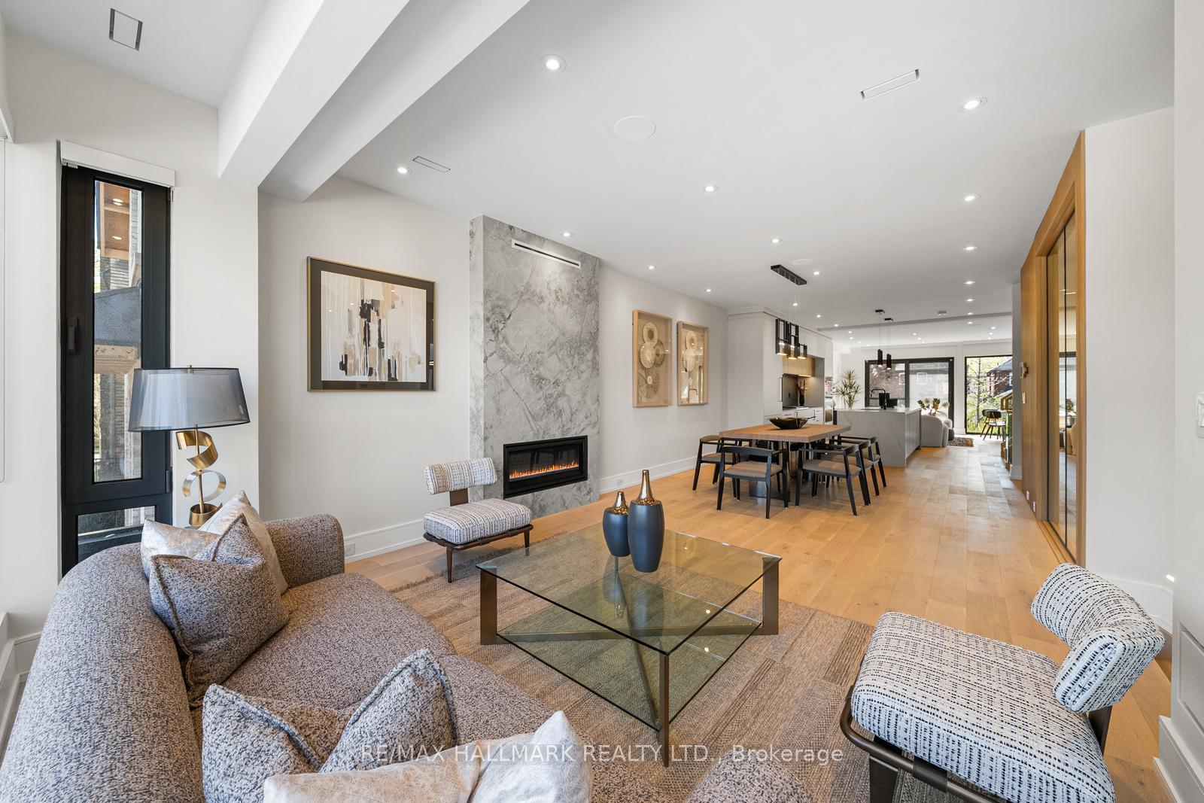 See all 46 photos
Property history
Facts and features
- BasementWalk-out
- Water, sewerMunicipal
- HeatingForced air
- CoolingCentral air
- Second kitchen
- Hardwood floors
- Fireplace
- Central air
- Inground pool
The homeDetached, 2-storey, 2,500–3,000 sq ft
- TypeDetached
- Style2-storey
- Living space2,500–3,000 sq ft
- BasementFinished, walk-out
InsideFireplace Yes, natural gas, Hardwood, Heated, Upper level
- FireplaceYes, natural gas
- FlooringHardwood, Heated
- LaundryUpper level
- FeaturesCentral vacuum, steam room, water heater owned
- SecurityAlarm system, smoke detector, monitored, carbon monoxide detectors, security system
- Rooms above ground10
- Rooms in the basement2
- Bedrooms4 + 1 in the basement
- Bathrooms6
- Kitchens2
- Family roomYes
Outside and lotBrick front, Other, shingles, Poured concrete, concrete block
- ExteriorBrick front
- RoofOther, shingles
- FoundationPoured concrete, concrete block
- PoolInground
- FeaturesLawn sprinkler system, landscaped, lighting, deck, landscape lighting
- Size31 × 133 ft
Parking1 Garage, Built-in, Private
- Spaces1 Garage
- GarageBuilt-in
- DrivewayPrivate
Heating, water and powerForced air, gas, Central air, Municipal water
- HeatingForced air, gas
- CoolingCentral air
- WaterMunicipal water
- SewerMunicipal sewer
- Natural gasYes
- HydroYes
- CableYes
Costs and taxesTaxes $12,951 a year, HST included in the price
- Taxes, 2024$12,951 a year
- HSTHST included in the price
Included in the saleWolfe stove, double wolfe oven, wolfe microwave, miele fridge, bosch dishwasher, 2 lg washers & dryers all window covering, all electronic light fixtures. two complete furnace room , pool equipment, sprinkler system, built-in speakers, see schedule c
- IncludedWolfe stove, double wolfe oven, wolfe microwave, miele fridge, bosch dishwasher, 2 lg washers & dryers all window covering, all electronic light fixtures. two complete furnace room , pool equipment, sprinkler system, built-in speakers, see schedule c
NearbySchool, public transit, library, park, place of worship
- Close toSchool, public transit, library, park, place of worship
Listing detailsC12123292, Sold, May 5, 2025
- MLS® numberC12123292
- StatusSold
- Listed onMay 5, 2025
- Days on market39
- UpdatedJun 13, 2025
- PossessionFlexible
- Occupied byVacant
- Listing brokerageRE/MAX HALLMARK REALTY LTD.
About this home
118 Airdrie Road, Toronto (Leaside), ON M4G 1M5
Step into luxury with this stunning custom-built home, located in one of the quietest and most picturesque pockets of South Leaside. The main floor exudes elegance and functionality, featuring floor-to-ceiling aluminum windows that flood the space with natural light, complemented by white oak hardwood floors throughout. A private office offers a serene workspace, while the gourmet kitchen impresses with top-tier amenities and walkout access to a spacious deck complete with a built-in BBQ line.Enjoy beautifully landscaped front and backyards with interlocking stone and custom outdoor lightingperfect for refined outdoor living. Upstairs, each bedroom offers a retreat-like atmosphere with direct access to ensuite bathrooms featuring heated floors. The luxurious primary suite includes a large walk-in closet and an opulent 8-piece ensuite with a steam sauna.The basement provides additional living space ideal for guests or extended family, and walks out to a private backyard oasis featuring an in-ground swimming pool. With nearly 4,000 sq. ft. of finished living space, two separate furnace rooms for efficient climate control, and a snowmelt system for the driveway, front porch, and steps, this home offers the perfect blend of sophistication and comfort.
Ask about this home
A HOMEH agent will answer your questions about this home.
Around this home
Daily convenience, out of 100, from the distances below
Schools nearby
School rating, out of 10.
Helpful calculators
Your HOMEH agent

"I would see it this week."