

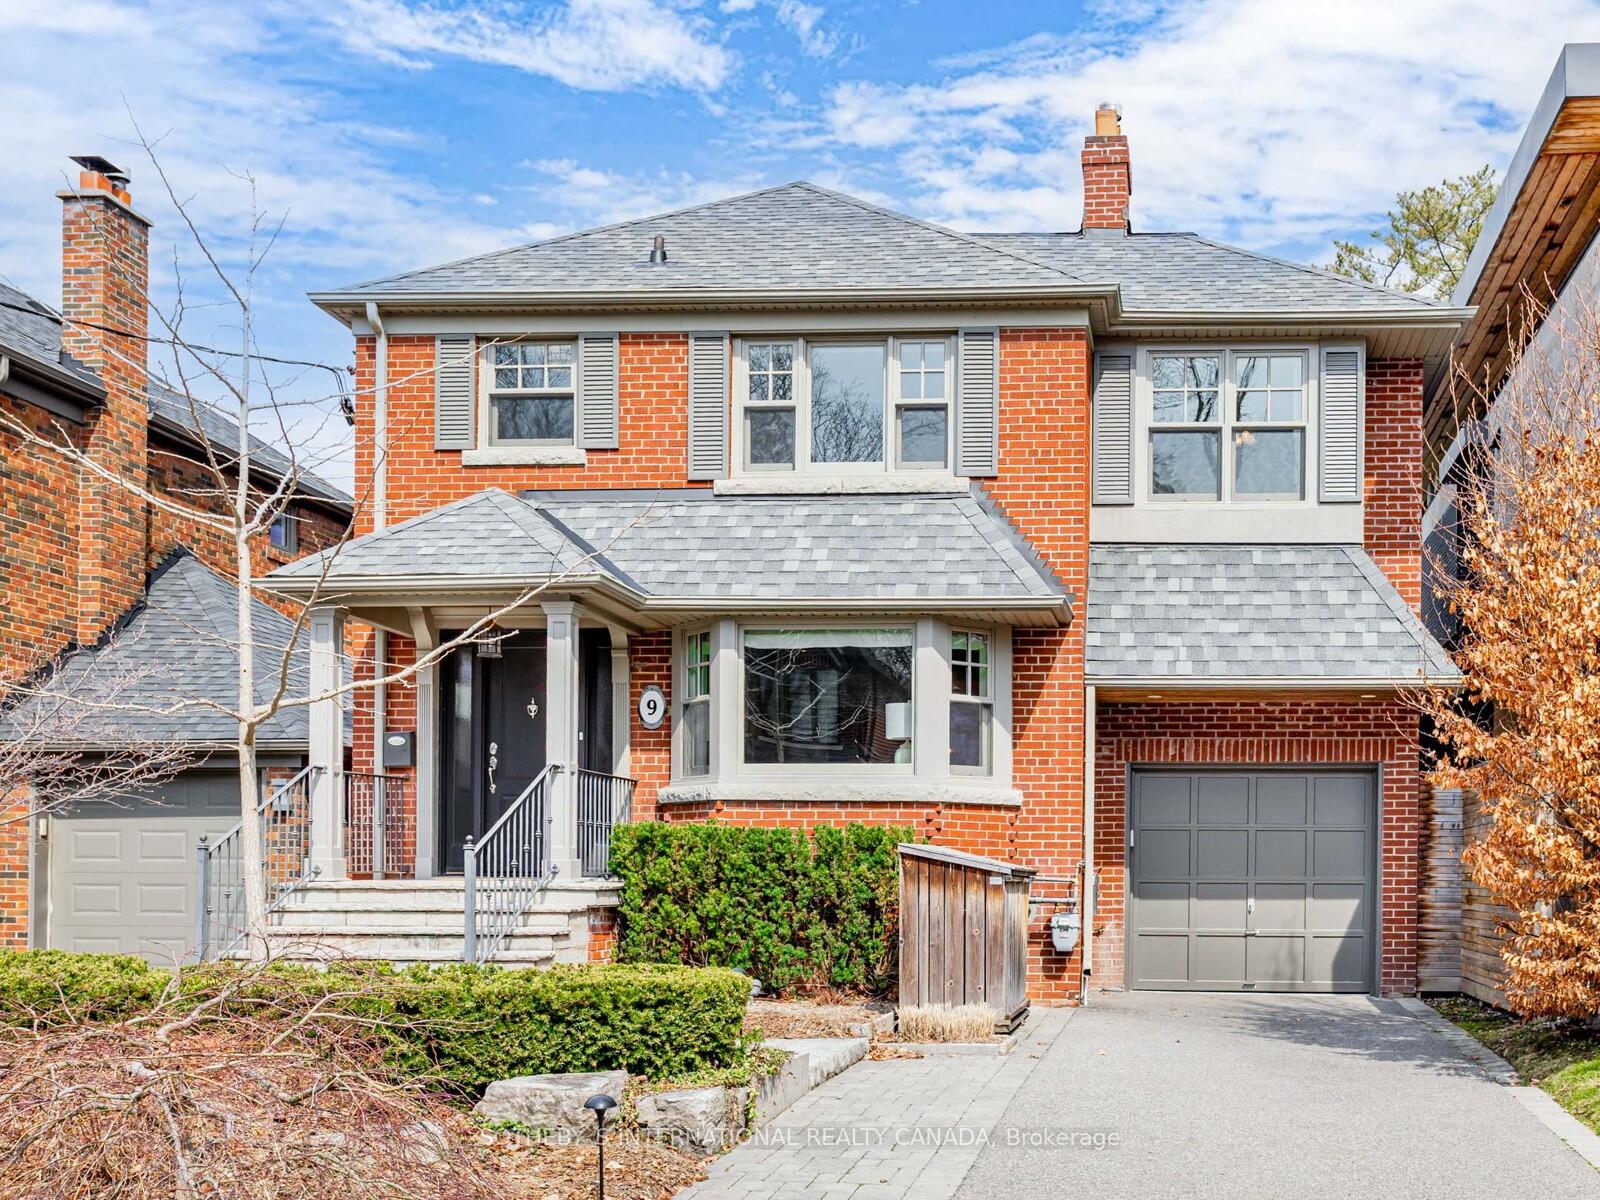
9 Tanager Avenue
9 Tanager Avenue
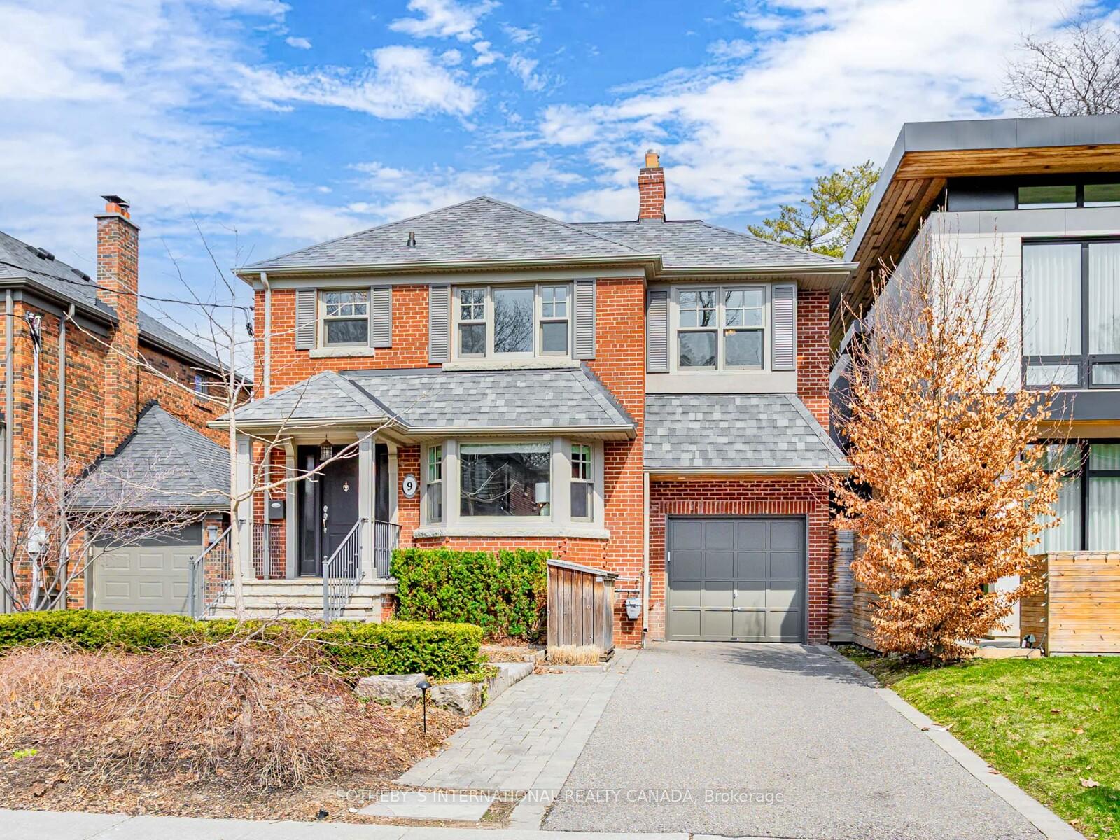
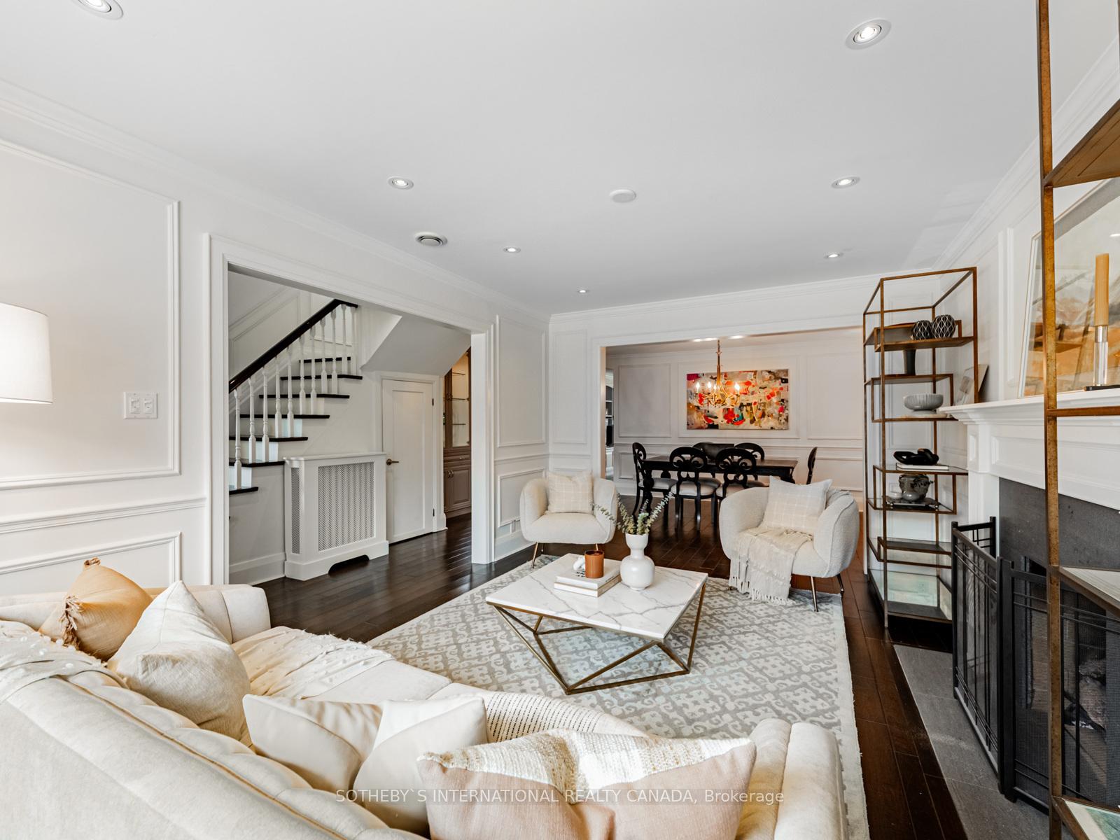
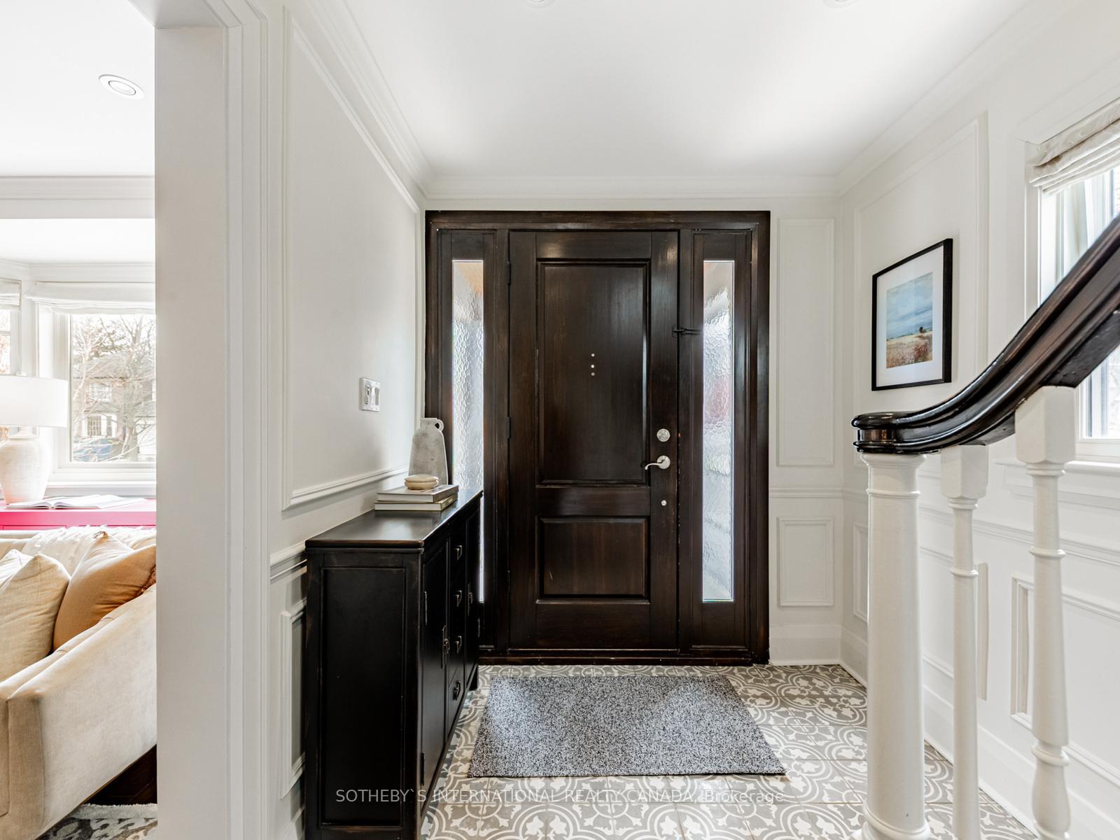
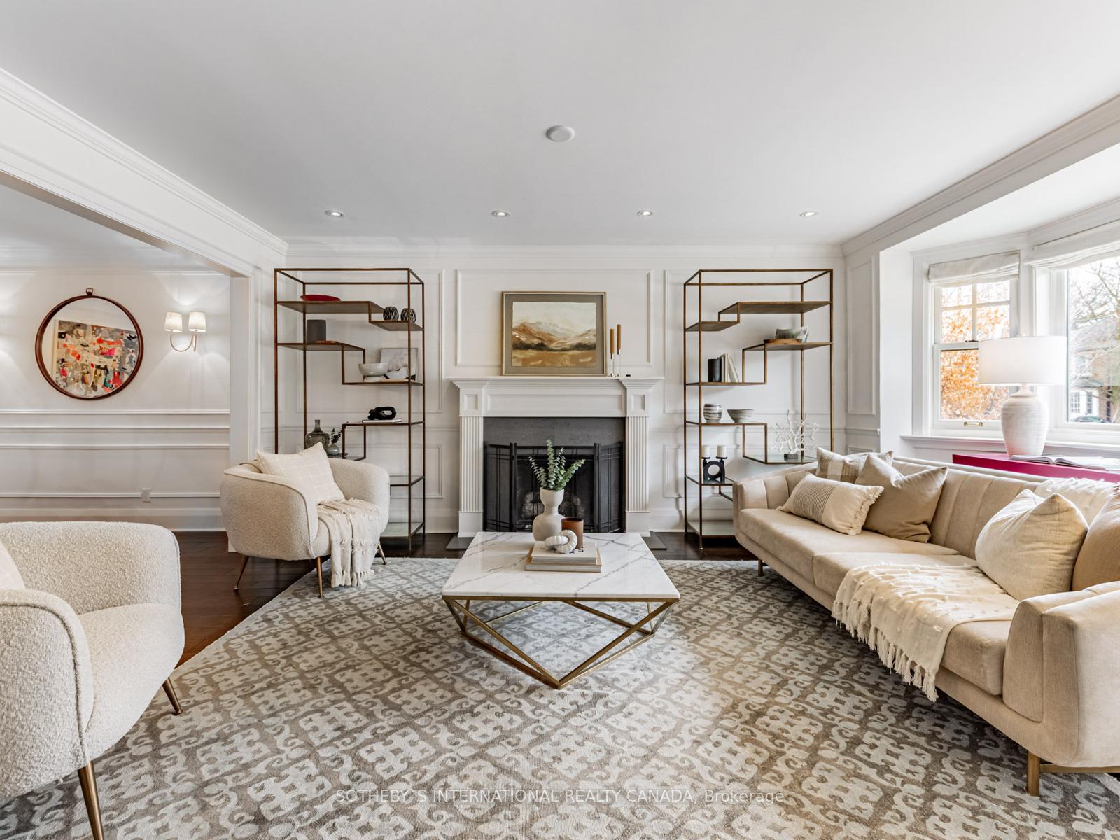 See all 46 photos
Property history
Facts and features
- BasementFinished
- Water, sewerMunicipal
- HeatingWater
- CoolingCentral air
- Hardwood floors
- Fireplace
- Central air
- Pool
The homeDetached, 2-storey, 2,500–3,000 sq ft
- TypeDetached
- Style2-storey
- Living space2,500–3,000 sq ft
- BasementFinished
InsideFireplace Yes, family room, living room, natural gas, Hardwood, Tile, Heated, Broadloom, Upper level
- FireplaceYes, family room, living room, natural gas
- FlooringHardwood, Tile, Heated, Broadloom
- LaundryUpper level
- FeaturesAuto garage door remote, sump pump, water heater
- SecurityCarbon monoxide detectors, smoke detector
- Rooms above ground9
- Rooms in the basement2
- Bedrooms4 + 1 in the basement
- Bathrooms4
- Kitchens1
- Family roomYes
Outside and lotBrick, Asphalt shingle, membrane, Concrete block
- ExteriorBrick
- RoofAsphalt shingle, membrane
- FoundationConcrete block
- PoolSalt
- FeaturesDeck, landscape lighting, landscaped, lawn sprinkler system
- Size35 × 135 ft
Parking1 Garage, Attached, Private
- Spaces1 Garage
- GarageAttached
- DrivewayPrivate
Heating, water and powerWater, gas, Central air, Municipal water
- HeatingWater, gas
- CoolingCentral air
- WaterMunicipal water
- SewerMunicipal sewer
Costs and taxesTaxes $13,712 a year, HST included in the price, Hot water tank
- Taxes, 2025$13,712 a year
- HSTHST included in the price
- Rental itemsHot water tank
- Under contractHot water tank-electric
Included in the saleStainless steel: fridge, stove, b/i dishwasher, b/i hood fan. washer, dryer, garage door opener & remotes, all built-ins. all window treatments (except exclusion). all elf's, broadloom where laid. all pool related equipment, Curtains in 2nd bedroom, all artwork.
- IncludedStainless steel: fridge, stove, b/i dishwasher, b/i hood fan. washer, dryer, garage door opener & remotes, all built-ins. all window treatments (except exclusion). all elf's, broadloom where laid. all pool related equipment
- Not includedCurtains in 2nd bedroom, all artwork.
NearbyFenced yard, hospital, park, place of worship, public transit, school
- Close toFenced yard, hospital, park, place of worship, public transit, school
Listing detailsC12084494, Sold, Apr 15, 2025
- MLS® numberC12084494
- StatusSold
- Listed onApr 15, 2025
- Days on market13
- UpdatedApr 28, 2025
- Possession2025-06-30 / 30-59 days
- Occupied byOwner
- Listing brokerageSOTHEBY`S INTERNATIONAL REALTY CANADA
About this home
9 Tanager Avenue, Toronto (Leaside), ON M4G 3P9
Welcome to this North Leaside Family Home. An elegant 4-bedroom, 2-story residence on a tranquil "A" street in coveted Leaside. A convenient walkable distance to Northlea French Immersion PS and Leaside HS, this home offers unparalleled family living. The expansive primary suite is a true retreat, bathed in natural light from dual walls of windows and featuring a luxurious 4-piece ensuite. The former 4th bedroom has been transformed into a sprawling walk-in closet, easily convertible back to a bedroom. Spacious 2nd and 3rd bedrooms offer ample space. Enjoy the convenience of a 2nd-floor laundry room with heated floors. The bright main level features a living room with a gas fireplace and bay window, a formal dining room with wainscotting and built-in display cabinetry. The family room features custom cabinets, a built-in desk, gas fireplace, and deck access. The updated kitchen boasts a large eat-at island, perfect for gatherings. A few steps down, a mudroom provides direct garage and yard access, with built-in storage. The finished basement offers a large recreation room, a secondary rec room/bedroom, a 3-piece bath, ample storage and a sep room for office/gym/kitchen. Outside, professionally landscaped gardens with in-ground sprinklers and lighting enhance the curb appeal. The fenced backyard oasis features a in-ground salt water pool and deck. Enjoy a high walkability score, close to all amenities, and near Sunnybrook Hospital and park system. This is a wonderful opportunity in a highly desirable, family-friendly neighbourhood.
Ask about this home
A HOMEH agent will answer your questions about this home.
Around this home
Daily convenience, out of 100, from the distances below
Schools nearby
School rating, out of 10.
Helpful calculators
Your HOMEH agent

"I would see it this week."