

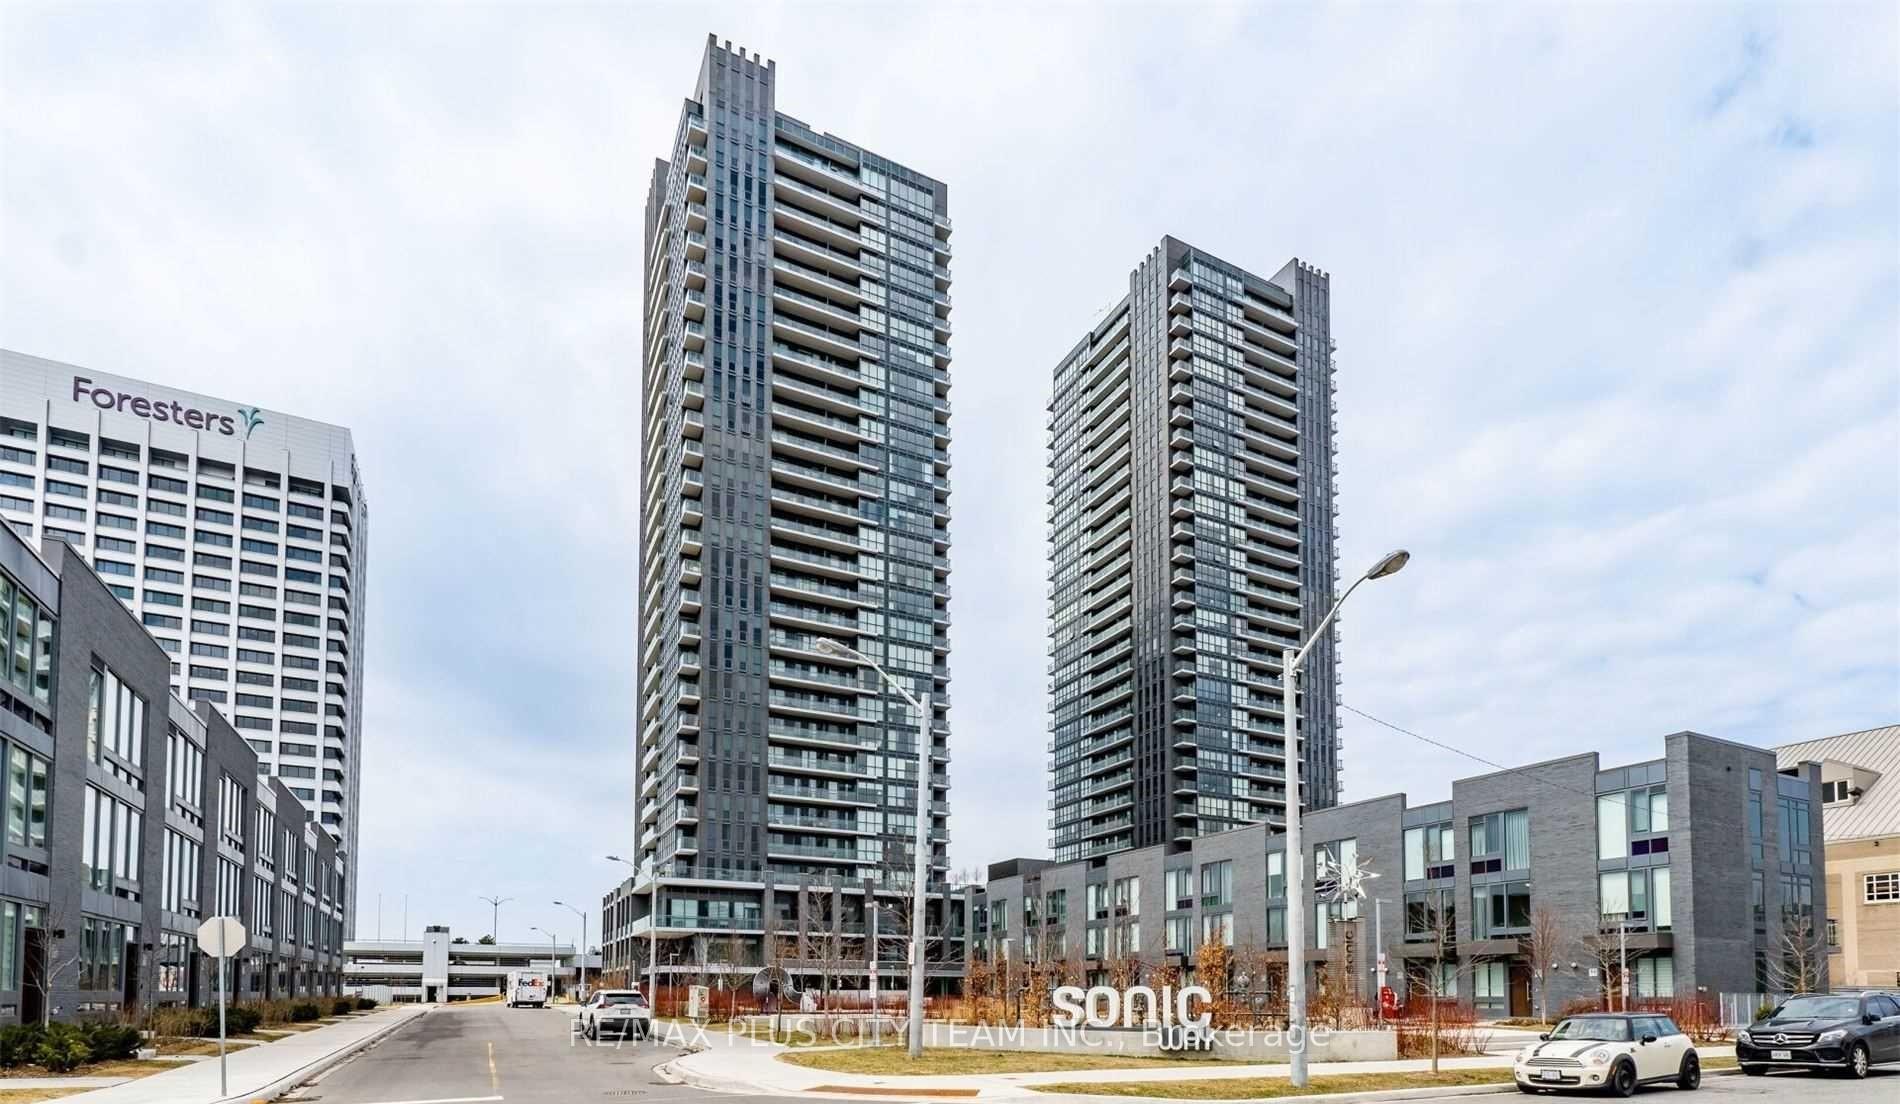
Unit 1001, 2 Sonic Way
Unit 1001, 2 Sonic Way
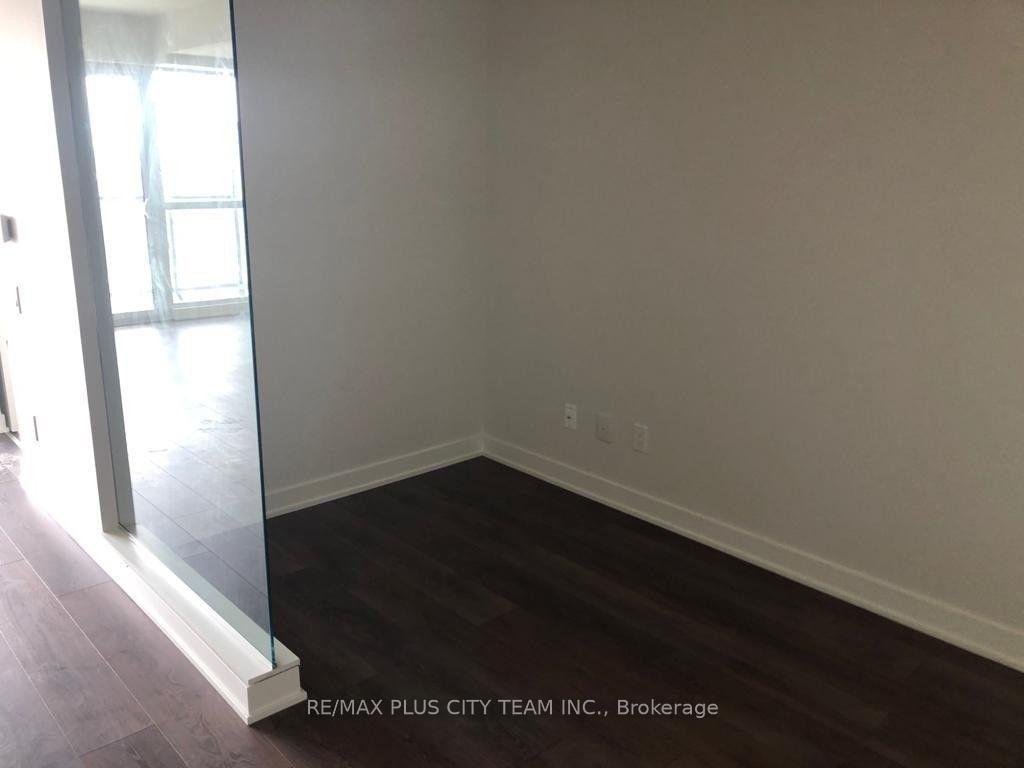 See all 12 photos
Property history
Facts and features
- ExposureWest
- LaundryEnsuite
- LockerOwned
- BalconyOpen
- Central air
- Concierge
- Gym
- Party room/meeting room
The homeCondo Apartment, Apartment, 600–699 sq ft
- TypeCondo Apartment
- StyleApartment
- Living space600–699 sq ft
- BasementNone
- ExposureWest
InsideEnsuite, main level, Carpet free, Rooms above ground 4
- LaundryEnsuite, main level
- FeaturesCarpet free
- Rooms above ground4
- Rooms in the basement1
- Bedrooms1 + 1 in the basement
- Bathrooms1
- Kitchens1
OutsideConcrete, Open
- ExteriorConcrete
- BalconyOpen
Parking and locker1 Parking, Underground, Parking type Owned
- Spaces1 Parking
- GarageUnderground
- Parking typeOwned
- DrivewayUnderground
- LockerOwned
BuildingSonic and Super Sonic Condos, Storeys 30, Units 661
- NameSonic and Super Sonic Condos
- Storeys30
- Units661
- Registered2020
- Condo corporation2818
- AmenitiesConcierge, gym, party room/meeting room, visitor parking
- PetsAllowed
Heating, water and powerForced air, electric, Central air
- HeatingForced air, electric
- CoolingCentral air
Rent and termsRent $2,250 a month, Entire property, Unfurnished
- Rent$2,250 a month
- Space for rentEntire property
- FurnishedUnfurnished
- Lease12 months
- PaidMonthly
- Rent includesBuilding insurance, common elements, parking
- DepositRequired
- Credit checkRequired
- Employment letterRequired
- Rental applicationRequired
- ReferencesRequired
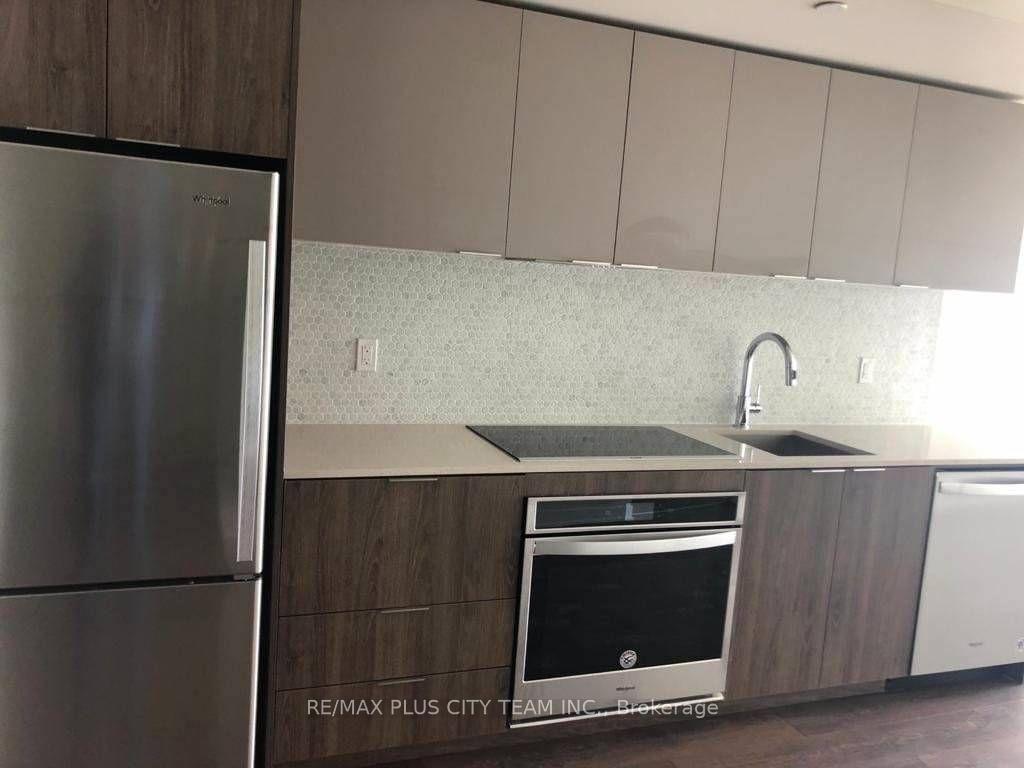
IncludedS/s fridge, stove, dishwasher, microwave, quartz countertop, stacked washer and dryer. one parking spot & one locker.
- IncludedS/s fridge, stove, dishwasher, microwave, quartz countertop, stacked washer and dryer. one parking spot & one locker.
NearbyHospital, park, place of worship, public transit, school
- Close toHospital, park, place of worship, public transit, school
Listing detailsC12676278, Rented, Jan 7, 2026
- MLS® numberC12676278
- StatusRented
- Listed onJan 7, 2026
- Days on market7
- UpdatedJan 14, 2026
- Possession2026-02-01 / Other
- Occupied byTenant
- Listing brokerageRE/MAX PLUS CITY TEAM INC.
About this home
Unit 1001, 2 Sonic Way, Toronto (Flemingdon Park), ON M3C 0P2
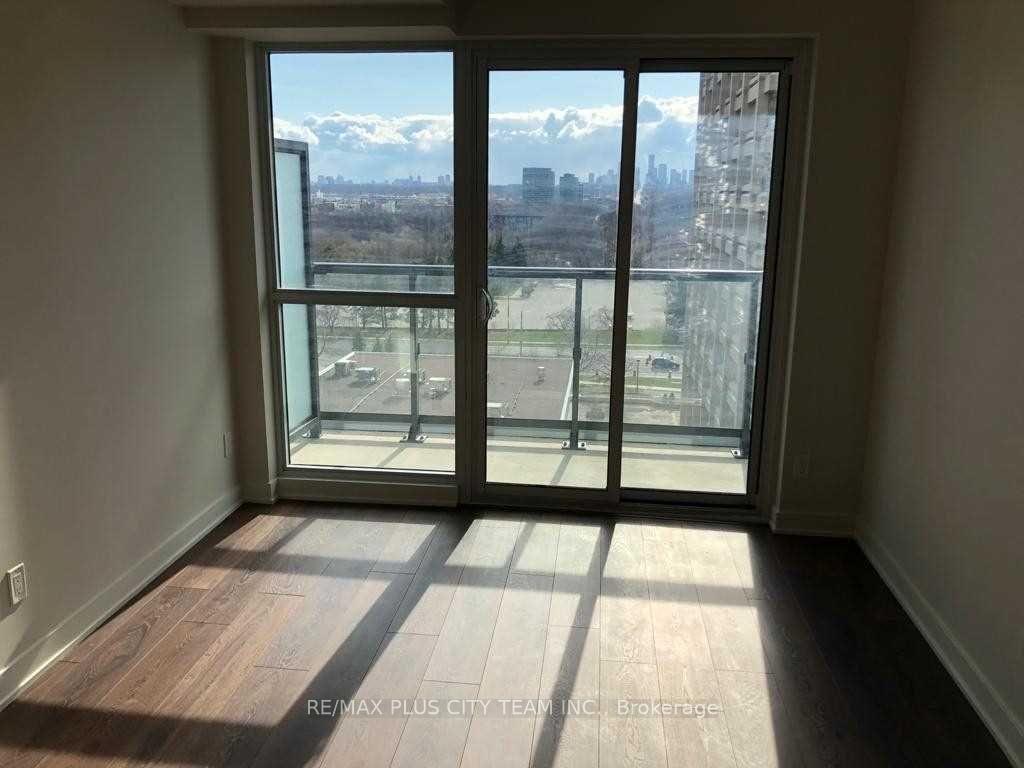
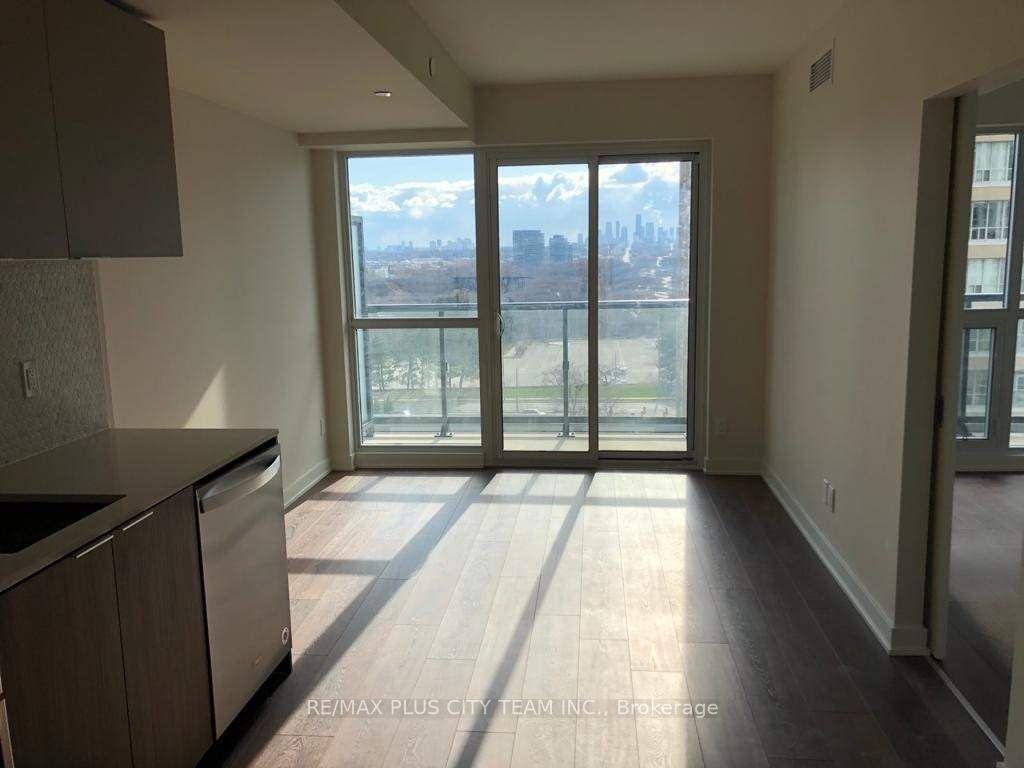
Welcome to Sonic Condos, where contemporary design meets everyday convenience. This bright 1-bedroom plus den suite offers a well-designed layout with a spacious living area, large windows, and west-facing views that fill the home with natural light. The modern interior features smooth ceilings, wide-plank laminate flooring, and high-end finishes throughout. The stylish kitchen is equipped with sleek cabinetry, quartz countertops, and stainless steel appliances, perfect for both daily living and entertaining. Enjoy the added convenience of parking and a locker, as well as access to premium building amenities, including a fitness centre, party room, and outdoor terrace. Perfectly located just steps from TTC and the upcoming LRT stations, and only minutes from the Ontario Science Centre, Aga Khan Museum, and Shops at Don Mills, with a Real Canadian Superstore right across the street. This suite offers a blend of comfort, style, and exceptional urban accessibility. *Please note that the photos are from the previous listing.
Ask about this home
A HOMEH agent will answer your questions about this home.
Know more about Sonic and Super Sonic Condos
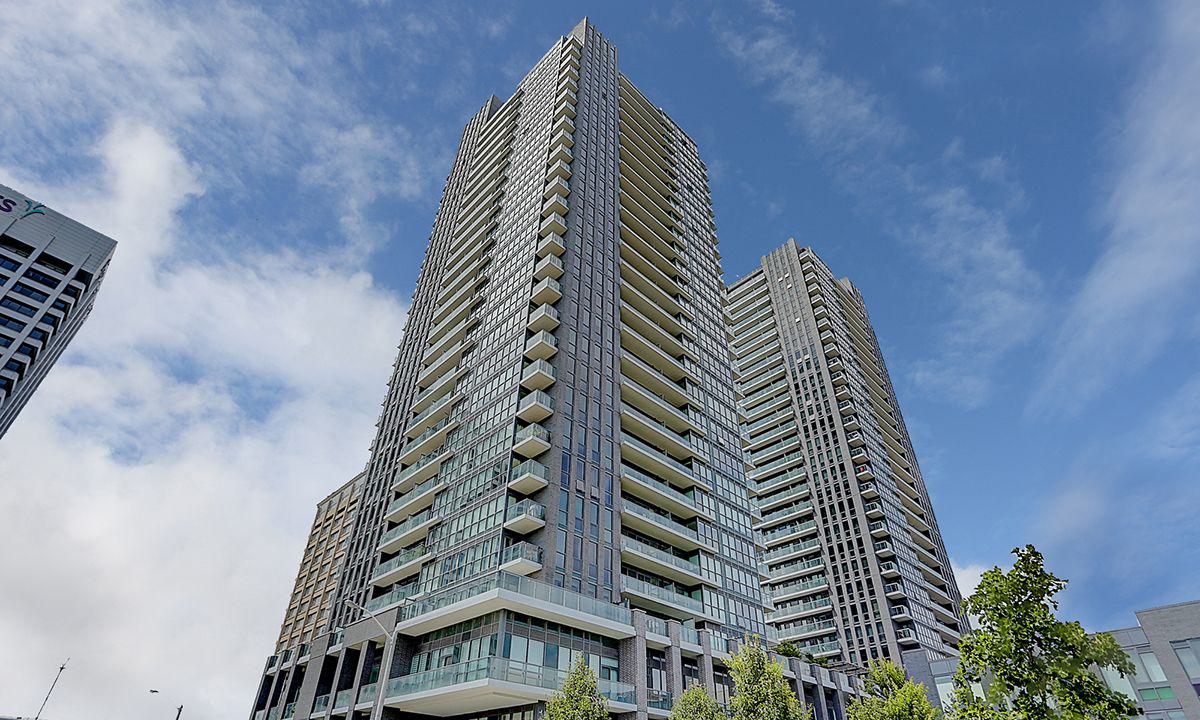
Condo building · 2-42 Sonic Way
Sonic and Super Sonic Condos is a 30-storey condo with 661 suites, built in 2020 by Lindvest Properties Limited. No units are on the market here right now.
- 30storeys
- 661suites
- $695/sq ft
- 2020built
No similar units for rent in Sonic and Super Sonic Condos right now.
Around this home
Daily convenience, out of 100, from the distances below
Schools nearby
School rating, out of 10.
Helpful calculators
Your HOMEH agent

"I would see it this week."