

PH08, 160 Vanderhoof Avenue
PH08, 160 Vanderhoof Avenue
 See all 24 photos
Property history
Facts and features
- ExposureSouth
- LaundryIn-suite
- LockerOwned
- BalconyOpen
- Central air
- Concierge
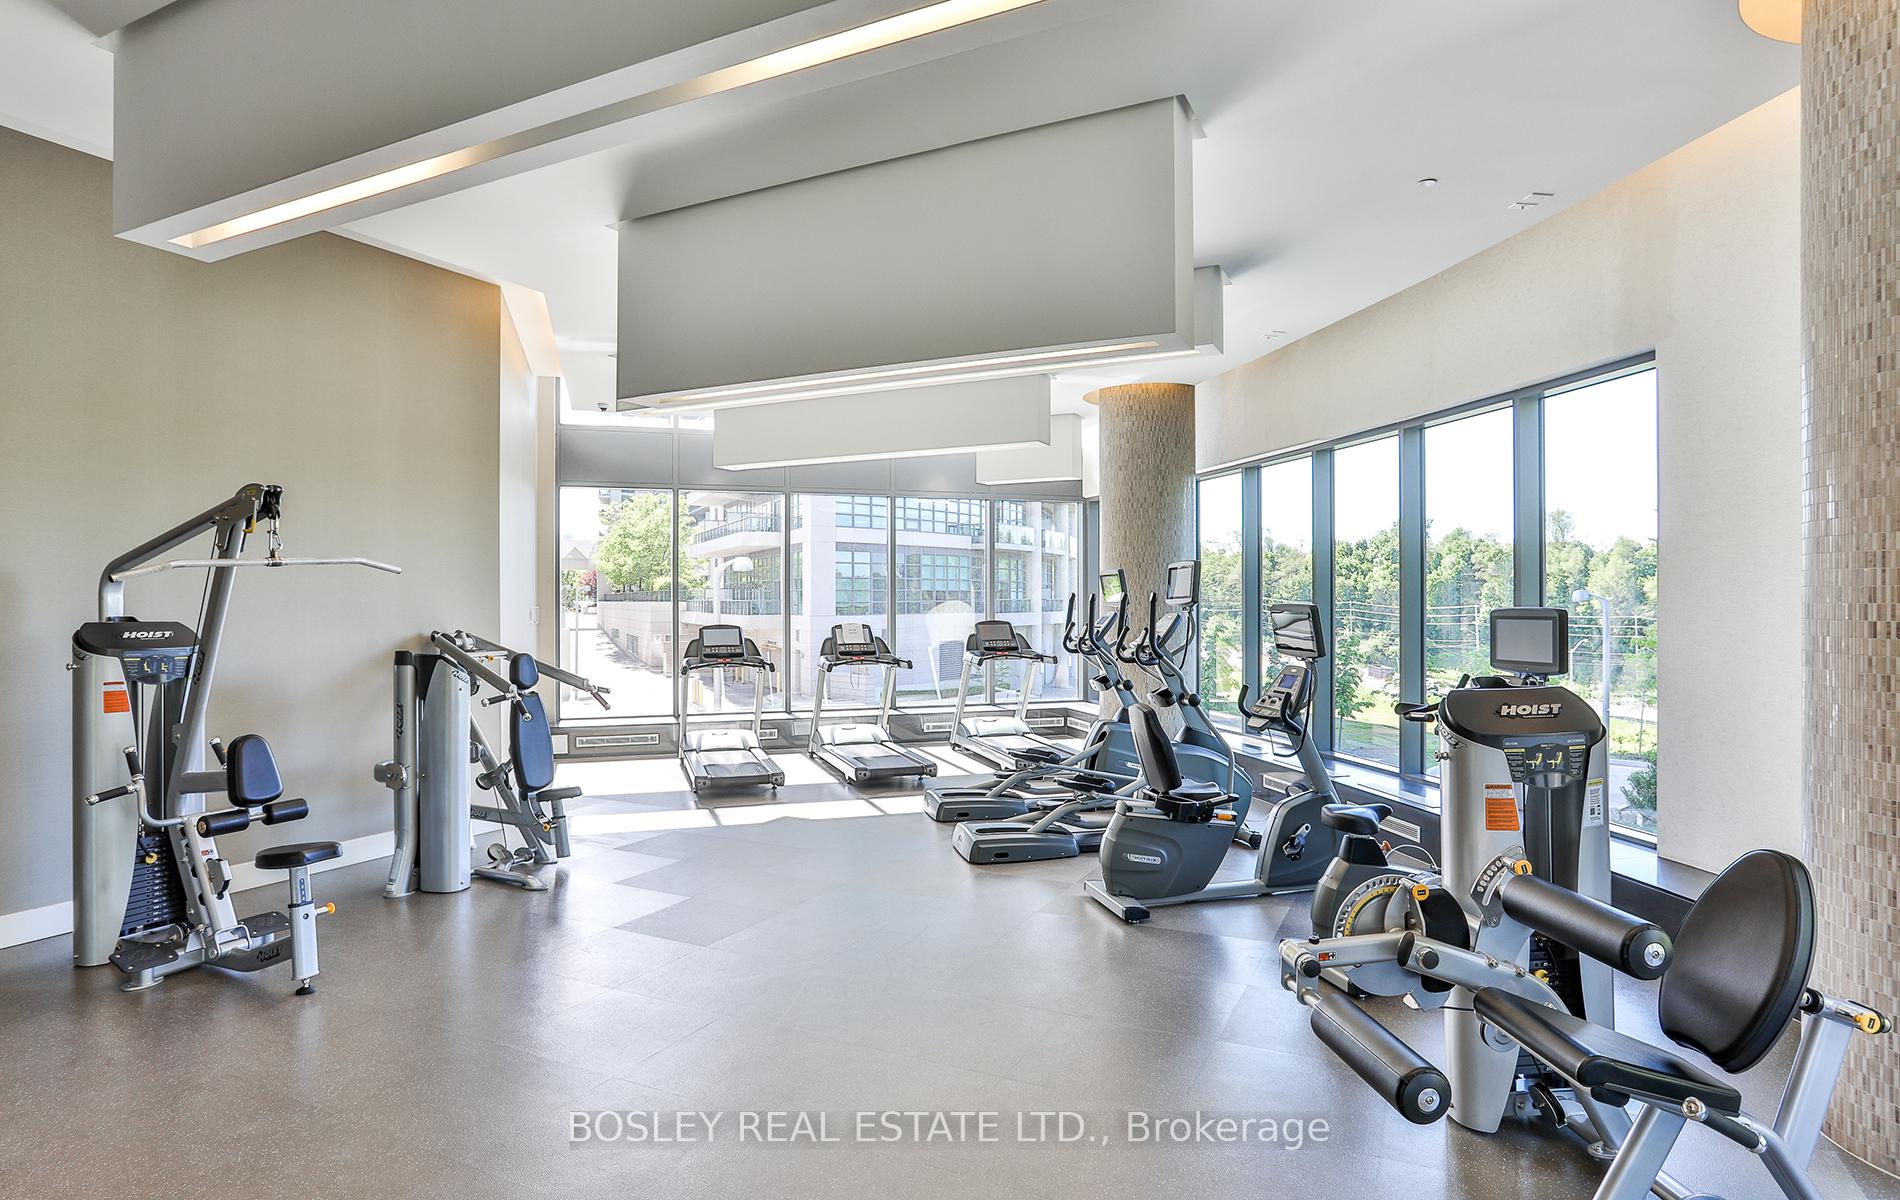
- Gym
- Indoor pool
The homeCondo Apartment, Apartment, Age 6–10 years
- Type: Condo Apartment
- Style: Apartment
- Age: 6–10 years
- Living space: 0–499 sq ft
- Basement: None
- Exposure: South
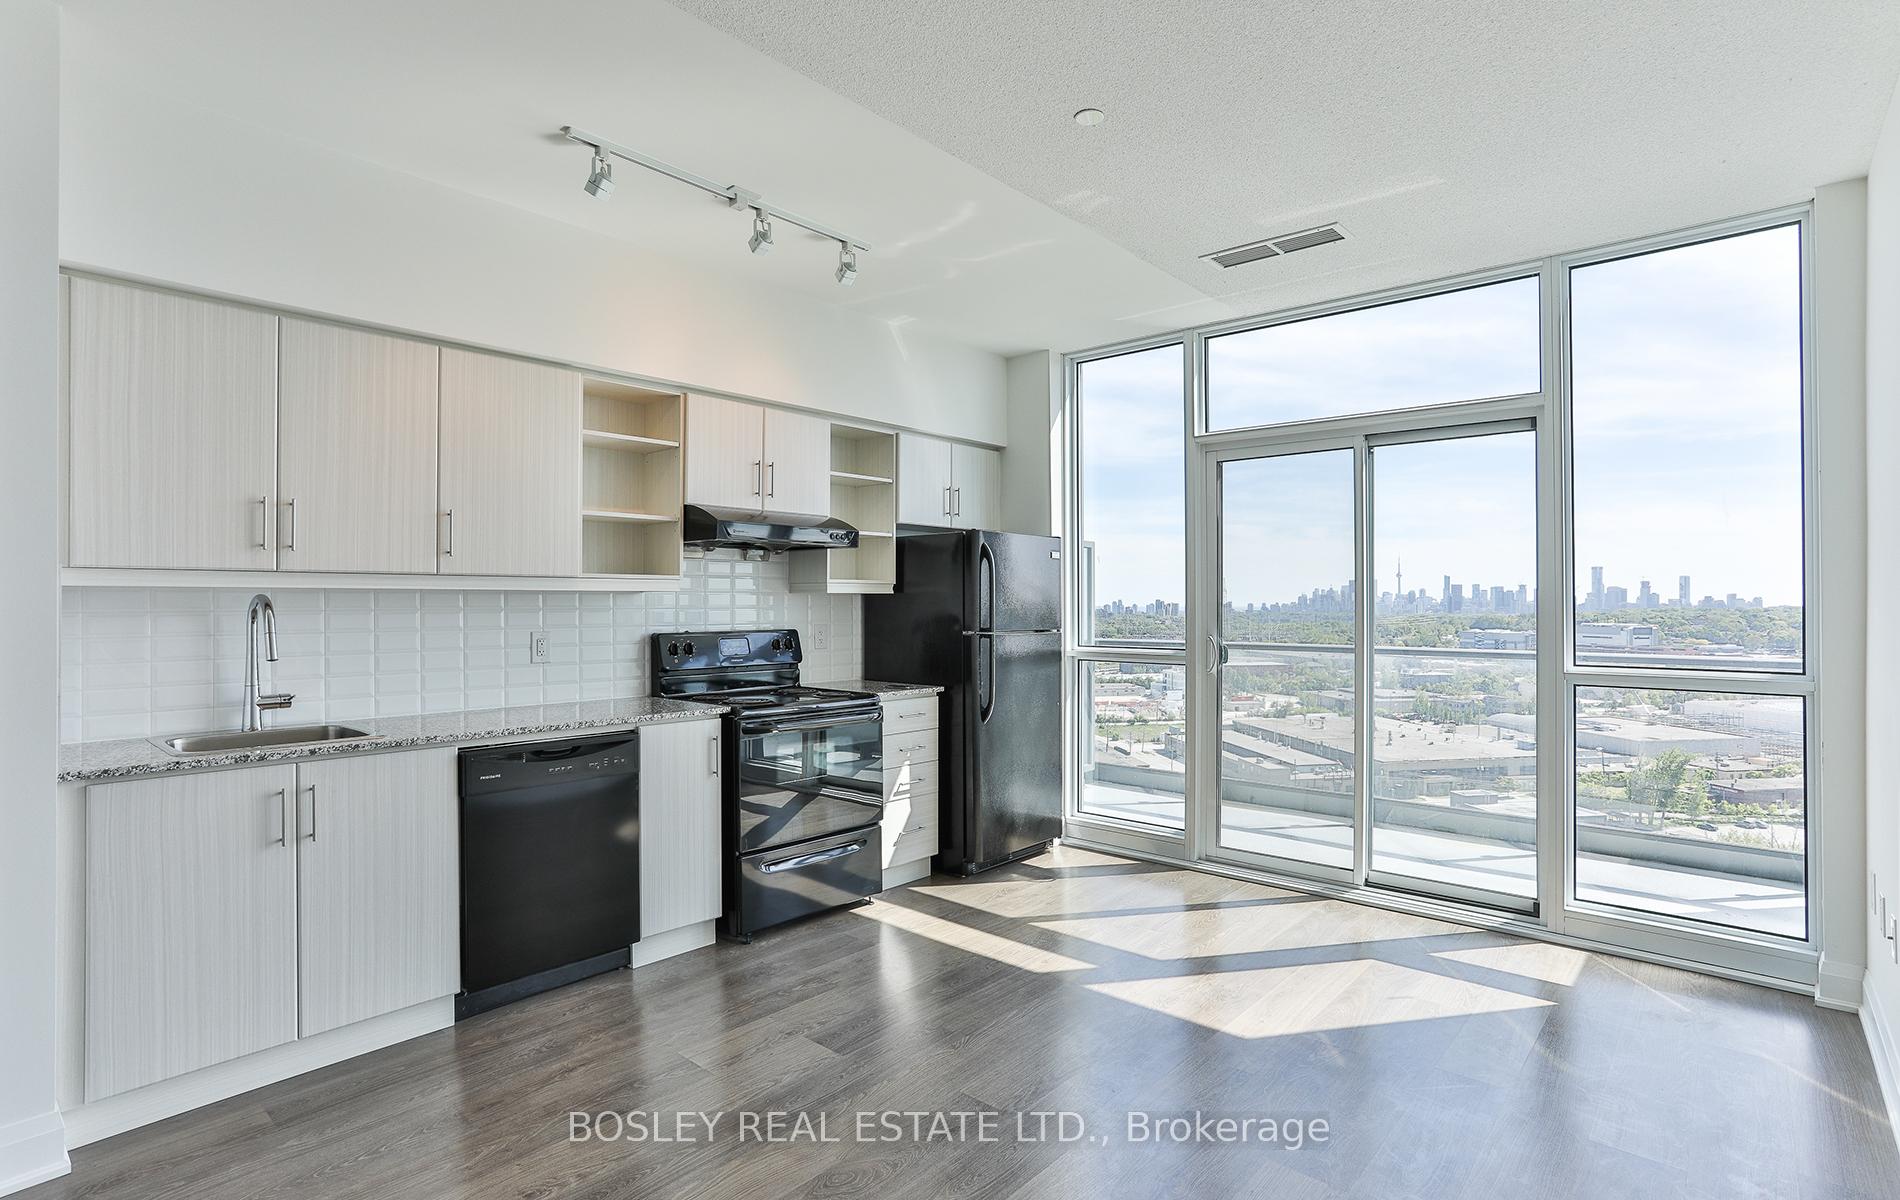
- View: City, clear, park/greenbelt
InsideWindow floor to ceiling, In-suite laundry, Auto garage door remote, carpet free, guest accommodations
- Flooring: Window floor to ceiling
- Laundry: In-suite laundry
- Features: Auto garage door remote, carpet free, guest accommodations
- Security: Concierge/security
- Elevator: Yes
- Rooms above ground: 4
- Bedrooms: 1
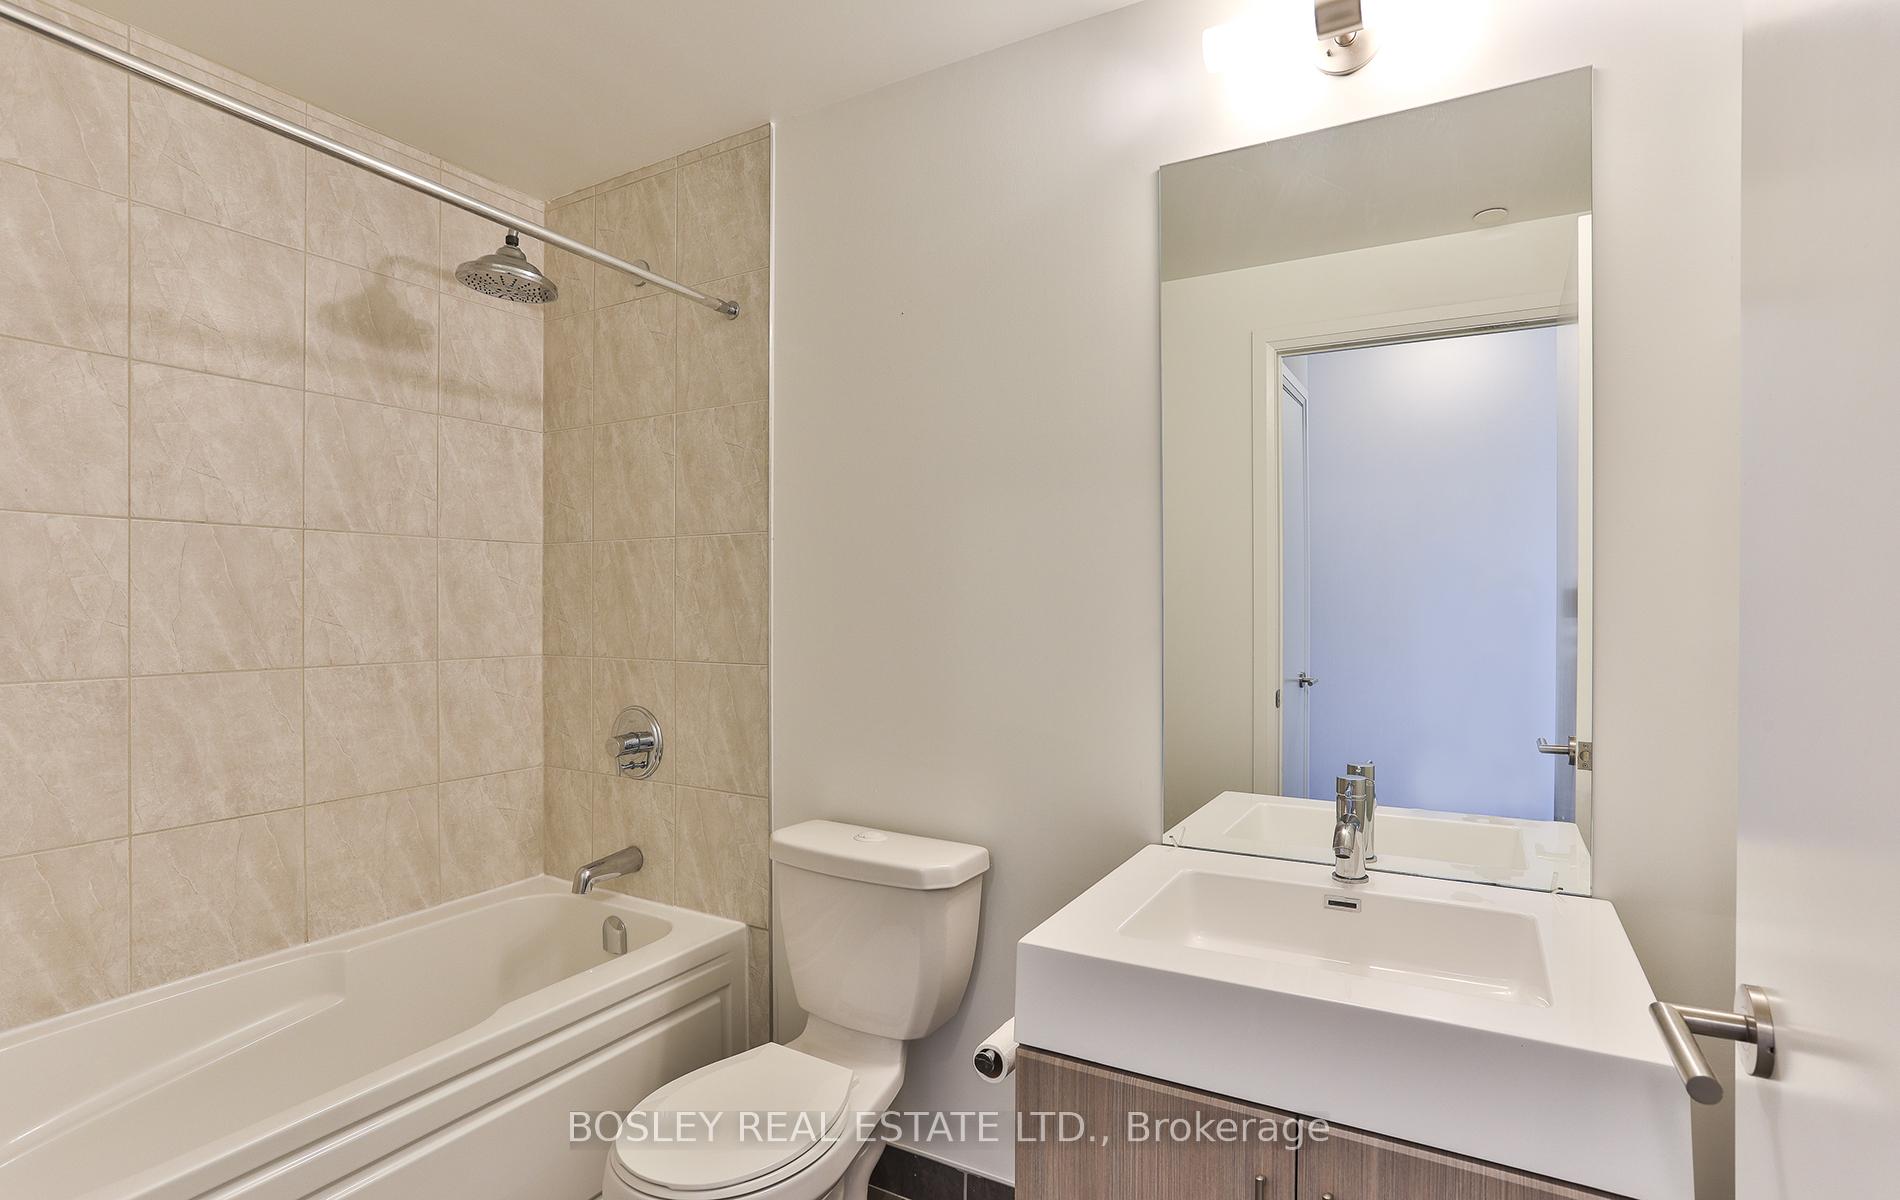
- Bathrooms: 1
- Kitchens: 1
OutsideConcrete, Unknown, Open
- Exterior: Concrete
- Foundation: Unknown
- Balcony: Open
- Features: Controlled entry
Parking and locker1 Parking, Underground, Parking type Owned
- Spaces: 1 Parking
- Garage: Underground
- Parking type: Owned
- Driveway: Underground
- Spot: 39
- Locker: Owned
- Locker unit: 81
- Locker number: 81
- Locker level: C
BuildingScenic on eglinton iii, Storeys 18, Units 316
- Name: Scenic on eglinton iii
- Storeys: 18
- Units: 316
- Registered: 2017
- Condo corporation: 2587
- Amenities: Concierge, guest suites, gym, indoor pool, media room, visitor parking
- Pets: Not allowed
Heating, water and powerHeat pump, gas, Central air
- Heating: Heat pump, gas
- Cooling: Central air
Rent and termsRent $2,100 a month, Entire property, Unfurnished
- Rent: $2,100 a month
- Space for rent: Entire property
- Furnished: Unfurnished
- Lease: 12 months
- Paid: Monthly
- Rent includes: Heat, building insurance, common elements, parking
- Deposit: Required
- Credit check: Required
- Employment letter: Required
- Rental application: Required
- References: Required
- Rental items: None.
IncludedFridge, stove, range hood, dishwasher, washer & dryer, electrical light fixtures., Not included None.
- Included: Fridge, stove, range hood, dishwasher, washer & dryer, electrical light fixtures.
- Not included: None.
NearbyPark, public transit, cul de sac/dead end, clear view, school
- Close to: Park, public transit, cul de sac/dead end, clear view, school
Listing detailsC12363967, Rented, Aug 26, 2025
- MLS® number: C12363967
- Status: Rented
- Listed on: Aug 26, 2025
- Days on market: 23
- Updated: Sep 18, 2025
- Possession: 2025-09-01 / Immediate
- Occupied by: Vacant
- Listing brokerage: BOSLEY REAL ESTATE LTD.
About this home
PH08, 160 Vanderhoof Avenue, Toronto (Leaside), ON M4G 0B7
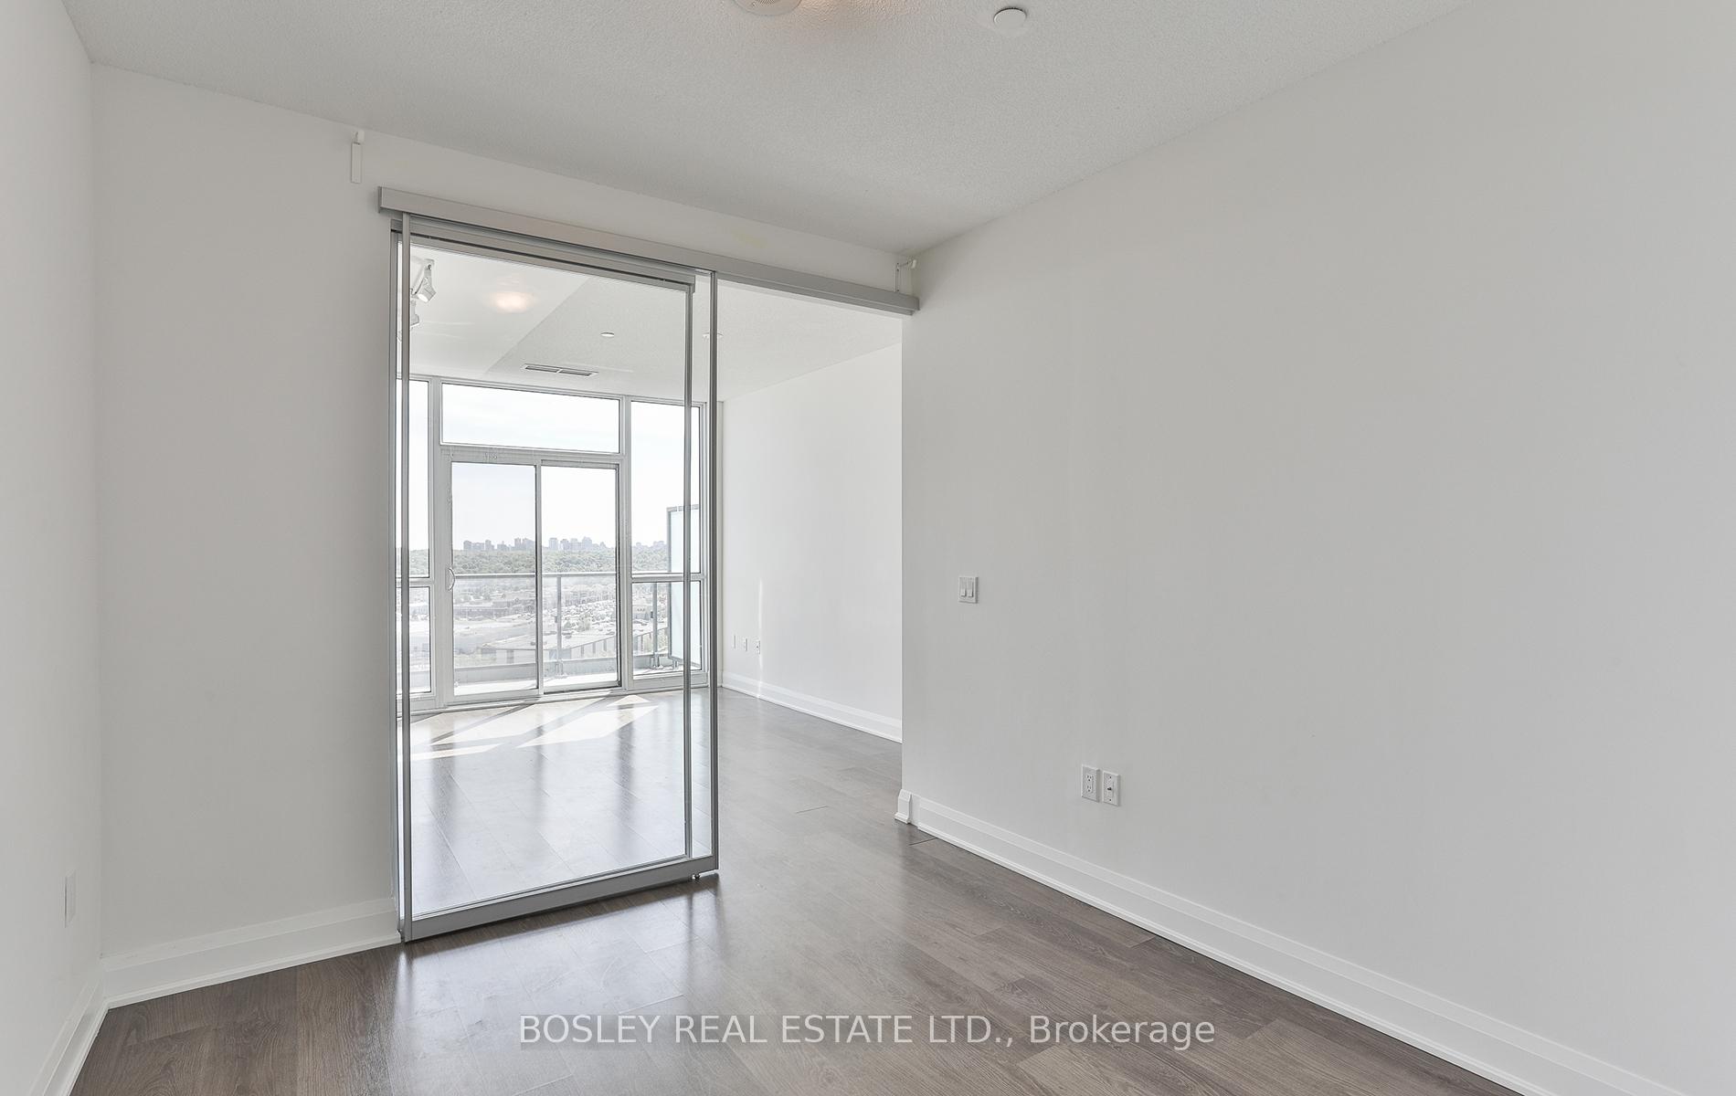
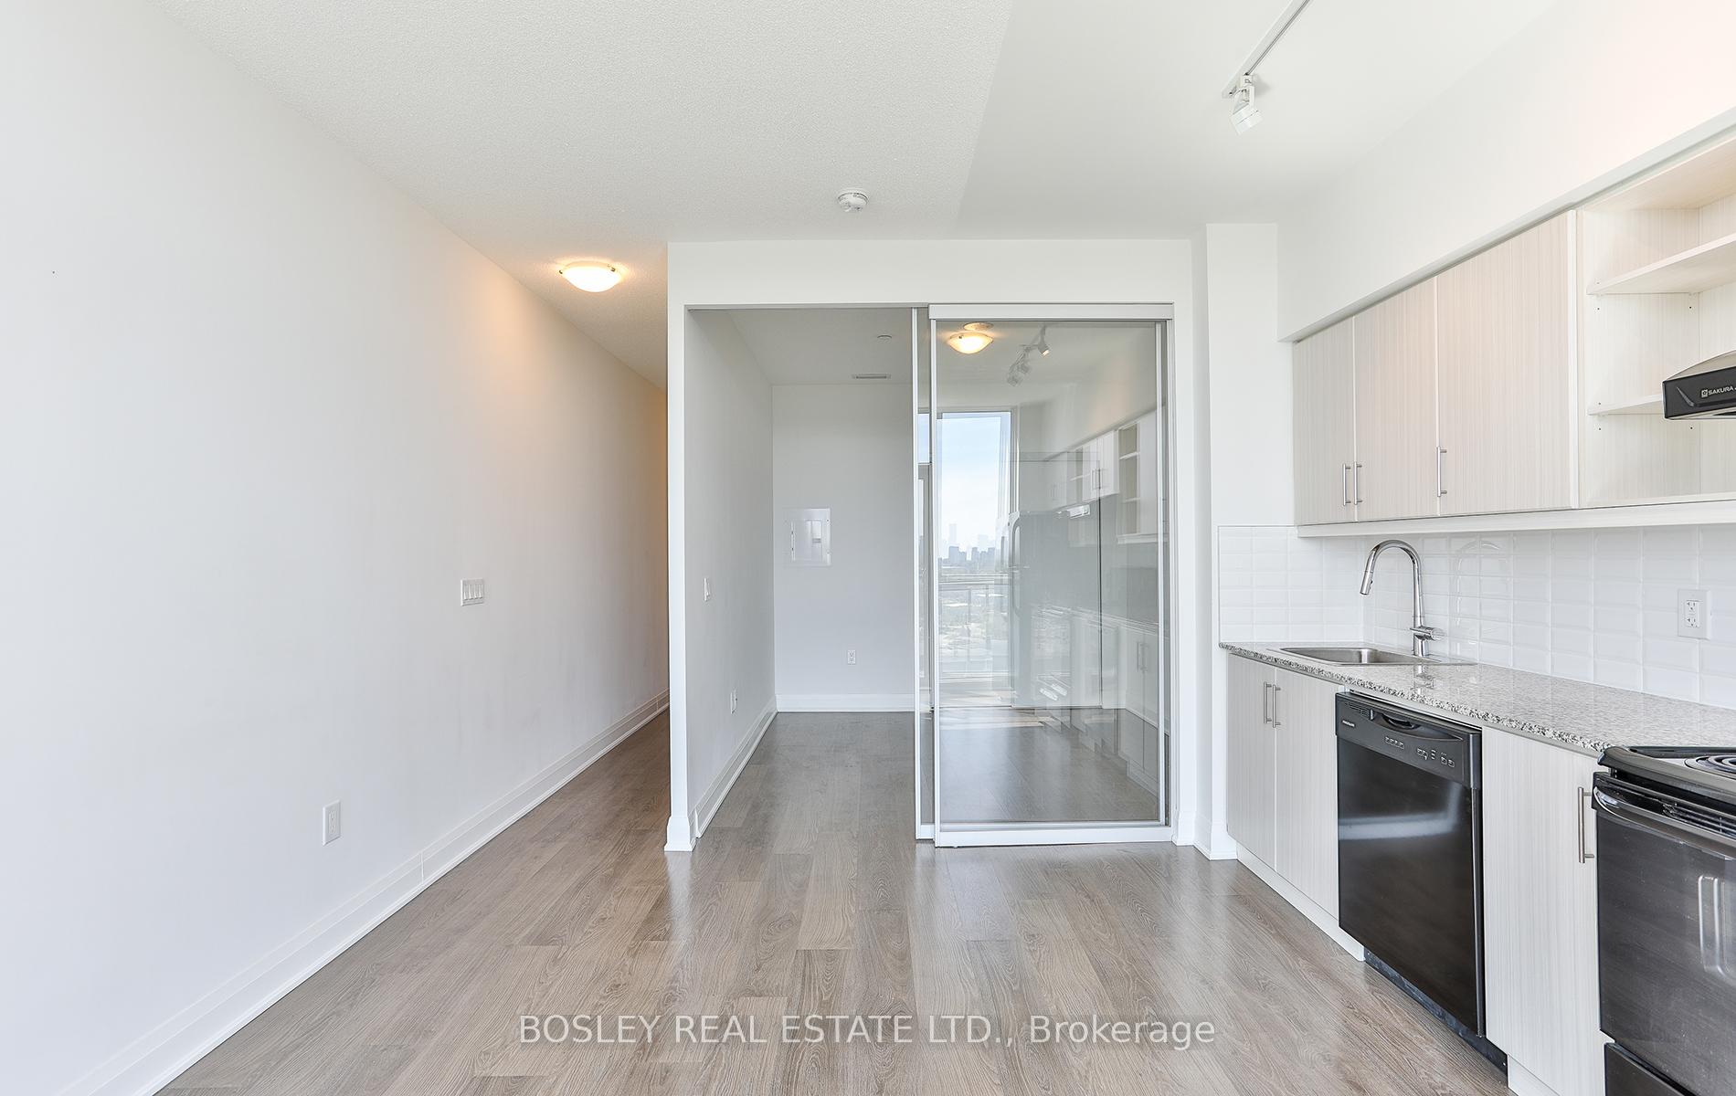
Stunning penthouse suite with sweeping, unobstructed south views and a large balcony perfect for "al fresco" dining or relaxing outside on summer evenings. This rare offering combines privacy with an unobstructed view, creating the ultimate condo living experience without looking directly into another unit. The building features an impressive range of amenities, including 24-hour concierge, indoor pool, steam room, a fully equipped fitness centre that rivals the best membership gyms in the city, a great big indoor pool for all year fun, party and meeting rooms, a media room for movie nights, guest suites for visitors, and convenient visitor parking. Ideally located at Eglinton and Brentcliffe, you have the Eglinton bus at your doorstep and with the upcoming LRT just steps away you'll have even greater connectivity. A short drive or stroll takes you to some of Leaside's best shops, services, and restaurants along Laird including the Leaside Pub, Local Public Eatery, and Amsterdam Barrelhouse, all offering good food and great patios to enjoy in summer. This rental includes both parking and a locker, providing the perfect blend of comfort, style, and convenience. A penthouse with views, amenities, location, parking & locker. This condo has it all!
Ask about this home
A HOMEH agent will answer your questions about this home.
Know more about Scenic on Eglinton III Condos
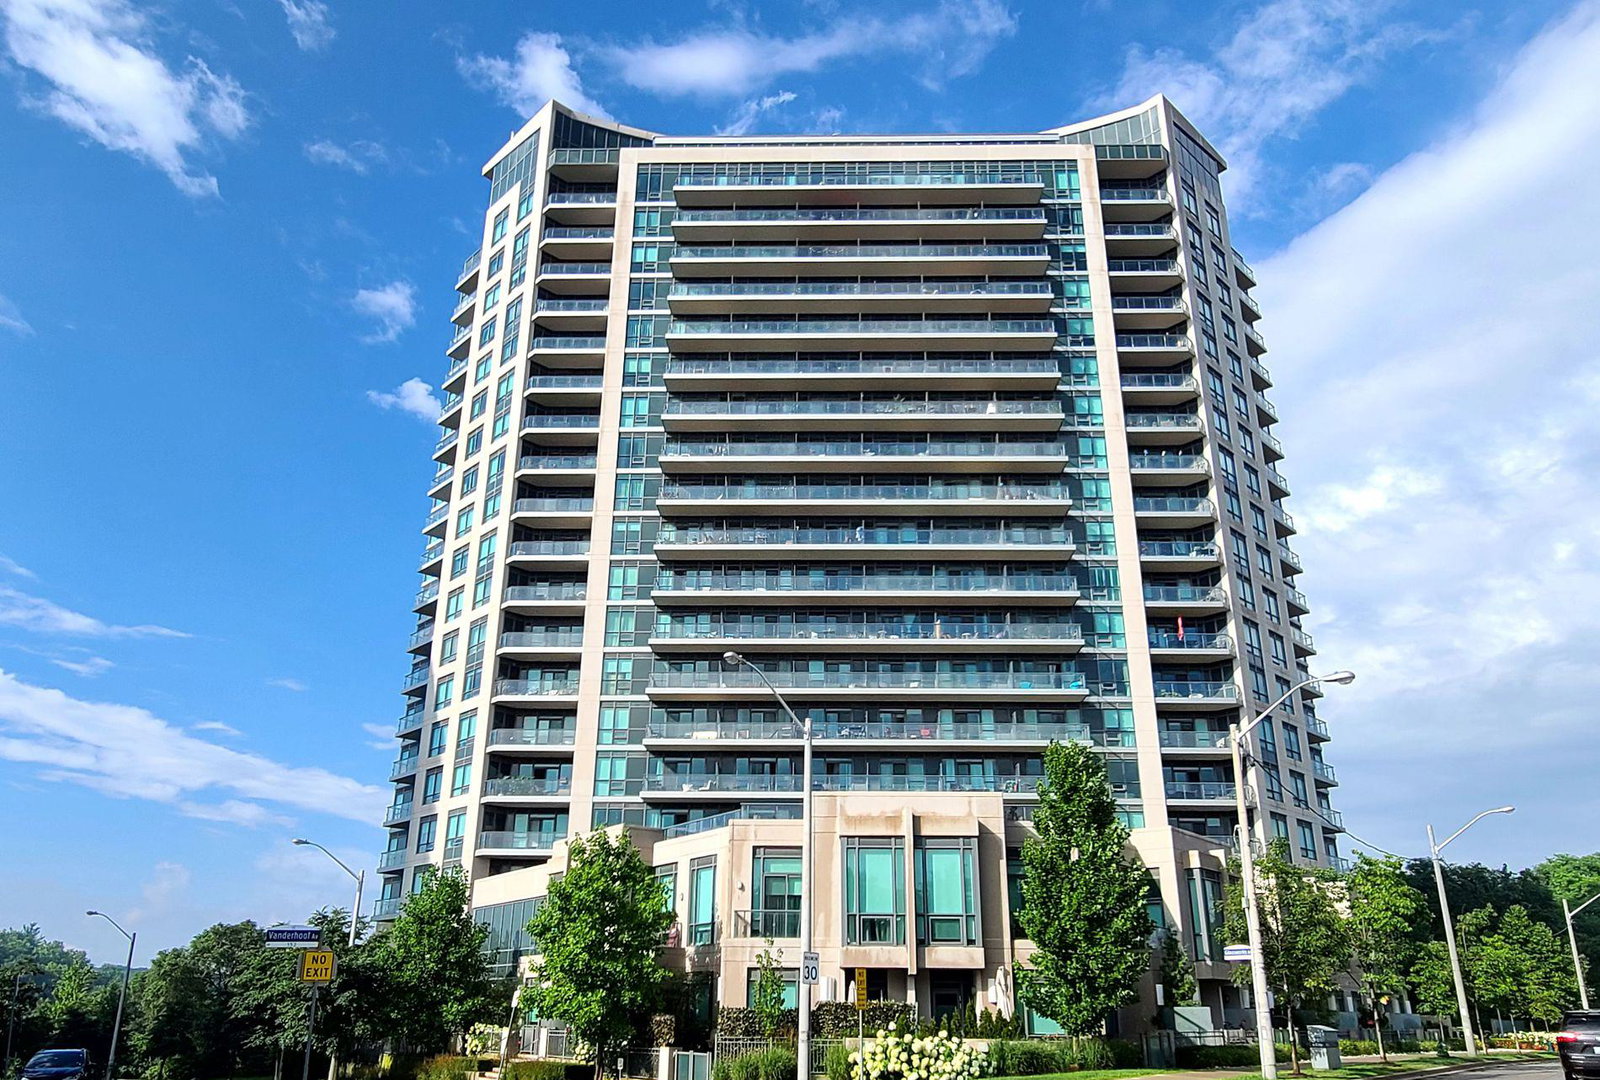
Condo building · 160 Vanderhoof Avenue
Scenic on Eglinton III Condos is an 18-storey condo with 316 suites, built in 2017 by Aspen Ridge Homes. Right now 3 for sale and 2 for rent are on the market here.
- 18storeys
- 316suites
- $700/sq ft
- 2017built
No similar units for rent in Scenic on Eglinton III Condos right now.
Around this home
Daily convenience, out of 100, from the distances below
Schools nearby
School rating, out of 10.
Helpful calculators
Your HOMEH agent

"I would see it this week."