

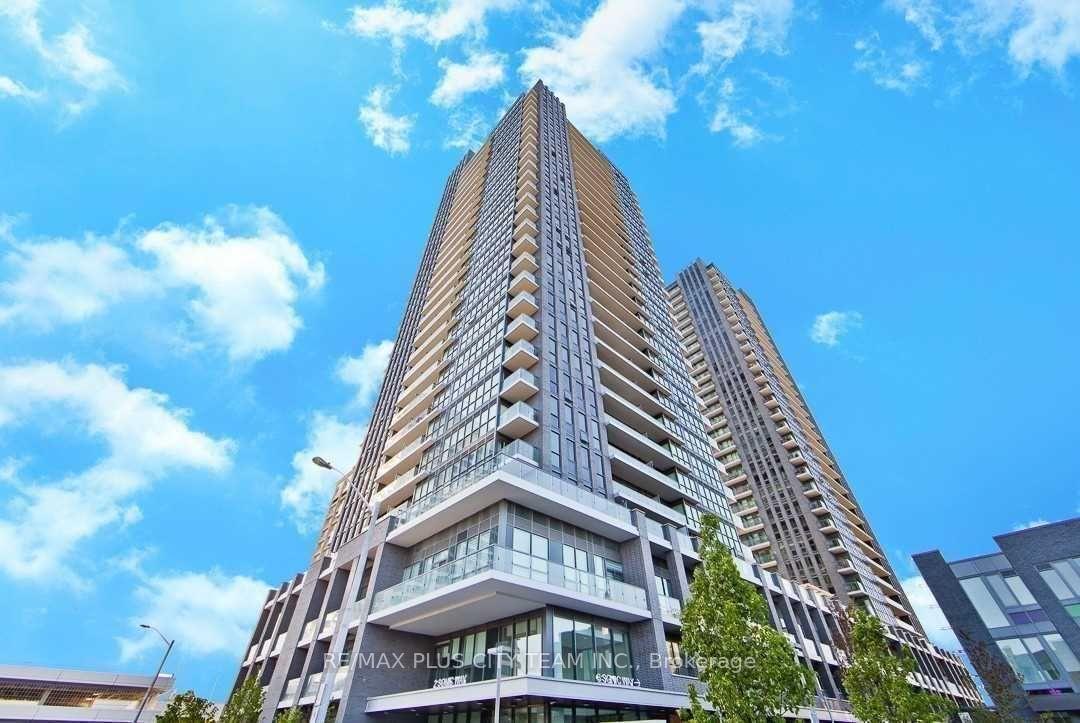
Unit 2406, 2 Sonic Way
Unit 2406, 2 Sonic Way
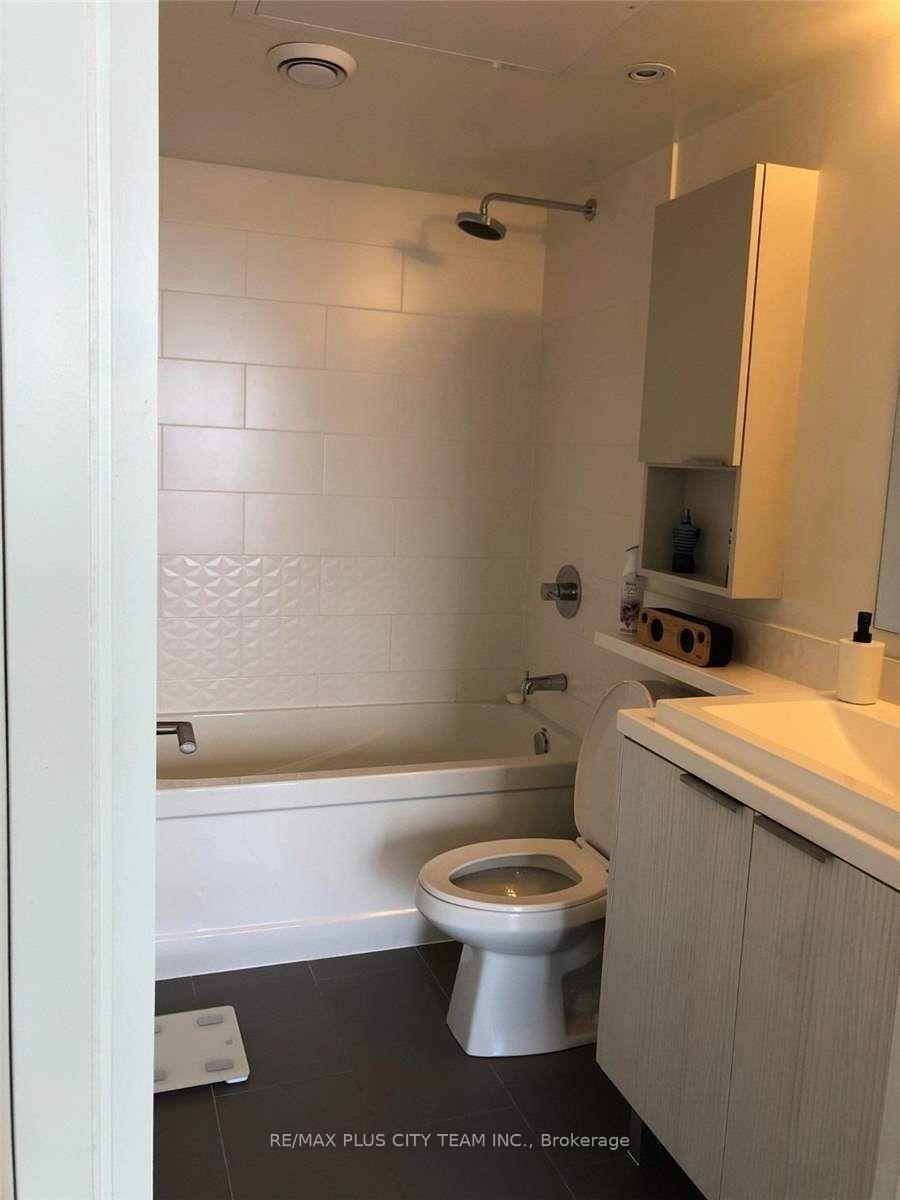 See all 15 photos
Property history
- $2,400TerminatedList: 2026-02-04|End: 2026-02-11|7 daysC12759304
Facts and features
- ExposureEast
- LaundryEnsuite
- LockerOwned
- BalconyOpen
- Central air
- Concierge
- Gym
- Party room/meeting room
- Rooftop deck/garden
The homeCondo Apartment, Apartment, 600–699 sq ft
- TypeCondo Apartment
- StyleApartment
- Living space600–699 sq ft
- BasementNone
- ExposureEast
InsideEnsuite, main level, Carpet free, Rooms above ground 5
- LaundryEnsuite, main level
- FeaturesCarpet free
- Rooms above ground5
- Rooms in the basement1
- Bedrooms1 + 1 in the basement
- Bathrooms2
- Kitchens1
OutsideConcrete, Open
- ExteriorConcrete
- BalconyOpen
Parking and locker1 Parking, Underground, Parking type Owned
- Spaces1 Parking
- GarageUnderground
- Parking typeOwned
- DrivewayUnderground
- Spot154
- LockerOwned
BuildingSonic and Super Sonic Condos, Storeys 30, Units 661
- NameSonic and Super Sonic Condos
- Storeys30
- Units661
- Registered2020
- Condo corporation2818
- AmenitiesConcierge, guest suites, gym, party room/meeting room, rooftop deck/garden, visitor parking
- PetsAllowed
Heating, water and powerForced air, electric, Central air
- HeatingForced air, electric
- CoolingCentral air
Rent and termsRent $2,400 a month, Entire property, Unfurnished
- Rent$2,400 a month
- Space for rentEntire property
- FurnishedUnfurnished
- Lease12 months
- PaidMonthly
- Rent includesBuilding insurance, common elements, parking
- DepositRequired
- Credit checkRequired
- Employment letterRequired
- Rental applicationRequired
- ReferencesRequired
IncludedFridge, dishwasher, oven w/ stove top and hood fan. one parking spot and one locker.
- IncludedFridge, dishwasher, oven w/ stove top and hood fan. one parking spot and one locker.
NearbyHospital, library, park, place of worship, public transit, school
- Close toHospital, library, park, place of worship, public transit, school
Listing detailsC12759304, Terminated, Feb 4, 2026
- MLS® numberC12759304
- StatusTerminated
- Listed onFeb 4, 2026
- Days on market7
- UpdatedFeb 11, 2026
- Possession2026-04-01 / Other
- Occupied byTenant
- Listing brokerageRE/MAX PLUS CITY TEAM INC.
About this home
Unit 2406, 2 Sonic Way, Toronto (Flemingdon Park), ON M3C 0P2
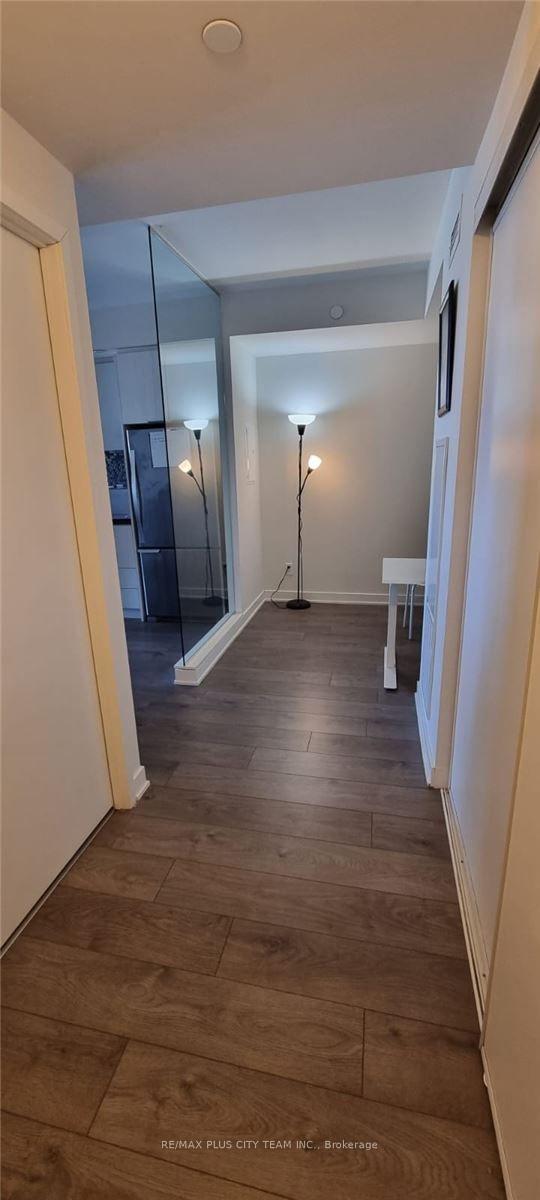
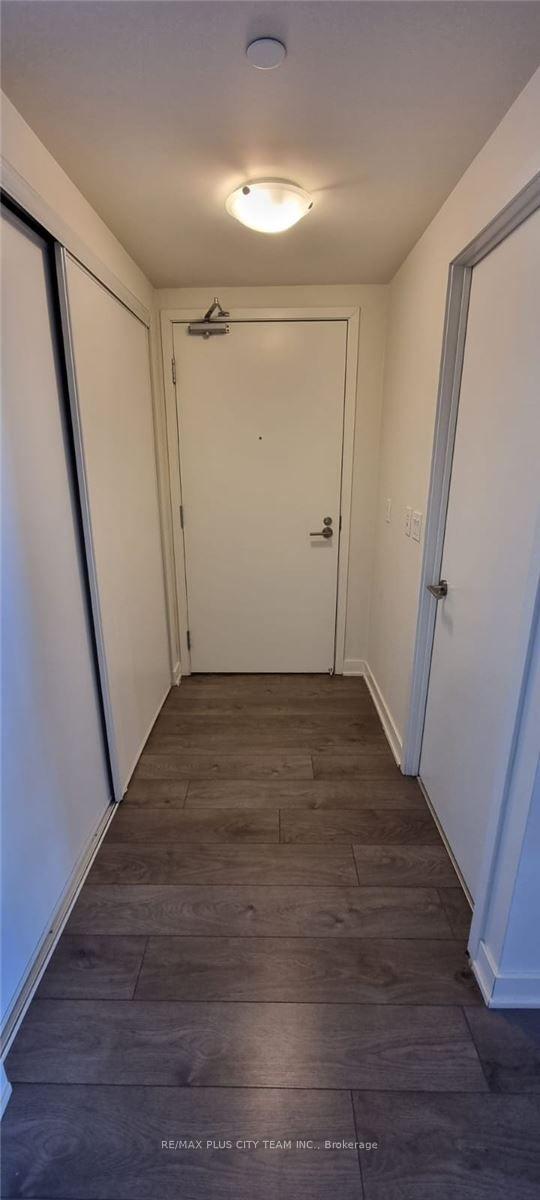
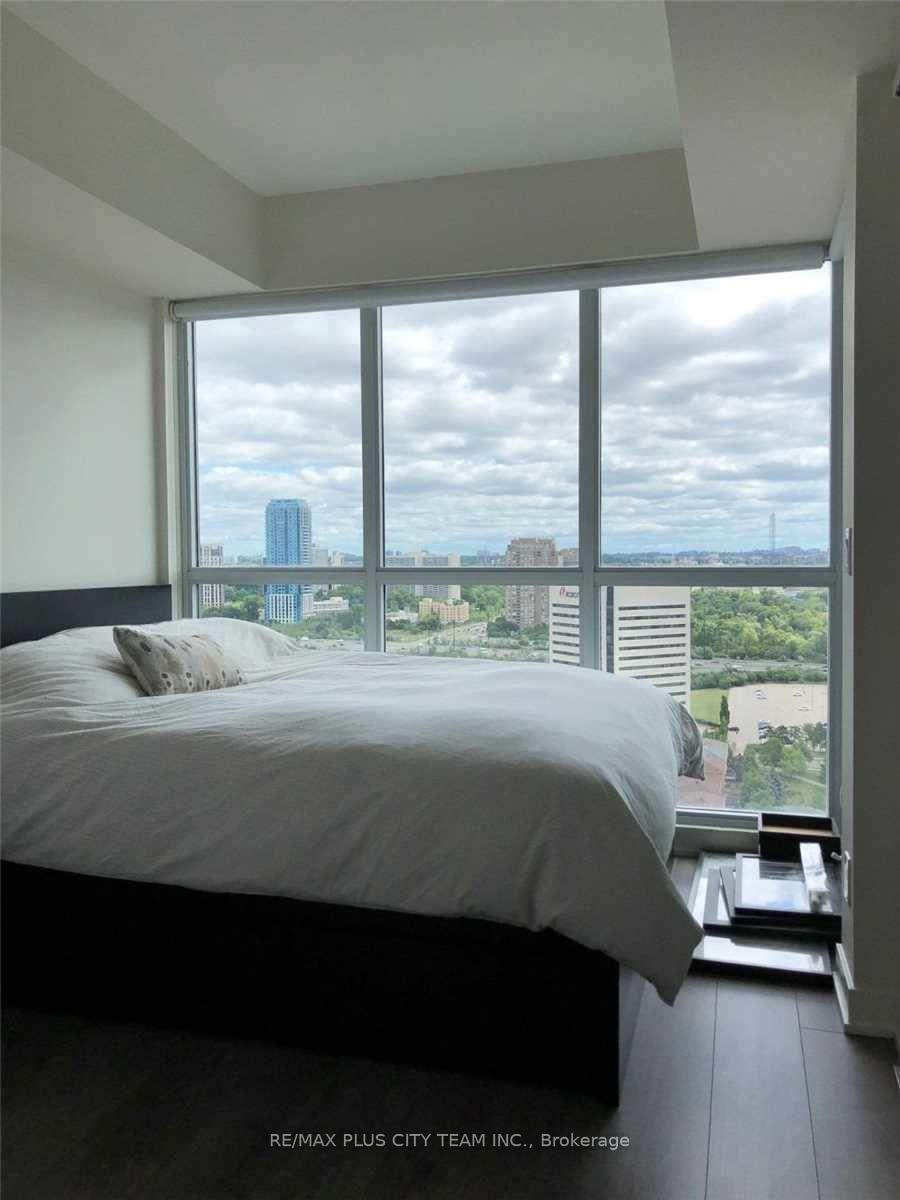
Welcome to Sonic Condos, where contemporary design meets comfort and convenience. This bright and spacious 1-bedroom plus den, 2-bathroom suite offers an open-concept layout filled with natural light and unobstructed city views through its large windows. The modern living and dining areas create an inviting space ideal for relaxing or entertaining, while the versatile den can easily serve as a home office or guest room. The sleek, modern kitchen features premium finishes, stainless steel appliances, and ample cabinetry for style and functionality. The primary bedroom offers comfort and privacy, complemented by elegant finishes throughout the suite. Parking and a locker are included for added convenience. Located steps from TTC and the upcoming LRT stations, this prime address provides quick access to the Ontario Science Centre, Aga Khan Museum, and The Shops at Don Mills, with a Real Canadian Superstore right across the street. Residents enjoy over 25,000 sq. ft. of amenities, including a yoga studio, indoor and outdoor fitness areas, steam rooms, party and music rooms, a pet spa, guest suites, and rooftop spaces with cabanas and dining areas. Offering modern living in a connected location, this stunning suite at Sonic Condos delivers the perfect urban lifestyle. ** Photos are from the previous listing
Ask about this home
A HOMEH agent will answer your questions about this home.
Know more about Sonic and Super Sonic Condos
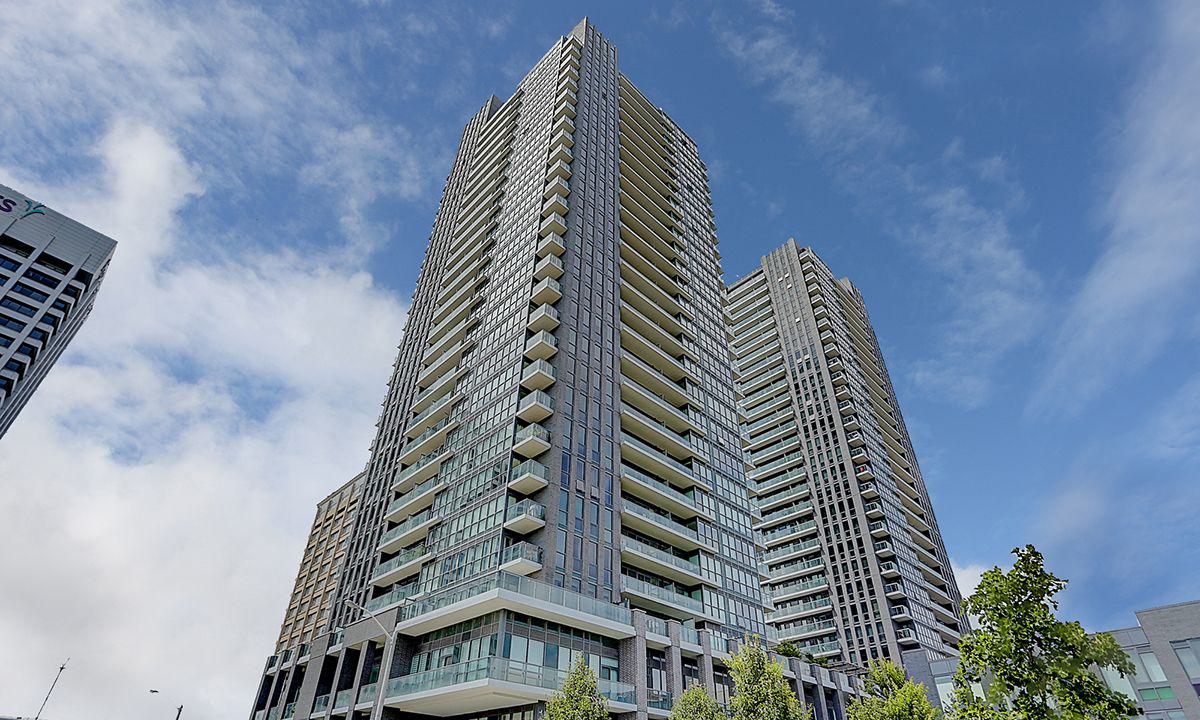
Condo building · 2-42 Sonic Way
Sonic and Super Sonic Condos is a 30-storey condo with 661 suites, built in 2020 by Lindvest Properties Limited. No units are on the market here right now.
- 30storeys
- 661suites
- $695/sq ft
- 2020built
No similar units for rent in Sonic and Super Sonic Condos right now.
Around this home
Daily convenience, out of 100, from the distances below
Schools nearby
School rating, out of 10.
Helpful calculators
Your HOMEH agent

"I would see it this week."