

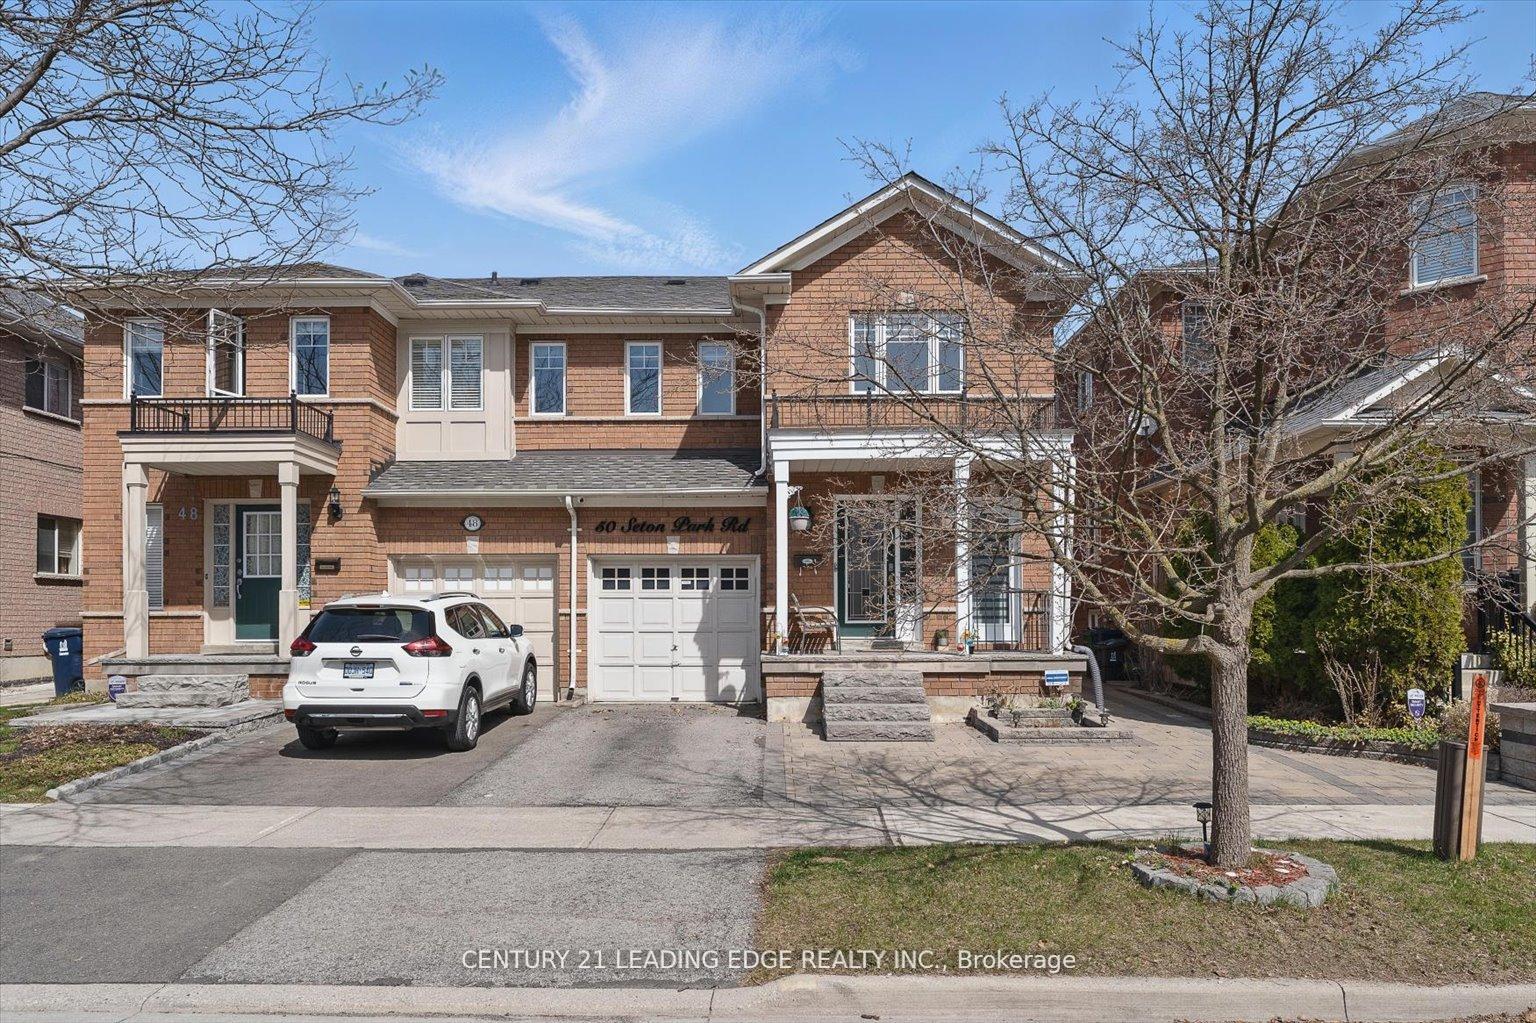
50 Seton Park Road
Semi-Detached Sold
1/5050 Seton Park Road
Semi-Detached Sold
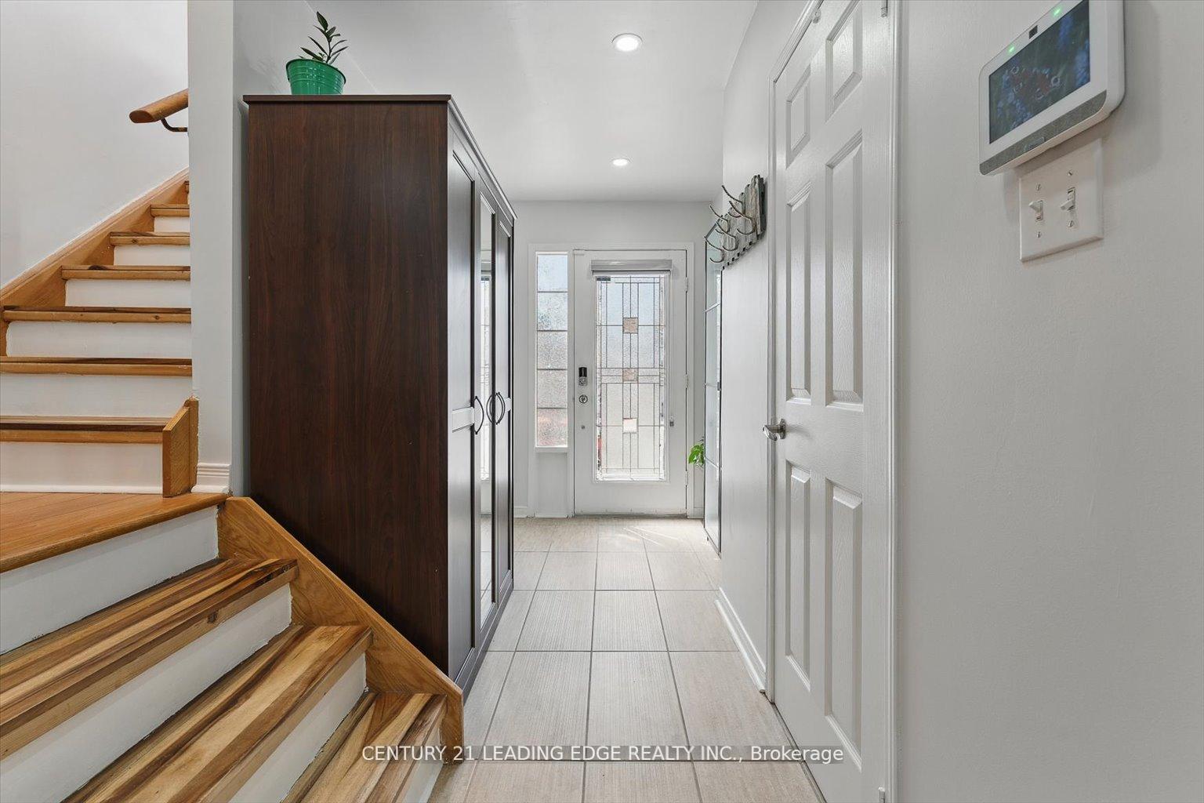
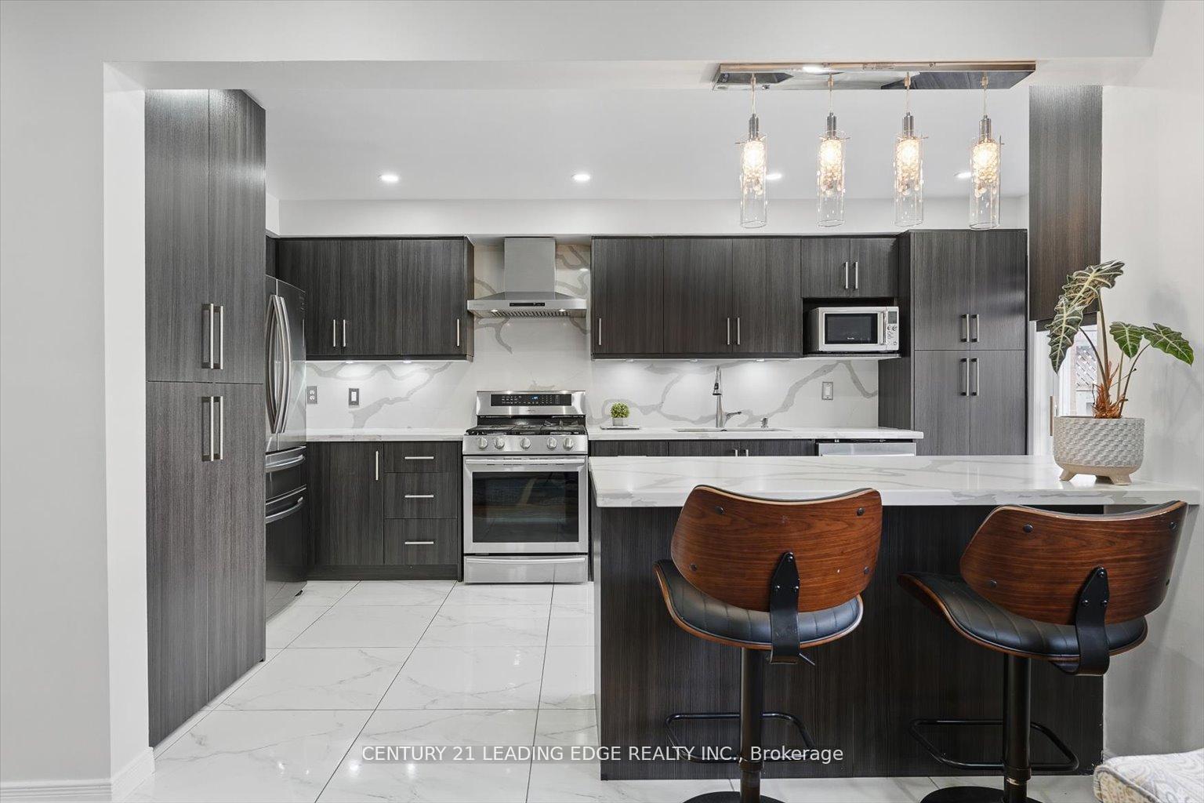
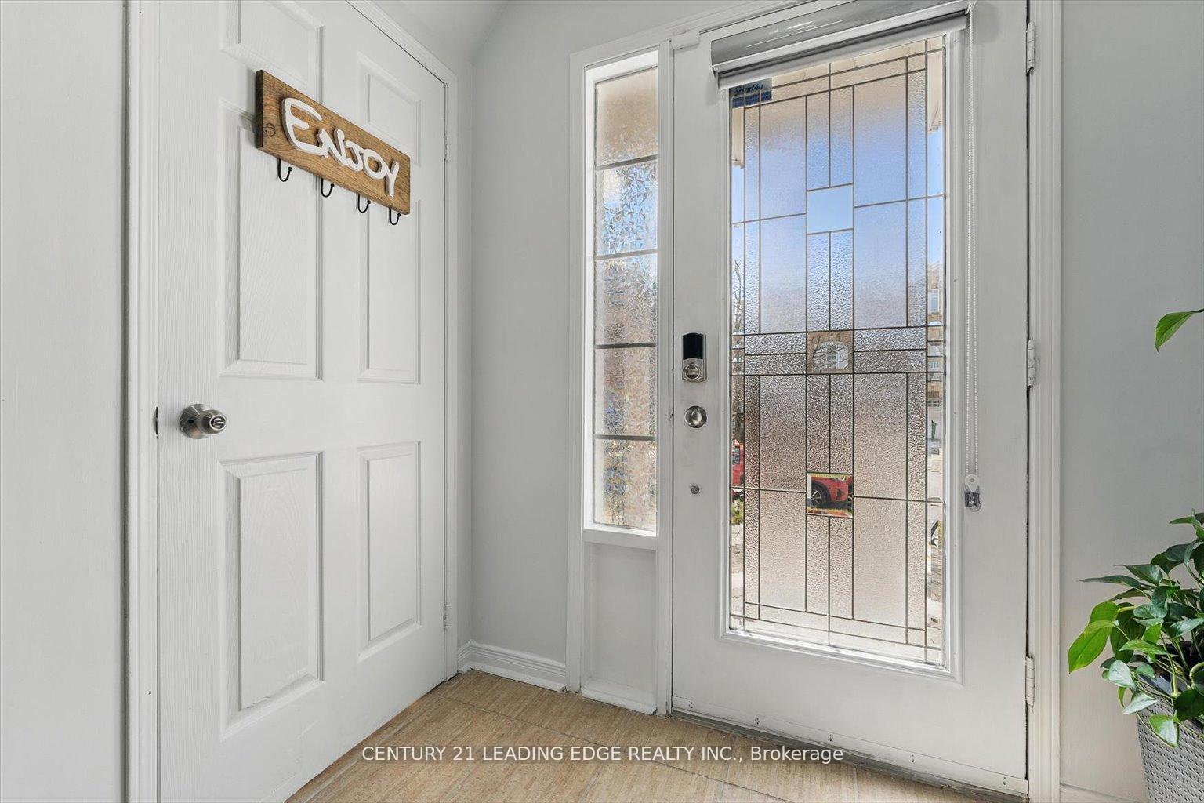
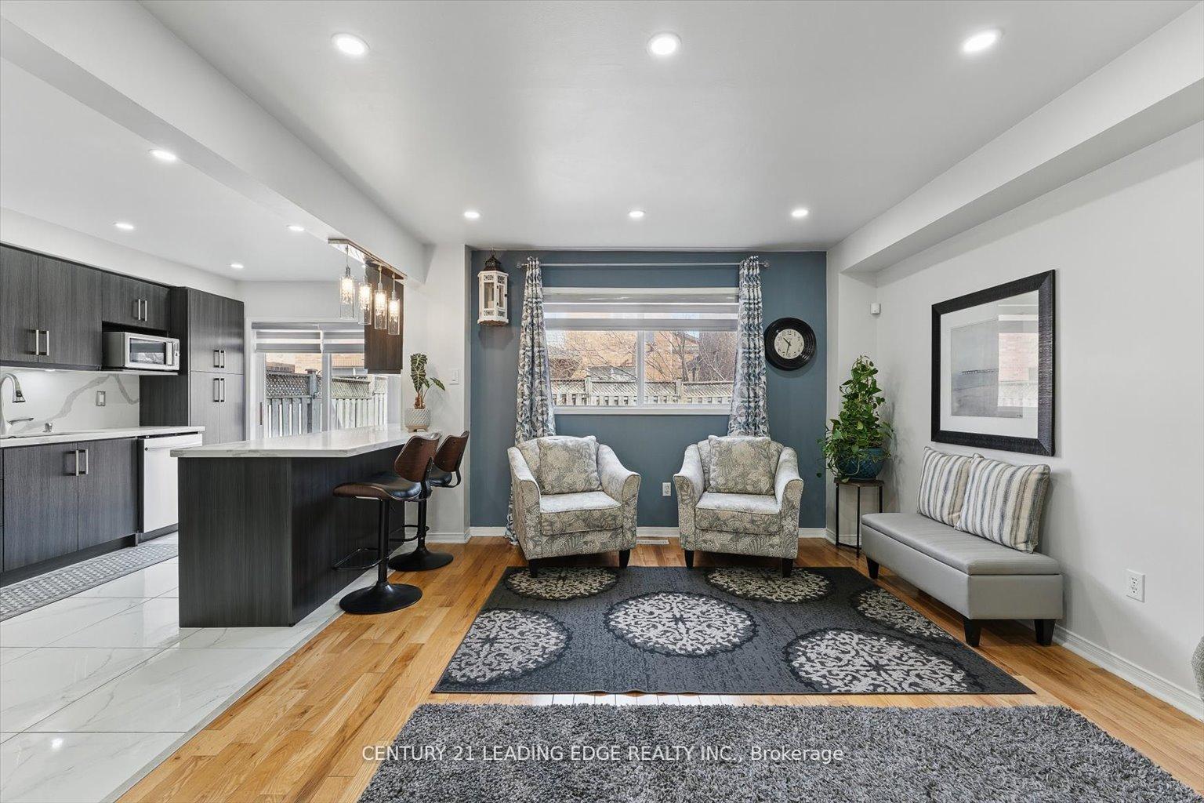 See all 50 photos
3+2 Bedrooms
4 Bathrooms
1 Garage
1.1K–1.5K sq.ft
27.1×77.22 ft
$5,279/yr
Property history
Facts and features
- BasementApartment
- Water, sewerMunicipal
- HeatingForced air
- CoolingCentral air
What stands out
- Second kitchen
- Separate entrance
- Hardwood floors
- Central air
The homeSemi-Detached, 2-storey, 1,100–1,500 sq ft
- TypeSemi-Detached
- Style2-storey
- Living space1,100–1,500 sq ft
- BasementApartment, separate entrance
InsideHardwood, Tile, Sump pump, water purifier, Rooms above ground 6
- FlooringHardwood, Tile
- FeaturesSump pump, water purifier
- Rooms above ground6
- Rooms in the basement2
- Bedrooms3 + 2 in the basement
- Bathrooms4
- Kitchens2
Outside and lotBrick, Unknown, Unknown
- ExteriorBrick
- RoofUnknown
- FoundationUnknown
- Size27.1 × 77.22 ft
Parking1 Garage, Attached, Available
- Spaces1 Garage
- GarageAttached
- DrivewayAvailable
Heating, water and powerForced air, gas, Central air, Municipal water
- HeatingForced air, gas
- CoolingCentral air
- WaterMunicipal water
- SewerMunicipal sewer
Costs and taxesTaxes $5,279 a year, HST included in the price
- Taxes, 2024$5,279 a year
- HSTHST included in the price
Included in the sale2 fridges, 2 stoves, 2 range-hood, ss dishwasher, 2 washer, 2 dryer. ac (owned 2025), hot water tank (owned 2023), central water purifier (owned 2024). all lights fixture and all window coverings., Projector in main floor.
- Included2 fridges, 2 stoves, 2 range-hood, ss dishwasher, 2 washer, 2 dryer. ac (owned 2025), hot water tank (owned 2023), central water purifier (owned 2024). all lights fixture and all window coverings.
- Not includedProjector in main floor.
Listing detailsC12172816, Sold, May 26, 2025
- MLS® numberC12172816
- StatusSold
- Listed onMay 26, 2025
- Days on market23
- UpdatedJun 18, 2025
- PossessionFlexible
- Occupied byOwner
- Listing brokerageCENTURY 21 LEADING EDGE REALTY INC.
About this home
50 Seton Park Road, Toronto (Flemingdon Park), ON M3C 3Z6
Sump PumpWater Purifier
Bright and Spacious Semi-Detached Home Featuring 3+2 Bedrooms and 4 Bathrooms, Including a Finished Basement Suite with a Legal Separate Entrance. Generously Sized Bedrooms, with a Primary Bedroom Offering a 4-Piece Ensuite and Walk-In Closet. Conveniently Located Near TTC, Shops at Don Mills, Science Centre, Superstore, Parks, Scenic Trails, and the DVP. Close to Rippleton Public School, Don Mills Middle School, Don Mills Collegiate, Aga Khan Museum, Park and Jamatkhana
Read more
Ask about this home
A HOMEH agent will answer your questions about this home.
Ask a question
Thinking of selling your home?See what your home is worth today.
Around this home
Don Mills and Eglinton
Errands
Transit
Parks
Schools
Daily convenience, out of 100, from the distances below
ParkFerrand Drive Park · 8 within 1 km2 min walk104 m
GroceryReal Canadian Superstore7 min walk418 m
SchoolGrenoble Public School10 min walk590 m
Train stationAga Khan Park & Museum3 min walk161 m
PharmacySuperstore7 min walk445 m
Cafés & foodCornerside Cafe · 15 within 1 km1 min walk61 m
Gym & rec centreGoodLife Fitness1 min walk59 m
LibraryToronto Public Library - Flemingdon Park5 min walk330 m
WalkDriveStraight-line distance, open map data
Grocery0.4 km
Park0.1 km
Coffee0.8 km
Dining0.1 km
Gym0.1 km
Aga Khan Park & Museum0.2 km
Schools nearby
School rating, out of 10.
Grenoble Public Schoolelementary · Public · 0.6 km
2.1/10Low
One Direction Academysecondary · Private · 0.7 km
—
Brightonelementary · Private · 0.9 km
—
Contact agent
Helpful calculators
Mortgage
Affordability
Closing costs
Land transfer tax
Property tax
Down payment
CMHC insurance
Stress test
Cashback Rebate
Your HOMEH agent

KimHOMEH agent · Toronto
"I would see it this week."
Ask Kim