

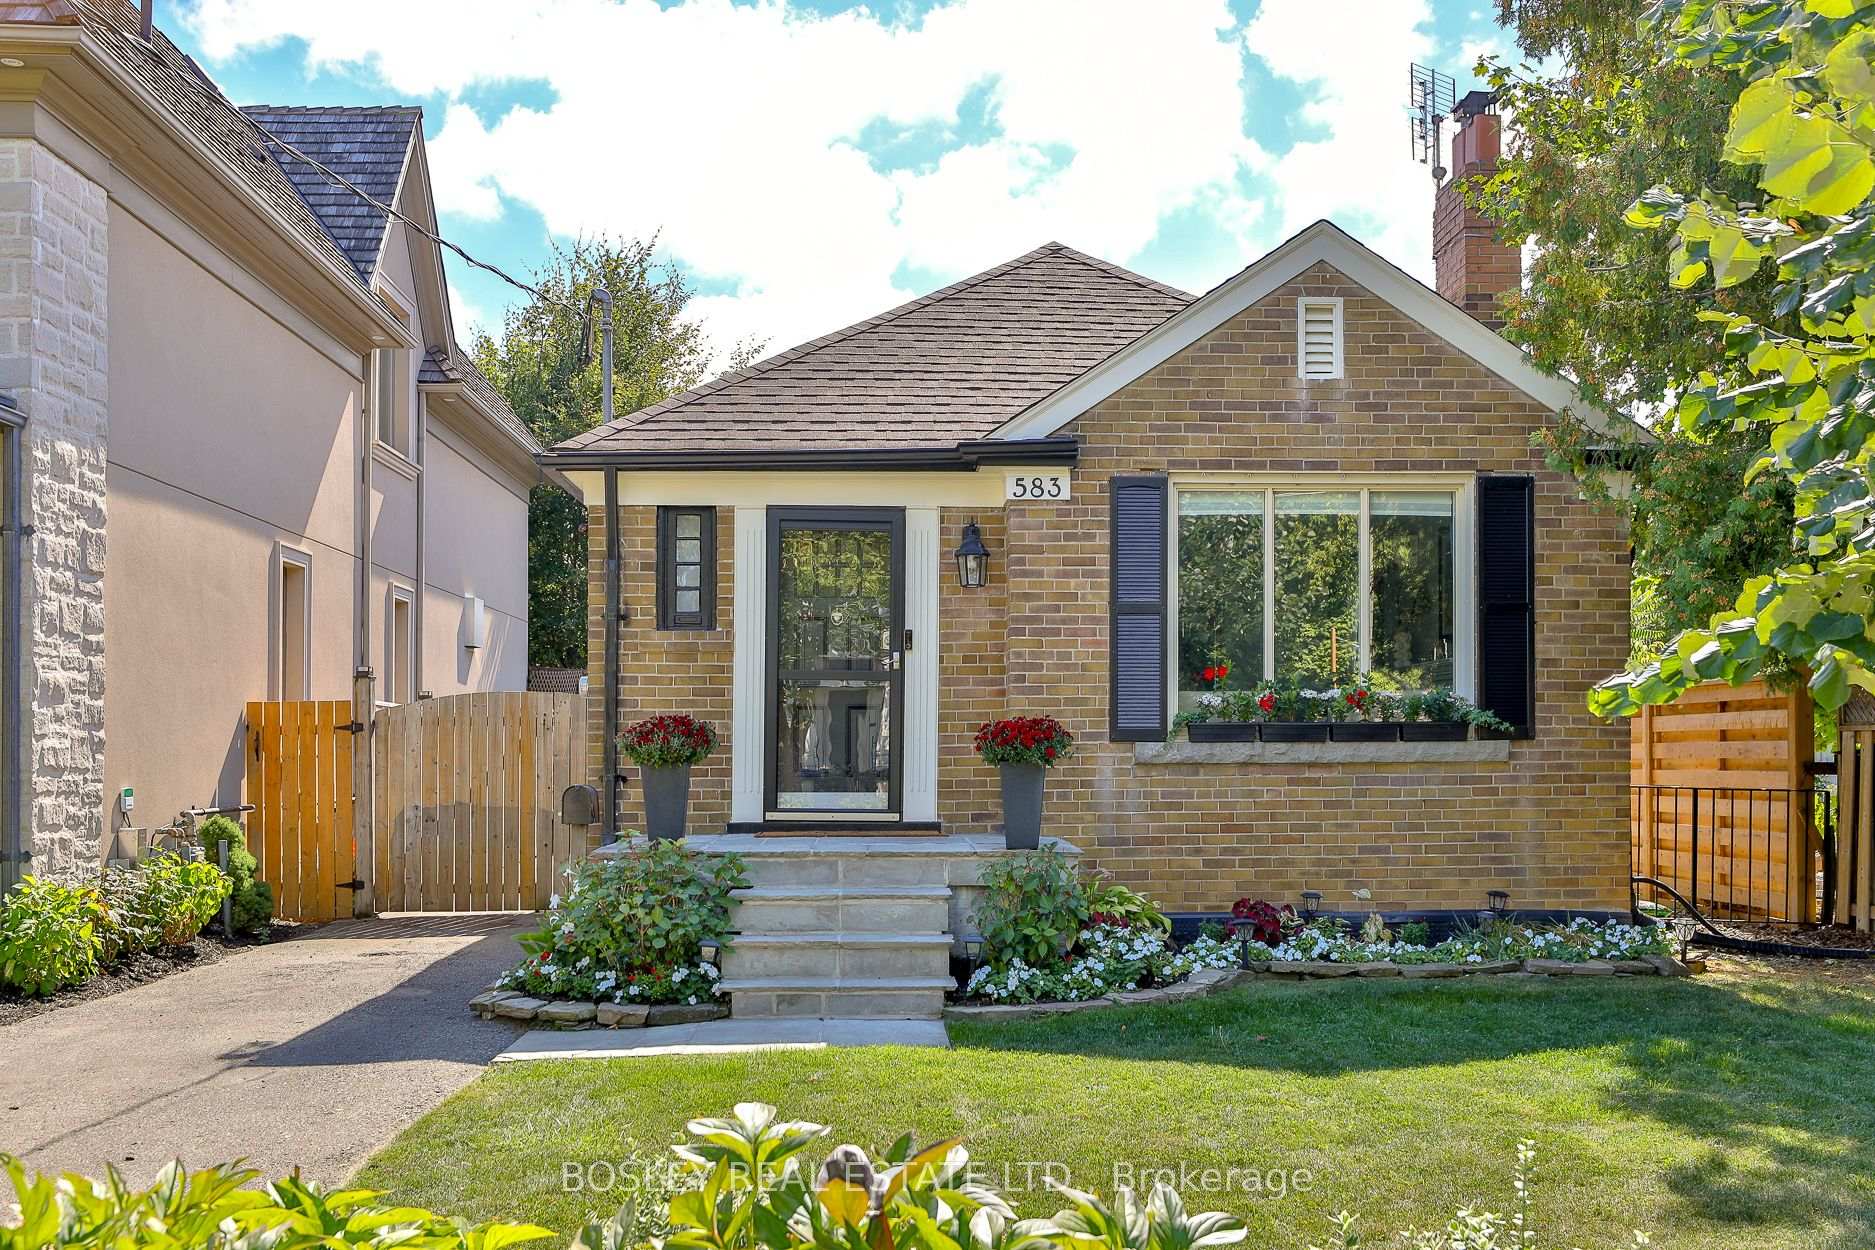
583 Broadway Avenue
583 Broadway Avenue
 See all 38 photos
Property history
Facts and features
- BasementFinished
- Age of home51–99 years
- Water, sewerMunicipal
- HeatingWater
- Separate entrance
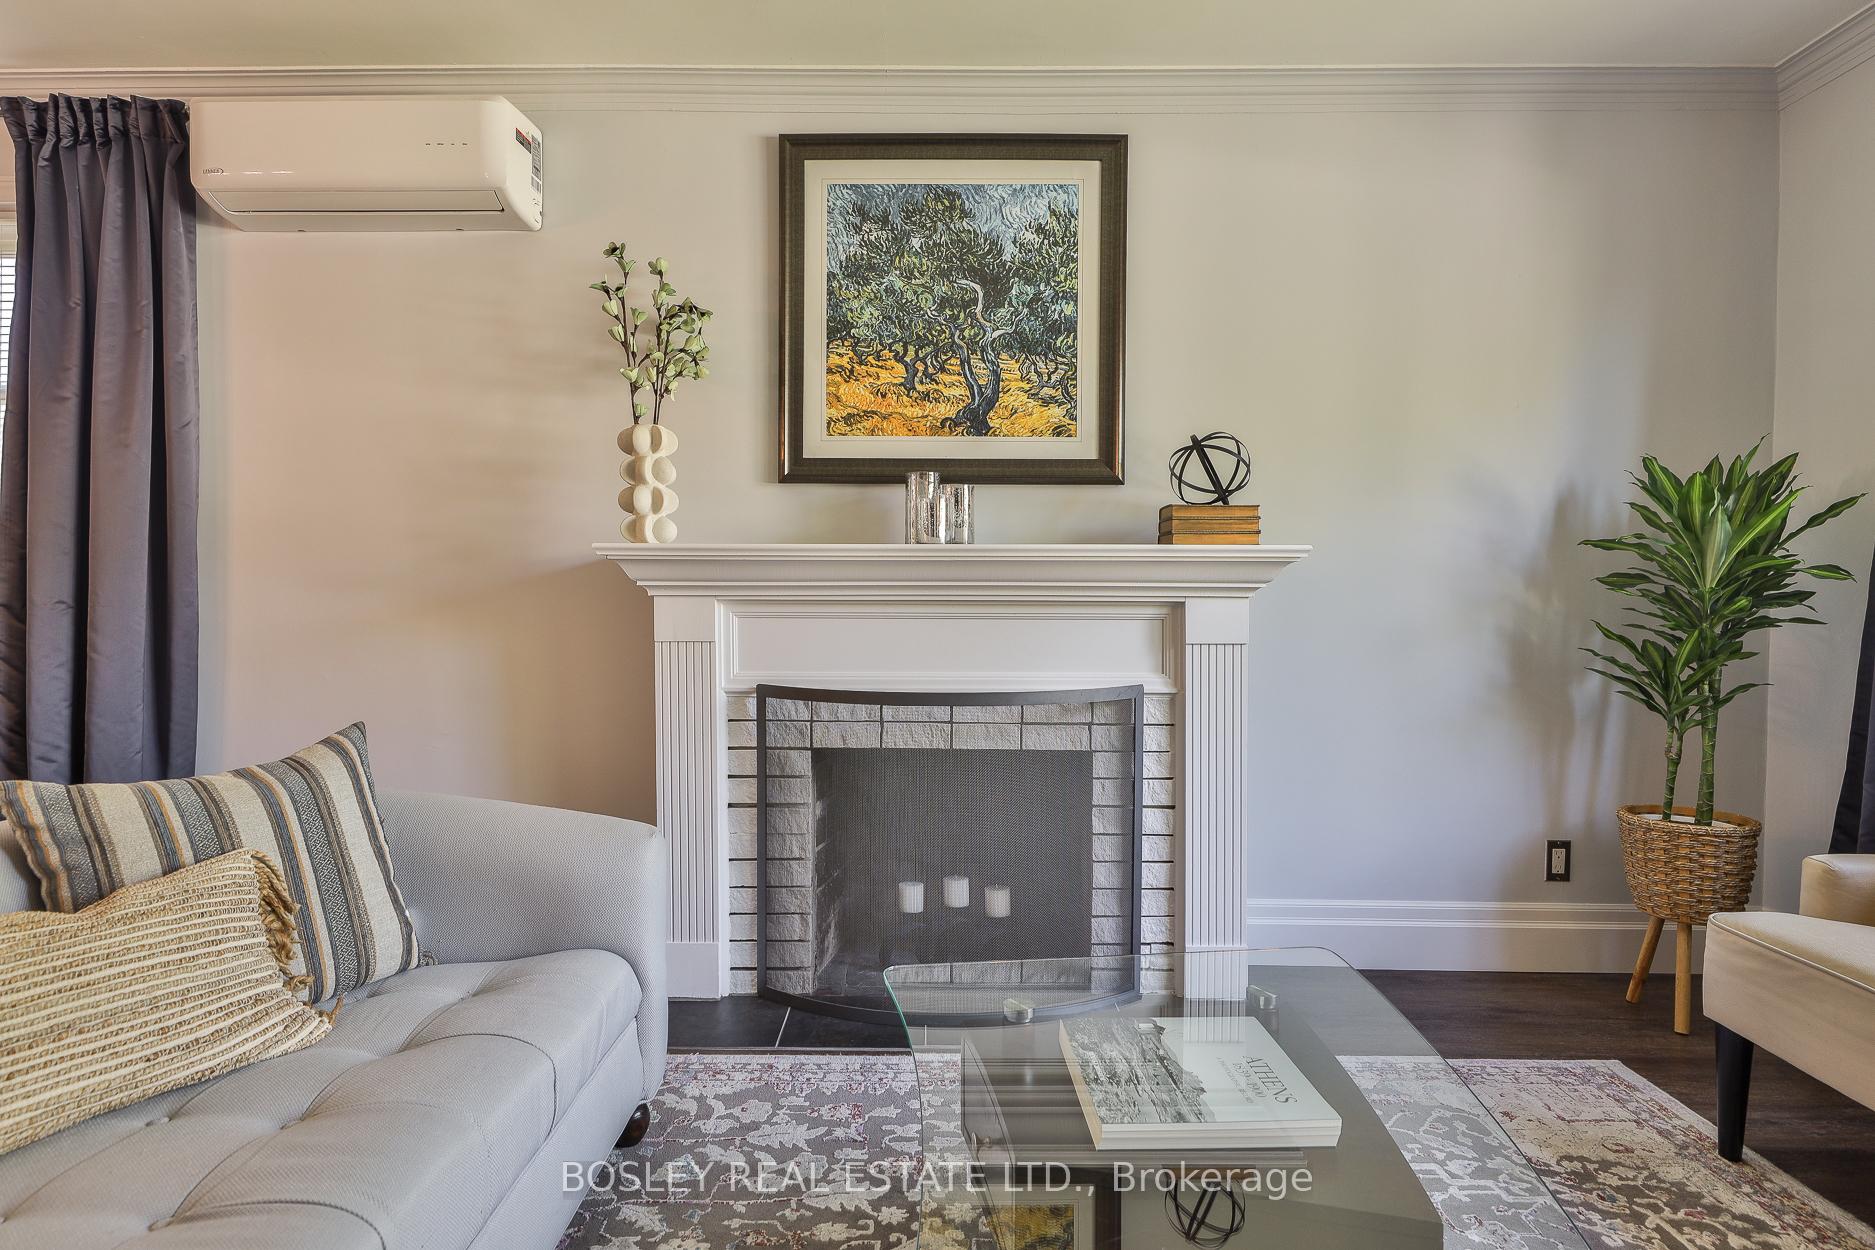
- Fireplace
The homeDetached, Bungalow, Age 51–99 years
- Type: Detached
- Style: Bungalow
- Age: 51–99 years
- Living space: 700–1,100 sq ft
- Basement: Finished, separate entrance
InsideFireplace Yes, wood, Broadloom, Concrete, Lower level
- Fireplace: Yes, wood
- Flooring: Broadloom, Concrete
- Laundry: Lower level
- Features: Primary bedroom - main floor, storage, sump pump
- Rooms above ground: 5
- Rooms in the basement: 5
- Bedrooms: 2 + 1 in the basement
- Bathrooms: 2
- Kitchens: 1
Outside and lotBrick, Unknown, Unknown
- Exterior: Brick
- Roof: Unknown
- Foundation: Unknown
- Features: Landscape lighting, landscaped, privacy
- Other structures: Fence - full, shed
- Size: 36 × 135 ft
Parking1 Garage, Detached, Private
- Spaces: 1 Garage
- Garage: Detached
- Driveway: Private
Heating, water and powerWater, gas, Wall unit(s), Municipal water
- Heating: Water, gas
- Cooling: Wall unit(s)
- Water: Municipal water
- Sewer: Municipal sewer
Costs and taxesTaxes $8,227 a year, HST included in the price, Hot water heater (gas) monthly fee $24.81
- Taxes, 2025: $8,227 a year
- HST: HST included in the price
- Rental items: Hot water heater (gas) monthly fee $24.81
- Under contract: Hot water tank-gas
Included in the saleFridge, stove, dishwasher, washer & dryer. upright freezer in basement. all electrical light fixtures. all custom blinds. tv and wall mount in primary bedroom. tv and wall mount in family room. murphy bed in 2nd bedroom and wardrobe in bsmt bedroom. 3 ductless heat & a/c heat pump units. gardening shed. all outdoor garden lighting in place. note: murphy bed & bsmt freezer can stay or go., Curtains in living rm, dining rm and in all bedrooms. fireplace screen & fireplace tools. bbq, fire pit & outdoor furniture in garden.
- Included: Fridge, stove, dishwasher, washer & dryer. upright freezer in basement. all electrical light fixtures. all custom blinds. tv and wall mount in primary bedroom. tv and wall mount in family room. murphy bed in 2nd bedroom and wardrobe in bsmt bedroom. 3 ductless heat & a/c heat pump units. gardening shed. all outdoor garden lighting in place. note: murphy bed & bsmt freezer can stay or go.
- Not included: Curtains in living rm, dining rm and in all bedrooms. fireplace screen & fireplace tools. bbq, fire pit & outdoor furniture in garden.
NearbyFenced yard, library, park, place of worship, public transit, school
- Close to: Fenced yard, library, park, place of worship, public transit, school
Listing detailsC12418744, Sold, Sep 22, 2025
- MLS® number: C12418744
- Status: Sold
- Listed on: Sep 22, 2025
- Days on market: 22
- Updated: Oct 14, 2025
- Possession: 30-59 days
- Occupied by: Owner
- Listing brokerage: BOSLEY REAL ESTATE LTD.
About this home
583 Broadway Avenue, Toronto (Leaside), ON M4G 2S4
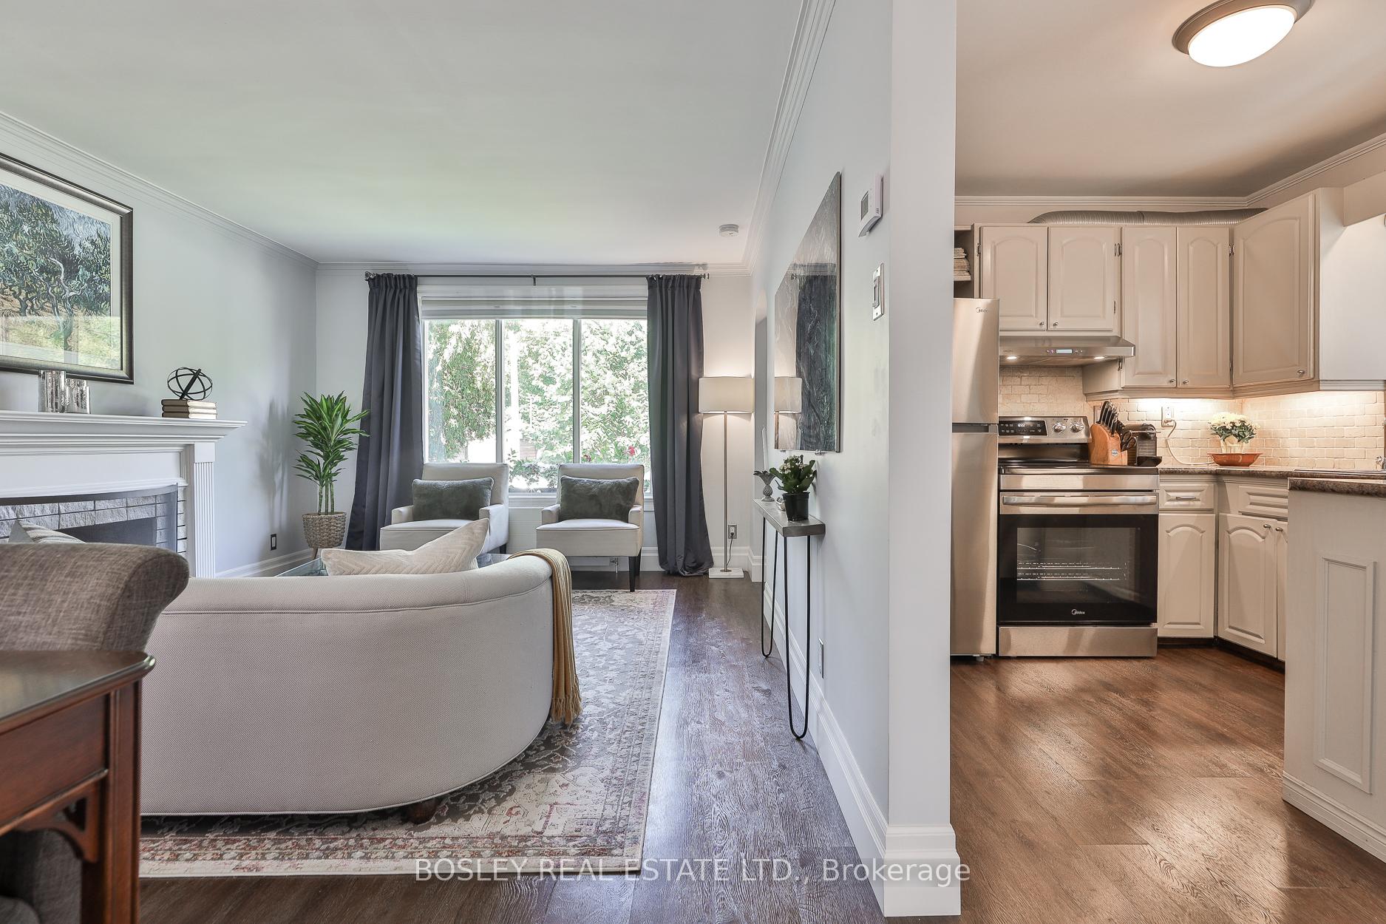
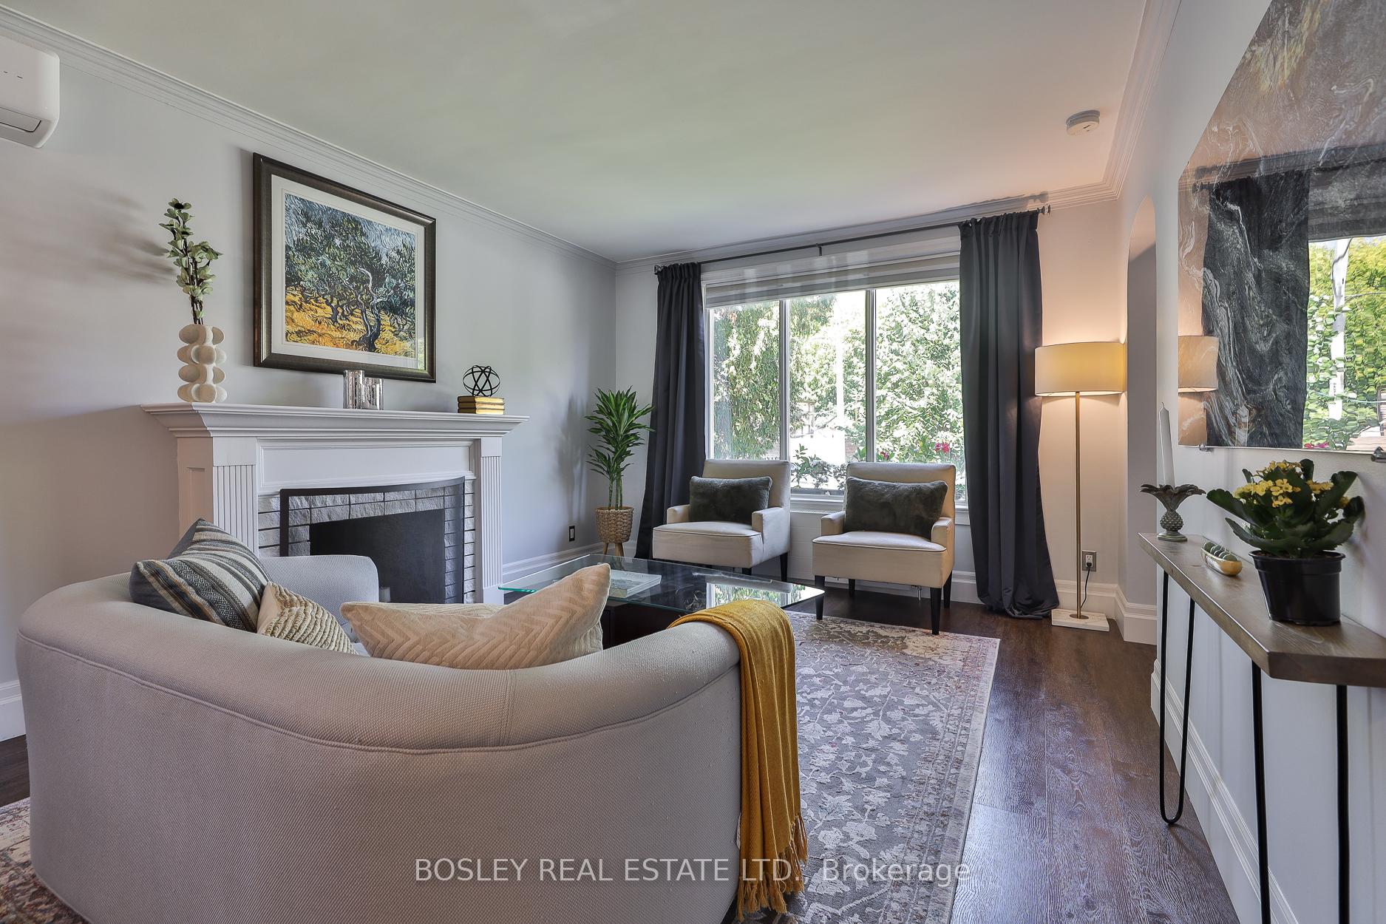
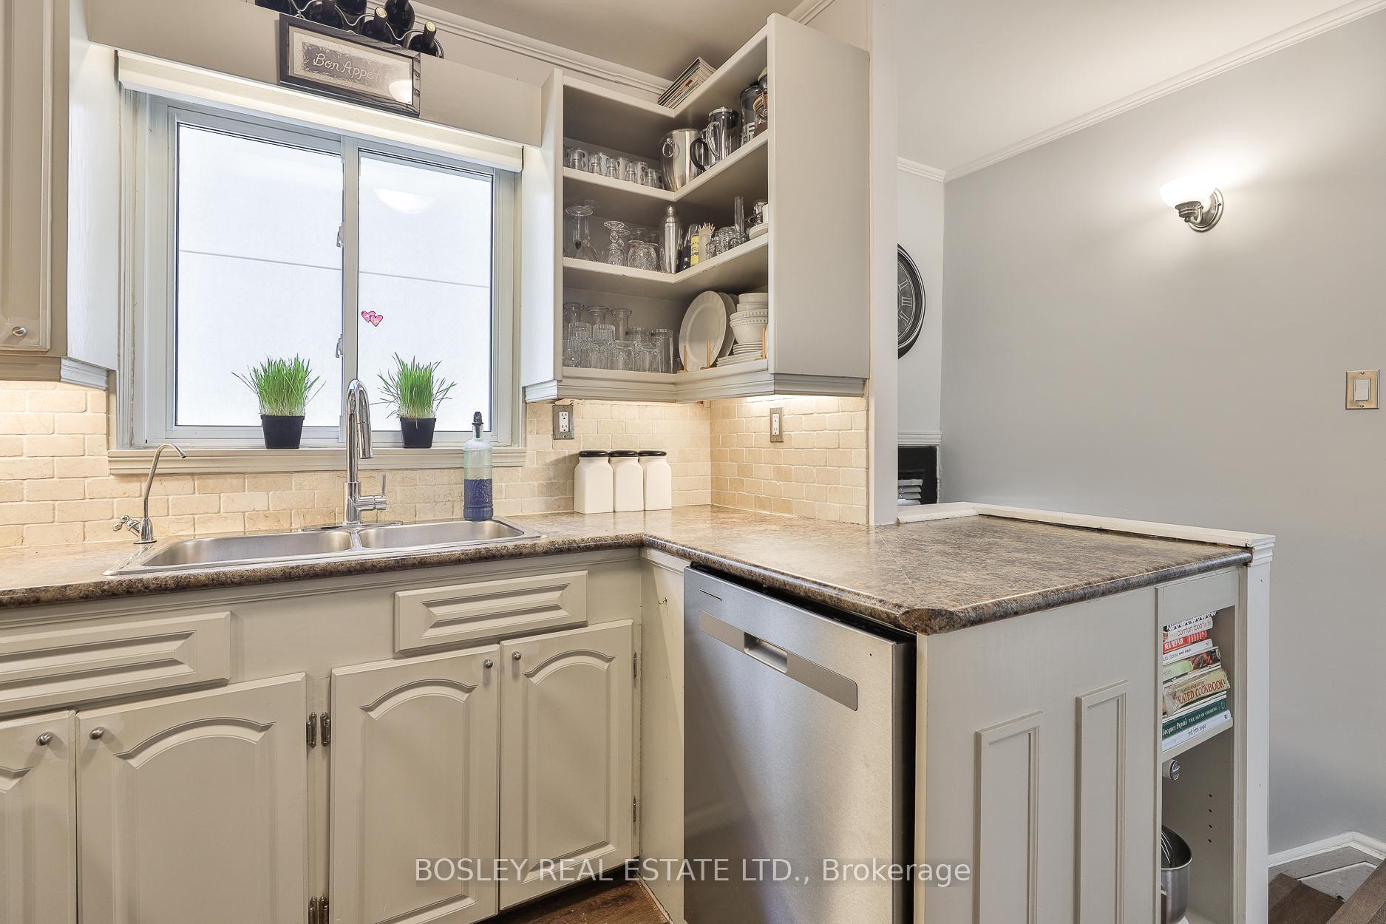
Nestled among multi-million-dollar homes, this lovingly renovated 2+1 bedroom gem on a 36 x 135 ft lot is one of the few remaining bungalows in Leaside and it stands out above the rest.This home blends warmth, comfort and style in one inviting package. From the moment you step inside, the wood-burning fireplace and oversized window set the tone, imagine snowy evenings spent cozy by the fire. The open-concept living/dining area flows seamlessly into the kitchen, creating a hub ideal for everyday living, for Sunday family dinners or for entertaining buffet-style in the kitchen spilling into the dining & living room with friends and family. Both main flr bedrooms are spacious and overlook the garden for peaceful nights; the second bdrm doubles as a home office/gym with a Murphy bed for overnight guests. The fully finished lower level doesn't feel like a basement with the multiple above-grade windows and feels warm & inviting thanks to the broadloom underfoot. A large rec room invites family movie nights, while an over-sized dream dressing room doubles as a fabulous "sister sanctuary" with a powder room right there for mom's stress-free mornings. An open den/alcove offers a flexible home-office space, while the oversized third bedroom downstairs provides enough room for a bdrm & private work space. A separate room houses the laundry/utility and ensures plenty of storage. Step outside to a backyard that's been lovingly landscaped over the years. The hardscaped patio is perfect for dining al fresco, with landscape lighting, candles, and potted plants setting the mood for serene evenings. Further down this very deep lot, enjoy a secondary seating area or set up a jungle gym in the fully fenced garden, perfect for kids, pets, and summer fun. This home truly has it all: character, thoughtful renovations, and a backyard retreat in the heart of Leaside. School catchment is much sought after Northlea Elementary & Middle School. All you need to do is move in and say, I'm home!
Ask about this home
A HOMEH agent will answer your questions about this home.
Around this home
Daily convenience, out of 100, from the distances below
Schools nearby
School rating, out of 10.
Helpful calculators
Your HOMEH agent

"I would see it this week."