

183 McRae Drive
183 McRae Drive
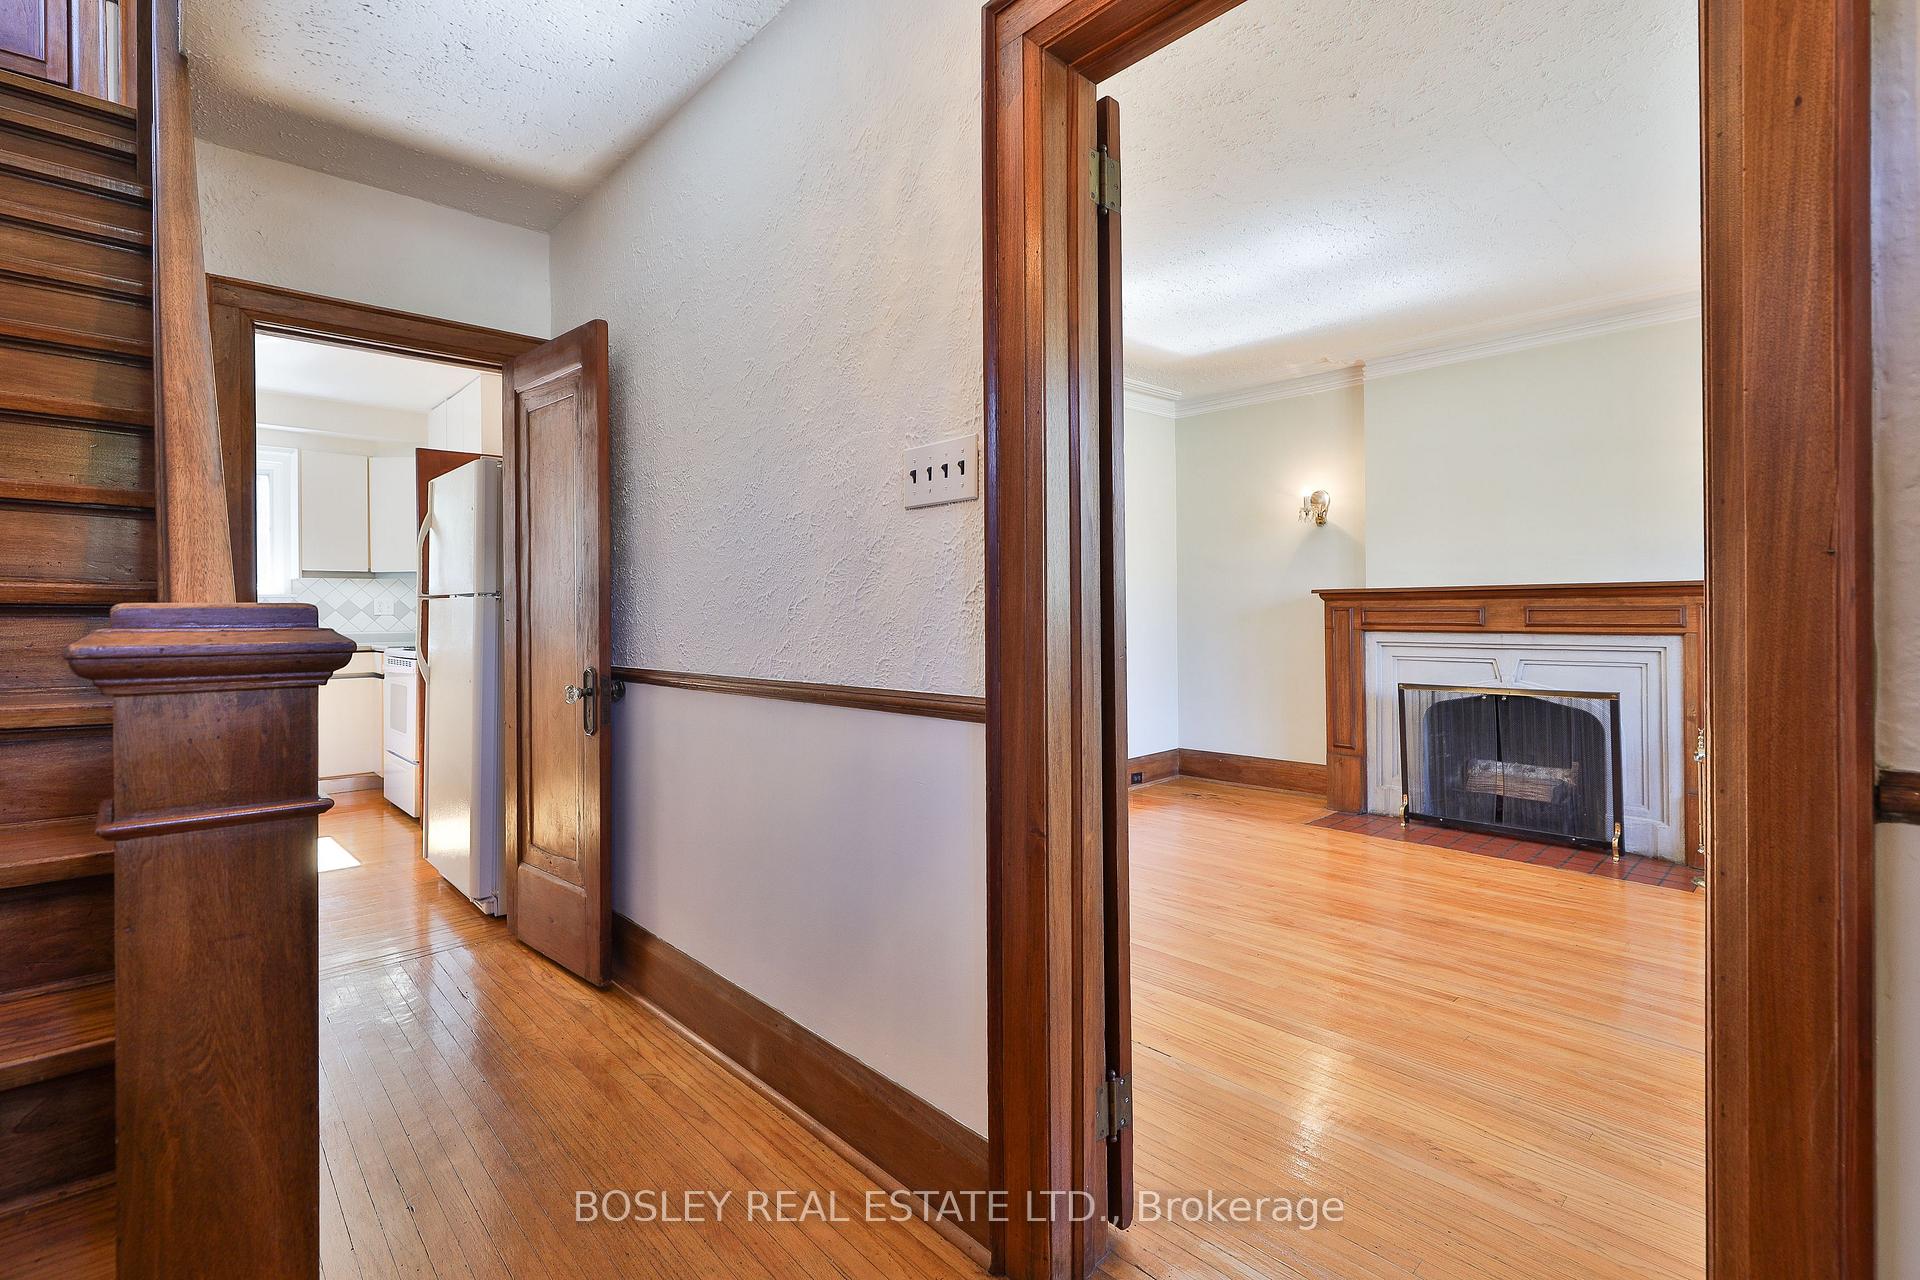 See all 27 photos
Property history
Facts and features
- BasementFinished
- Age of home51–99 years
- Water, sewerMunicipal
- HeatingWater
- Separate entrance
- Hardwood floors
- Fireplace
The homeDetached, 1 1/2 storey, Age 51–99 years
- TypeDetached
- Style1 1/2 storey
- Age51–99 years
- Living space1,100–1,500 sq ft
- BasementFinished, separate entrance
InsideFireplace Yes, wood, Hardwood, Concrete, Lower level
- FireplaceYes, wood
- FlooringHardwood, Concrete
- LaundryLower level
- FeaturesCarpet free, primary bedroom - main floor
- Rooms above ground5
- Rooms in the basement3
- Bedrooms2
- Bathrooms2
- Kitchens1
Outside and lotBrick, Asphalt shingle, fibreglass shingle, Unknown
- ExteriorBrick
- RoofAsphalt shingle, fibreglass shingle
- FoundationUnknown
- Size37.04 × 94 ft
Parking1 Garage, Detached, Private
- Spaces1 Garage
- GarageDetached
- DrivewayPrivate
Heating, water and powerWater, gas, Wall unit(s), Municipal water
- HeatingWater, gas
- CoolingWall unit(s)
- WaterMunicipal water
- SewerMunicipal sewer
Costs and taxesTaxes $6,923 a year, HST included in the price, Rental items None.
- Taxes, 2025$6,923 a year
- HSTHST included in the price
- Rental itemsNone.
Included in the saleFridge, stove, dishwasher, washer & dryer, chest freezer. all electrical light fixtures. all window coverings in place. ceiling fan in 2nd bdrm. 1 ductless air conditioner. hot water tank - gas (o)., Not included None.
- IncludedFridge, stove, dishwasher, washer & dryer, chest freezer. all electrical light fixtures. all window coverings in place. ceiling fan in 2nd bdrm. 1 ductless air conditioner. hot water tank - gas (o).
- Not includedNone.
NearbyFenced yard, library, park, place of worship, public transit, school
- Close toFenced yard, library, park, place of worship, public transit, school
Listing detailsC12439191, Sold, Oct 2, 2025
- MLS® numberC12439191
- StatusSold
- Listed onOct 2, 2025
- Days on market18
- UpdatedOct 20, 2025
- Possession30-59 days
- Occupied byVacant
- Listing brokerageBOSLEY REAL ESTATE LTD.
About this home
183 McRae Drive, Toronto (Leaside), ON M4G 1T2
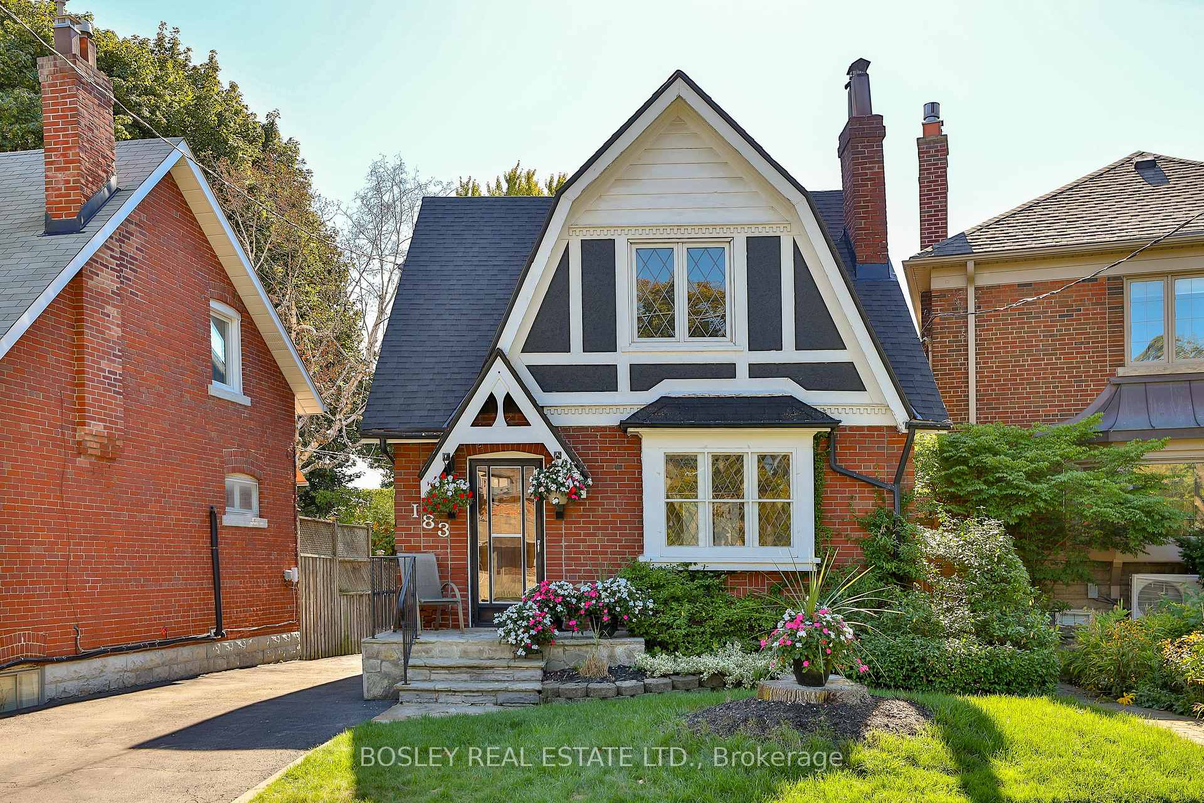
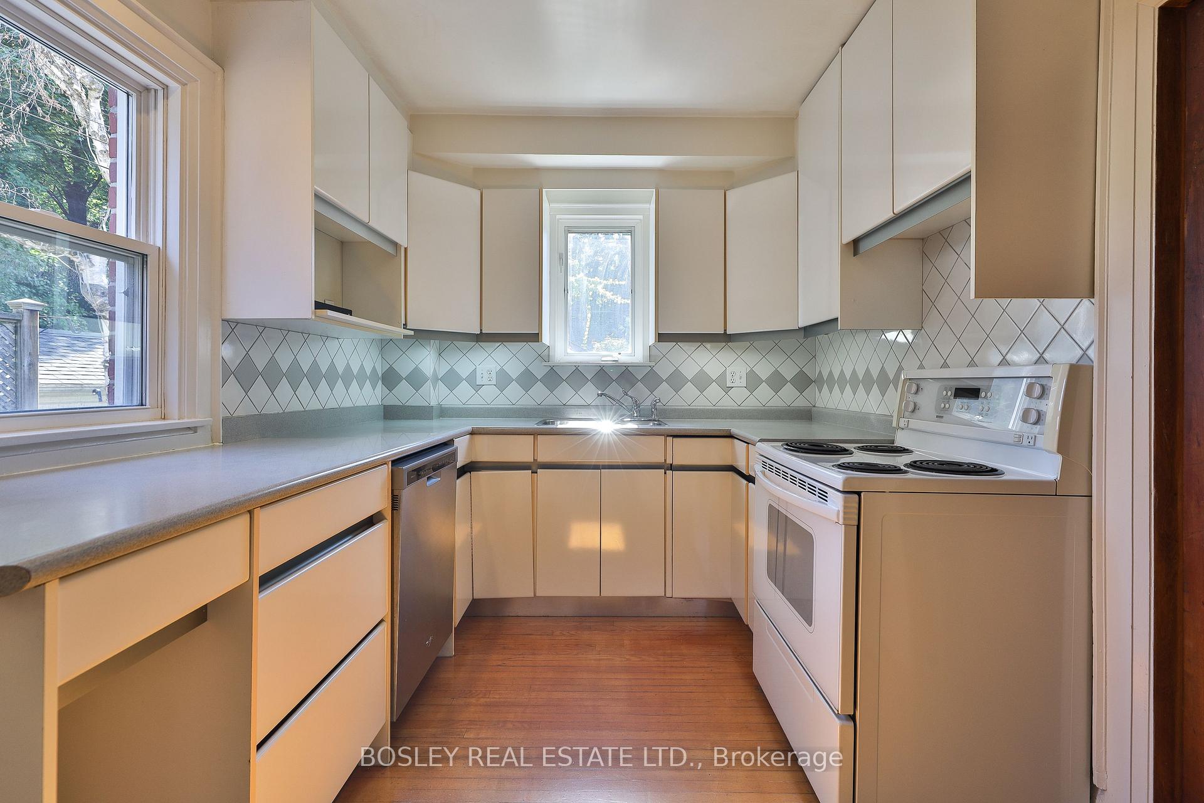
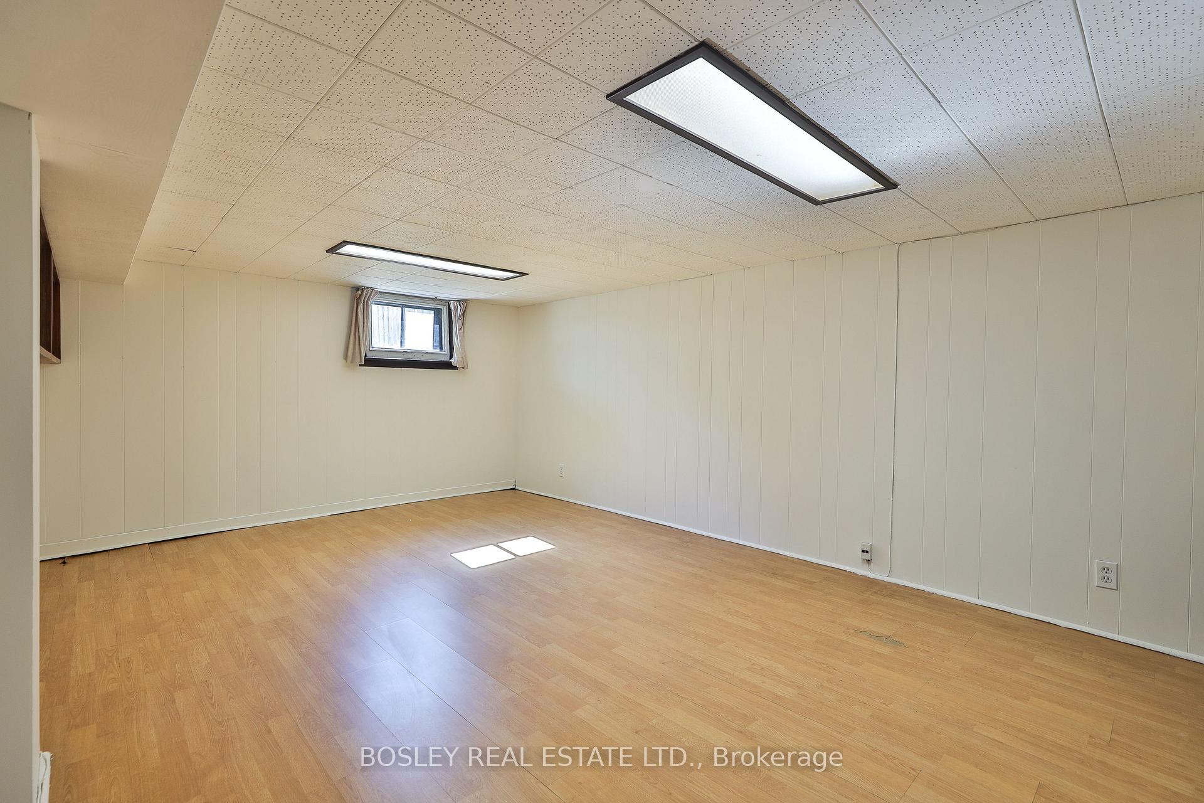
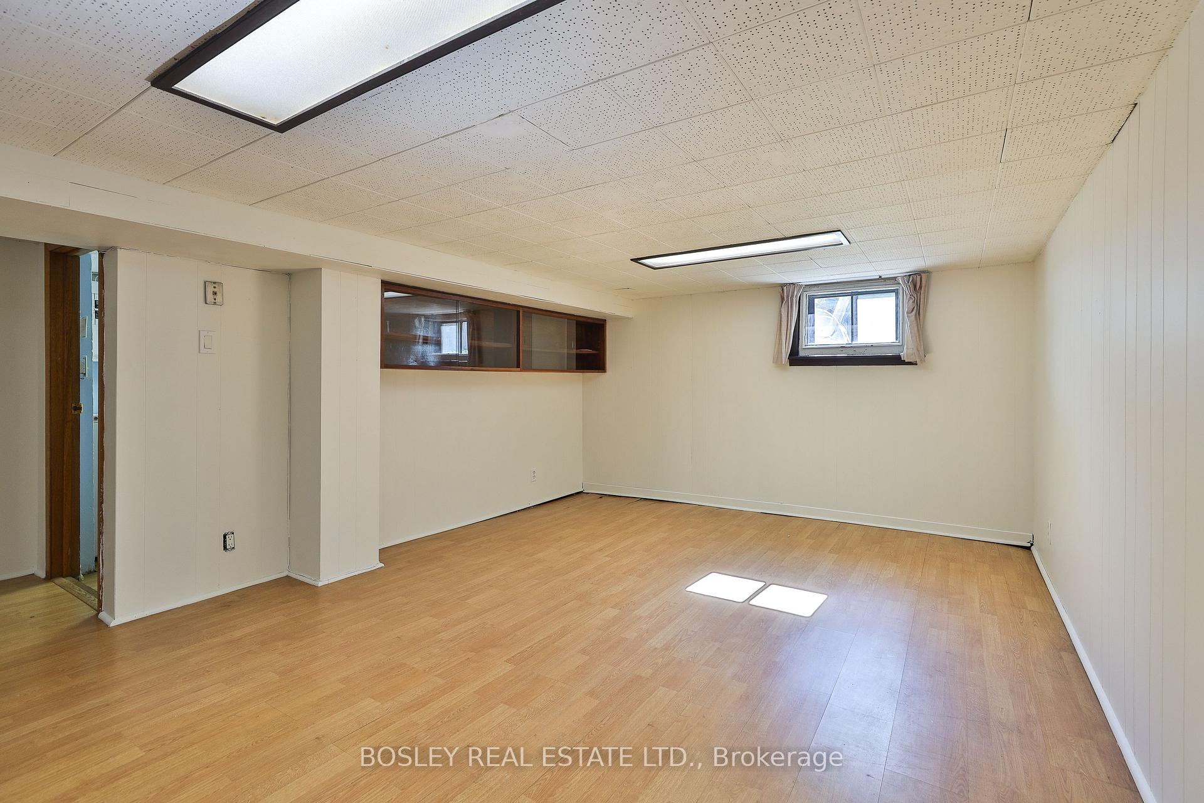
Charming Leaside home rich in authentic character! A rare opportunity to own a beautifully preserved and carefully updated 1 1/2 storey home full of character and warmth on an extra wide 37 ft lot with a private driveway! Step inside and be transported by the original gumwood doors, chair rails, wood trim, and even the window casings in the living & dining room - all lovingly maintained in their natural, unspoiled state. The lovely hardwood floors and functional wood-burning fireplace offer timeless appeal, complemented by exquisite leaded glass & stained glass windows and cut-glass doors that reflect the craftsmanship of a bygone era. However some updates were diligently executed like the upgraded windows for energy efficiency. This 1 1/2 storey home features 2 bdrms, 2 full bathrooms, an updated kitchen with newer cabinetry & appliances including a dishwasher. A renovated upper bathroom with classic white tiles and black inlay which provides authentic charm and updated convenience. Whether you're cozying up by the fire or admiring the fine woodwork, this home is a celebration of traditional charm with thoughtful updates where they count. Enjoy a well-maintained & highly functional layout. And with a little TLC in the basement, the recreation/family room in this finished basement could come to life and accommodate your family's needs. And there's lots of storage here + a big walk-in cedar closet. Located in highly desirable South Leaside, close to parks, shops and transit while offering top-tier public schools including Rolph Road Elementary, Bessborough Dr Elementary & MIddle School and Leaside High. Leaside is not just a neighbourhood, it's a community lifestyle like few others. Don't miss this rare opportunity to own a piece of Leasides architectural history and make it your own! Note: This property is sold in "As Is" condition.
Ask about this home
A HOMEH agent will answer your questions about this home.
Around this home
Daily convenience, out of 100, from the distances below
Schools nearby
School rating, out of 10.
Helpful calculators
Your HOMEH agent

"I would see it this week."