

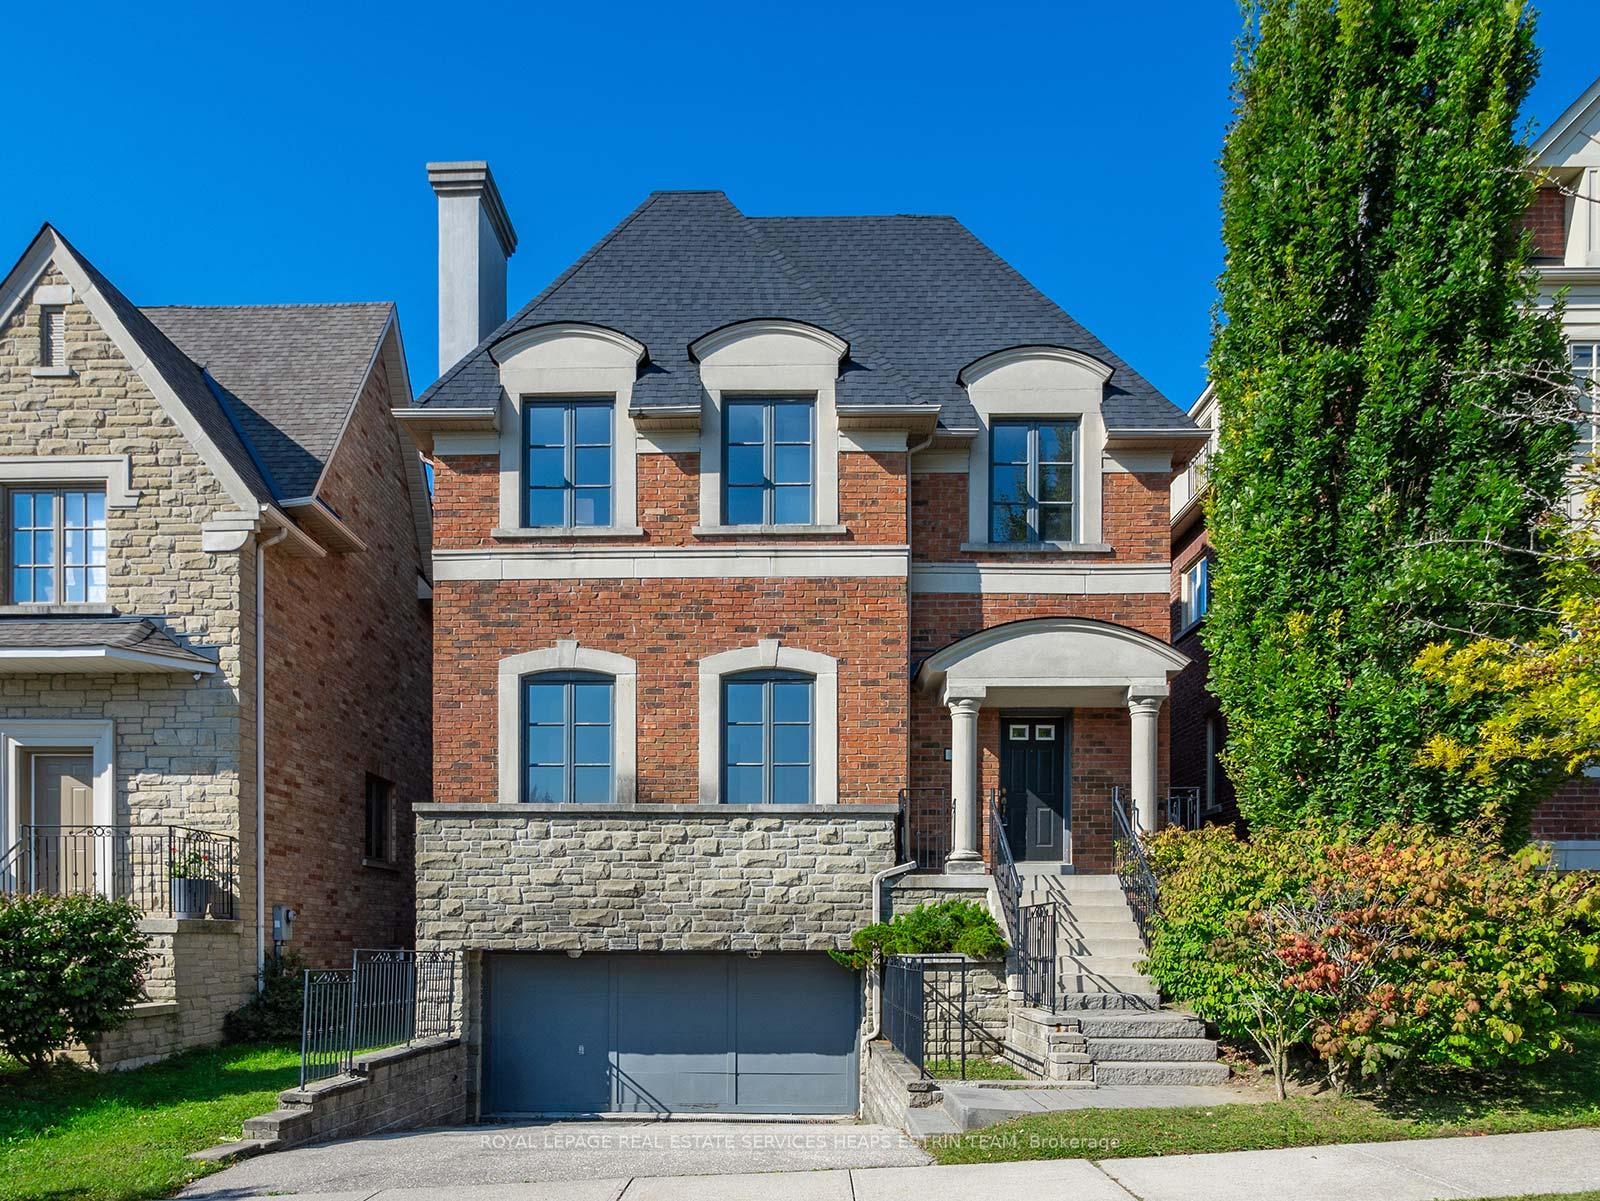
42 True Davidson Drive
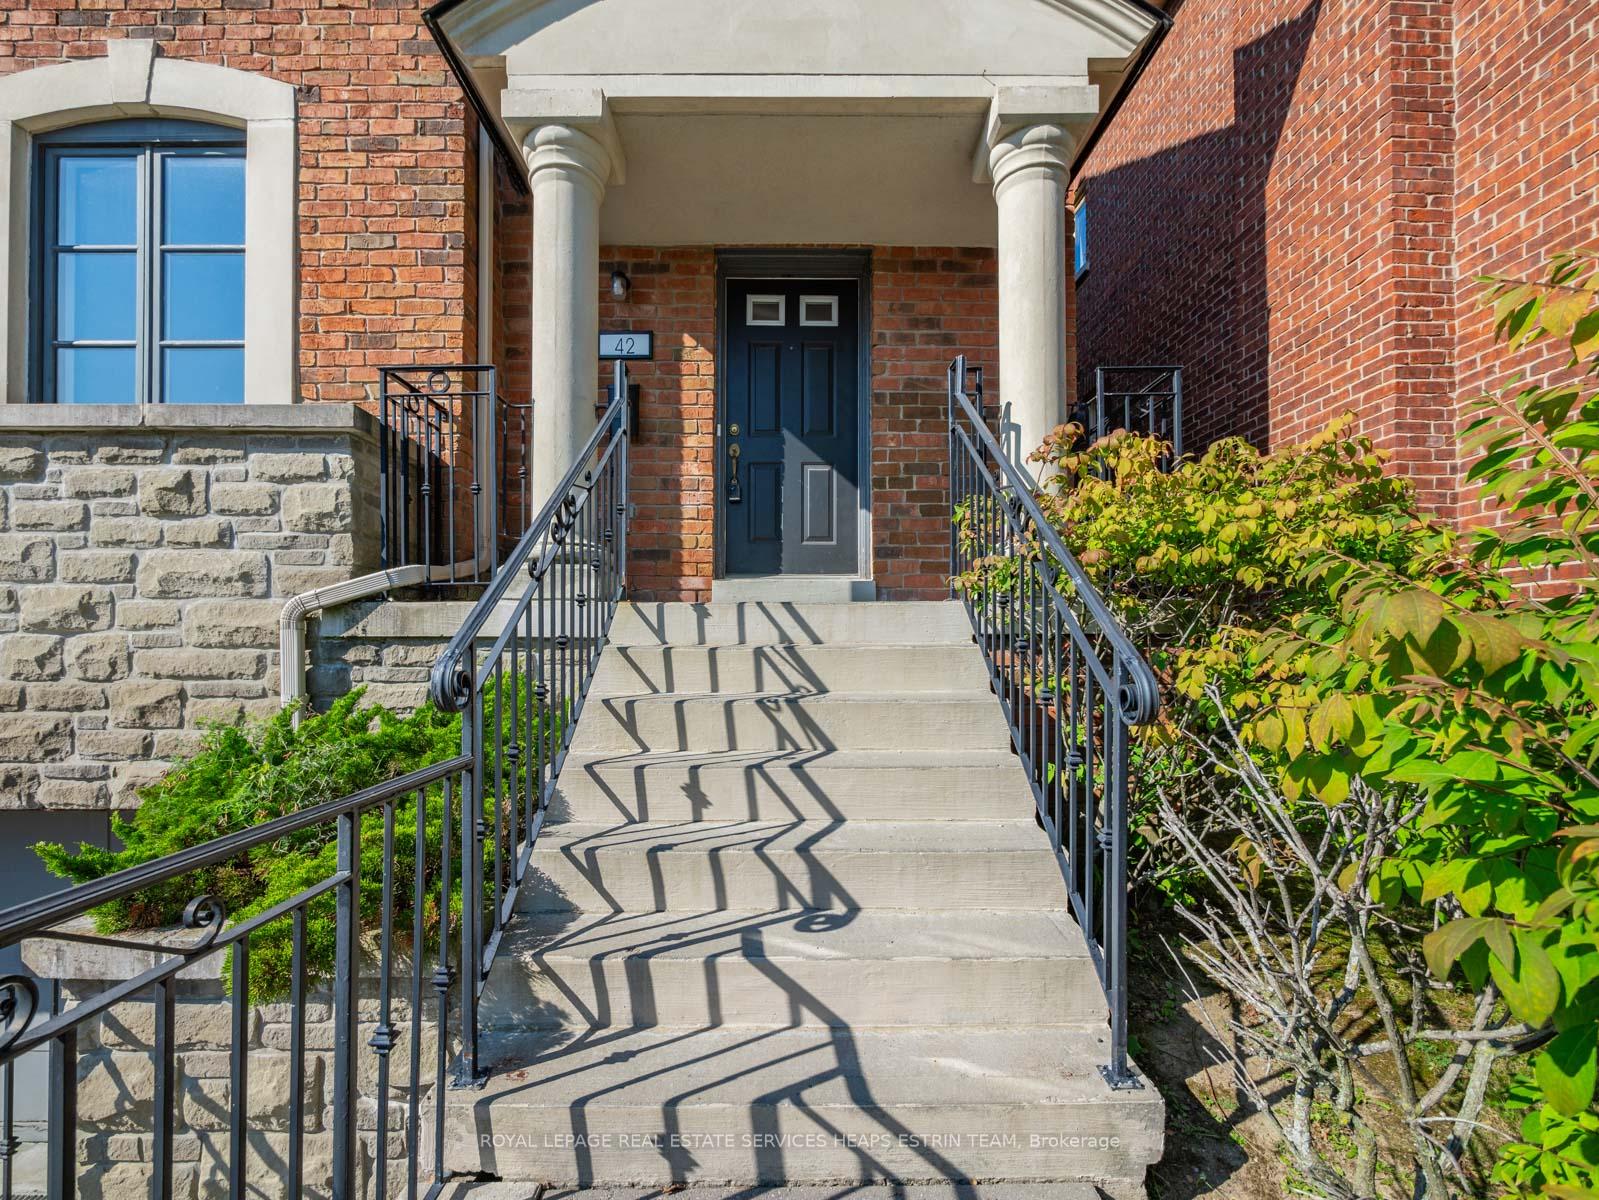
42 True Davidson Drive
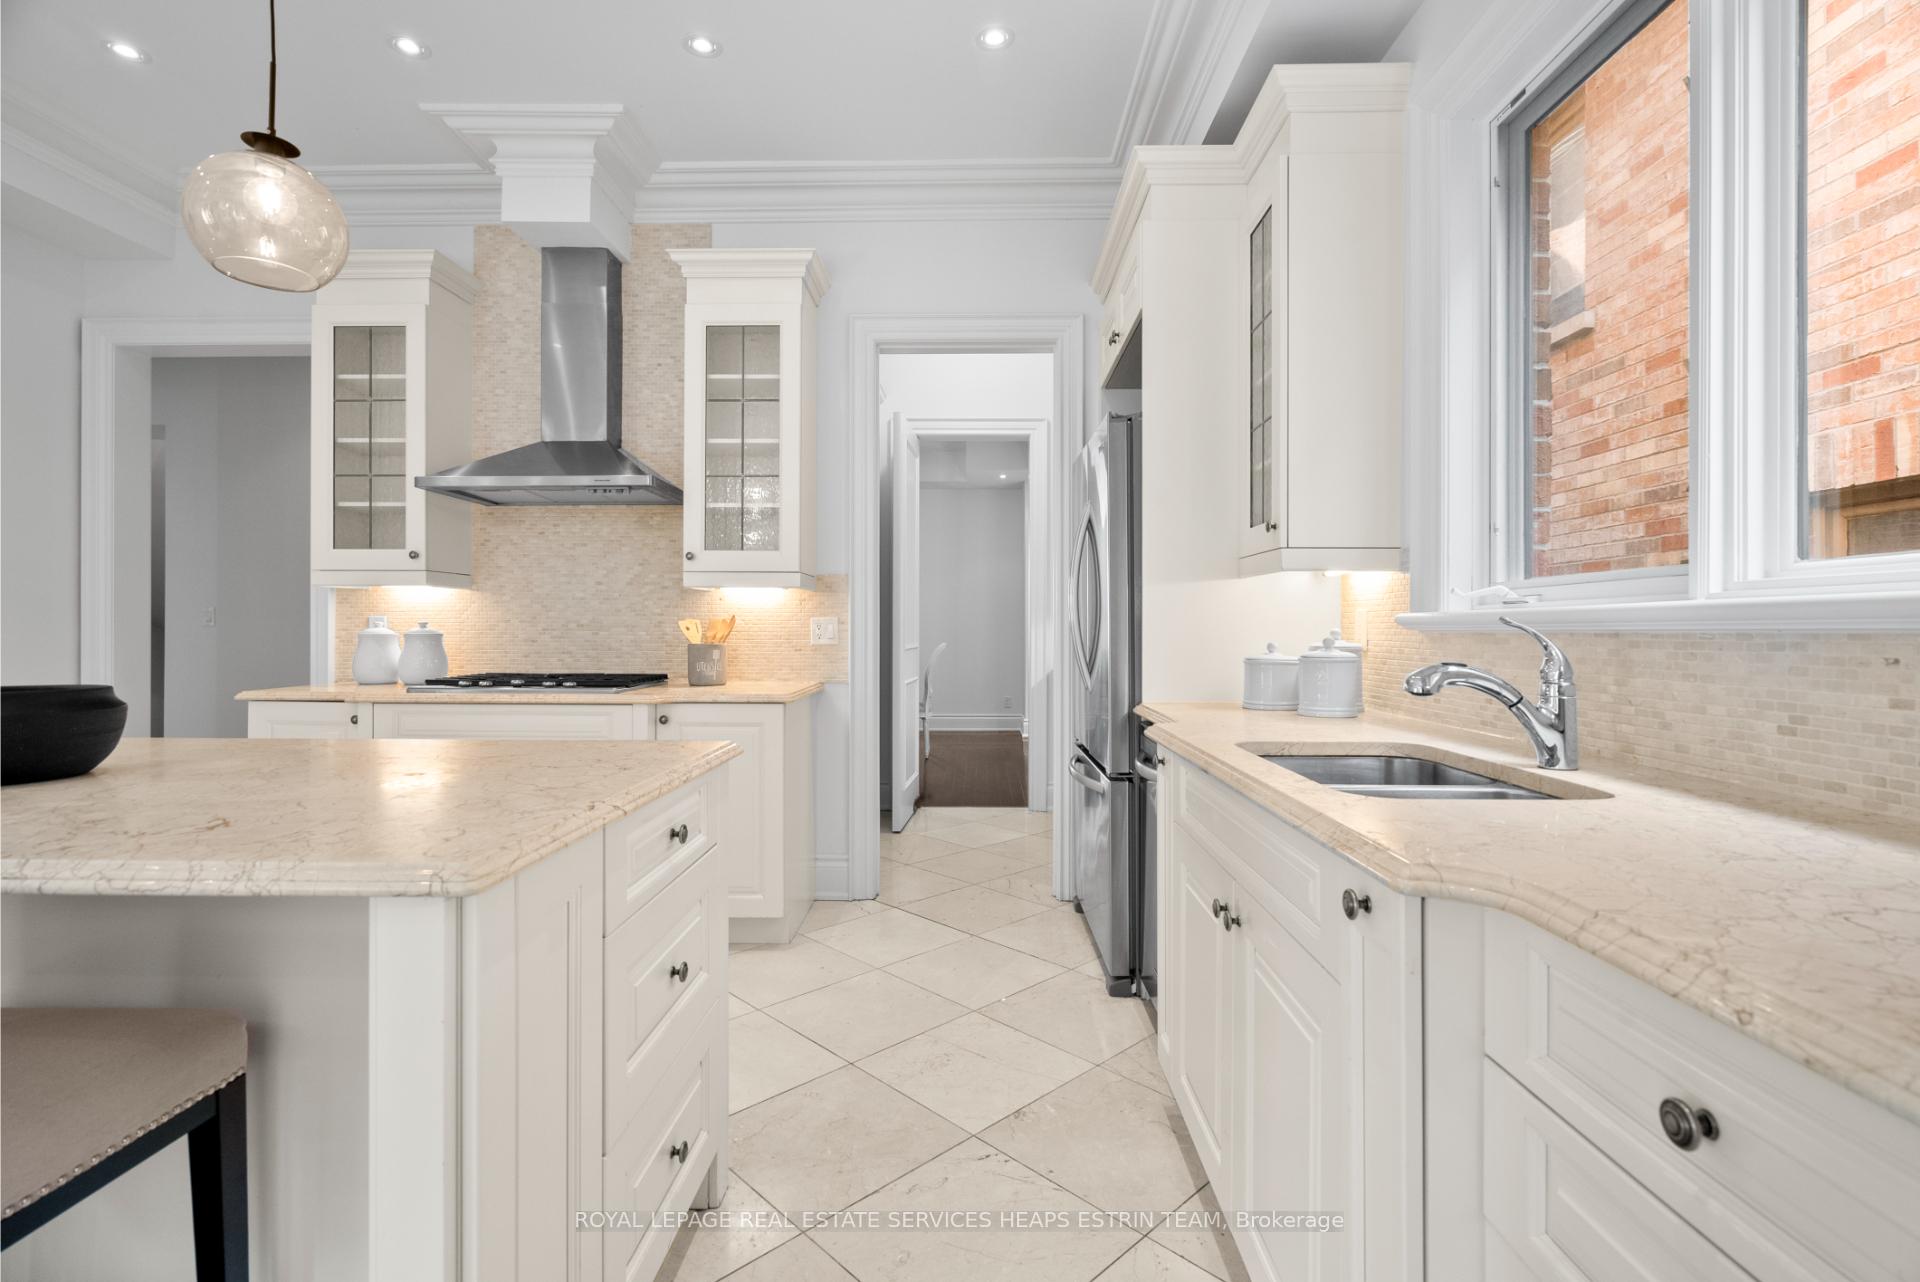 See all 35 photos
Property history
Facts and features
- BasementWalk-out
- Age of home16–30 years
- Water, sewerMunicipal
- Lot shapeRectangular
- Hardwood floors
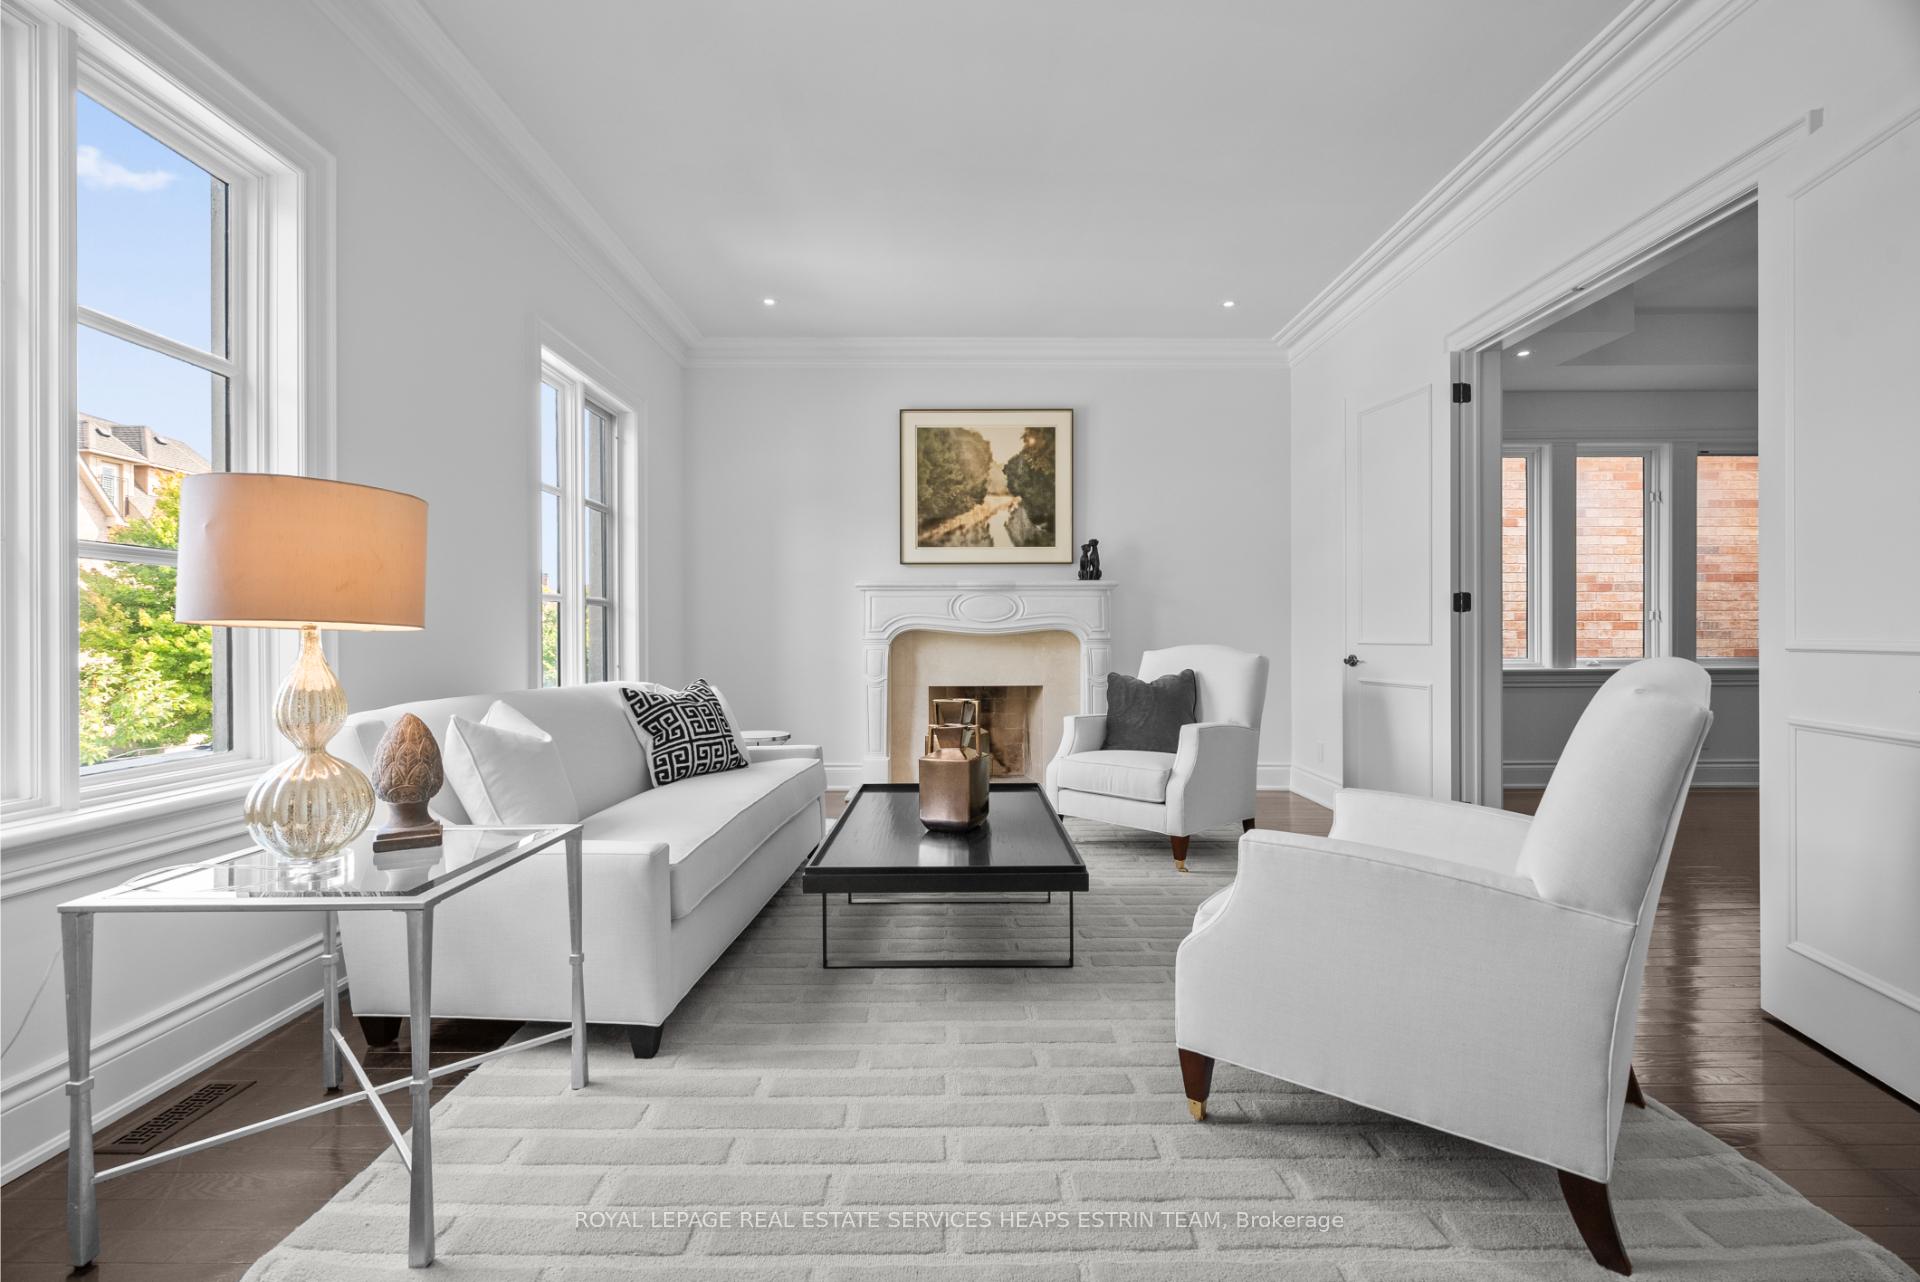
- Fireplace
- Central air
The homeDetached, 3-storey, Age 16–30 years
- TypeDetached
- Style3-storey
- Age16–30 years
- Living space3,500–5,000 sq ft
- BasementWalk-out, unfinished
- ViewForest, downtown, trees/woods
- WaterfrontNone
InsideFireplace Yes, natural gas, family room, living room, Stone, Hardwood, Lower level
- FireplaceYes, natural gas, family room, living room
- FlooringStone, Hardwood
- LaundryLower level
- FeaturesAuto garage door remote, built-in oven, carpet free, in-law capability, ventilation system
- SecurityAlarm system, smoke detector
- Rooms above ground10
- Rooms in the basement2
- Bedrooms6
- Bathrooms4
- Kitchens1
- Family roomYes
Outside and lotBrick, stone, Asphalt shingle, Concrete block
- ExteriorBrick, stone
- RoofAsphalt shingle
- FoundationConcrete block
- Size40.03 × 126.78 ft
- ShapeRectangular
- ZoningResidential
Parking2 Garage, Built-in, Private double
- Spaces2 Garage
- GarageBuilt-in
- DrivewayPrivate double
Heating, water and powerForced air, gas, Central air, Municipal water
- HeatingForced air, gas
- CoolingCentral air
- WaterMunicipal water
- SewerMunicipal sewer
- Natural gasYes
- HydroYes
- CableYes
- TelephoneYes
Costs and taxesTaxes $18,819 a year, HST included in the price
- Taxes, 2024$18,819 a year
- HSTHST included in the price
Included in the saleSee schedule b, See schedule b
- IncludedSee schedule b
- Not includedSee schedule b
NearbyPublic transit, ravine, school, sloping, wooded/treed
- Close toPublic transit, ravine, school, sloping, wooded/treed
Listing detailsC12381558, Sold, Sep 4, 2025
- MLS® numberC12381558
- StatusSold
- Listed onSep 4, 2025
- Days on market20
- UpdatedSep 24, 2025
- PossessionFlexible
- Occupied byVacant
- Listing brokerageROYAL LEPAGE REAL ESTATE SERVICES HEAPS ESTRIN TEAM
About this home
42 True Davidson Drive, Toronto (Leaside), ON M4W 3X5
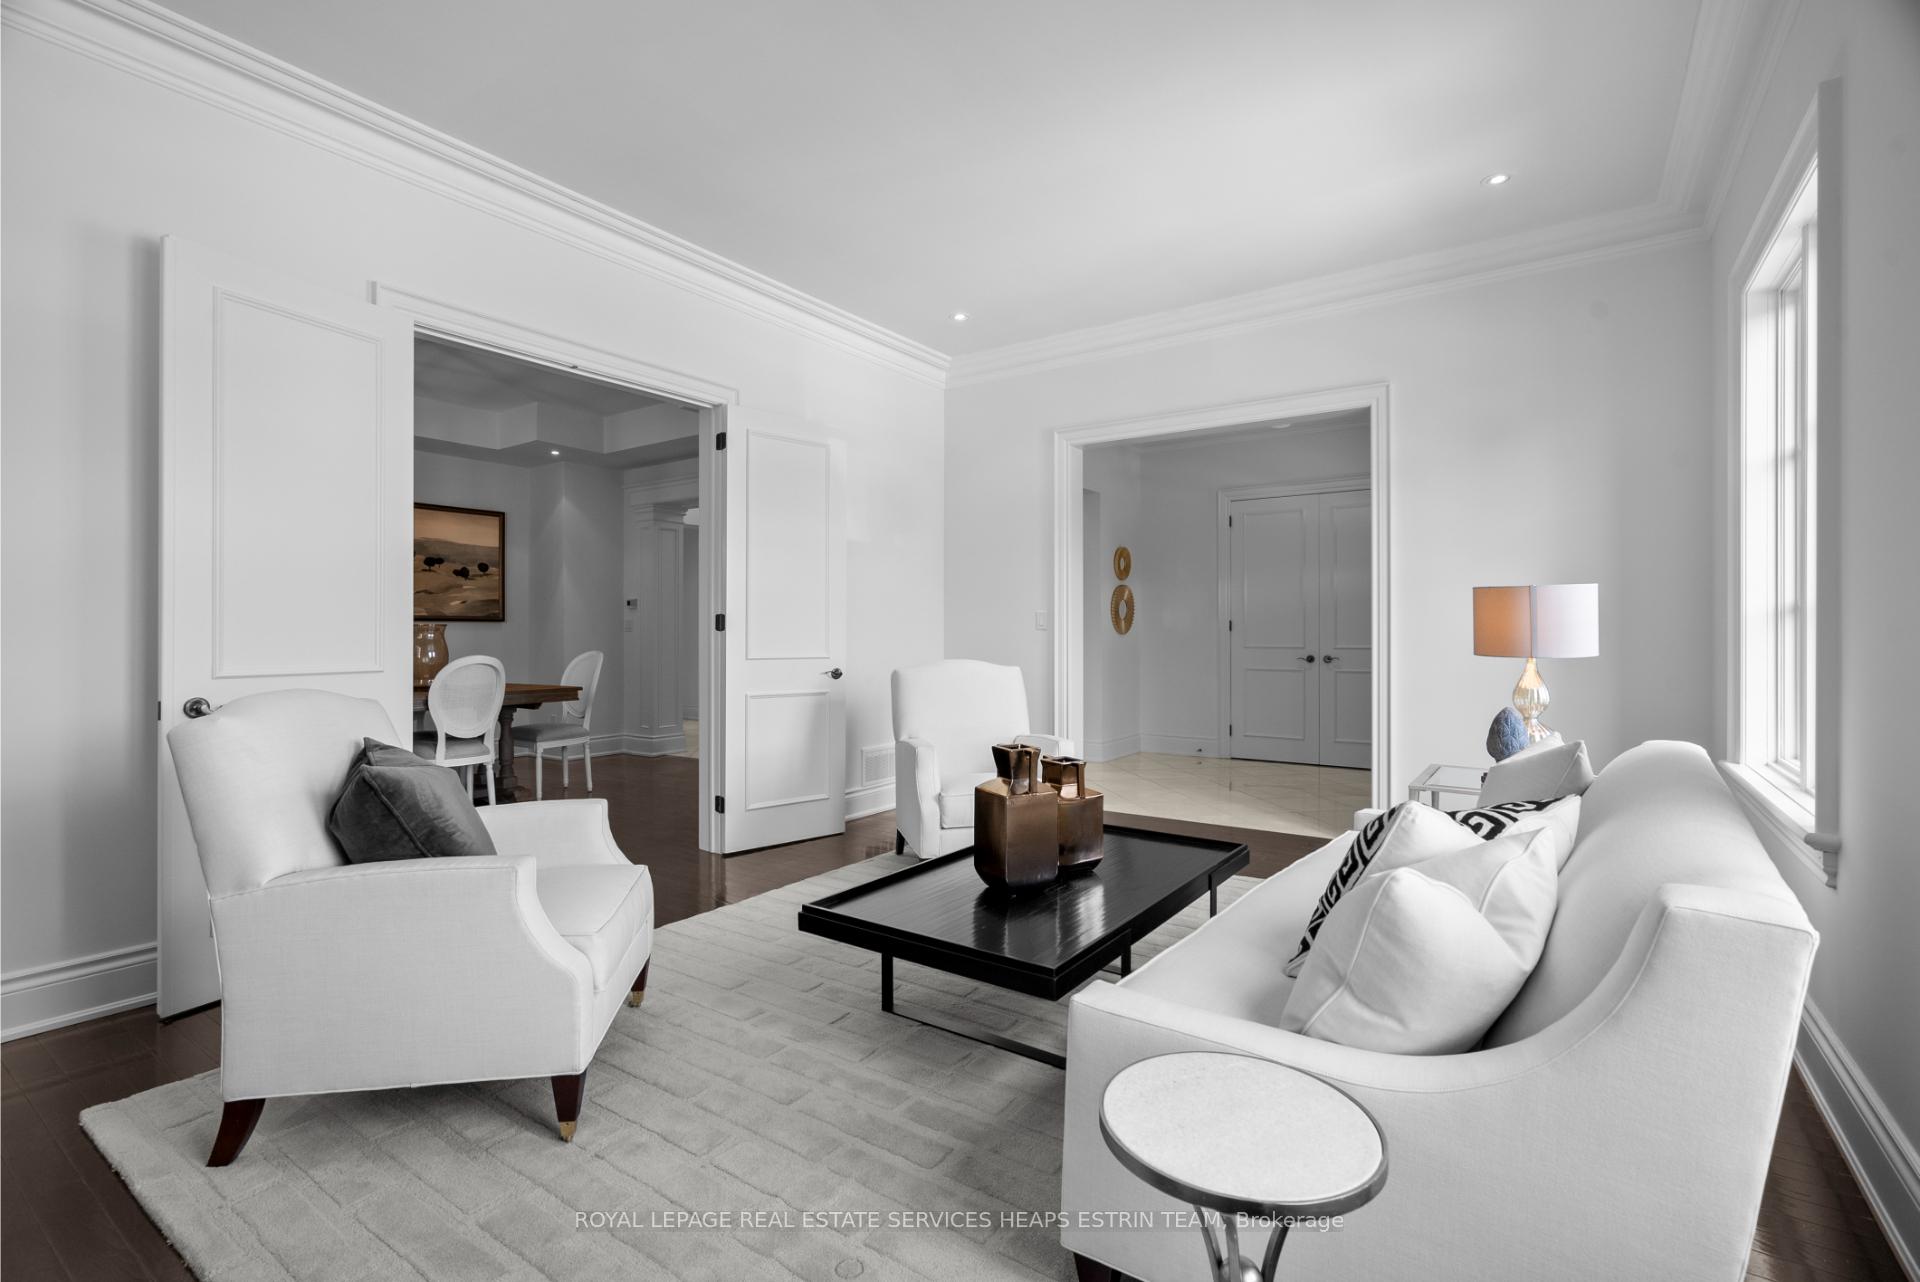
Welcome to 42 True Davidson, a captivating 6-bedroom residence nestled within the highly sought-after community of Governors Bridge. Upon entering, you'll be greeted by a seamless blend of classic elegance and modern sophistication. Soaring ceilings, sleek hardwood floors, and crown molding create an atmosphere of openness and airiness. The home boasts 6 generously sized bedrooms, providing ample space for everyone, along with four bathrooms to ensure effortless mornings. The master retreat is a haven of indulgence, complete with an opulent ensuite and two expansive walk-in closets perfect for any wardrobe. The heart of the home is the stunning great room with a wooden fireplace, an ideal space for creating lasting memories with loved ones. Through double doors, the dining room connects seamlessly to the kitchen through the servery, creating an ideal flow for entertaining. The chef-inspired eat-in kitchen is a true culinary dream and ties into the family room with an expansive deck that seamlessly extends your entertaining area. The lower level awaits your personal touch - envision a state-of-the-art home gym, a private theatre, or a vibrant playroom. Additional features include a spacious mudroom designed to keep clutter at bay, and a recreation room perfect for play or relaxation. At 42 True Davidson, experience the perfect fusion of luxury living, natural beauty, and a prime location.
Ask about this home
A HOMEH agent will answer your questions about this home.
Around this home
Daily convenience, out of 100, from the distances below
Schools nearby
School rating, out of 10.
Helpful calculators
Your HOMEH agent

"I would see it this week."