

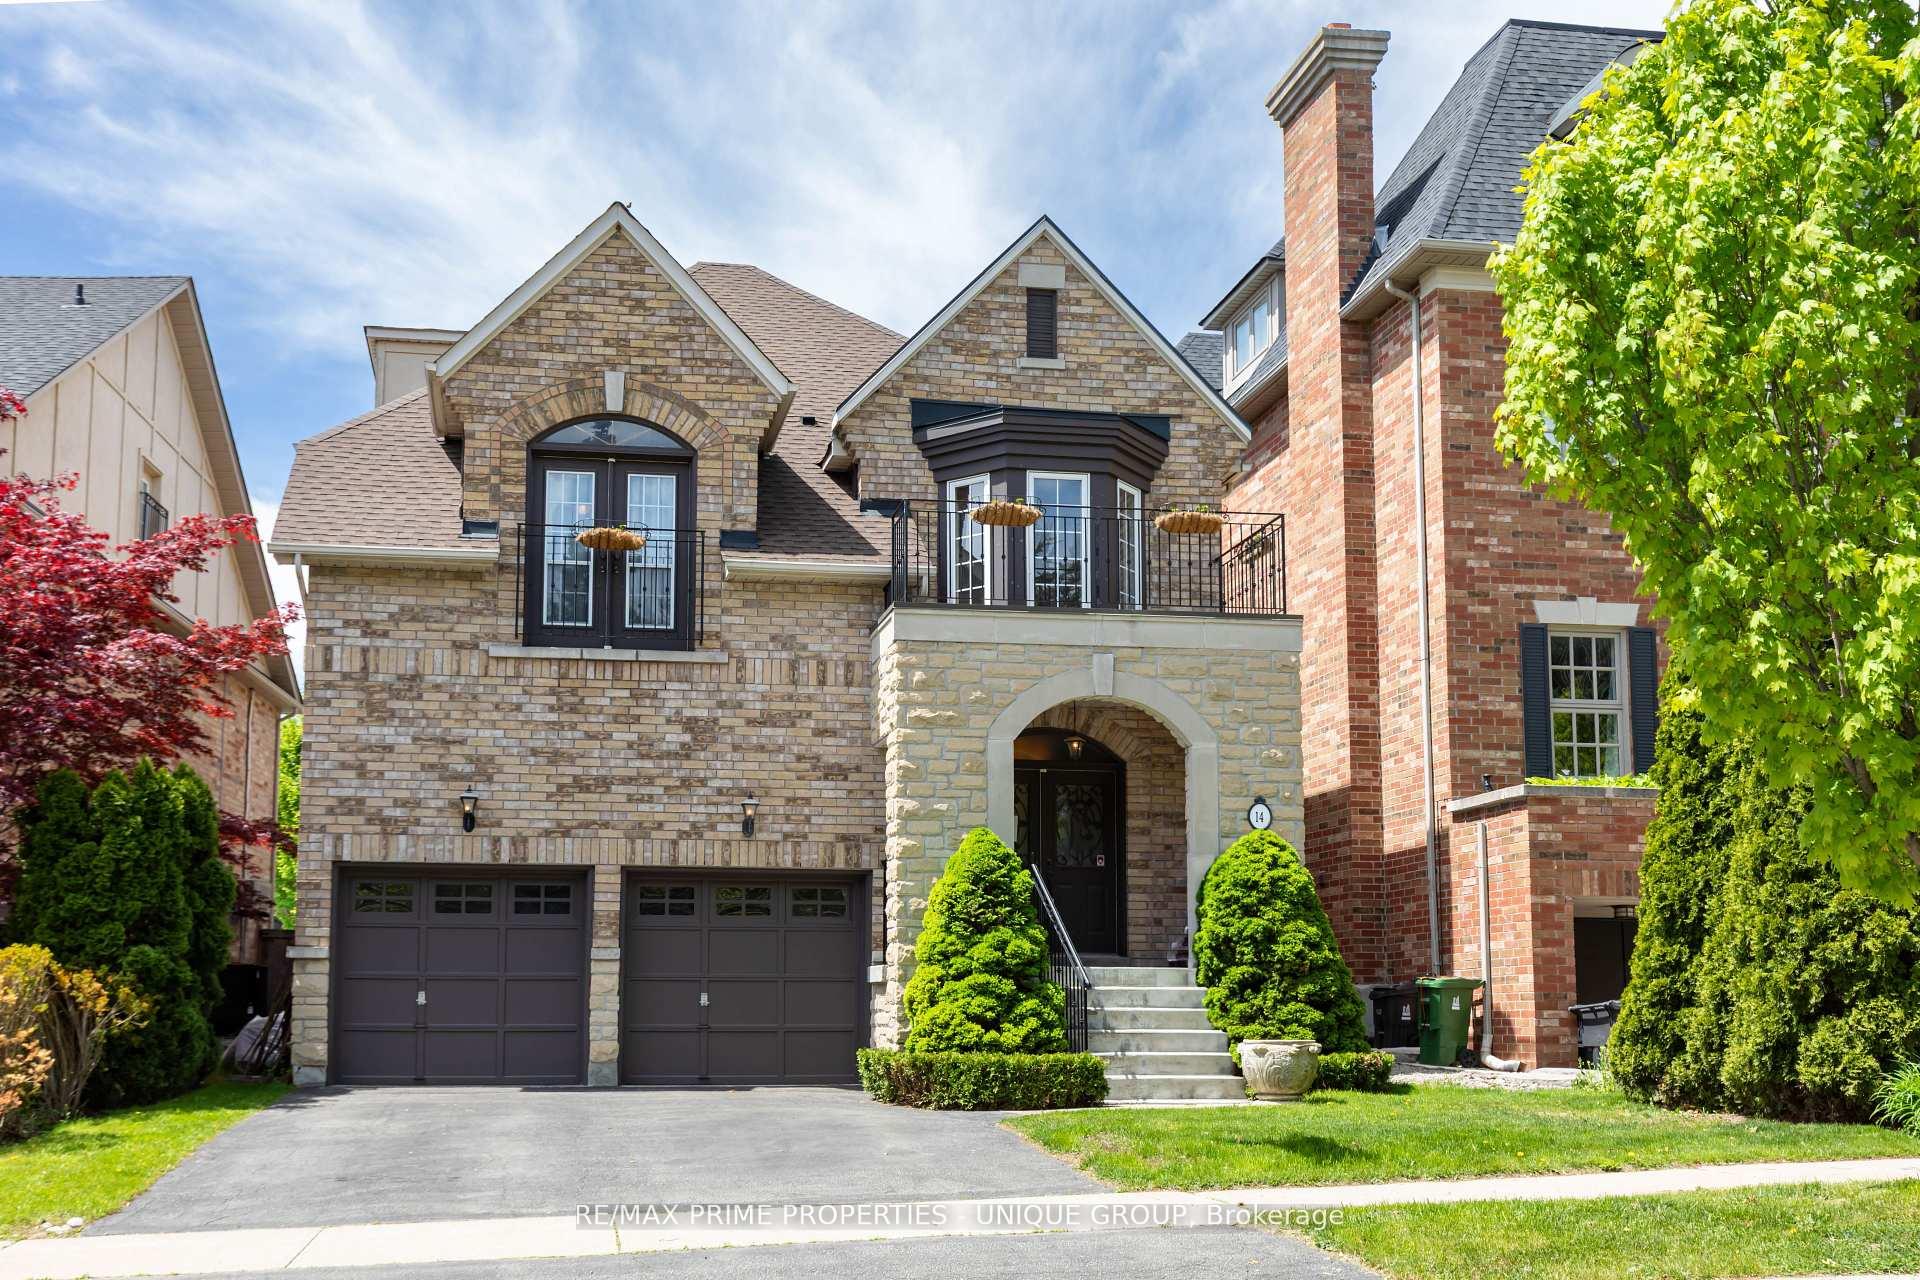
14 Hampton Park Crescent
14 Hampton Park Crescent
 See all 50 photos
Property history
Facts and features
- BasementUnfinished
- Water, sewerMunicipal
- HeatingForced air
- CoolingCentral air
- Hardwood floors
- Fireplace
- Central air
- Inground pool
The homeDetached, 3-storey, 3,000–3,500 sq ft
- TypeDetached
- Style3-storey
- Living space3,000–3,500 sq ft
- BasementUnfinished
InsideFireplace Yes, natural gas, Hardwood, Upper level
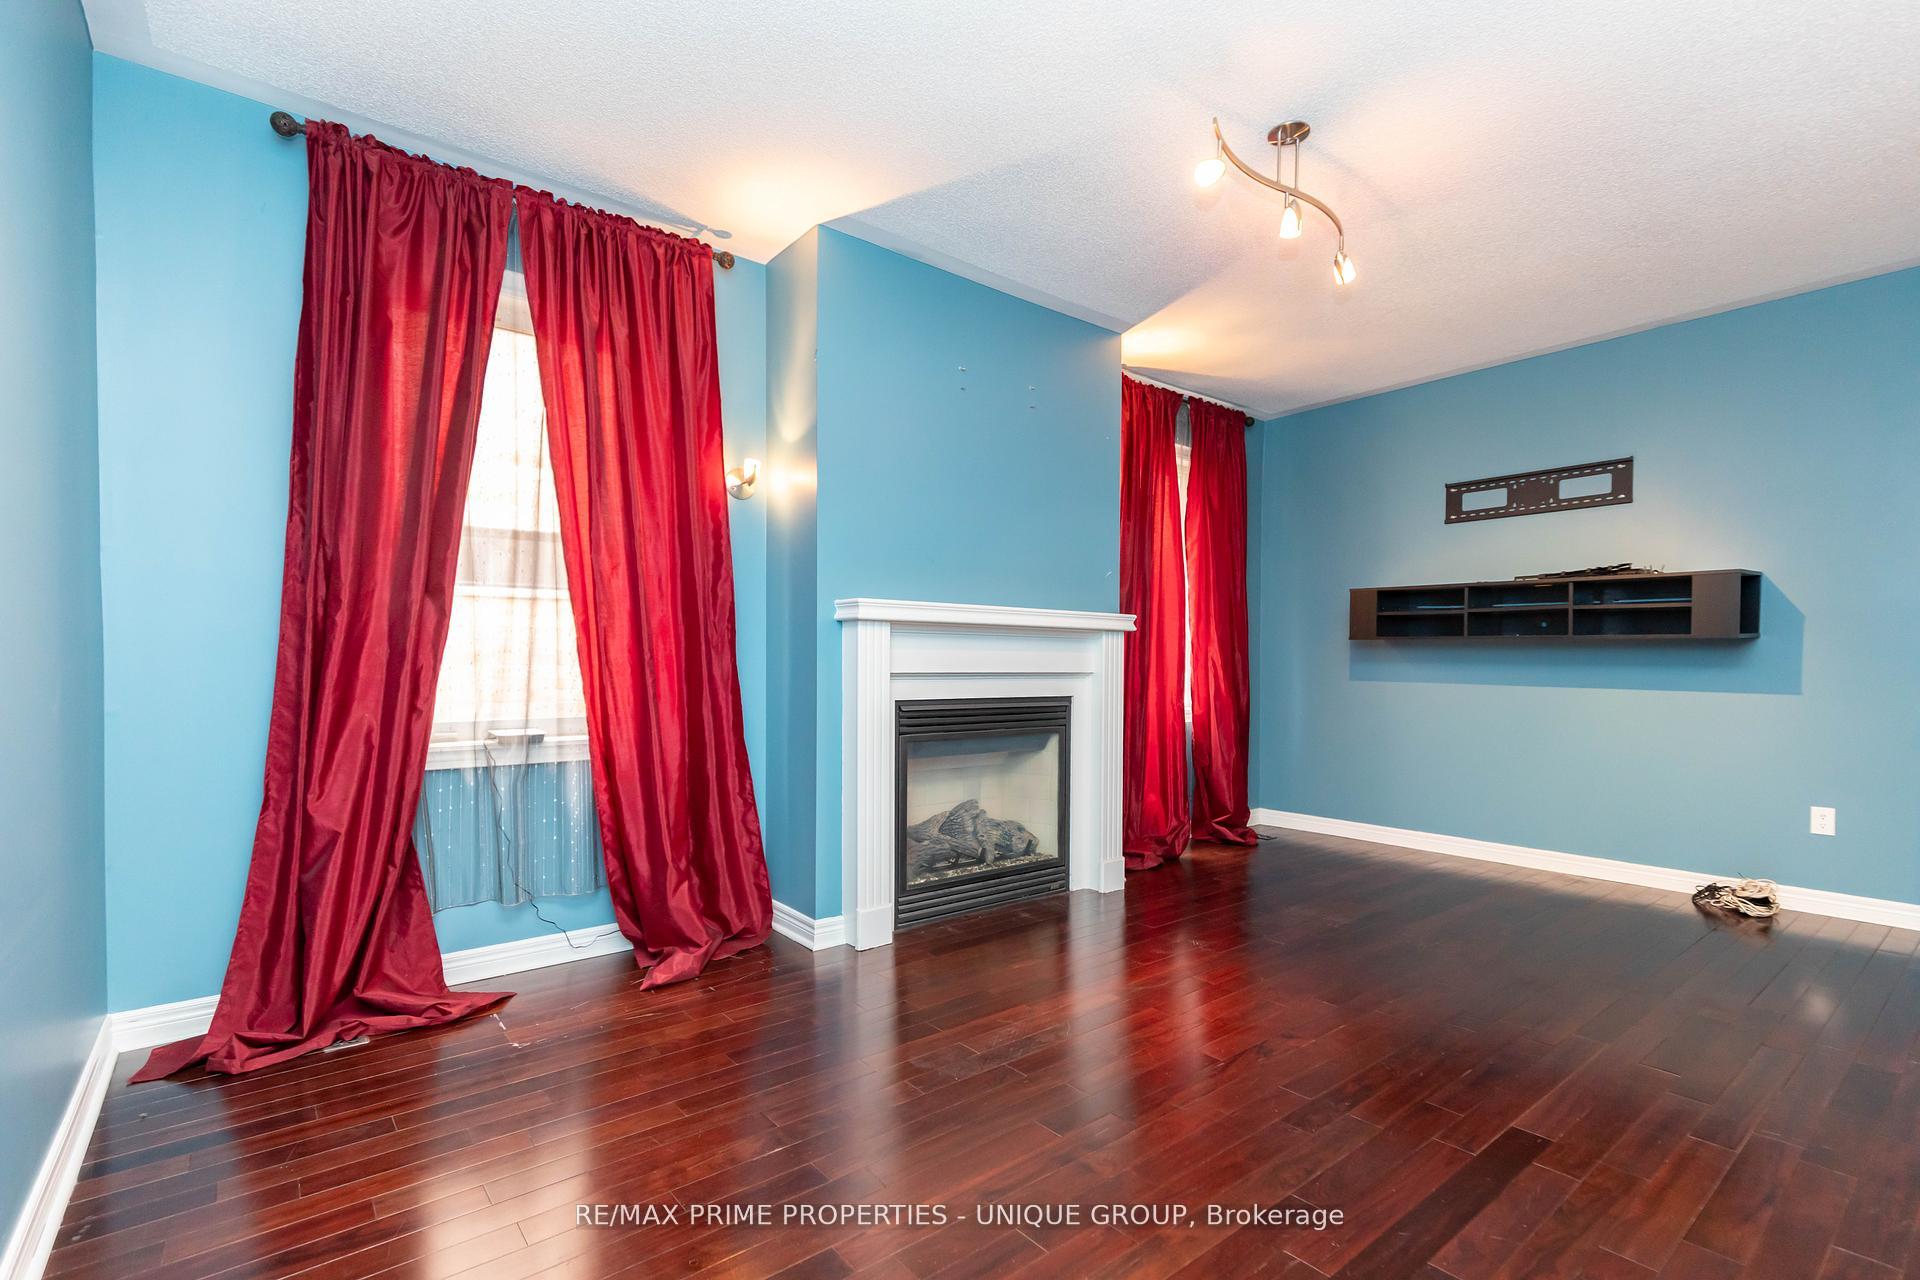
- FireplaceYes, natural gas
- FlooringHardwood
- LaundryUpper level
- FeaturesOther
- Rooms above ground9
- Bedrooms4
- Bathrooms5
- Kitchens1
Outside and lotBrick, stone, Other, Poured concrete
- ExteriorBrick, stone
- RoofOther
- FoundationPoured concrete
- PoolSalt, inground
- Size40.03 × 114.98 ft
Parking2 Garage, Detached, Private
- Spaces2 Garage
- GarageDetached
- DrivewayPrivate
Heating, water and powerForced air, gas, Central air, Municipal water
- HeatingForced air, gas
- CoolingCentral air
- WaterMunicipal water
- SewerMunicipal sewer
- Natural gasYes
- HydroYes
- CableYes
- TelephoneYes
Costs and taxesTaxes $15,114 a year, HST No HST, Hot water tank, furnace
- Taxes, 2024$15,114 a year
- HSTNo HST
- Rental itemsHot water tank, furnace
Included in the saleStainless steel: fridge, stove, dishwasher. washer and dryer
- IncludedStainless steel: fridge, stove, dishwasher. washer and dryer
Listing detailsC12244413, Sold, Jun 24, 2025
- MLS® numberC12244413
- StatusSold
- Listed onJun 24, 2025
- Days on market2
- UpdatedJun 26, 2025
- PossessionFlexible
- Occupied byVacant
- Listing brokerageRE/MAX PRIME PROPERTIES - UNIQUE GROUP
About this home
14 Hampton Park Crescent, Toronto (Leaside), ON M4W 3X7
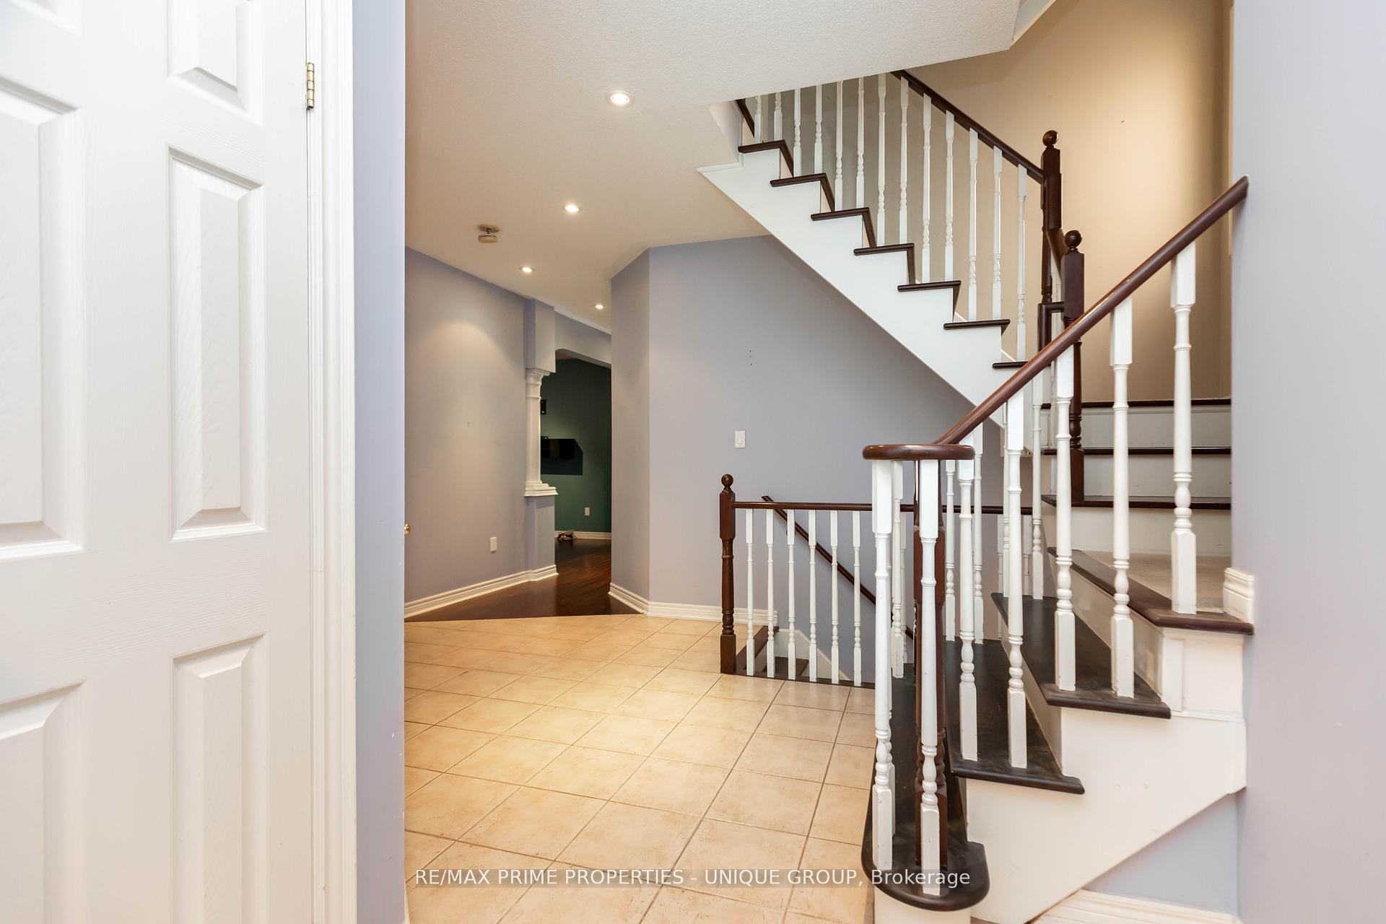
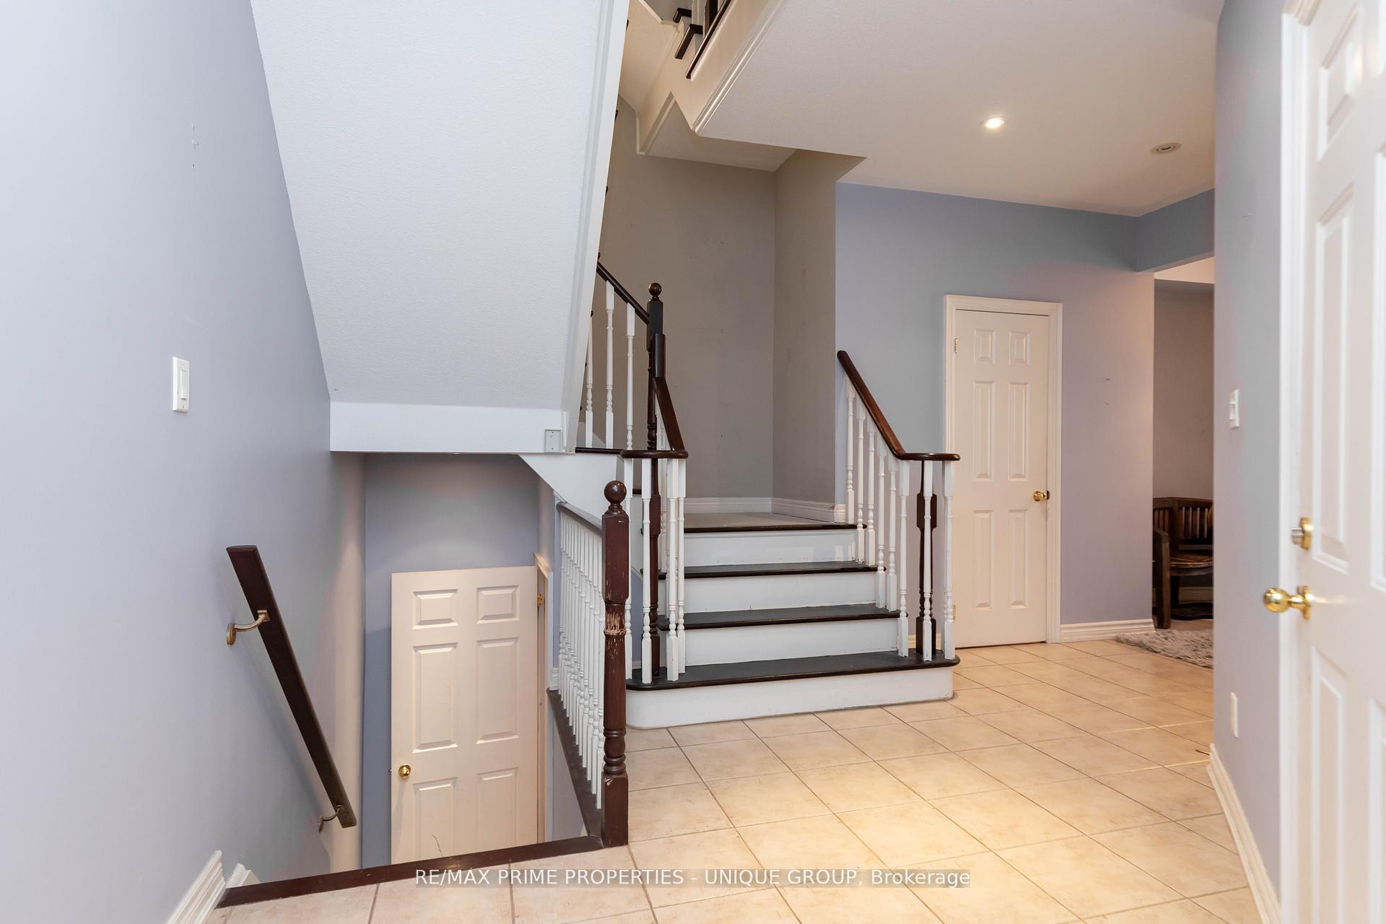
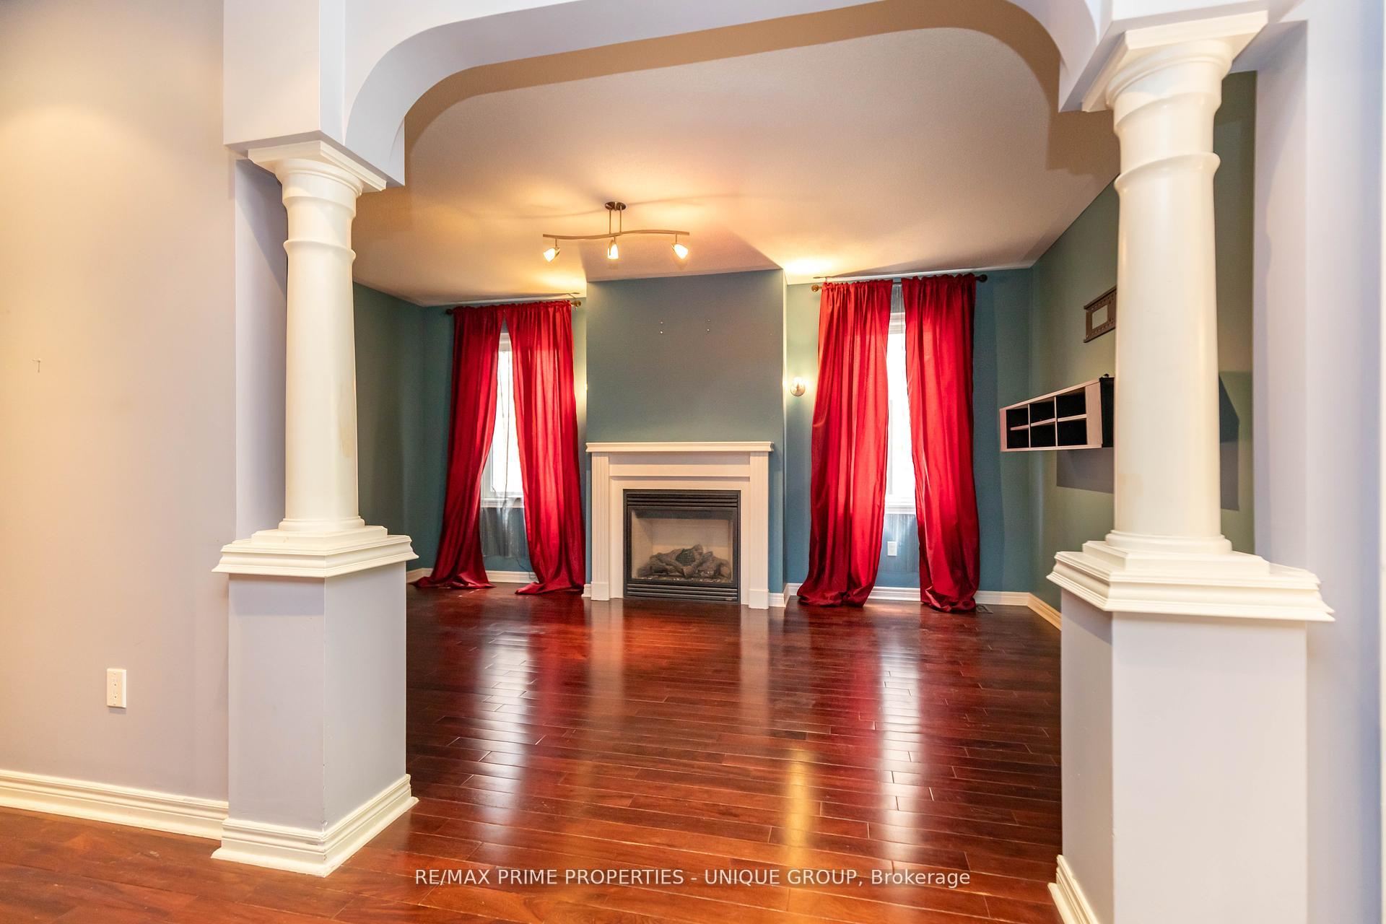
14 Hampton Park Crescent. Lovely 3,085 Square Feet Home. 4 Bedrooms / 5 Washrooms. Fantastic Governors Bridge Enclave. Additional 1,220 Square Feet of Unfinished Basement. Minutes to Rosedale and Leaside Shopping. Large 40 by 115 Foot Lot Private Drive with 2 Car Garage Large Deck and Inground Saltwater Pool. Gas Fireplaces in Living Room and Dining Room. All Bedrooms have Ensuite Washrooms. Main Floor Powder Room. Second Floor Laundry Room. Large Third Floor Loft with 3 Piece Washroom. Burmese Walnut on Main Floor. Maple Raywal Kitchen with Granite Stainless Steel: Fridge, Stove, and Dishwasher. Washer and Dryer.
Ask about this home
A HOMEH agent will answer your questions about this home.
Around this home
Daily convenience, out of 100, from the distances below
Schools nearby
School rating, out of 10.
Helpful calculators
Your HOMEH agent

"I would see it this week."