

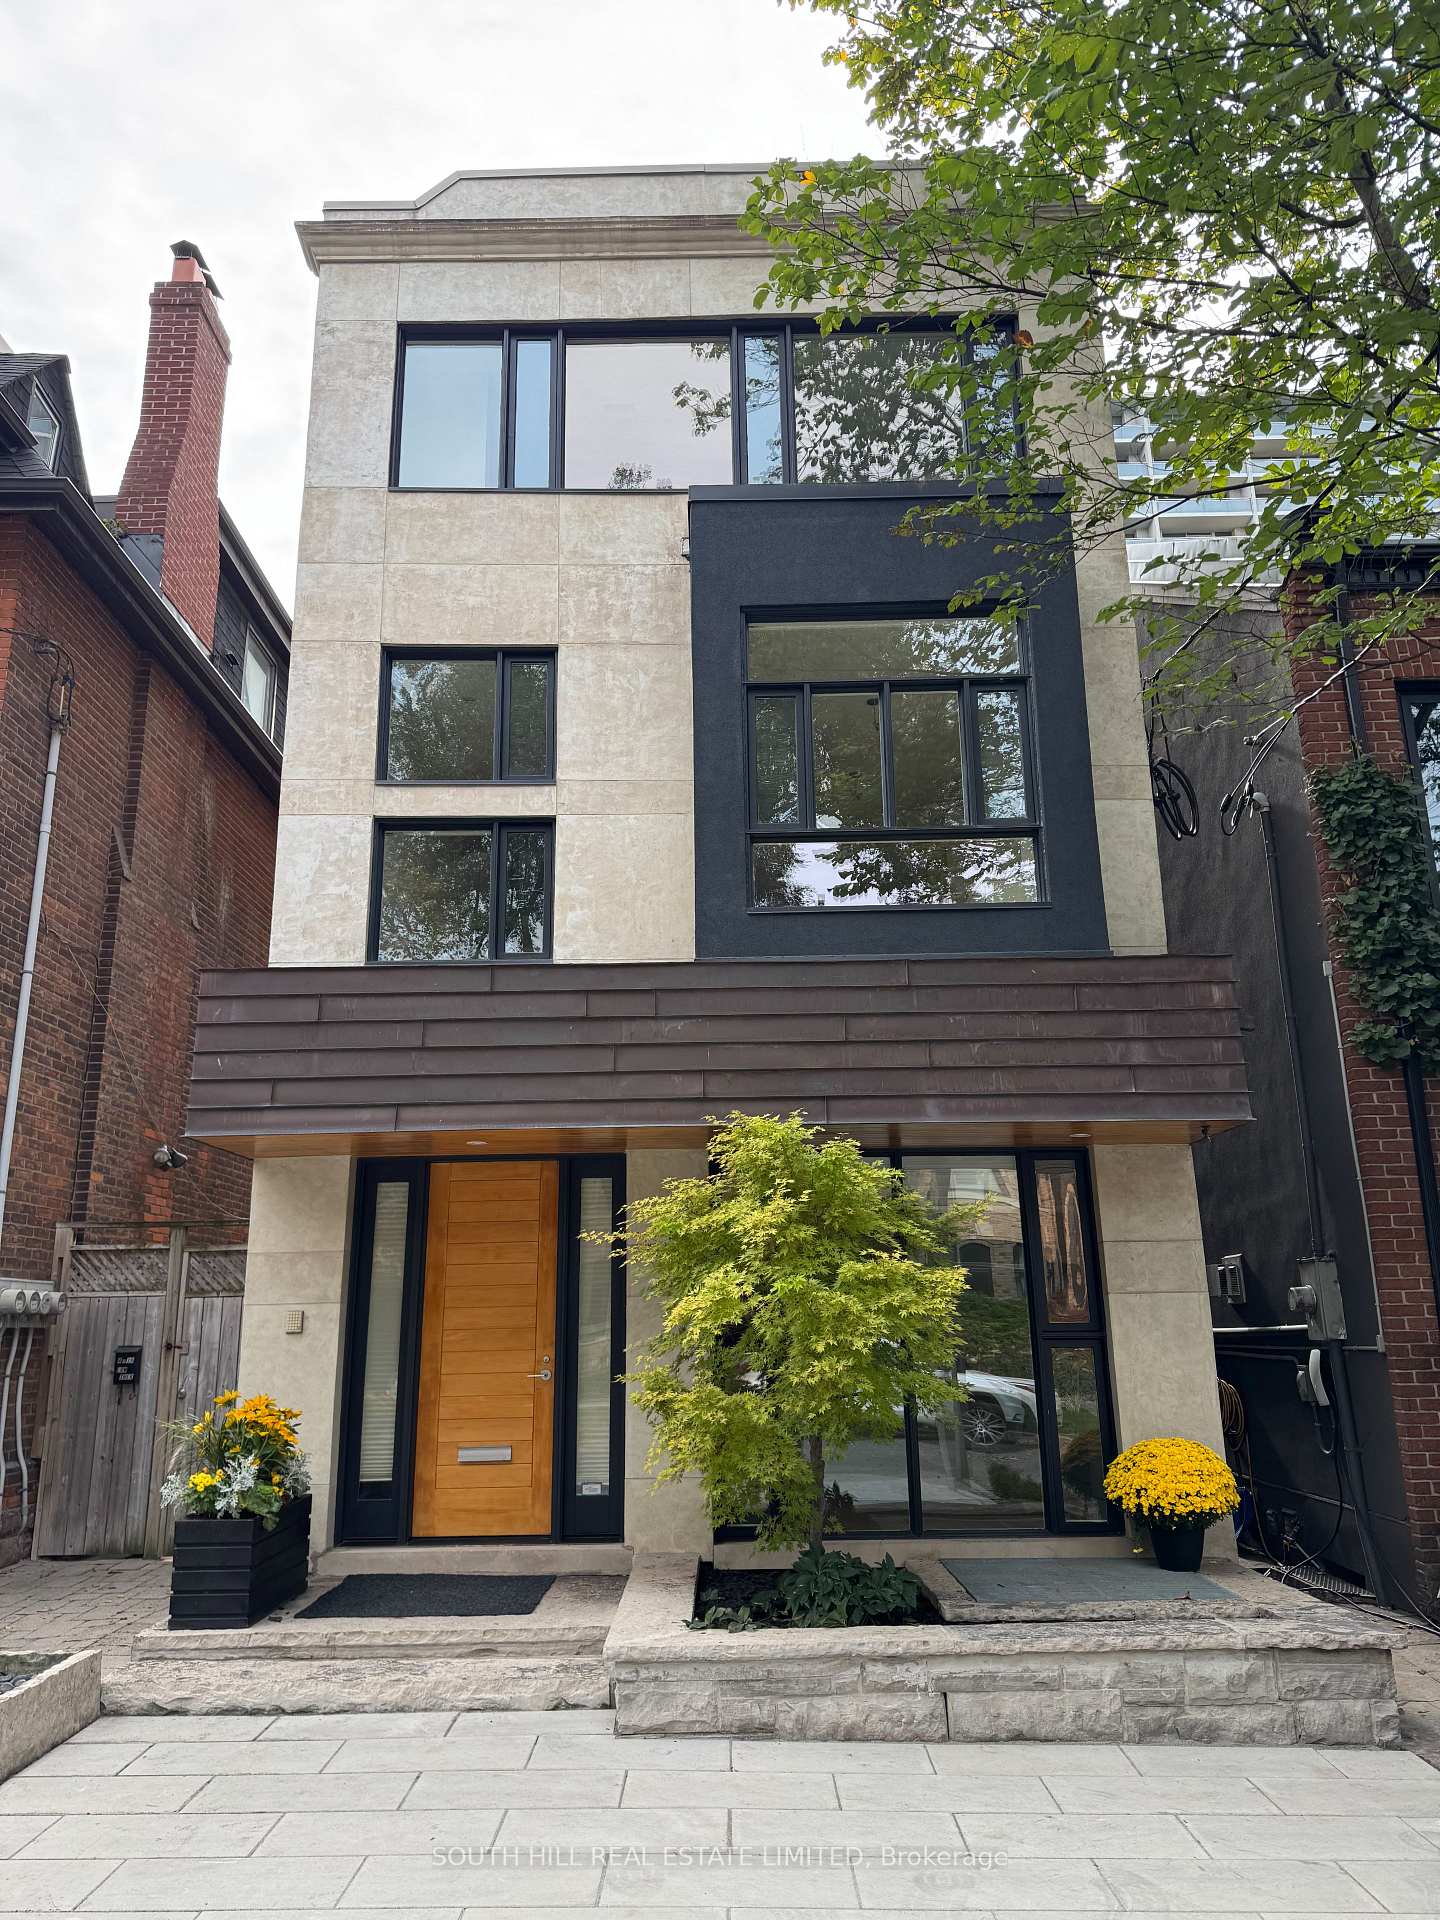
21 Lowther Avenue
21 Lowther Avenue
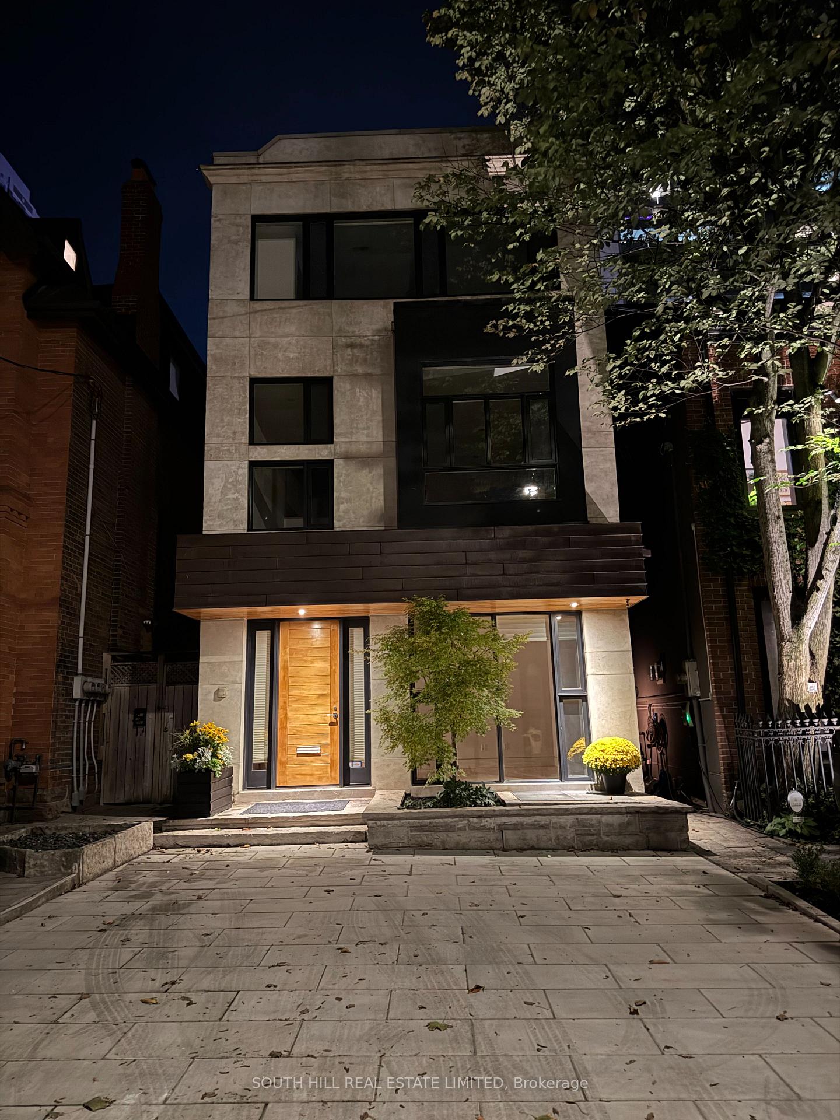
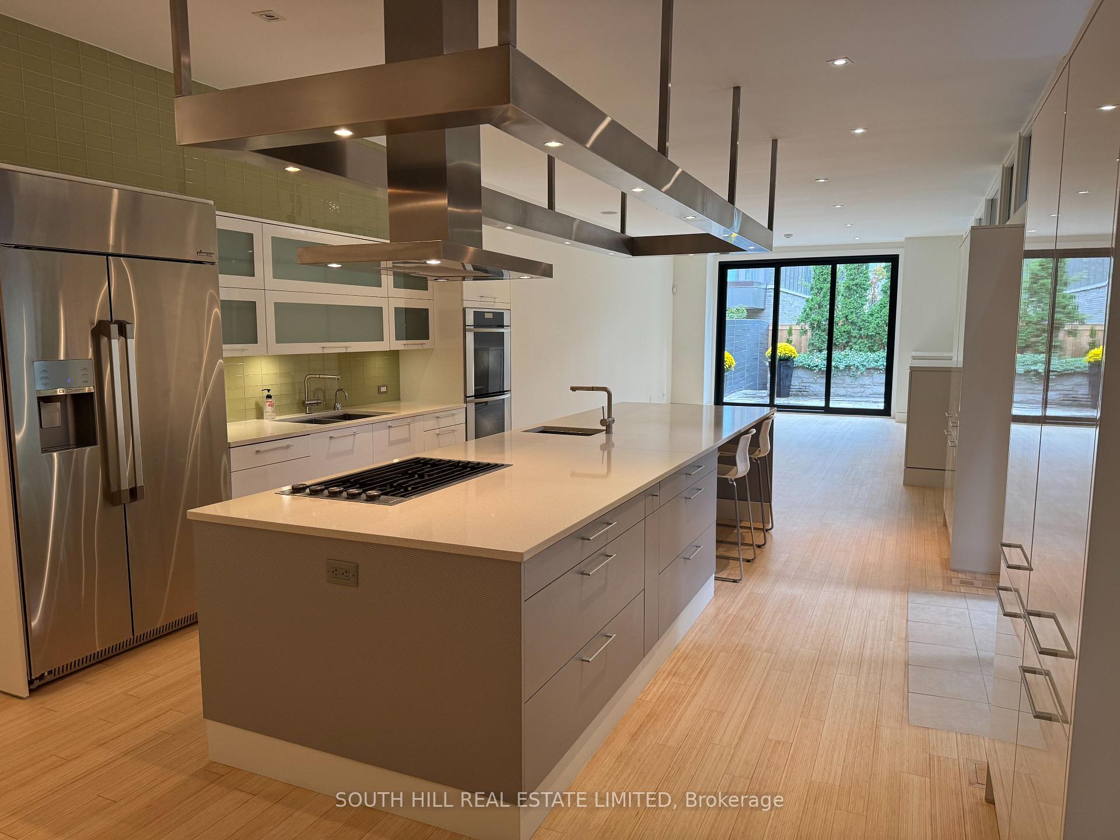
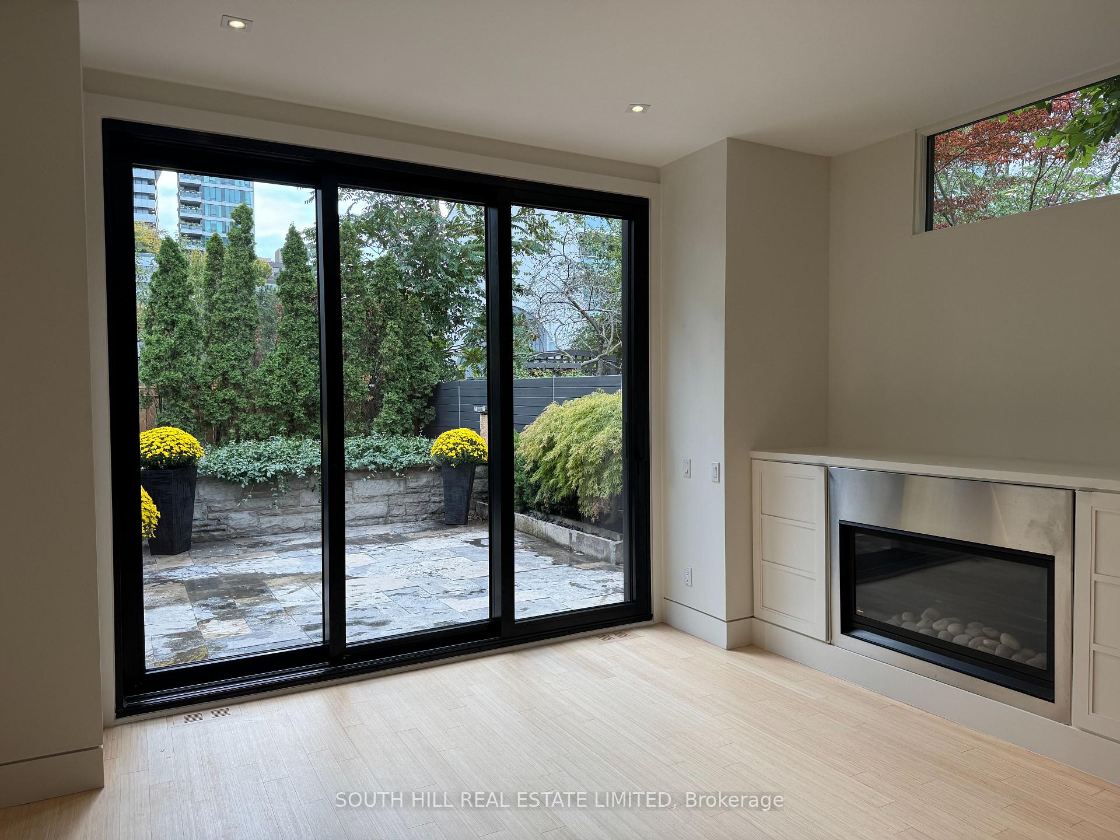
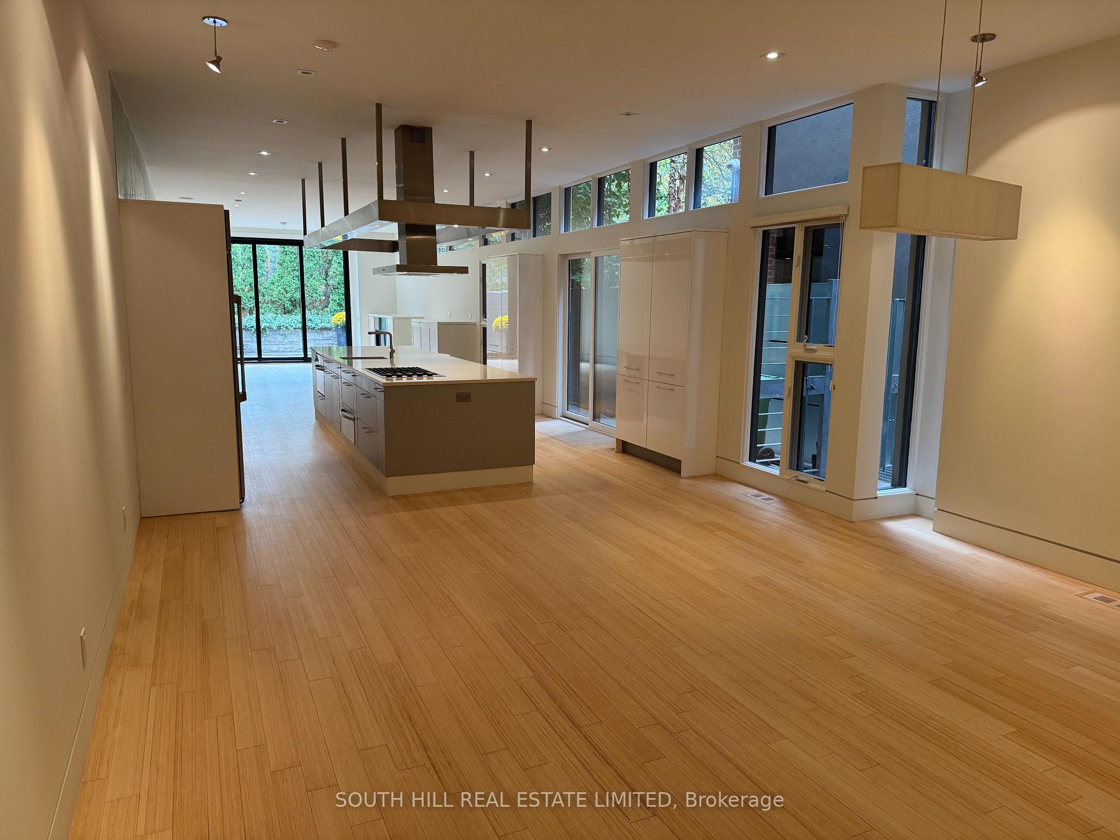 See all 28 photos
Property history
- $5,290,000TerminatedList: 2026-04-13|End: 2026-07-13|91 daysC12993832
- $5,690,000TerminatedList: 2025-11-04|End: 2026-02-17|105 daysC12510614
- $6,395,000TerminatedList: 2025-10-15|End: 2025-10-27|12 daysC12463983
Facts and features
- BasementWalk-out
- Age of home16–30 years
- Water, sewerMunicipal
- HeatingForced air
- Second kitchen
- Hardwood floors
- Fireplace
- Central air
The homeDetached, Other, Age 16–30 years
- Type: Detached
- Style: Other
- Age: 16–30 years
- Living space: 5,000+ sq ft
- Basement: Finished with walk-out
InsideFireplace Yes, Hardwood, Broadloom, Upper level
- Fireplace: Yes
- Flooring: Hardwood, Broadloom
- Laundry: Upper level
- Features: Central vacuum, in-law capability
- Rooms above ground: 12
- Rooms in the basement: 3
- Bedrooms: 4 + 1 in the basement
- Bathrooms: 6
- Kitchens: 2
- Family room: Yes
Outside and lotStucco (plaster), Asphalt rolled, flat, Unknown
- Exterior: Stucco (plaster)
- Roof: Asphalt rolled, flat
- Foundation: Unknown
- Size: 21.25 × 138.25 ft
- Zoning: R(d1*471)
Parking2 Parking, Private double
- Spaces: 2 Parking
- Driveway: Private double
Heating, water and powerForced air, gas, Central air, Municipal water
- Heating: Forced air, gas
- Cooling: Central air
- Water: Municipal water
- Sewer: Municipal sewer
Costs and taxesTaxes $25,262 a year, HST included in the price
- Taxes, 2025: $25,262 a year
- HST: HST included in the price
Included in the salePlease include all built-in appliances, all window coverings, all electric light fixtures, all built-in shelving, newly replaced furnace , a/c & hot water tank (2024) all owned. new driveway (october 2025)
- Included: Please include all built-in appliances, all window coverings, all electric light fixtures, all built-in shelving, newly replaced furnace , a/c & hot water tank (2024) all owned. new driveway (october 2025)
Listing detailsC12463983, Terminated, Oct 15, 2025
- MLS® number: C12463983
- Status: Terminated
- Listed on: Oct 15, 2025
- Days on market: 12
- Updated: Oct 27, 2025
- Possession: 2025-12-01 / Flexible
- Occupied by: Tenant
- Listing brokerage: SOUTH HILL REAL ESTATE LIMITED
About this home
21 Lowther Avenue, Toronto (The Annex), ON M5R 1C5
Set on one of Yorkvilles most desirable streets, 21 Lowther Avenue is a home of rare distinction a modern architectural masterpiece by Charles Bunker, offering over 7,000 sq. ft. of refined living space. Designed with an emphasis on volume, proportion, and light, this residence combines impressive scale with effortless livability.The main floors loft-inspired layout creates an airy sense of openness, ideal for both grand entertaining and relaxed everyday living. Exceptional craftsmanship, soaring ceilings, and two rooftop terraces define the homes elevated style. Upstairs, generous bedrooms, library and family spaces, and luxurious detailing throughout provide a perfect balance of comfort and sophistication.With its extraordinary design, thoughtful flow, and unbeatable Yorkville location, 21 Lowther Avenue stands as a truly one-of-a-kind offering a home that embodies timeless quality and contemporary elegance in equal measure. 4 Levels above Grade
Ask about this home
A HOMEH agent will answer your questions about this home.
Around this home
Daily convenience, out of 100, from the distances below
Schools nearby
School rating, out of 10.
Helpful calculators
Your HOMEH agent

"I would see it this week."