

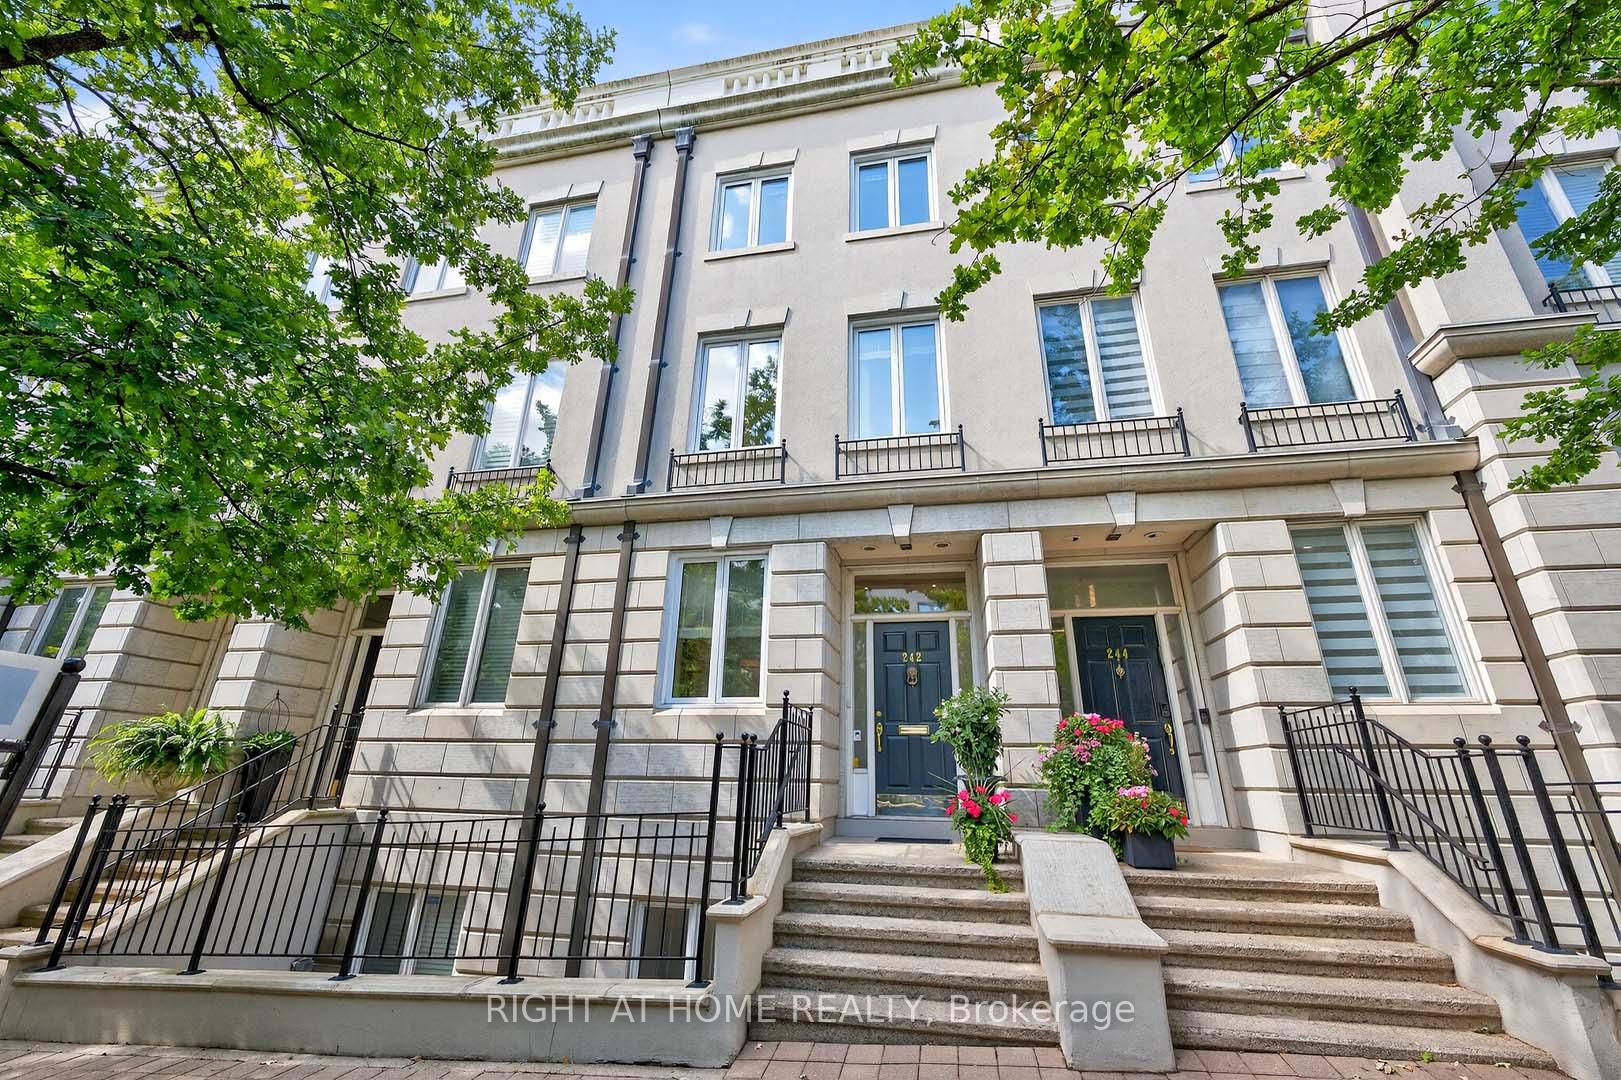
242 Walmer Road
242 Walmer Road
 See all 50 photos
Property history
- $2,475,000SuspendedList: 2025-09-10|End: 2025-10-25|45 daysC12394312
Facts and features
- BasementFinished
- Age of home31–50 years
- Price per sq ft~$900
- Water, sewerMunicipal
- Hardwood floors
- Fireplace
- Central air
The homeFreehold Townhouse, 3-storey, Age 31–50 years
- Type: Freehold Townhouse
- Style: 3-storey
- Age: 31–50 years
- Living space: 2,500–3,000 sq ft
- Basement: Finished
InsideFireplace Yes, Broadloom, Hardwood, Granite, Lower level
- Fireplace: Yes
- Flooring: Broadloom, Hardwood, Granite
- Laundry: Lower level
- Features: Built-in oven, central vacuum, on demand water heater, water heater owned, storage, countertop range
- Elevator: Yes
- Rooms above ground: 6
- Rooms in the basement: 2
- Bedrooms: 2 + 2 in the basement
- Bathrooms: 4
- Kitchens: 1
- Family room: Yes
Outside and lotStone, stucco (plaster), Flat, Concrete
- Exterior: Stone, stucco (plaster)
- Roof: Flat
- Foundation: Concrete
- Features: Awnings, paved yard
- Size: 15.42 × 110.73 ft
Parking2 Garage, Built-in, Lane
- Spaces: 2 Garage
- Garage: Built-in
- Driveway: Lane
Heating, water and powerForced air, gas, Central air, Municipal water
- Heating: Forced air, gas
- Cooling: Central air
- Water: Municipal water
- Sewer: Municipal sewer
Costs and taxesTaxes $10,467 a year, HST included in the price, Rental items None.
- Taxes, 2025: $10,467 a year
- HST: HST included in the price
- Rental items: None.
Included in the saleStainless steel sub-zero refrigerator, miele gas cooktop, bosch b/i oven, bosch b/i microwave, 2 bosch dishwashers, washer & dryer, built-ins closets in primary bedroom, built-ins in lower-level living room, all existing window coverings, all elfs., Not included None.
- Included: Stainless steel sub-zero refrigerator, miele gas cooktop, bosch b/i oven, bosch b/i microwave, 2 bosch dishwashers, washer & dryer, built-ins closets in primary bedroom, built-ins in lower-level living room, all existing window coverings, all elfs.
- Not included: None.
NearbyHospital, place of worship, public transit, ravine, school
- Close to: Hospital, place of worship, public transit, ravine, school
Listing detailsC12394312, Suspended, Sep 10, 2025
- MLS® number: C12394312
- Status: Suspended
- Listed on: Sep 10, 2025
- Days on market: 45
- Updated: Oct 25, 2025
- Possession: Flexible
- Occupied by: Owner
- Listing brokerage: RIGHT AT HOME REALTY
About this home
242 Walmer Road, Toronto (Casa Loma), ON M5R 3R7
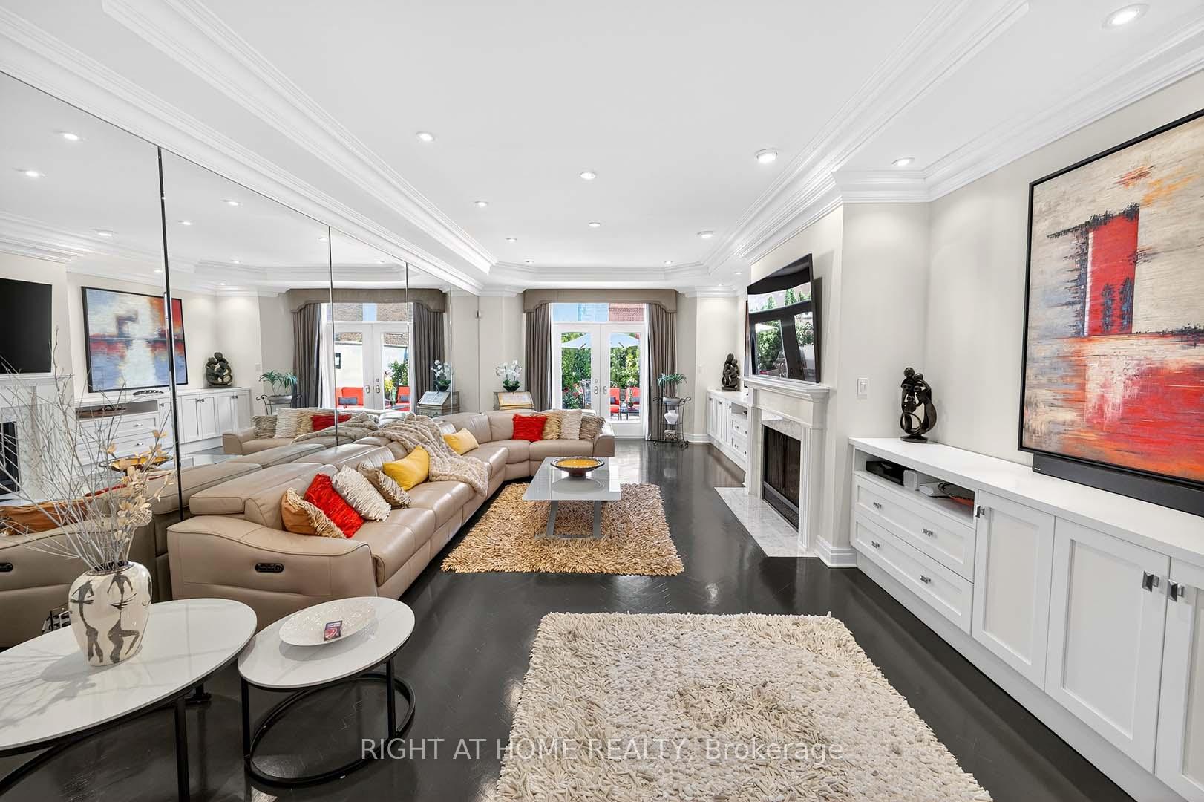
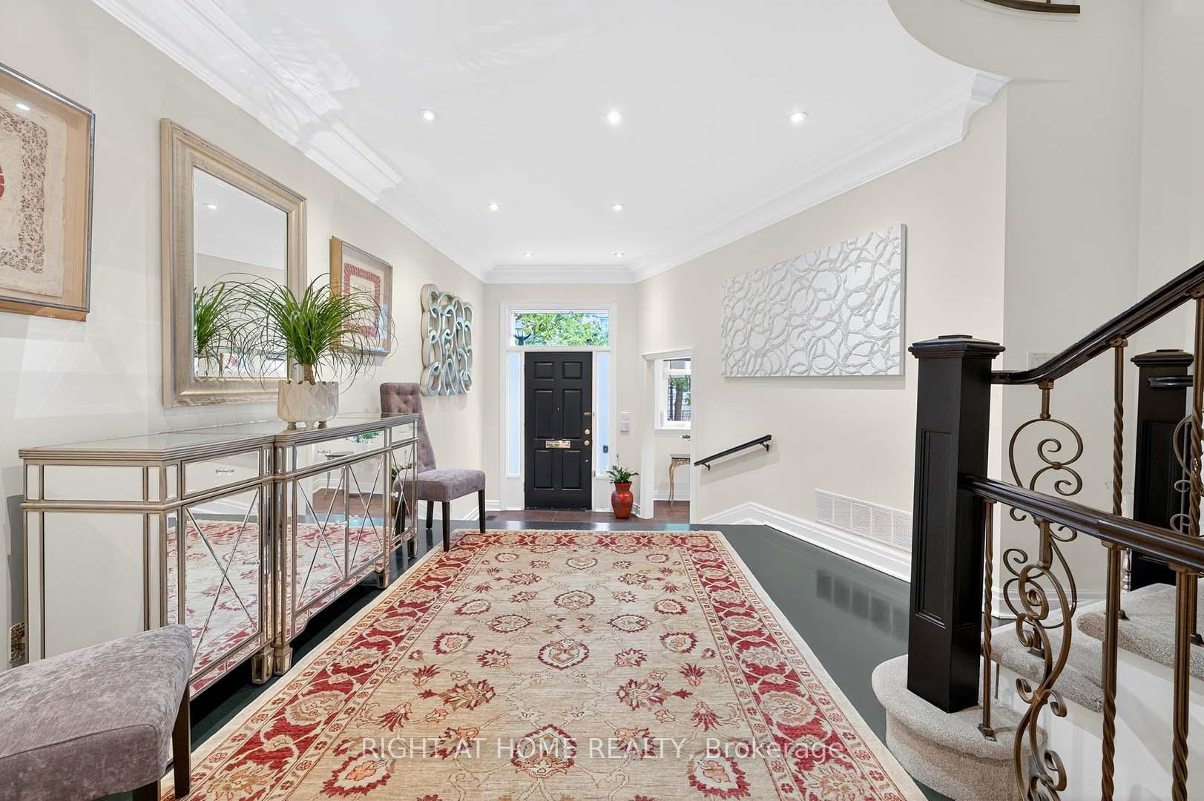
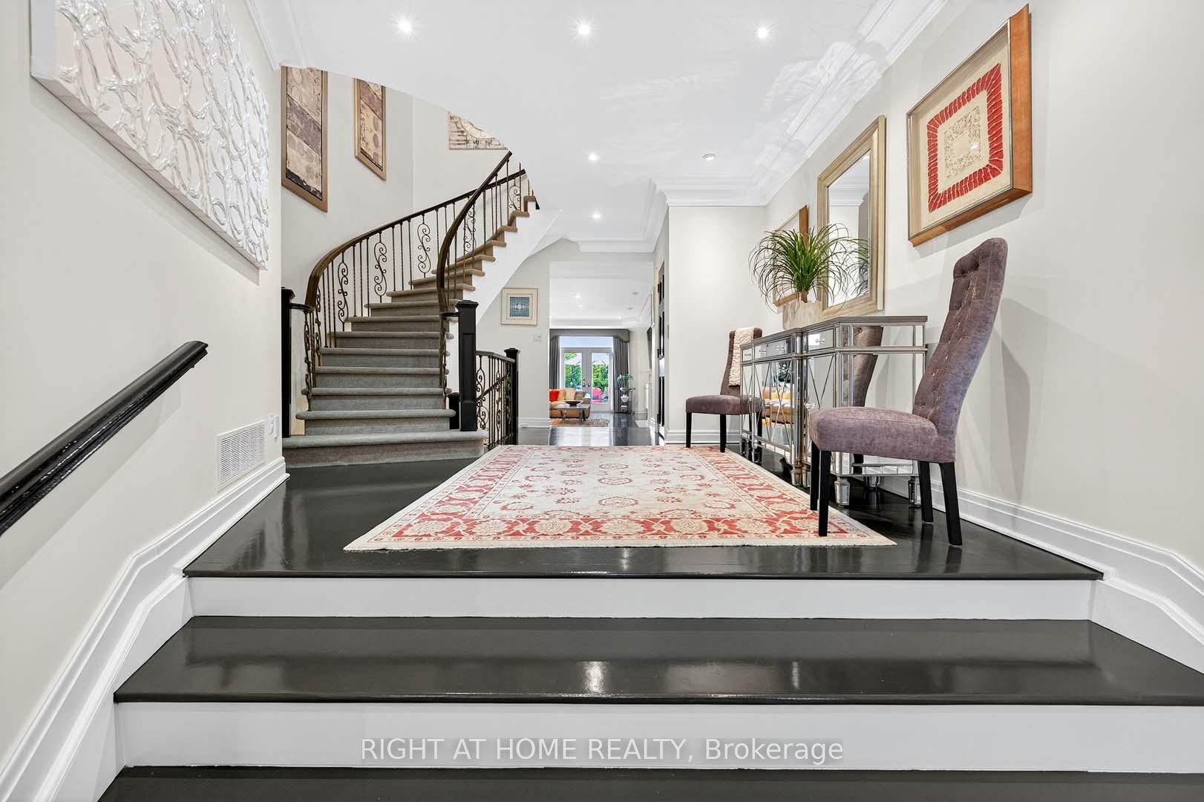
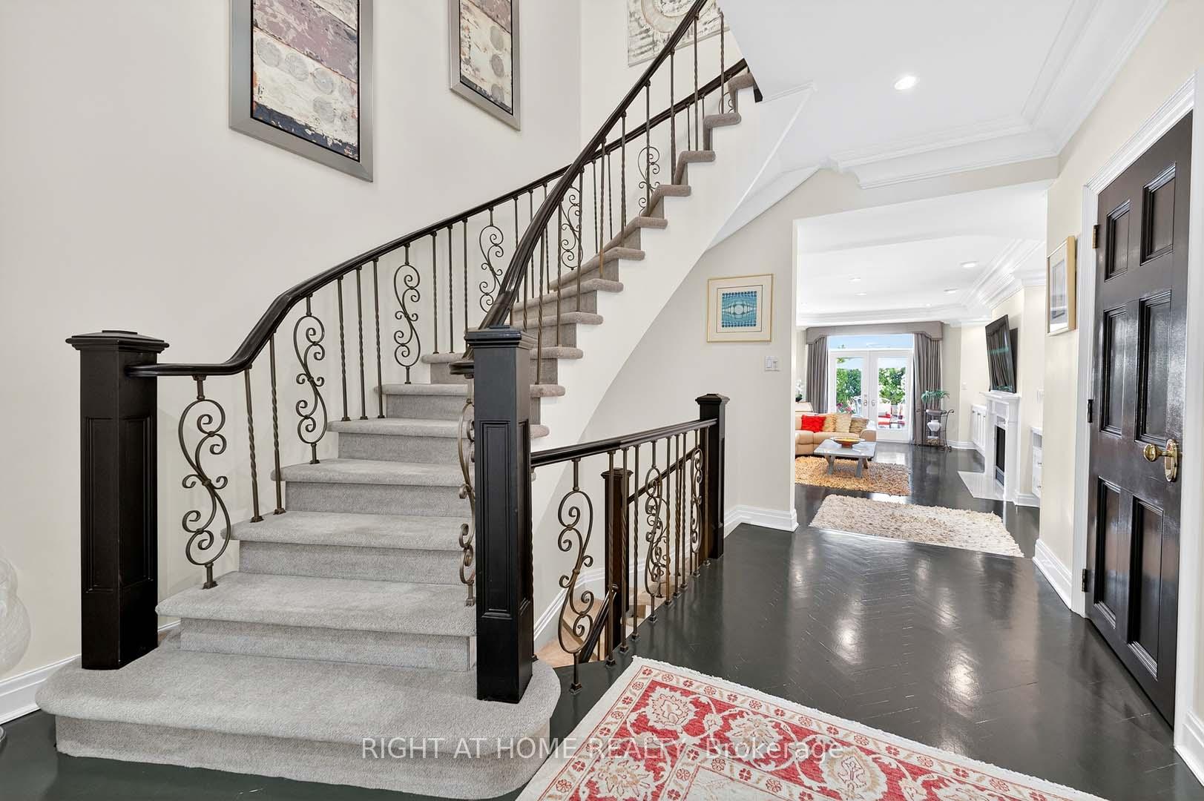
Welcome to 242 Walmer Road, an exquisite freehold townhome in the prestigious Castle Hill community, nestled in Lower Forest Hill just steps from Casa Loma. This timeless three-storey residence with private elevator combines elegance, functionality, and convenience in one of Torontos most coveted settings.The main level makes a lasting impression with its dramatic foyer, flowing seamlessly into a beautiful living room with double doors that open directly to the private terrace with a motorized retractable awning. The heart of the home is its chef-inspired kitchen, featuring Sub-Zero refrigeration and a Miele gas cooktop, seamlessly connected to elegant living and dining spaces ideal for entertaining.The third floor hosts two spacious bedrooms, each with its own ensuite, including a spectacular spa-like primary retreat. The lower level offers a versatile third bedroom with ensuite, a den, plus direct garage access.With 2,705 sq ft above grade and a total of 3,445 sq ft of finished living space across four levels, this residence provides exceptional scale for both everyday living and entertaining. Featuring four well-appointed bathrooms, a west-facing terrace, a private elevator, sophisticated built-ins, and high-end finishes throughout, this home redefines elegant city living.Parking is exceptional with a two-car garage plus one additional surface space. Ideally located within walking distance of Casa Loma, Yorkville, The Annex, Nordheimer Ravine, top schools, hospitals, and TTC, with easy highway access, this residence offers luxury and lifestyle at their very best.See Virtual Tour for pics and video **See Virtual Tour for pics and video**
Ask about this home
A HOMEH agent will answer your questions about this home.
Around this home
Daily convenience, out of 100, from the distances below
Schools nearby
School rating, out of 10.
Helpful calculators
Your HOMEH agent

"I would see it this week."