

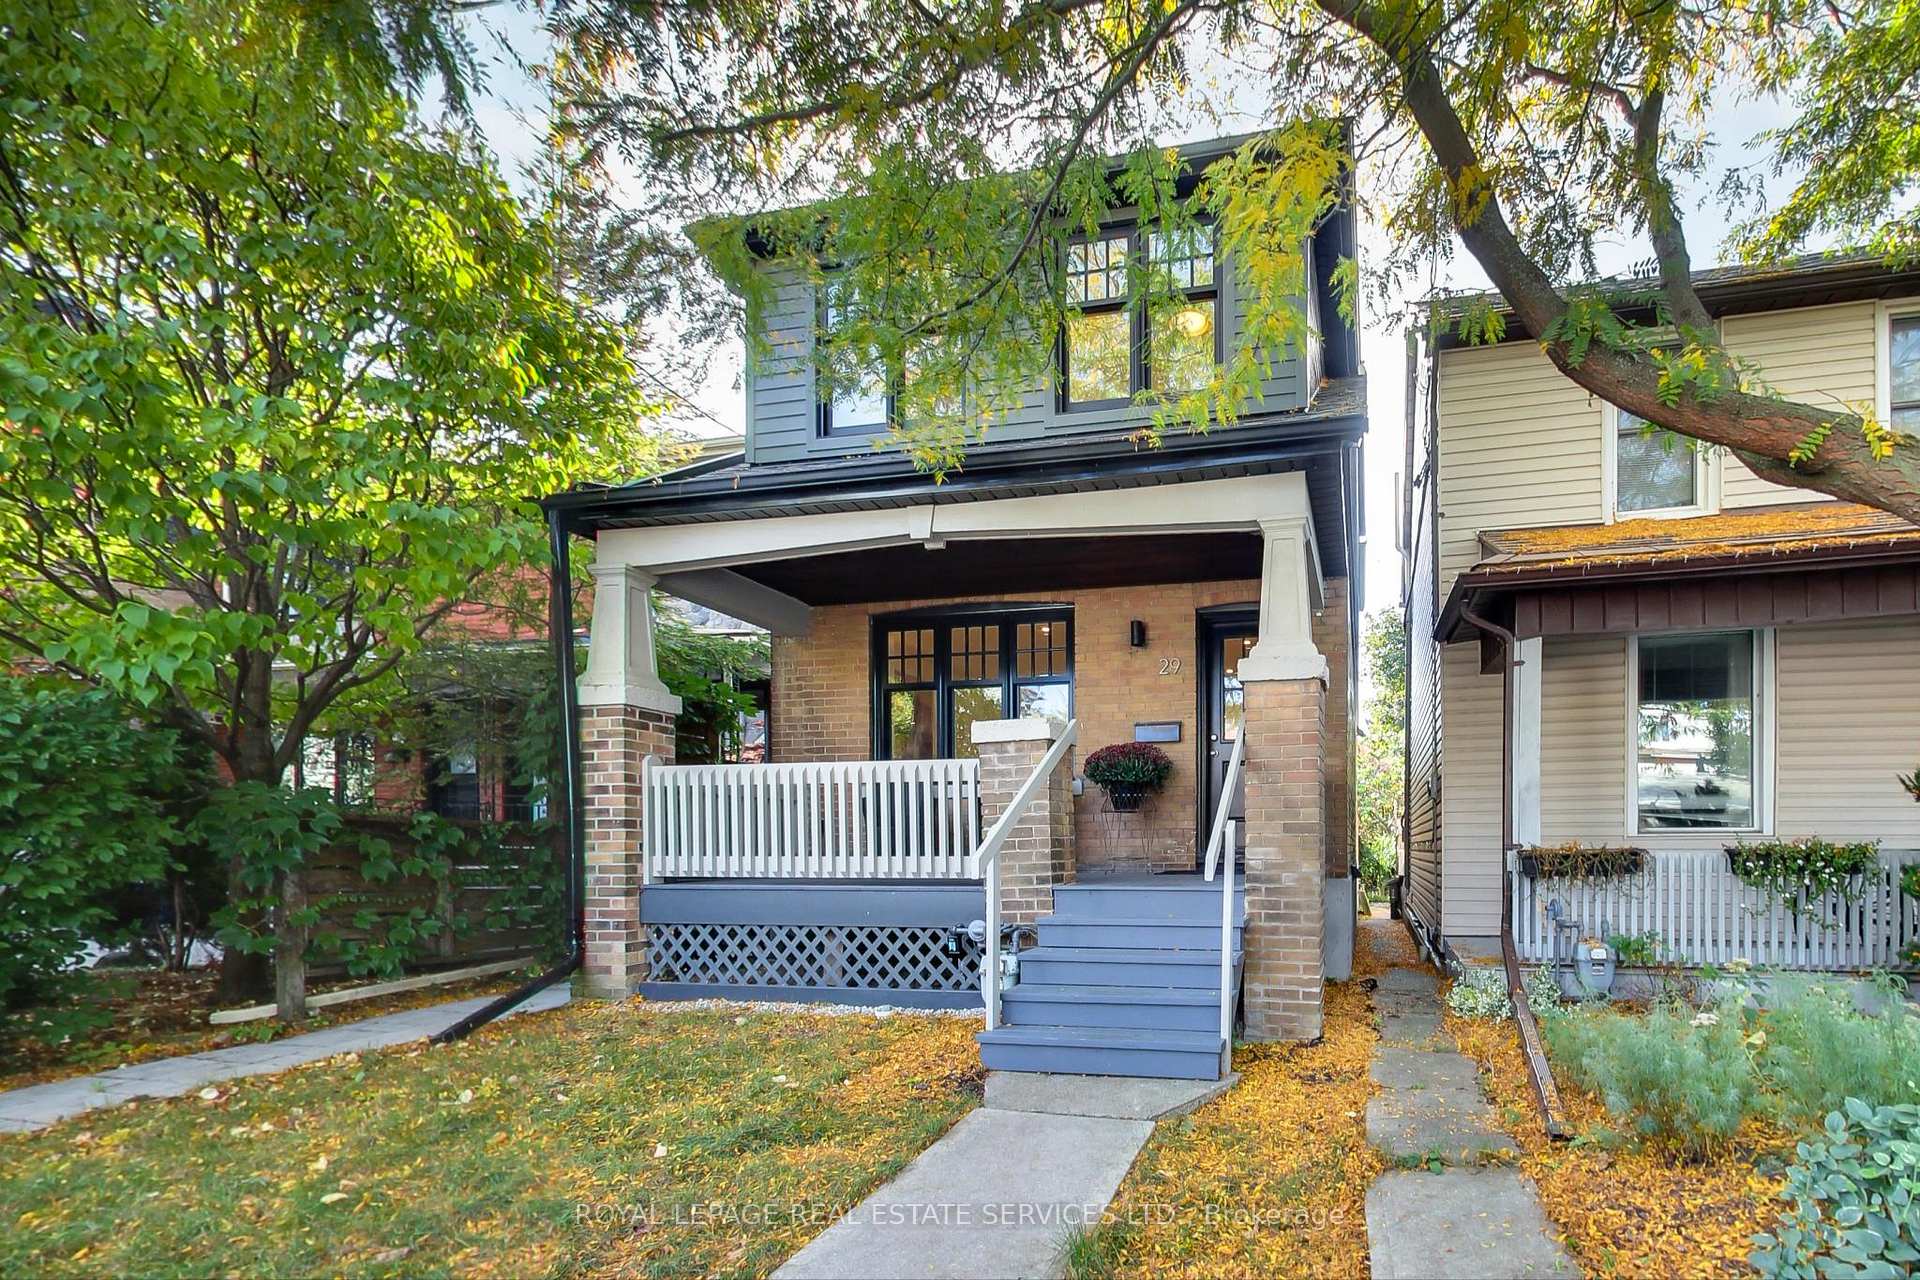
29 Hocken Avenue
29 Hocken Avenue
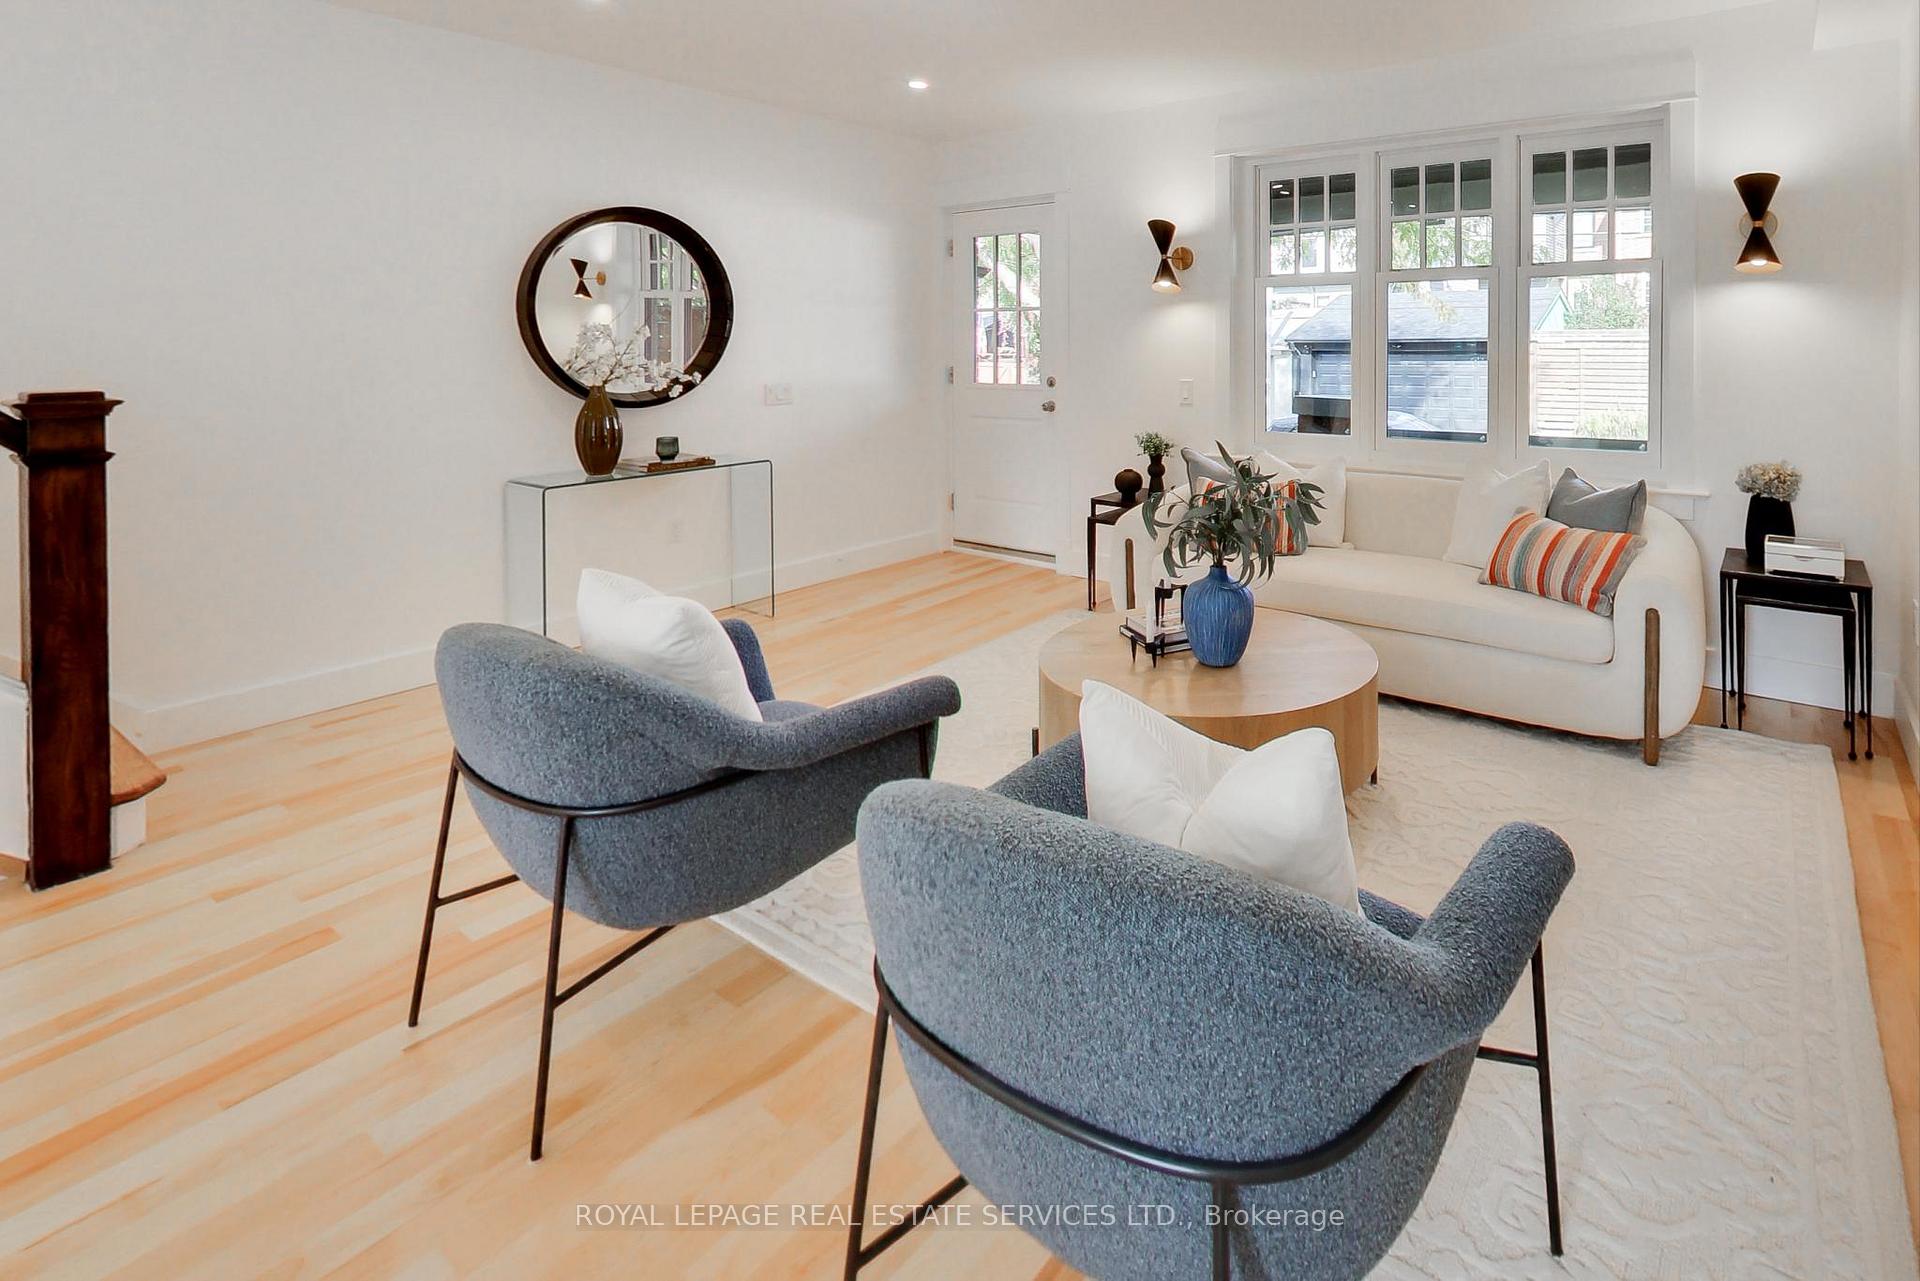 See all 30 photos
Property history
Facts and features
- BasementFinished
- Water, sewerMunicipal
- HeatingForced air
- CoolingCentral air
- Hardwood floors
- Central air
The homeDetached, 2-storey, 1,100–1,500 sq ft
- Type: Detached
- Style: 2-storey
- Living space: 1,100–1,500 sq ft
- Basement: Finished
InsideHardwood, Sump pump, Rooms above ground 5
- Flooring: Hardwood
- Features: Sump pump
- Rooms above ground: 5
- Bedrooms: 3 + 1 in the basement
- Bathrooms: 2
- Kitchens: 1
Outside and lotBrick, Asphalt shingle, Concrete
- Exterior: Brick
- Roof: Asphalt shingle
- Foundation: Concrete
- Size: 20 × 119 ft
Parking1 Garage, Detached, Lane
- Spaces: 1 Garage
- Garage: Detached
- Driveway: Lane
Heating, water and powerForced air, gas, Central air, Municipal water
- Heating: Forced air, gas
- Cooling: Central air
- Water: Municipal water
- Sewer: Municipal sewer
Costs and taxesTaxes $6,983 a year, HST included in the price
- Taxes, 2025: $6,983 a year
- HST: HST included in the price
Included in the saleRefrigerator, stove, dishwasher, washer & dryer, all electric light fixtures, cac, gb & equipment.
- Included: Refrigerator, stove, dishwasher, washer & dryer, all electric light fixtures, cac, gb & equipment.
Listing detailsC12464194, Sold, Oct 15, 2025
- MLS® number: C12464194
- Status: Sold
- Listed on: Oct 15, 2025
- Days on market: 4
- Updated: Oct 19, 2025
- Possession: 2025-11-03 / Immediate
- Occupied by: Vacant
- Listing brokerage: ROYAL LEPAGE REAL ESTATE SERVICES LTD.
About this home
29 Hocken Avenue, Toronto (Wychwood), ON M6G 2K1
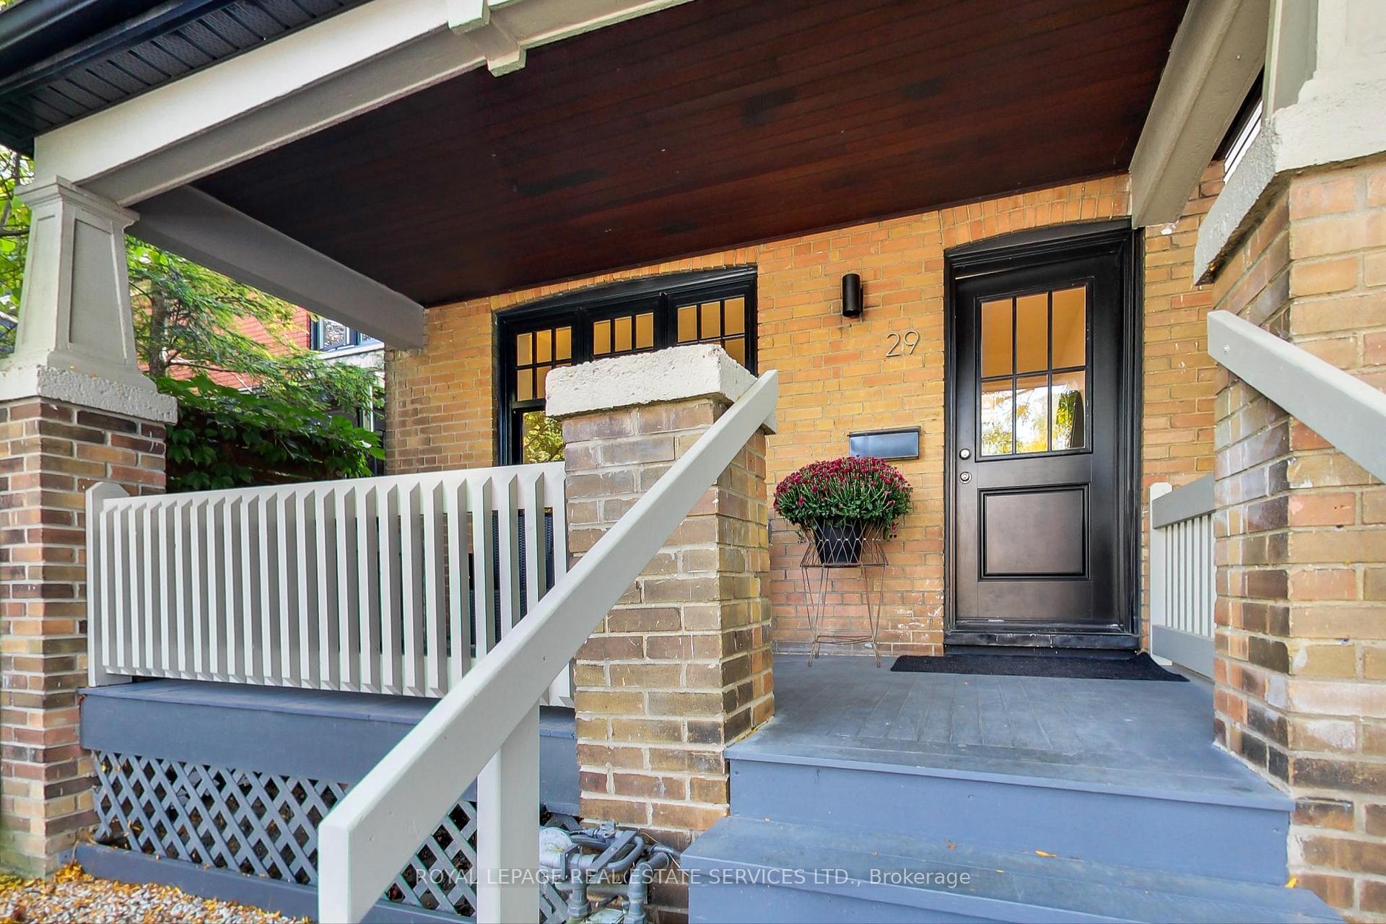
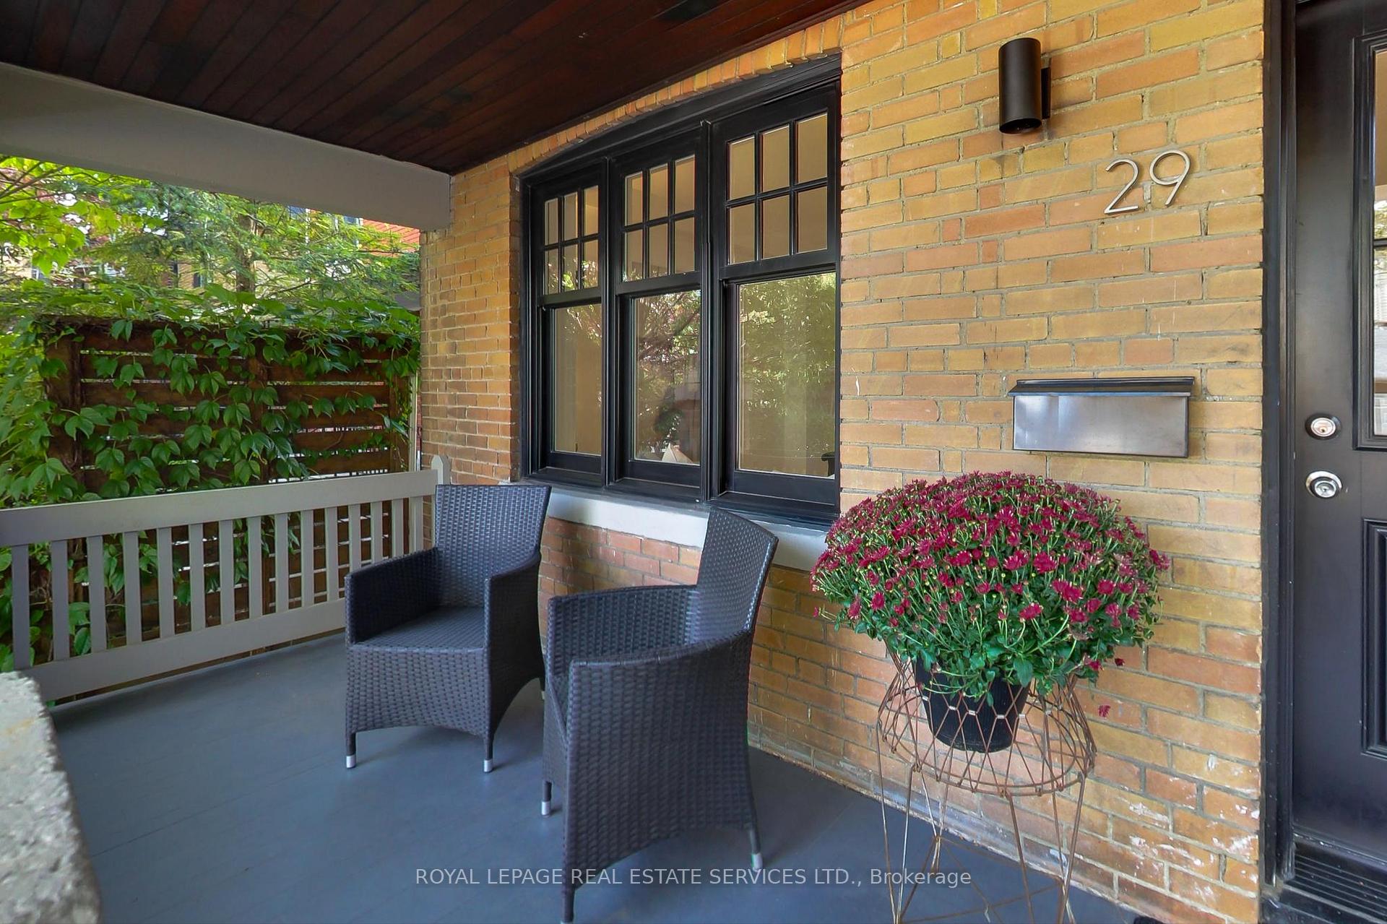
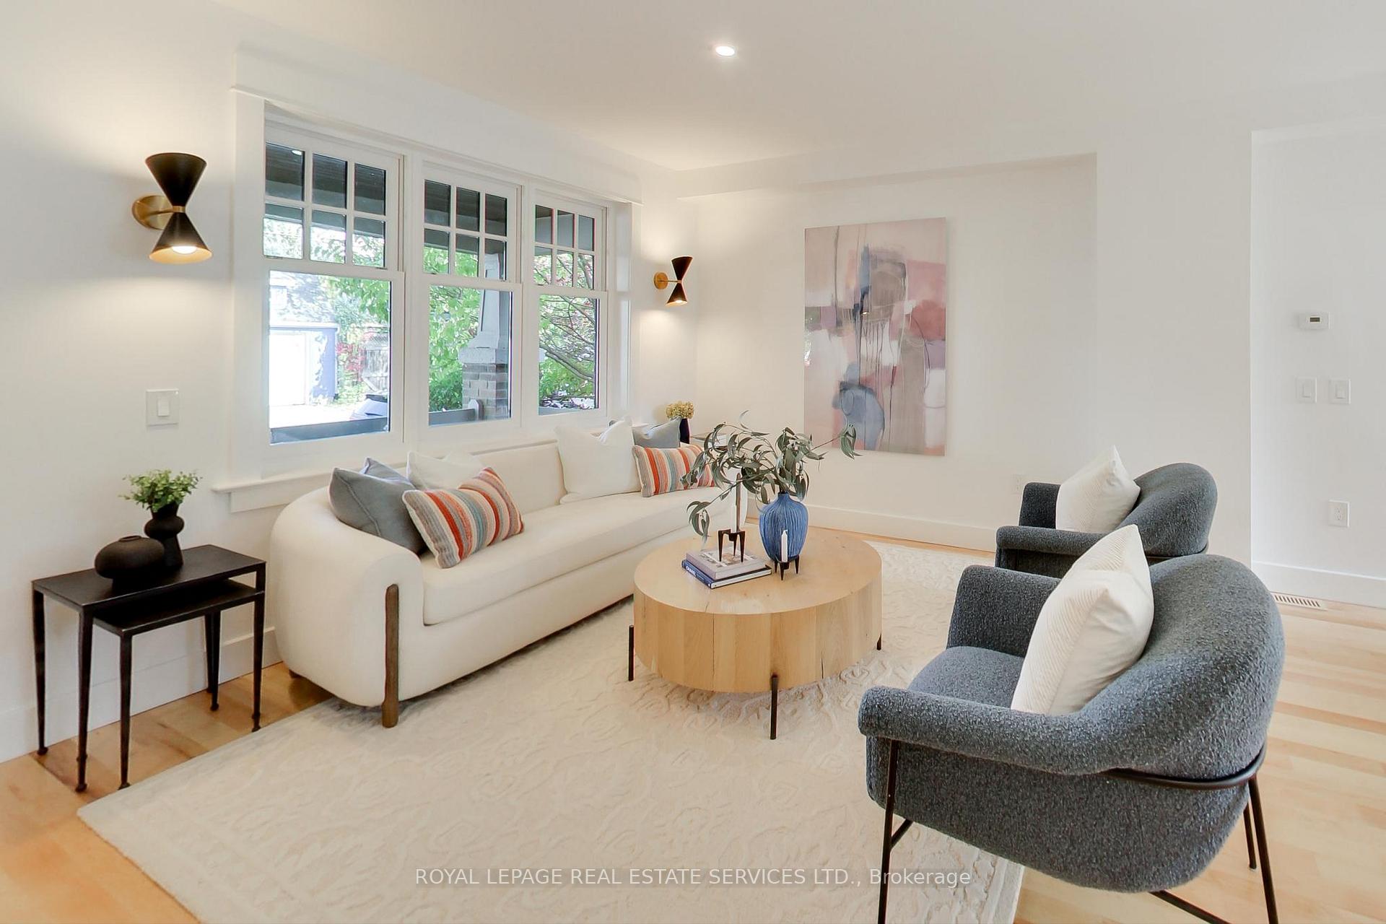
Heaven on Hocken! Set in the highly coveted Hillcrest School district, behind this classic Wychwood exterior lies a thoughtful and contemporary total redesign back to the bricks. This masterfully renovated detached two-storey home showcases custom craftsmanship and attention to detail throughout. The open-concept main floor is light-filled and airy, featuring maple hardwood floors, architectural windows, and a seamless flow between living, dining, and kitchen spaces - perfect for both everyday living and entertaining. The kitchen boasts brand-new appliances, quartz counters, stylish ceramic backsplash and a convenient side door walk-out leading directly to the private backyard for easy outdoor dining and play. The upper level offers three bedrooms, including a primary suite with custom millwork built-in drawers, a tailored closet system, and open display shelving that maximize storage and style. The fully finished basement provides flexible space for a family room, home office, or guest suite. Outside, the landscaped yard offers a quiet retreat, and the detached garage presents endless potential - ideal as a studio, workshop, or possible potential for a laneway suite - see attached report. Exceptional value for a beautifully reimagined home in Wychwood ideal for first time homebuyers or a growing family. Family-friendly neighbourhood. Steps to Artscape Wychwood Barns, St. Clair West shops and restos, TTC, parks and top rated schools.
Ask about this home
A HOMEH agent will answer your questions about this home.
Around this home
Daily convenience, out of 100, from the distances below
Schools nearby
School rating, out of 10.
Helpful calculators
Your HOMEH agent

"I would see it this week."