

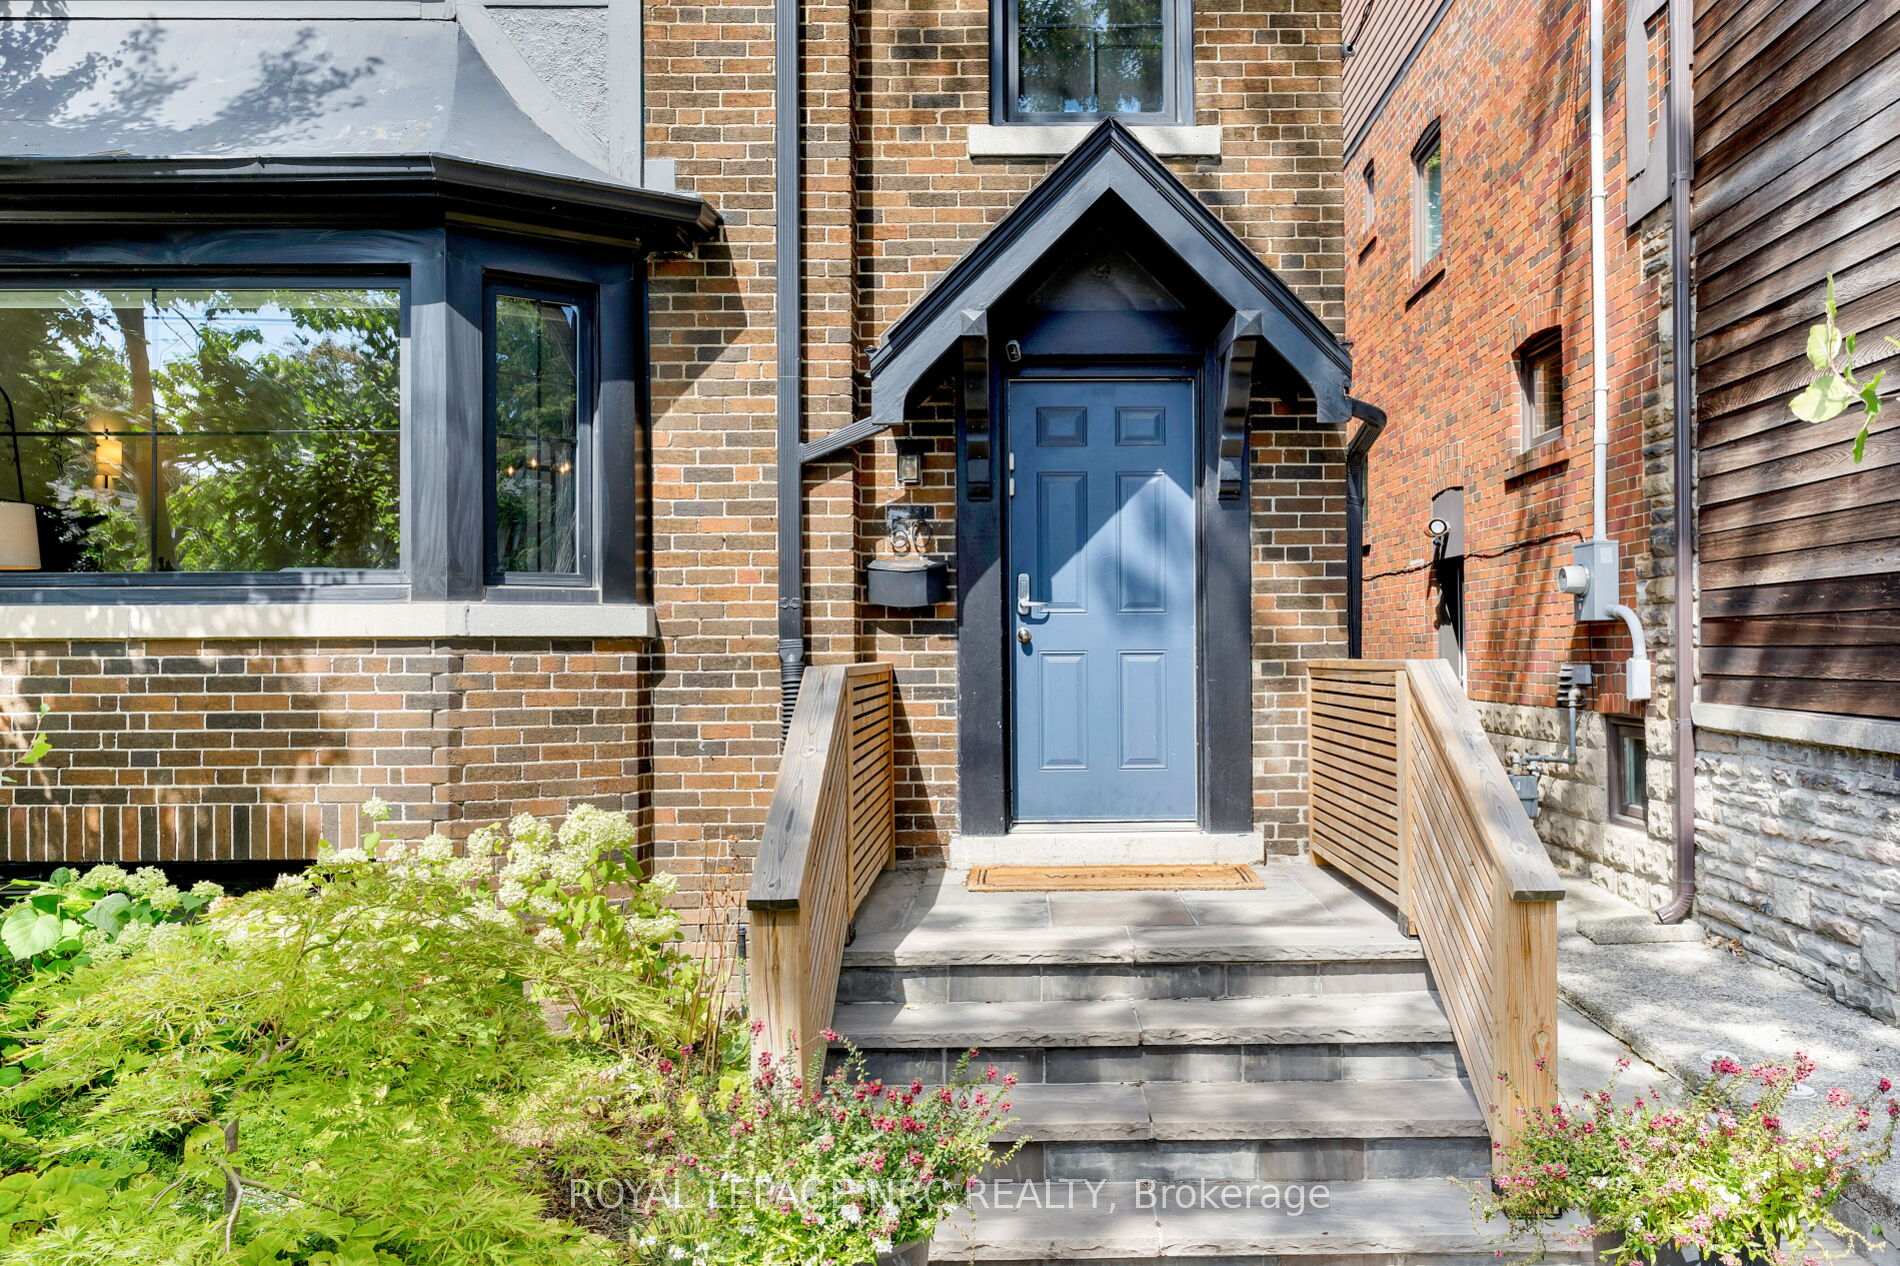
50 Tyrrel Avenue
50 Tyrrel Avenue
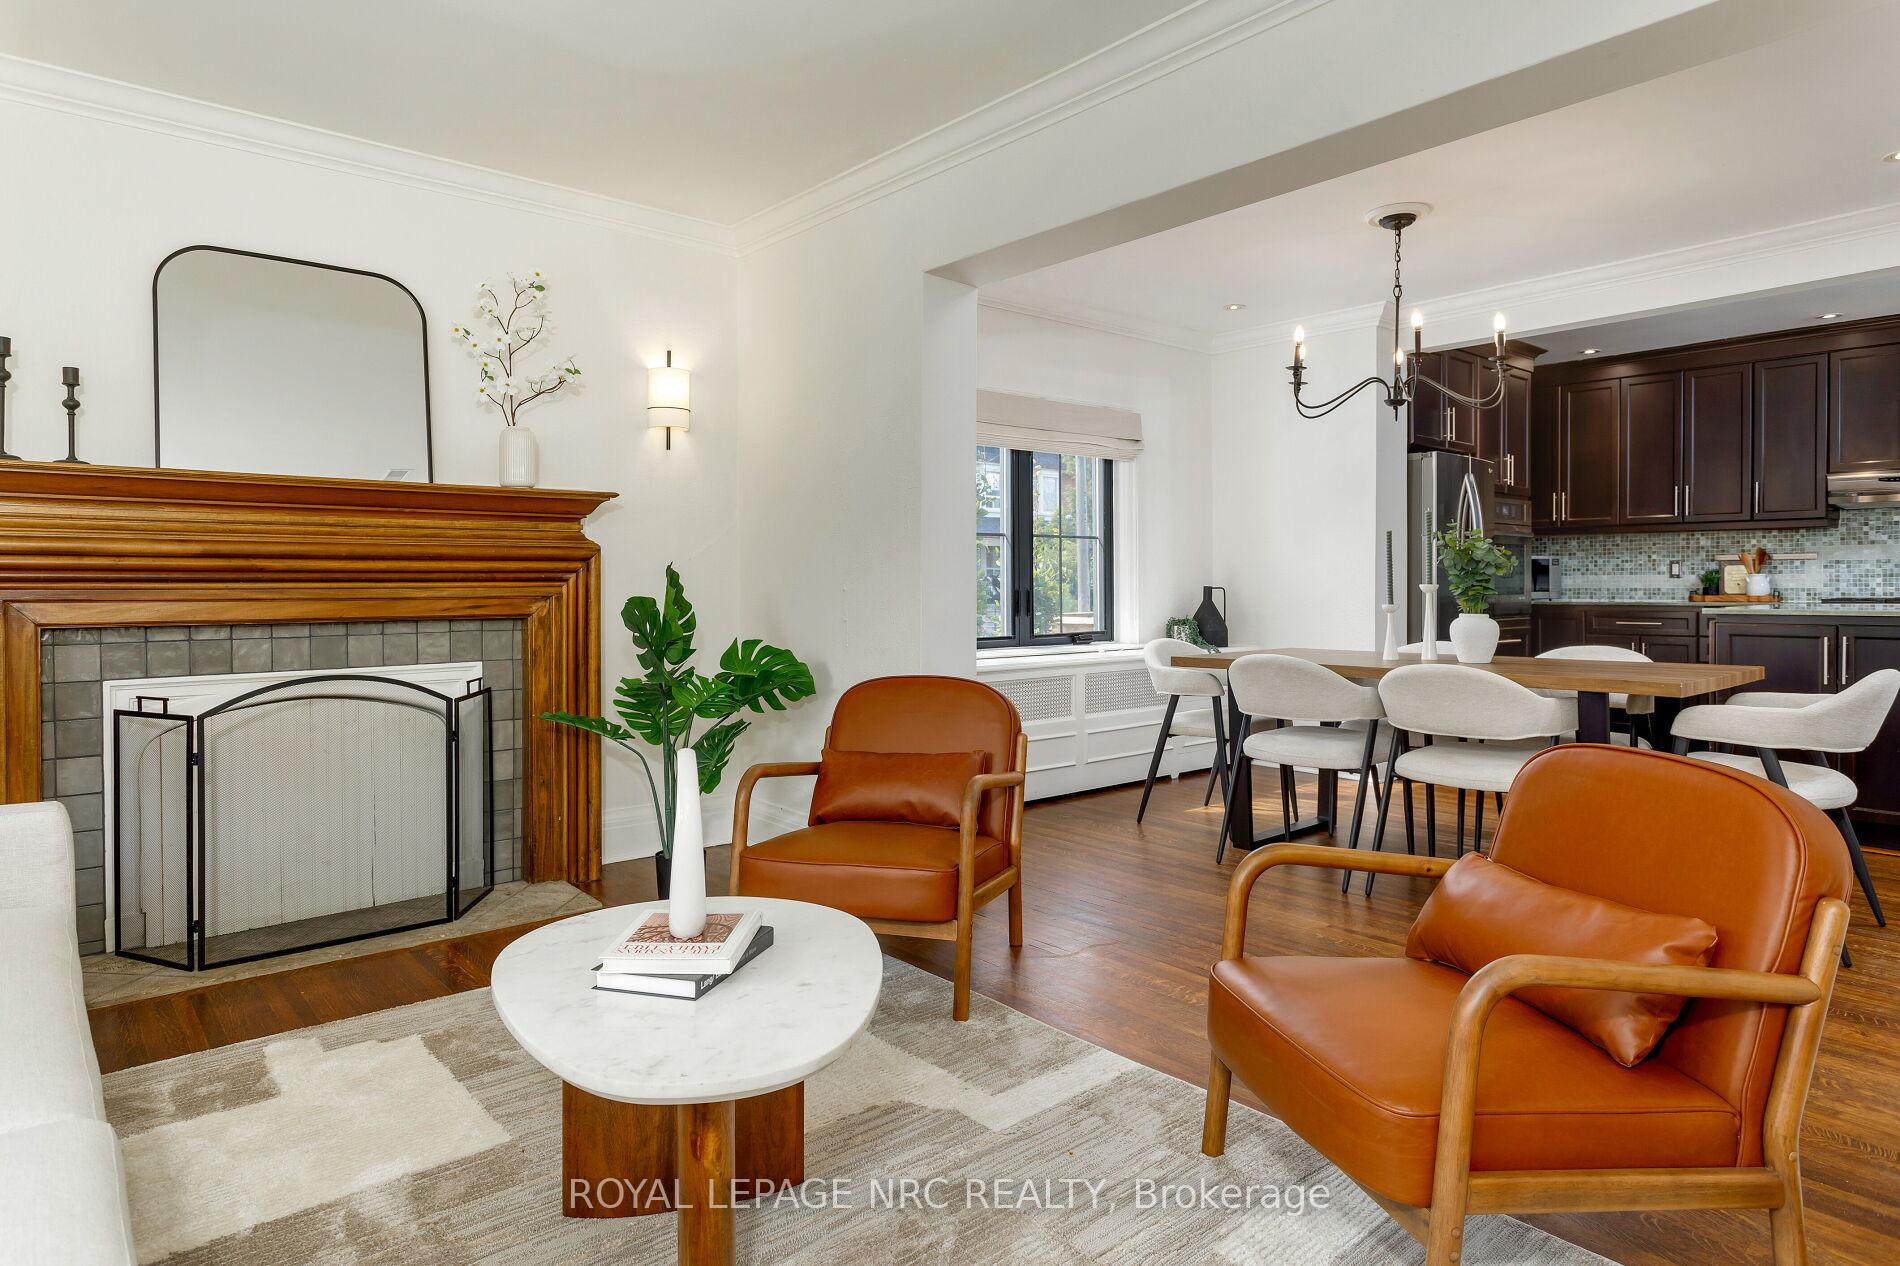 See all 28 photos
Property history
Facts and features
- BasementFinished
- Age of home51–99 years
- Water, sewerMunicipal
- Lot shapeIrregular
- Second kitchen
- Hardwood floors
- Fireplace
- Central air
The homeDetached, 2-storey, Age 51–99 years
- Type: Detached
- Style: 2-storey
- Age: 51–99 years
- Living space: 1,500–2,000 sq ft
- Basement: Finished, full
InsideFireplace Yes, wood, Hardwood, Tile, Main level
- Fireplace: Yes, wood
- Flooring: Hardwood, Tile
- Laundry: Main level
- Features: In-law capability
- Rooms above ground: 8
- Rooms in the basement: 3
- Bedrooms: 3 + 1 in the basement
- Bathrooms: 3
- Kitchens: 2
Outside and lotBrick, Asphalt shingle, Brick
- Exterior: Brick
- Roof: Asphalt shingle
- Foundation: Brick
- Other structures: Garden shed
- Size: 30 × 71 ft
- Shape: Irregular
Heating, water and powerWater, gas, Central air, Municipal water
- Heating: Water, gas
- Cooling: Central air
- Water: Municipal water
- Sewer: Municipal sewer
Costs and taxesTaxes $7,752 a year, HST included in the price, Rental items None
- Taxes, 2025: $7,752 a year
- HST: HST included in the price
- Rental items: None
Included in the salePlease see schedule b, Backyard patio furniture, bbq, all staging furnishings, art & lighting
- Included: Please see schedule b
- Not included: Backyard patio furniture, bbq, all staging furnishings, art & lighting
NearbyArts centre, library, park, public transit, school, fenced yard
- Close to: Arts centre, library, park, public transit, school, fenced yard
Listing detailsC12460547, Sold, Oct 14, 2025
- MLS® number: C12460547
- Status: Sold
- Listed on: Oct 14, 2025
- Days on market: 8
- Updated: Oct 22, 2025
- Possession: Immediate
- Occupied by: Vacant
- Listing brokerage: ROYAL LEPAGE NRC REALTY
About this home
50 Tyrrel Avenue, Toronto (Wychwood), ON M6G 2G2
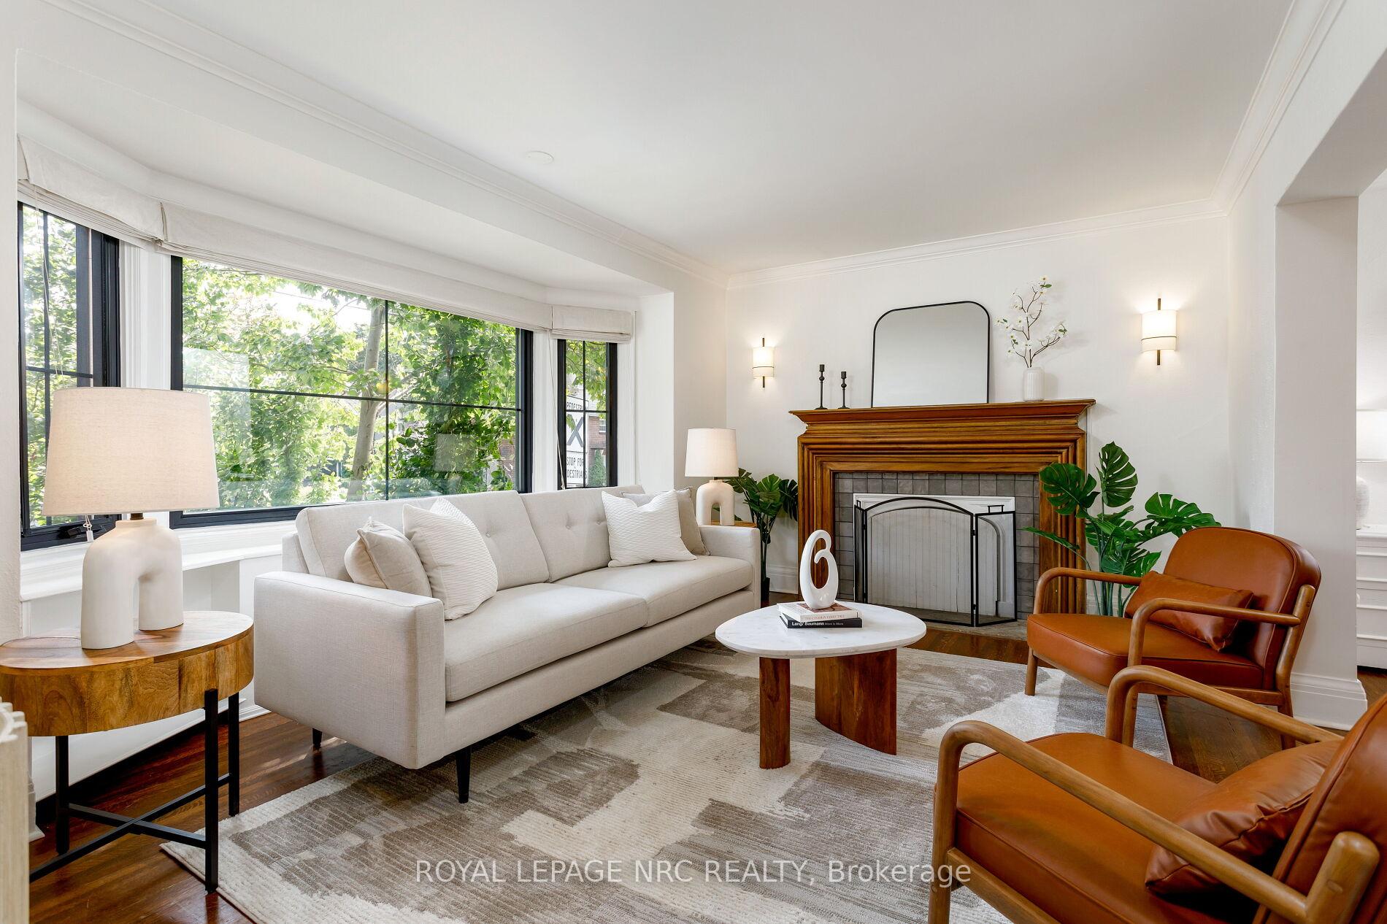
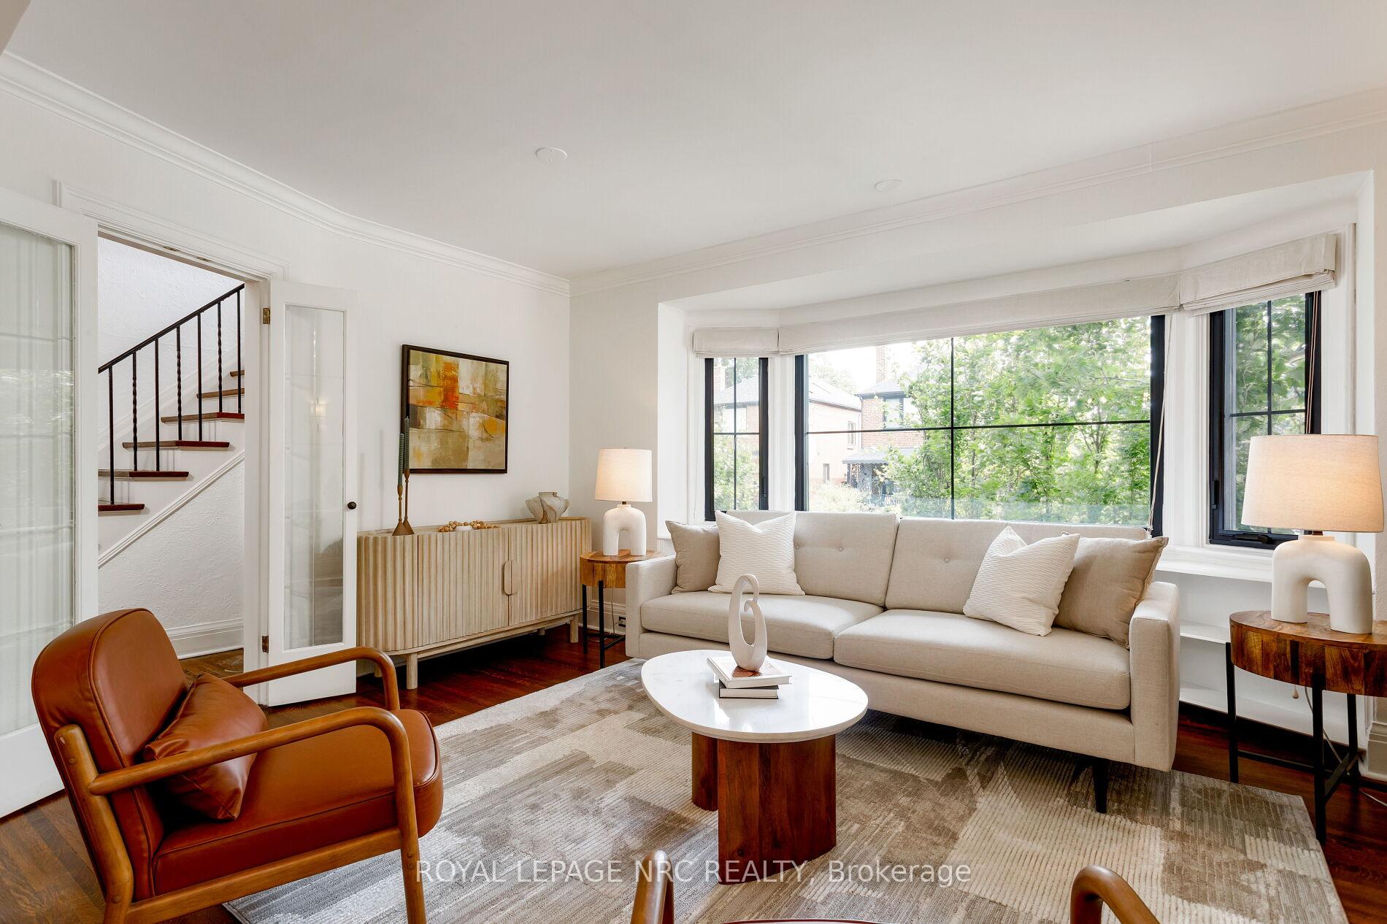
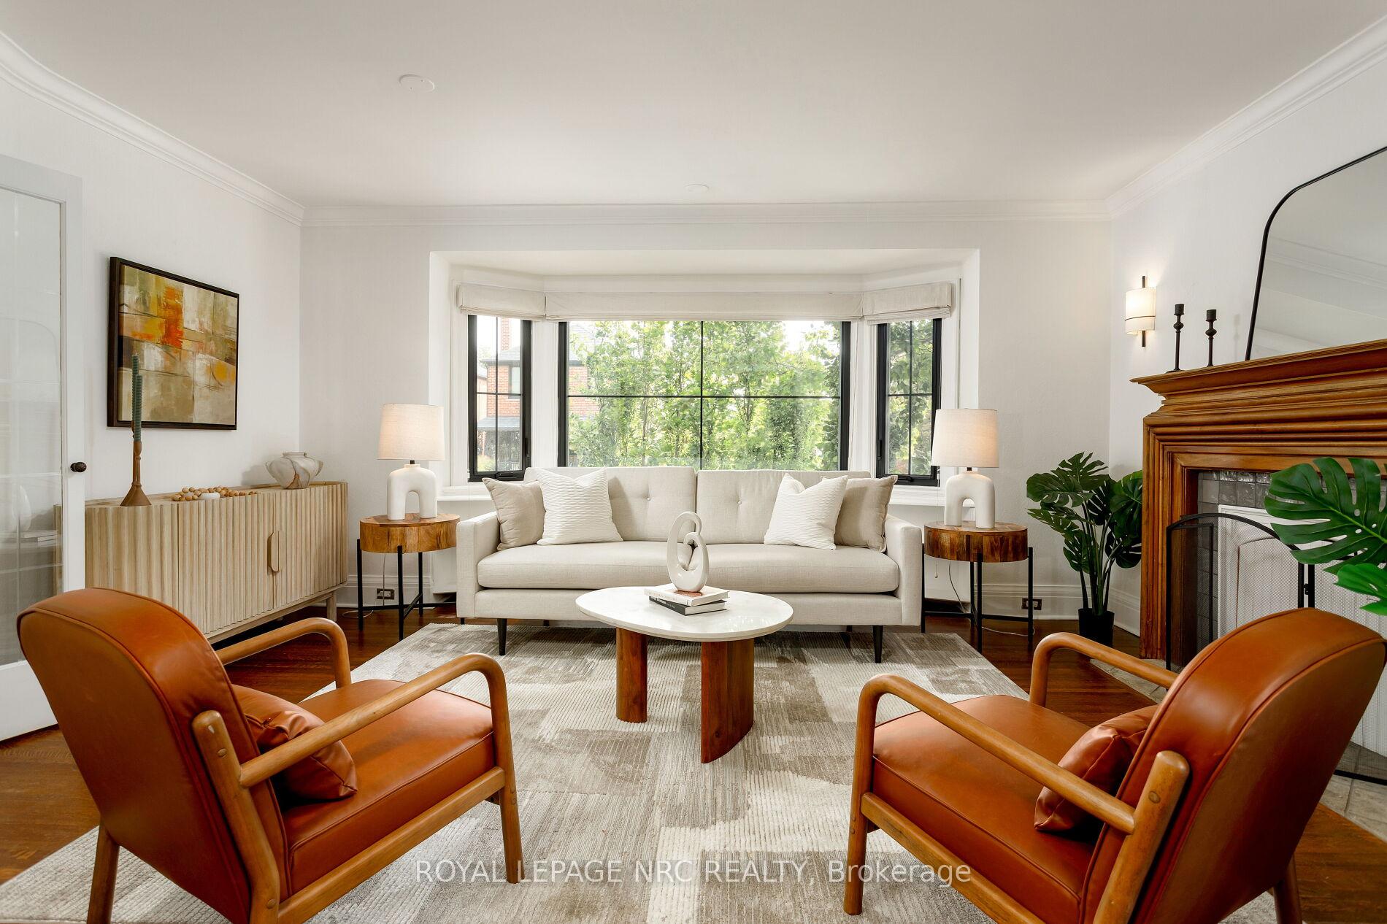
Welcome to this beautifully reimagined 3-bedroom, 3-bathroom detached residence in the heart of Wychwood -where timeless character meets modern sophistication. Why settle for a semi when you can enjoy the space, privacy, and prestige of a detached home in one of Toronto's most coveted neighbourhoods? Inside, a bright and airy open-concept main floor offers effortless flow between living, dining, and kitchen spaces. The elegant living room, anchored by a charming fireplace, opens to a spacious dining area perfect for entertaining. The chef-inspired kitchen impresses with quality finishes and direct access to a fully enclosed backyard sanctuary. Convenient main-floor laundry adds to the home's practicality. Upstairs, the serene primary bedroom features a bay window and wall-to-wall custom closets, complemented by two generous secondary bedrooms. The finished lower level presents a versatile in-law suite opportunity with a second laundry area and 8 foot ceilings. Every detail has been thoughtfully updated - mechanicals, windows, bathrooms and landscaping - ensuring comfort and peace of mind. Steps from Wychwood Barns, transit, top-tier schools, and the vibrant St. Clair West corridor, this home offers a rare combination of charm, location, and modern convenience in one of Toronto's most desirable enclaves.
Ask about this home
A HOMEH agent will answer your questions about this home.
Around this home
Daily convenience, out of 100, from the distances below
Schools nearby
School rating, out of 10.
Helpful calculators
Your HOMEH agent

"I would see it this week."