

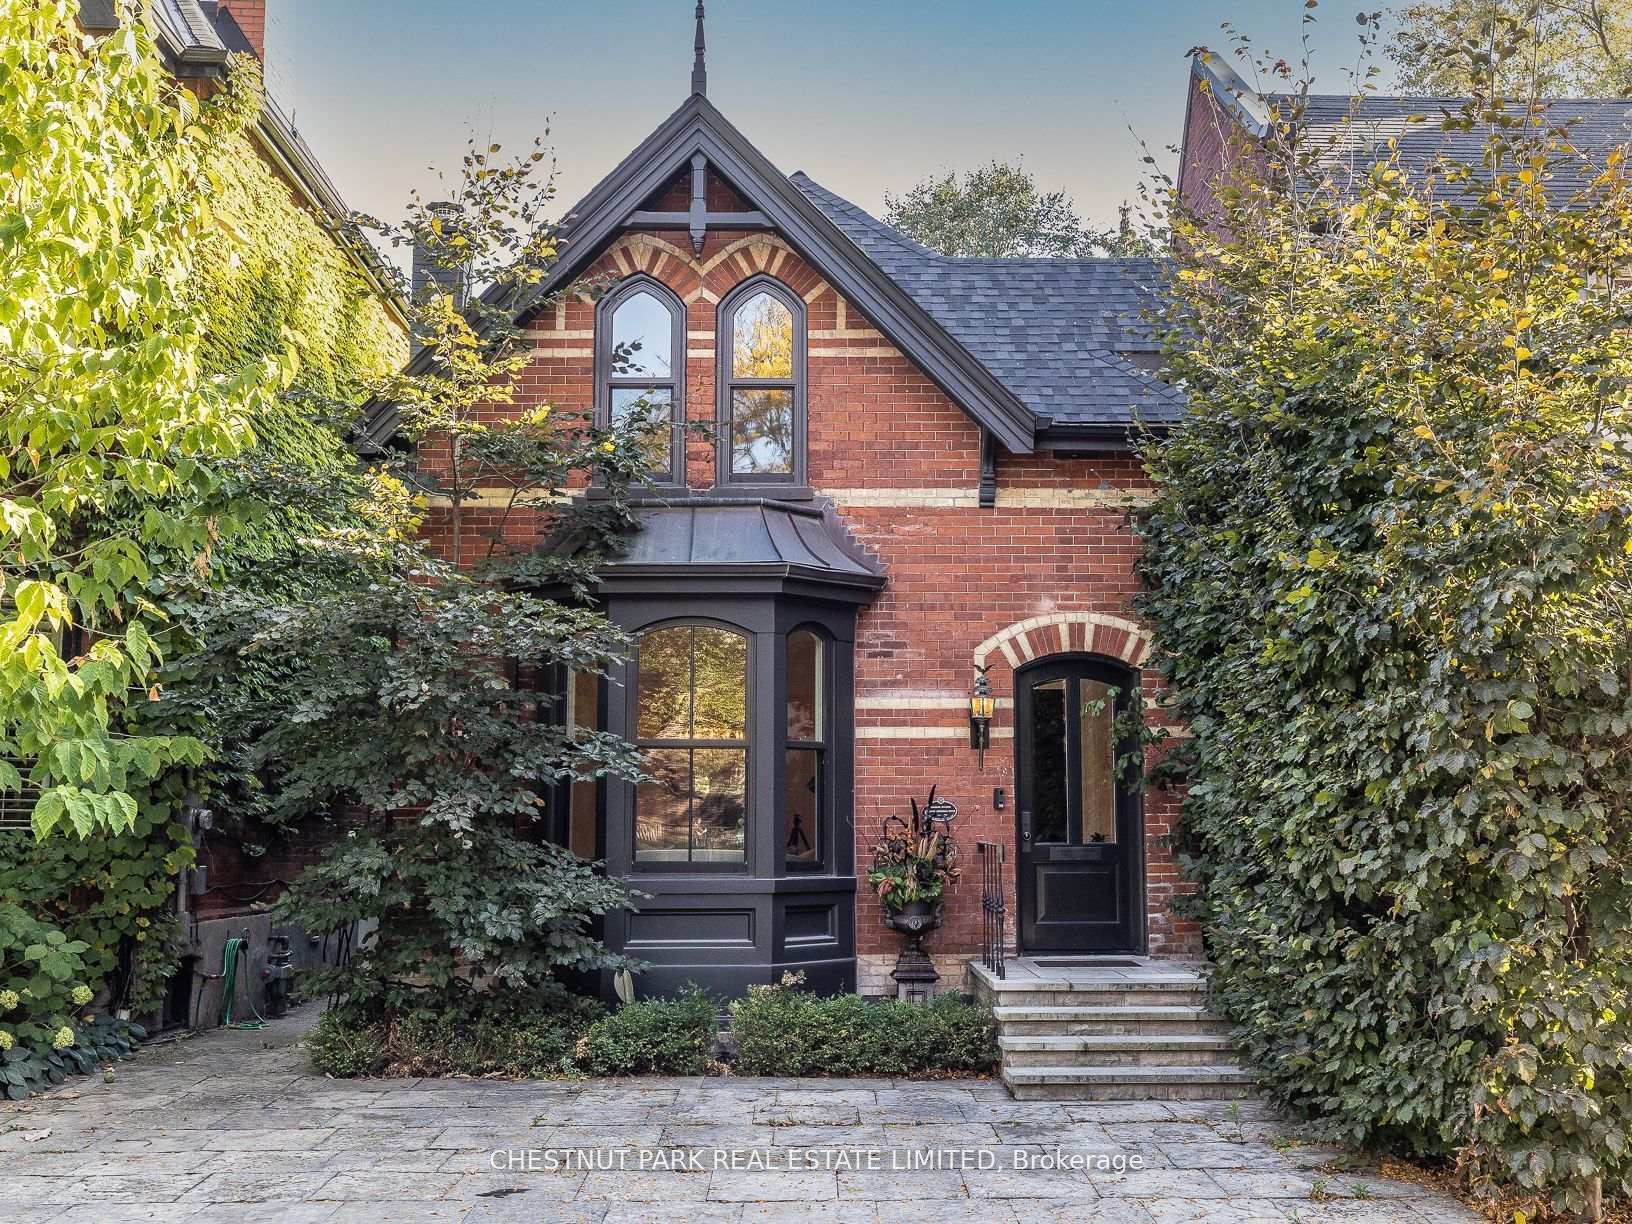
41 Boswell Avenue
41 Boswell Avenue
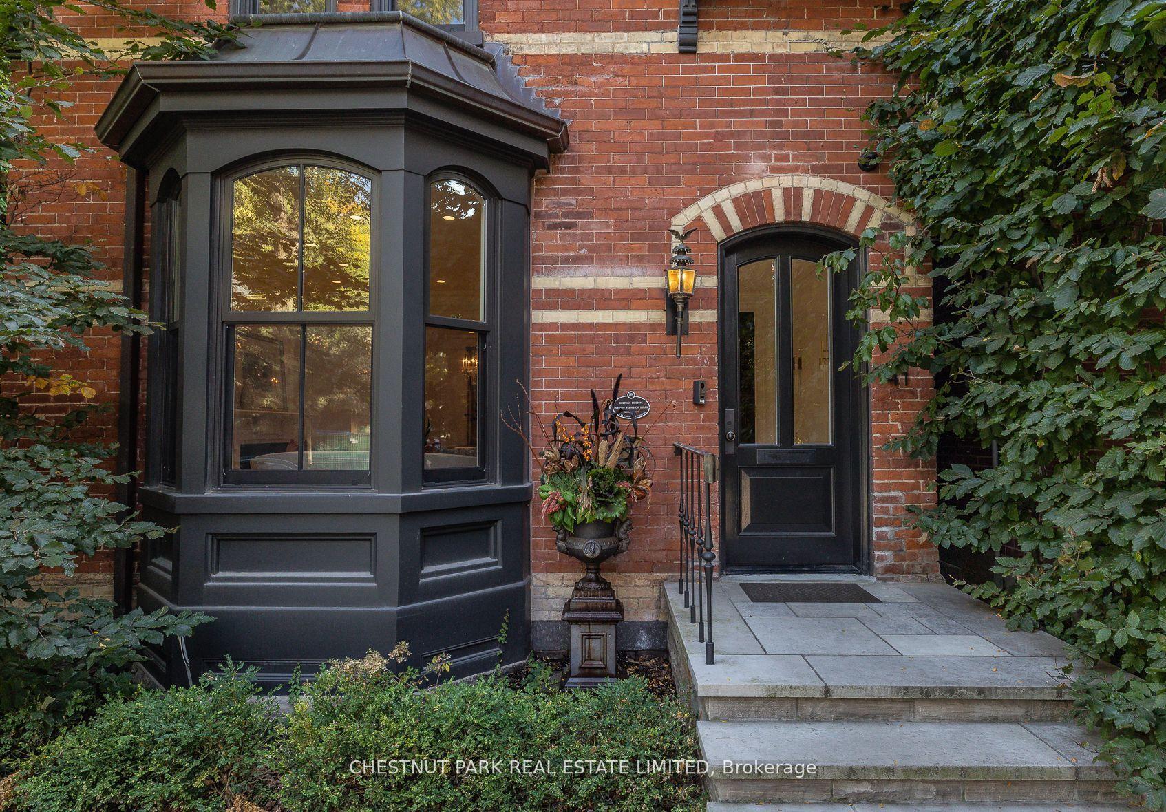
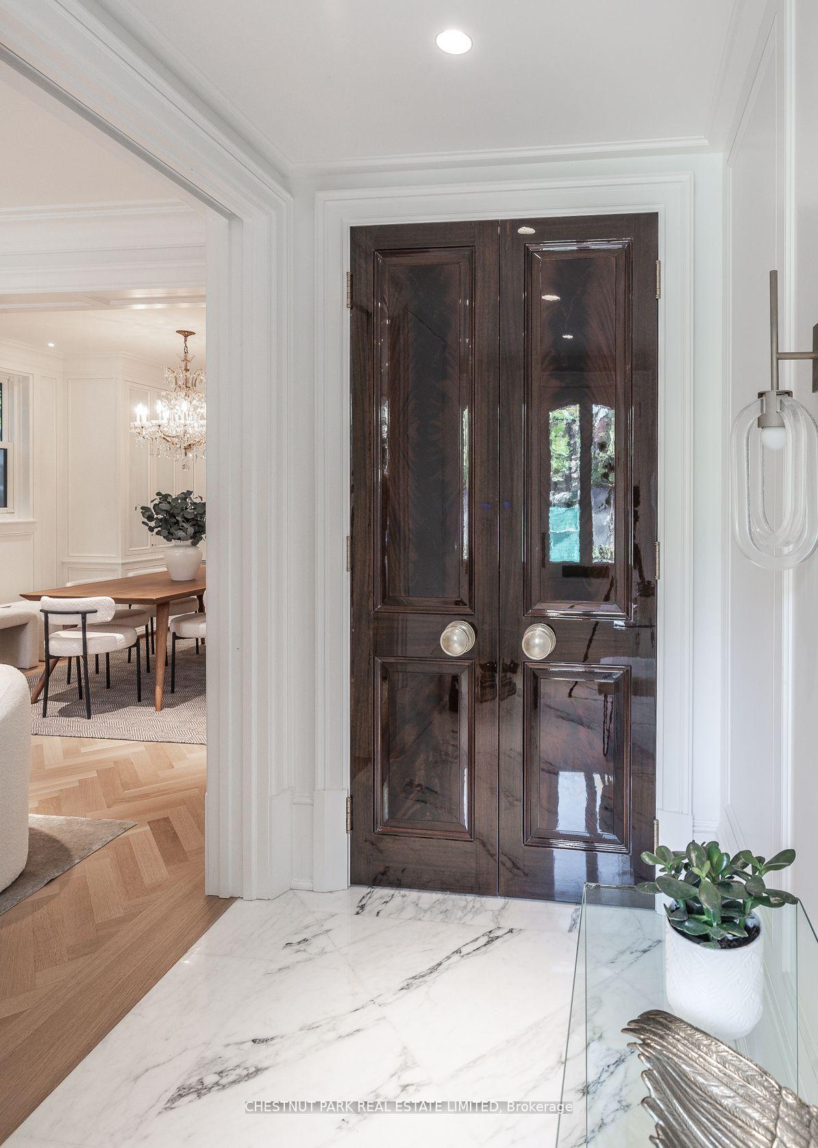
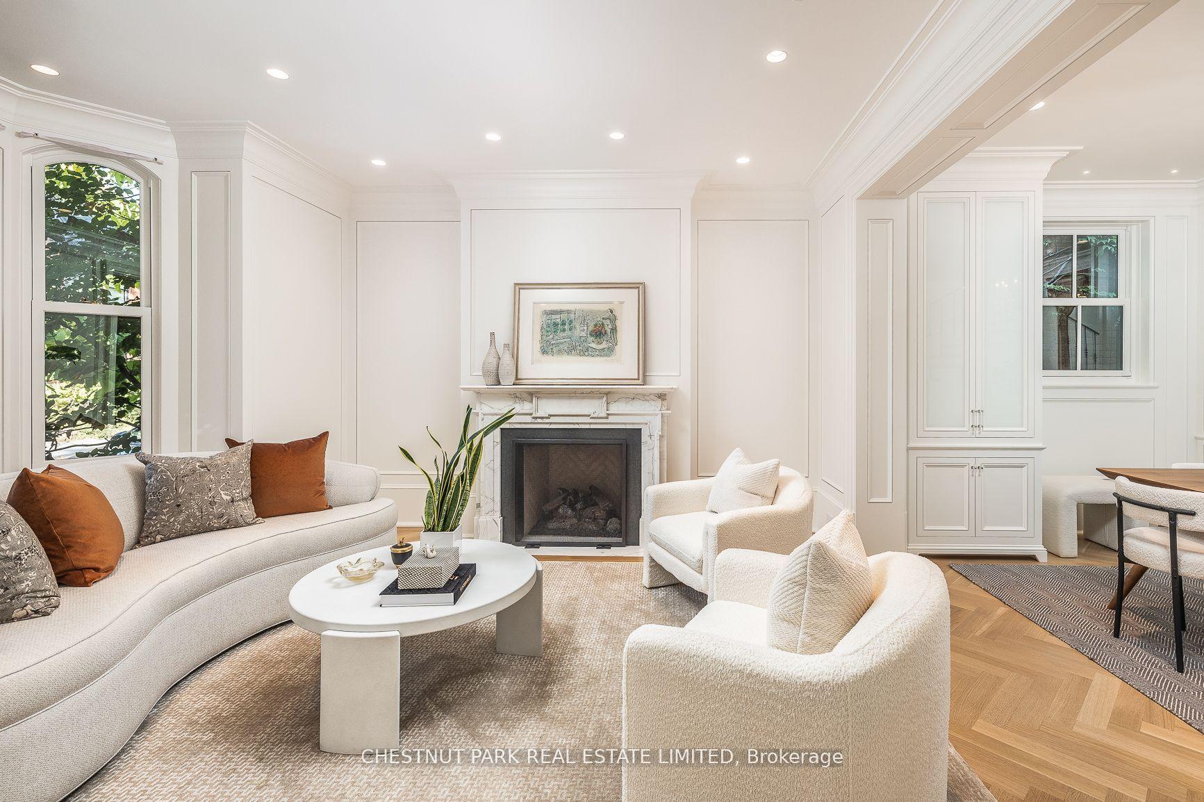
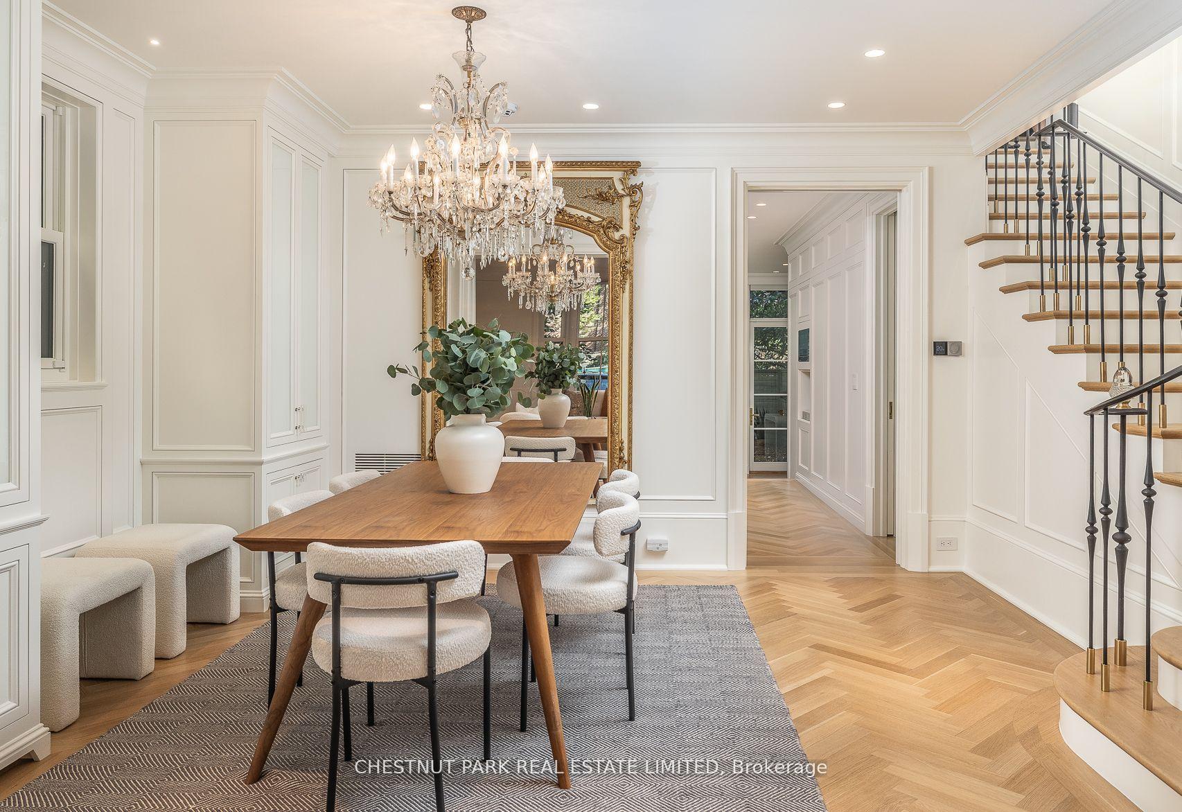 See all 20 photos
Property history
Facts and features
- BasementFinished
- Water, sewerMunicipal
- HeatingForced air
- CoolingCentral air
- Hardwood floors
- Fireplace
- Central air
The homeDetached, 2-storey, 2,000–2,500 sq ft
- Type: Detached
- Style: 2-storey
- Living space: 2,000–2,500 sq ft
- Basement: Finished
- Special designation: Heritage
InsideFireplace Yes, living room, family room, natural gas, Marble, Heated, Window floor to ceiling, Hardwood, Lower level
- Fireplace: Yes, living room, family room, natural gas
- Flooring: Marble, Heated, Window floor to ceiling, Hardwood
- Laundry: Lower level
- Features: Carpet free, other, storage, water heater
- Rooms above ground: 7
- Rooms in the basement: 2
- Bedrooms: 3 + 1 in the basement
- Bathrooms: 5
- Kitchens: 1
- Family room: Yes
Outside and lotBrick, Asphalt shingle, Unknown
- Exterior: Brick
- Roof: Asphalt shingle
- Foundation: Unknown
- Size: 25 × 93.63 ft
- Zoning: Residential
Parking1 Parking, Front yard parking
- Spaces: 1 Parking
- Driveway: Front yard parking
Heating, water and powerForced air, gas, Central air, Municipal water
- Heating: Forced air, gas
- Cooling: Central air
- Water: Municipal water
- Sewer: Municipal sewer
Costs and taxesTaxes $22,002 a year, HST included in the price
- Taxes, 2024: $22,002 a year
- HST: HST included in the price
Included in the saleAll appliances including sub-zero refrigerator, miele built-in ovens, sub-zero drawer freezers, miele dishwasher, panasonic microwave, sub-zero wine cellar, electrolux washing machines and dryer. mini fridge. all electric light fixtures.. (see sch b), Pair of brass and acrylic sconces in foyer, dining room chandelier, gilt mirror in dining room, tv and sound bar in gym, 4 samsung "the frame" tv's and sound bars, primary bedroom bed frame, safes.
- Included: All appliances including sub-zero refrigerator, miele built-in ovens, sub-zero drawer freezers, miele dishwasher, panasonic microwave, sub-zero wine cellar, electrolux washing machines and dryer. mini fridge. all electric light fixtures.. (see sch b)
- Not included: Pair of brass and acrylic sconces in foyer, dining room chandelier, gilt mirror in dining room, tv and sound bar in gym, 4 samsung "the frame" tv's and sound bars, primary bedroom bed frame, safes.
NearbyFenced yard, park, public transit, school
- Close to: Fenced yard, park, public transit, school
Listing detailsC12280447, Sold, Jul 11, 2025
- MLS® number: C12280447
- Status: Sold
- Listed on: Jul 11, 2025
- Days on market: 98
- Updated: Oct 17, 2025
- Possession: 30-59 days
- Occupied by: Owner
- Listing brokerage: CHESTNUT PARK REAL ESTATE LIMITED
About this home
41 Boswell Avenue, Toronto (The Annex), ON M5R 1M5
Beautifully crafted 3+1 bedroom detached home located in the heart of Yorkville. This stunning property features a quartzite kitchen, a lower-level gym with full-height ceilings, and premium finishes throughout. The interior design blends white oak, quartzite, marble, and brass accents, all meticulously curated during a complete renovation. Tucked away on a quiet cul-de-sac, this home offers a perfect alternative to condo living, combining luxury, style, and comfort. Heated driveway and pathways add both practicality and charm to this remarkable residence. A true Yorkville masterpiece, it delivers a refined yet functional living space that defines modern sophistication.
Ask about this home
A HOMEH agent will answer your questions about this home.
Around this home
Daily convenience, out of 100, from the distances below
Schools nearby
School rating, out of 10.
Helpful calculators
Your HOMEH agent

"I would see it this week."