

820 Palmerston Avenue
820 Palmerston Avenue
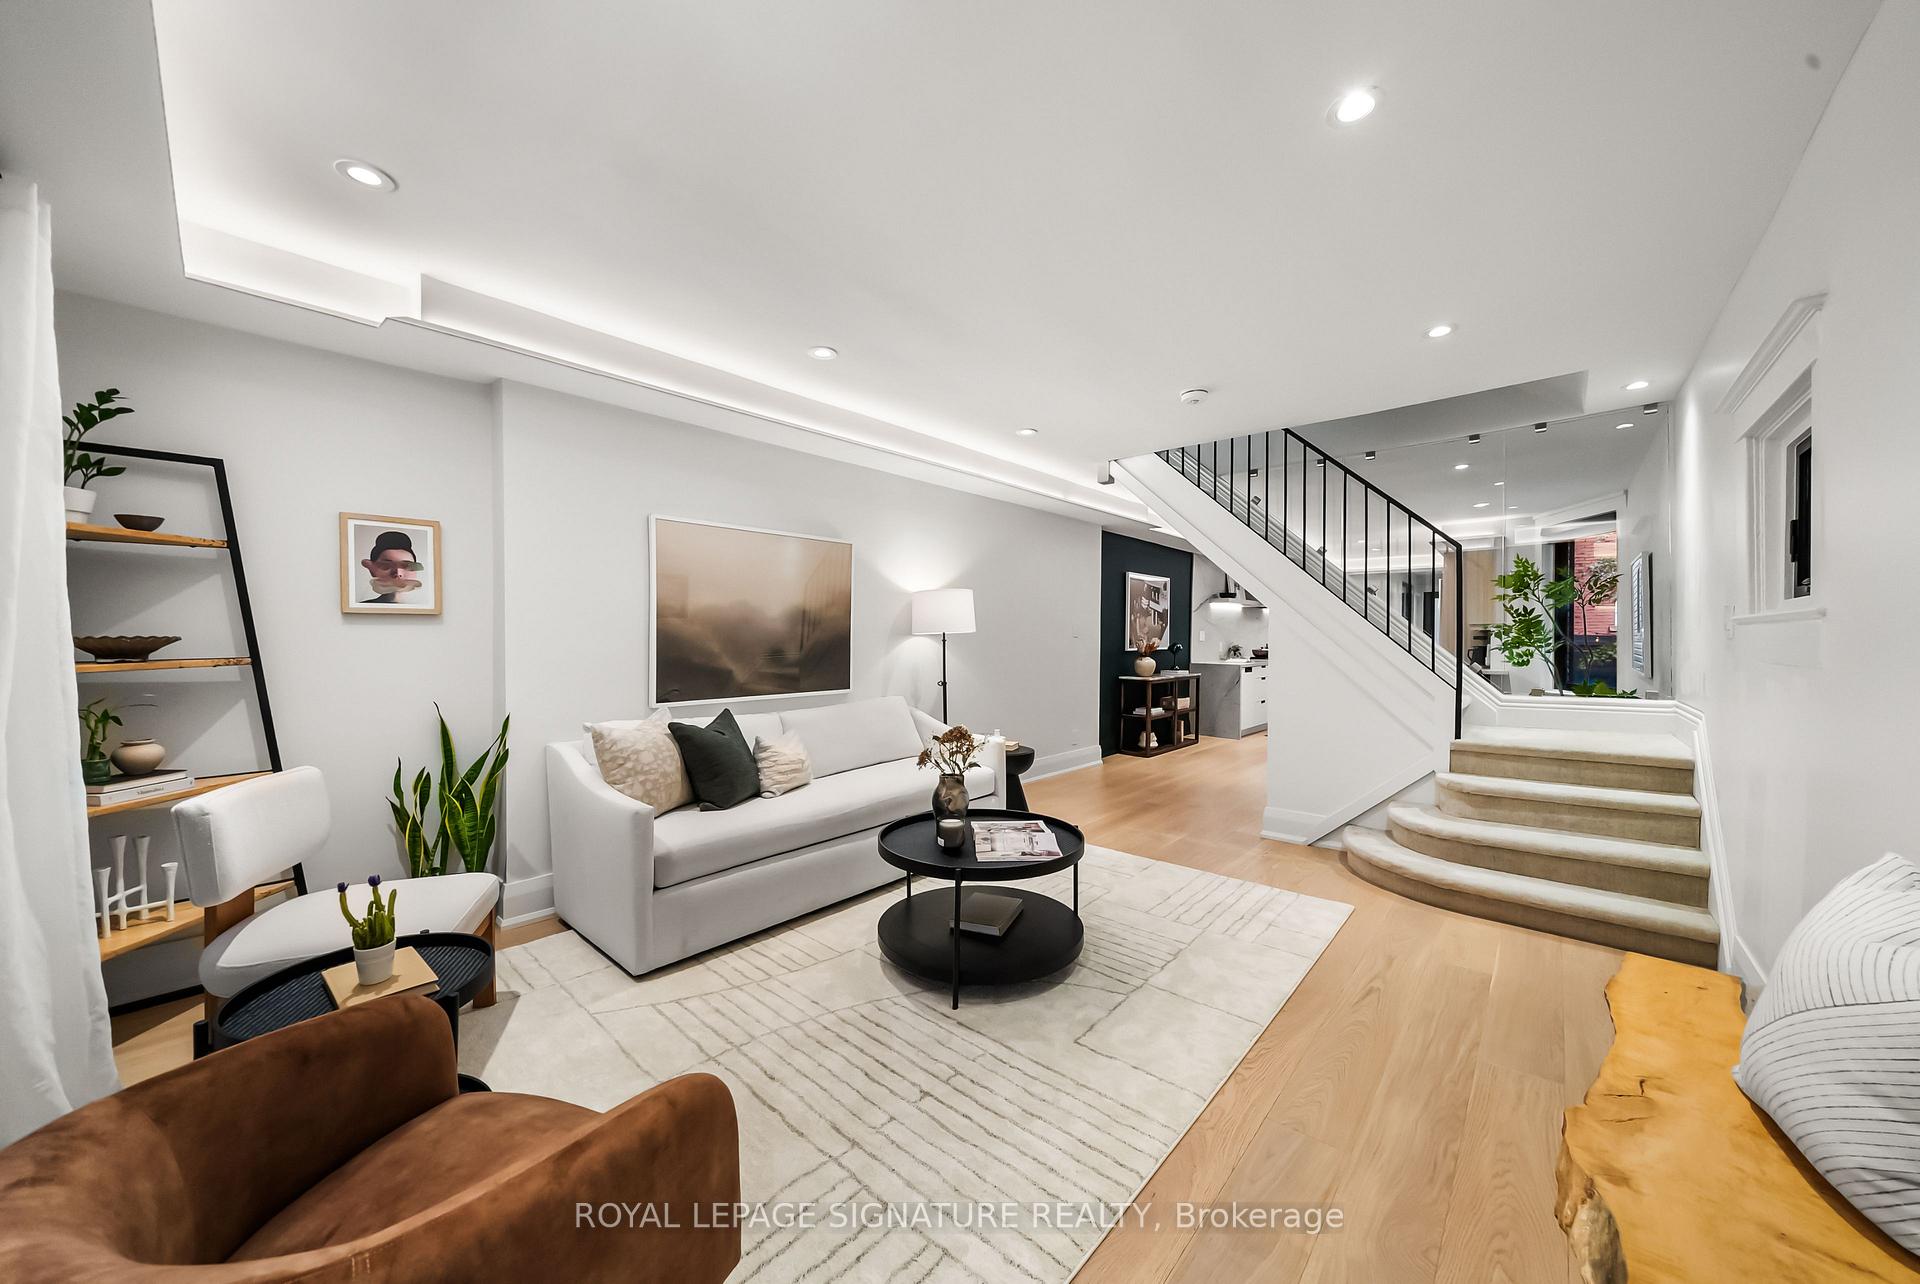 See all 50 photos
Property history
Facts and features
- BasementFinished
- Age of home100+
- Water, sewerMunicipal
- HeatingForced air
- Second kitchen
- Separate entrance
- Hardwood floors
- Central air
The homeSemi-Detached, 2 1/2 storey, 100+
- Type: Semi-Detached
- Style: 2 1/2 storey
- Age: 100+
- Living space: 1,500–2,000 sq ft
- Basement: Finished, separate entrance
- View: Park/greenbelt
InsideHardwood, Marble, Upper level, In-law capability, water heater owned
- Flooring: Hardwood, Marble
- Laundry: Upper level
- Features: In-law capability, water heater owned
- Rooms above ground: 8
- Rooms in the basement: 3
- Bedrooms: 3 + 1 in the basement
- Bathrooms: 3
- Kitchens: 2
- Family room: Yes
Outside and lotBrick, Shingles, Unknown
- Exterior: Brick
- Roof: Shingles
- Foundation: Unknown
- Other structures: Garden shed
- Size: 17.67 × 82 ft
ParkingStreet only
- Driveway: Street only
Heating, water and powerForced air, gas, Central air, Municipal water
- Heating: Forced air, gas
- Cooling: Central air
- Water: Municipal water
- Sewer: Municipal sewer
Costs and taxesTaxes $7,443 a year, HST No HST, Rental items None - hot water tank is owned.
- Taxes, 2025: $7,443 a year
- HST: No HST
- Rental items: None - hot water tank is owned.
Included in the saleAll appliances - built-in gaggenau fridge/freezer, dishwasher, thermador range, hood fan all elf's and window coverings. basement fridge and oven. 2 wall mounted ductless a/c units on third floor. all heating & cooling equipment - furnace, central air conditioner, hot water tank (owned). outdoor storage shed and string lights., All staging furniture and decor. all tenant owned furniture and belongings. garburator under kitchen sink (main floor).
- Included: All appliances - built-in gaggenau fridge/freezer, dishwasher, thermador range, hood fan all elf's and window coverings. basement fridge and oven. 2 wall mounted ductless a/c units on third floor. all heating & cooling equipment - furnace, central air conditioner, hot water tank (owned). outdoor storage shed and string lights.
- Not included: All staging furniture and decor. all tenant owned furniture and belongings. garburator under kitchen sink (main floor).
NearbyLibrary, park, public transit, rec./commun.centre, school
- Close to: Library, park, public transit, rec./commun.centre, school
Listing detailsC12434259, Sold, Sep 30, 2025
- MLS® number: C12434259
- Status: Sold
- Listed on: Sep 30, 2025
- Days on market: 23
- Updated: Oct 23, 2025
- Possession: Flexible
- Occupied by: Owner+tenant
- Listing brokerage: ROYAL LEPAGE SIGNATURE REALTY
About this home
820 Palmerston Avenue, Toronto (The Annex), ON M6G 2R9
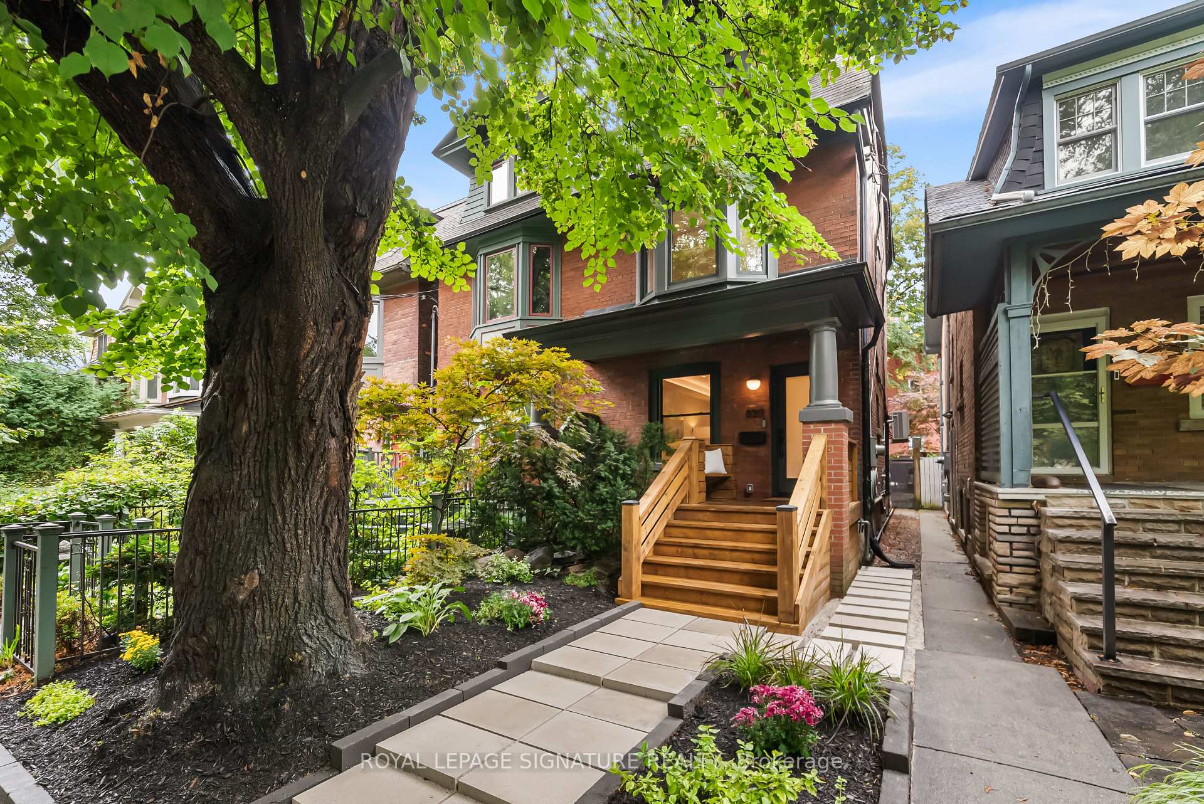
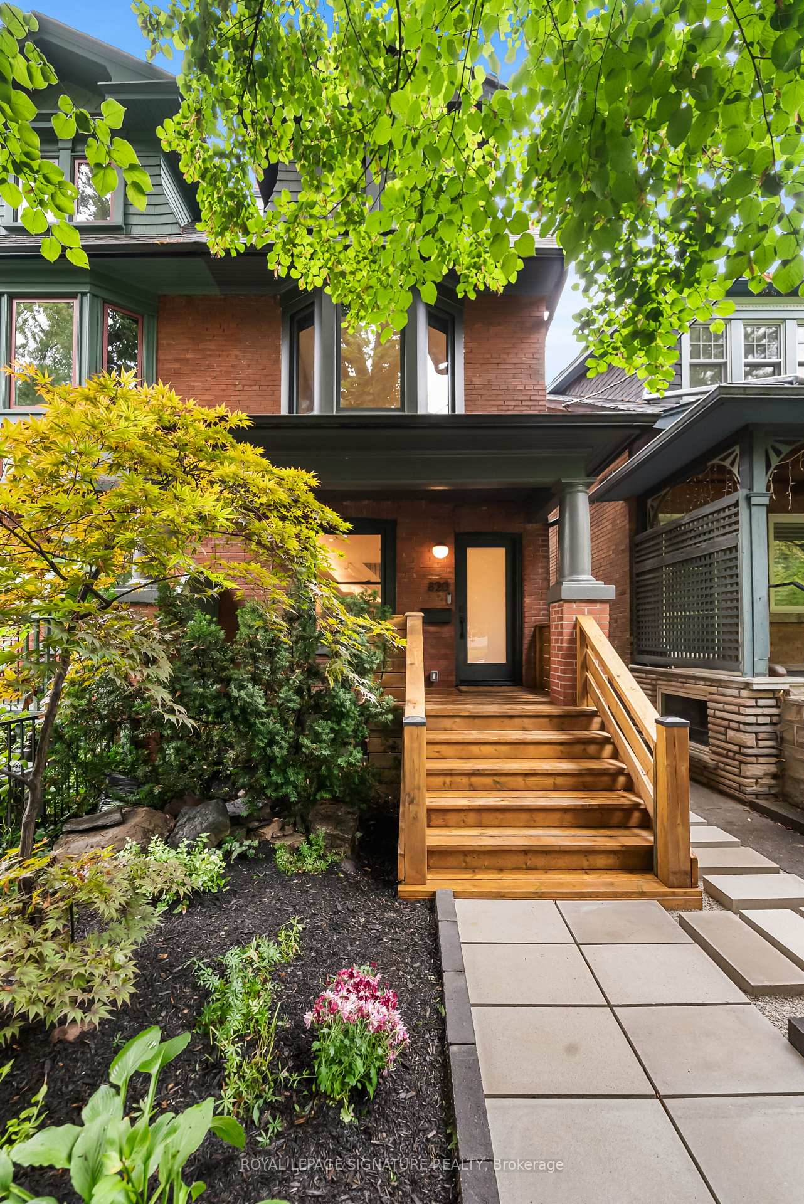
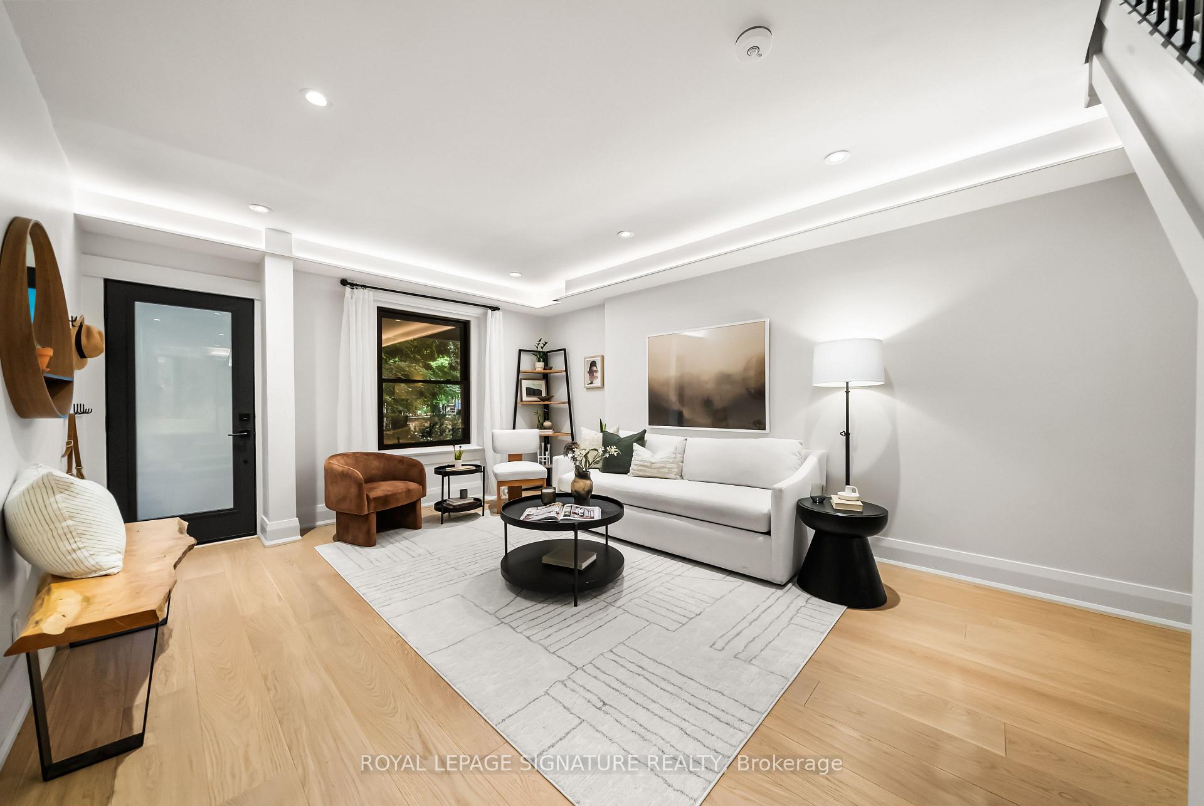
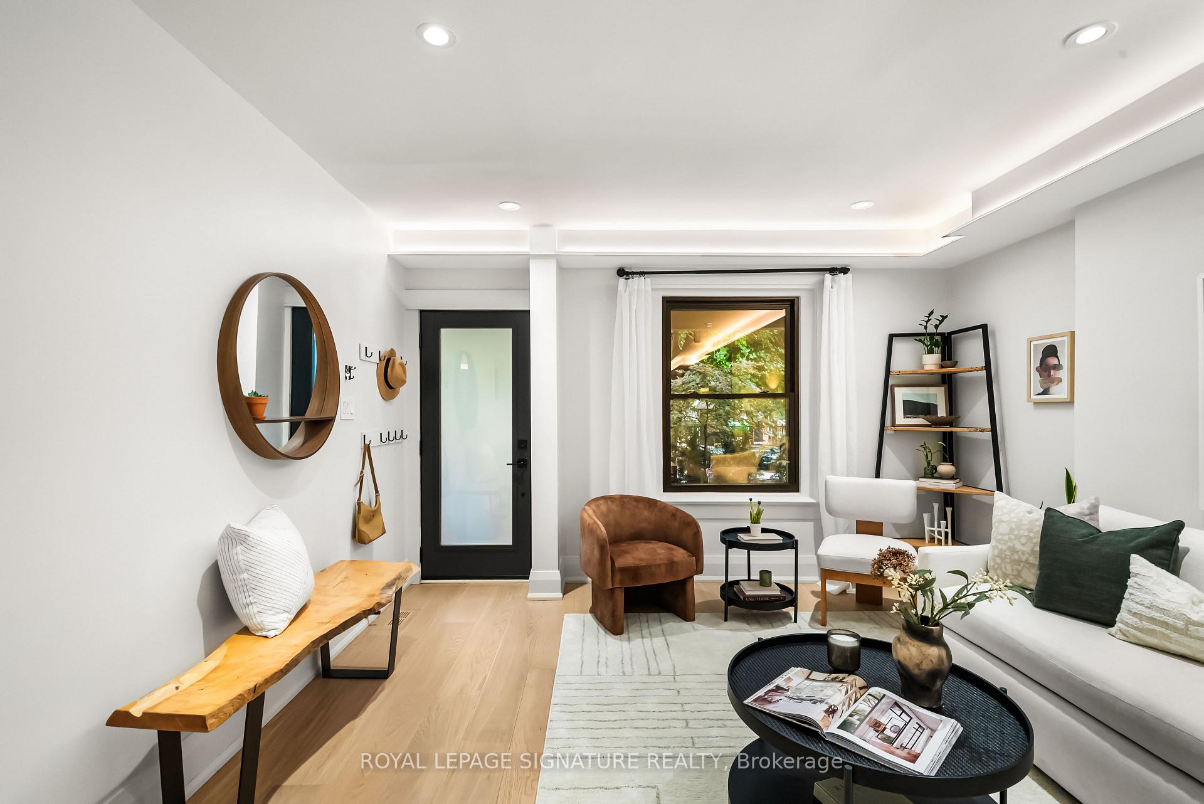
Peaceful Palmerston Perfection. Welcome to 820 Palmerston Avenue, a meticulously renovated 3 + 1 bedroom, 3-bathroom semi-detached gem located in the highly sought-after Seaton Village. This 2 1/2 storey home has been thoughtfully transformed with a designer's eye and a craftsman's hand, blending modern elegance with timeless character. Every inch of the renovation was approached with care, quality, and the intention to create a forever home. The chef's kitchen is a showstopper, boasting over $150k in upgrades, including Gaggenau appliances, a Thermador range, custom cabinetry, a designer hood fan, and natural stone counters and backsplash. Throughout the home, you'll find real white oak flooring and solid-core doors, paired with custom black steel railings. Elegant touches include Toto toilets, Brizo fixtures, and honed marble flooring in the bathroom and laundry room. The home is equipped with all new windows and doors from Clera, new window treatments, and custom cove lighting. The infrastructure has been modernized with a new roof (2022), a hot water tank (2024), a new electrical panel (2022), and copper drainpipes. Safe & Sound insulation between floors and interior walls ensures comfort and quiet. Outside, enjoy the beautifully redone backyard with fresh turf, a storage shed, and a fully refinished black vinyl exterior. The front has been revitalized with new paving stones and a custom wood porch and bench. Yet another standout feature of the home is the brand-new and completely private rooftop deck on the third floor - perfect for entertaining or relaxing in privacy. If that's not enough, you'll find yourself located across the street from Vermont Square Park - a cherished local gathering spot. The park frequently hosts neighbourhood events, and its friendly, welcoming atmosphere makes it a natural extension of your backyard. Every detail of this home has been carefully considered and expertly crafted - all thats left to do is move in and make it yours.
Ask about this home
A HOMEH agent will answer your questions about this home.
Around this home
Daily convenience, out of 100, from the distances below
Schools nearby
School rating, out of 10.
Helpful calculators
Your HOMEH agent

"I would see it this week."